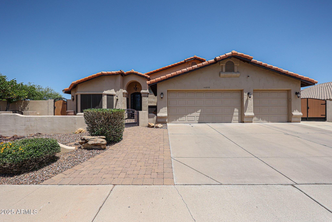
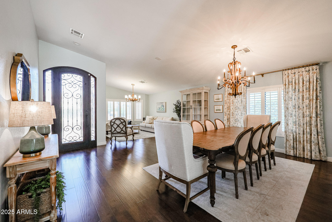
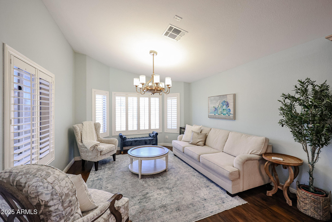
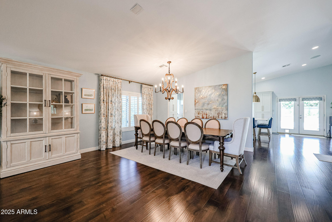
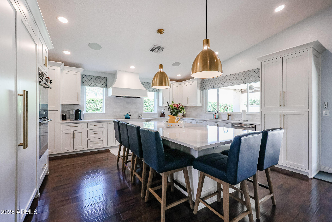
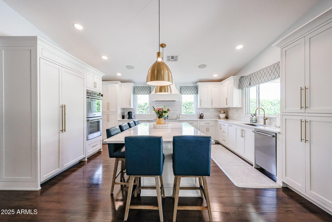
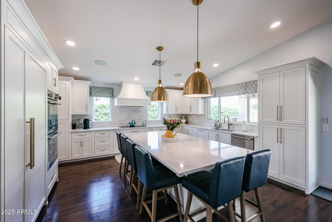
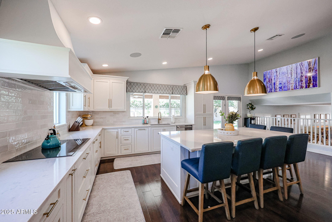
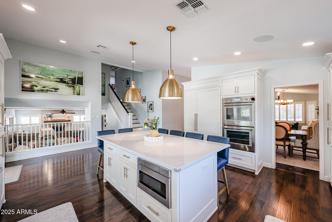
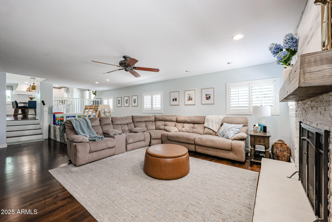
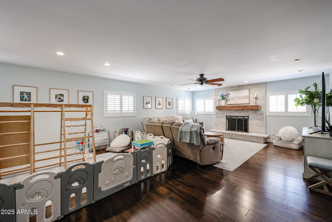
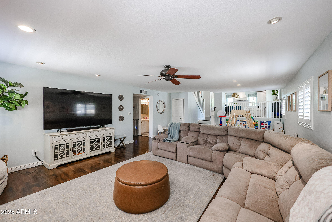
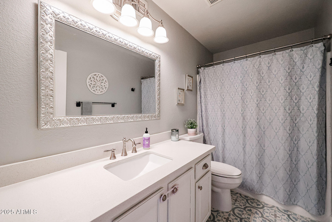
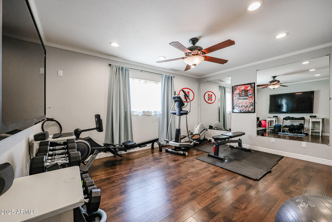
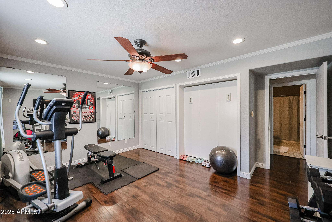
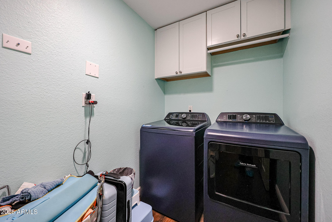
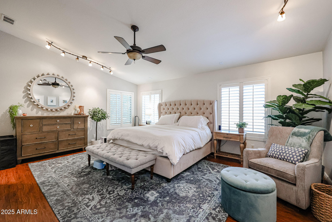
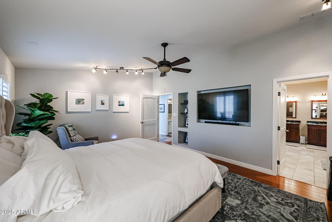
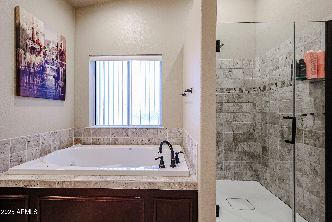
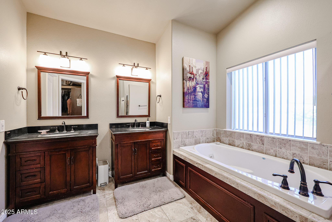
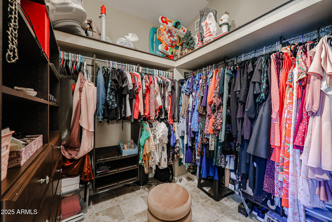
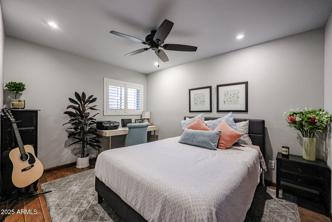
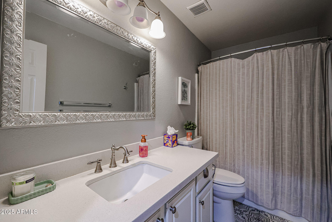
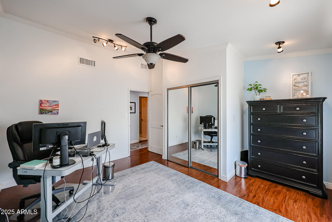
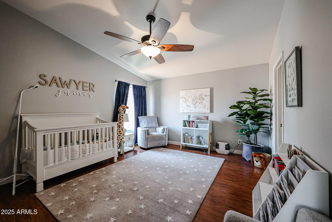
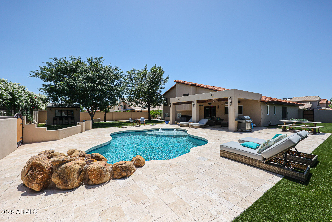
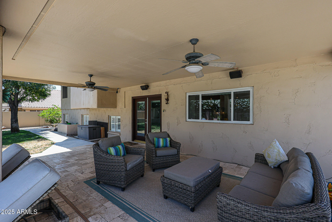
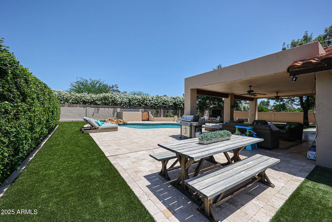
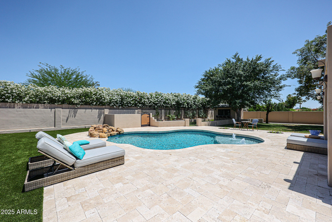
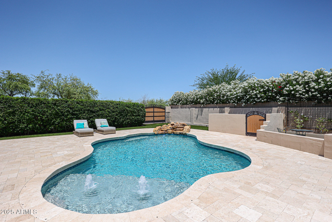
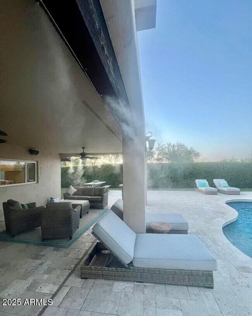
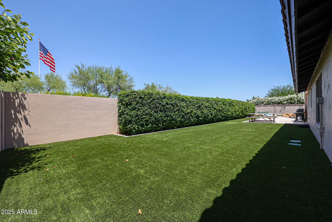
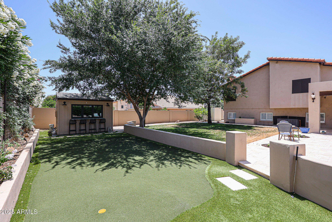
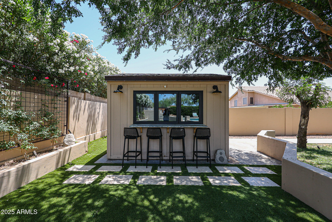
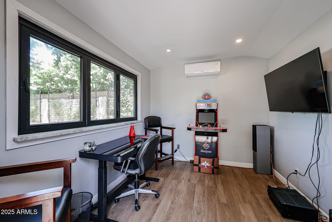
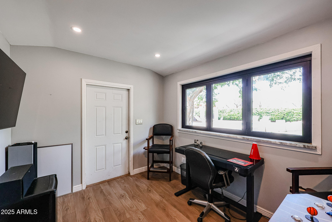
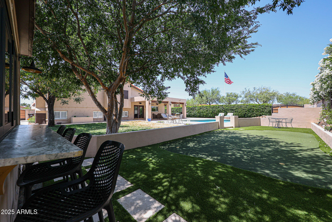
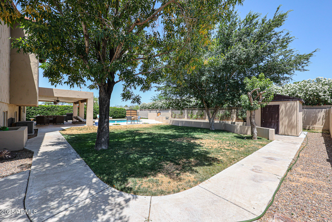
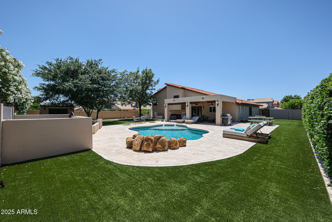
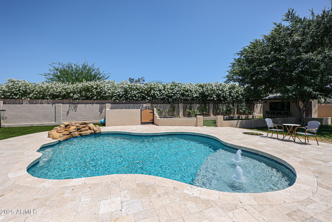
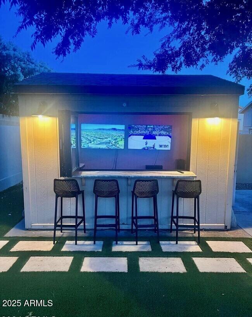
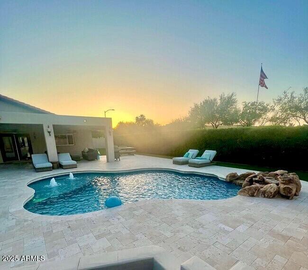
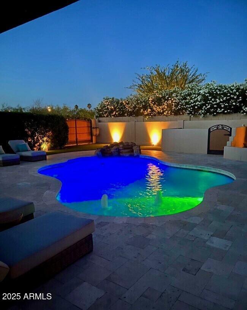
Now available for immediate move in - lawn and pool service included! This stunning tri-level home is packed with upgrades and perfectly located just minutes from the newly reimagined PV Mall, Desert Ridge Marketplace, Kierland Commons, The Quarter and a short walk to Safeway. Whether you're commuting, shopping, or dining out, everything you need is right around the corner. Inside, the home features a newly remodeled kitchen with sleek quartz countertops, high-end Thermador appliances, a spacious island, and champagne bronze finishes that add a modern, elegant touch. Freshly updated paint, Plantation shutters, remote-controlled window treatments, and surround sound throughout the interior and exterior enhance the upscale feel. The flexible tri-level layout offers space for everyone, including a large family room with fireplace and two bedrooms with a full bath on the lower level�perfect for guests or multi-generational living. Upstairs, the spacious primary suite boasts vaulted ceilings, double vanities, a jetted tub, and a walk-in shower. Two additional bedrooms and a full bath complete the upper level. Step outside to your private backyard oasis on an oversized 13,000 sq ft lot. Take a dip in the sparkling pool with baja shelf, lounge on the travertine patio under the misting system, or if you are a golfer, practice your game on the putting green. Mature, professionally maintained landscaping creates a lush, private feel. A detached air-conditioned pool house offers incredible versatility�use it as a guest retreat, home office, or game room. Other highlights include RV gates on both sides of the property, a 3-car garage, artificial turf, and no HOA. This home offers the ultimate in comfort, convenience, and resort-style living. Don't miss your chance to rent one of the best properties in the area!