Leave a Message

Thank you for your message. We will be in touch with you shortly.

Explore Our Properties

Property Description

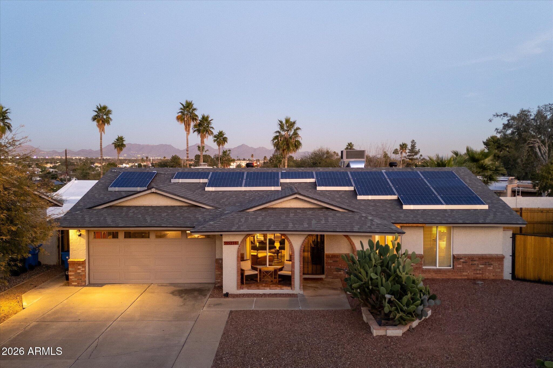
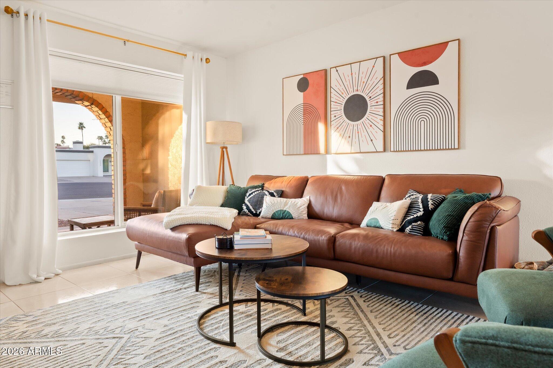
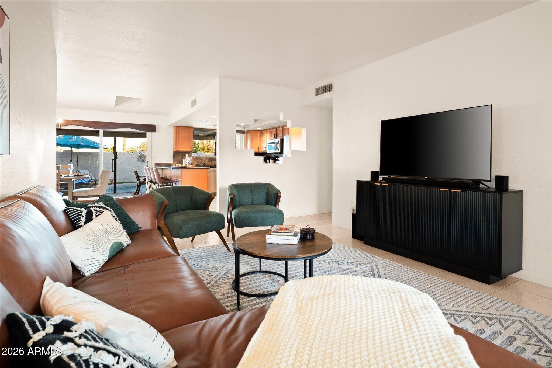
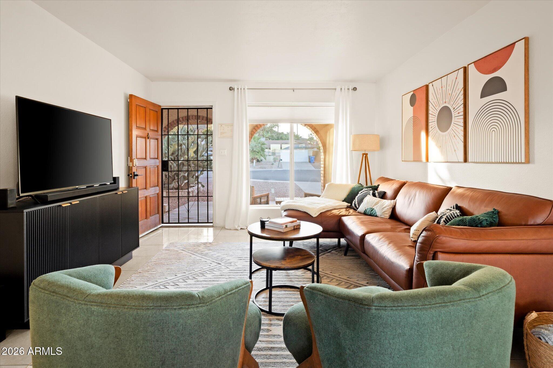
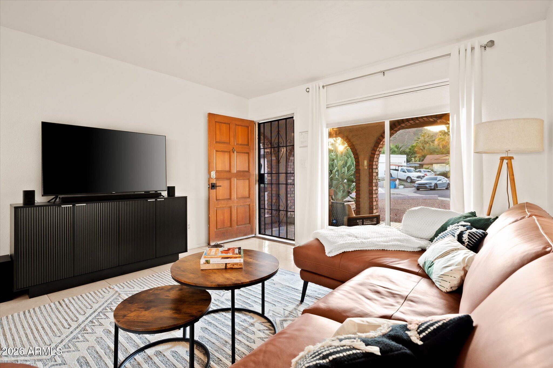
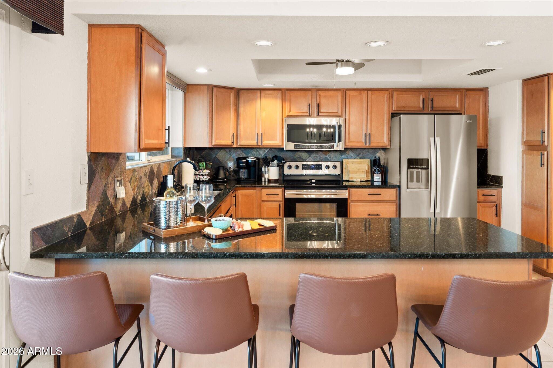
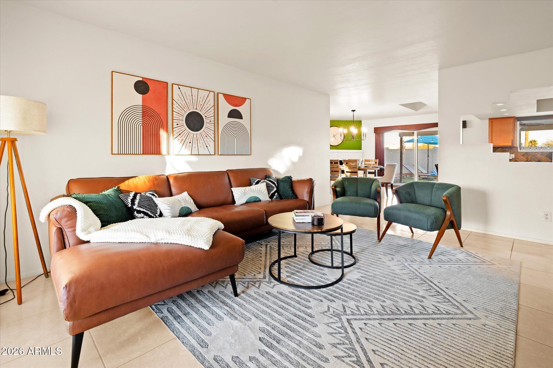
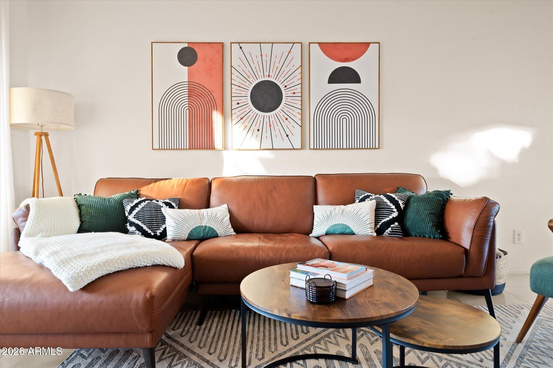
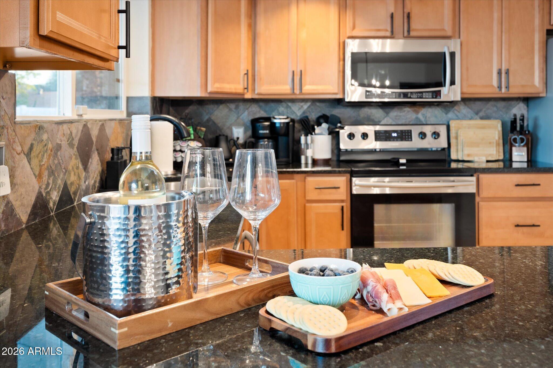
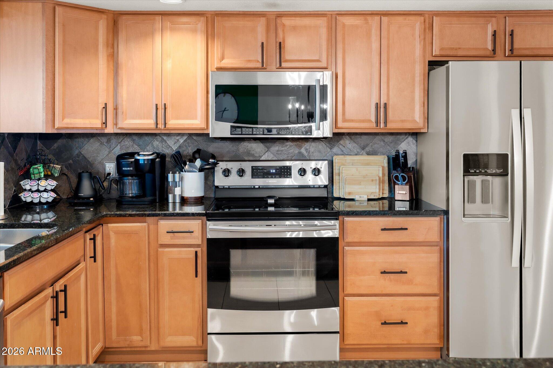
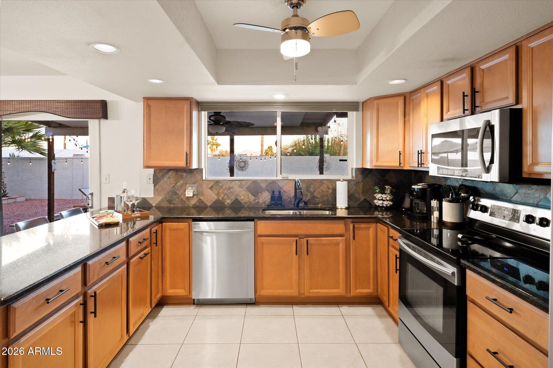
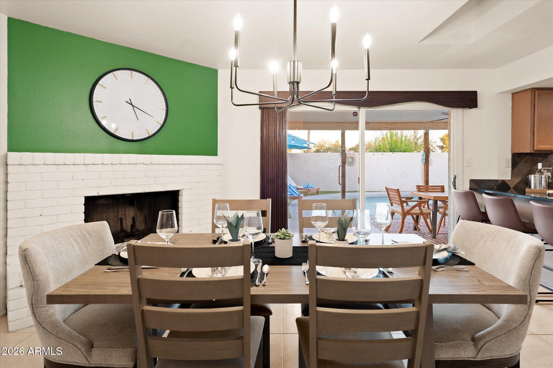
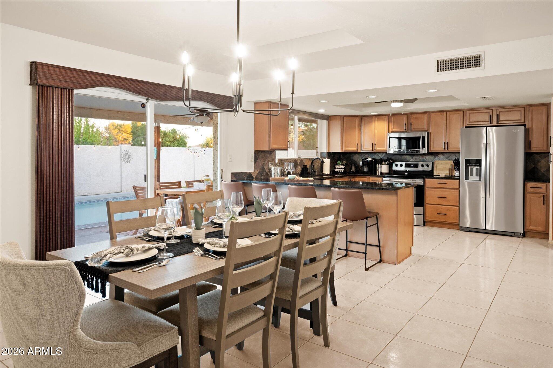
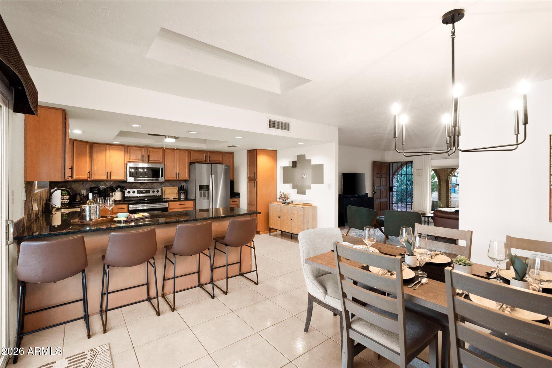
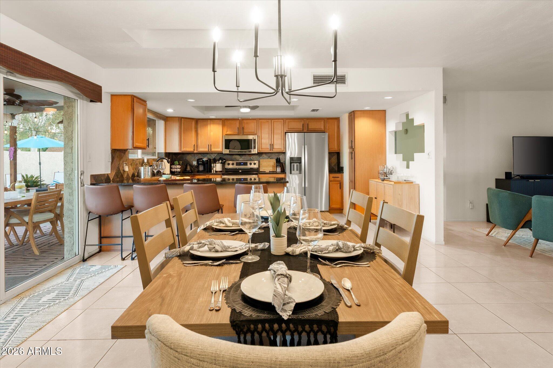
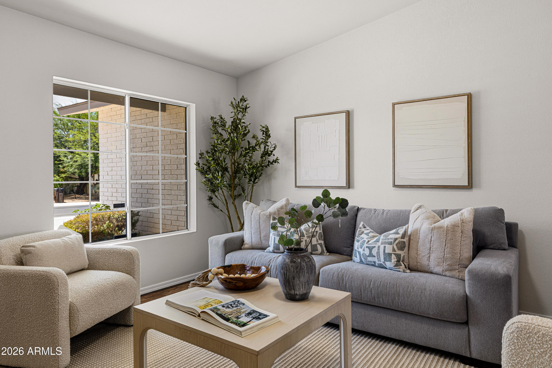
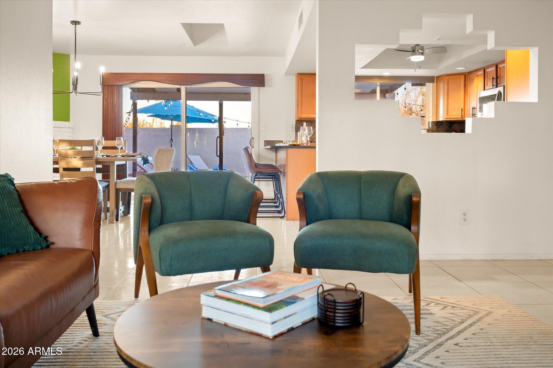
Welcome home! From the moment you step inside, you'll feel right at ease in the bright and inviting living room, where tile floors and a cozy fireplace set the perfect mood for relaxing evenings. The kitchen is a joy to cook in, with plenty of wood cabinets, granite countertops, stainless steel appliances, a handy pantry, and a breakfast bar just right for casual mornings and easy meals.

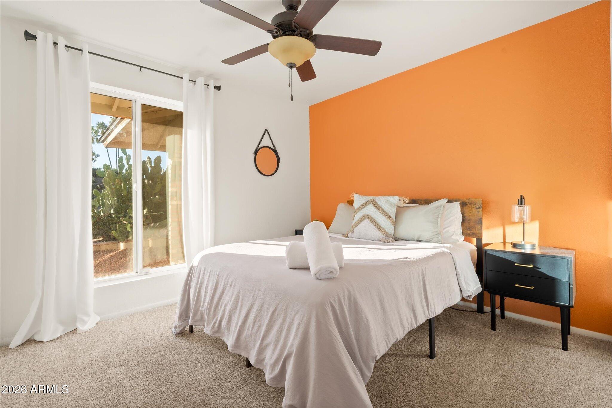
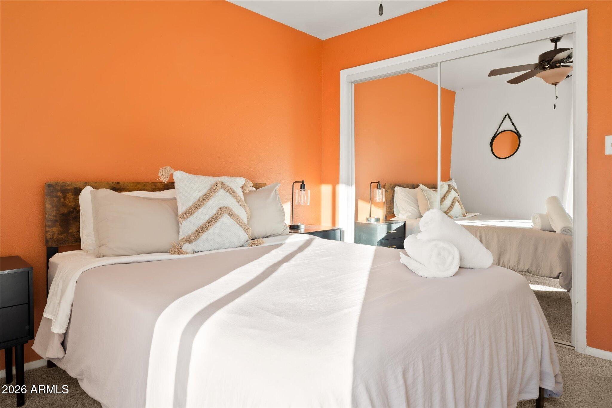
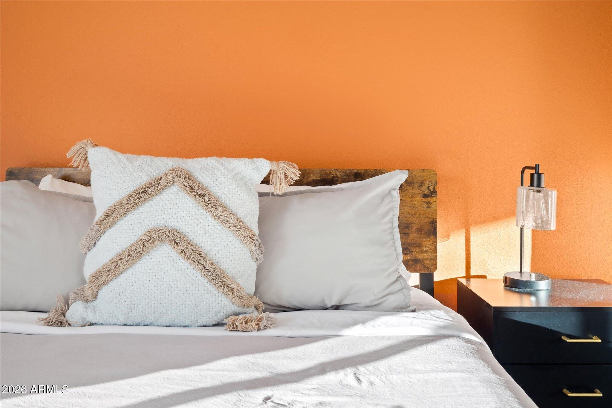
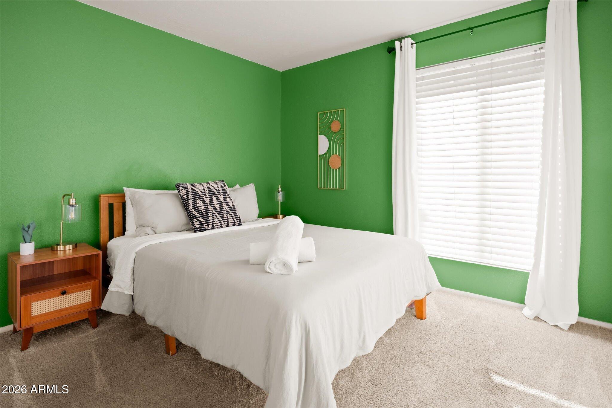
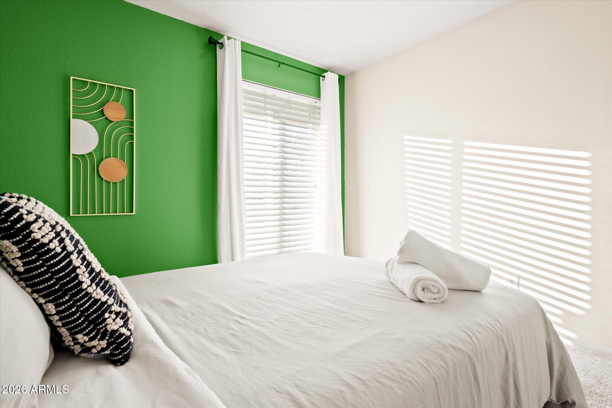
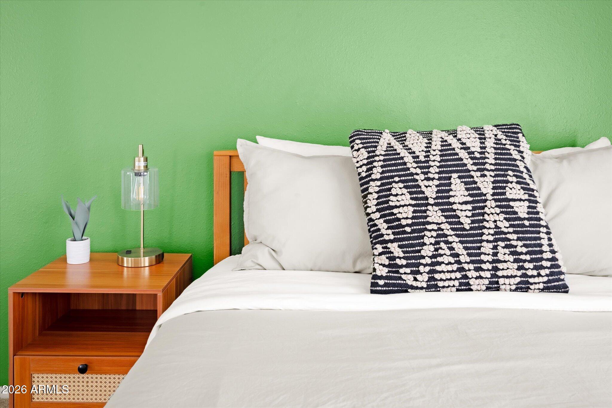
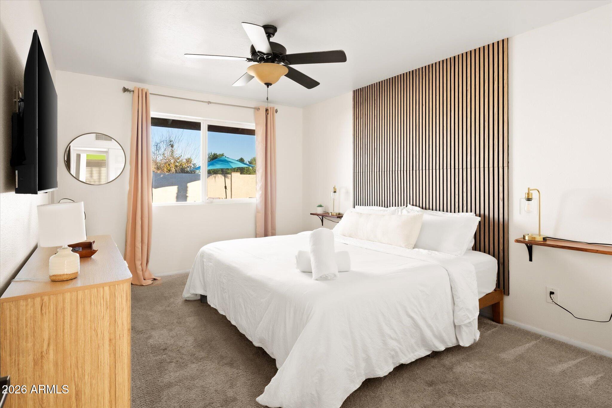
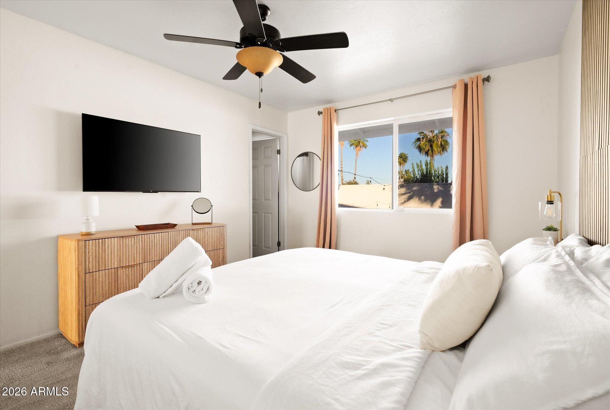
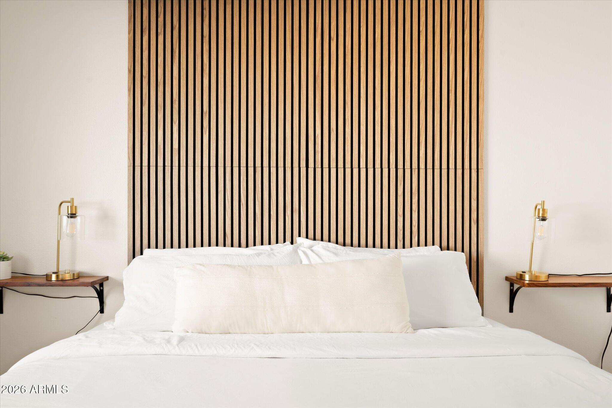
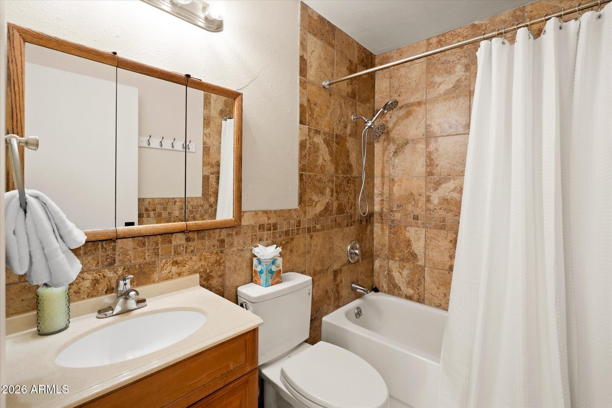
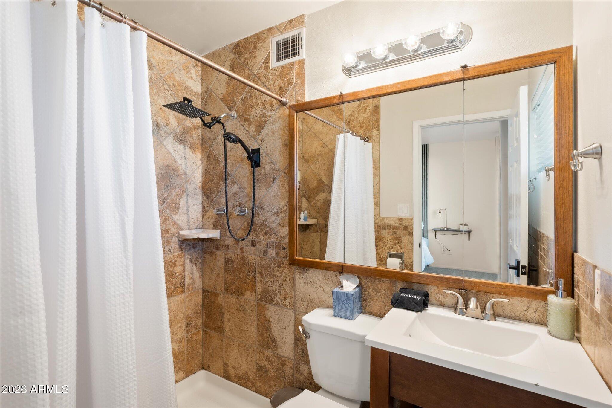
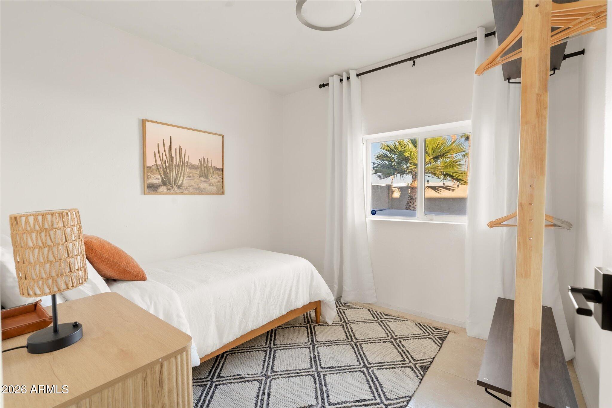
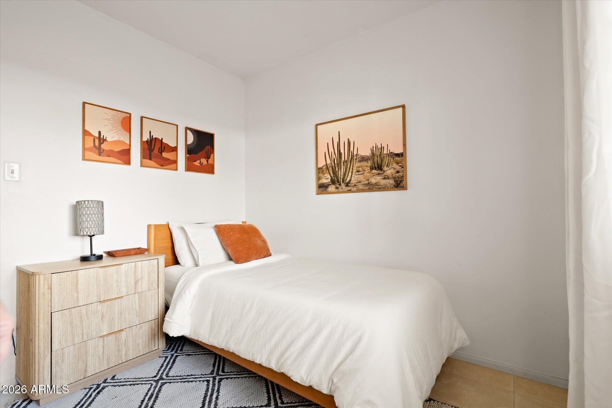
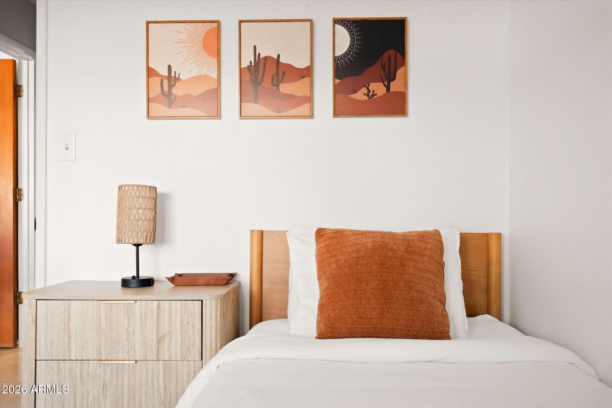
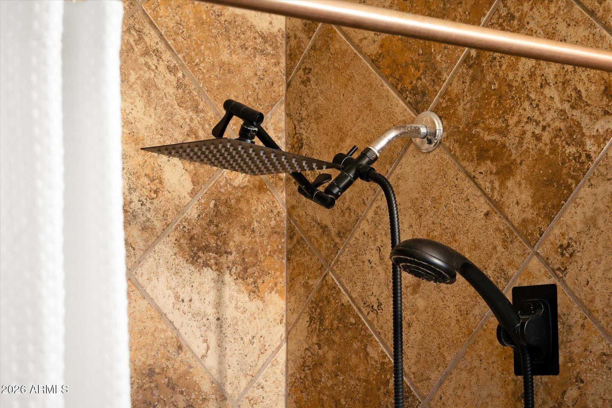
Retreat to the spacious primary suite, complete with its own private bathroom and a roomy walk-in closet. Two additional bedrooms with closets offer comfortable space for family or guests, plus a versatile bonus room that makes a wonderful extra bedroom, office, or playroom, whatever suits your life.

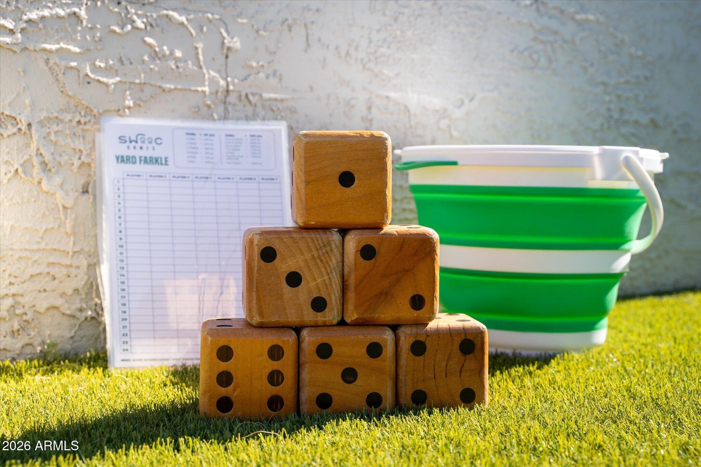
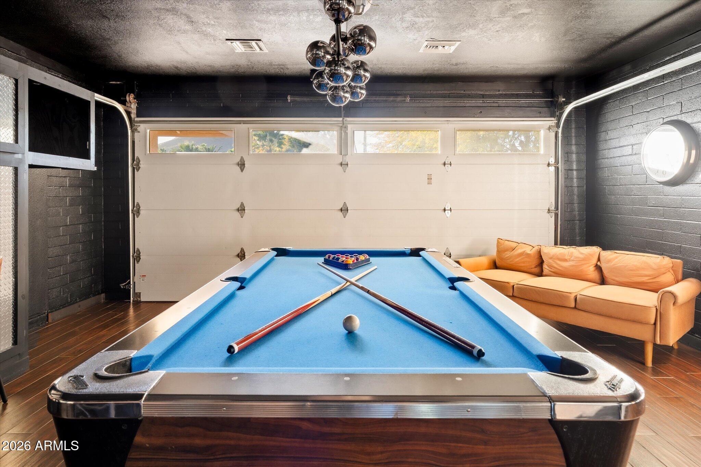
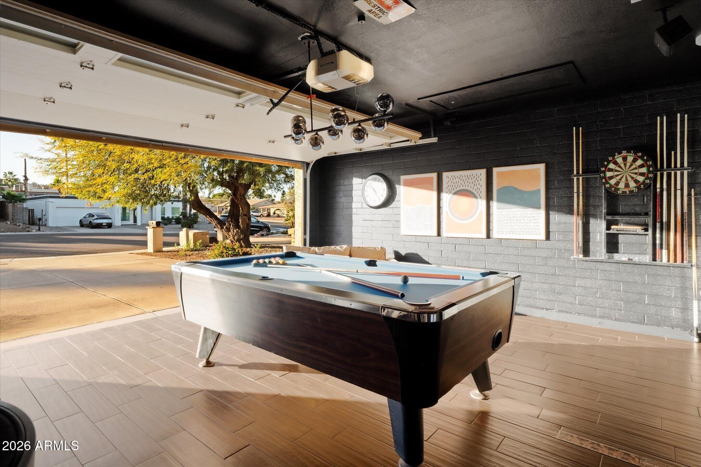
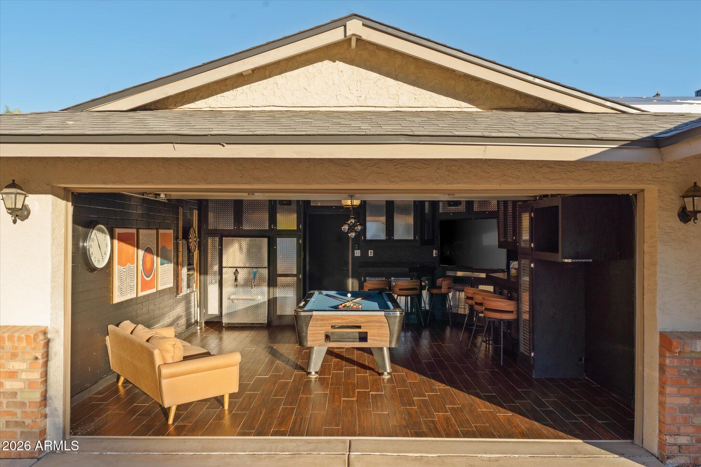
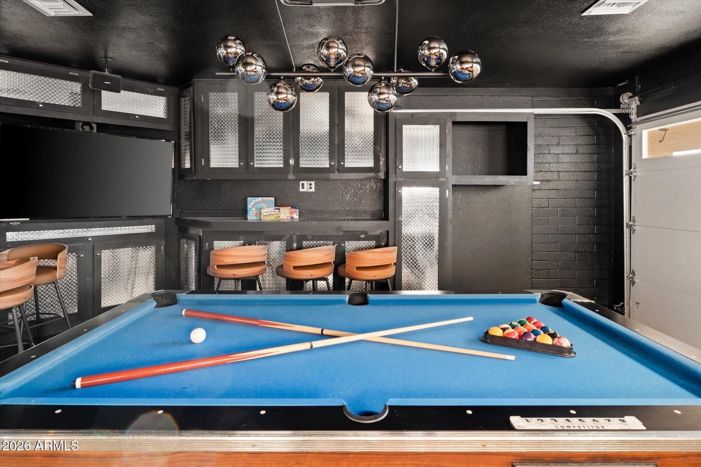
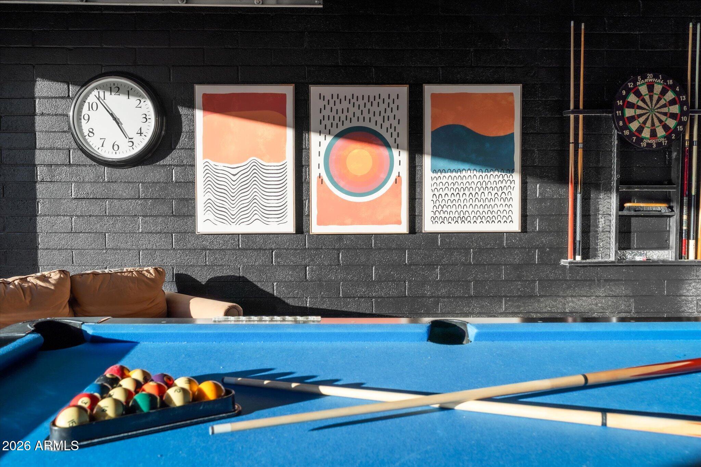
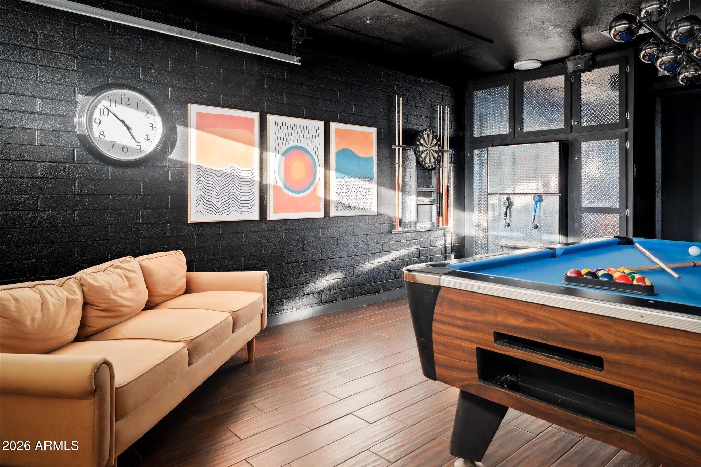
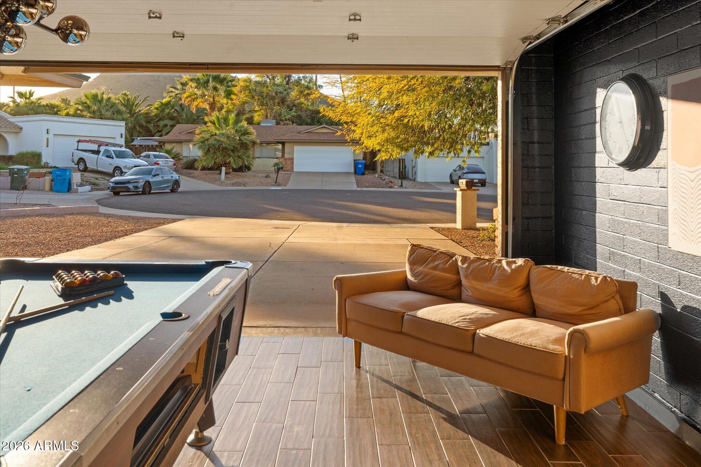
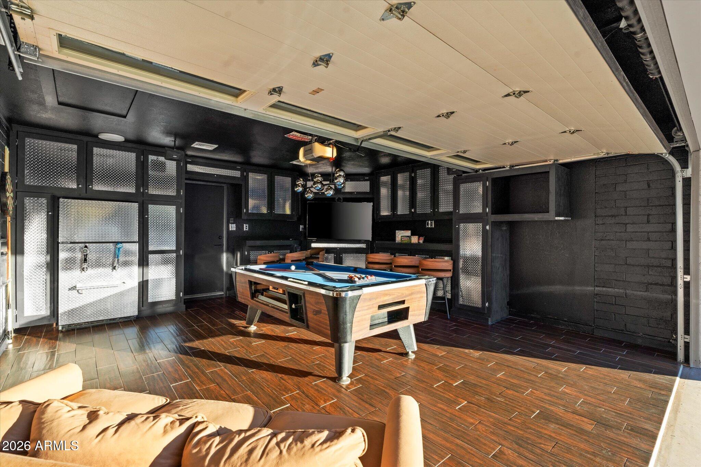
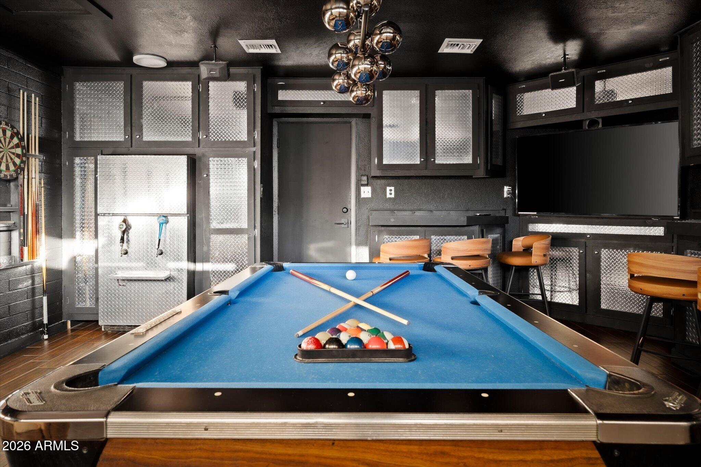
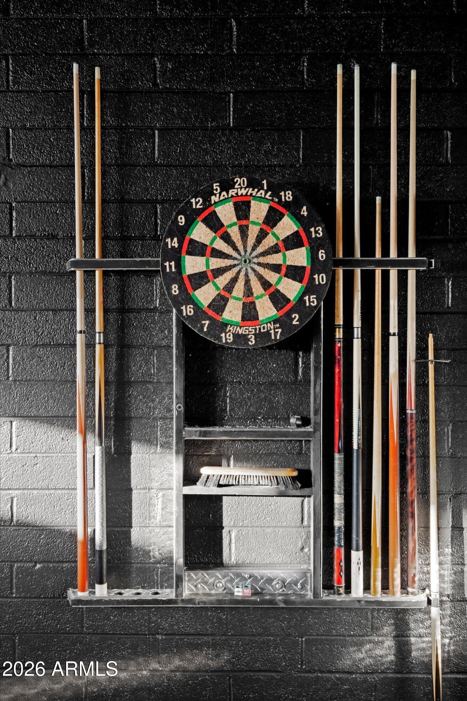
The two-car garage has been thoughtfully transformed into the ultimate game room, featuring wood plank tile floors, built-in cabinets, and with conditioning to keep things cool all year long.

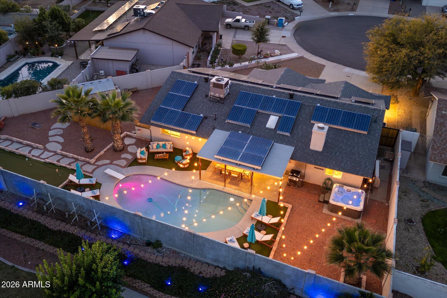
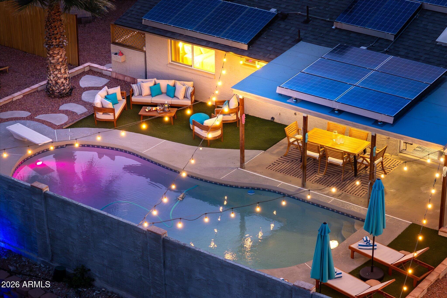
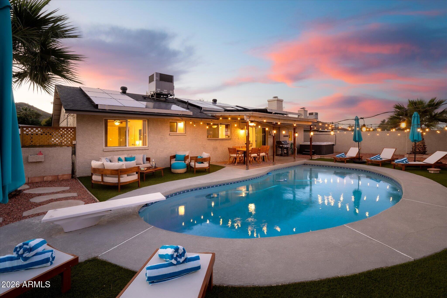
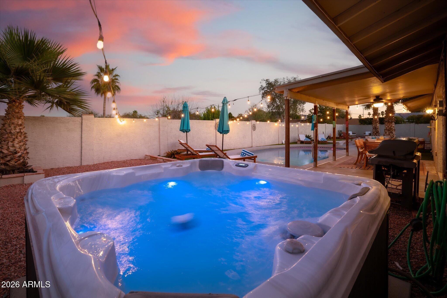
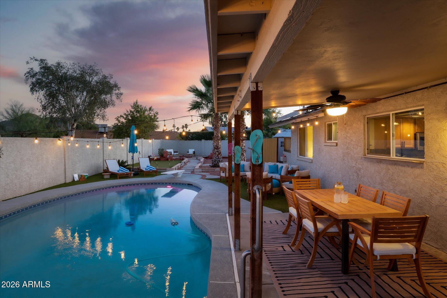
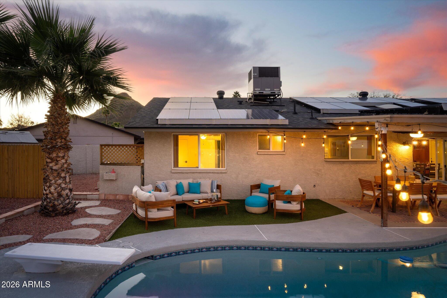
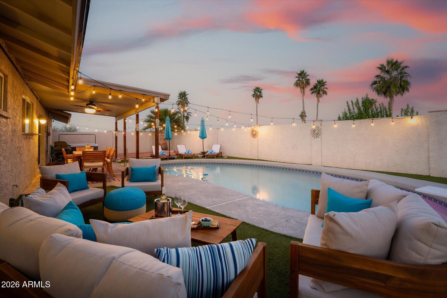
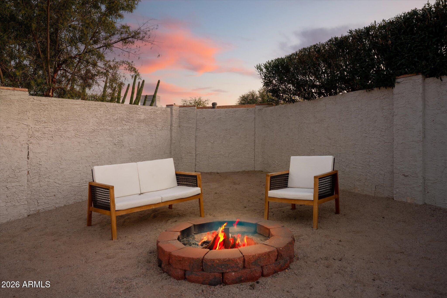
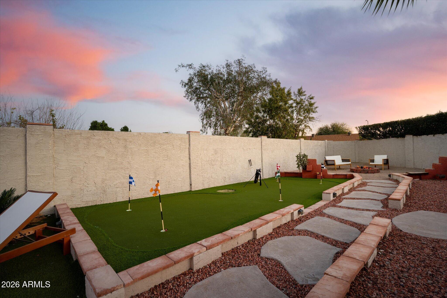
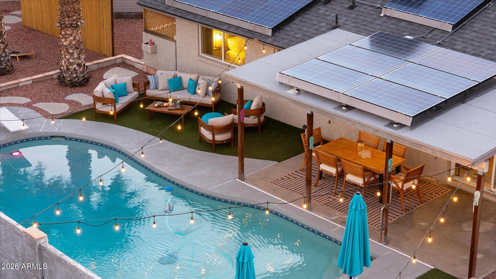
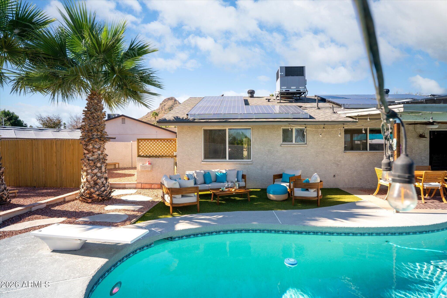
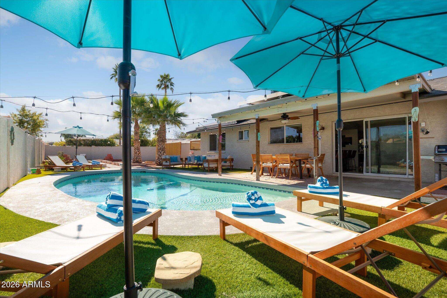
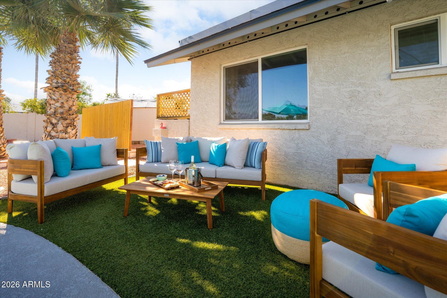
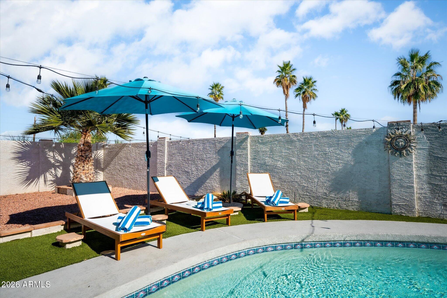
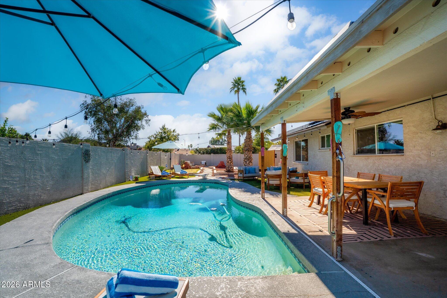
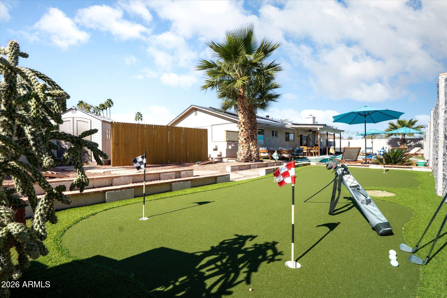
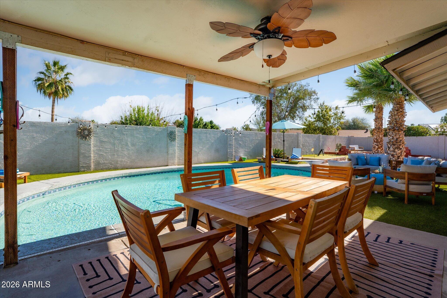
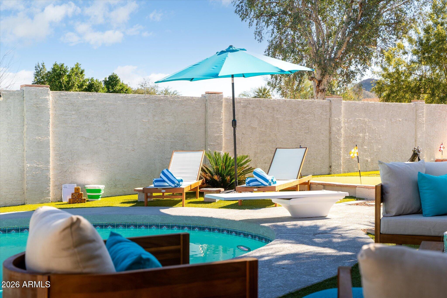
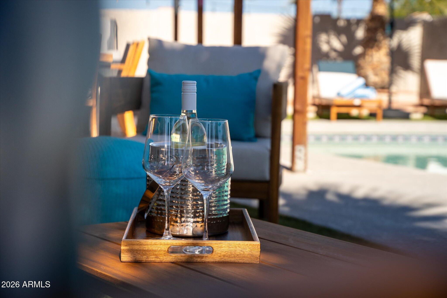
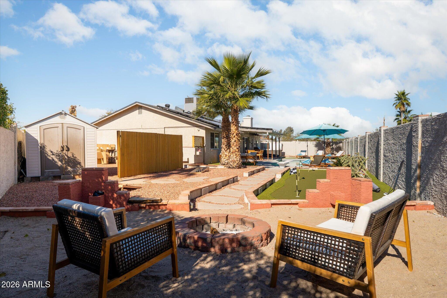
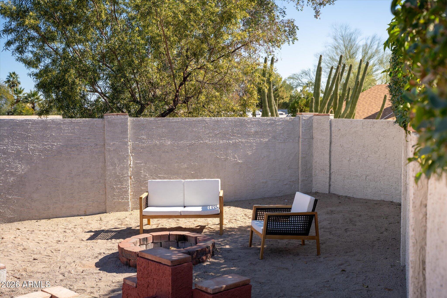
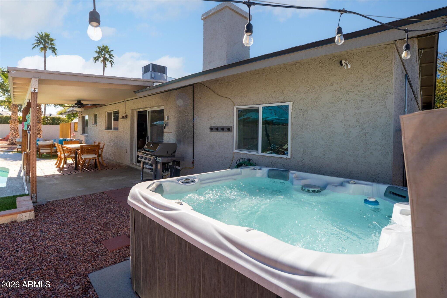
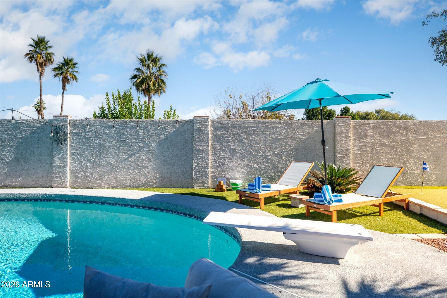
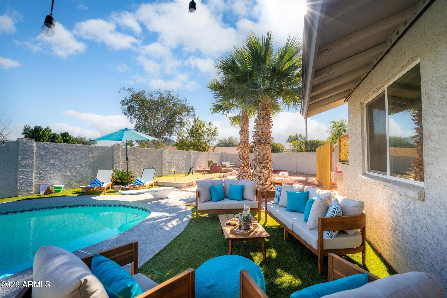
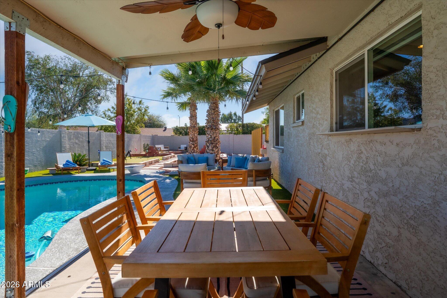
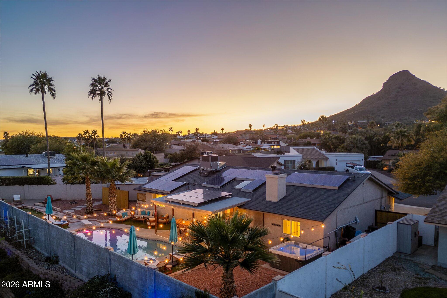
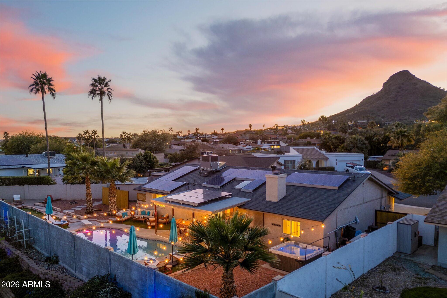
Step outside to your own private backyard retreat, made for making memories in every season. Enjoy the large heated swimming pool, a hot tub, a putting green, a fire pit, and a handy shed, all with an RV gate and generous space for your extra cars and favorite toys.

The home is an active Short Term Rental and is occipied often - please do not walk around the property without permission.
Overview

Property Status
For Sale
Lot Size
9,035 Sq.Ft.
MLS ID
7058472
Property Type
Residential
Year Built
1978

Features & Amenities

Neighborhood
Phoenix
Architecture Styles
Santa Barbara/Tuscan
View Description
Mountain(s)
Stories
1
Water Source
City Water
Utilities
Propane
Pool
Diving Pool, Heated
Roof
Composition
Lot Features
Desert Front, Cul-De-Sac, Synthetic Grass Back
Parking
RV Gate, Garage Door Opener
Heat Type
Forced Air
Air Conditioning
Central Air, Programmable Thmstat
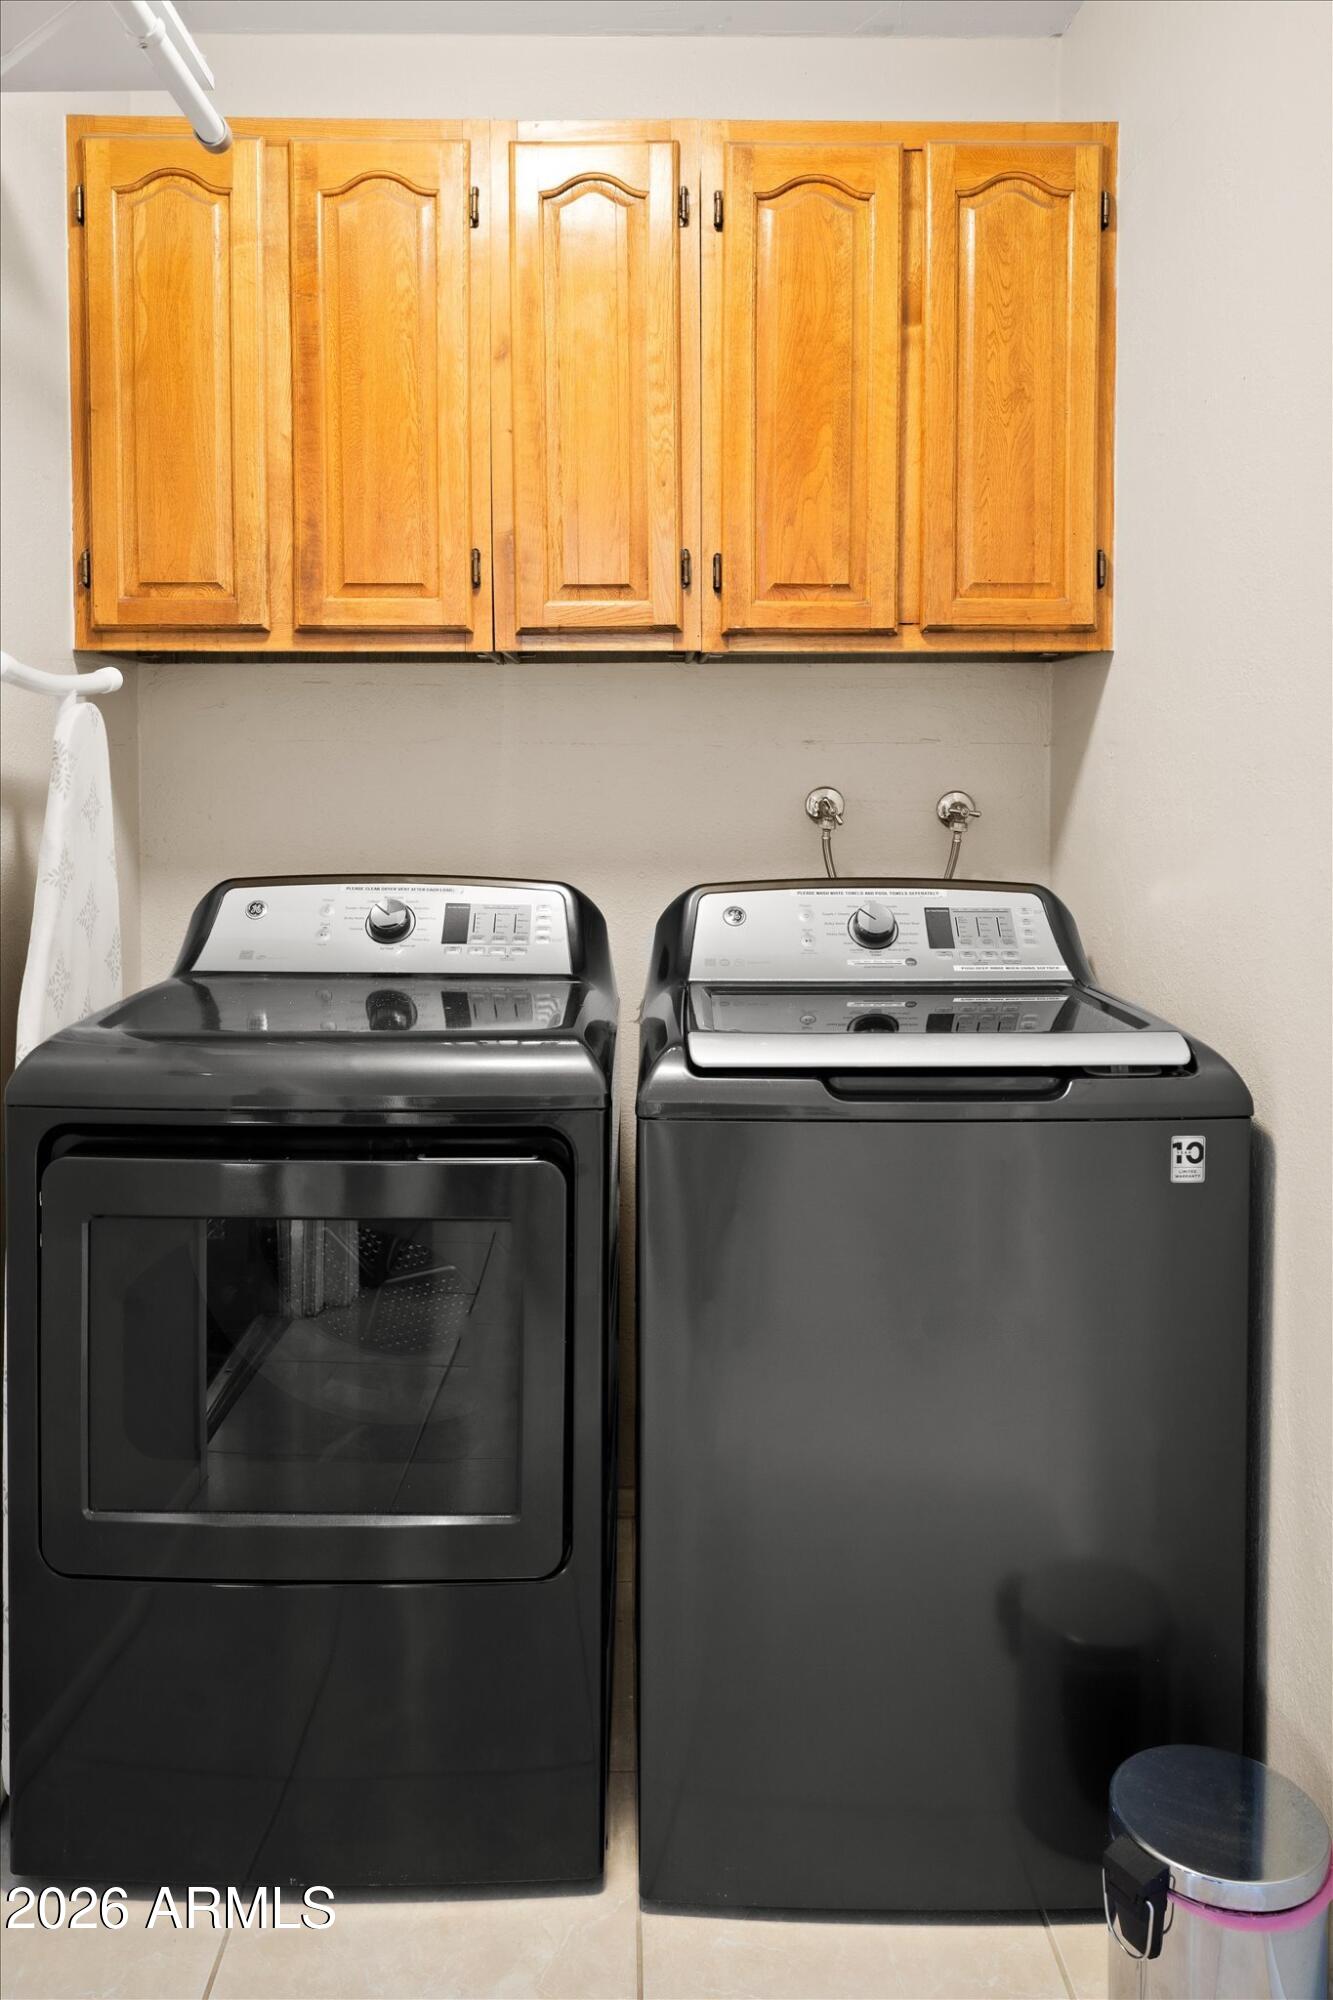
Laundry Room
Inside
Fireplace
Living Room
Appliances
Refrigerator, Built-in Microwave, Dishwasher, Electric Range
Other Interior Features
High Speed Internet, Granite Counters, Eat-in Kitchen, Breakfast Bar, No Interior Steps, Full Bth Master Bdrm
Sewer
Public Sewer
Other Exterior Features
Playground
Elementary School
Campo Bello Elementary School
Middle School
Greenway Middle School
High School
North Canyon High School
School District
Paradise Valley Unified District
Sales Price
$589,000
Real Estate Tax
$1,869/yr

Downloads

15231 N 20TH Place

Schedule a Tour

We would love to help you see this beautiful home! As a full-service brokerage, we can help you tour. Please submit an offer, and answer questions about the buying process.

Thank you

for your interest in 15231 N 20TH Place, Phoenix, AZ 85022

15231 N 20TH Place
Navigate
Phoenix

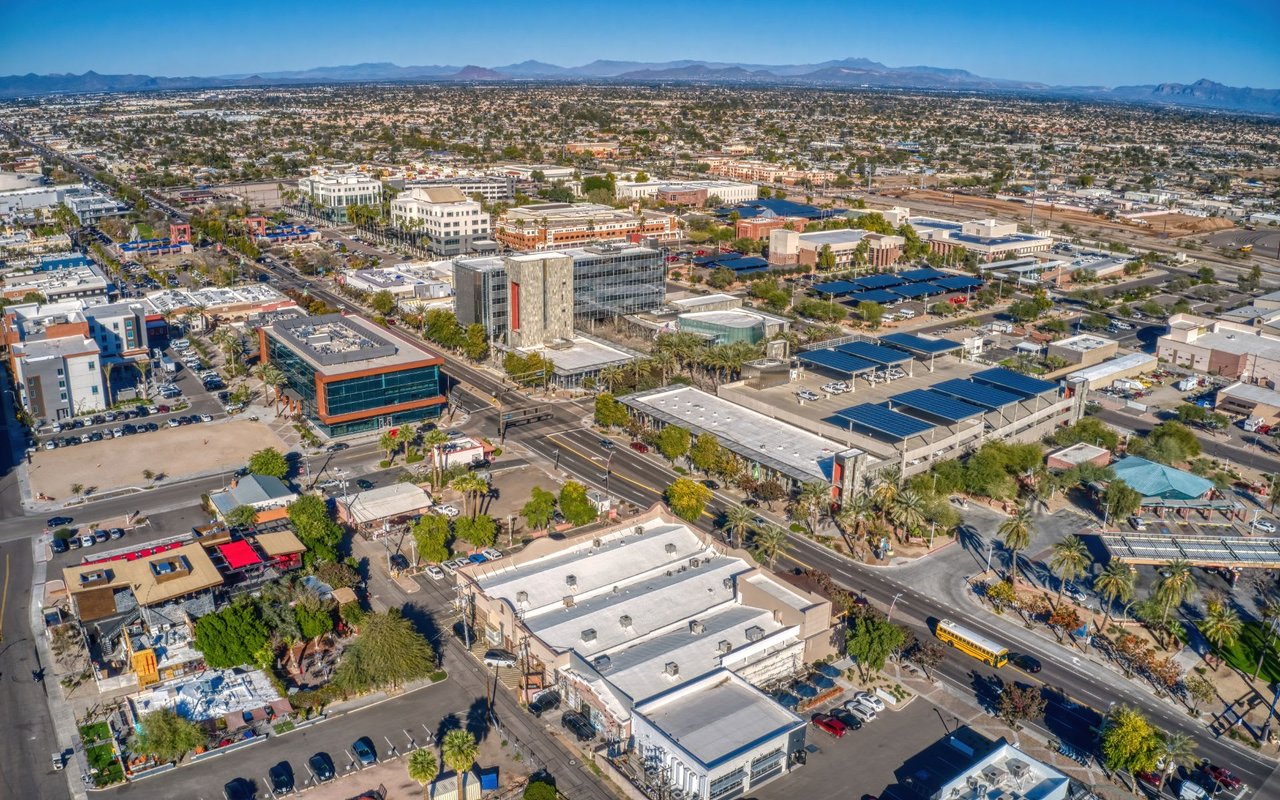
Explore Phoenix

33.4484° N, 112.0740° W

read more

Mortgage Calculator

Estimate your monthly mortgage payment, including the principal and interest, property taxes, and HOA. Adjust the values to generate a more accurate rate.
$0,000 Your Payment 20 15 65
$0,000 Your Payment

I'm Interested In

15231 N 20TH Place

or Contact

Browse Our

Exclusive Listings

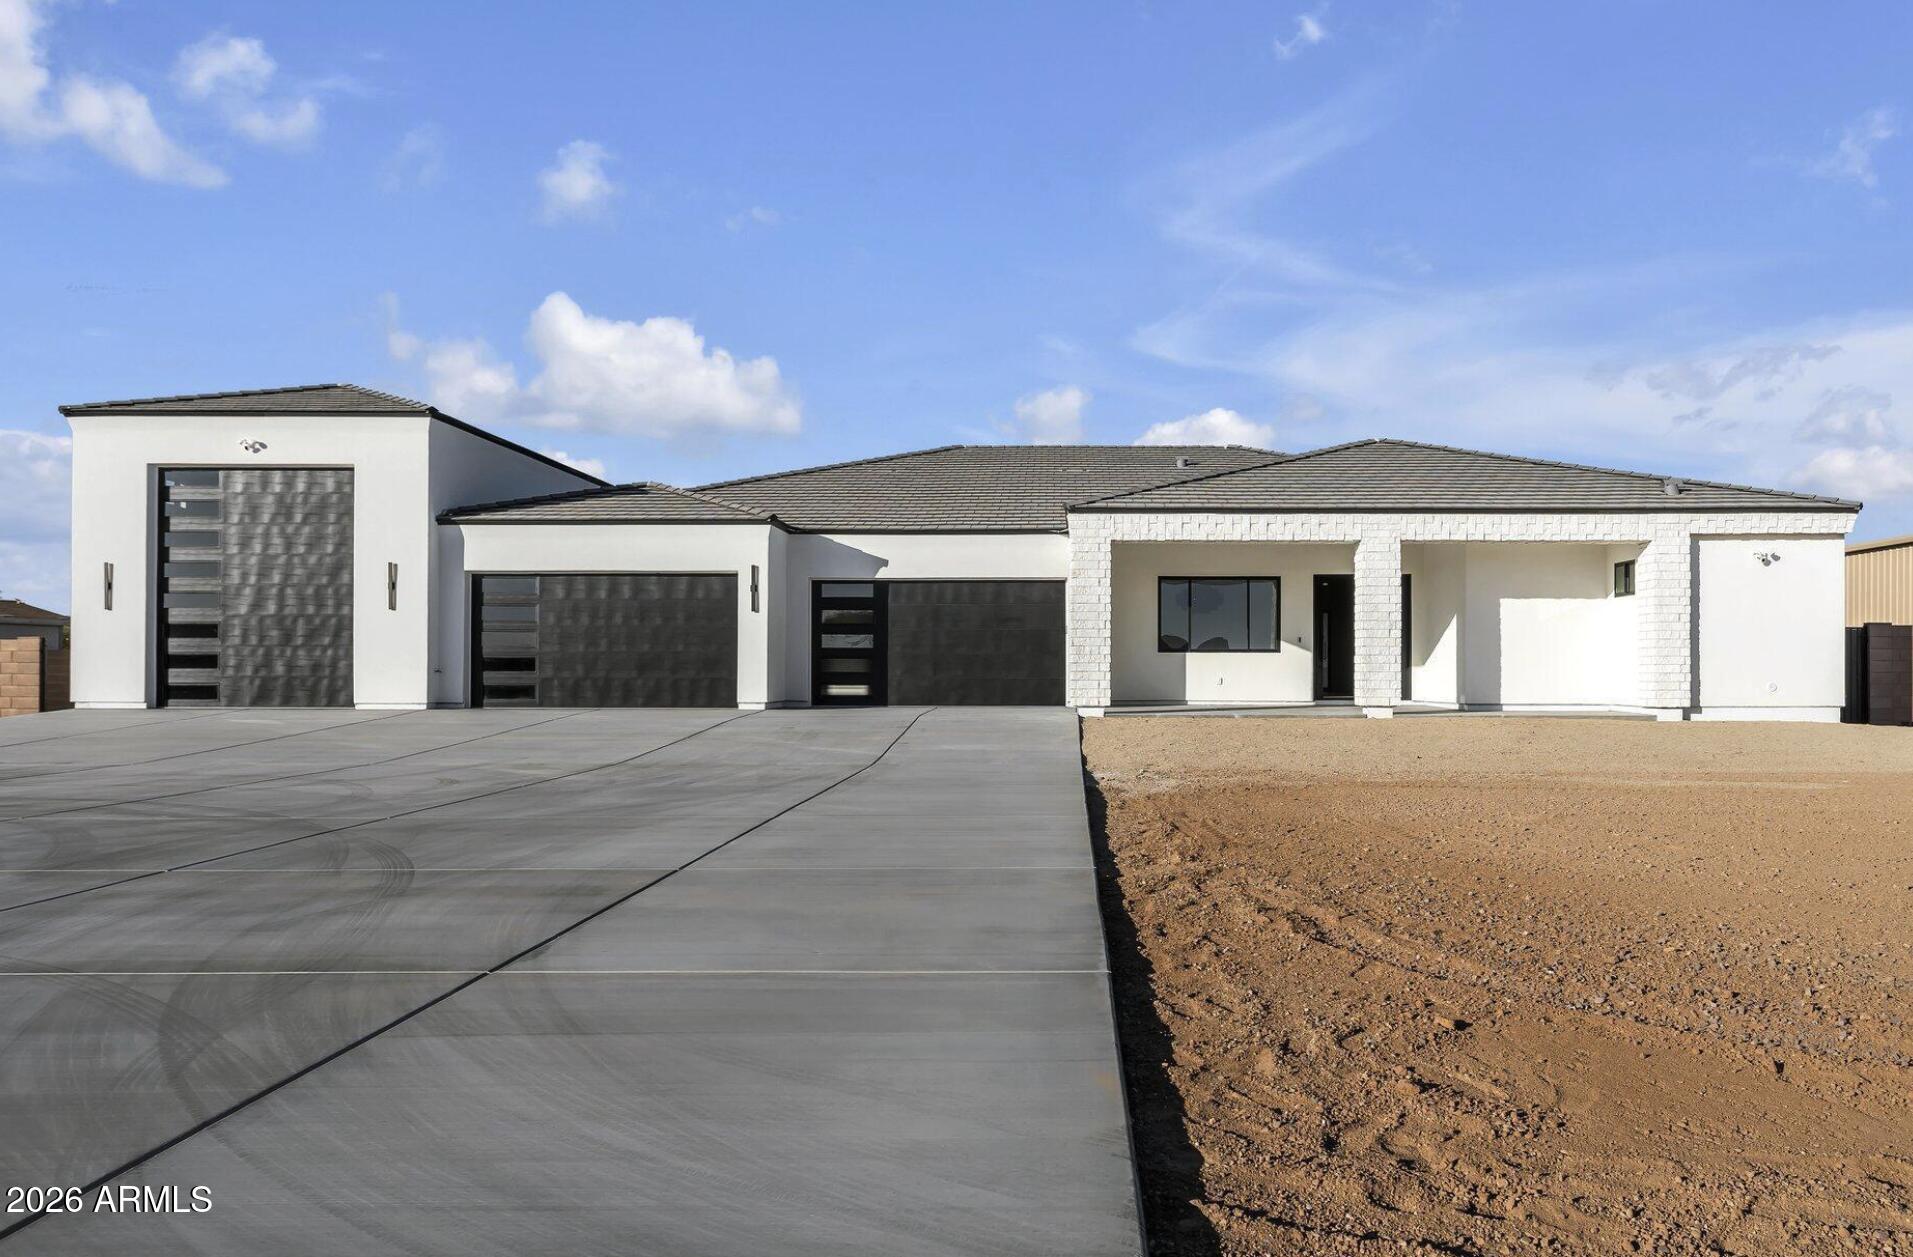
  • 15022 S 28TH Street For Sale

    $499,000

    15022 S 28TH Street, Phoenix, AZ 85048

    • 3 Beds
    • 3 Baths
    • 1,624 Sq.Ft.
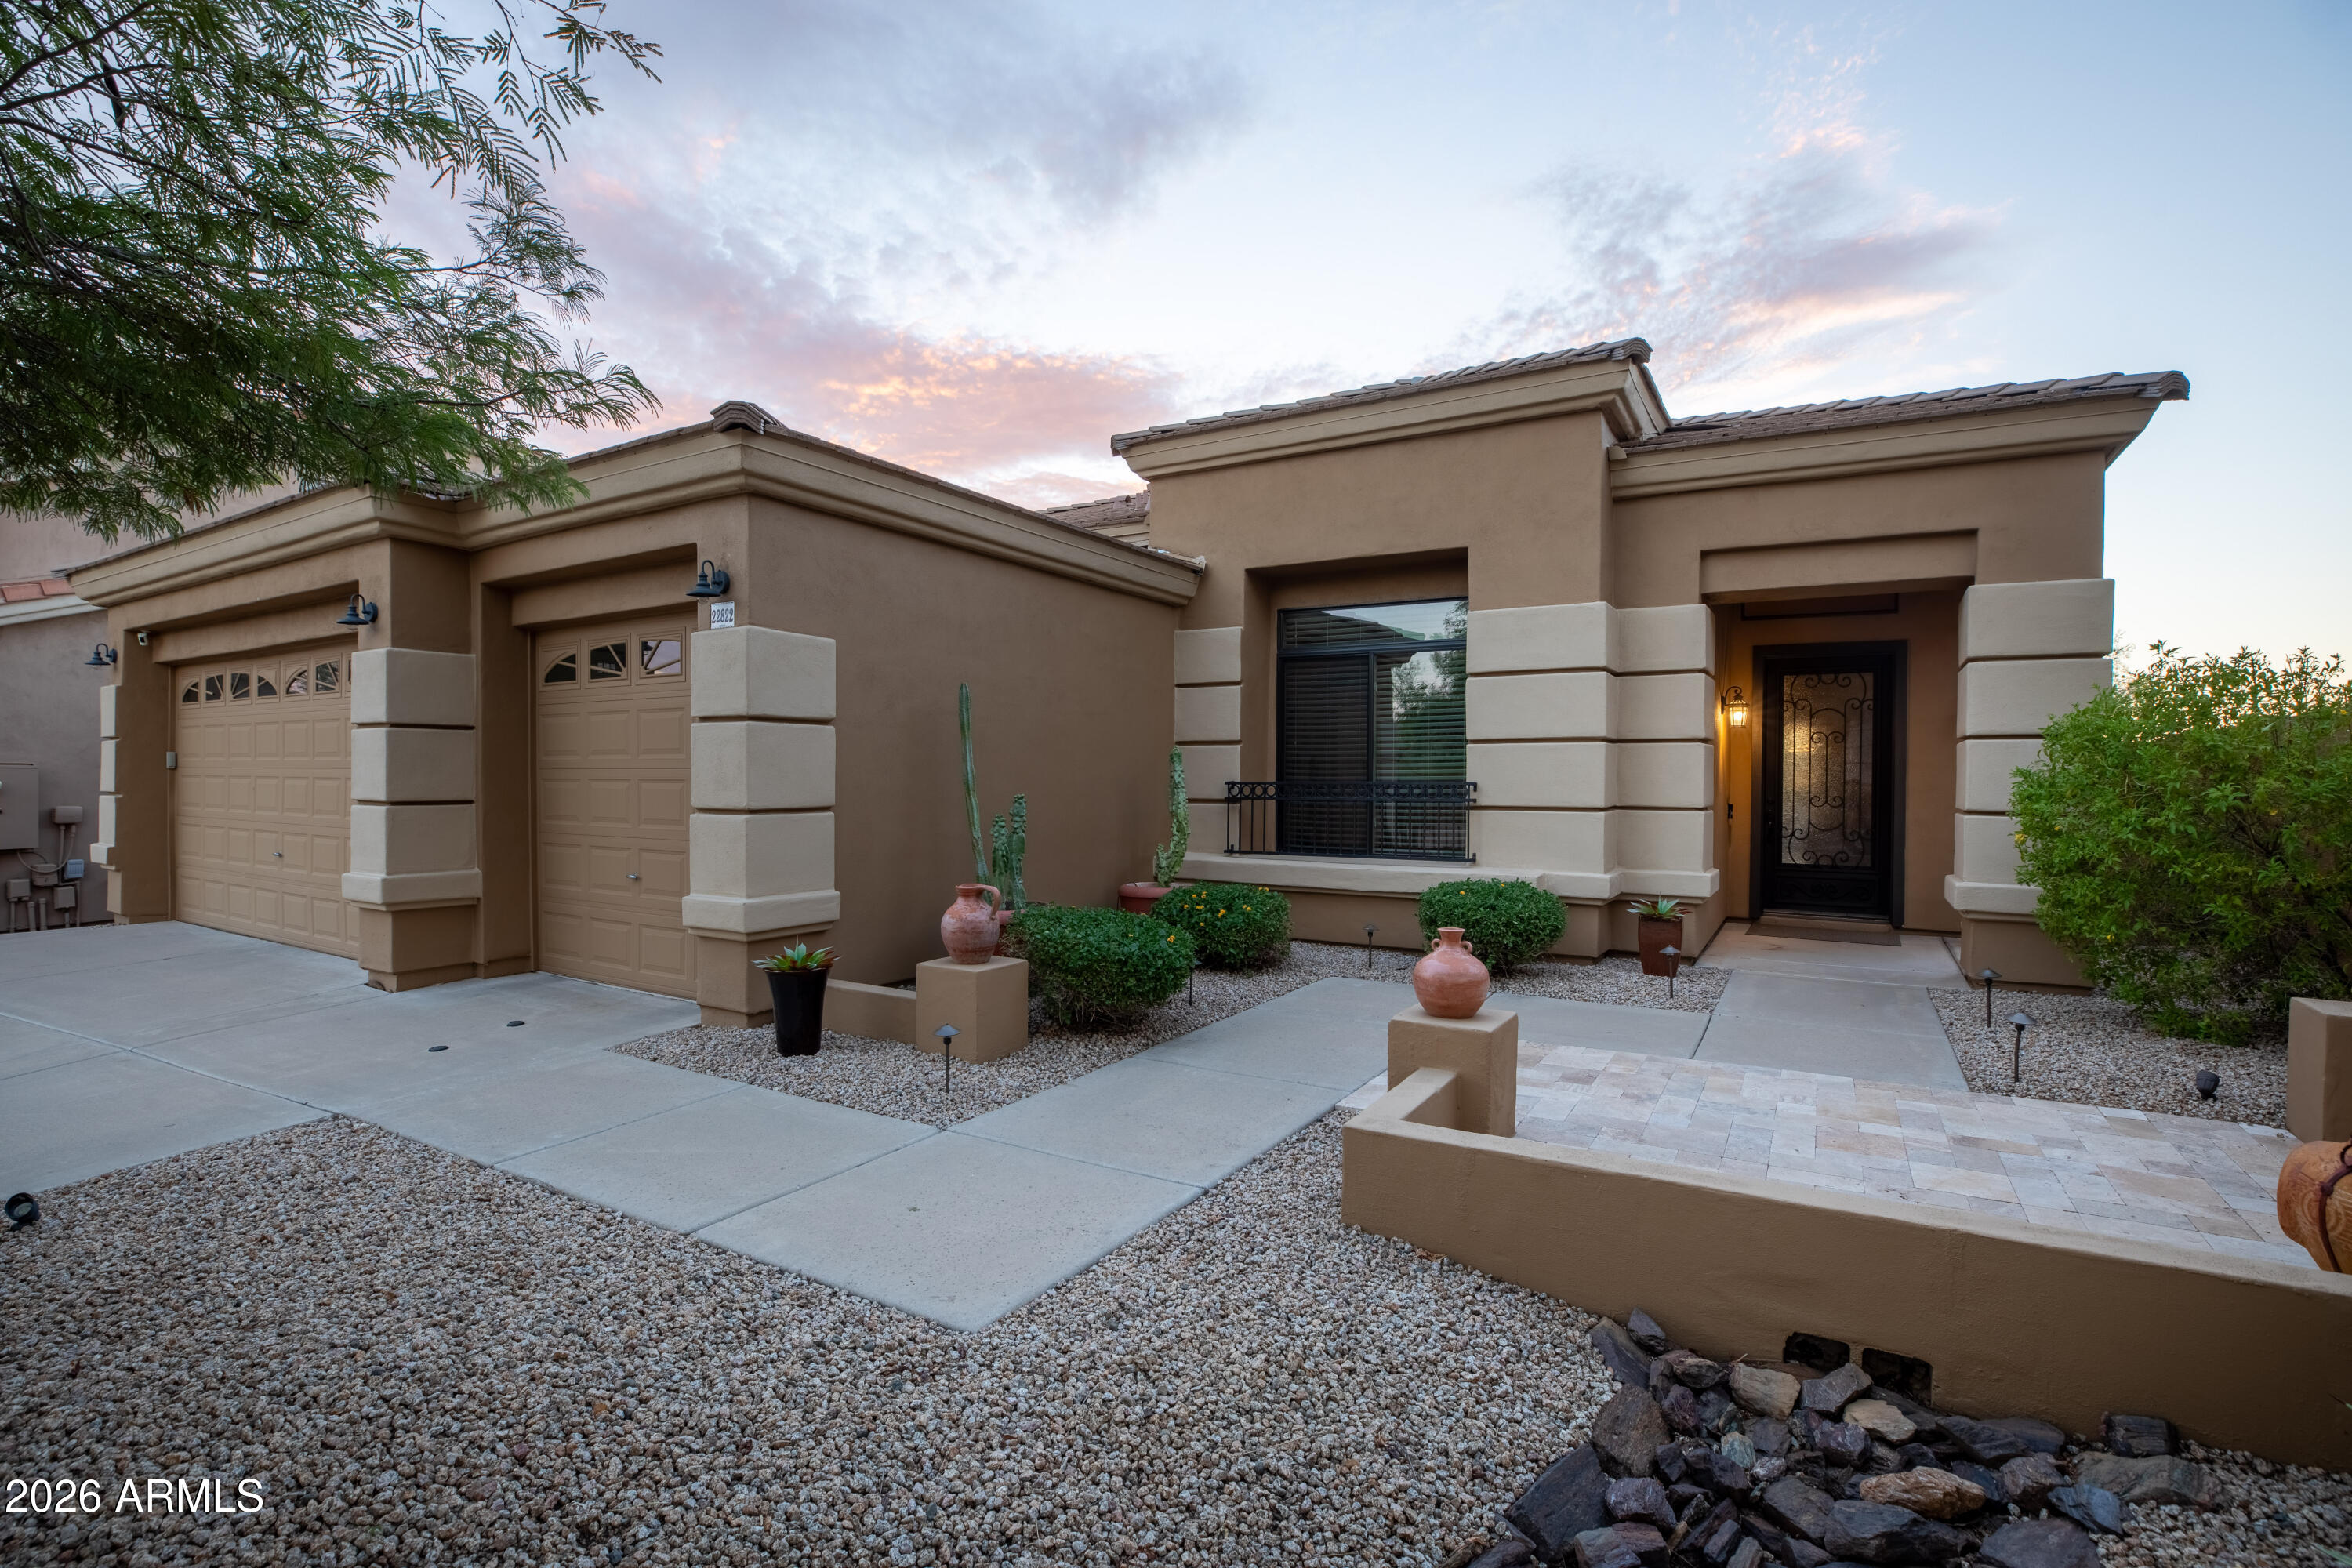
  • 3231 E MENADOTA Drive For Sale

    $419,000

    3231 E MENADOTA Drive, Phoenix, AZ 85050

    • 3 Beds
    • 2 Baths
    • 1,012 Sq.Ft.
  • 14612 N 38TH Street Active Under Contract

    $375,000

    14612 N 38TH Street, Phoenix, AZ 85032

    • 2 Beds
    • 1 Bath
    • 929 Sq.Ft.
  • 100 E FILLMORE Street 102 For Sale

    $340,500

    100 E FILLMORE Street 102, Phoenix, AZ 85004

    • 1 Bed
    • 1 Bath
    • 761 Sq.Ft.
  • 1518 E ROCKWOOD Drive For Lease

    $2,200/mo

    1518 E ROCKWOOD Drive, Phoenix, AZ 85024

    • 3 Beds
    • 2 Baths
    • 1,632 Sq.Ft.
View All Properties

Follow Us On Instagram