Leave a Message

Thank you for your message. We will be in touch with you shortly.

Explore Our Properties

Property Description

Welcome to this beautifully designed and well-maintained home. This property is perfect for those who value comfort, convenience, and style. Situated in a prime location, this home boasts 4 spacious bedrooms, 3.5 bathrooms, and 2,704 square feet of living space.

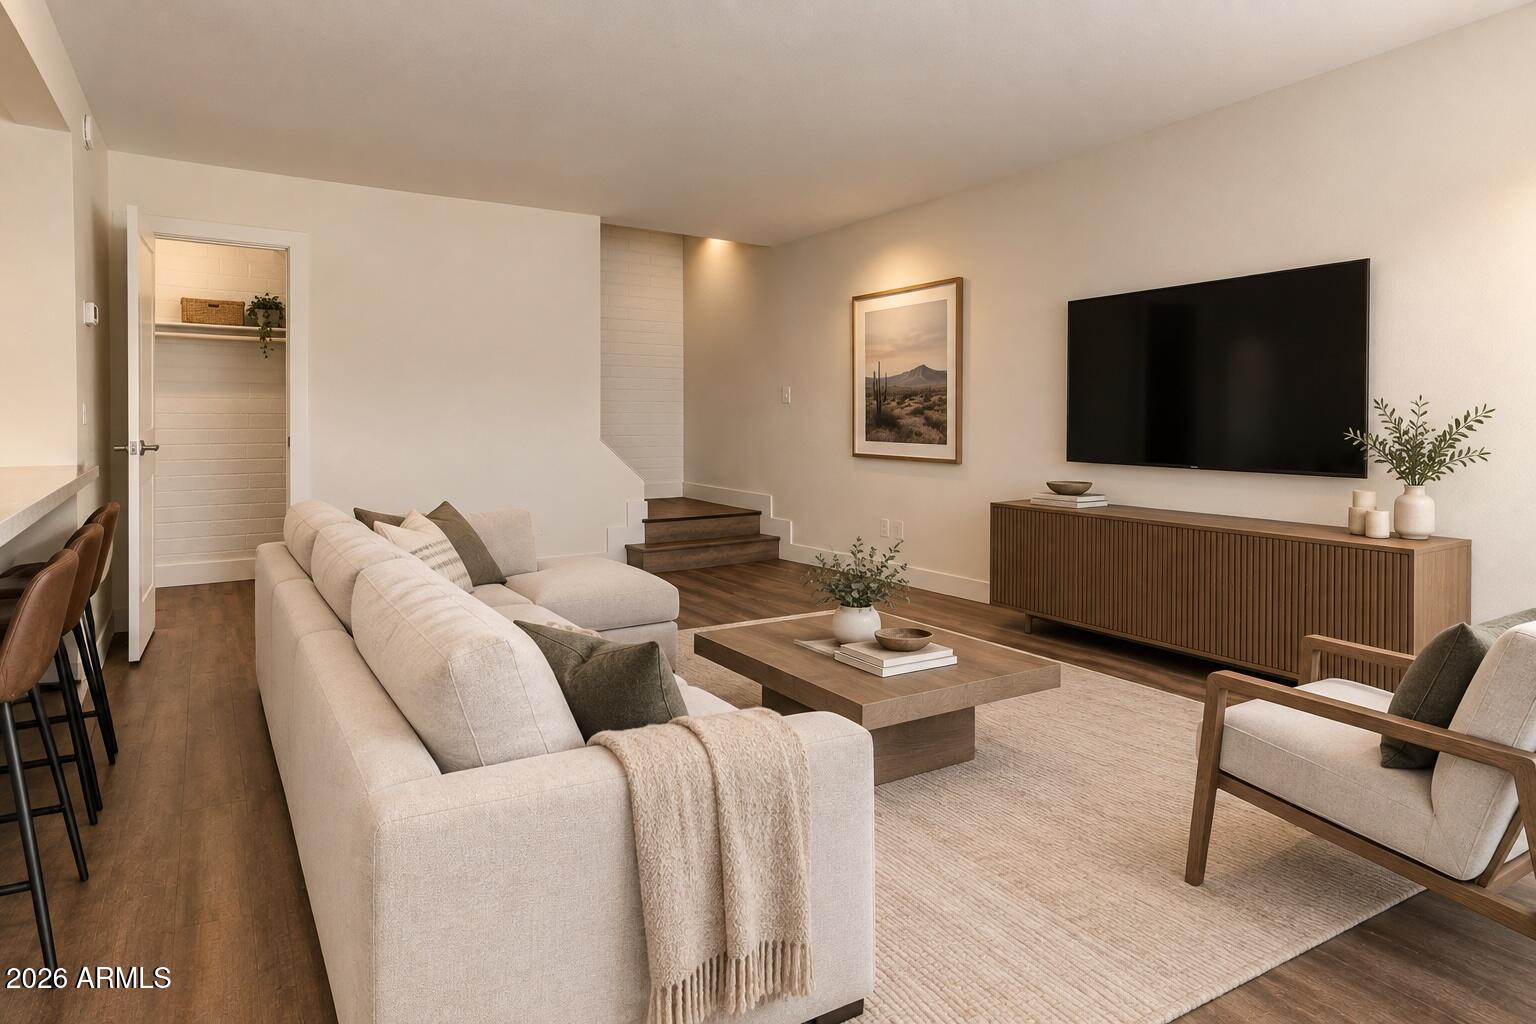
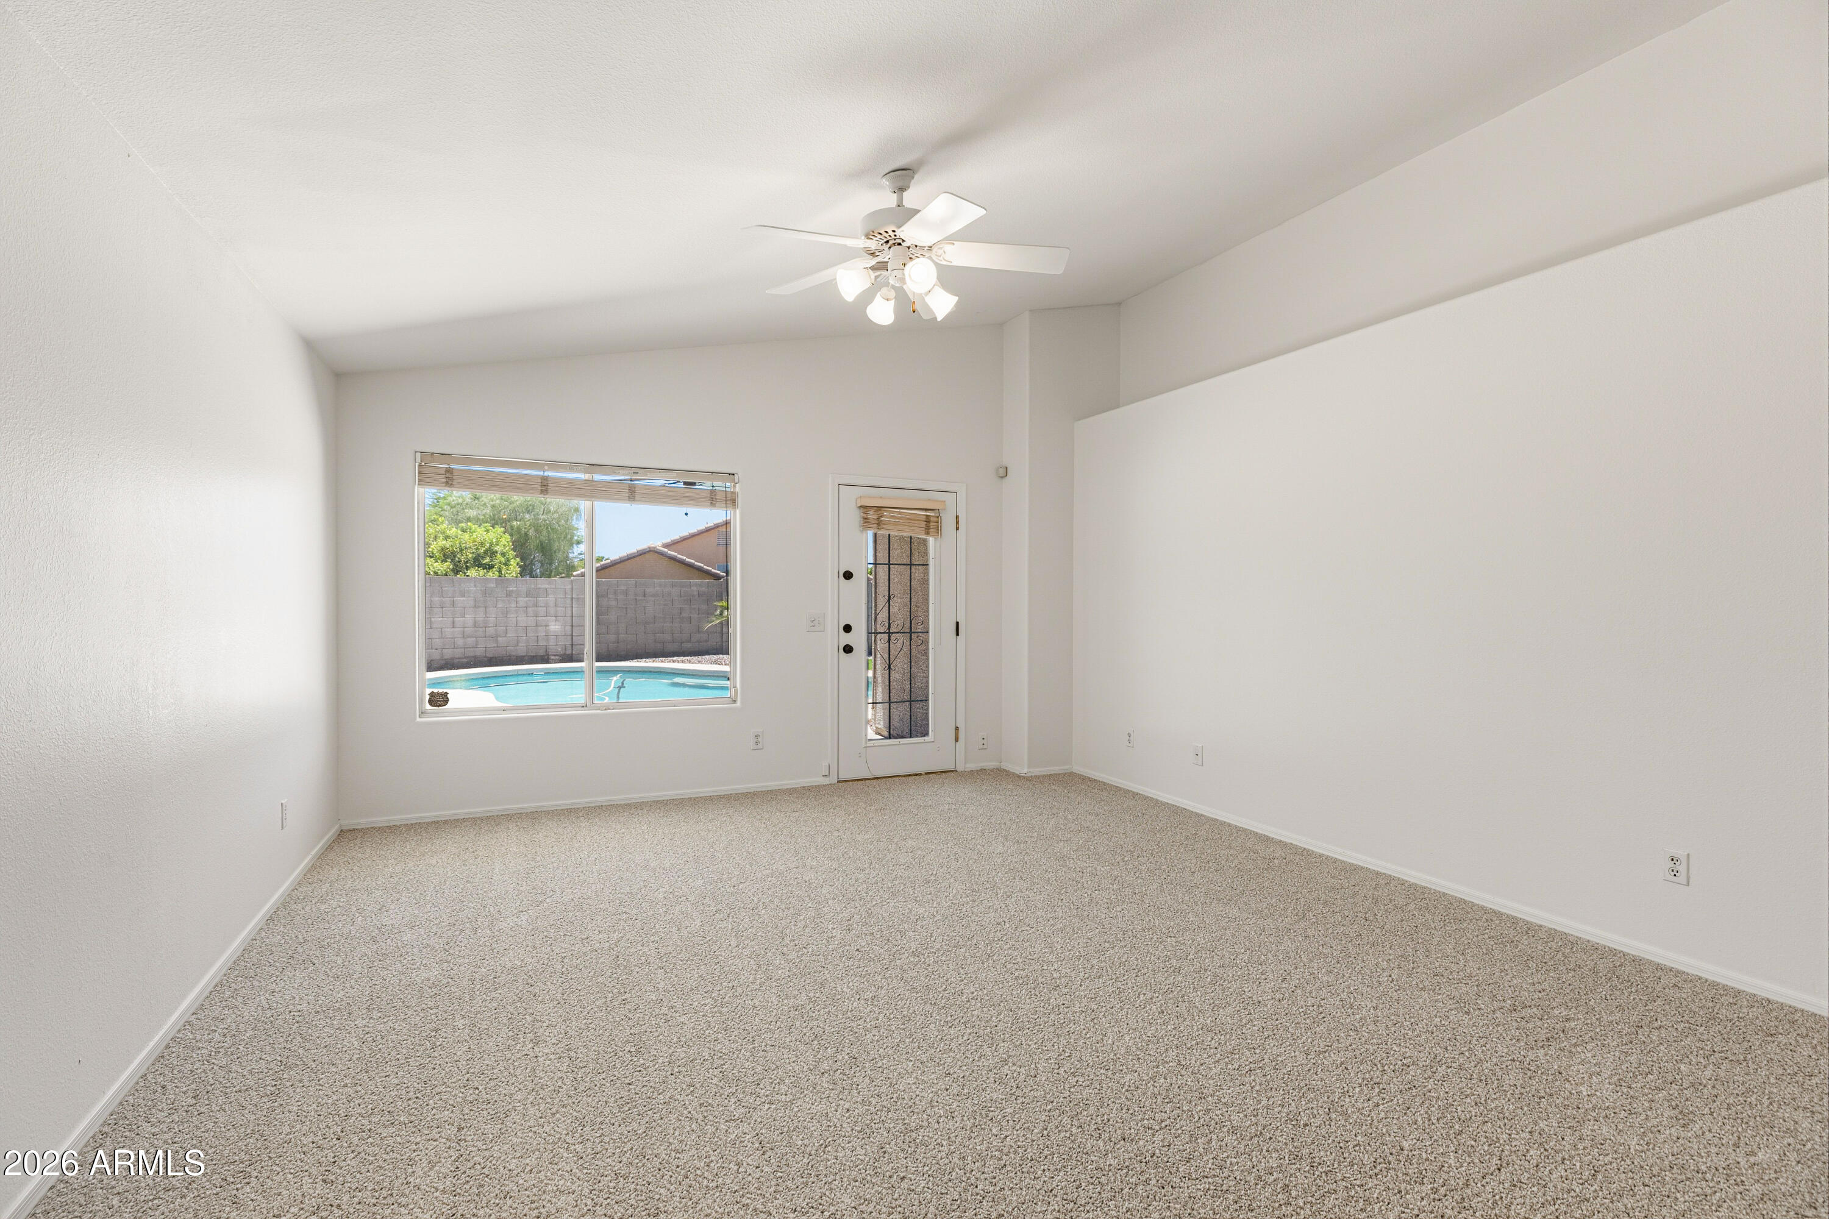
As you step inside, you'll immediately notice the unique wood floors, high ceilings, and natural light that floods the living area. The open concept layout seamlessly blends the living room, dining area, and kitchen, making it ideal for entertaining guests or spending time with family.

The modern kitchen is a dream come true, with stainless steel appliances, ample cabinet space, and a large center island. The bedrooms are generously sized and provide a peaceful retreat after a long day. The master suite features a walk-in closet and an en-suite bathroom with a huge walk in shower.

Other features of this home include a spacious den, upstairs loft and a backyard that feels like a personal oasis.

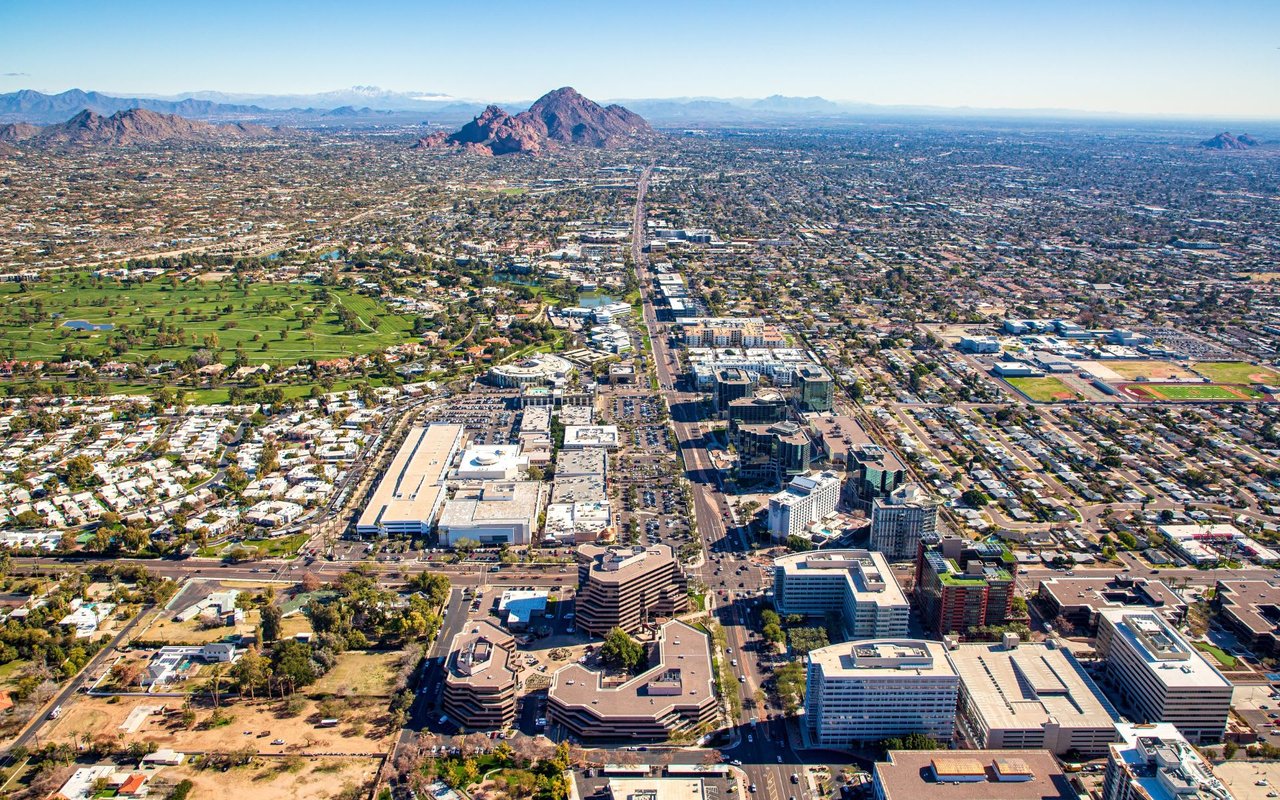
Located in a highly sought-after neighborhood, this property offers easy access to nearby attractions, parks, restaurants, and schools. With its prime location, modern features, and ample living space, this home is a rare find and is ready for you to call it your own. Don't miss your chance to see it today!

Overview

Property Status
Sold
Lot Size
6,084 Sq.Ft.
MLS ID
6546543
Property Type
Residential
Year Built
2013

Features & Amenities

Neighborhood
Southeast Valley
Stories
2
Garage Spaces
3.0
Water Source
City Water
Pool
None
Roof
Tile
Lot Features
Sprinklers In Rear, Sprinklers In Front, Desert Back, Desert Front, Grass Front, Grass Back, Auto Timer H 2 O Front, Auto Timer H 2 O Back
Parking
Electric Door Opener, Tandem
Heat Type
Natural Gas
Air Conditioning
Refrigeration, Ceiling Fan(s)
Fireplace
None
Other Interior Features
Master Downstairs, Eat-in Kitchen, 9 Flat Ceilings, Kitchen Island, 3/4 Bath Master Bdrm, Double Vanity, High Speed Internet
Sewer
Sewer in Cnctd, Public Sewer
HOA Amenities
Management
Other Exterior Features
Covered Patio(s)
Elementary School
T. Dale Hancock Elementary School
Middle School
Bogle Junior High School
High School
Hamilton High School
School District
Chandler Unified District
Sales Price
$745,000
Real Estate Tax
$3,191/yr
HOA
$105/mo

Downloads

160 W WISTERIA Place

Schedule a Tour

We would love to help you see this beautiful home! As a full-service brokerage, we can help you tour. Please submit an offer, and answer questions about the buying process.
Thank you

for your interest in 160 W WISTERIA Place, Chandler, AZ 85248

160 W WISTERIA Place
Navigate
Southeast Valley

Explore Southeast Valley

33.3573° N, 111.7307° W

read more
160 W WISTERIA Place
explore in 3d

I'm Interested In

160 W WISTERIA Place

or Contact

Browse Our

Exclusive Listings

  • 5401 E CHEERY LYNN Road Active Under Contract

    $2,100,000

    5401 E CHEERY LYNN Road, Phoenix, AZ 85018

    • 5 Beds
    • 4 Baths
    • 2,654 Sq.Ft.
  • 2517 S CONSTELLATION Way For Sale

    $2,099,000

    2517 S CONSTELLATION Way, Gilbert, AZ 85295

    • 7 Beds
    • 7 Baths
    • 7,005 Sq.Ft.
  • 2118 E PEBBLE BEACH Drive For Sale

    $675,000

    2118 E PEBBLE BEACH Drive, Tempe, AZ 85282

    • 3 Beds
    • 2 Baths
    • 2,342 Sq.Ft.
  • 6627 S McAllister Avenue For Sale

    $285,000

    6627 S McAllister Avenue, Tempe, AZ 85283

    • 2 Beds
    • 1 Bath
    • 792 Sq.Ft.
View All Properties

Follow Us On Instagram