Leave a Message

Thank you for your message. We will be in touch with you shortly.

Explore Our Properties

Property Description

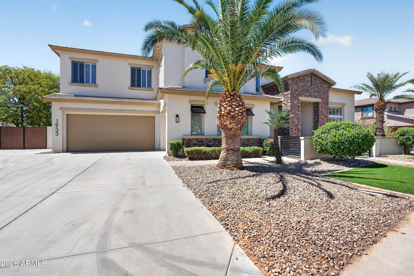
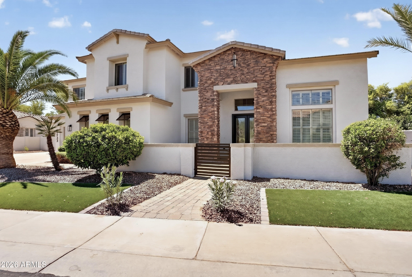
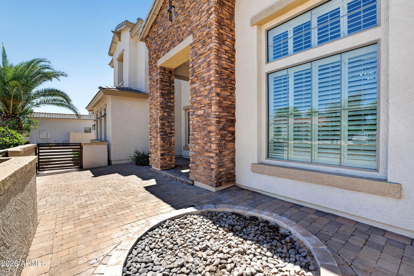
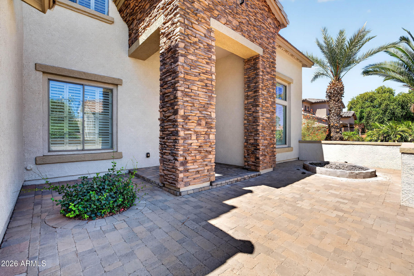
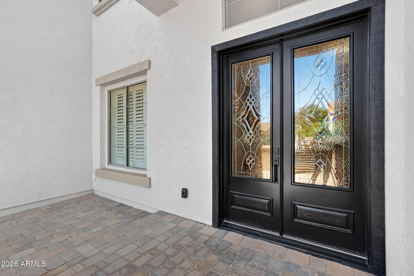
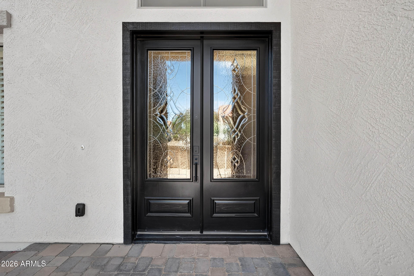
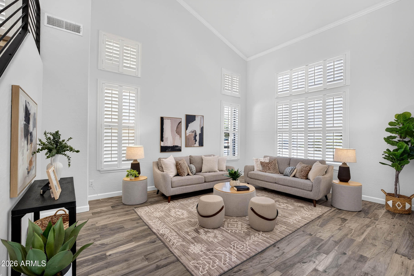
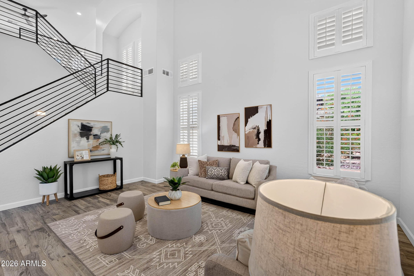
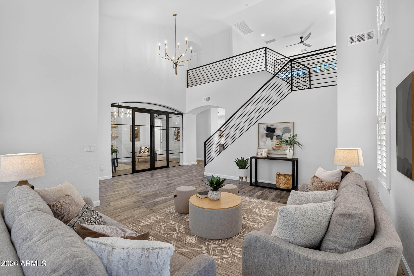
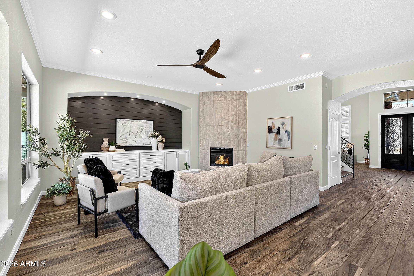
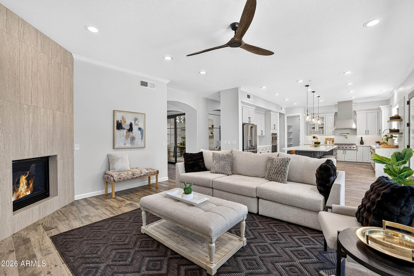
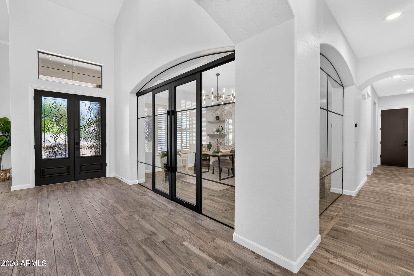
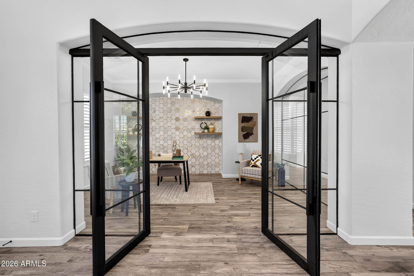
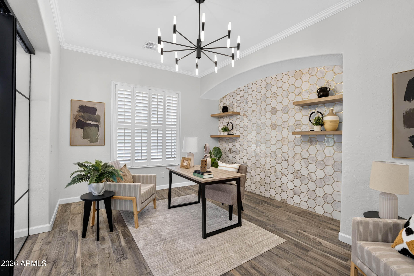
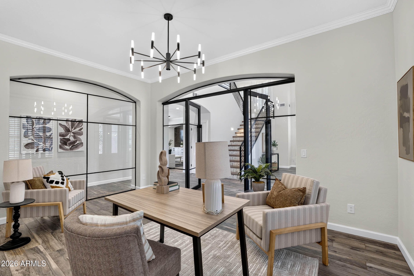
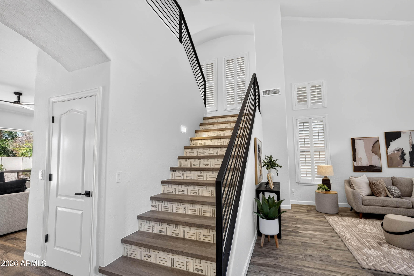
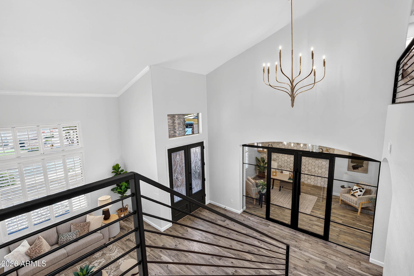
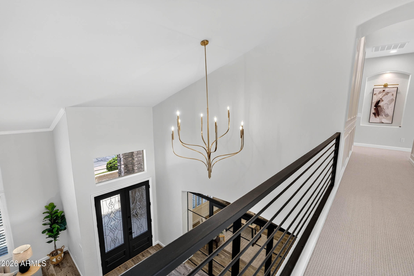
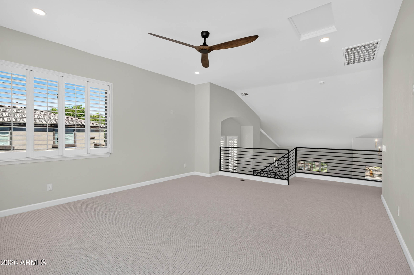
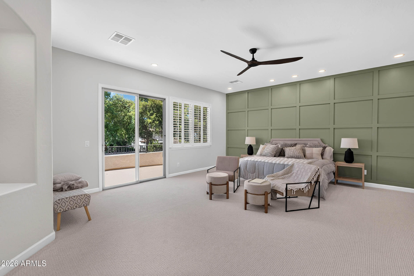
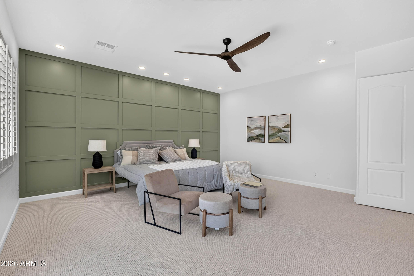
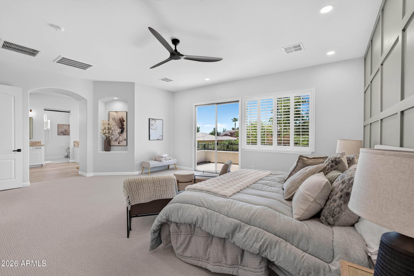
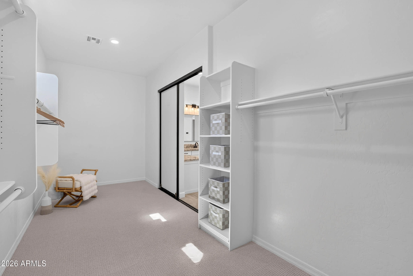
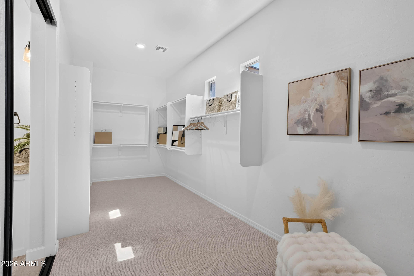
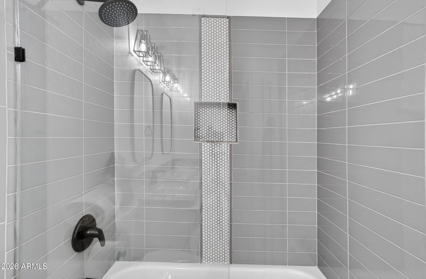
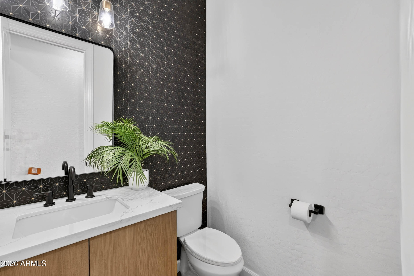
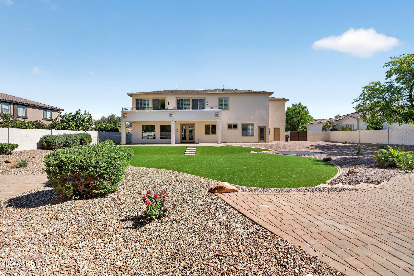
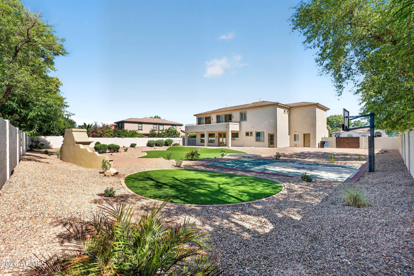
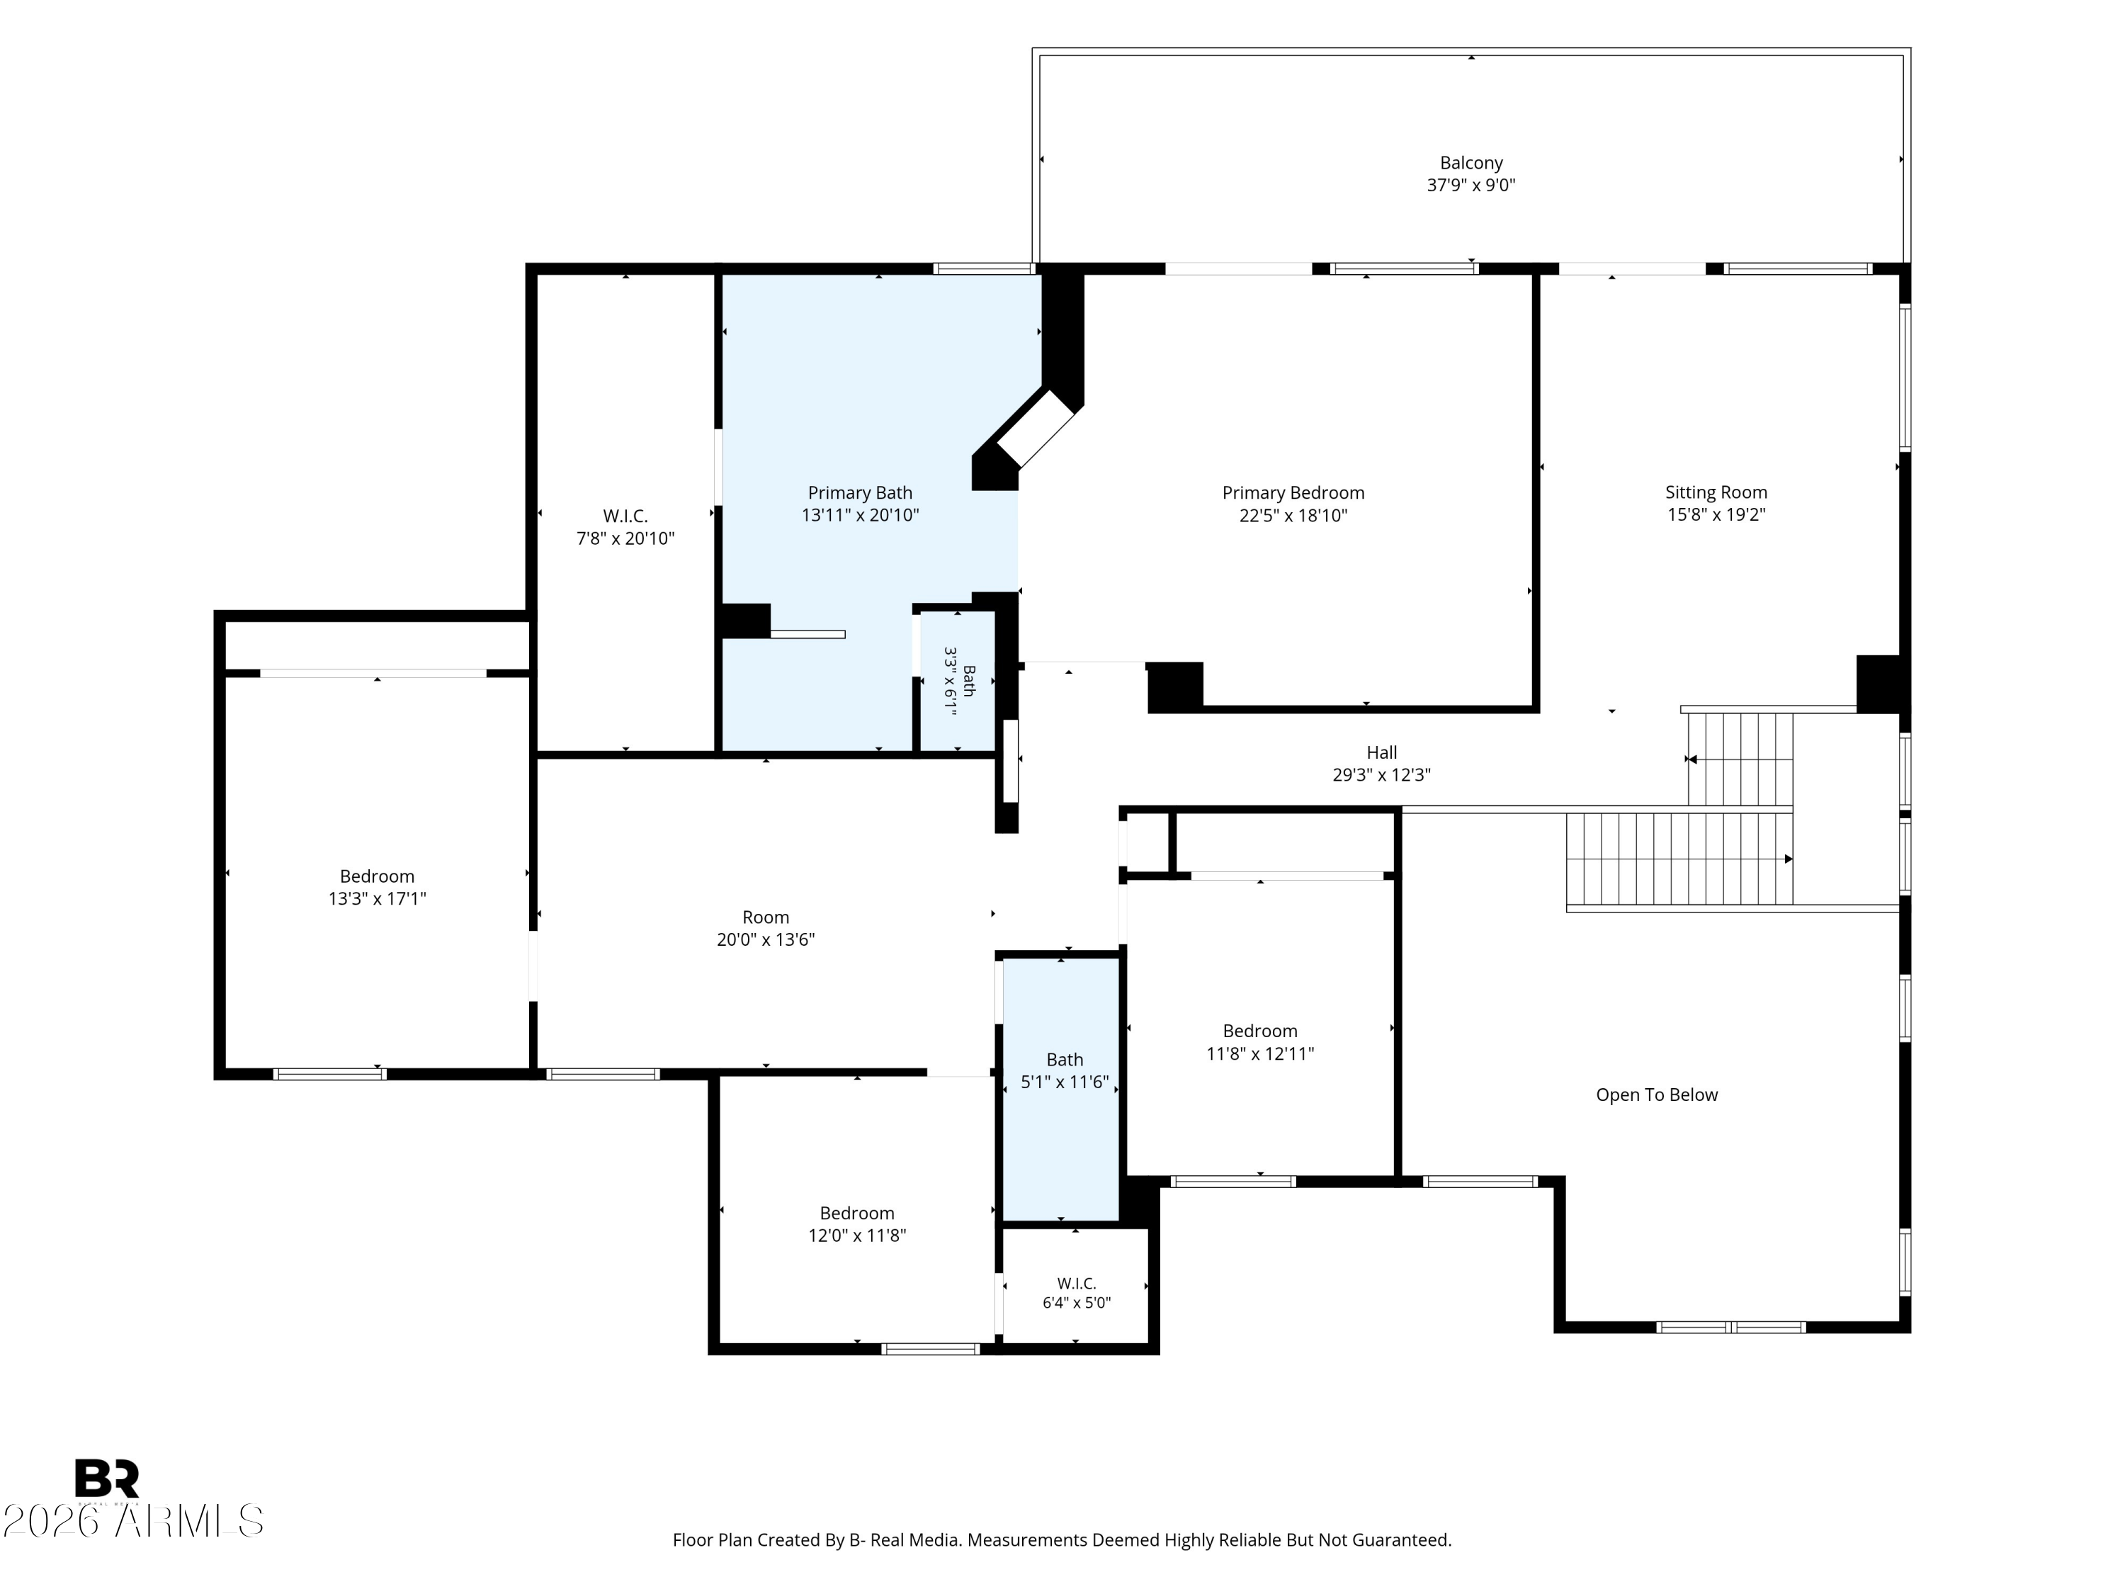
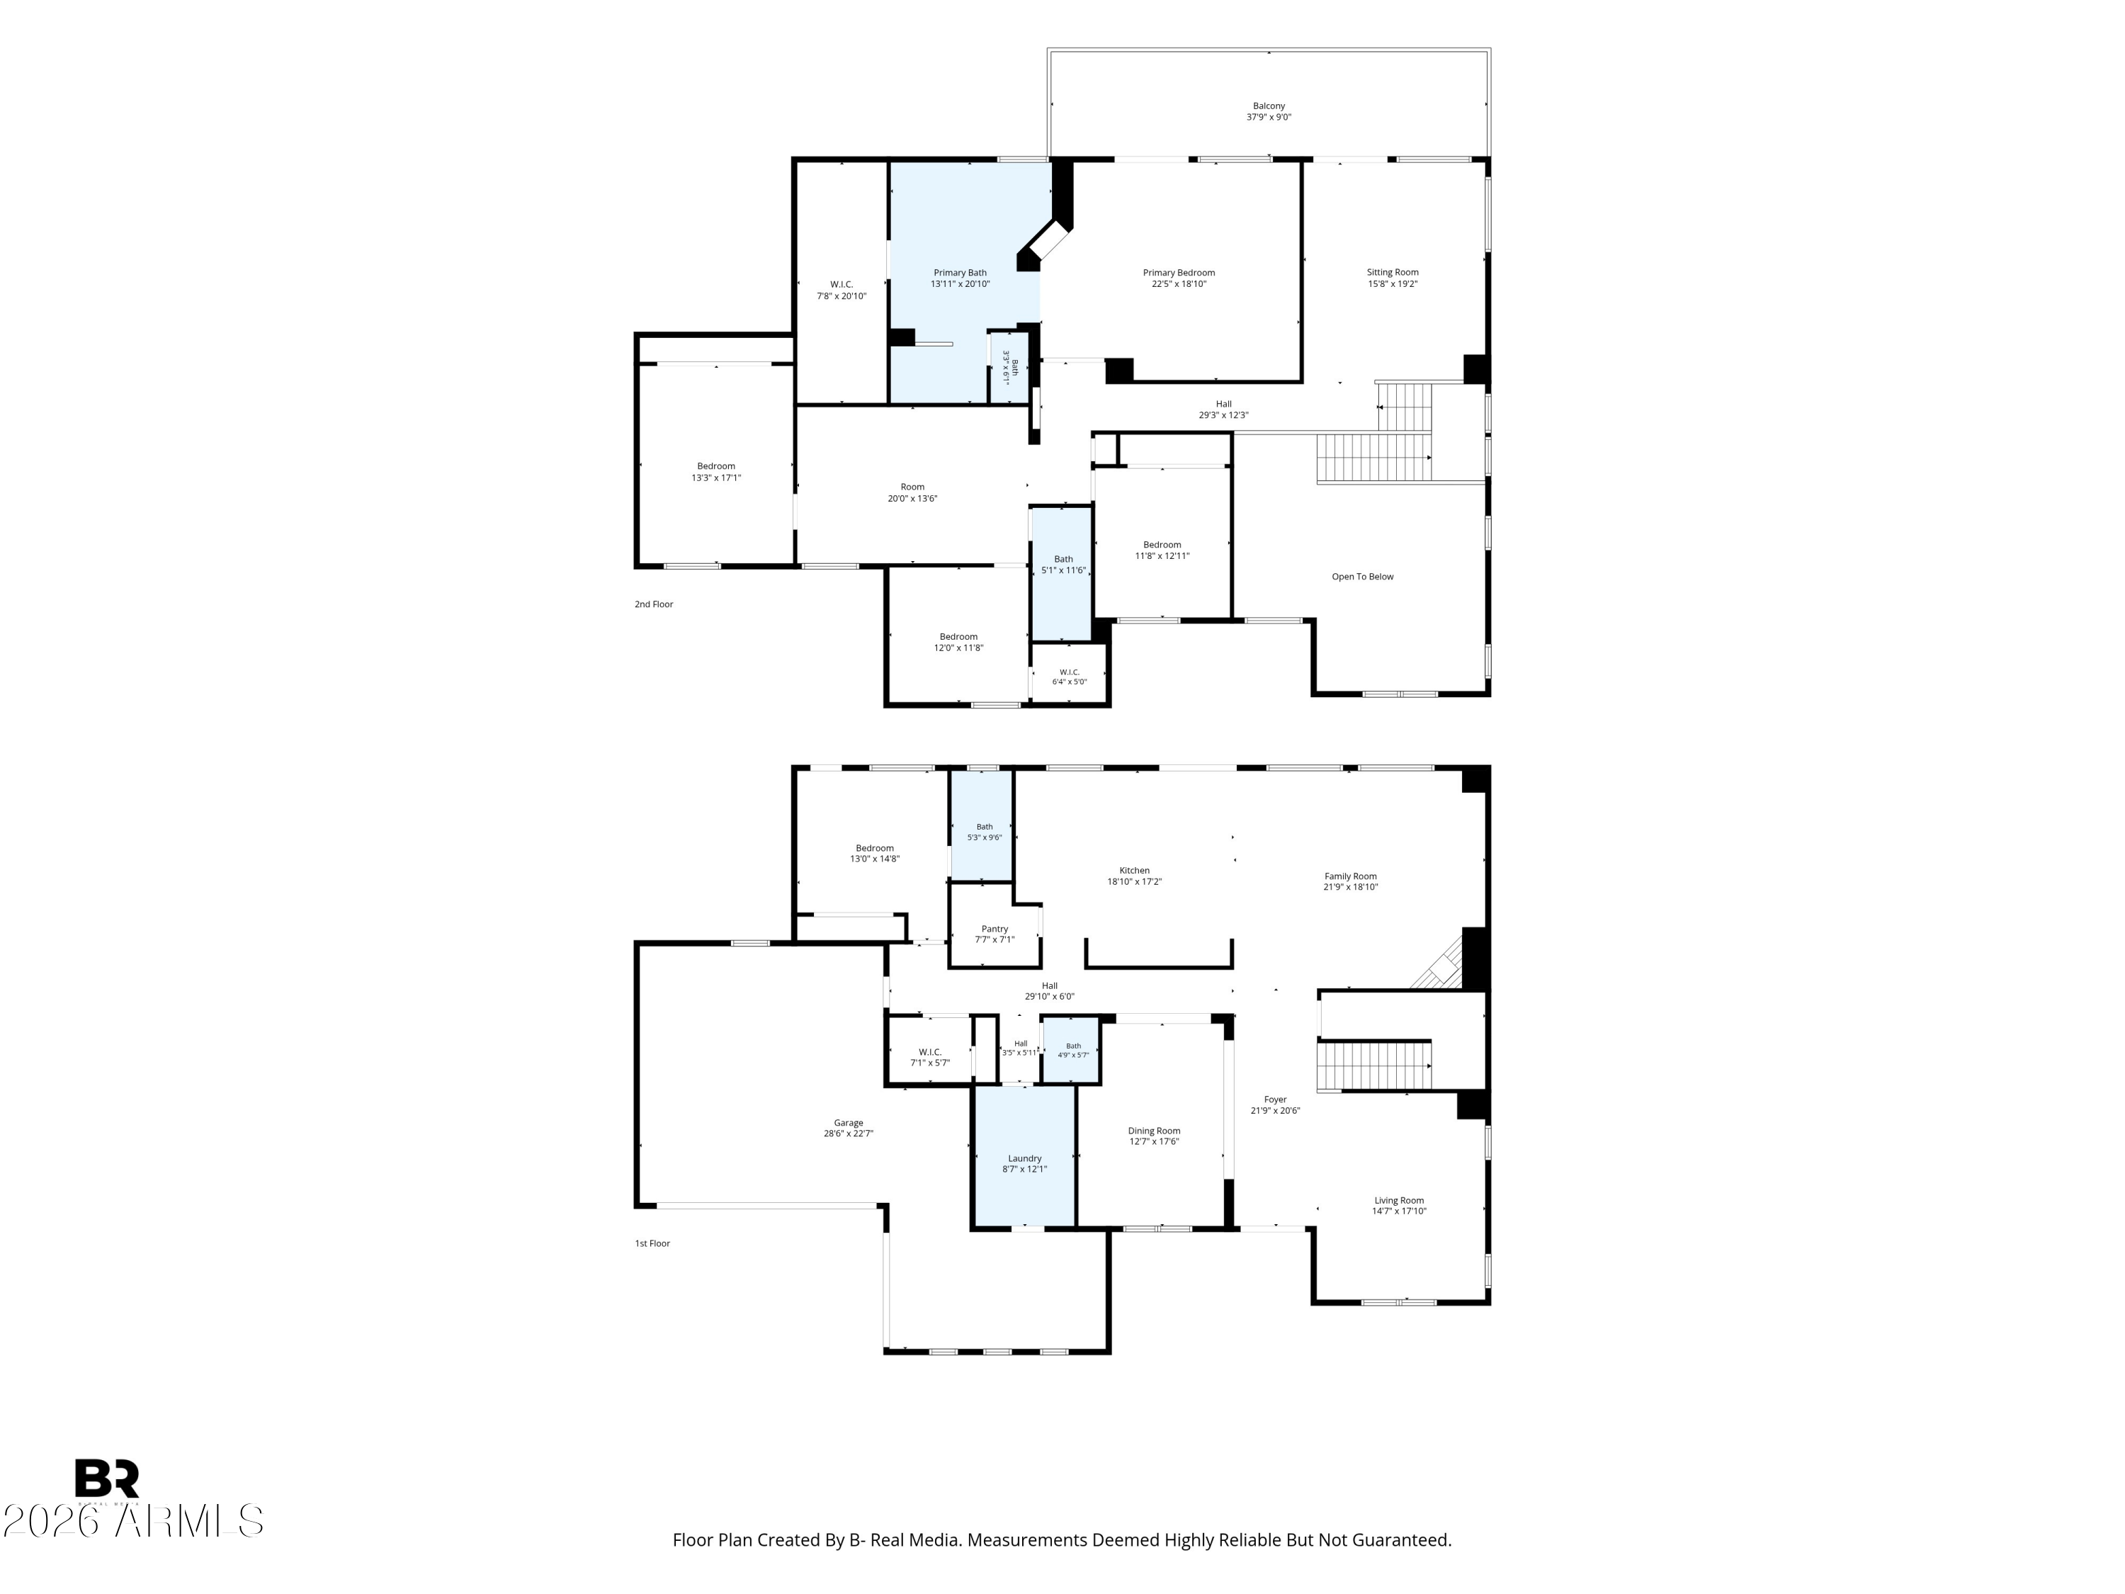
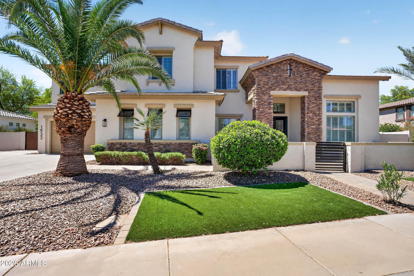
Welcome to this stunning 5-bedroom, 4-bath residence in the desirable Riggs Country Estates community of Chandler. Built in 2004, this expansive 4,607 sq ft home sits on nearly half an acre and offers a perfect blend of Mediterranean charm and contemporary design.

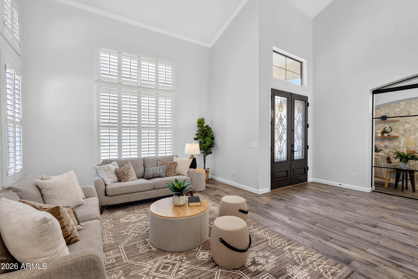
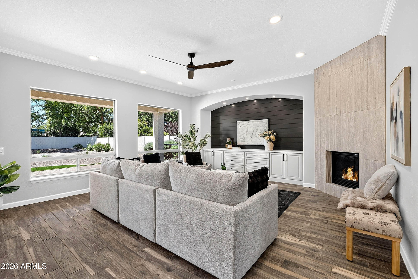
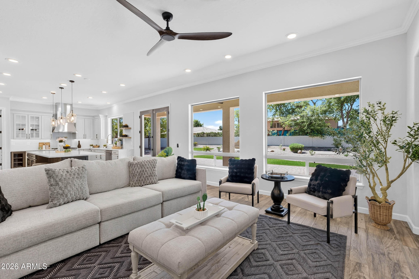
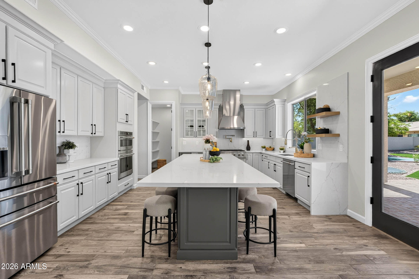
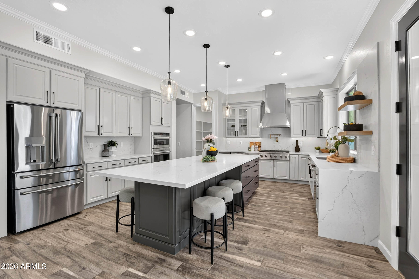
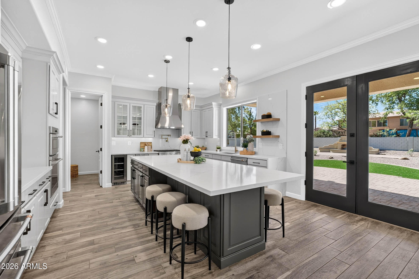
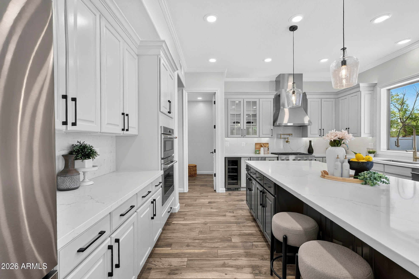
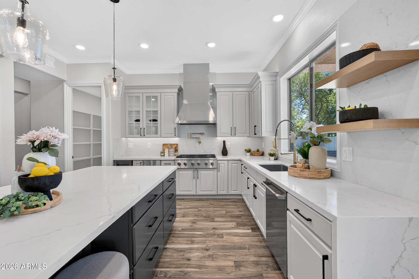
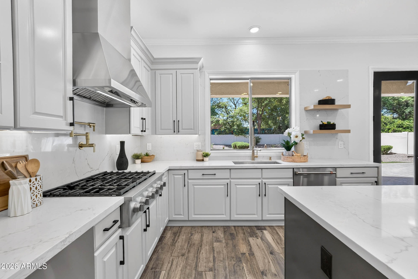
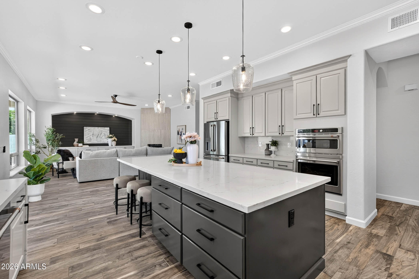
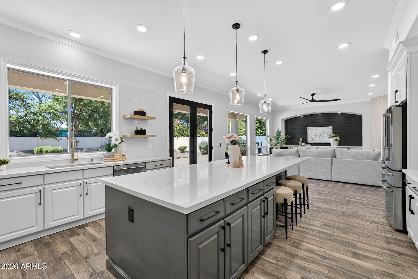
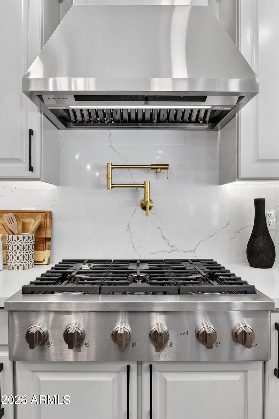
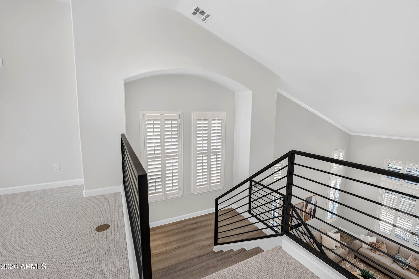
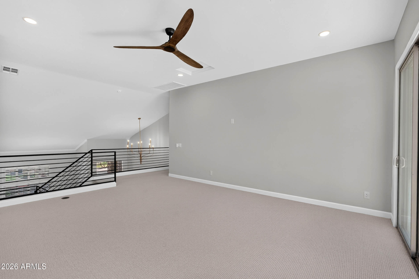
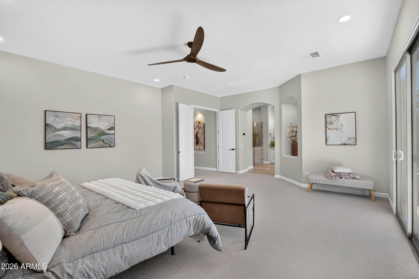
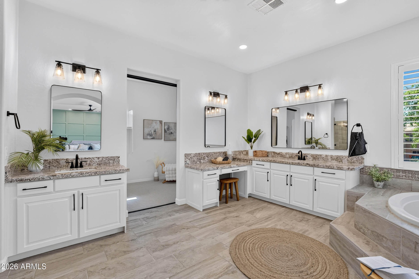
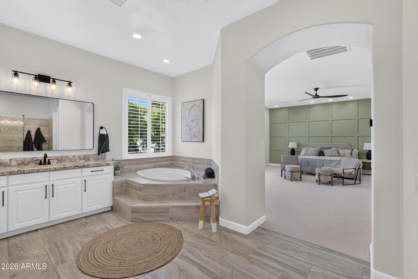
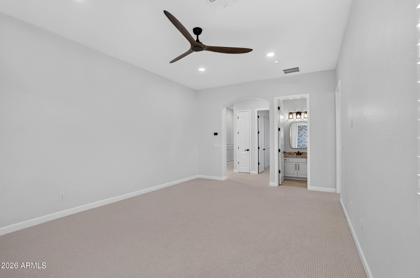
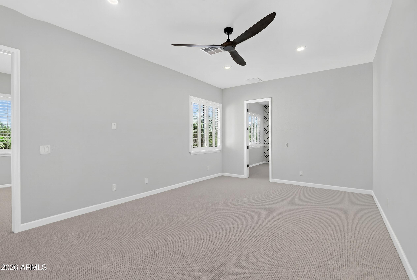
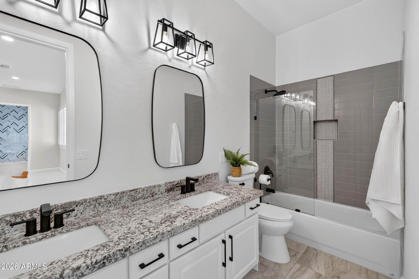
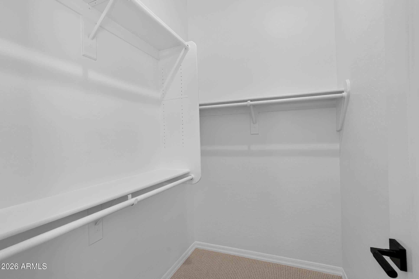
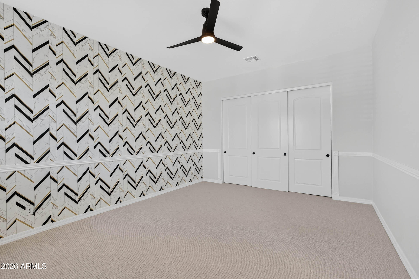
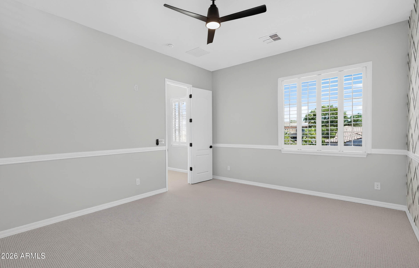
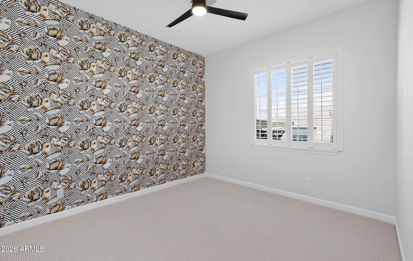
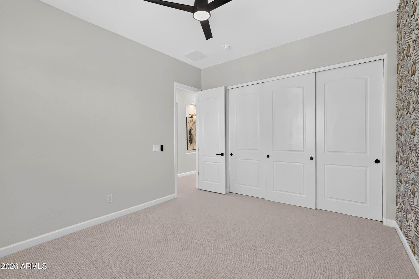
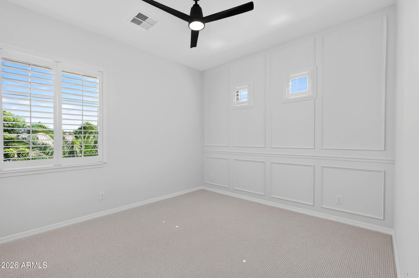
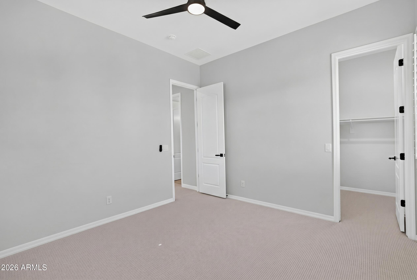
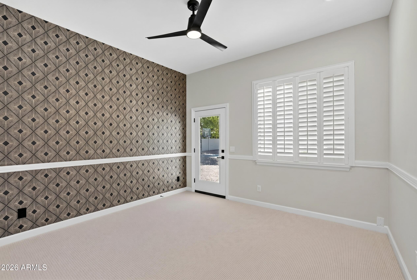
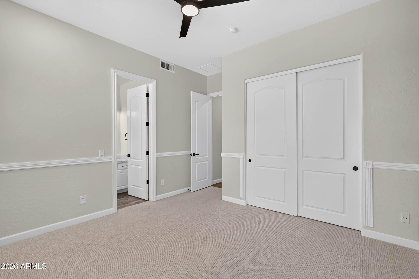
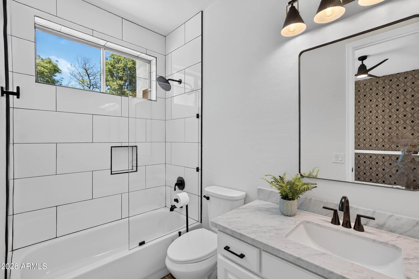
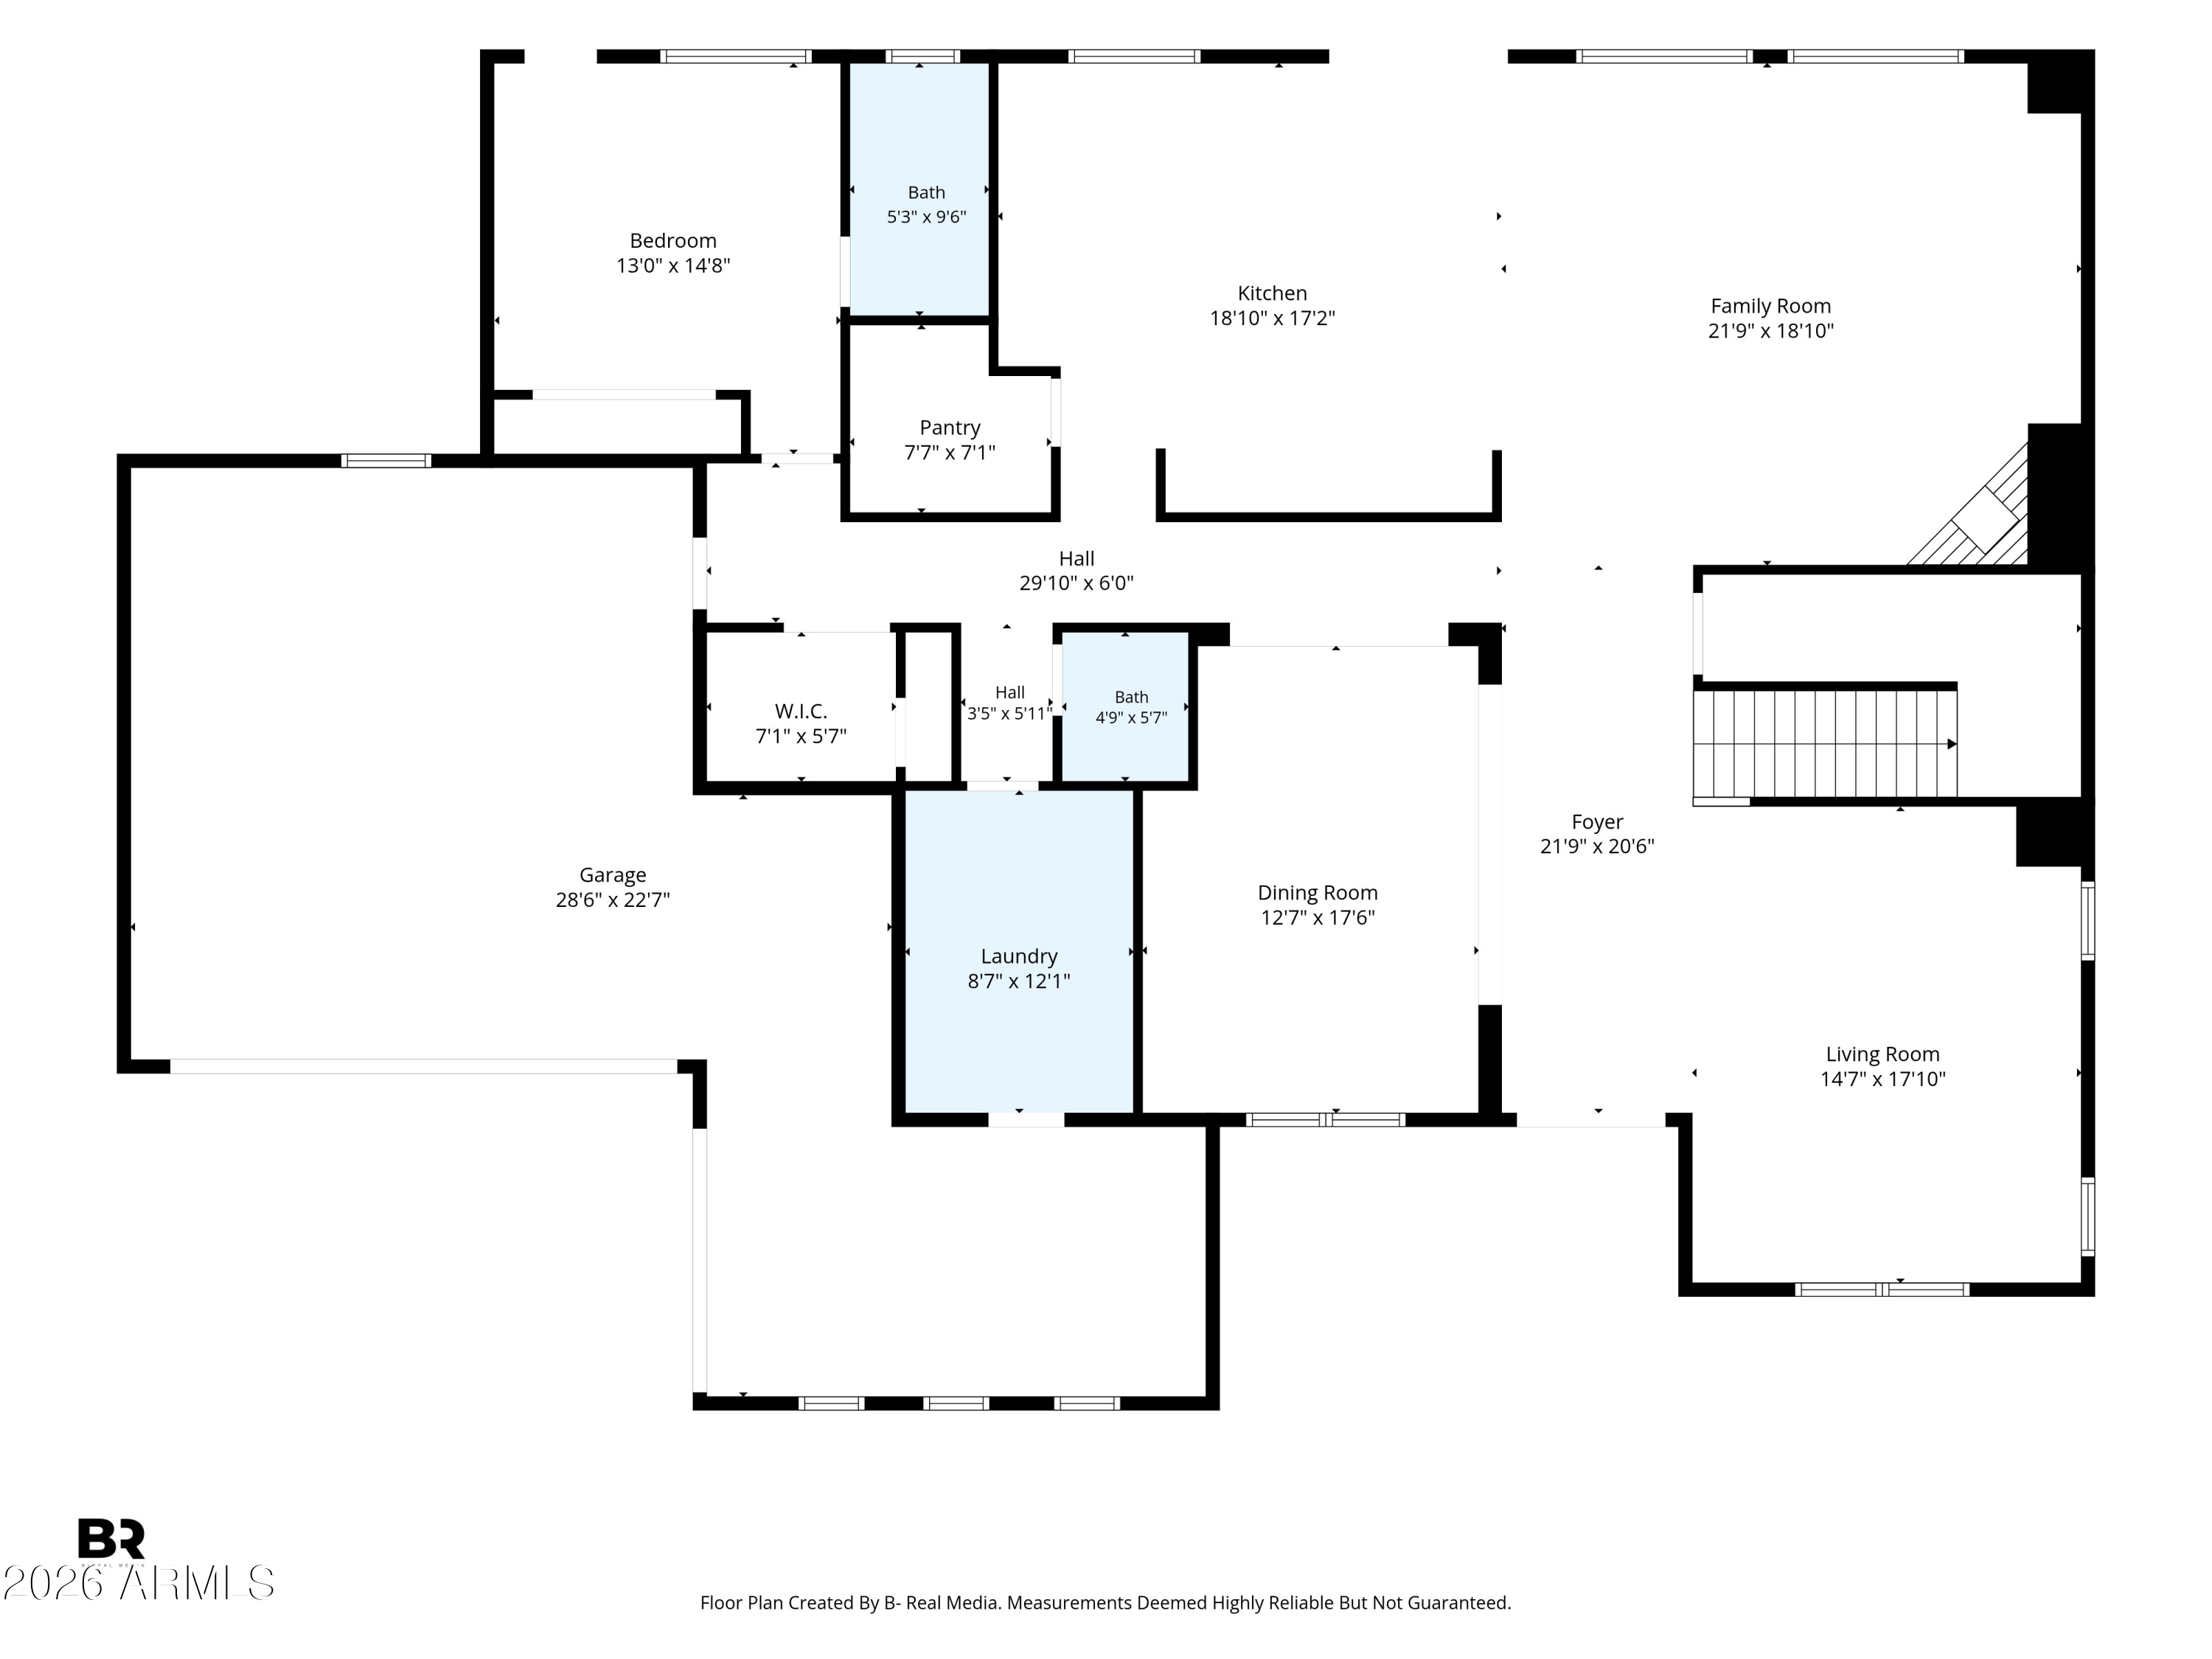
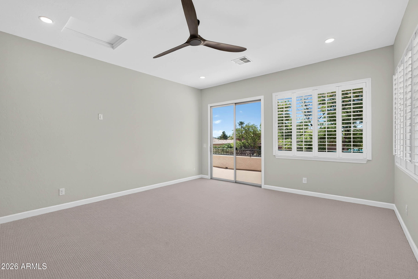
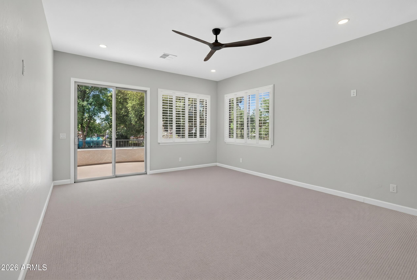
Inside, you'll find multiple living areas, a spacious open floor plan, and a modern kitchen with updated appliances. The primary suite provides a private retreat with generous space and comfort, while additional bedrooms and baths accommodate family and guests with ease.

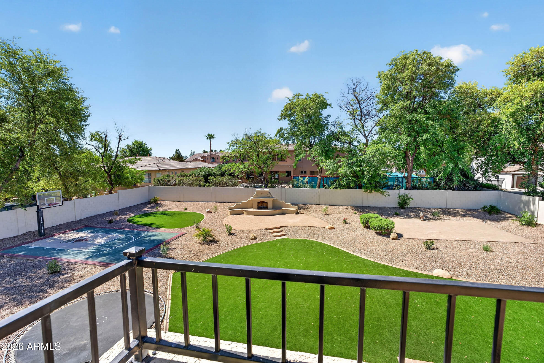
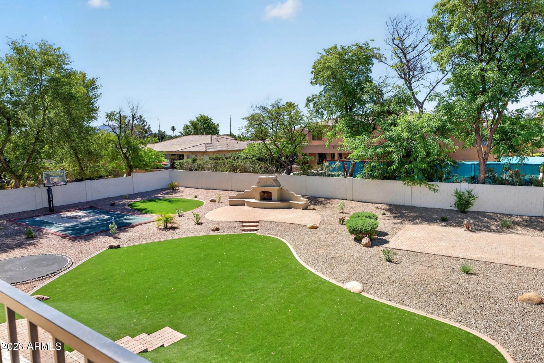
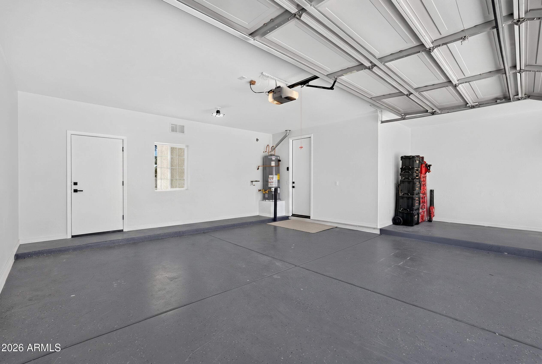
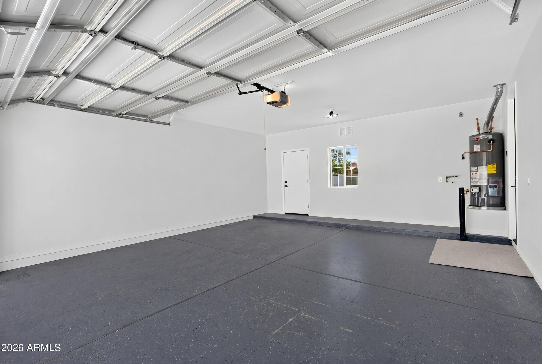
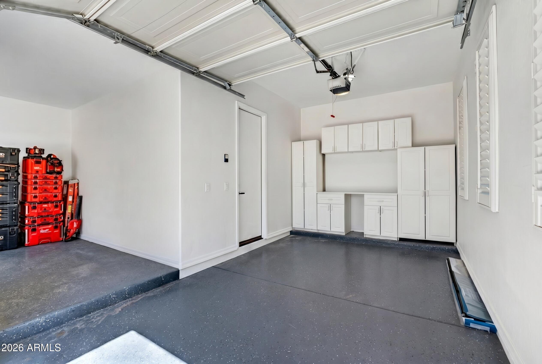
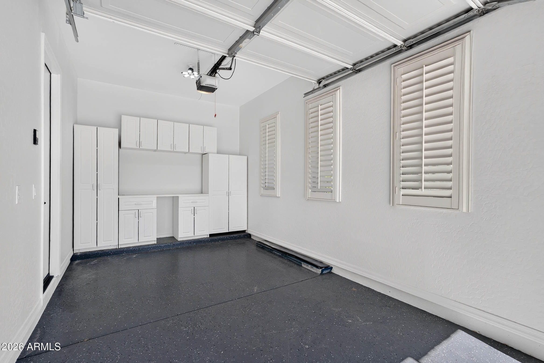
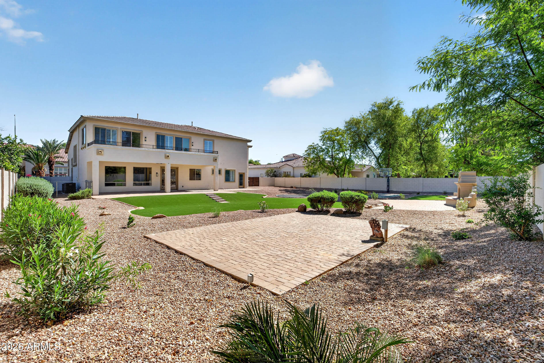
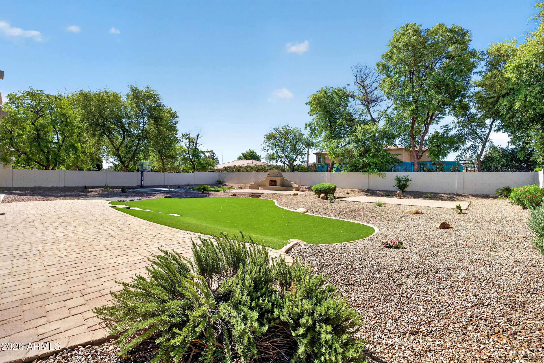
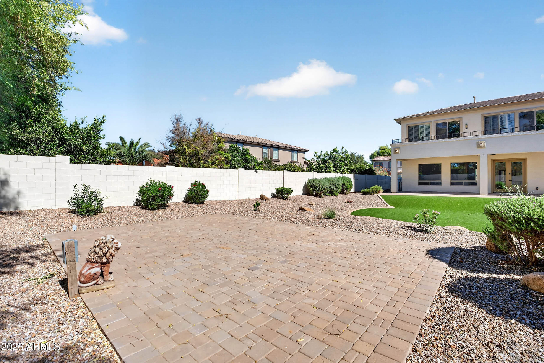
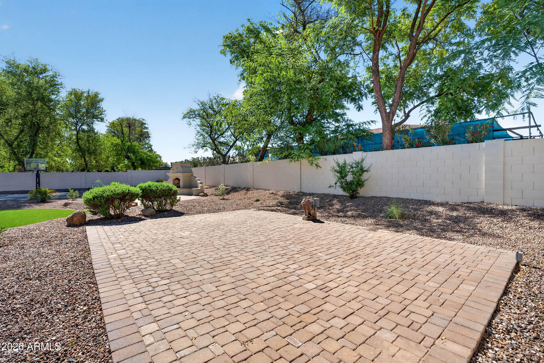
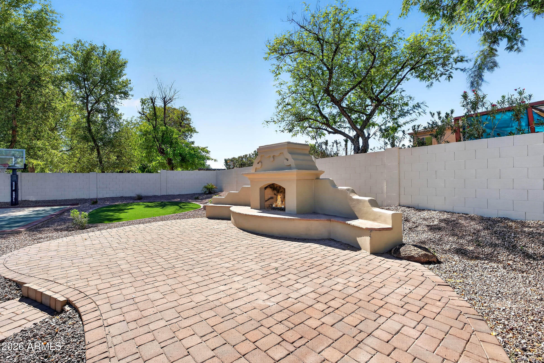
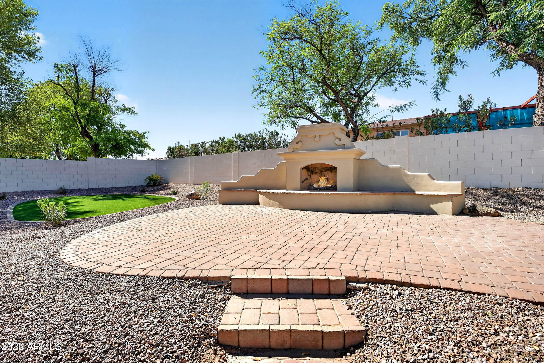
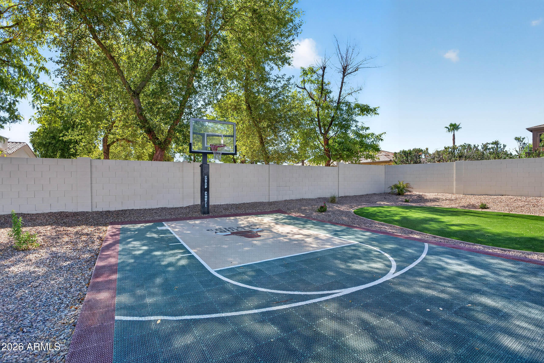
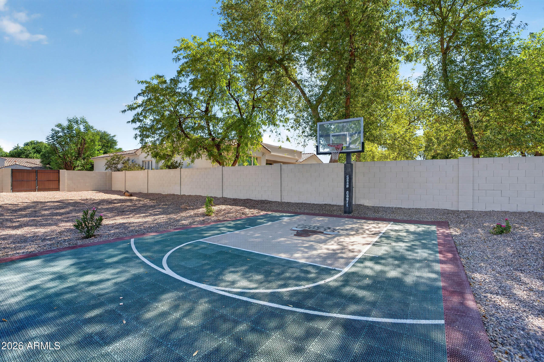
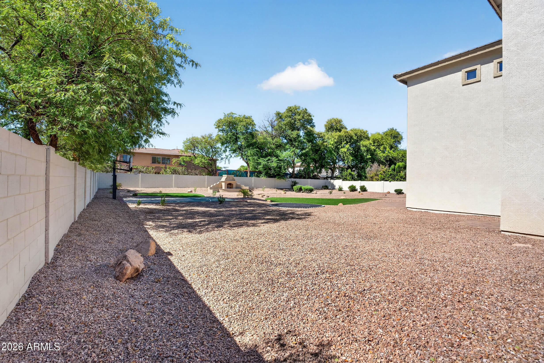
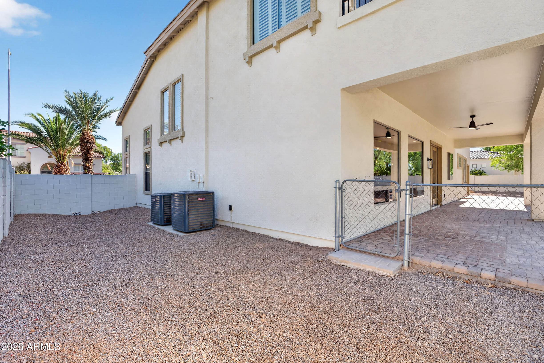
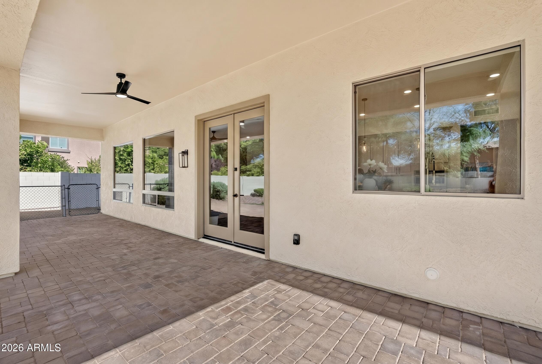
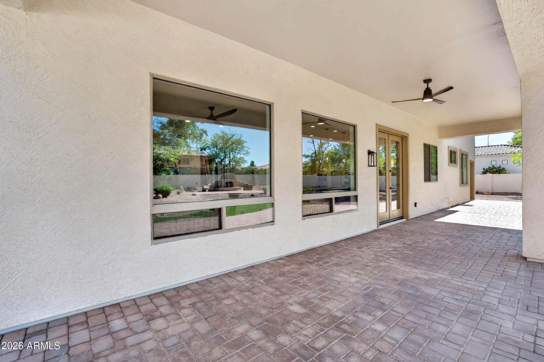
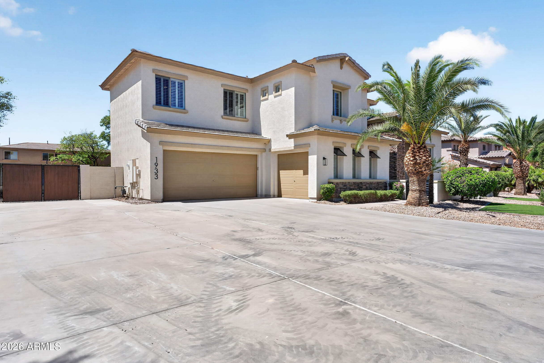
Outdoor living is equally impressive with a landscaped yard designed for Arizona's climate, complemented by a 3-car garage for convenience. Located within the highly regarded Chandler Unified School District and managed by Transcend Community Management, this property combines luxury living with community amenities.
Overview

Property Status
Sold
Date Sold
July 24, 2026
Lot Size
0.45 Acres
MLS ID
7044577
Property Type
Residential
Year Built
2004

Features & Amenities

Neighborhood
Southeast Valley
Architecture Styles
Contemporary
View Description
Mountain(s)
Stories
2
Garage Spaces
3.0
Water Source
City Water
Utilities
Phone Available, Natural Gas Connected
Roof
Tile, Rolled/Hot Mop
Lot Features
North/South Exposure, Sprinklers In Rear, Sprinklers In Front, Desert Back, Desert Front, Synthetic Grass Frnt, Synthetic Grass Back, Auto Timer H 2 O Front, Auto Timer H 2 O Back, Irrigation Front, Irrigation Back
Parking
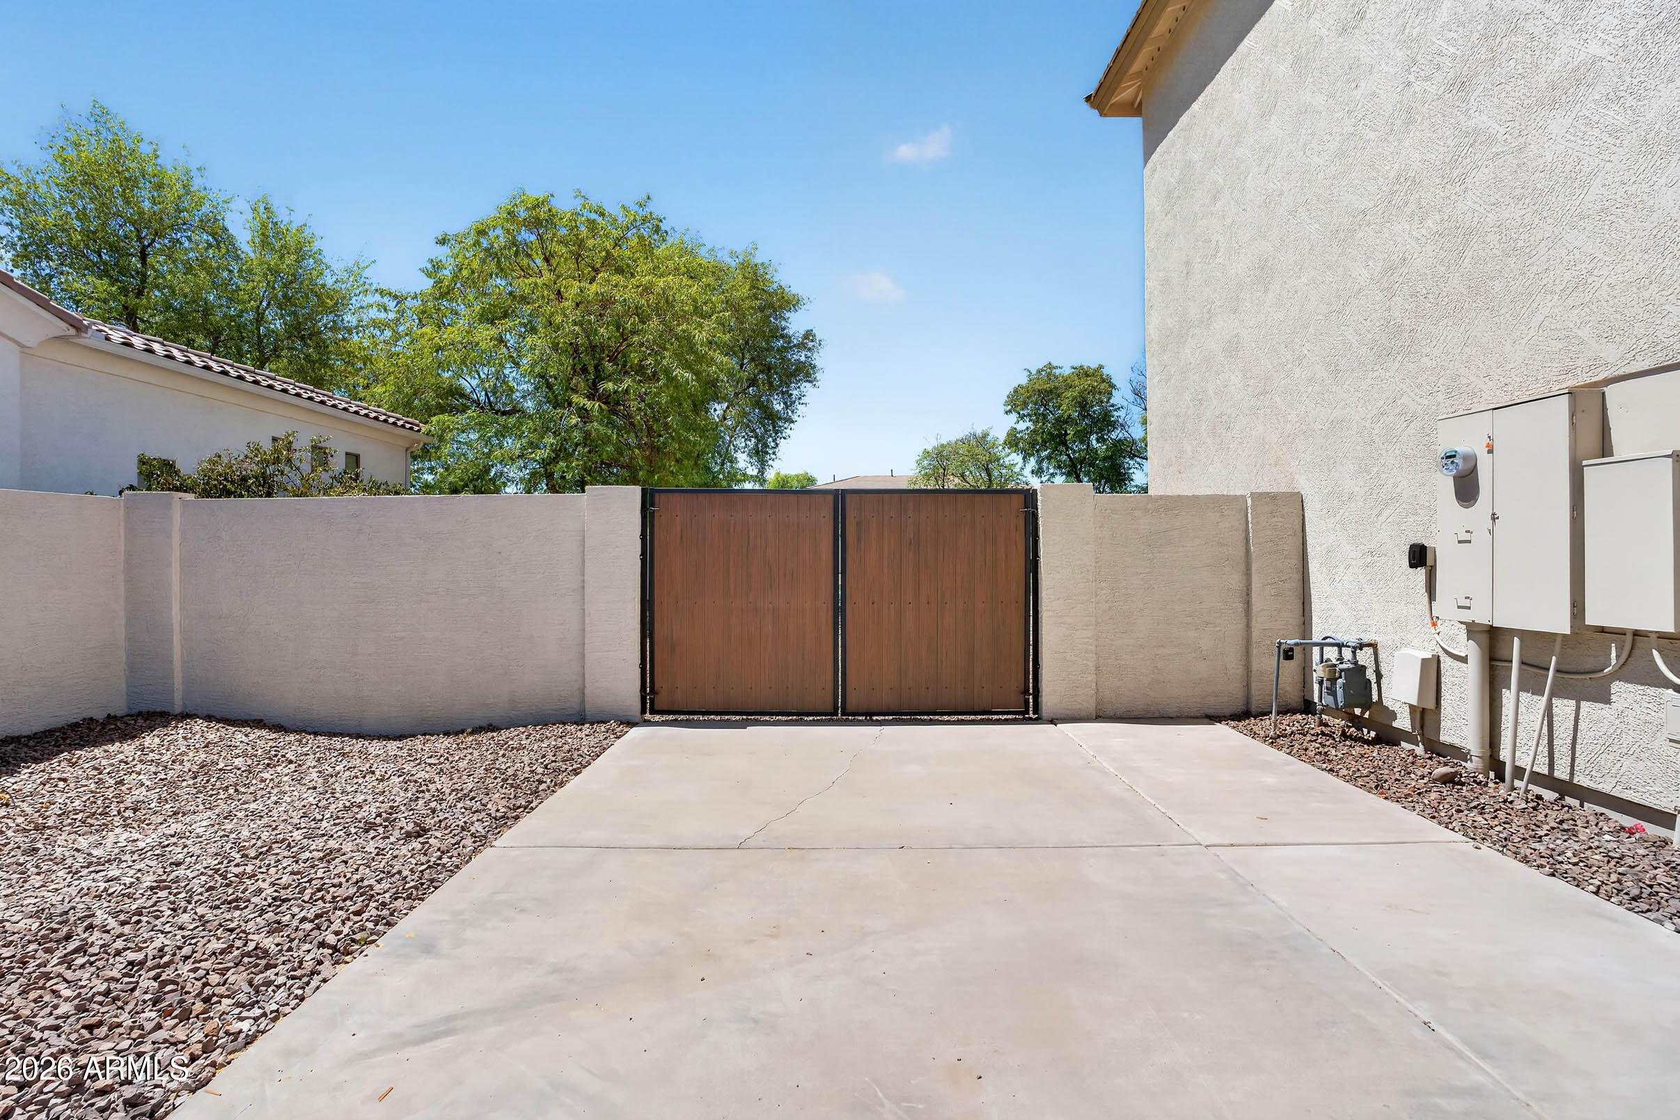
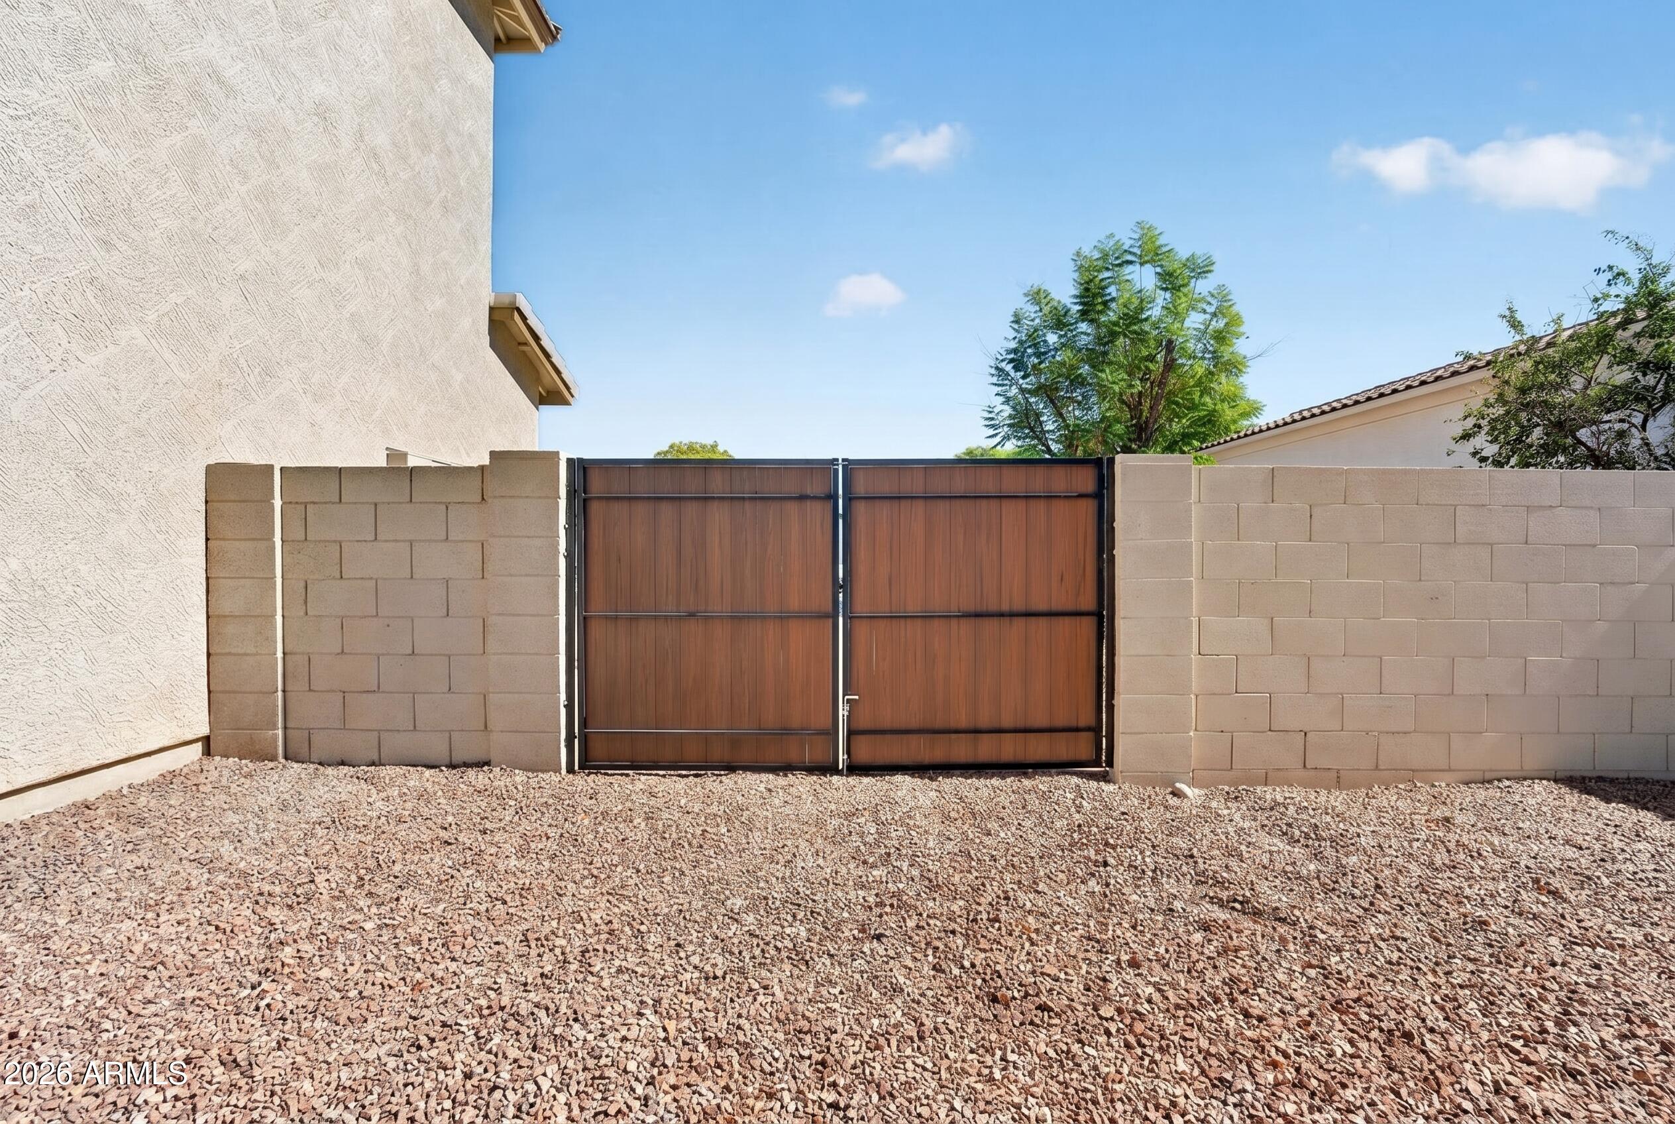
RV Gate, Garage Door Opener
Heat Type
Forced Air, Natural Gas
Air Conditioning
HVAC SEER Rating, Gas, Central Air, Ceiling Fan(s), Programmable Thmstat
Laundry Room
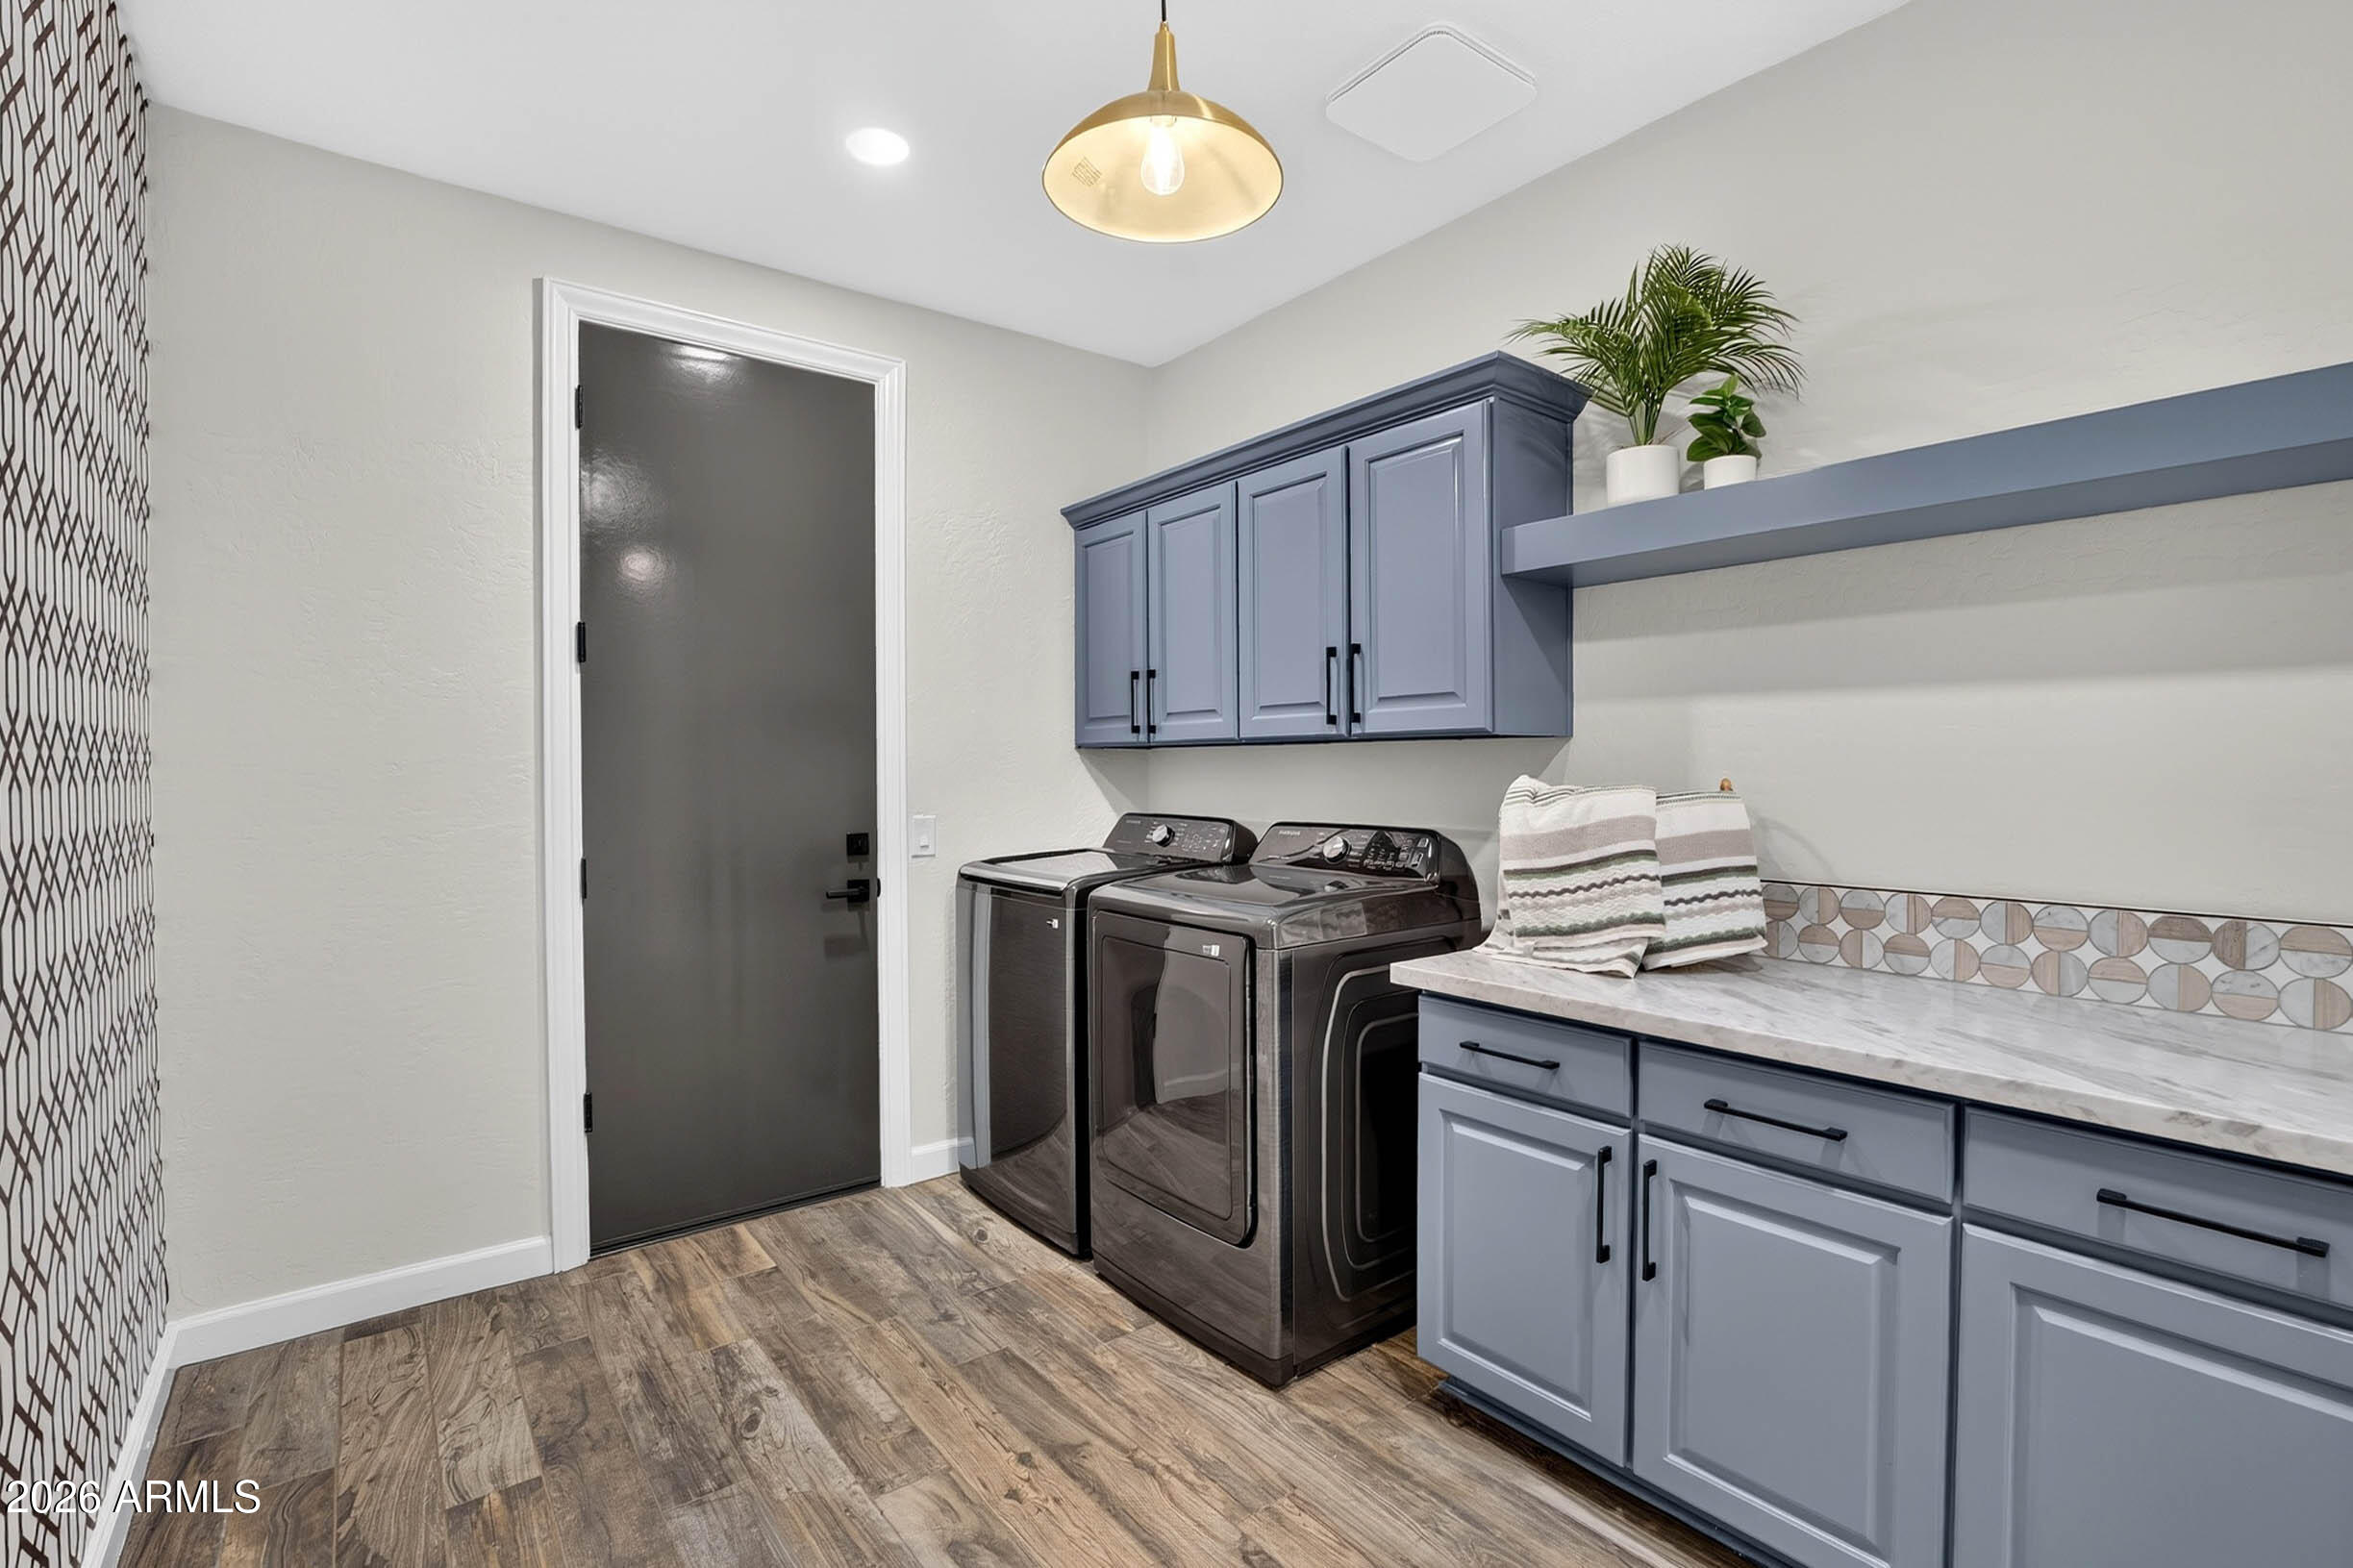
Inside, Wshr/Dry Hook Up Only
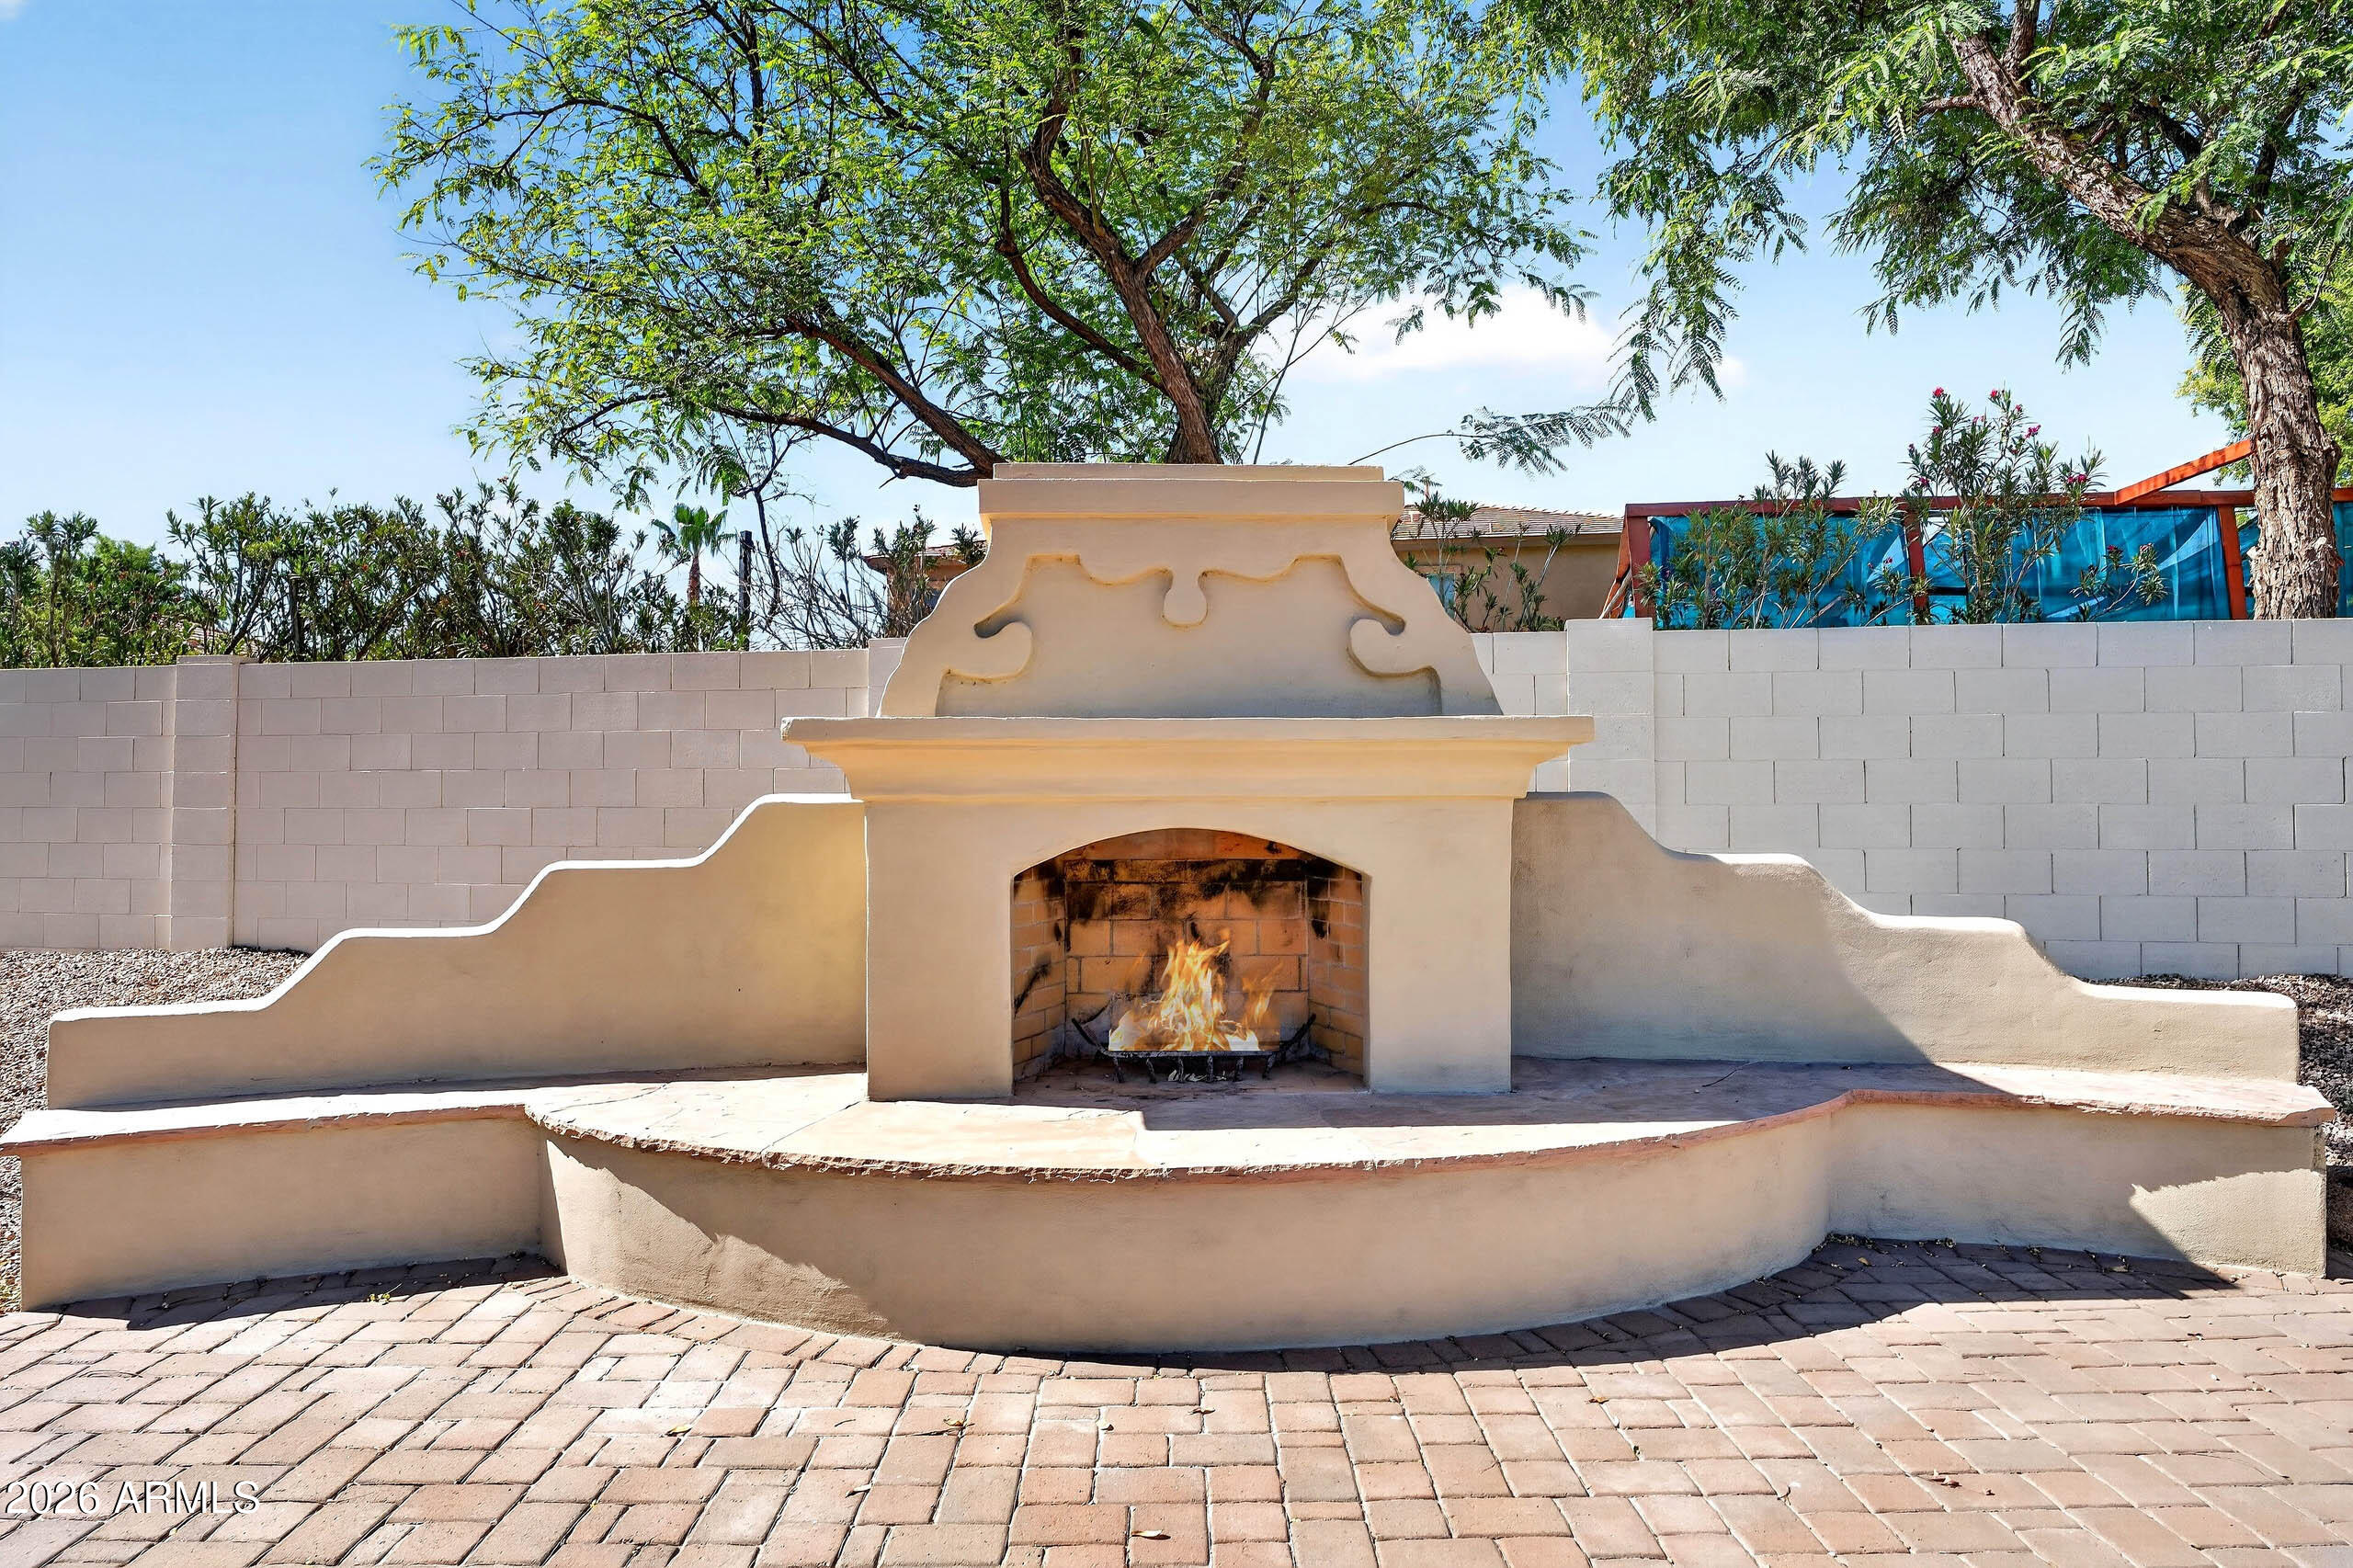
Fireplace
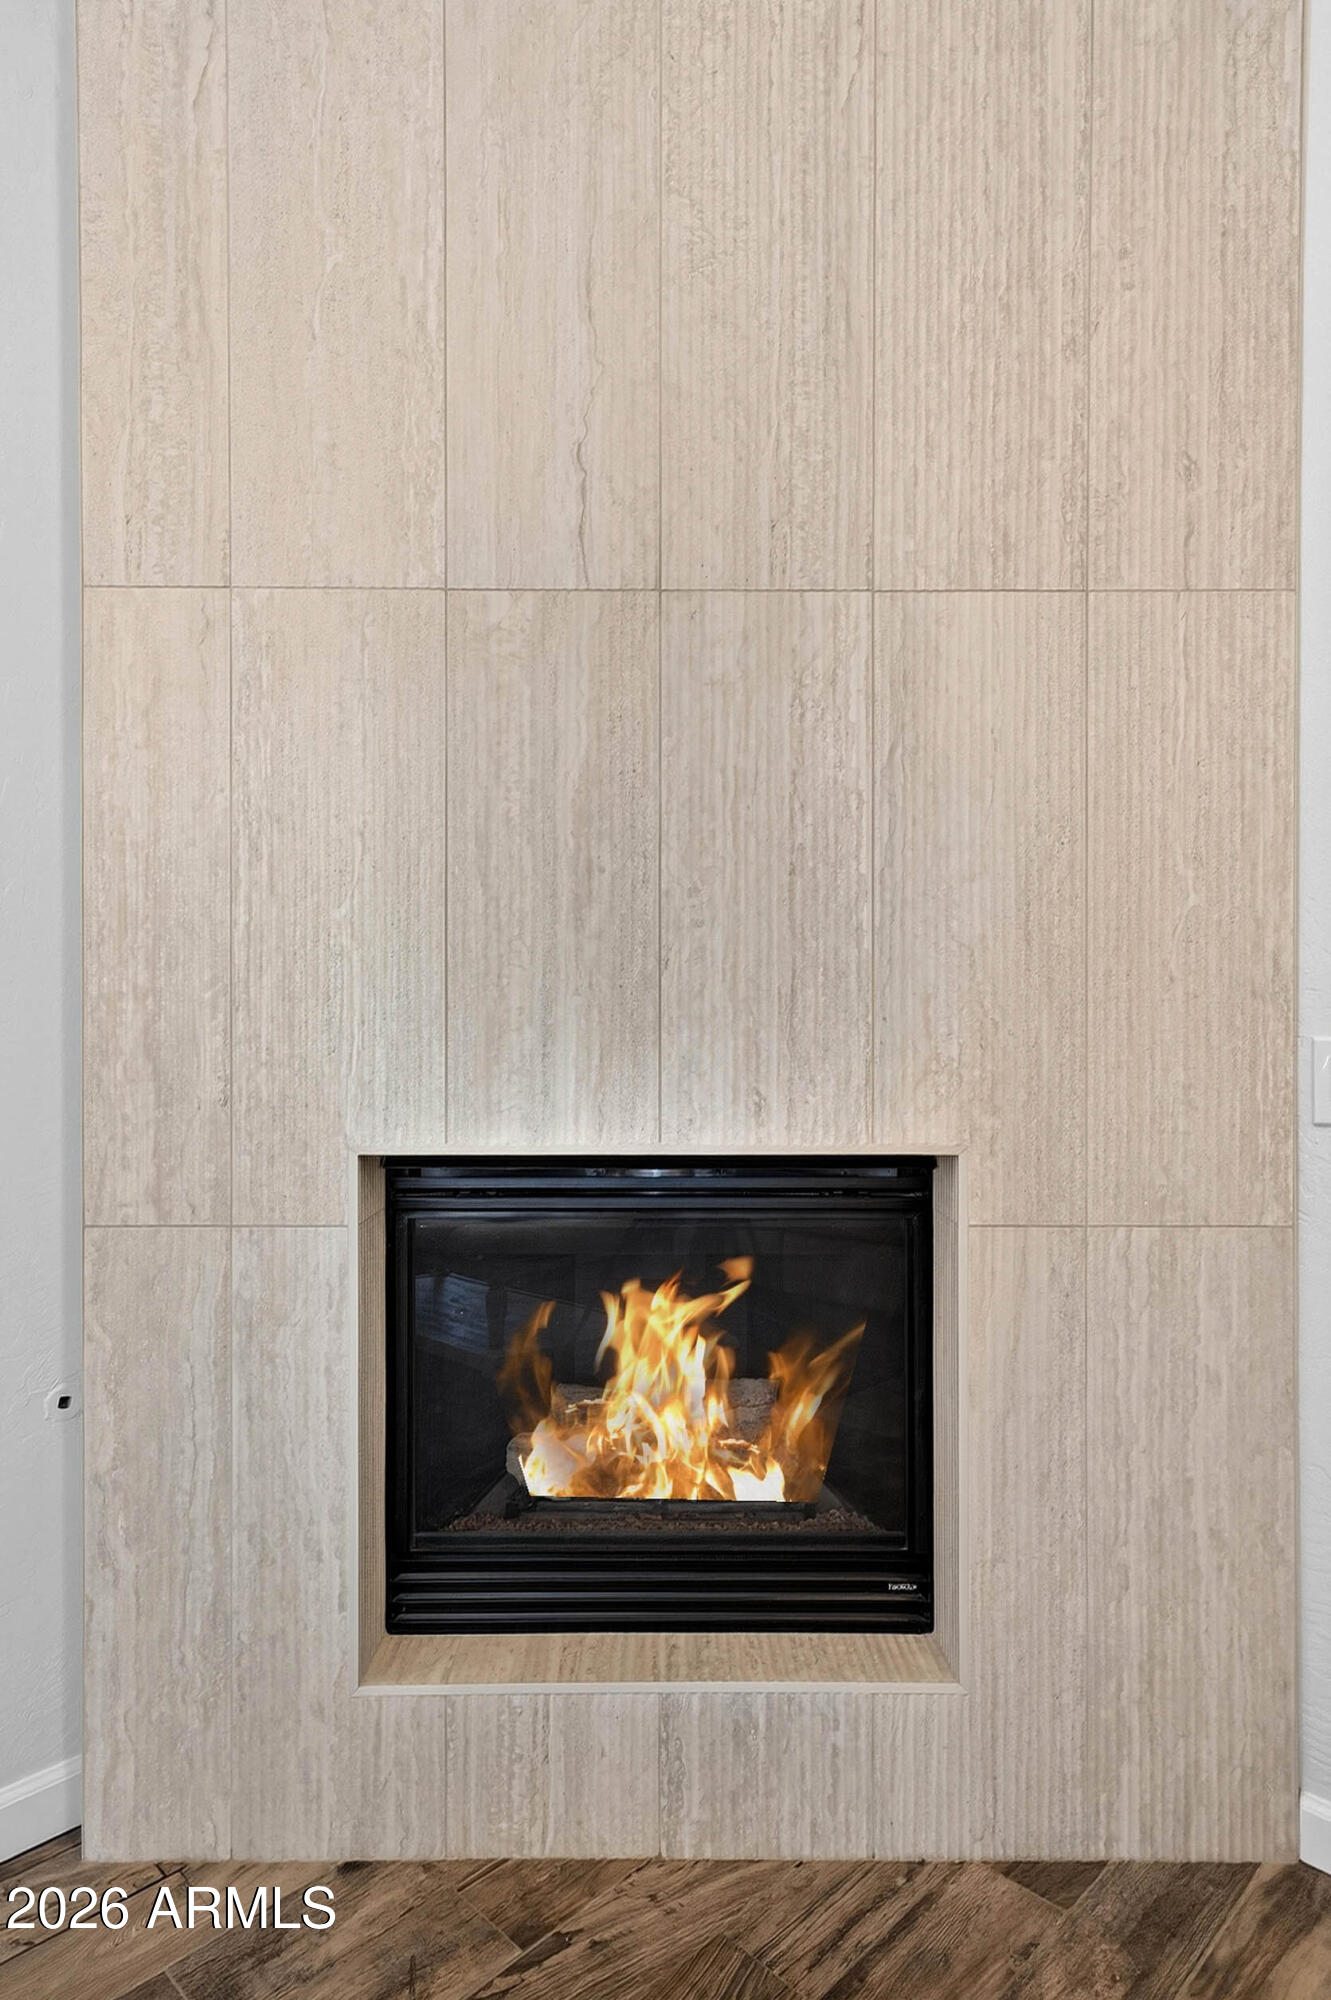
Gas
Appliances
Dryer, Washer, Refrigerator, Built-in Microwave, Dishwasher, Disposal, Gas Cooktop, Built-In Electric Oven
Other Interior Features
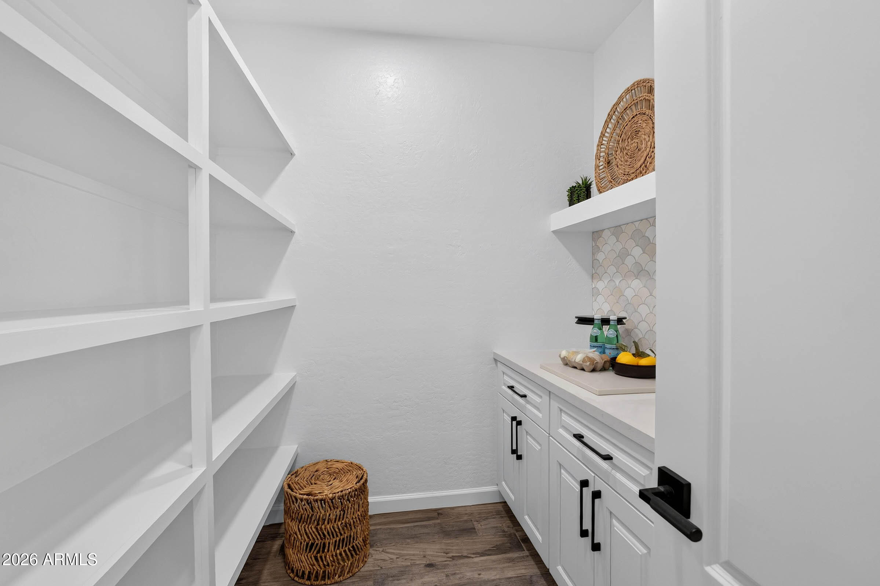
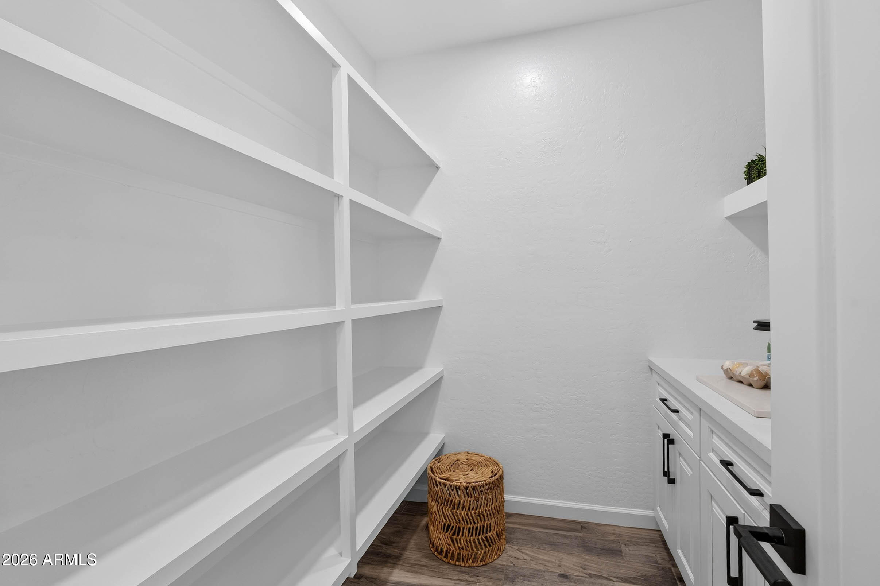
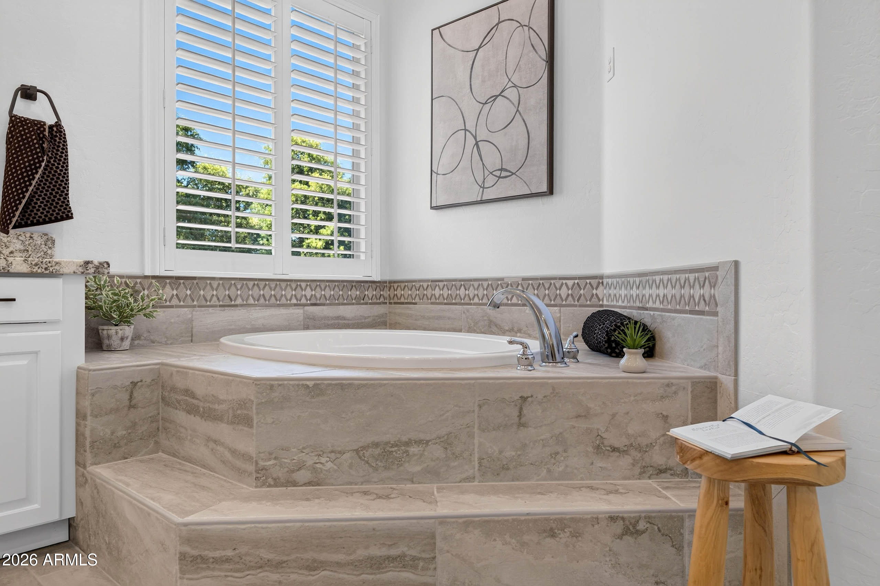
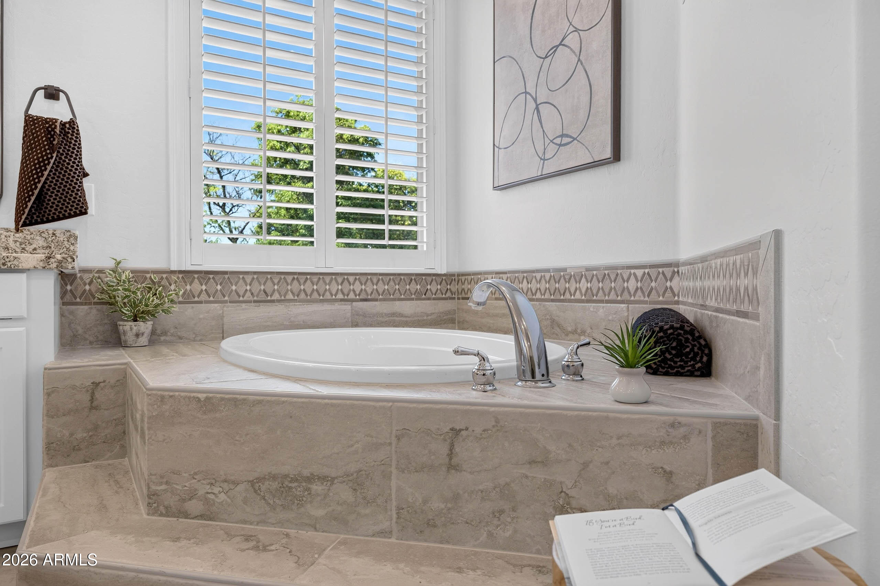
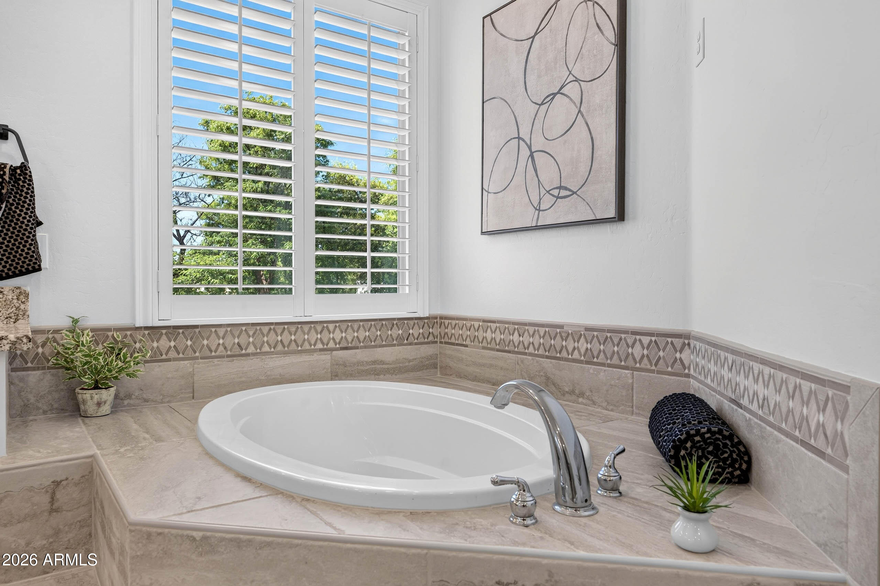
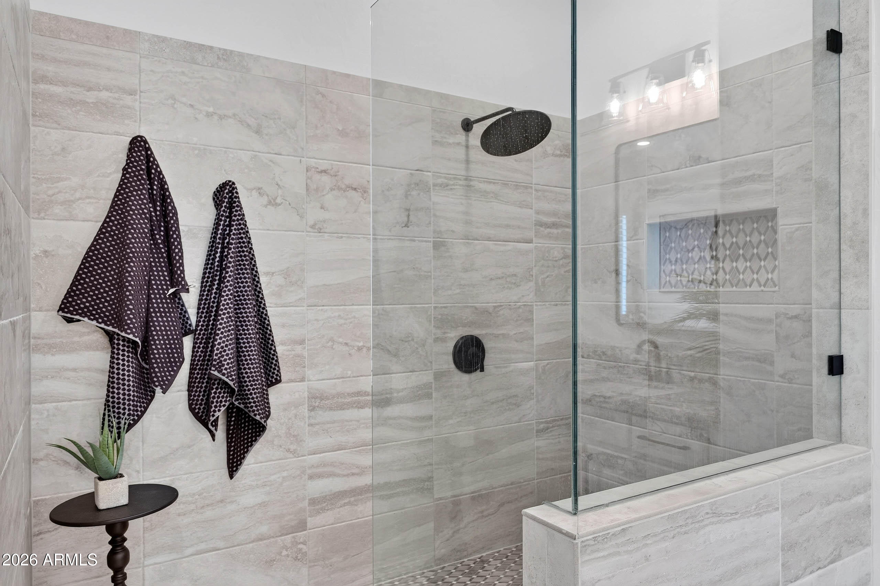
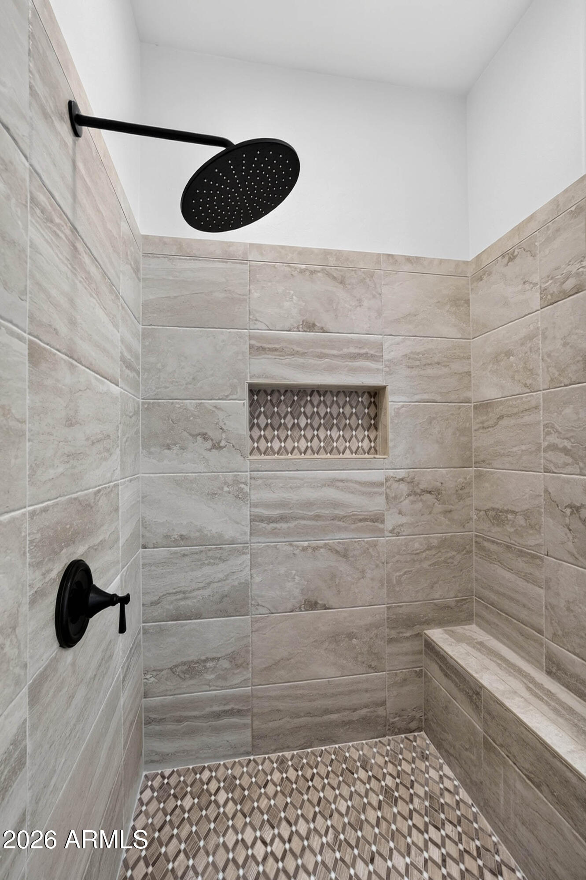
Walk-in Pantry, Quartz Countertops, High Speed Internet, Double Vanity, Eat-in Kitchen, Breakfast Bar, Vaulted Ceiling(s), Kitchen Island, Pantry, Full Bth Master Bdrm, Separate Shwr Tub
Sewer
Public Sewer
Disability Features
Accessible Hallway(s)
Other Exterior Features
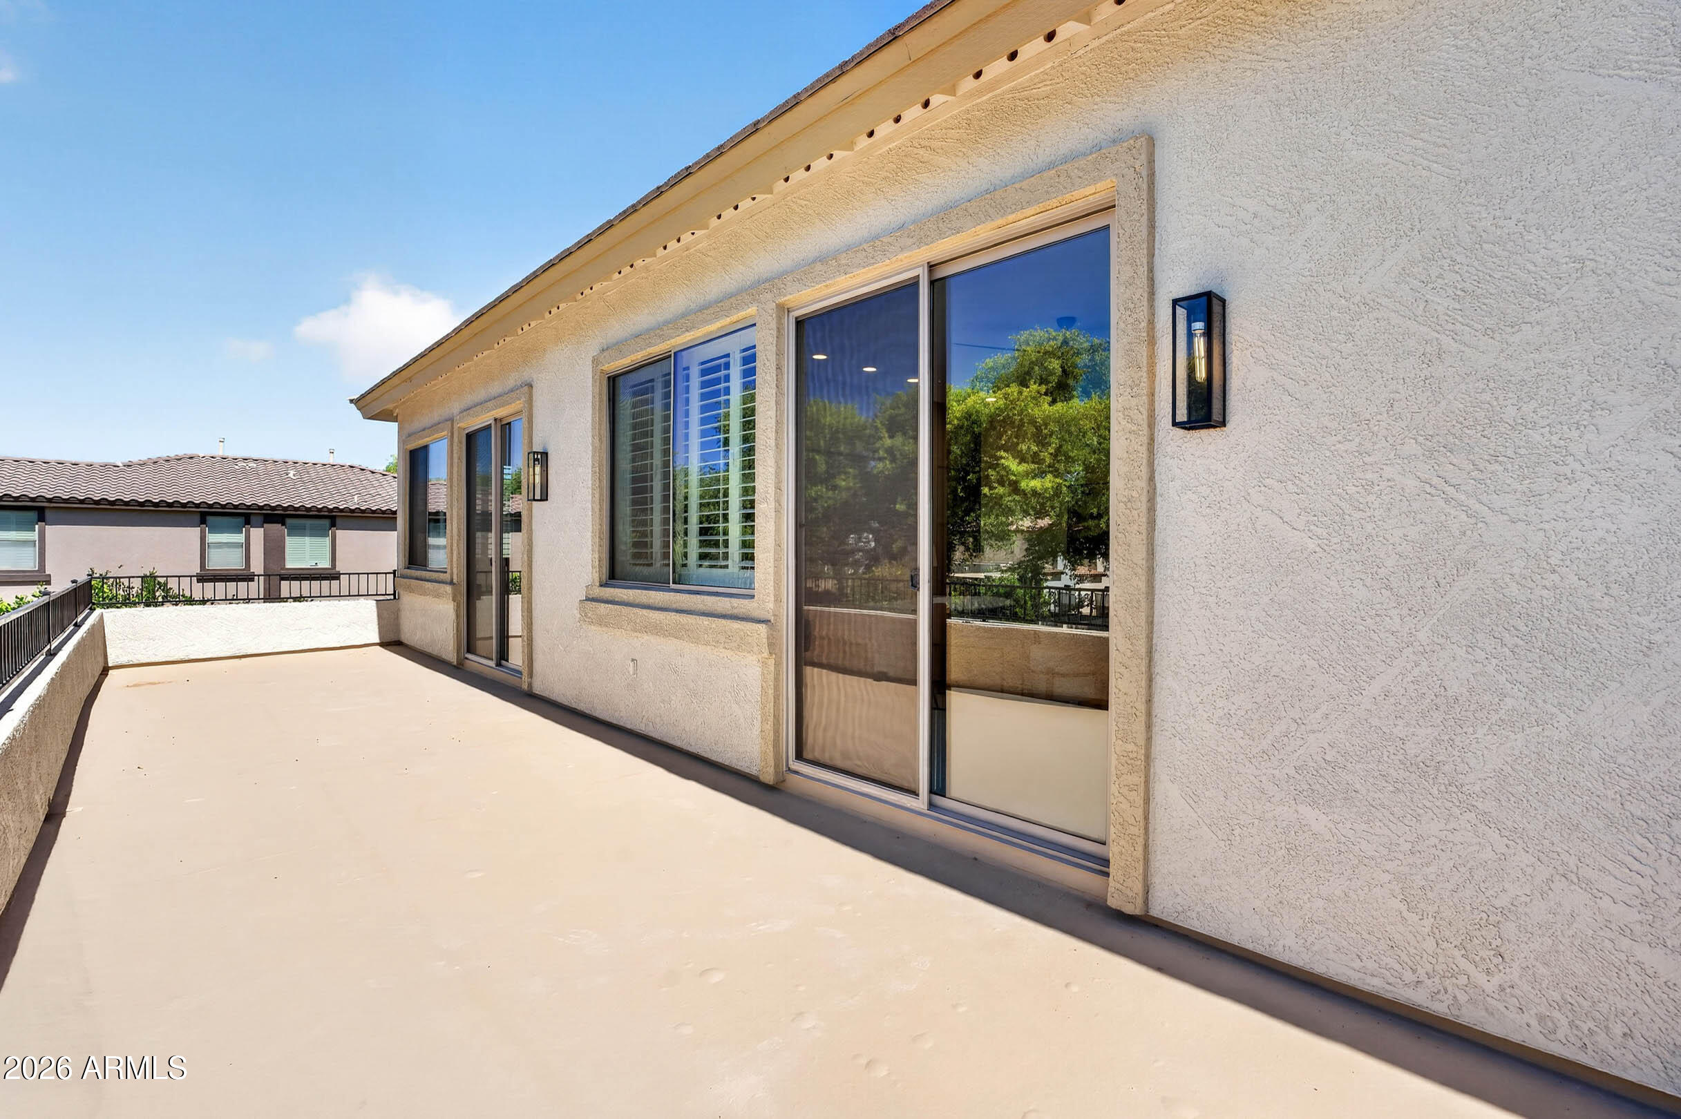
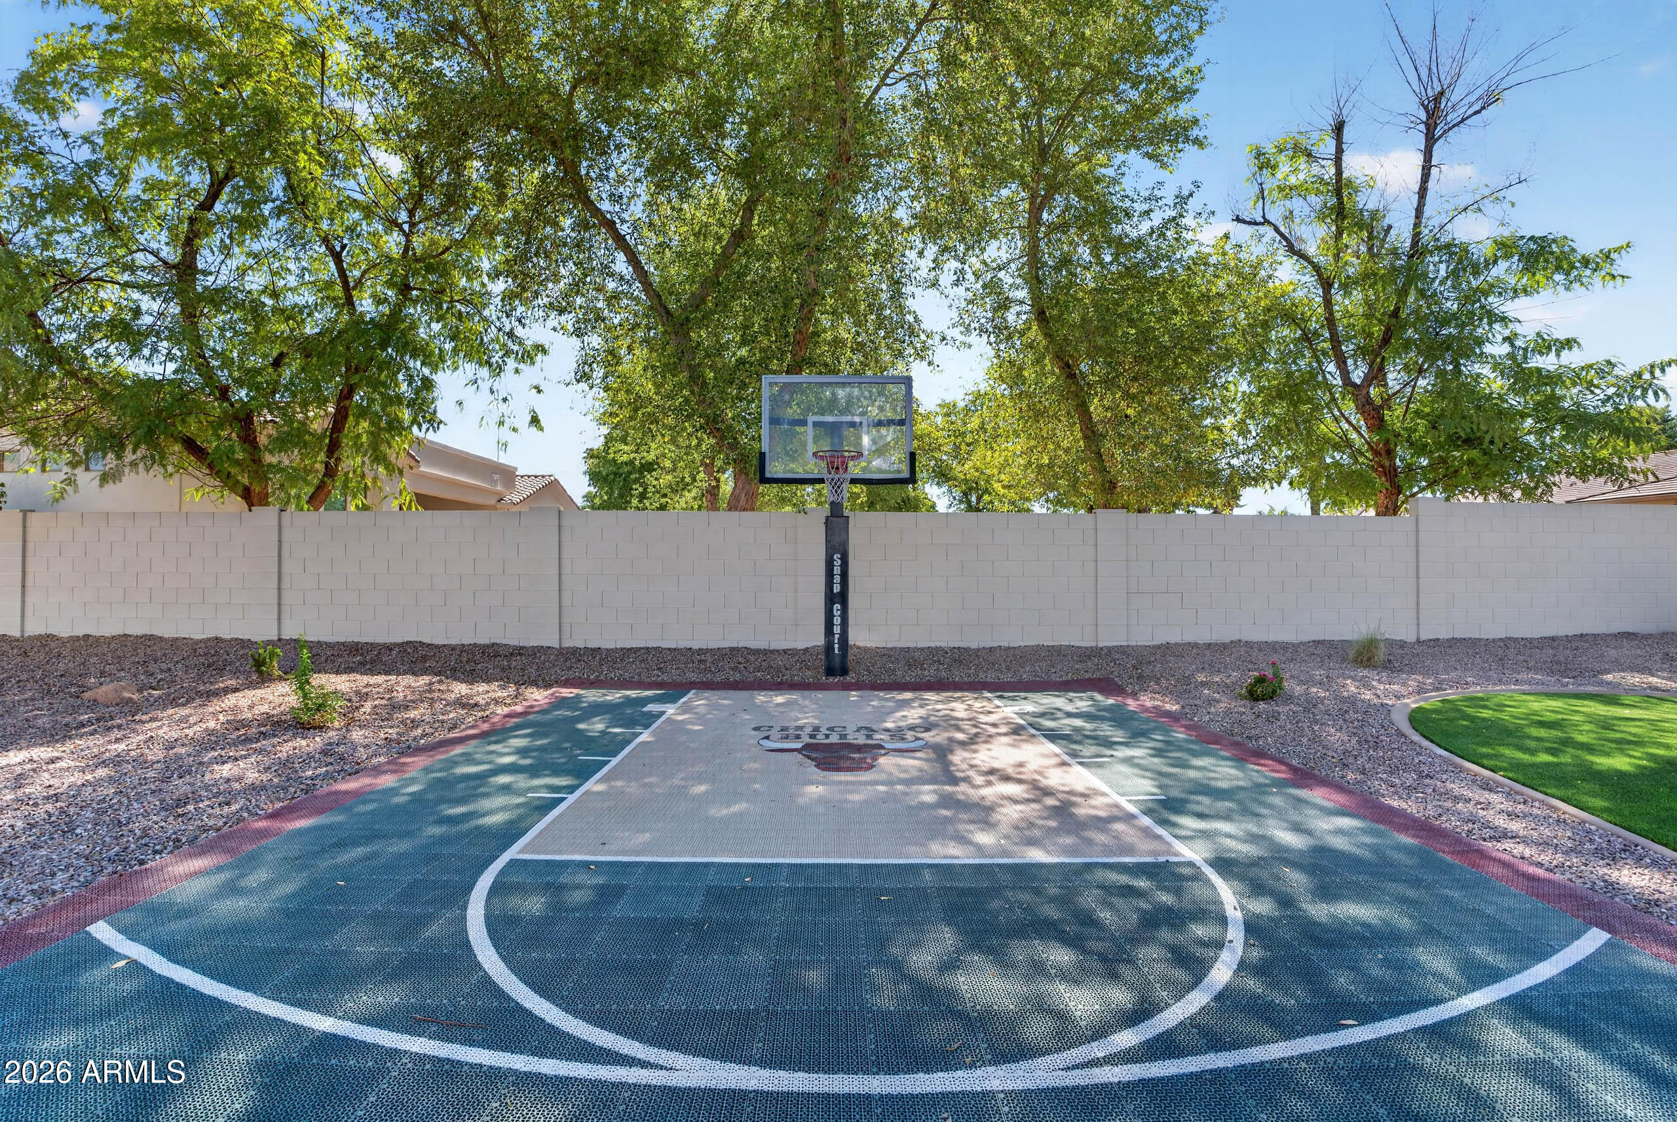
Playground, Balcony, Private Yard, Sport Court(s)
Elementary School
Santan Elementary
Middle School
Santan Junior High School
High School
Basha High School
School District
Chandler Unified District #80
Sales Price
$1,133,500
Real Estate Tax
$5,170/yr
HOA
$53/mo

Downloads

1933 E GEMINI Place

Schedule a Tour

We would love to help you see this beautiful home! As a full-service brokerage, we can help you tour. Please submit an offer, and answer questions about the buying process.
Thank you

for your interest in 1933 E GEMINI Place, Chandler, AZ 85249

1933 E GEMINI Place
Navigate
Southeast Valley

Explore Southeast Valley

33.3573° N, 111.7307° W

read more

I'm Interested In

1933 E GEMINI Place

or
  • CallDaren Freeman

    License #SA654519000

    (719) 210-4170
  • Browse Our

    Exclusive Listings

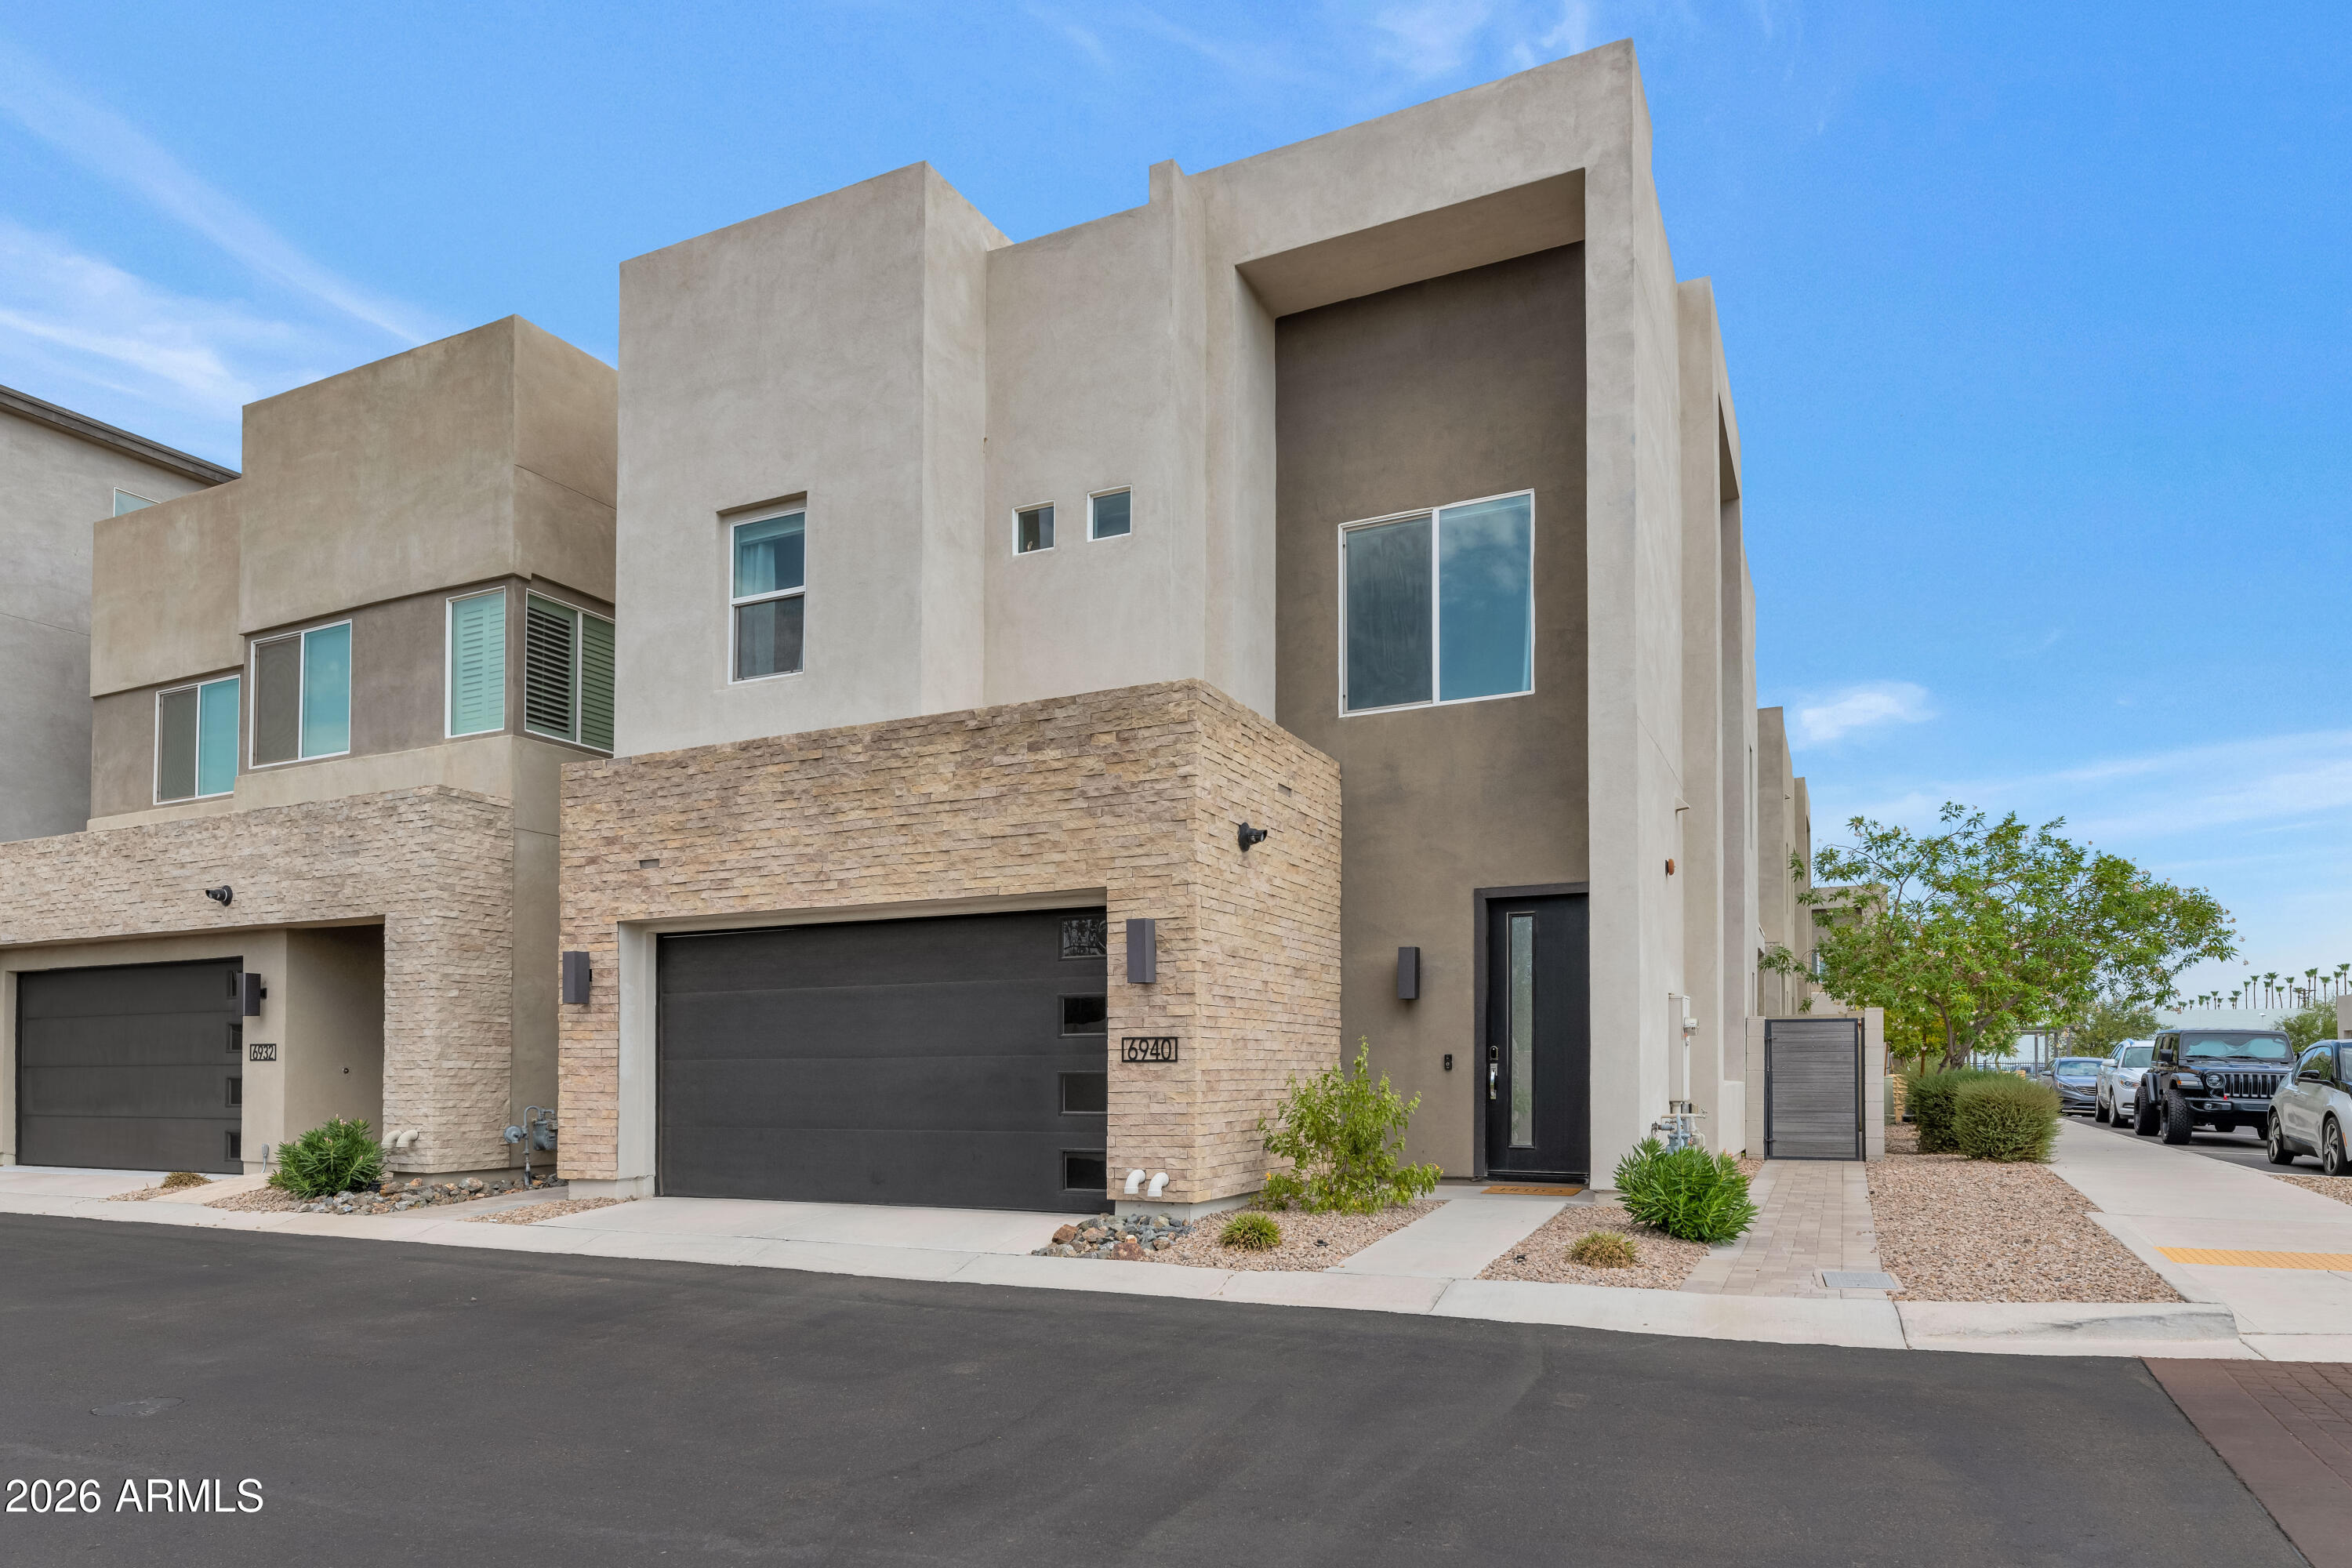
    • 6940 E LYRA Drive Active Under Contract

      $849,900

      6940 E LYRA Drive, Scottsdale, AZ 85257

      • 3 Beds
      • 3 Baths
      • 2,251 Sq.Ft.
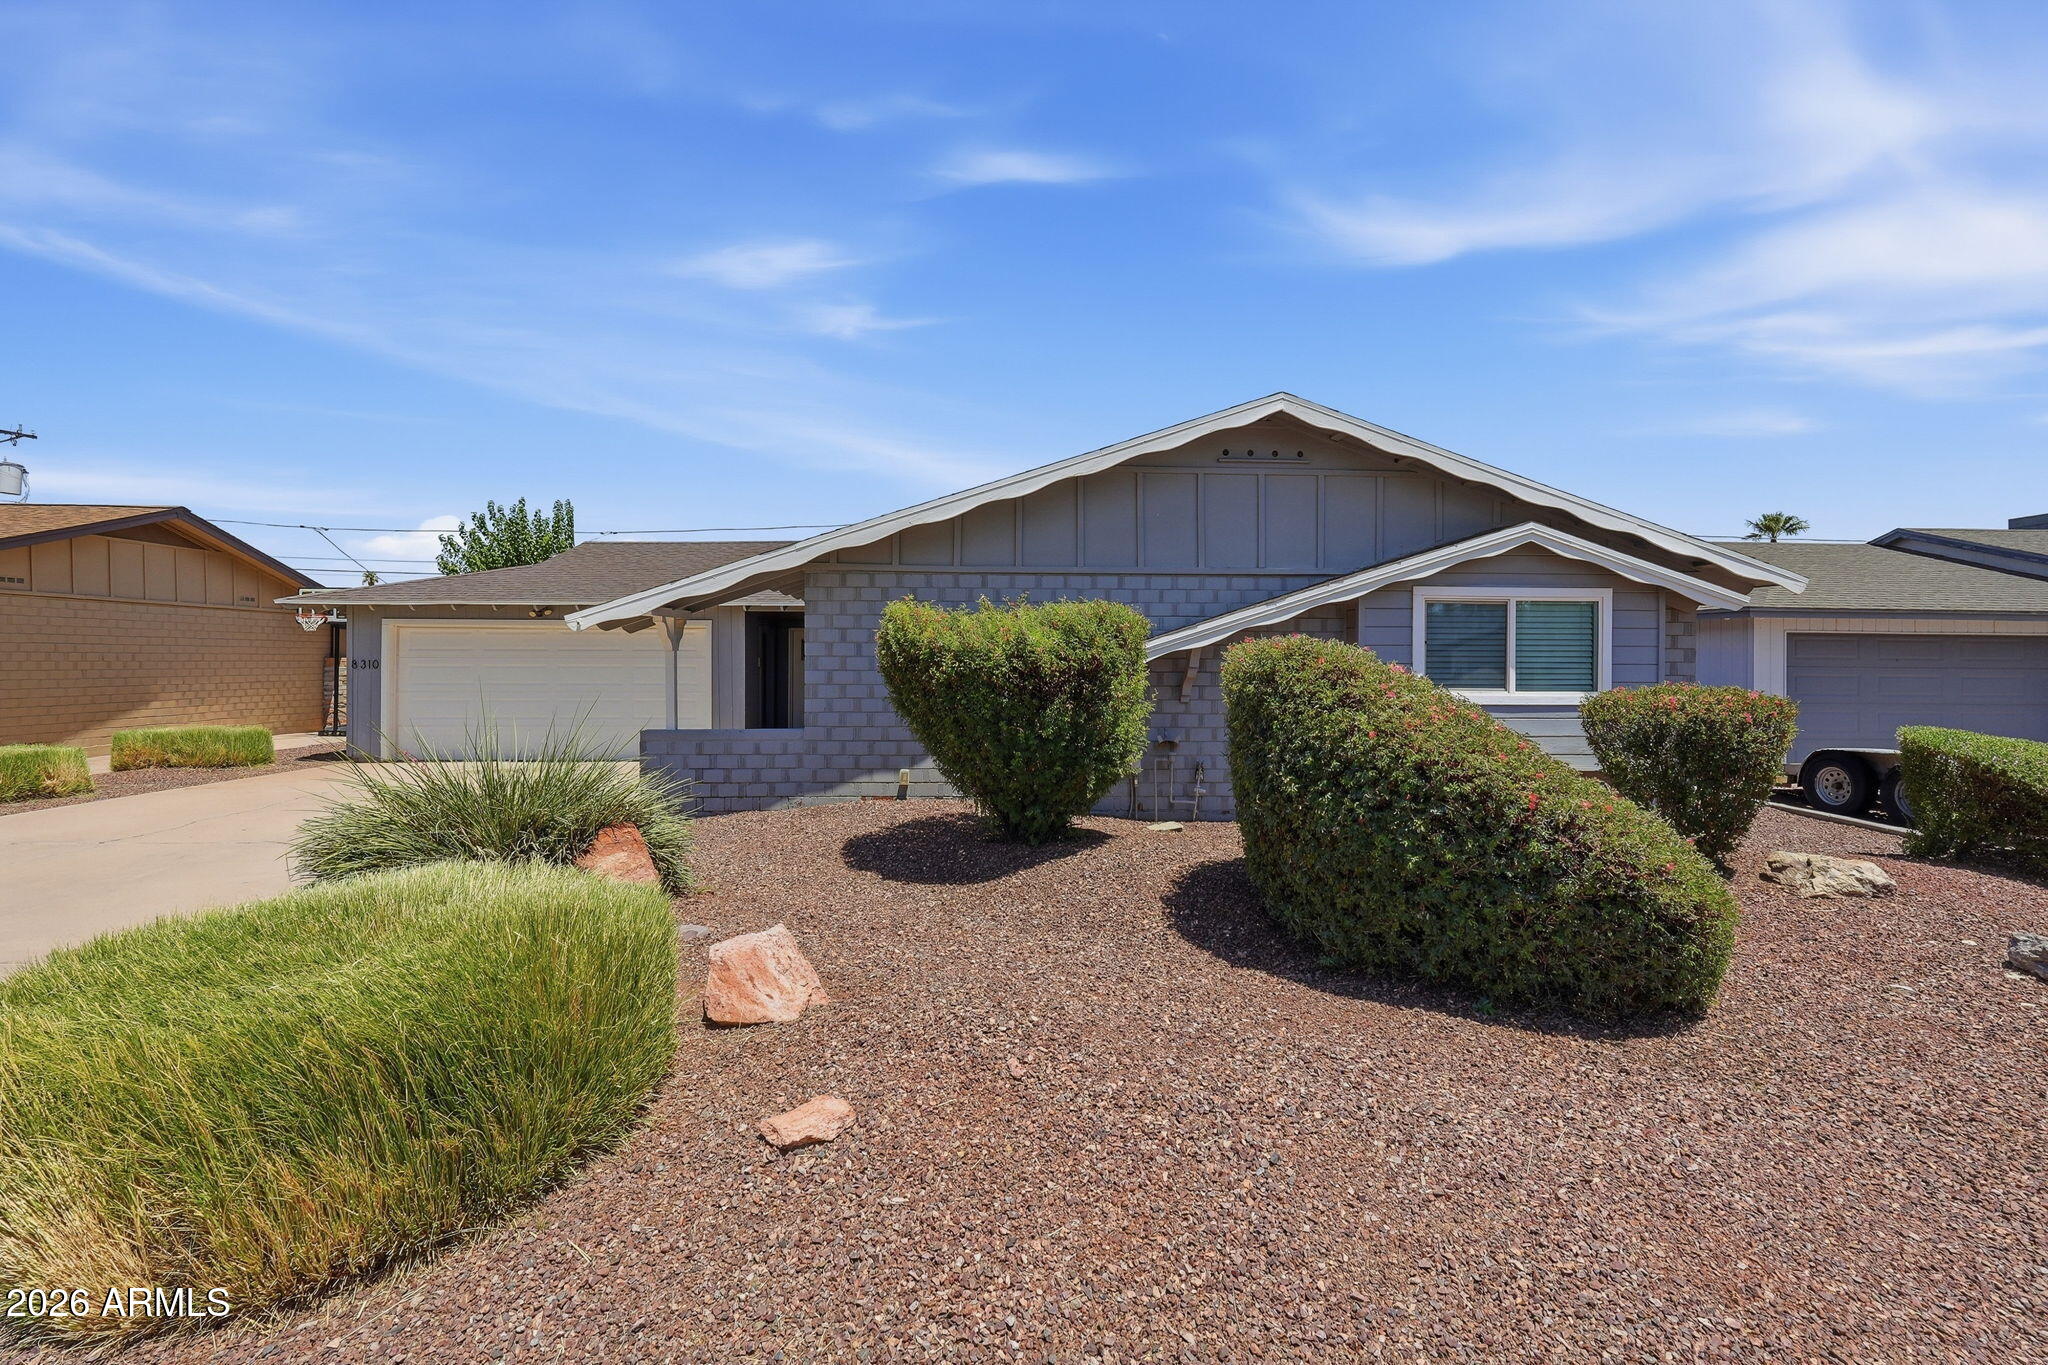
    • 8310 E DEVONSHIRE Avenue For Sale

      $849,000

      8310 E DEVONSHIRE Avenue, Scottsdale, AZ 85251

      • 4 Beds
      • 3 Baths
      • 1,922 Sq.Ft.
    • 2118 E PEBBLE BEACH Drive Active Under Contract

      $650,000

      2118 E PEBBLE BEACH Drive, Tempe, AZ 85282

      • 3 Beds
      • 2 Baths
      • 2,342 Sq.Ft.
    • 5747 E GABLE Circle For Sale

      $449,000

      5747 E GABLE Circle, Mesa, AZ 85206

      • 3 Beds
      • 2 Baths
      • 1,273 Sq.Ft.
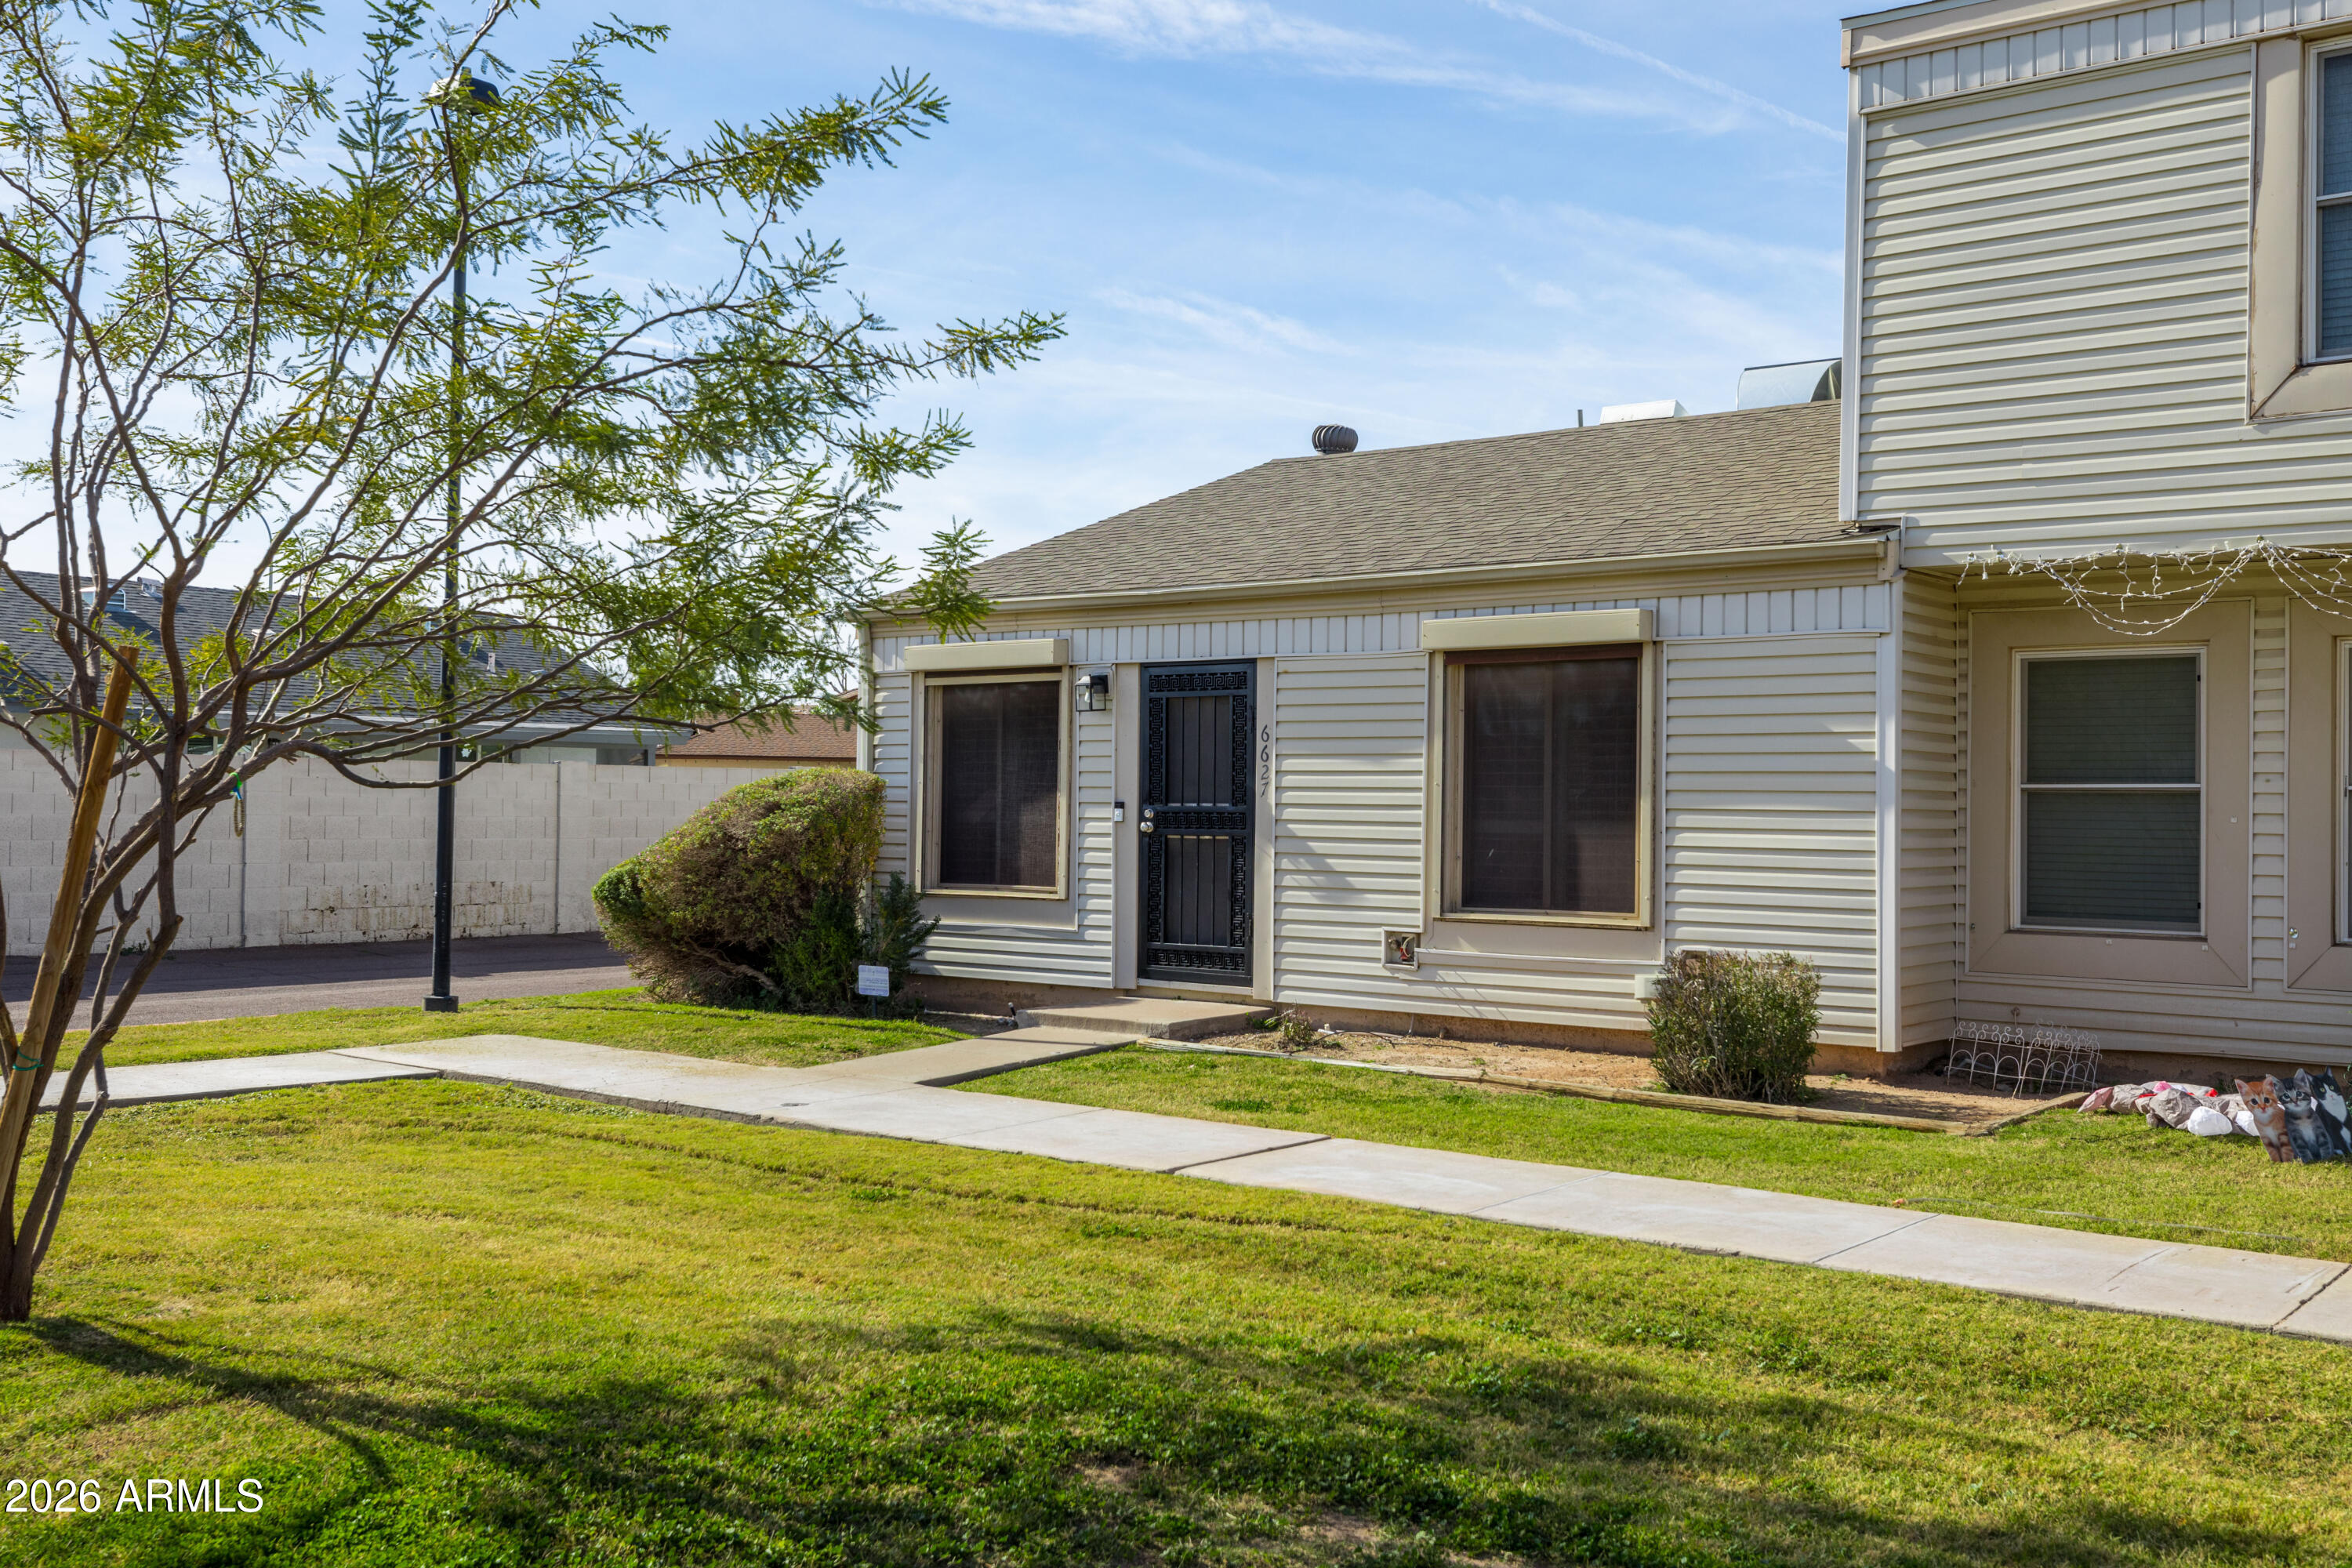
    • 6627 S McAllister Avenue For Sale

      $259,000

      6627 S McAllister Avenue, Tempe, AZ 85283

      • 2 Beds
      • 1 Bath
      • 792 Sq.Ft.
    View All Properties

    Follow Us On Instagram