Leave a Message

Thank you for your message. We will be in touch with you shortly.

Explore Our Properties

Property Description

Tucked away on a quiet cozy street in DC Ranch, this gorgeous townhome begins with a hacienda-style gated courtyard dressed with vine-covered walls that greet you with a lush touch of warmth and greenery. A step across the threshold reveals a soaring rotunda foyer and a living room (with stunning wall decor) that would be equally perfect as a den, office or media room. A stroll deeper in the heart of the floor plan leads to the beautiful kitchen, host to upscale stainless steel appointments, light-hued planked flooring, snow-white glass-fronted cabinetry, a trio of elegant chandeliers, a beamed ceiling motif and a large gather-round island ideal for breakfast, casual dining and for showcasing your culinary talents. Meanwhile, designed for easy entertaining, a wall of disappearing glass doors offers a seamless segue from the indoor great room to spacious outdoor living/dining rooms accented by a vine-covered archway. Highlighted by a shimmering tropical-blue pool with a spillover spa, alfresco amenities also include a built-in bar with beverage/wine storage, a pretty lawn and a view-fence lined with immaculately manicured shrubbery. All of this is backdropped by magnificent McDowell Mountain views trimmed with a halo of twinkling city lights. Also: Located within walking distance to Market Street

Overview

Property Status
Sold
Date Sold
September 14, 2023
Lot Size
7,126 Sq.Ft.
MLS ID
6563763
Property Type
Townhouse
Year Built
2015

Features & Amenities

Neighborhood
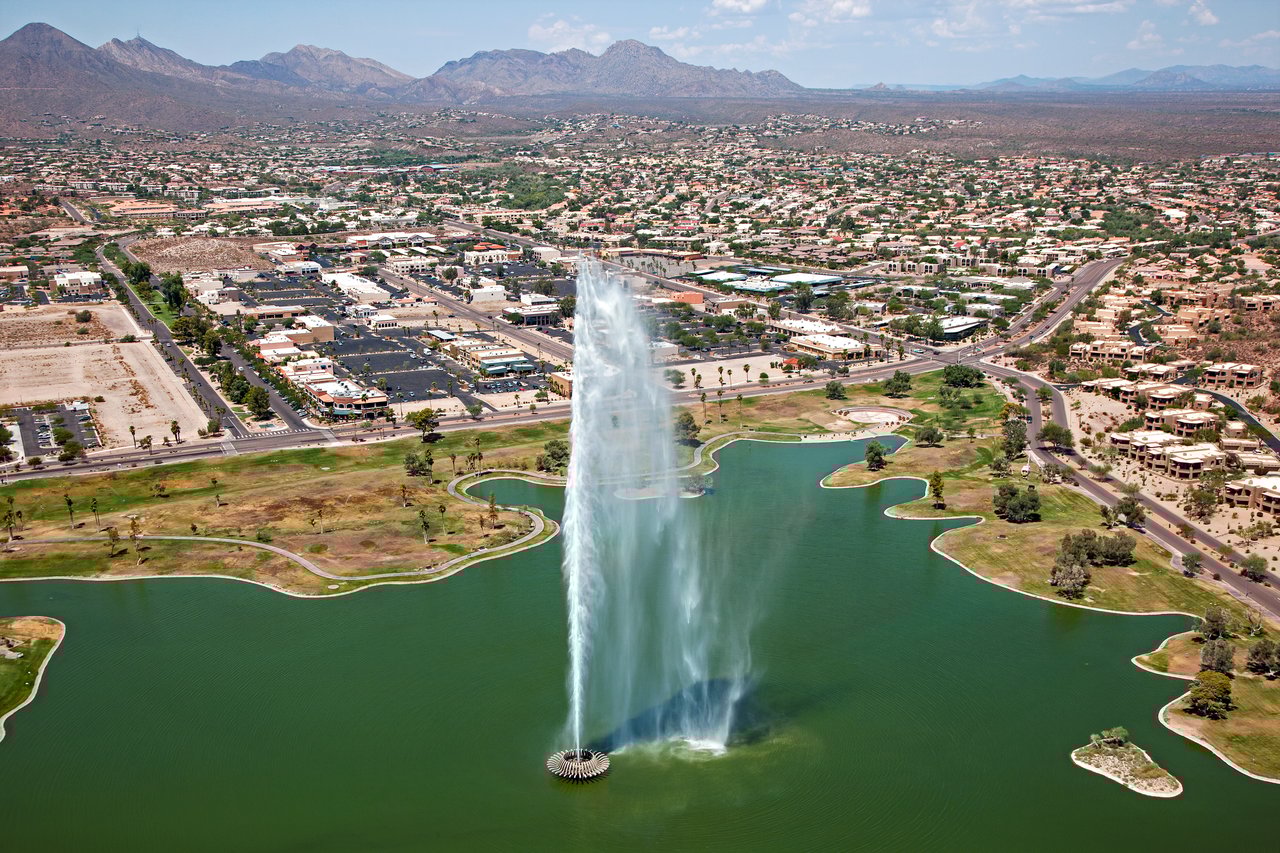
Fountain Hills
Architecture Styles
Spanish
View Description
City Light View(s), Mountain(s)
Stories
1
Garage Spaces
2.0
Water Source
City Water
Pool
Play Pool, Heated, Private
Roof
Tile
Lot Features
Sprinklers In Rear, Sprinklers In Front, Desert Front, Cul-De-Sac, Synthetic Grass Back, Auto Timer H 2 O Front, Auto Timer H 2 O Back
Parking
Garage Door Opener, Shared Driveway
Heat Type
Natural Gas
Air Conditioning
Central Air
Fireplace
Fire Pit
Appliances
Gas Cooktop
Other Interior Features
High Speed Internet, Granite Counters, Double Vanity, Eat-in Kitchen, Breakfast Bar, 9 Flat Ceilings, No Interior Steps, Kitchen Island, Pantry, Full Bth Master Bdrm, Separate Shwr Tub
Sewer
Sewer in Cnctd, Public Sewer
Security Features
Fire Sprinkler System, Security System Owned
Other Exterior Features
Misting System
Elementary School
Copper Ridge Elementary School
Middle School
Copper Ridge Middle School
High School
Chaparral High School
School District
Scottsdale Unified District
Sales Price
$1,600,000
Real Estate Tax
$3,959/yr
HOA
$696/mo

Downloads

20239 N 89TH Way

Schedule a Tour

We would love to help you see this beautiful home! As a full-service brokerage, we can help you tour. Please submit an offer, and answer questions about the buying process.

Thank you

for your interest in 20239 N 89TH Way, Scottsdale, AZ 85255

20239 N 89TH Way
Navigate
Fountain Hills

Explore Fountain Hills

33.4984° N, 111.9261° W

read more

I'm Interested In

20239 N 89TH Way

or
  • CallAllen Studebaker

    License #SA541028000

    (602) 763-1138
  • Browse Our

    Exclusive Listings

    • 14234 E GREY OWL Trail For Sale

      $6,000,000

      14234 E GREY OWL Trail, Fountain Hills, AZ 85268

      • 5 Beds
      • 5 Baths
      • 4,888 Sq.Ft.
    View All Properties

    Follow Us On Instagram