Leave a Message

Thank you for your message. We will be in touch with you shortly.

Explore Our Properties

Property Description

Great family friendly neighborhood, close to shopping, schools and restaurants, this immaculate single-level home has been remodeled with new flooring throughout, fixtures, counters, appliances, and is ready for you to move right in and make your own. Boasting four bedrooms with a bonus room that could be 5th bedroom or rec room. The easy-flowing split floor plan features the primary on one side of the home, perfect for guests or a family with older children. Pretty wide-planked flooring and pristine white walls that will beautifully blend with any decor you might have. Designed for gathering with friends and loved ones, the super-spacious living room seamlessly segues into the beautiful kitchen with quartz counters and new stainless steel appliances. Enjoy the modern pool in the back. Sure to be one of the most popular rooms in the home, a large breakfast/casual dining area (with sliding doors to the patio and pool) is nestled next to the kitchen. In addition, there's a formal dining room and a big bonus room, either of which would be perfect for a media room, billiards parlor, game room or teen hangout  whatever suits your lifestyle. Highlighted by a pebblestone-floored pool, the backyard offers plenty of space for you to add a play-structure, garden, hot tub or more. Queenland Manor subdivision. Details: Two-car garage. 4BD; 2BA; 2,481SF.

Overview

Property Status
Sold
Date Sold
April 12, 2023
Lot Size
8,999 Sq.Ft.
MLS ID
6531802
Property Type
Residential
Year Built
2003

Features & Amenities

Neighborhood
Southeast Valley
Stories
1
Garage Spaces
2.0
Water Source
City Water
Pool
Play Pool, Private
Roof
Tile
Lot Features
Gravel/Stone Front, Gravel/Stone Back
Heat Type
Natural Gas
Air Conditioning
Refrigeration
Fireplace
None
Other Interior Features
Eat-in Kitchen, 9 Flat Ceilings, Pantry, Double Vanity, Full Bth Master Bdrm, Separate Shwr Tub, High Speed Internet
Sewer
Public Sewer
HOA Amenities
Management
Other Exterior Features
Covered Patio(s)
Elementary School
Jack Barnes Elementary School
Middle School
Queen Creek Middle School
High School
Queen Creek High School
School District
Queen Creek Unified District
Sales Price
$517,500
Real Estate Tax
$2,588/yr
HOA
$115/mo

Downloads

21178 E ALYSSA Road

Schedule a Tour

We would love to help you see this beautiful home! As a full-service brokerage, we can help you tour. Please submit an offer, and answer questions about the buying process.
Thank you

for your interest in 21178 E ALYSSA Road, Queen Creek, AZ 85142

21178 E ALYSSA Road
Navigate
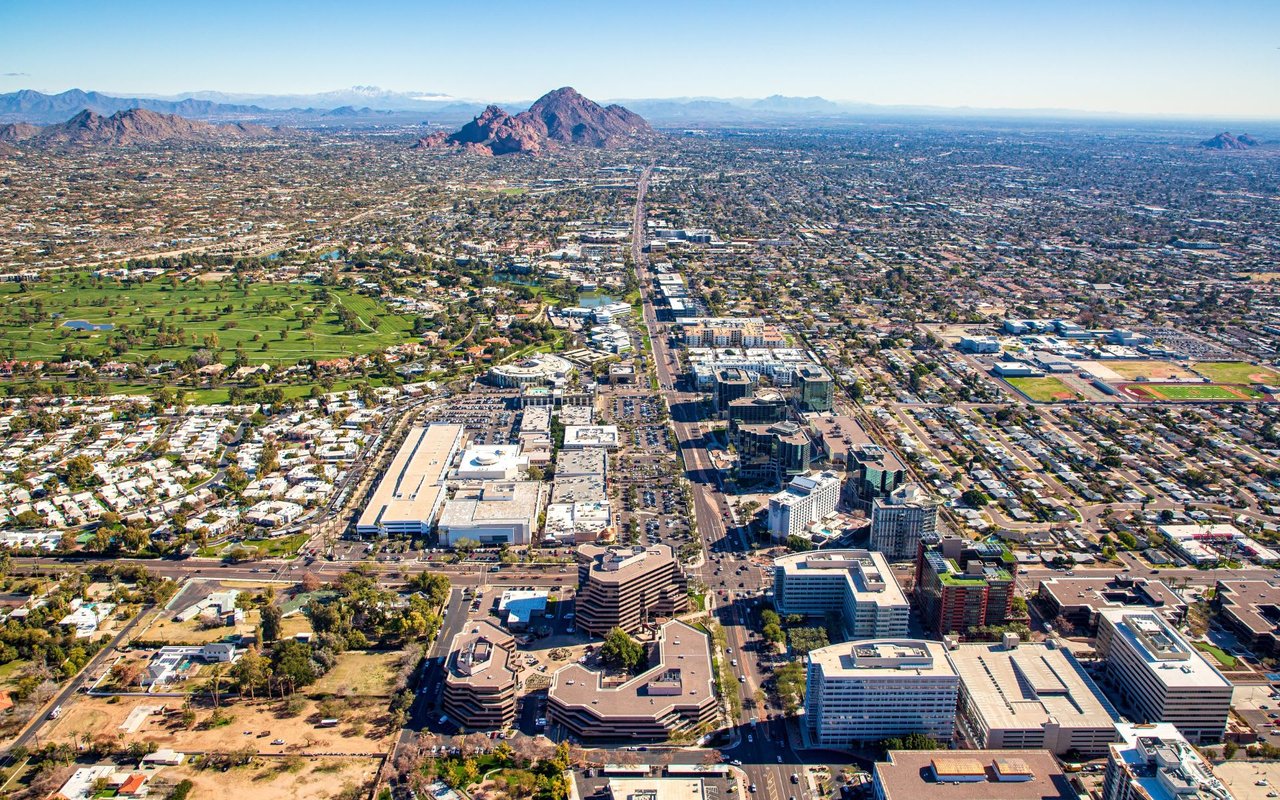
Southeast Valley

Explore Southeast Valley

33.3573° N, 111.7307° W

read more
21178 E ALYSSA Road
explore in 3d

I'm Interested In

21178 E ALYSSA Road

or Contact

Browse Our

Exclusive Listings

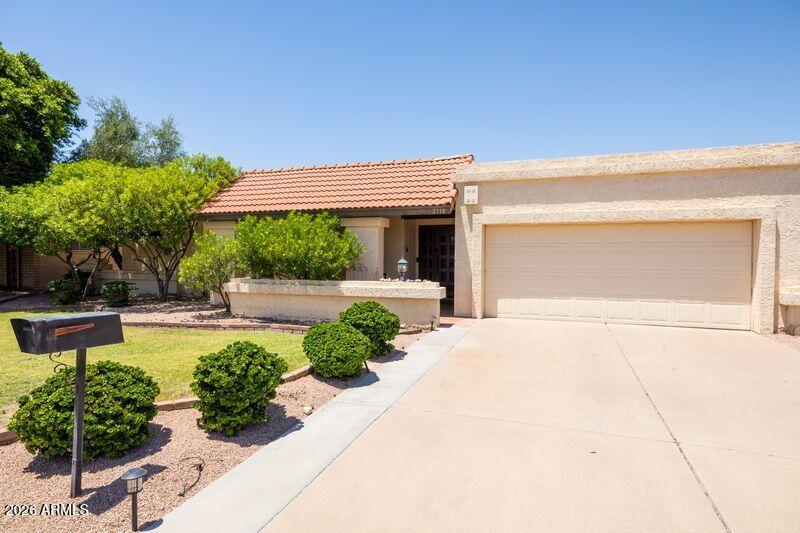
  • 2118 E PEBBLE BEACH Drive For Sale

    $650,000

    2118 E PEBBLE BEACH Drive, Tempe, AZ 85282

    • 3 Beds
    • 2 Baths
    • 2,342 Sq.Ft.
  • 5747 E GABLE Circle For Sale

    $454,000

    5747 E GABLE Circle, Mesa, AZ 85206

    • 3 Beds
    • 2 Baths
    • 1,273 Sq.Ft.
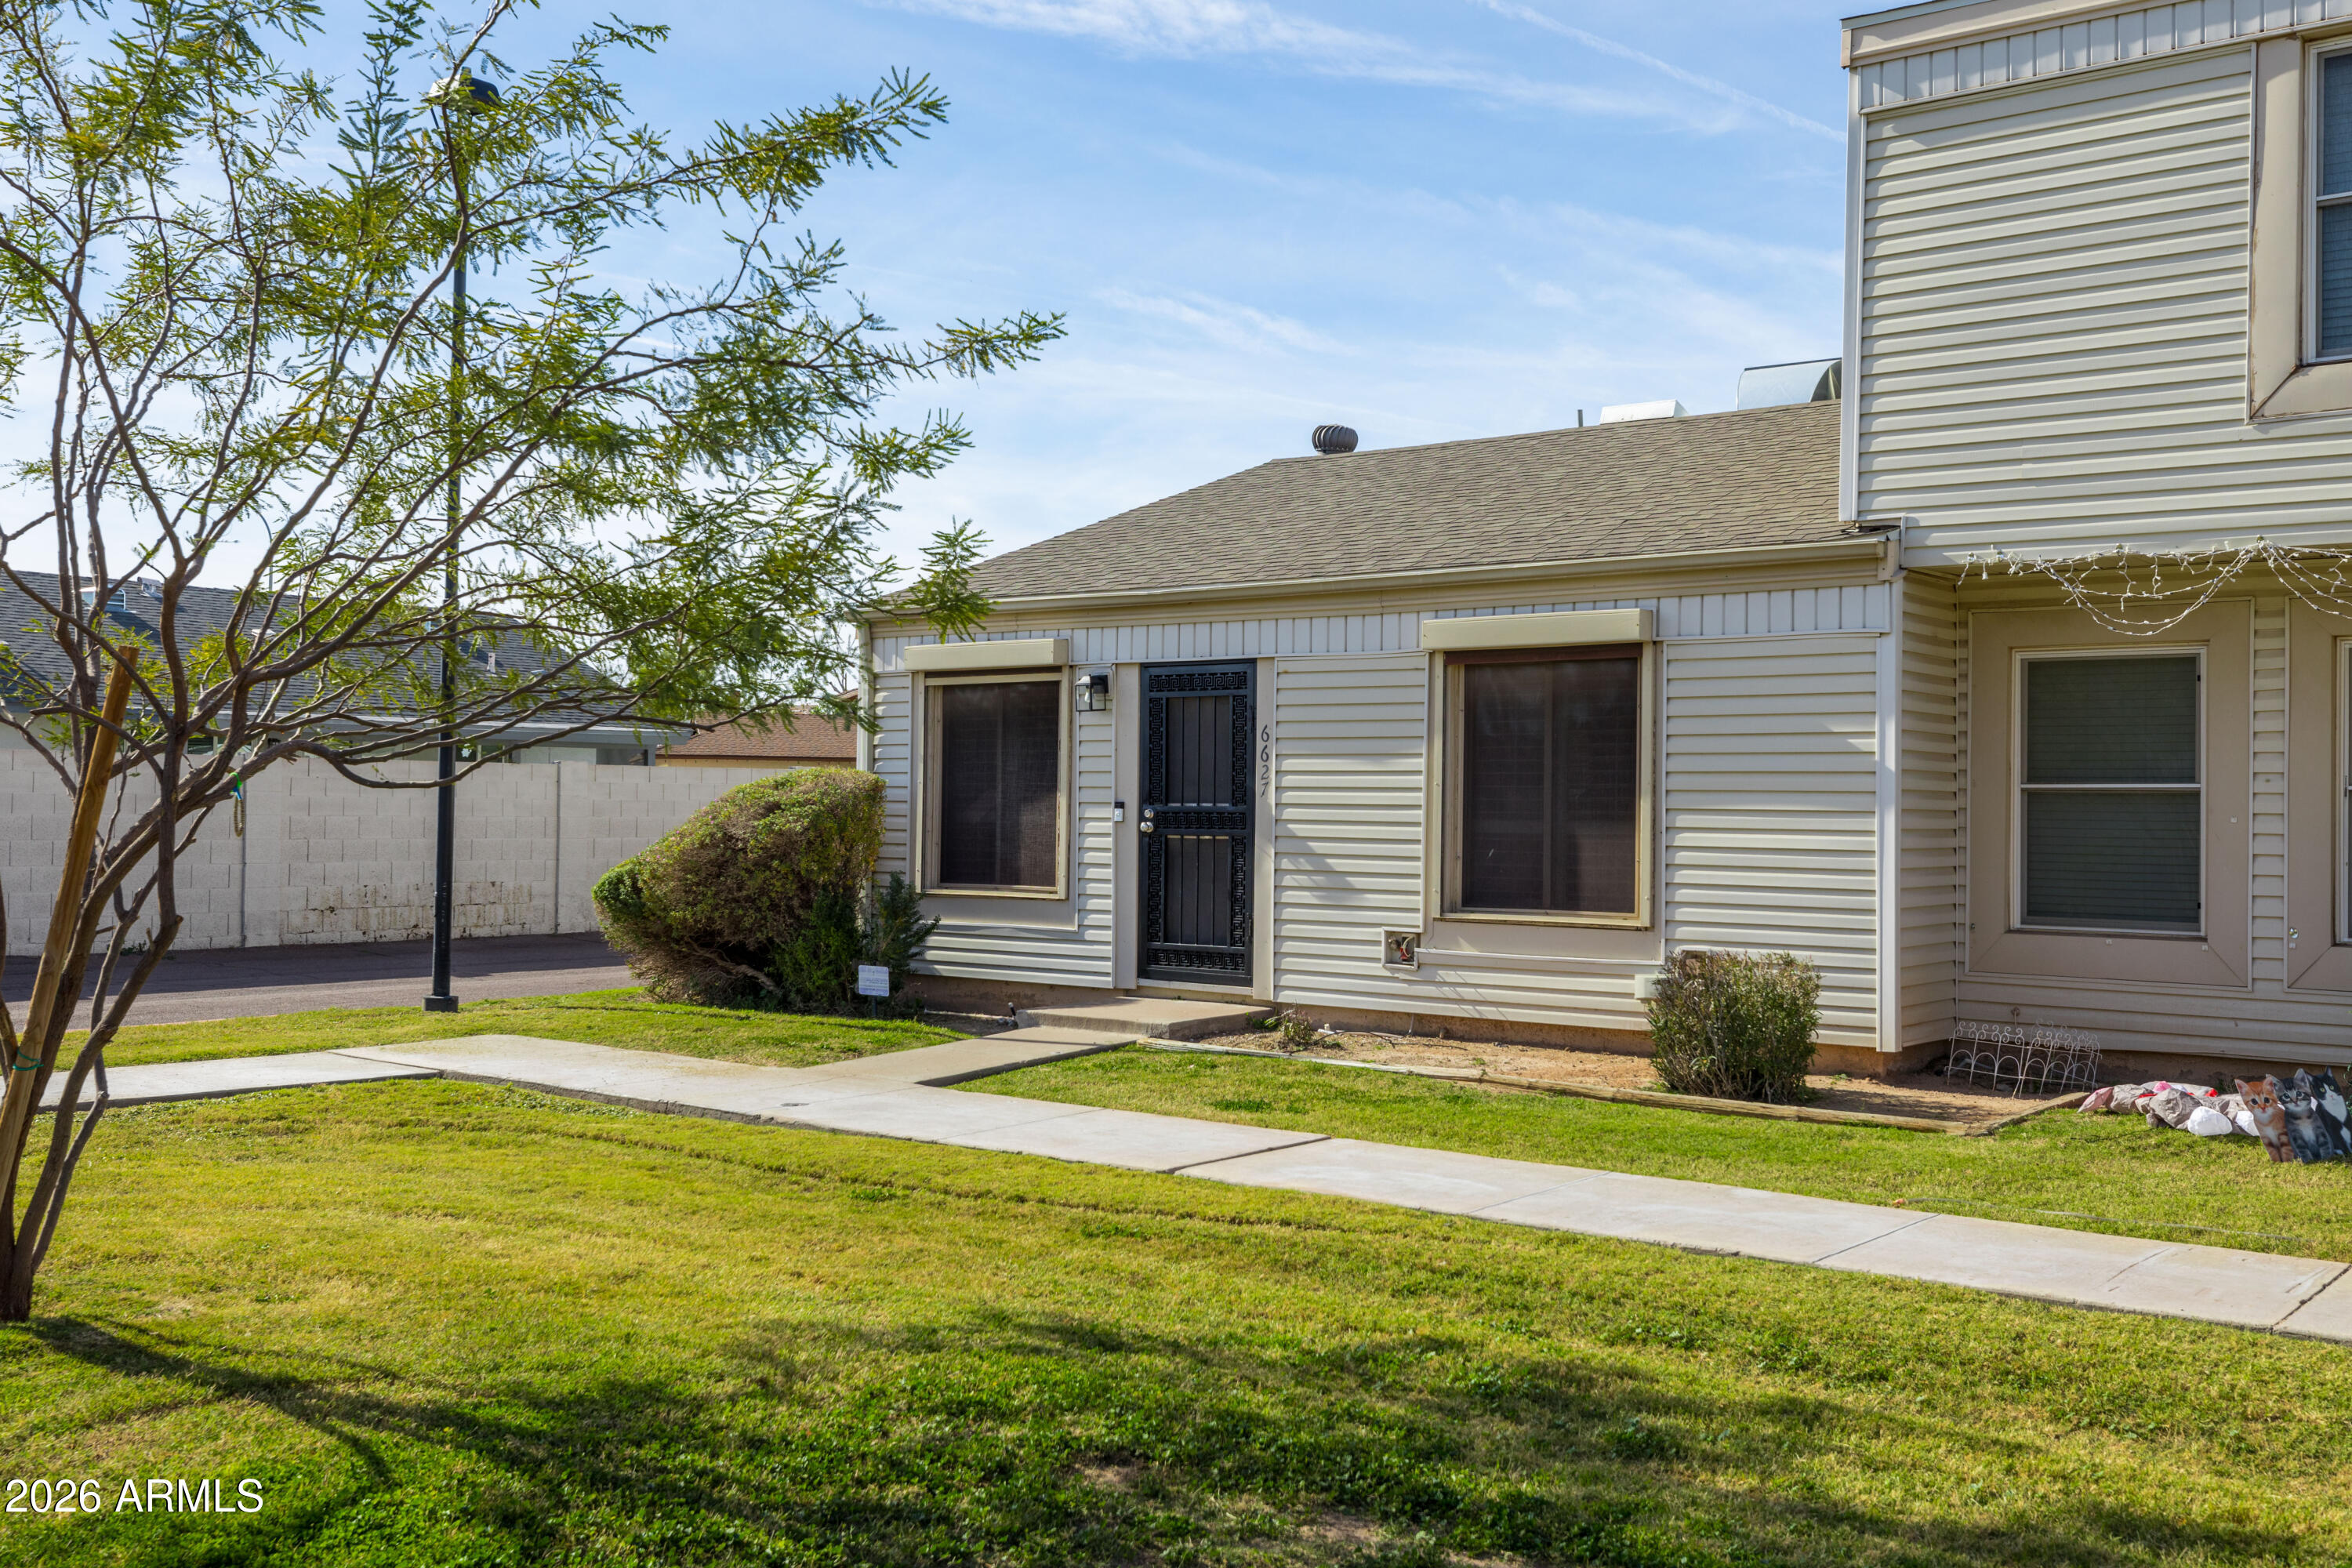
  • 6627 S McAllister Avenue For Sale

    $259,000

    6627 S McAllister Avenue, Tempe, AZ 85283

    • 2 Beds
    • 1 Bath
    • 792 Sq.Ft.
View All Properties

Follow Us On Instagram