Leave a Message

Thank you for your message. We will be in touch with you shortly.

Explore Our Properties

Property Description

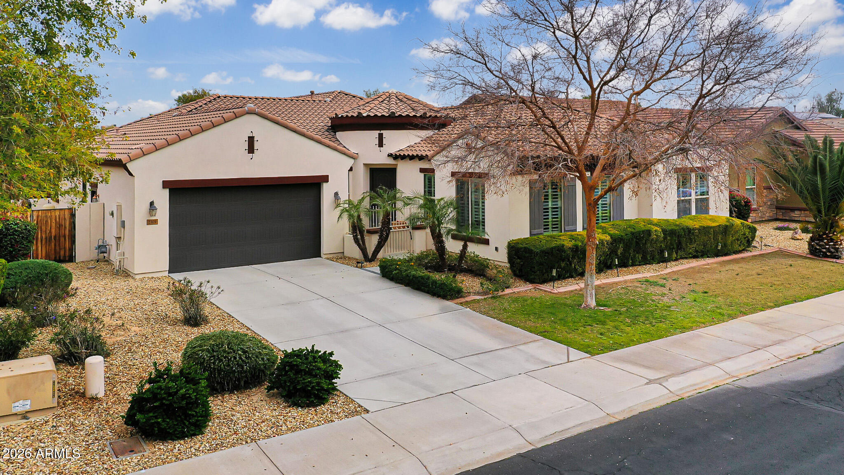
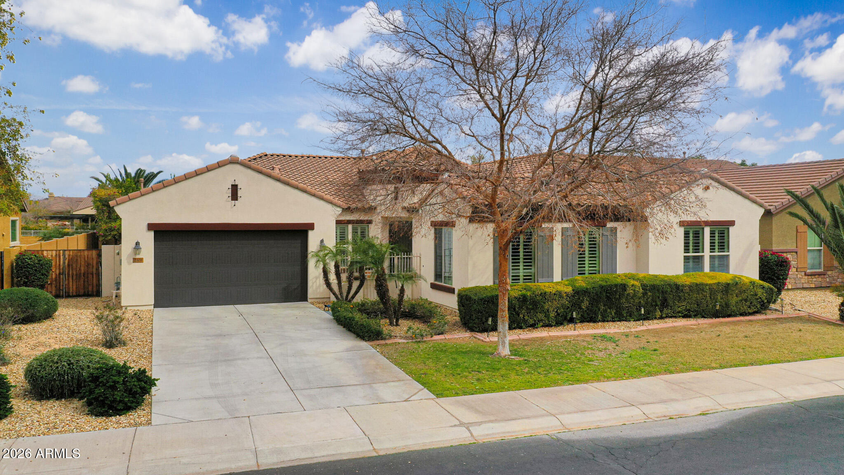
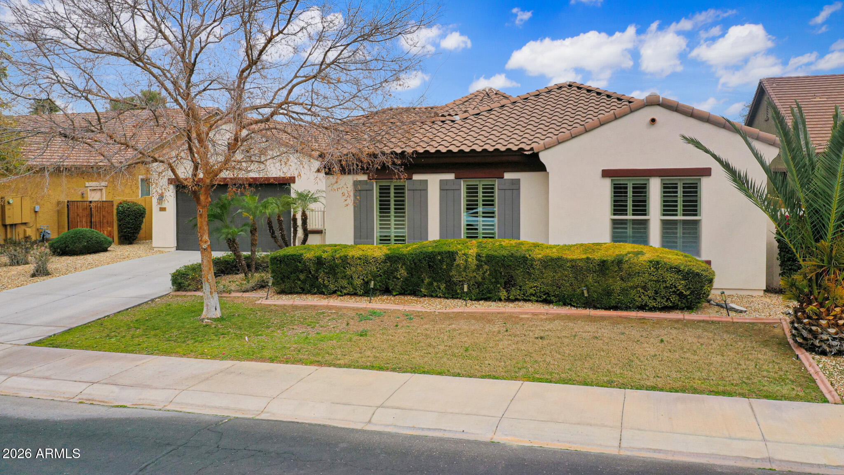
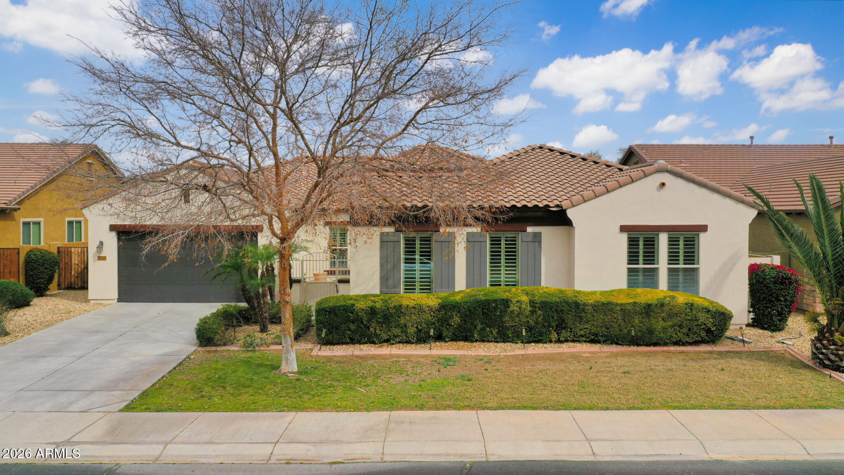
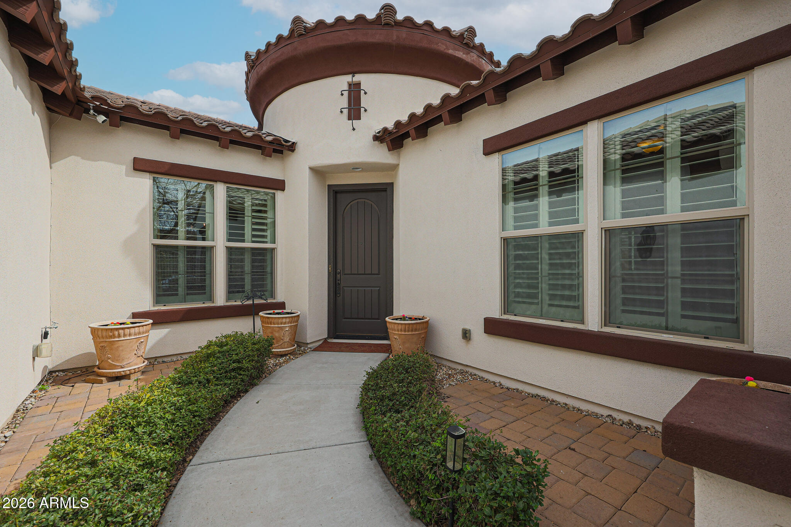
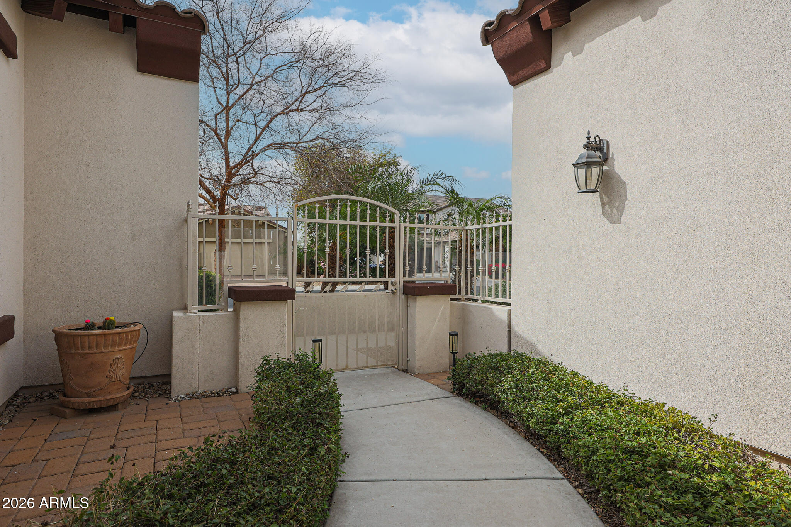
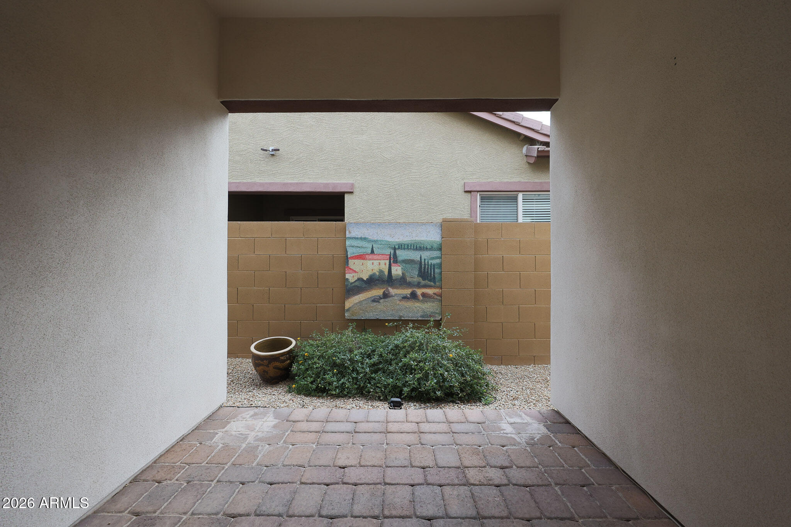
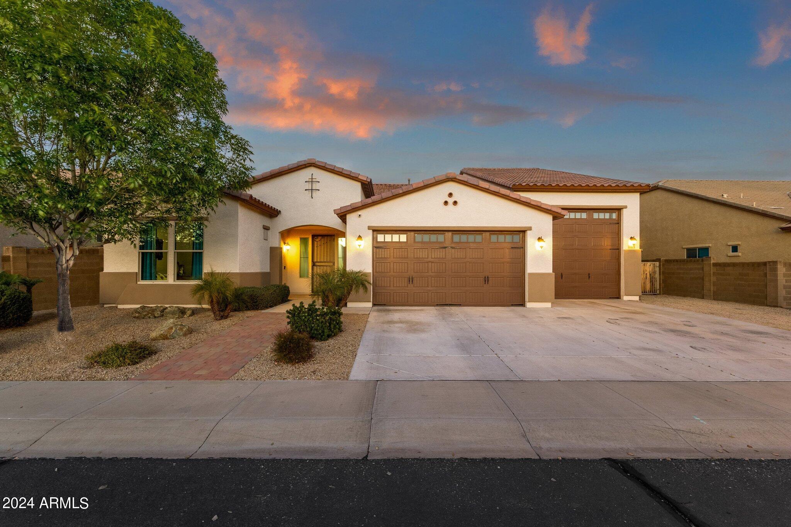
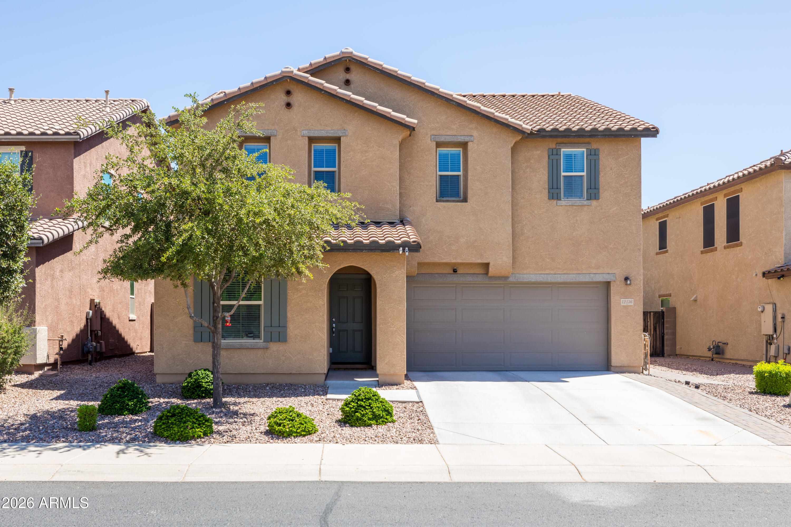
Welcome to this beautifully maintained 4-bedroom, 3-bath home tucked inside the highly desirable gated community of Portales - where everyday living feels just a little more elevated. From the moment you arrive, the lush, mature landscaping and private gated courtyard set the tone, offering a warm, welcoming entry that feels both elegant and intimate.

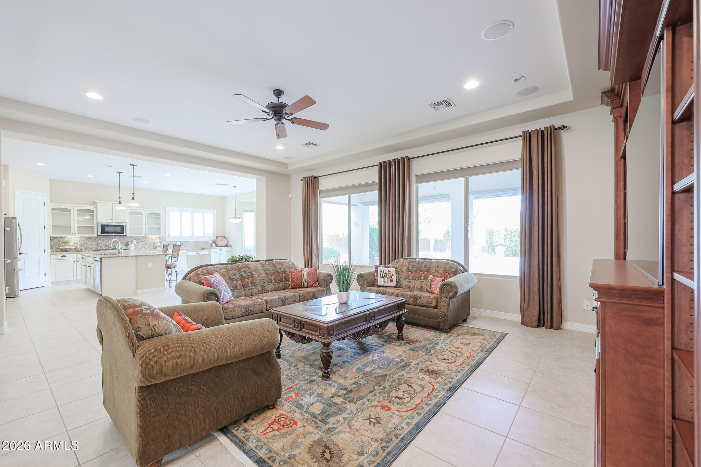
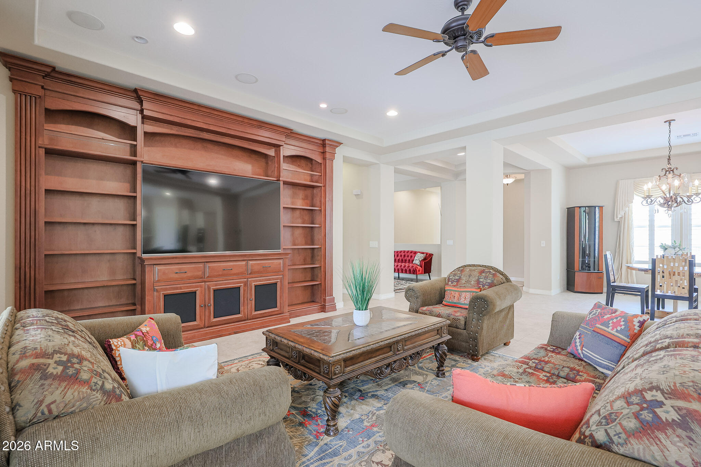
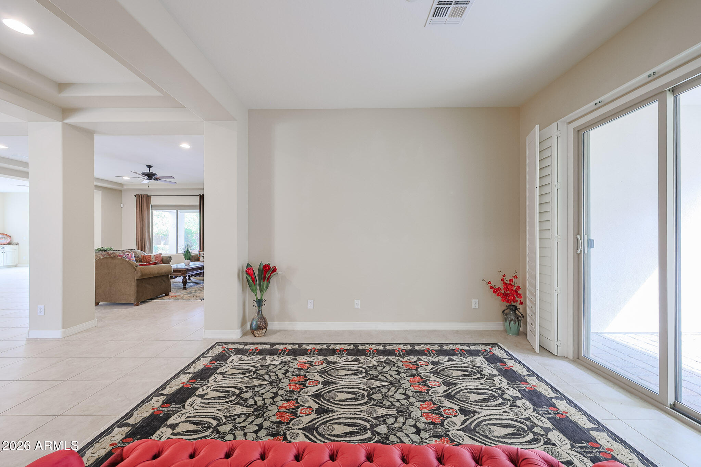
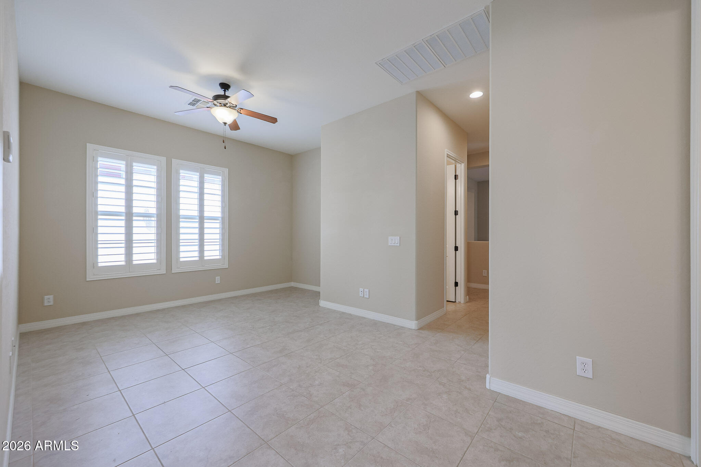
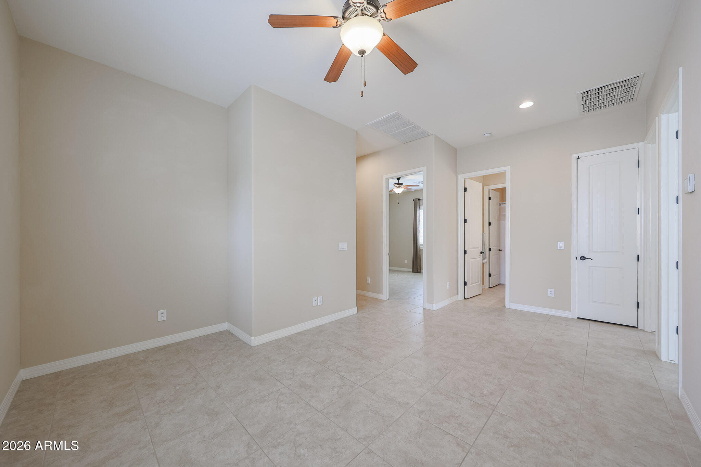
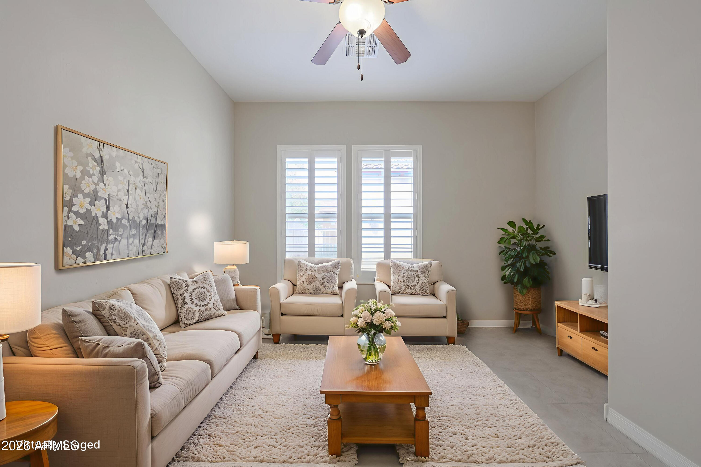
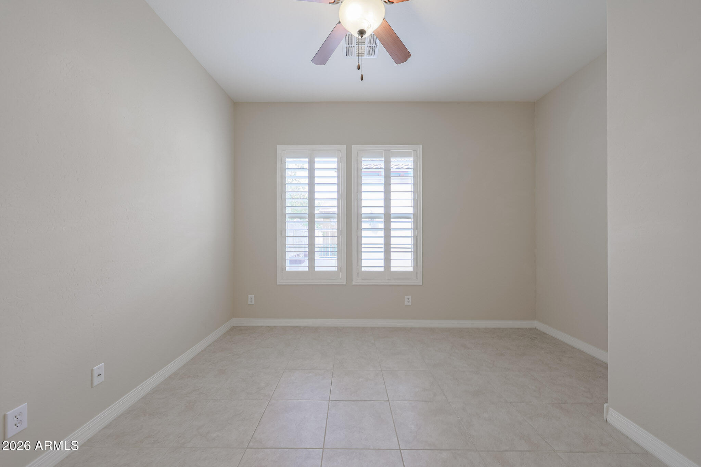
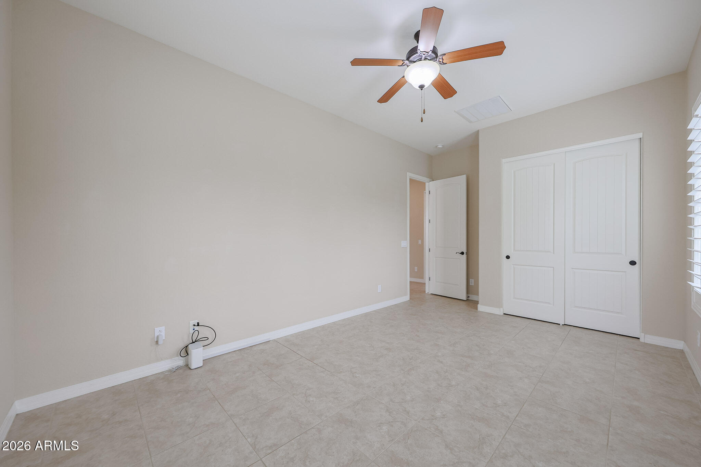
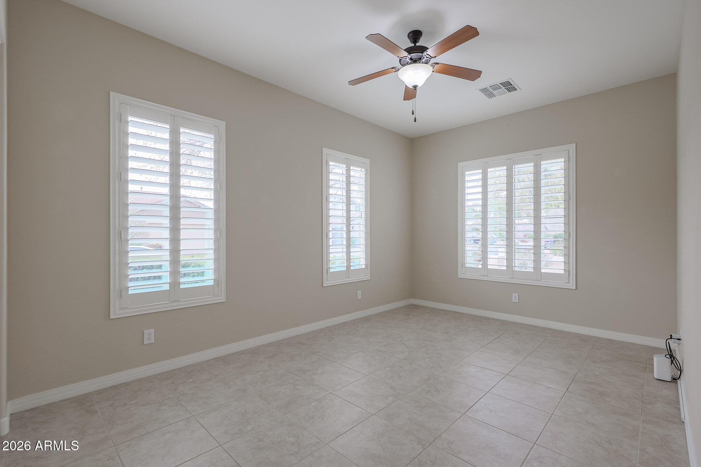
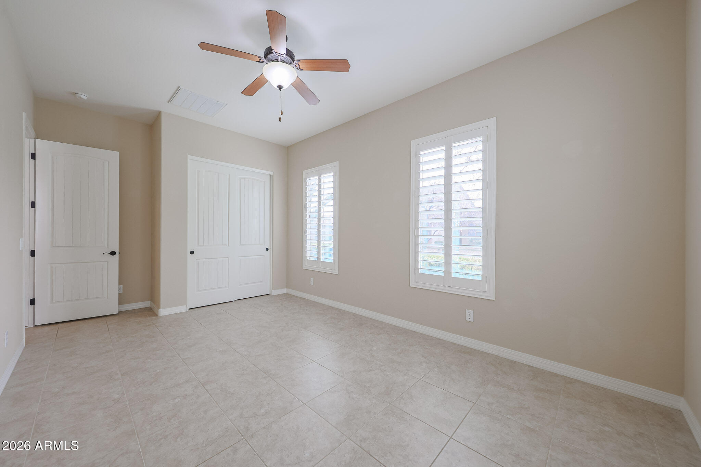
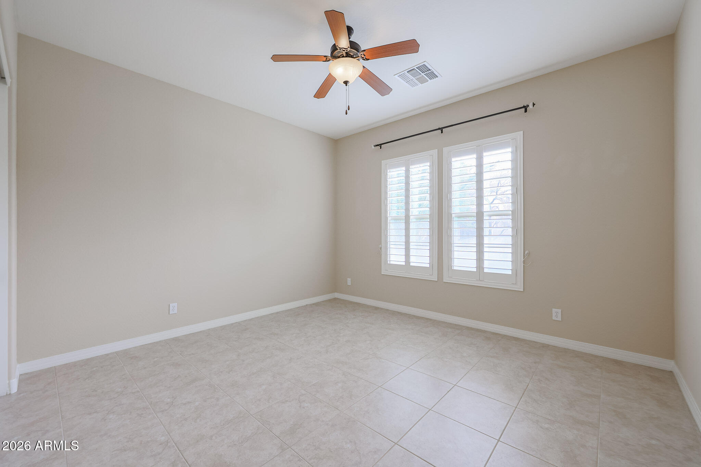
Step inside and you'll immediately notice the light-filled, open floor plan designed for connection and comfort. Neutral tile flooring flows throughout the entire home - no carpet - creating a clean, cohesive look that's as practical as it is beautiful. Classic plantation shutters add timeless charm while offering privacy and energy efficiency.

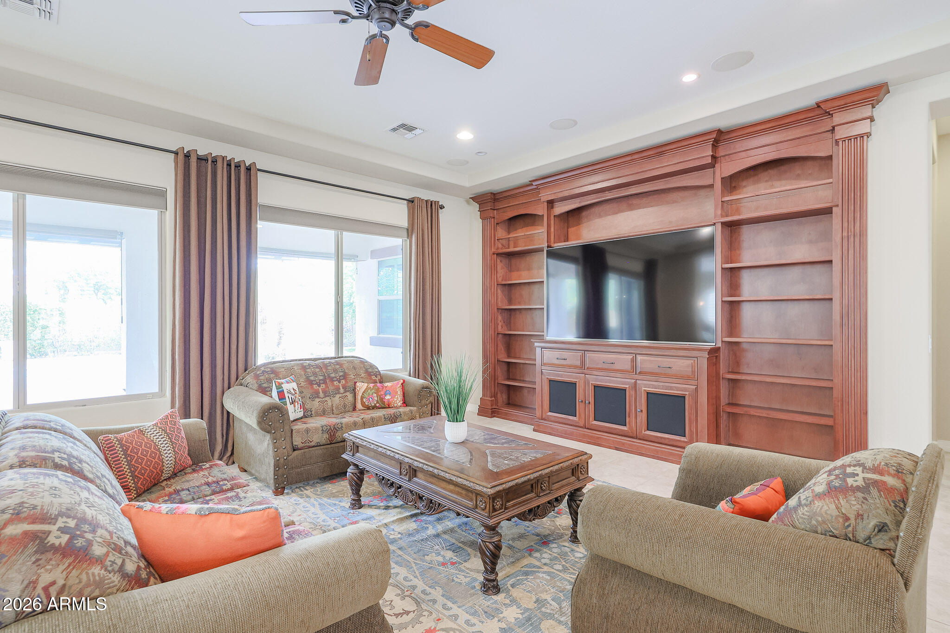
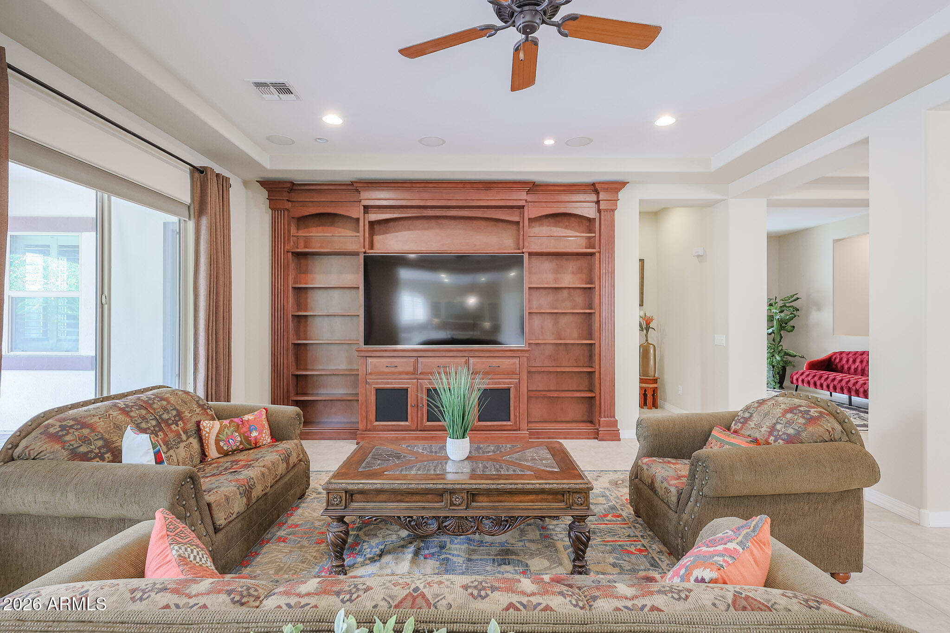
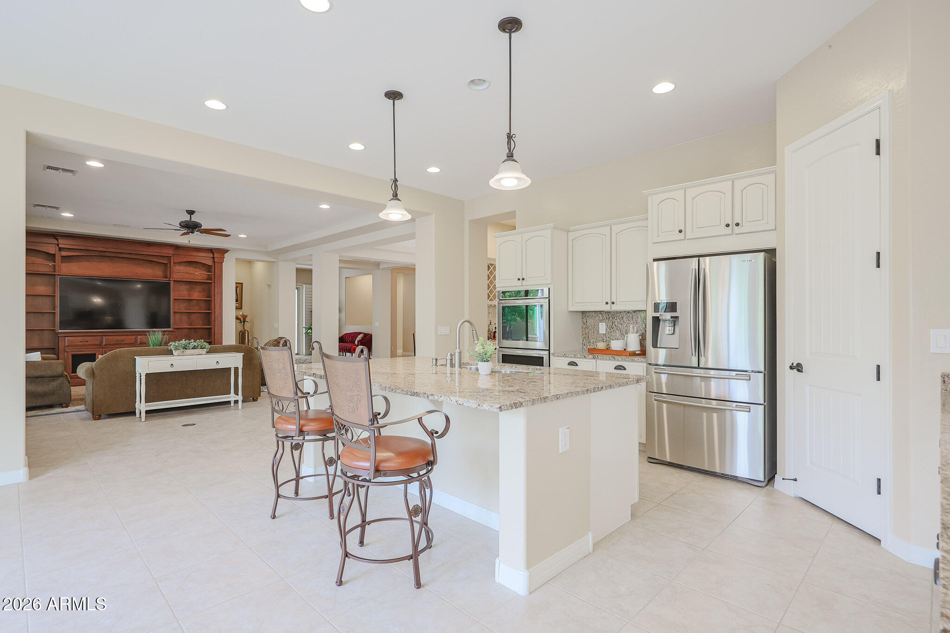
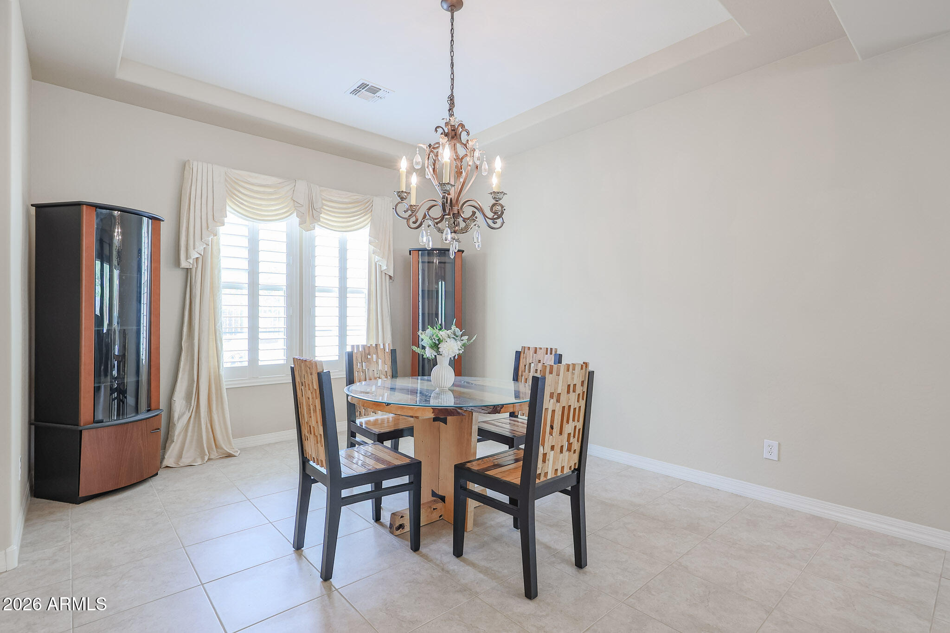
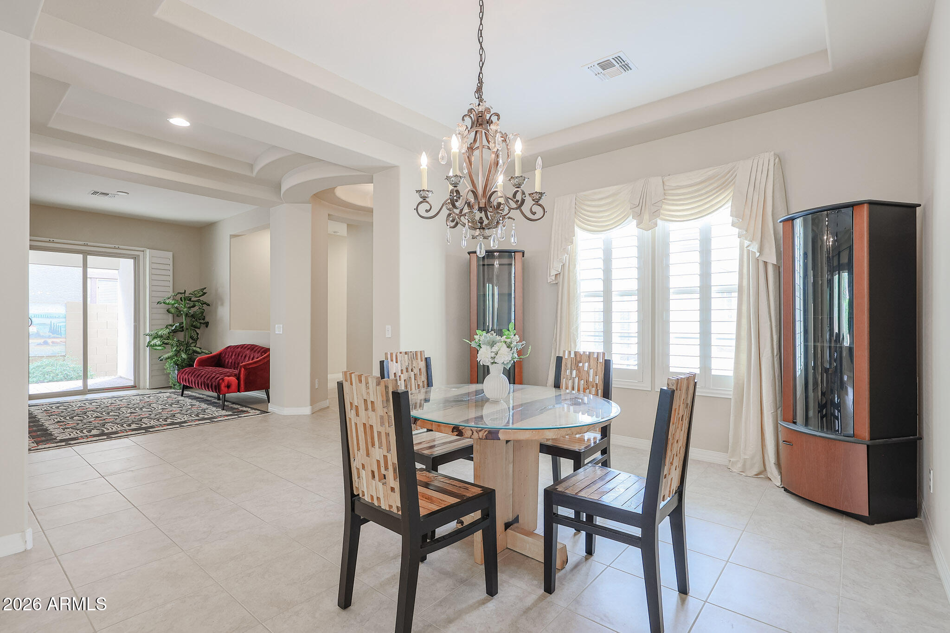
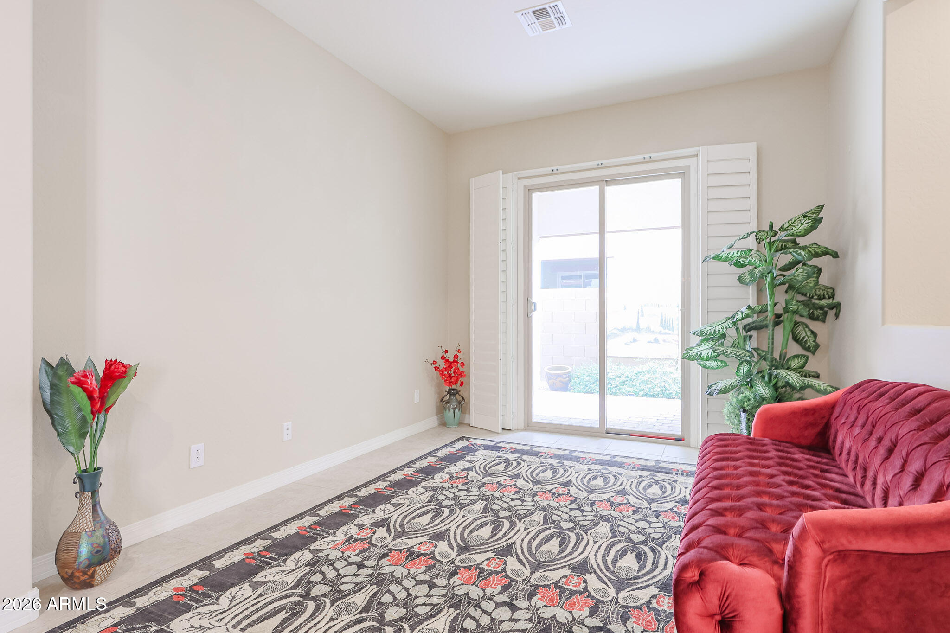
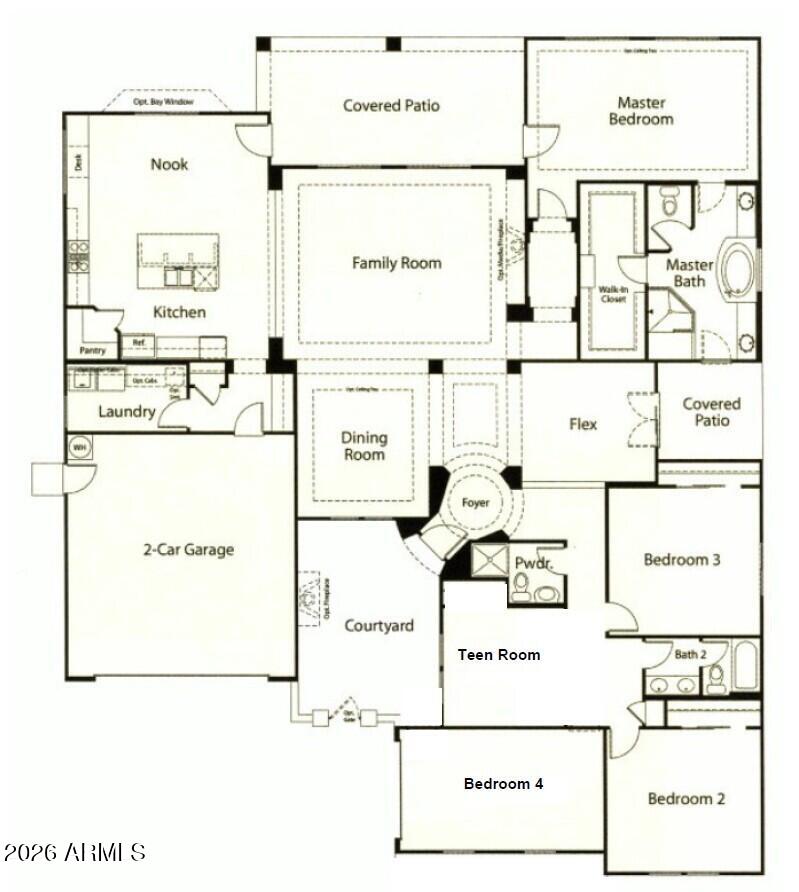
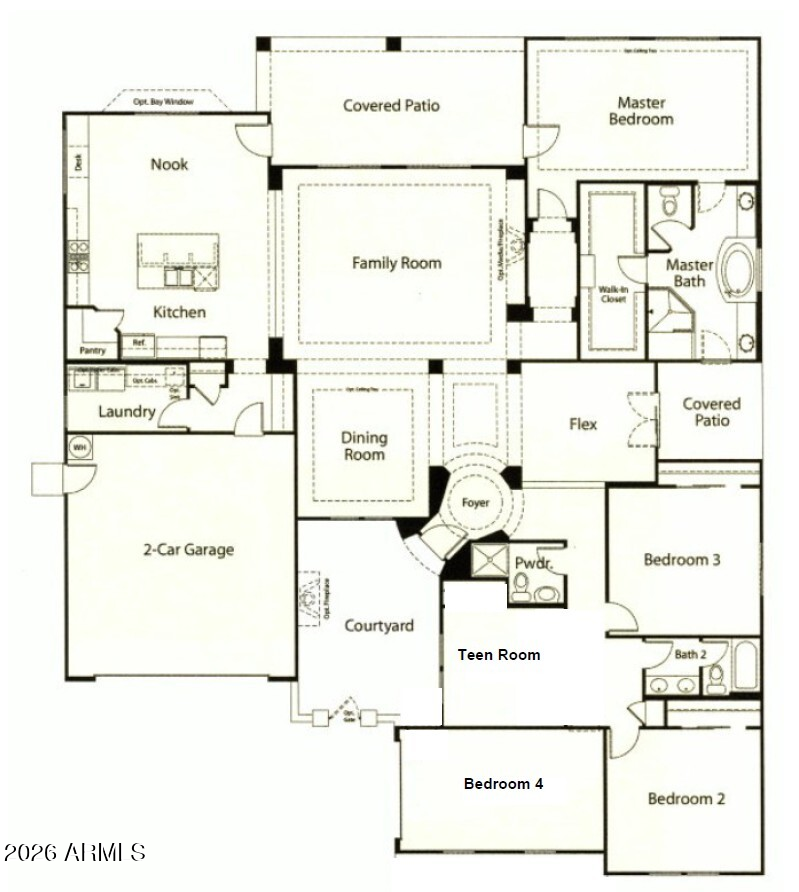
This thoughtfully designed layout provides exceptional flexibility for today's lifestyle. Host memorable dinner parties in the formal dining room, create your ideal work-from-home setup in the bonus/flex space, or design a cozy conversation room or reading retreat. The spacious great room is truly the heart of the home, anchored by a stunning custom wood entertainment center that makes movie nights and game days feel special.

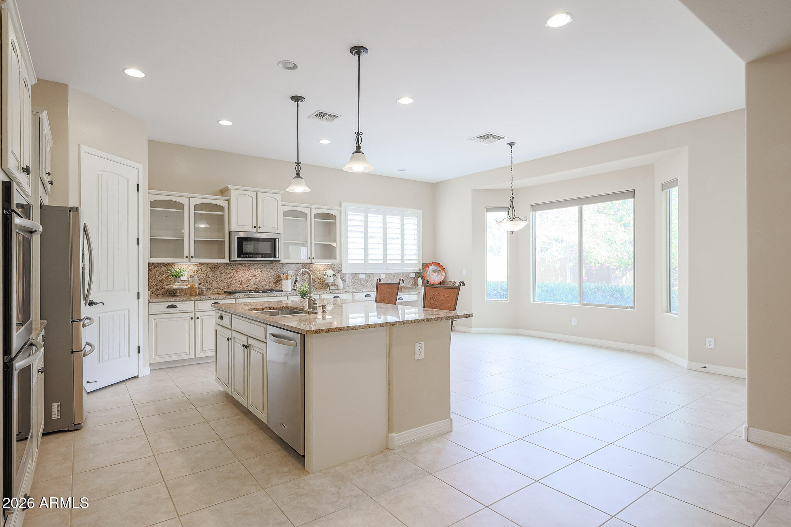
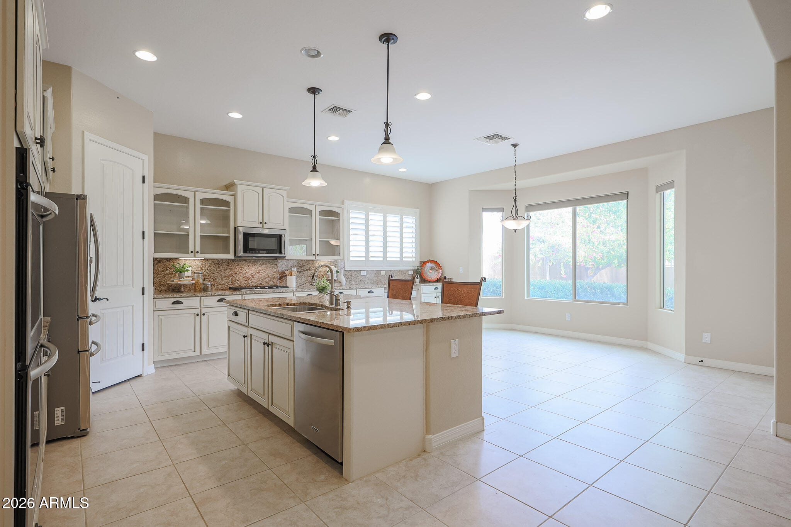
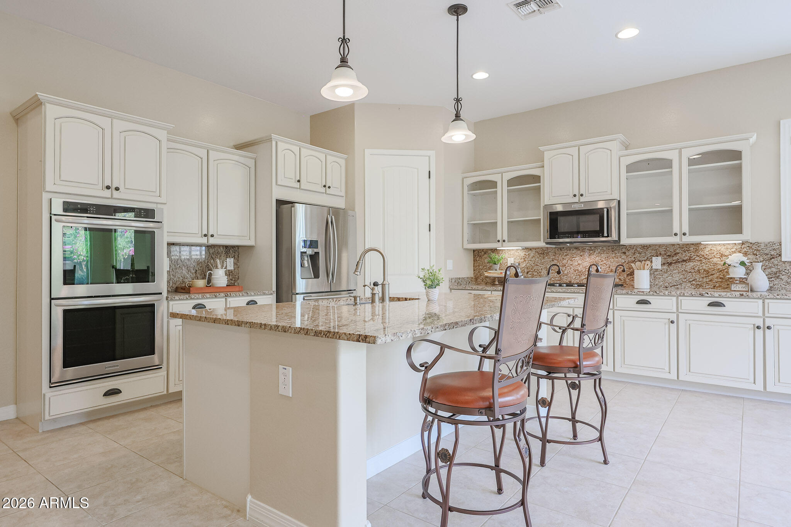
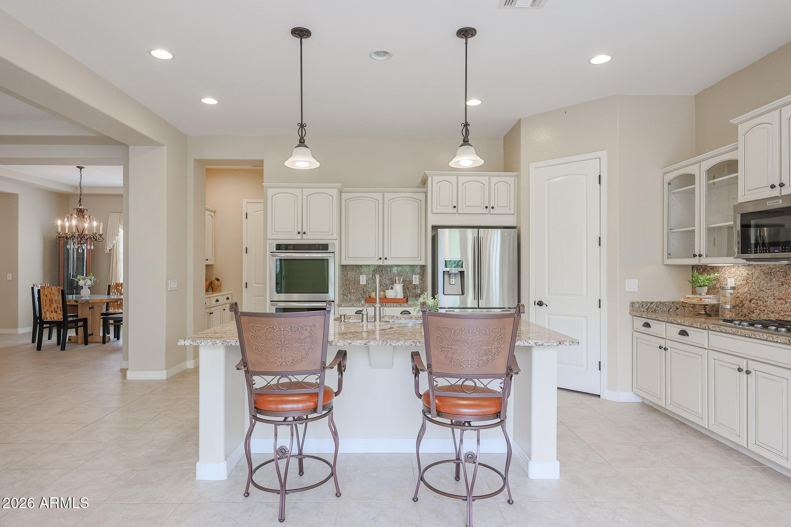
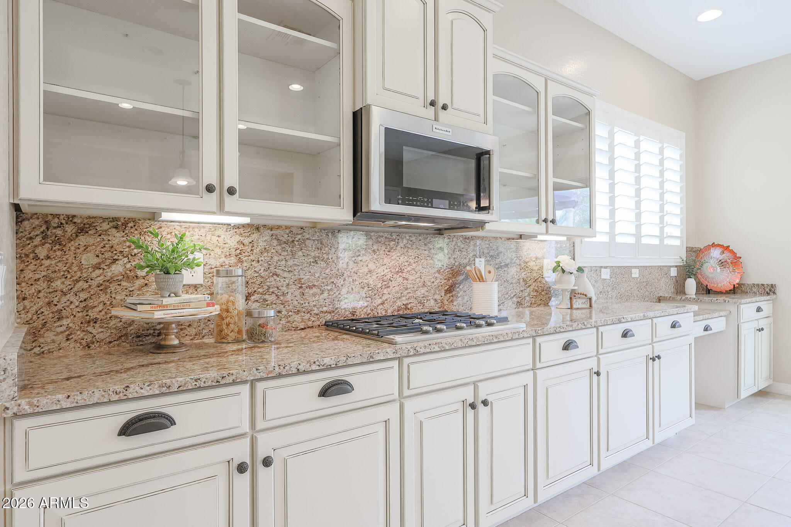
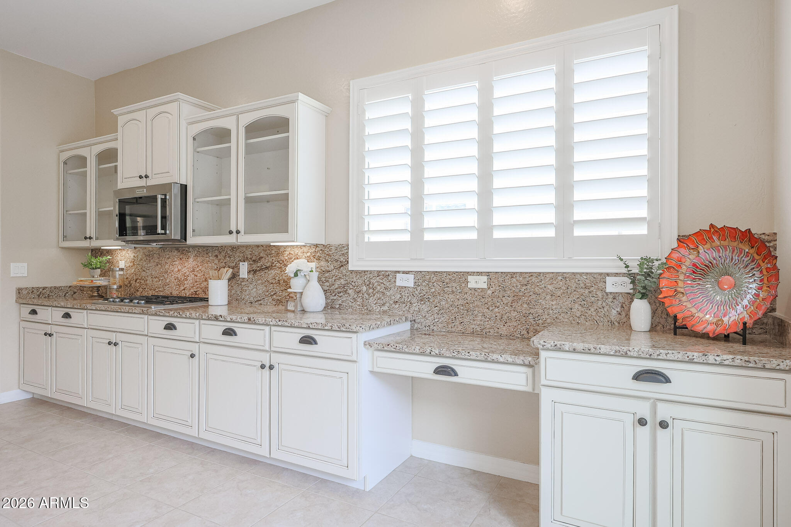
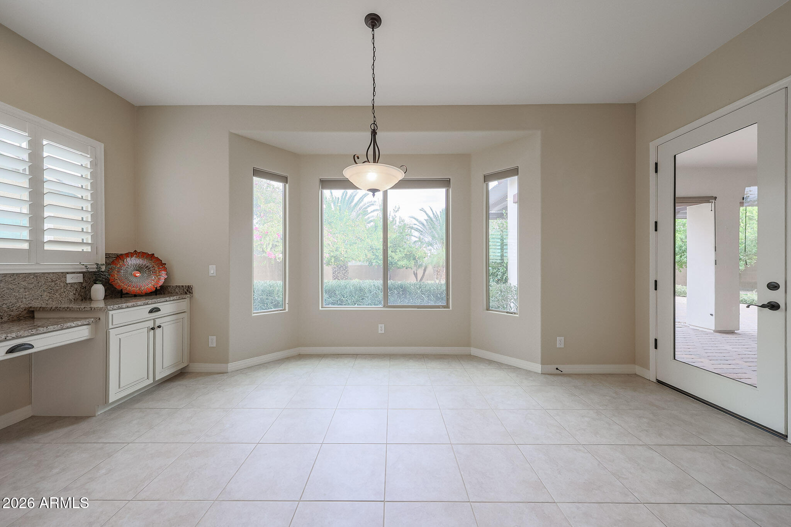
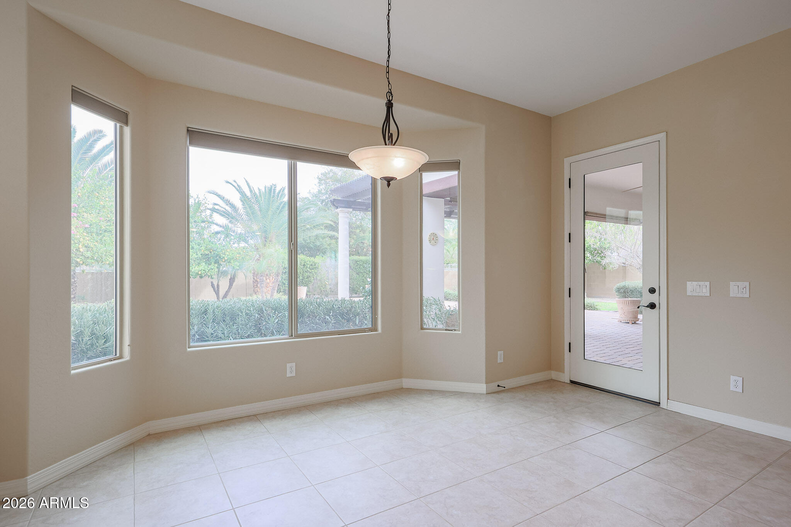
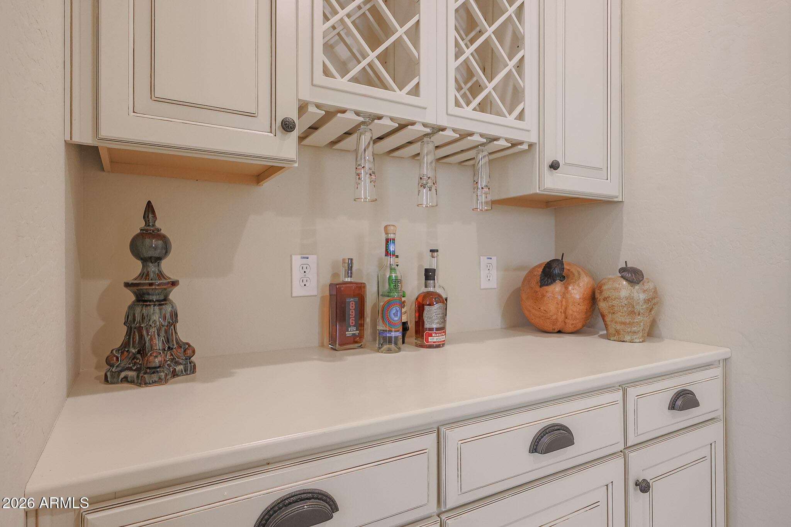
The kitchen is a dream for both daily living and entertaining. White cabinetry, granite countertops, double ovens, and a gas cooktop make meal prep a pleasure, while the open design keeps you connected to family and guests. The adjoining informal dining area features a charming bay window that fills the space with natural light and frames peaceful backyard views - turning even casual meals into a moment to enjoy.

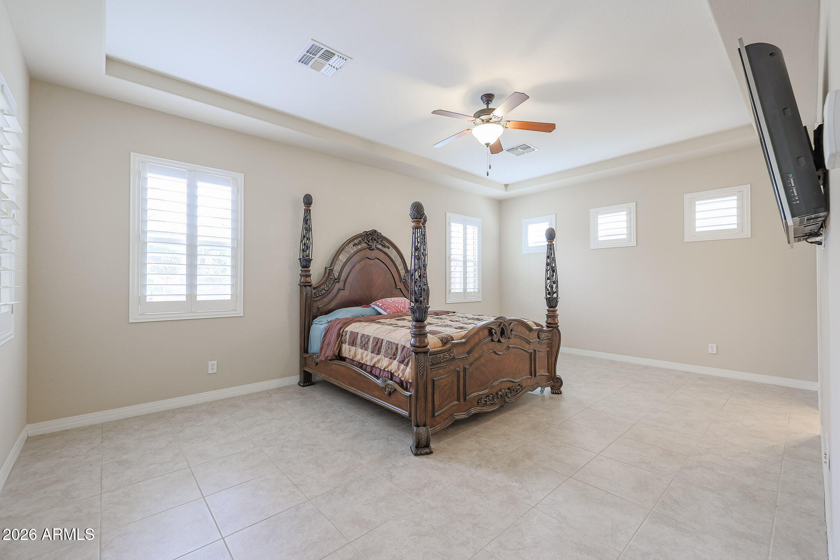
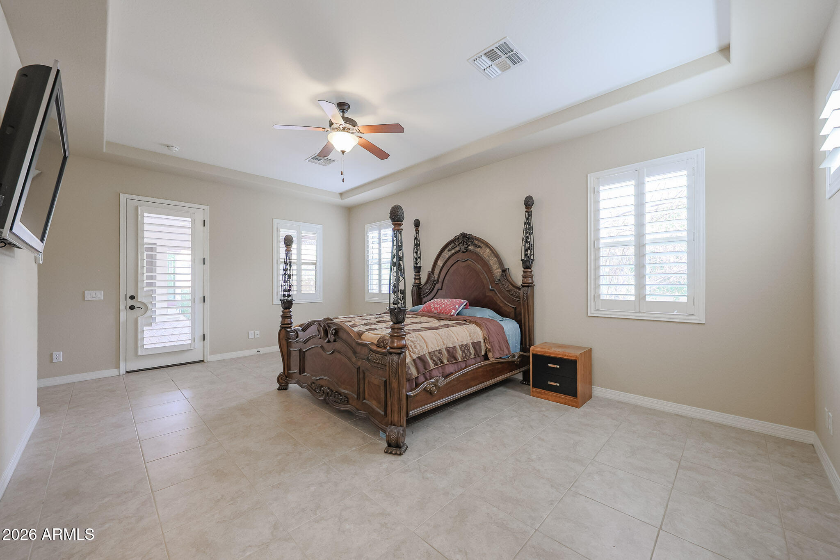
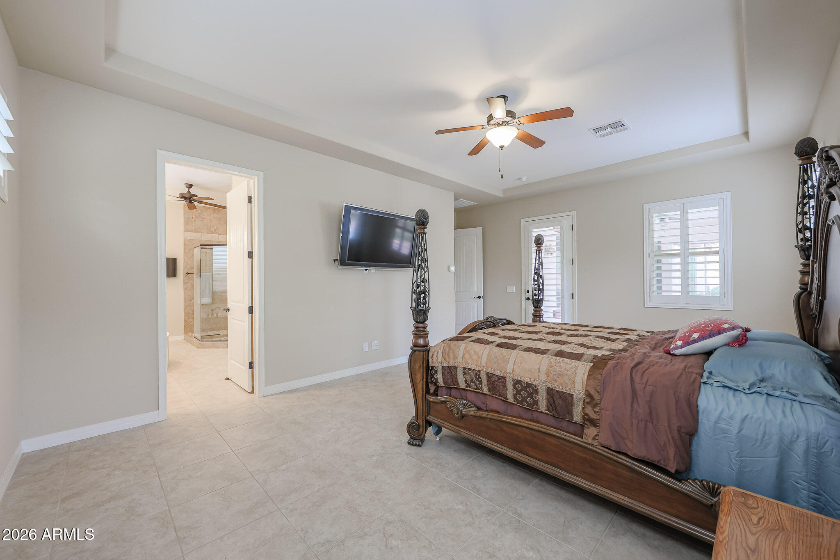
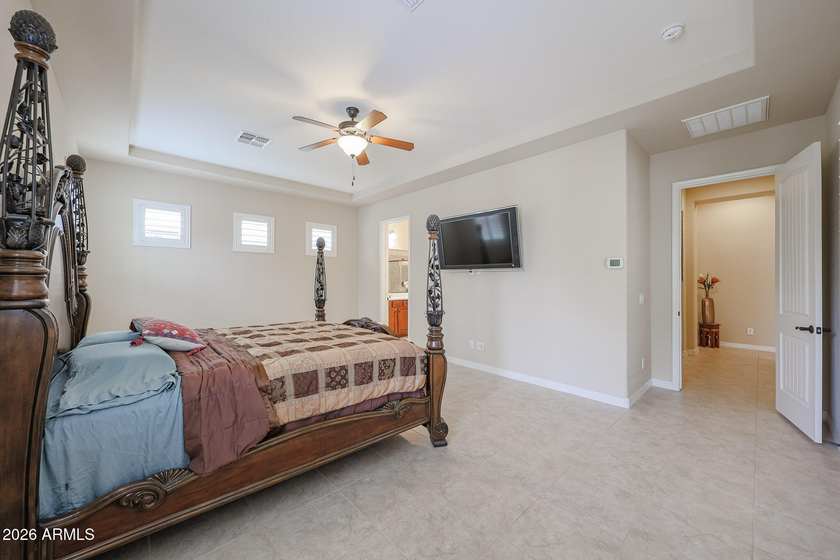
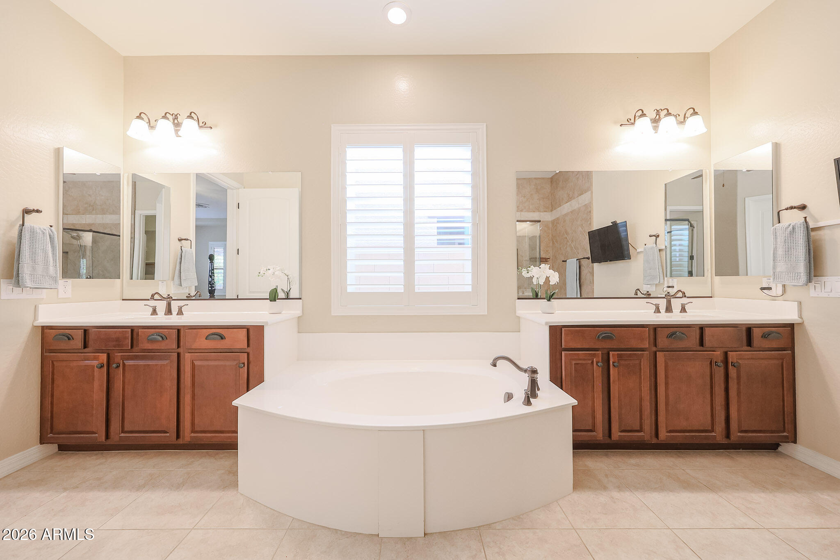
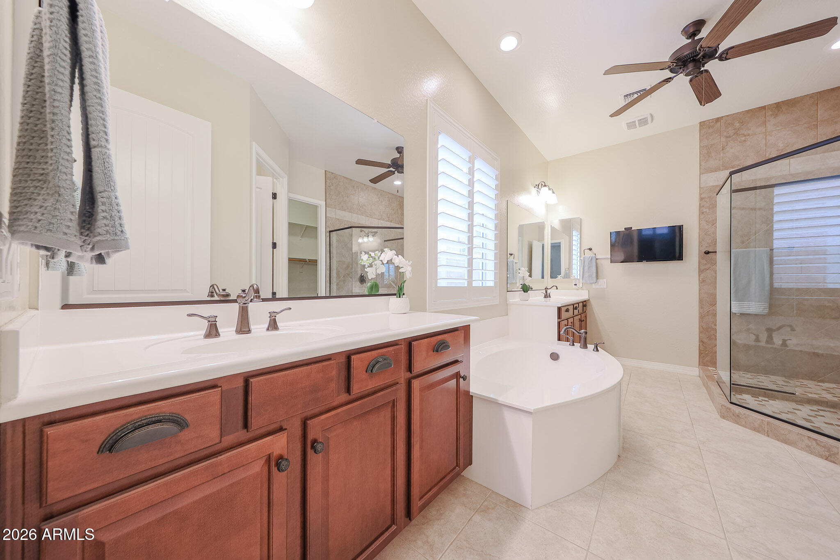
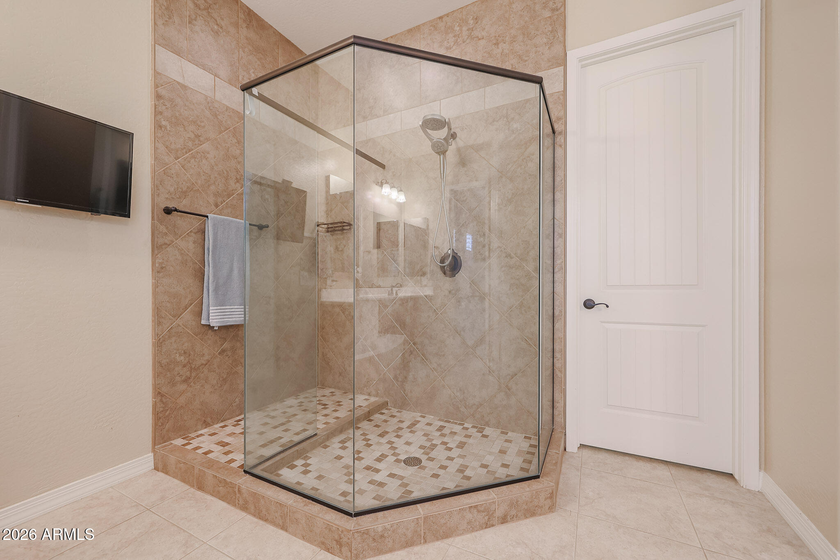
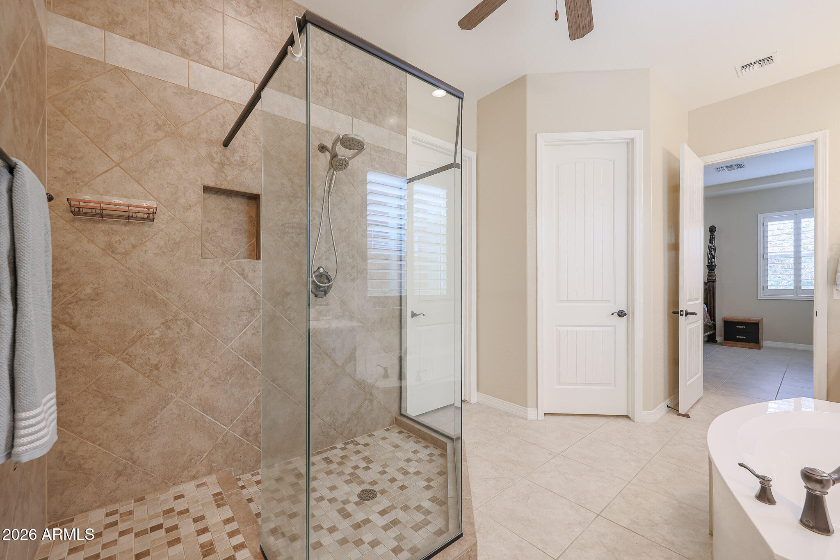
Privately situated, the primary suite offers a serene retreat at the end of the day and provides direct access to the backyard. The spa-inspired ensuite bath features dual sinks, a soaking tub, a fully tiled walk-in shower, and a generous walk-in closet - designed to feel like your own personal sanctuary.

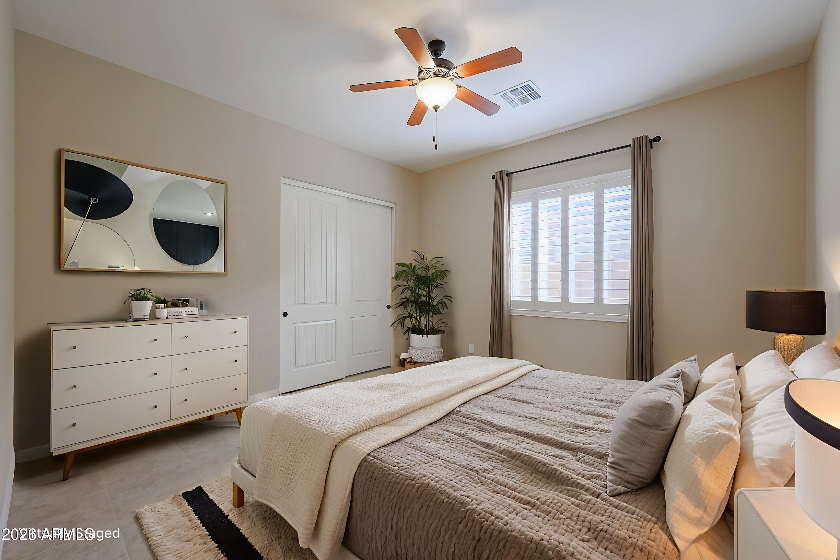
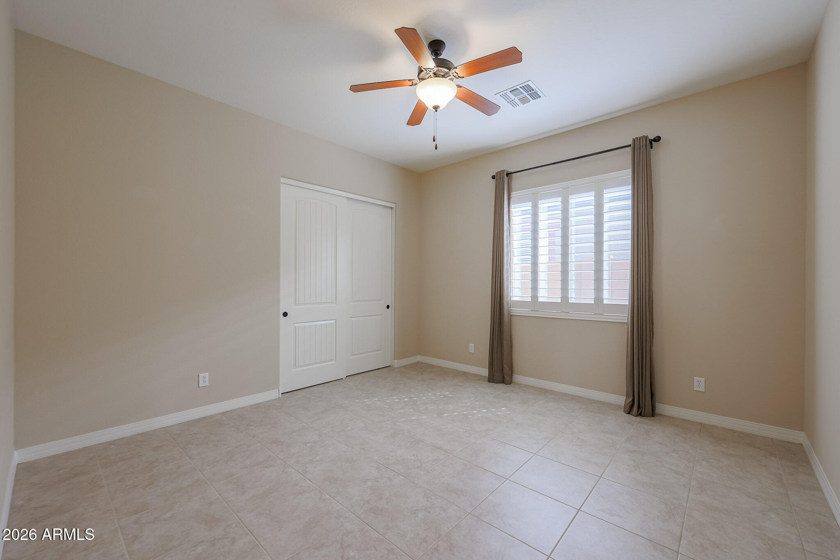
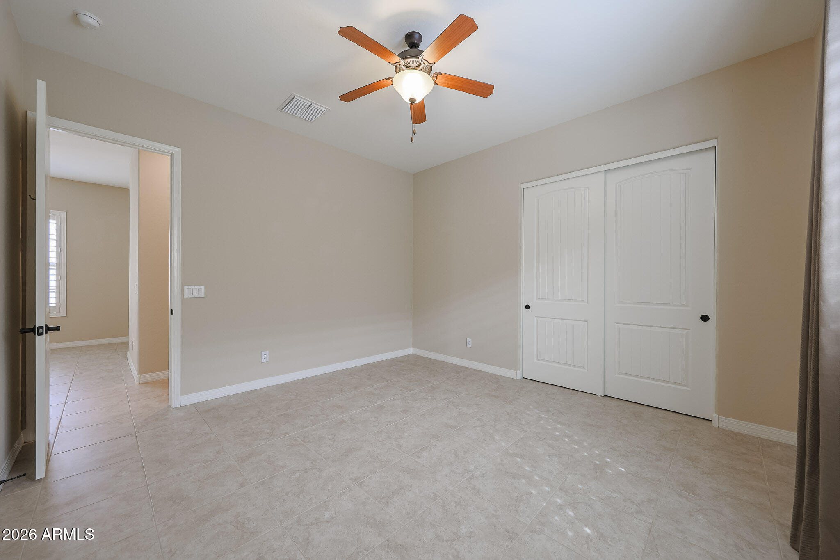
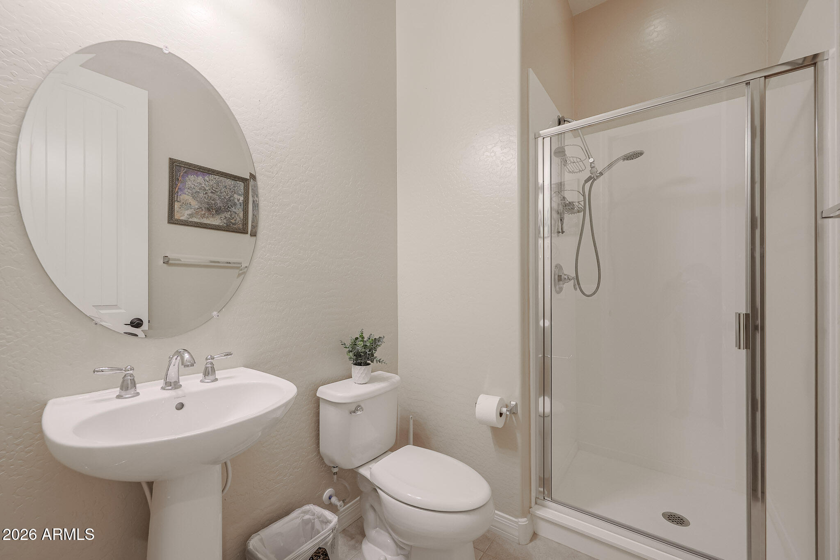
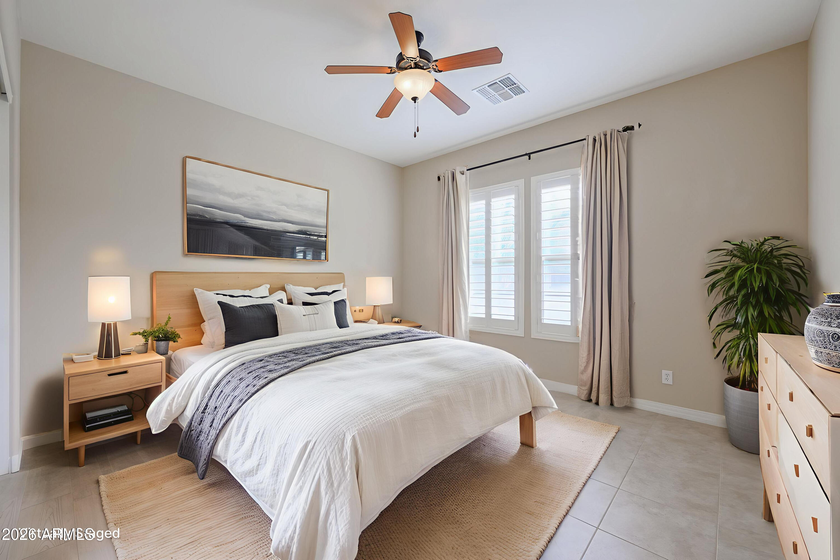
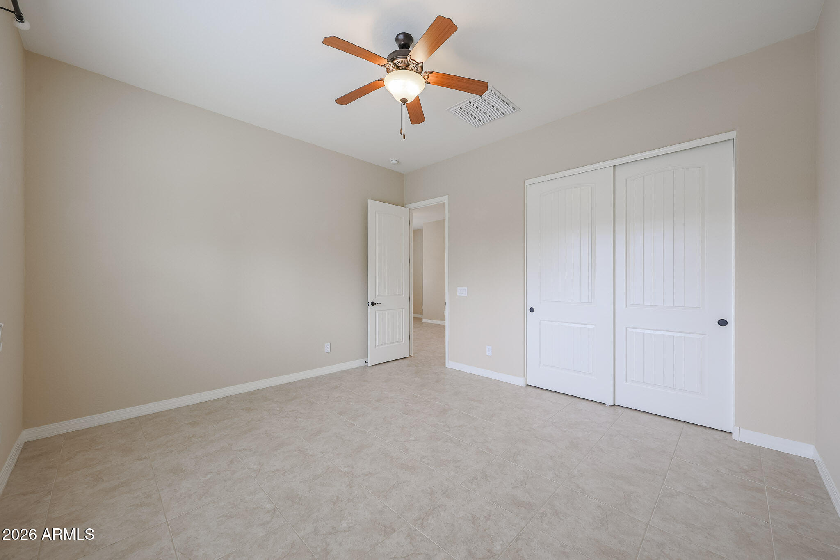
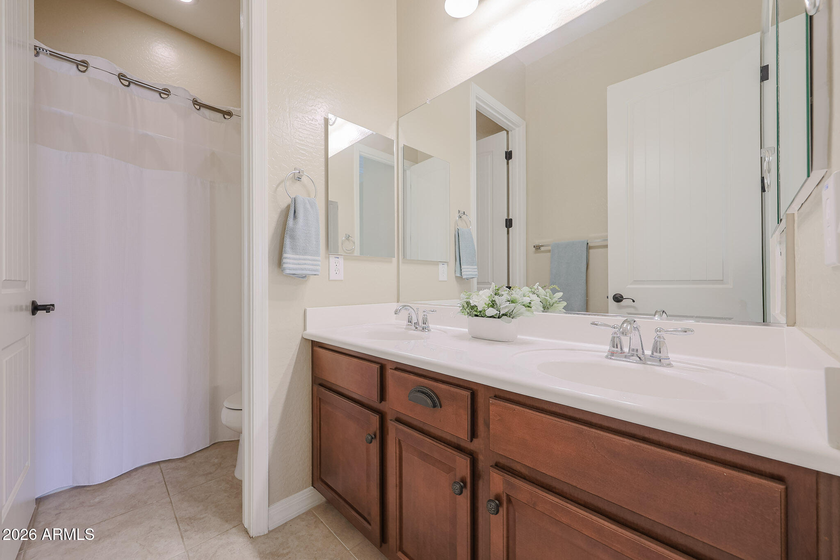
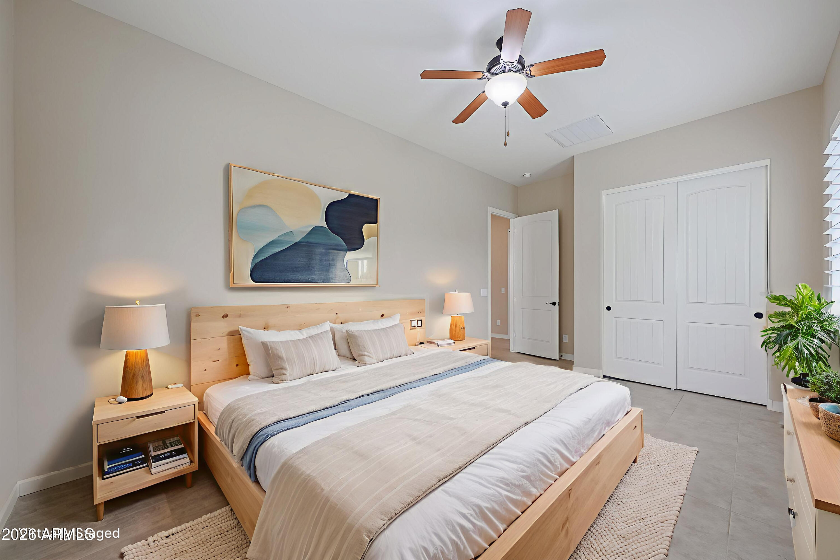
On the opposite side of the home, three oversized secondary bedrooms and two full bathrooms provide comfortable accommodations for family or guests. Each bedroom offers direct access to a spacious teen room/bonus room - an ideal hangout space for homework, gaming, or simply relaxing with friends. This split layout ensures privacy while still keeping everyone connected.

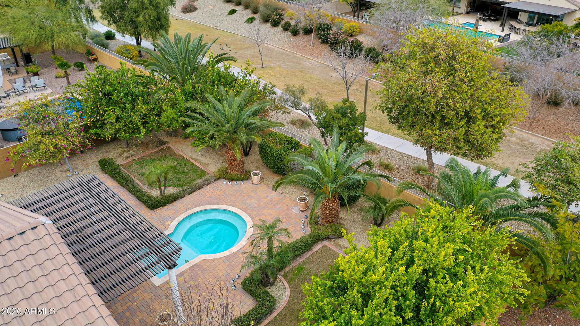
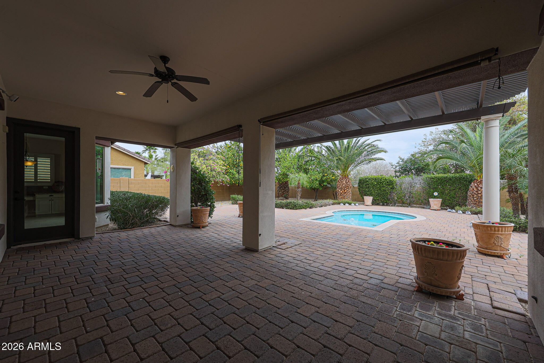
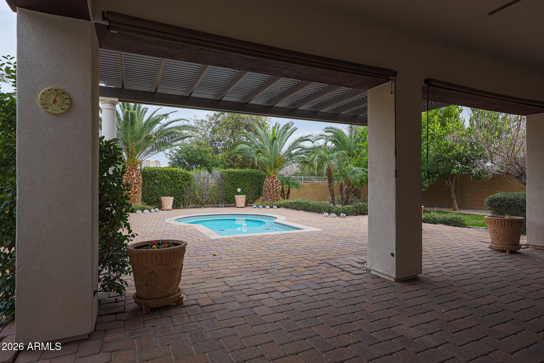
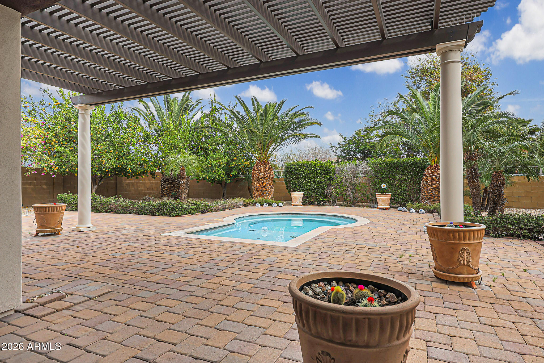
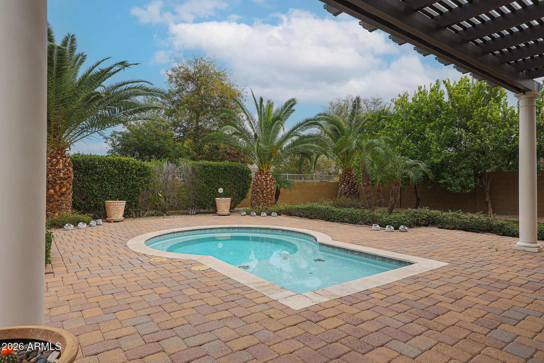
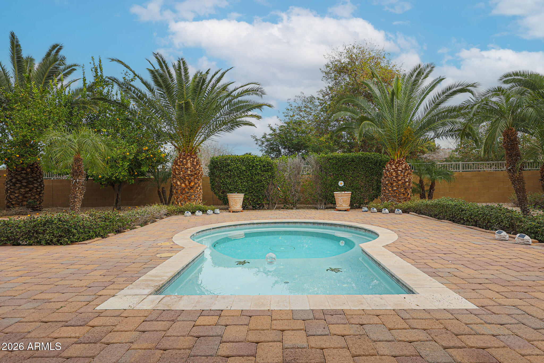
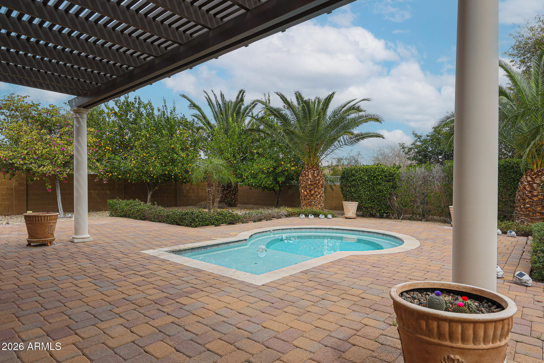
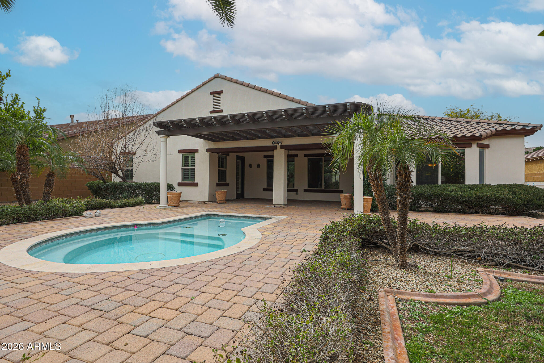
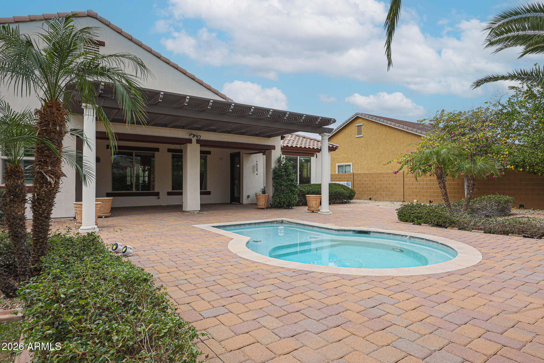
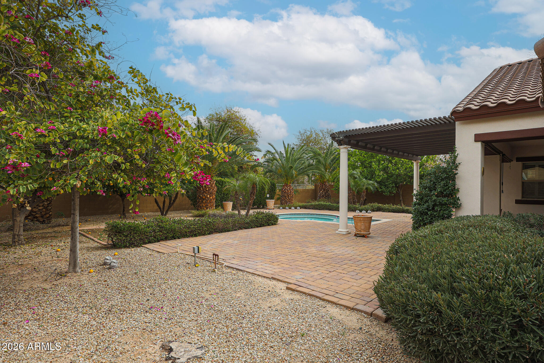
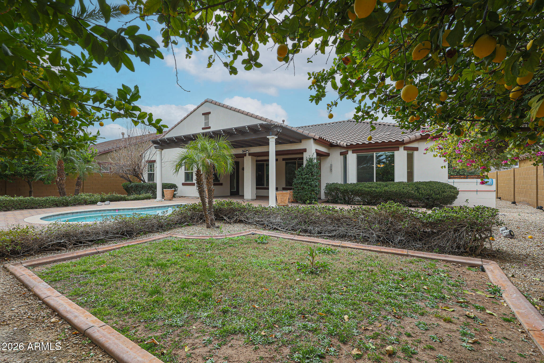
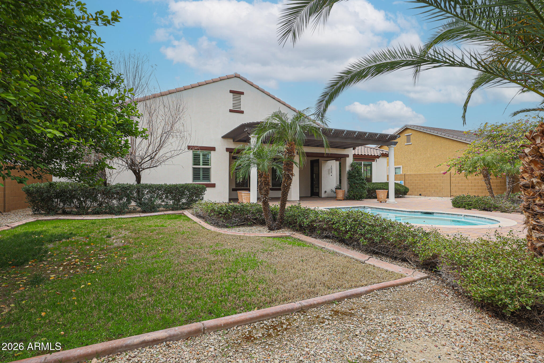
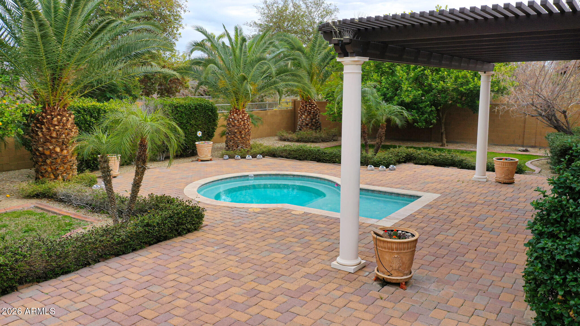
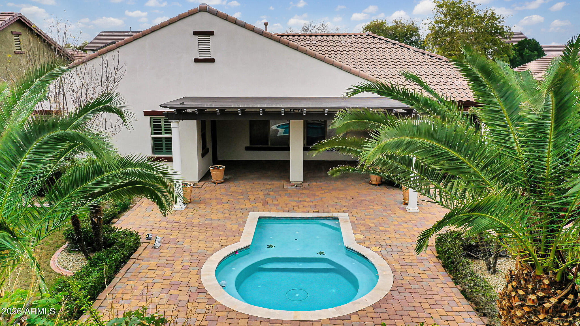
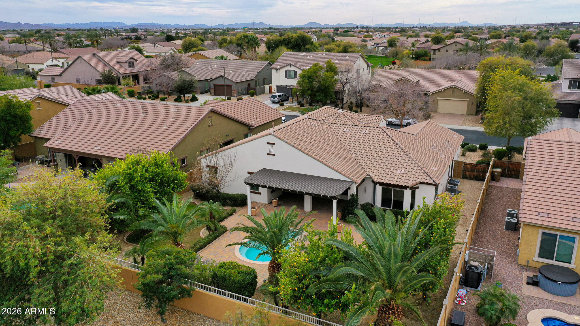
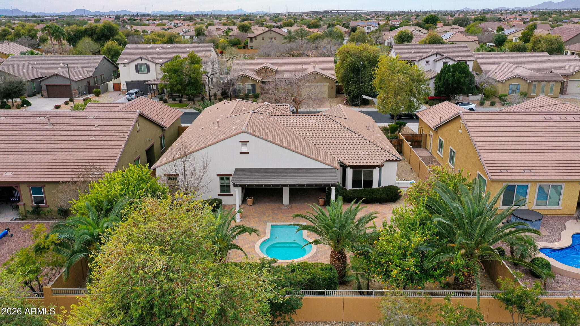
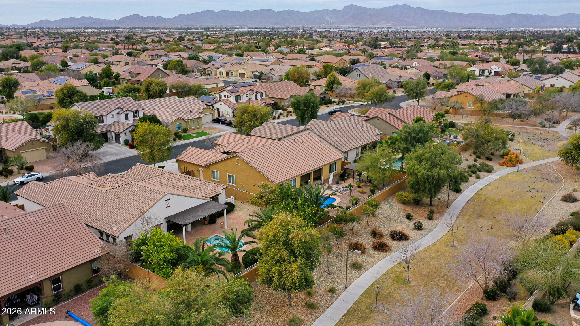
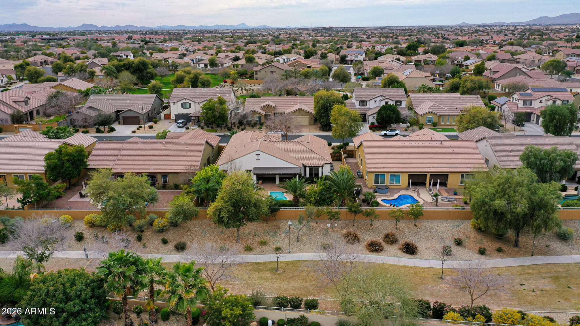
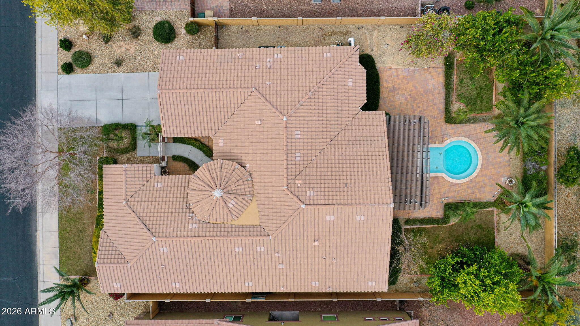
Step outside and experience true Arizona living. Your private backyard oasis is designed for both relaxation and entertaining, complete with a low-maintenance sparkling pool at the center, an expansive covered patio with an extended pergola, and a paver patio perfect for outdoor gatherings. Mature landscaping, including lemon and citrus trees, adds beauty and charm, while gas plumbing is already in place for your dream BBQ setup. With no neighbors directly behind and peaceful common space views, you'll enjoy added privacy and tranquility.

This is more than just a home - it's a lifestyle. A place where gatherings are effortless, quiet moments are cherished, and lasting memories are made.

Overview

Property Status
Sold
Date Sold
June 4, 2026
Lot Size
0.25 Acres
MLS ID
6986061
Property Type
Residential
Year Built
2012

Features & Amenities

Neighborhood
West Valley
Architecture Styles
Spanish
Stories
1
Garage Spaces
2.0
Water Source
City Water
Pool
Outdoor, Play Pool
Roof
Tile
Lot Features
Borders Common Area, East/West Exposure, Sprinklers In Rear, Sprinklers In Front, Desert Back, Desert Front, Grass Front, Grass Back, Auto Timer H 2 O Front, Auto Timer H 2 O Back
Parking
Garage Door Opener, Direct Access
Heat Type
Natural Gas
Air Conditioning
Central Air, Ceiling Fan(s), Programmable Thmstat
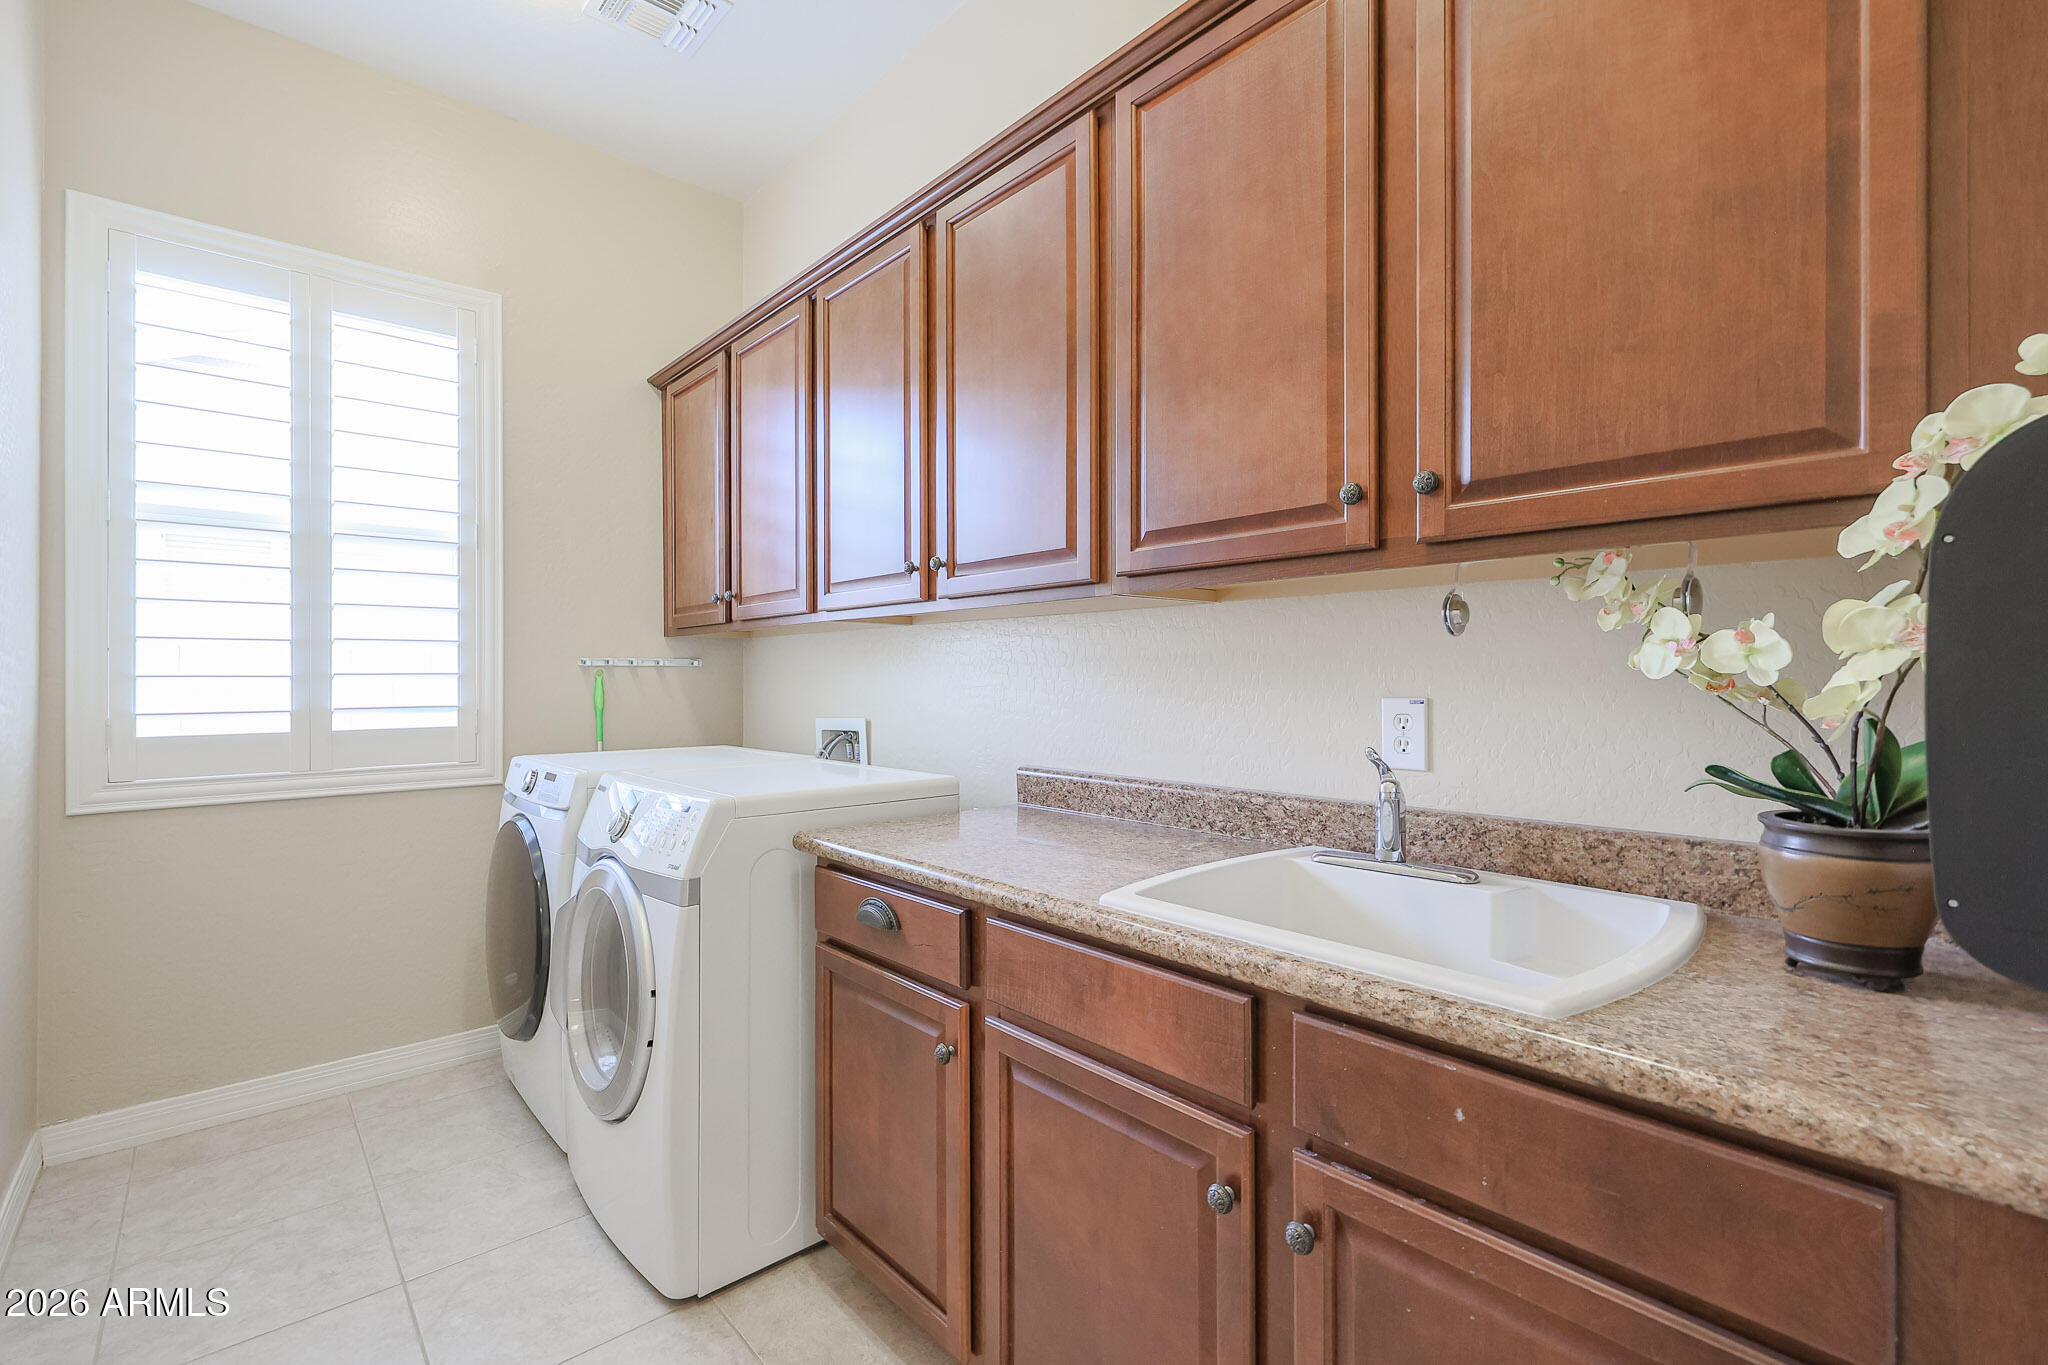
Laundry Room
Inside
Appliances
Dryer, Washer, Water Softener Owned, Refrigerator, Built-in Microwave, Dishwasher, Disposal, Gas Cooktop, Built-In Electric Oven
Other Interior Features
Walk-in Pantry, High Speed Internet, Granite Counters, Double Vanity, Eat-in Kitchen, Breakfast Bar, 9 Flat Ceilings, No Interior Steps, Kitchen Island, Full Bth Master Bdrm, Separate Shwr Tub
Sewer
Public Sewer
Security Features
Fire Sprinkler System
Other Exterior Features
Private Yard
Elementary School
Mabel Padgett Elementary School
Middle School
Western Sky Middle School
High School
Verrado High School
School District
Agua Fria Union High School District
Sales Price
$750,000
Real Estate Tax
$4,354/yr
HOA
$230/mo

Downloads

2301 N 160TH Avenue

Schedule a Tour

We would love to help you see this beautiful home! As a full-service brokerage, we can help you tour. Please submit an offer, and answer questions about the buying process.

Thank you

for your interest in 2301 N 160TH Avenue, Goodyear, AZ 85395

2301 N 160TH Avenue
Navigate
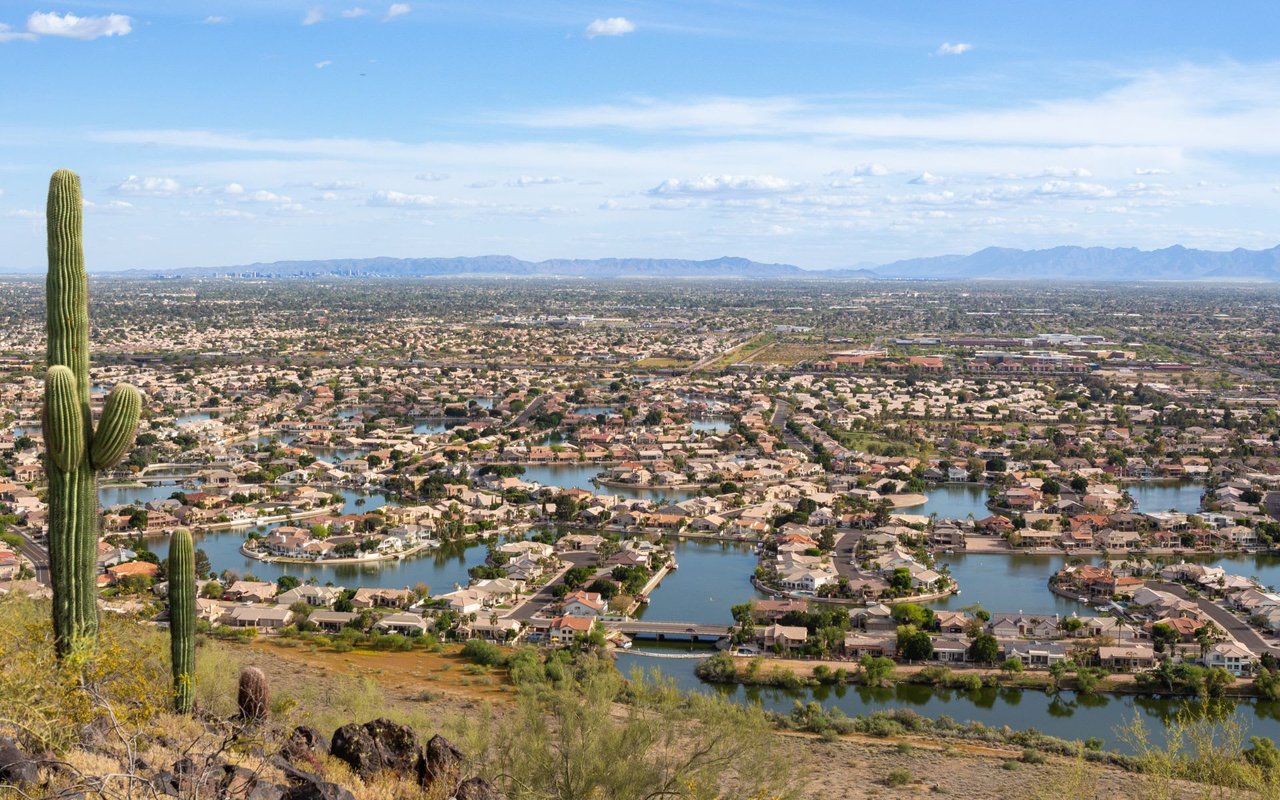
West Valley

Explore West Valley

33.3605° N, 112.8076° W

read more

I'm Interested In

2301 N 160TH Avenue

or
  • CallAllen Studebaker

    License #SA541028000

    (602) 763-1138
  • Browse Our

    Exclusive Listings

    • O N Vacant Land -- Unit: '-' Active Under Contract

      $1,749,000

      O N Vacant Land '-', Buckeye, AZ 85326

    • 16105 N 183RD Drive For Sale

      $785,000

      16105 N 183RD Drive, Surprise, AZ 85388

      • 4 Beds
      • 4 Baths
      • 3,419 Sq.Ft.
    • 14432 W CORA Lane Active Under Contract

      $565,000

      14432 W CORA Lane, Goodyear, AZ 85395

      • 3 Beds
      • 2 Baths
      • 2,360 Sq.Ft.
    • 30387 N 71ST Avenue For Sale

      $550,000

      30387 N 71ST Avenue, Peoria, AZ 85383

      • 3 Beds
      • 3 Baths
      • 2,352 Sq.Ft.
    • 12136 W Cotton Tail Lane For Sale

      $508,900

      12136 W Cottontail Lane, Peoria, AZ 85383

      • 3 Beds
      • 3 Baths
      • 2,376 Sq.Ft.
    • 19425 W ELM Street Active Under Contract

      $393,500

      19425 W ELM Street, Litchfield Park, AZ 85340

      • 3 Beds
      • 2 Baths
      • 1,662 Sq.Ft.
    View All Properties

    Follow Us On Instagram