Leave a Message

Thank you for your message. We will be in touch with you shortly.

Explore Our Properties

Property Description

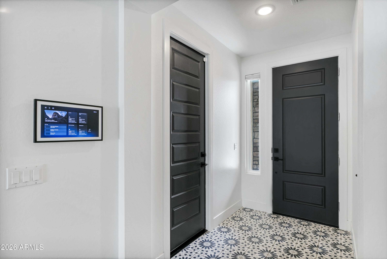
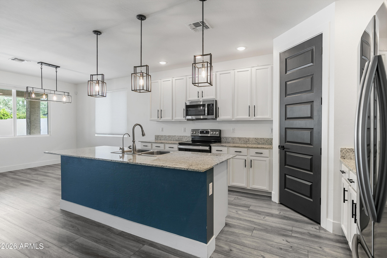
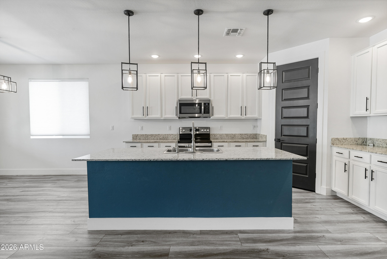
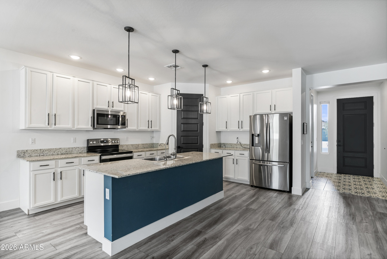
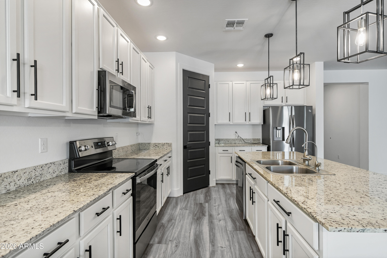
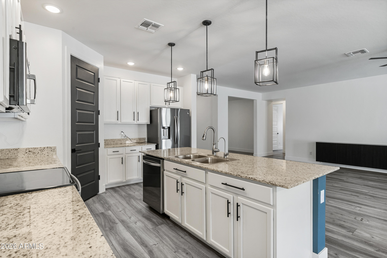
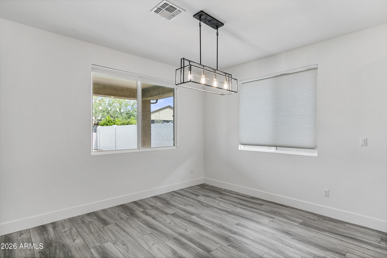
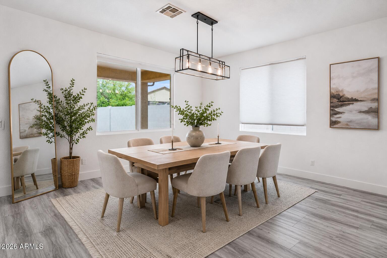
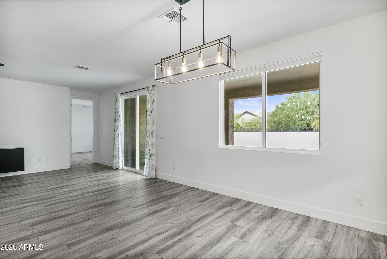
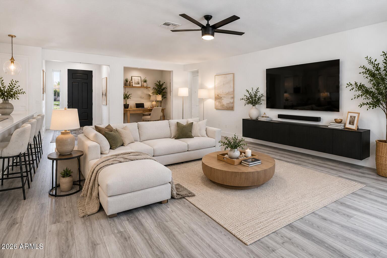
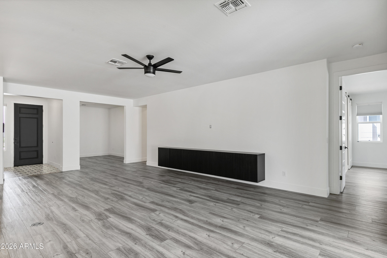
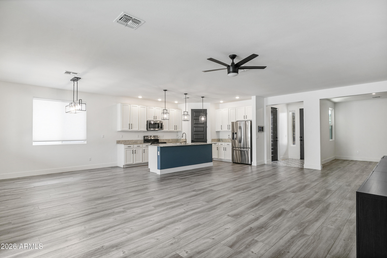
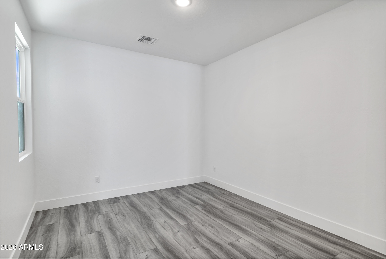
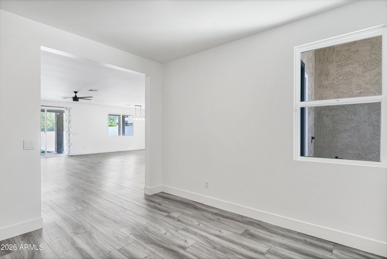
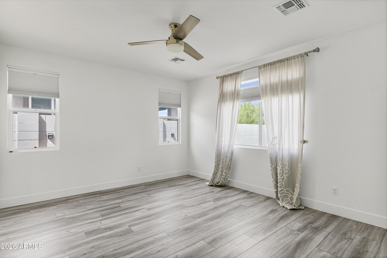
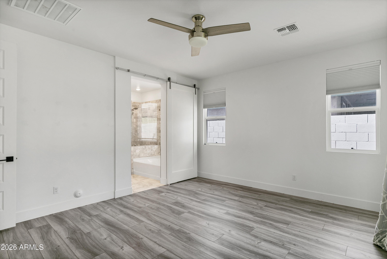
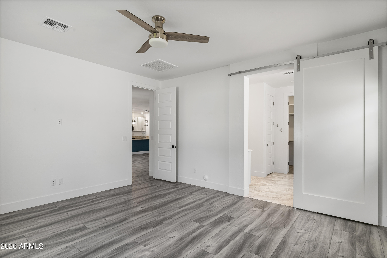
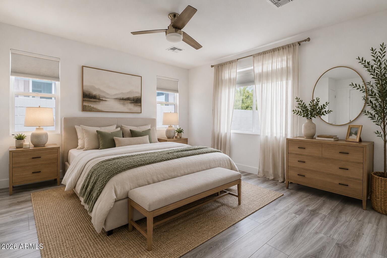
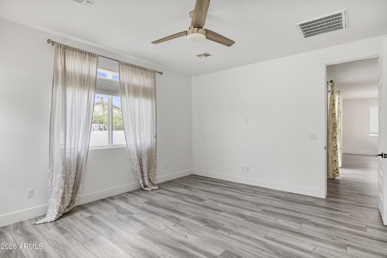
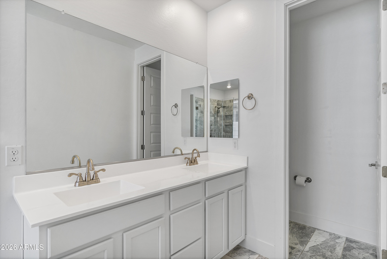
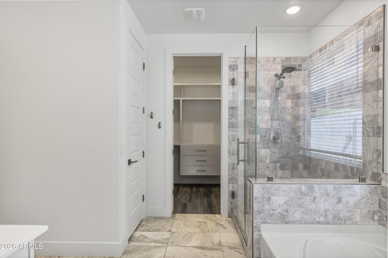
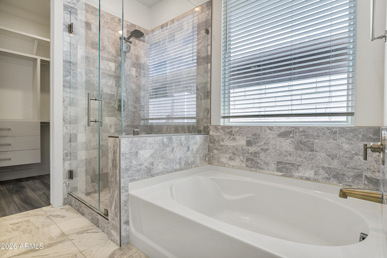
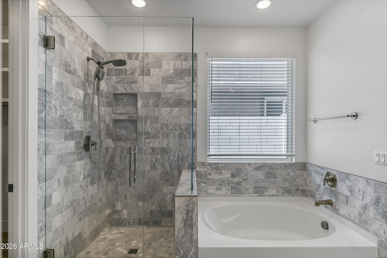
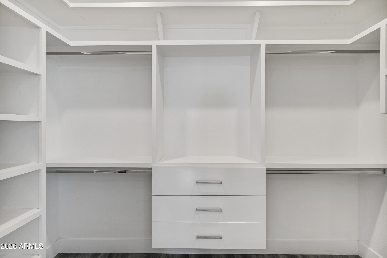
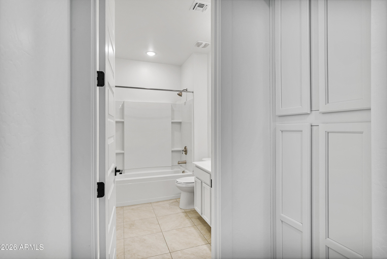
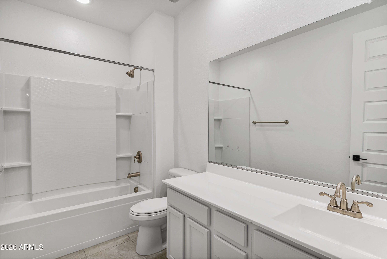
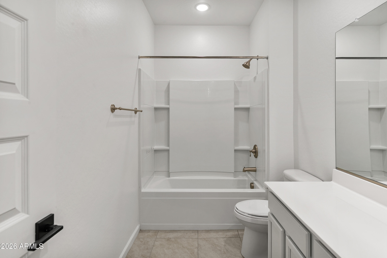
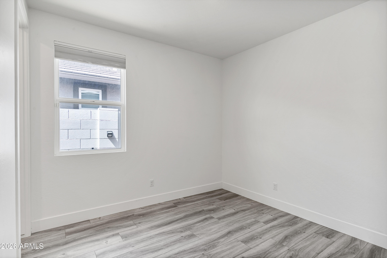
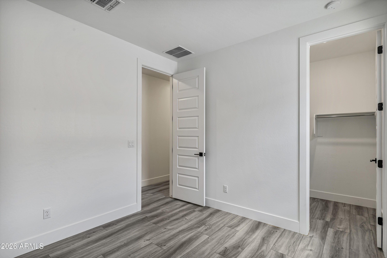
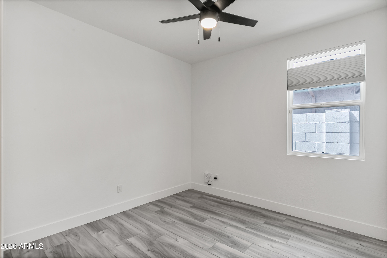
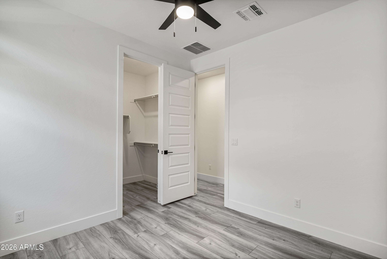
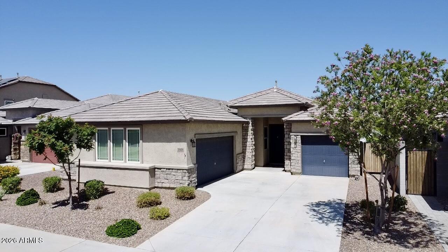
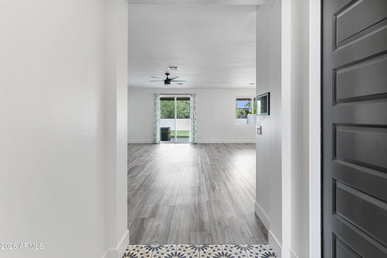
Welcome to a beautifully maintained, single-story smart home in the heart of Peoria, built in 2021 and lovingly elevated to live even better than new. Spanning approximately 1,920 square feet, this move-in-ready ranch-style home offers 3 bedrooms, 2 bathrooms, and a versatile den -- and that's only the beginning of what's waiting inside.
Picture a bright, modern interior layered with premium builder upgrades you won't find in a standard floor plan, a layout designed for both everyday comfort and effortless entertaining, and finishes that reward a closer look. But the real surprises? You'll have to see them for yourself.
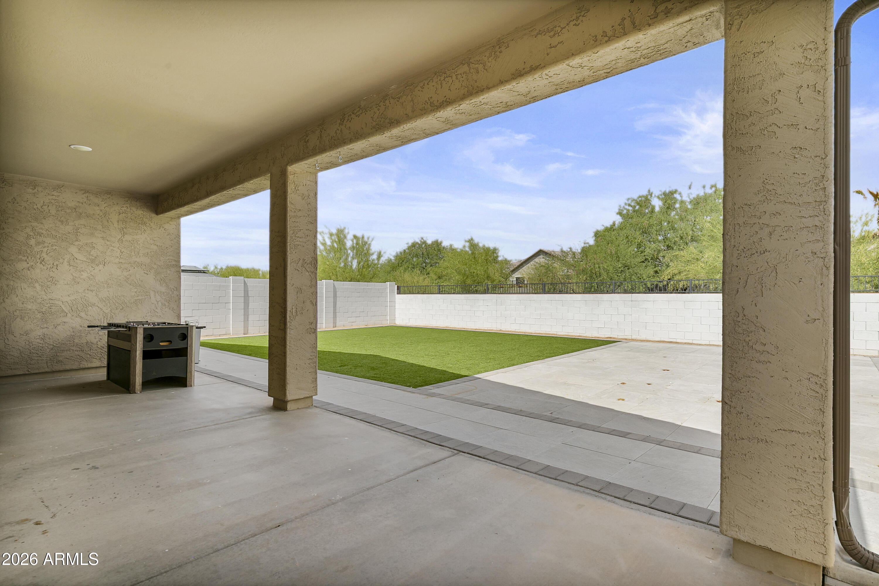
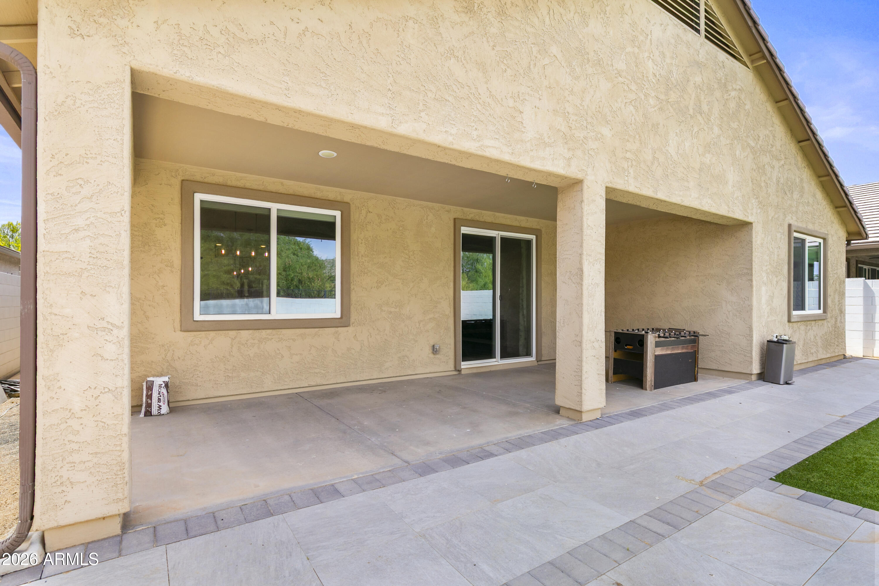
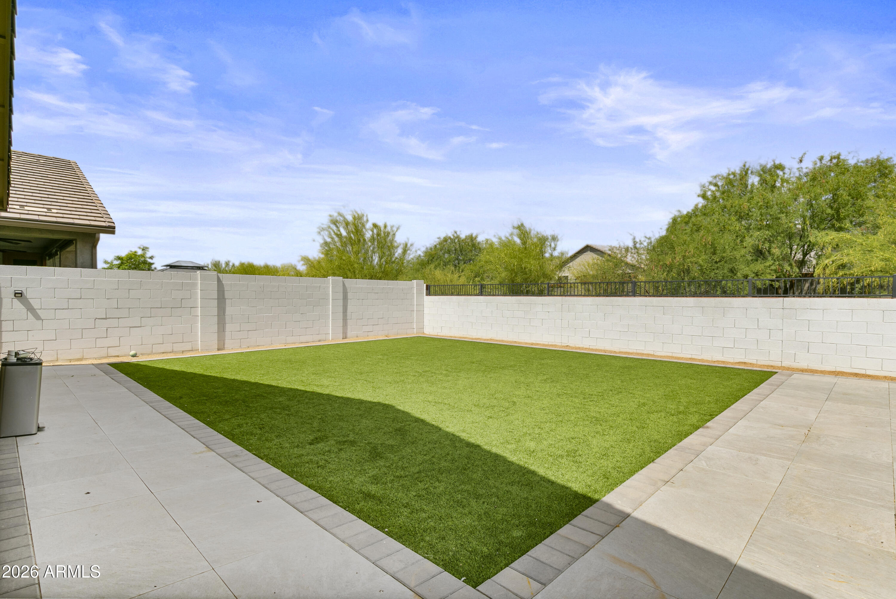
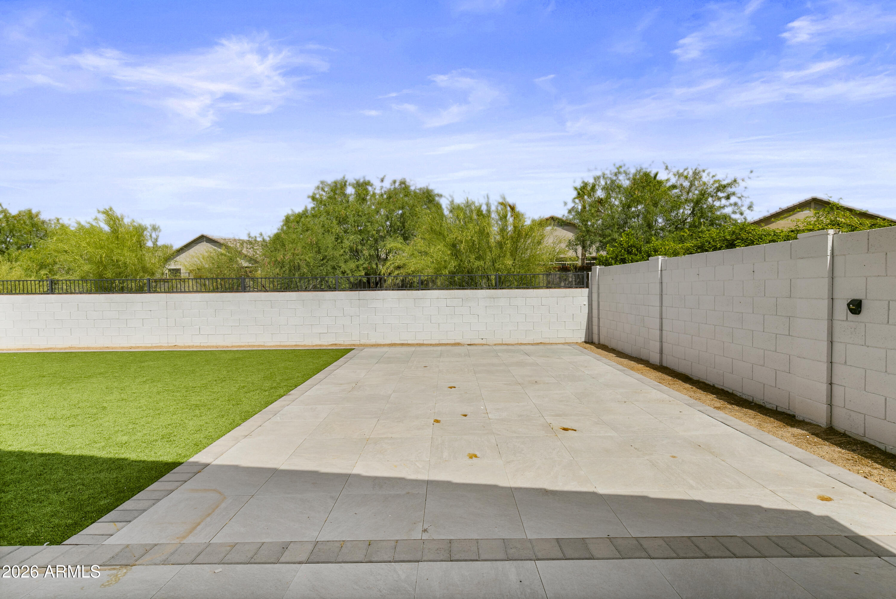
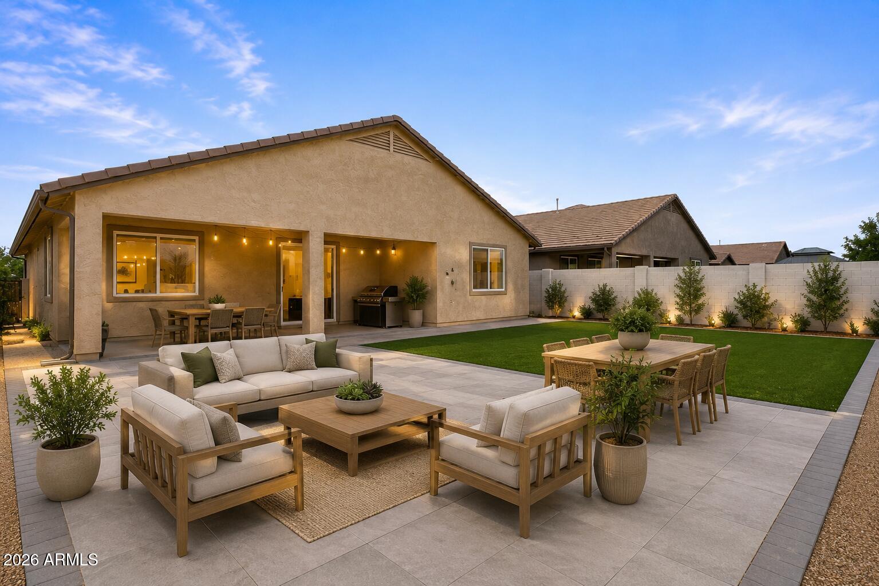
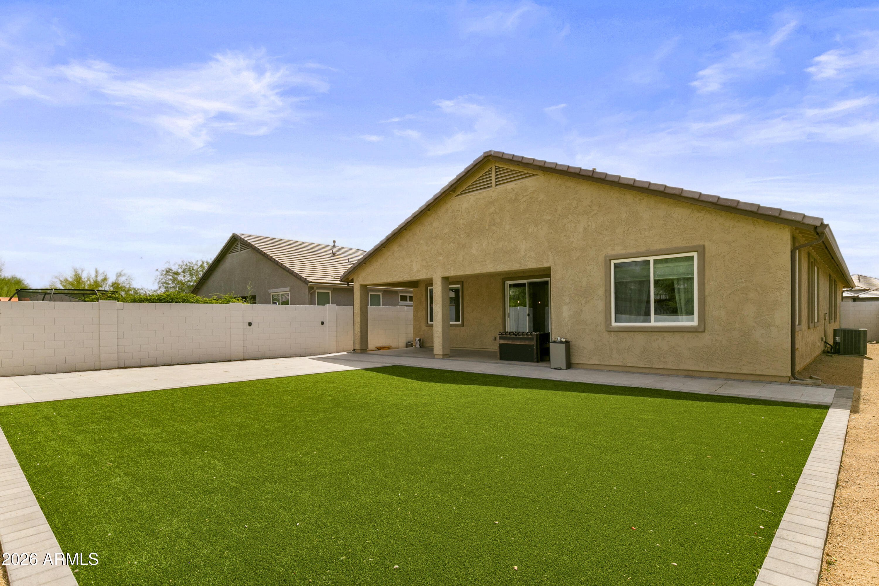
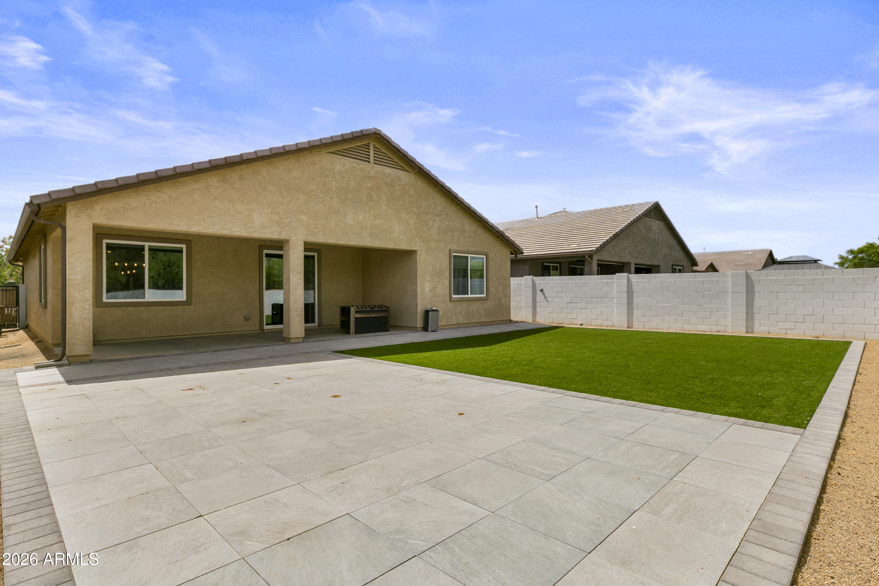
Out back, the fully finished backyard is ready to enjoy from day one, low-maintenance turf, room to relax, and a few thoughtful touches that make it the kind of outdoor space families dream about. Car enthusiasts and hobbyists, take note: the oversized 3-car garage has space for all your toys.
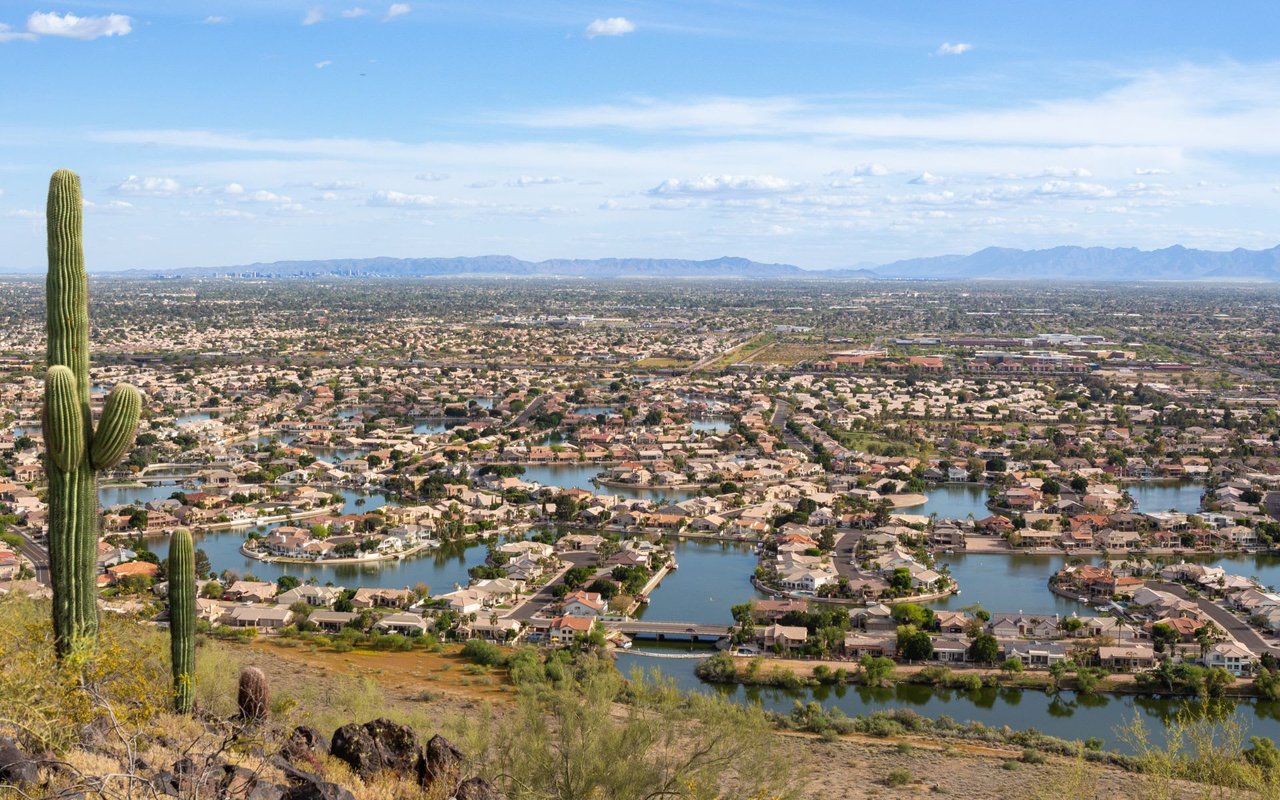
Then there's the location. Tucked into one of Peoria's most desirable neighborhoods within the highly sought-after Peoria Unified School District, you're just a 5- to 10-minute drive from Fry's, local restaurants, Trilogy Golf Course, and Loop 303 with parks, shopping, and everyday conveniences right around the corner. Comfort, connectivity, and convenience all in one address.
This one is a true gem and photos only tell half the story.
Overview

Property Status
For Sale
Lot Size
6,875 Sq.Ft.
MLS ID
7035329
Property Type
Residential
Year Built
2021

Features & Amenities

Neighborhood
West Valley
Architecture Styles
Ranch
Stories
1
Garage Spaces
3.0
Water Source
Pvt Water Company
Roof
Tile
Lot Features
Desert Front, Synthetic Grass Back
Parking
Garage Door Opener, Direct Access
Heat Type
Natural Gas
Air Conditioning
Central Air, Ceiling Fan(s), Programmable Thmstat
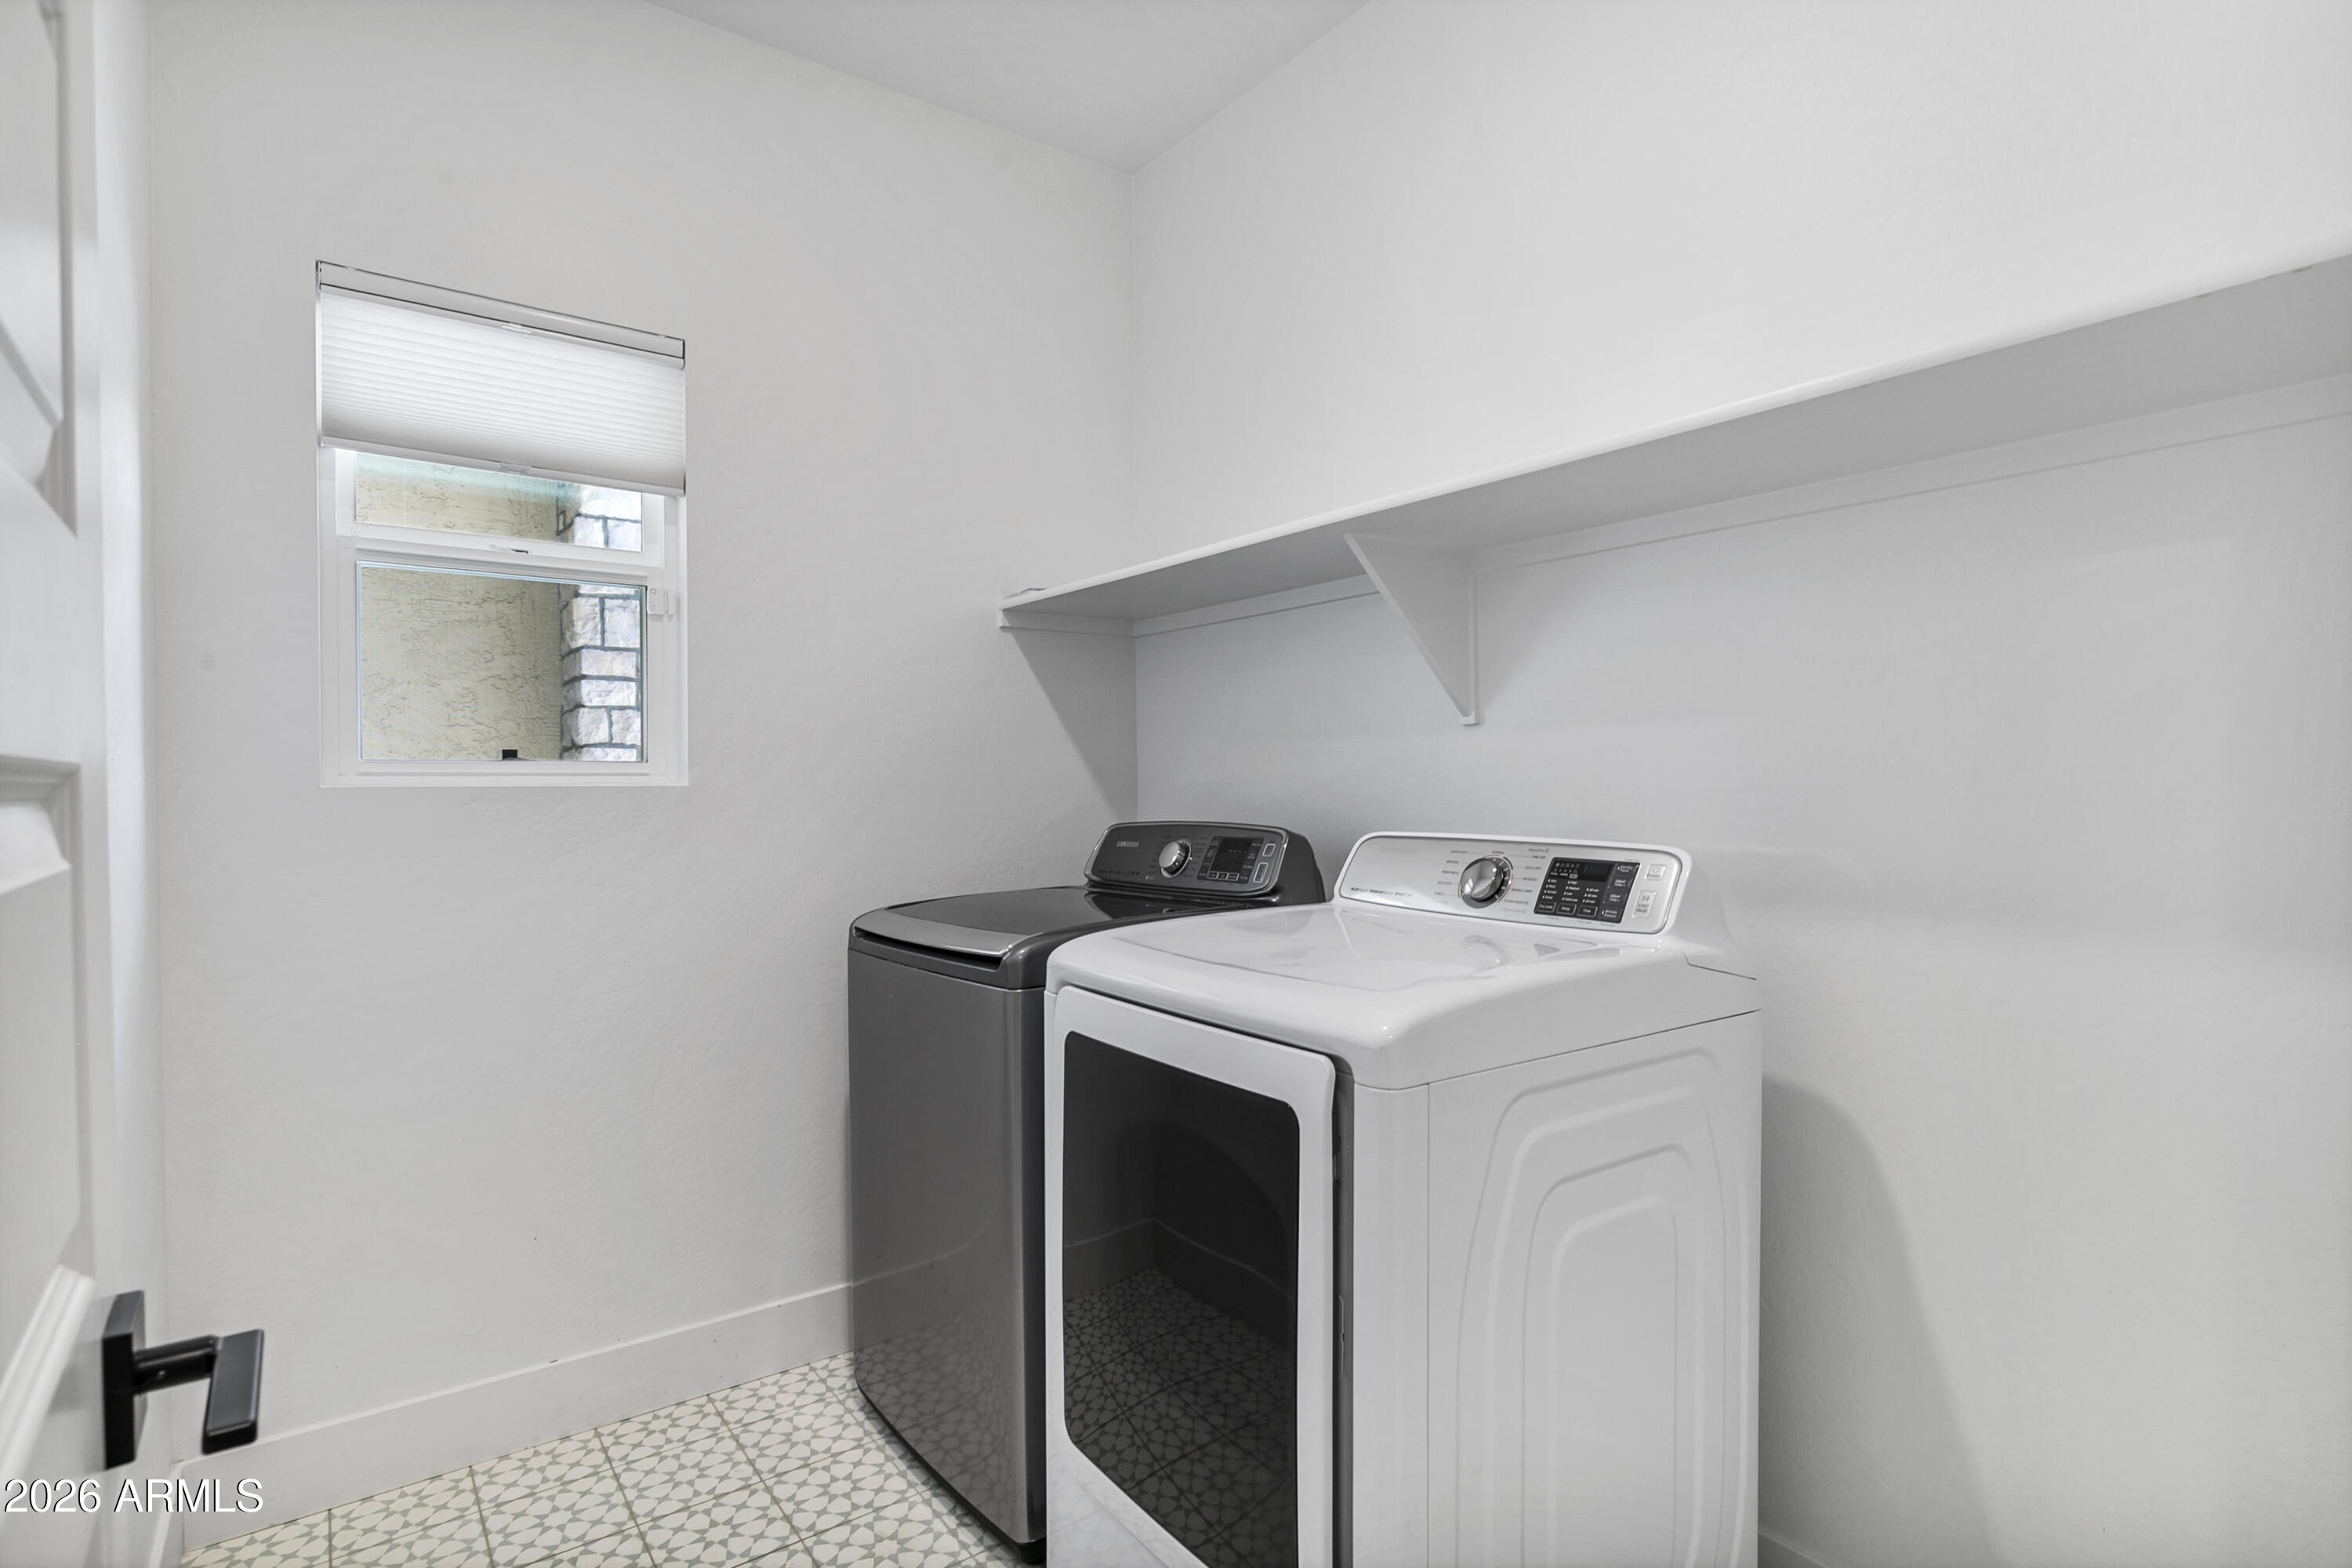
Laundry Room
Inside
Appliances
Dryer, Washer, Refrigerator, Built-in Microwave, Disposal, Electric Range
Other Interior Features
Walk-in Pantry, High Speed Internet, Granite Counters, Double Vanity, Eat-in Kitchen, 9 Flat Ceilings, No Interior Steps, Kitchen Island, Pantry, Full Bth Master Bdrm, Separate Shwr Tub
Sewer
Public Sewer
Elementary School
Lake Pleasant Elementary
Middle School
Lake Pleasant Elementary
High School
Liberty High School
School District
Peoria Unified School District
Sales Price
$529,000
Real Estate Tax
$2,257/yr
HOA
$177/3 mos

Downloads

25420 N 134TH Drive

Schedule a Tour

We would love to help you see this beautiful home! As a full-service brokerage, we can help you tour. Please submit an offer, and answer questions about the buying process.

Thank you

for your interest in 25420 N 134TH Drive, Peoria, AZ 85383

25420 N 134TH Drive
Navigate
West Valley

Explore West Valley

33.3605° N, 112.8076° W

read more

Mortgage Calculator

Estimate your monthly mortgage payment, including the principal and interest, property taxes, and HOA. Adjust the values to generate a more accurate rate.
$0,000 Your Payment 20 15 65
$0,000 Your Payment

I'm Interested In

25420 N 134TH Drive

or Contact

Browse Our

Exclusive Listings

  • O N Vacant Land -- Unit: '-' Active Under Contract

    $1,749,000

    O N Vacant Land '-', Buckeye, AZ 85326

  • 16105 N 183RD Drive For Sale

    $785,000

    16105 N 183RD Drive, Surprise, AZ 85388

    • 4 Beds
    • 4 Baths
    • 3,419 Sq.Ft.
  • 19425 W ELM Street For Sale

    $393,500

    19425 W ELM Street, Litchfield Park, AZ 85340

    • 3 Beds
    • 2 Baths
    • 1,662 Sq.Ft.
View All Properties

Follow Us On Instagram