Leave a Message

Thank you for your message. We will be in touch with you shortly.

Explore Our Properties

Property Description

Nestled in the prestigious Highley Groves Subdivision! This magnificent two-story home stands out w/its beautiful stone facade, neatly manicured landscape, 3-car garage, and practical RV gate. Inside, you'll find the first striking features, the remarkable height of the ceilings, numerous glass windows, pre-wired surround sound, and abundant natural light that highlights every design detail, creating a warm & inviting atmosphere. The heart of this house is undoubtedly the HUGE family room situated in the great room, w/an additional touch of a built-in corner bench, shelves, & stone-accented fireplace. Gorgeous kitchen showcases ample wood cabinets, SS appliances, granite counters, and an island w/a breakfast bar. The primary bedroom, located downstairs, offers a quiet retreat... w/direct access to the back and an immaculate ensuite w/dual sinks & a walk-in closet. Don't miss the versatile loft as an additional lounging area and the dedicated den as a quiet reading corner. The backyard is a haven of relaxation, boasting a covered patio, BBQ grill, and a sparkling blue pool that invites you to take a dip and cool off. This gem won't disappoint you! Visit right now!

Overview

Property Status
Sold
Lot Size
10,200 Sq.Ft.
MLS ID
6567080
Property Type
Residential
Year Built
2002

Features & Amenities

Neighborhood
Southeast Valley
Architecture Styles
Spanish
Stories
2
Garage Spaces
3.0
Water Source
City Water
Pool
Play Pool, Private
Roof
Tile
Lot Features
Sprinklers In Rear, Sprinklers In Front, Desert Back, Desert Front, Gravel/Stone Front, Gravel/Stone Back, Grass Front, Grass Back
Parking
RV Gate, Garage Door Opener, Direct Access
Heat Type
Natural Gas
Air Conditioning
Central Air, Ceiling Fan(s)
Laundry Room
Wshr/Dry Hook Up Only
Fireplace
1 Fireplace, Family Room
Appliances
Gas Cooktop
Other Interior Features
High Speed Internet, Granite Counters, Double Vanity, Master Downstairs, Eat-in Kitchen, Breakfast Bar, 9 Flat Ceilings, Wet Bar, Kitchen Island, Pantry, 3/4 Bath Master Bdrm, Separate Shwr Tub
Sewer
Public Sewer
Security Features
Security System Owned
Other Exterior Features
Storage, Built-in Barbecue
Elementary School
Greenfield Elementary School
Middle School
Greenfield Junior High School
High School
Highland High School
School District
Gilbert Unified District
Sales Price
$975,000
Real Estate Tax
$3,462/yr

Downloads

3116 E PARK Avenue

Schedule a Tour

We would love to help you see this beautiful home! As a full-service brokerage, we can help you tour. Please submit an offer, and answer questions about the buying process.
Thank you

for your interest in 3116 E PARK Avenue, Gilbert, AZ 85234

3116 E PARK Avenue
Navigate
Southeast Valley

Explore Southeast Valley

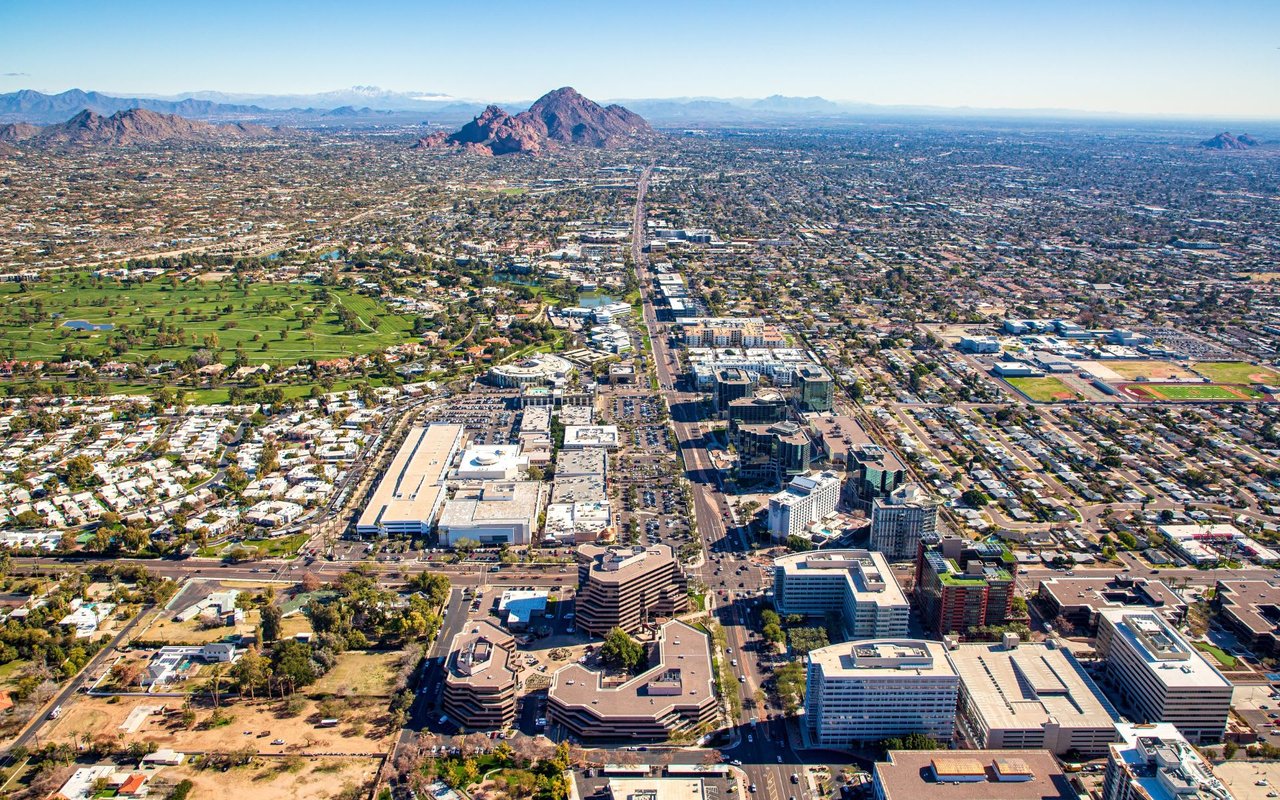
33.3573° N, 111.7307° W

read more

I'm Interested In

3116 E PARK Avenue

or
  • CallAnnie Ellison

    License #SA654712000

    (480) 435-5989
  • Browse Our

    Exclusive Listings

    • 5401 E CHEERY LYNN Road Active Under Contract

      $2,100,000

      5401 E CHEERY LYNN Road, Phoenix, AZ 85018

      • 5 Beds
      • 4 Baths
      • 2,654 Sq.Ft.
    • 2517 S CONSTELLATION Way For Sale

      $2,099,000

      2517 S CONSTELLATION Way, Gilbert, AZ 85295

      • 7 Beds
      • 7 Baths
      • 7,005 Sq.Ft.
    • 2118 E PEBBLE BEACH Drive For Sale

      $675,000

      2118 E PEBBLE BEACH Drive, Tempe, AZ 85282

      • 3 Beds
      • 2 Baths
      • 2,342 Sq.Ft.
    • 6627 S McAllister Avenue For Sale

      $285,000

      6627 S McAllister Avenue, Tempe, AZ 85283

      • 2 Beds
      • 1 Bath
      • 792 Sq.Ft.
    View All Properties

    Follow Us On Instagram