Leave a Message
Thank you for your message. We will be in touch with you shortly.
Explore Our Properties

Property Description

Welcome to this Uniquely Designed Home. A Very Rare Basement Home w/ Primary Suite privately located on the second-floor w/balcony. Ample Room for Entertaining on first Floor w/ Living & Family Rooms open to Kitchen, which includes an Island w/ Updated Appliances & Countertops. The Kitchen has beautiful view of the Sparkling Pool w/Professionally Landscaped Yard. Downstairs there is a Finished Basement & 2 large Bedrooms, 1 Full Bath. Throughout home there is plenty of storage space, including shelving in the Garage. A list of Important Upgrades: 2022 Replaced Basement Windows, Dining Room and Kitchen Slider. 2022 Replaced Roof Underlayment, 2021 Replaced Balcony. 2022 AC Replaced. Original Home Owner, maintained well. This home is Priced very well in the Desired Cove Mountainside! This Home is Located in the Coveted Kyrene School District. Surrounded by Many Restaurants, Shopping and Conveniences.

Overview

Property Status
Sold
Date Sold
April 8, 2026
Lot Size
4,774 Sq.Ft.
MLS ID
6873340
Property Type
Residential
Year Built
1988

Features & Amenities

Neighborhood
Phoenix
Stories
2
Garage Spaces
2.0
Water Source
City Water
Pool
Diving Pool
Roof
Tile
Lot Features
North/South Exposure, Sprinklers In Rear, Sprinklers In Front, Desert Back, Desert Front, Cul-De-Sac
Parking
Garage Door Opener, Direct Access
Heat Type
Electric
Air Conditioning
Central Air, Ceiling Fan(s), Programmable Thmstat
Laundry Room
Wshr/Dry Hook Up Only
Appliances
Refrigerator, Built-in Microwave, Dishwasher, Disposal, Electric Cooktop
Other Interior Features
Walk-in Pantry, Granite Counters, Double Vanity, Upstairs, Eat-in Kitchen, 9 Flat Ceilings, Vaulted Ceiling(s), Kitchen Island, Full Bth Master Bdrm, Separate Shwr Tub
Sewer
Public Sewer
Other Exterior Features
Balcony
Elementary School
Kyrene del Milenio
Middle School
Kyrene Akimel A-Al Middle School
High School
Desert Vista High School
School District
Tempe Union High School District
Sales Price
$472,000
Real Estate Tax
$2,362/yr
HOA
$72/3 mos

Downloads

4114 E MUIRWOOD Drive

Schedule a Tour

We would love to help you see this beautiful home! As a full-service brokerage, we can help you tour. Please submit an offer, and answer questions about the buying process.
Thank you

for your interest in 4114 E MUIRWOOD Drive, Phoenix, AZ 85048

4114 E MUIRWOOD Drive
Navigate
Phoenix

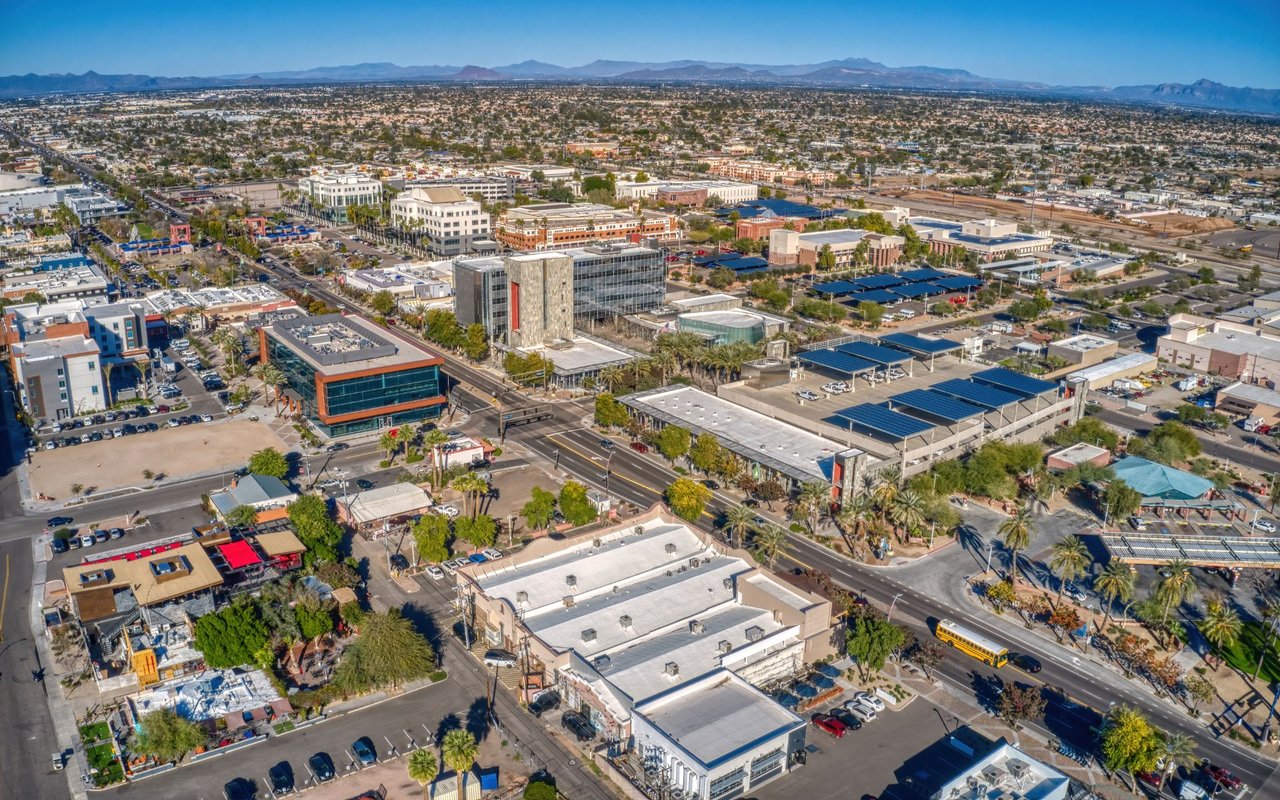
Explore Phoenix

33.4484° N, 112.0740° W

read more

Browse Our

Exclusive Listings

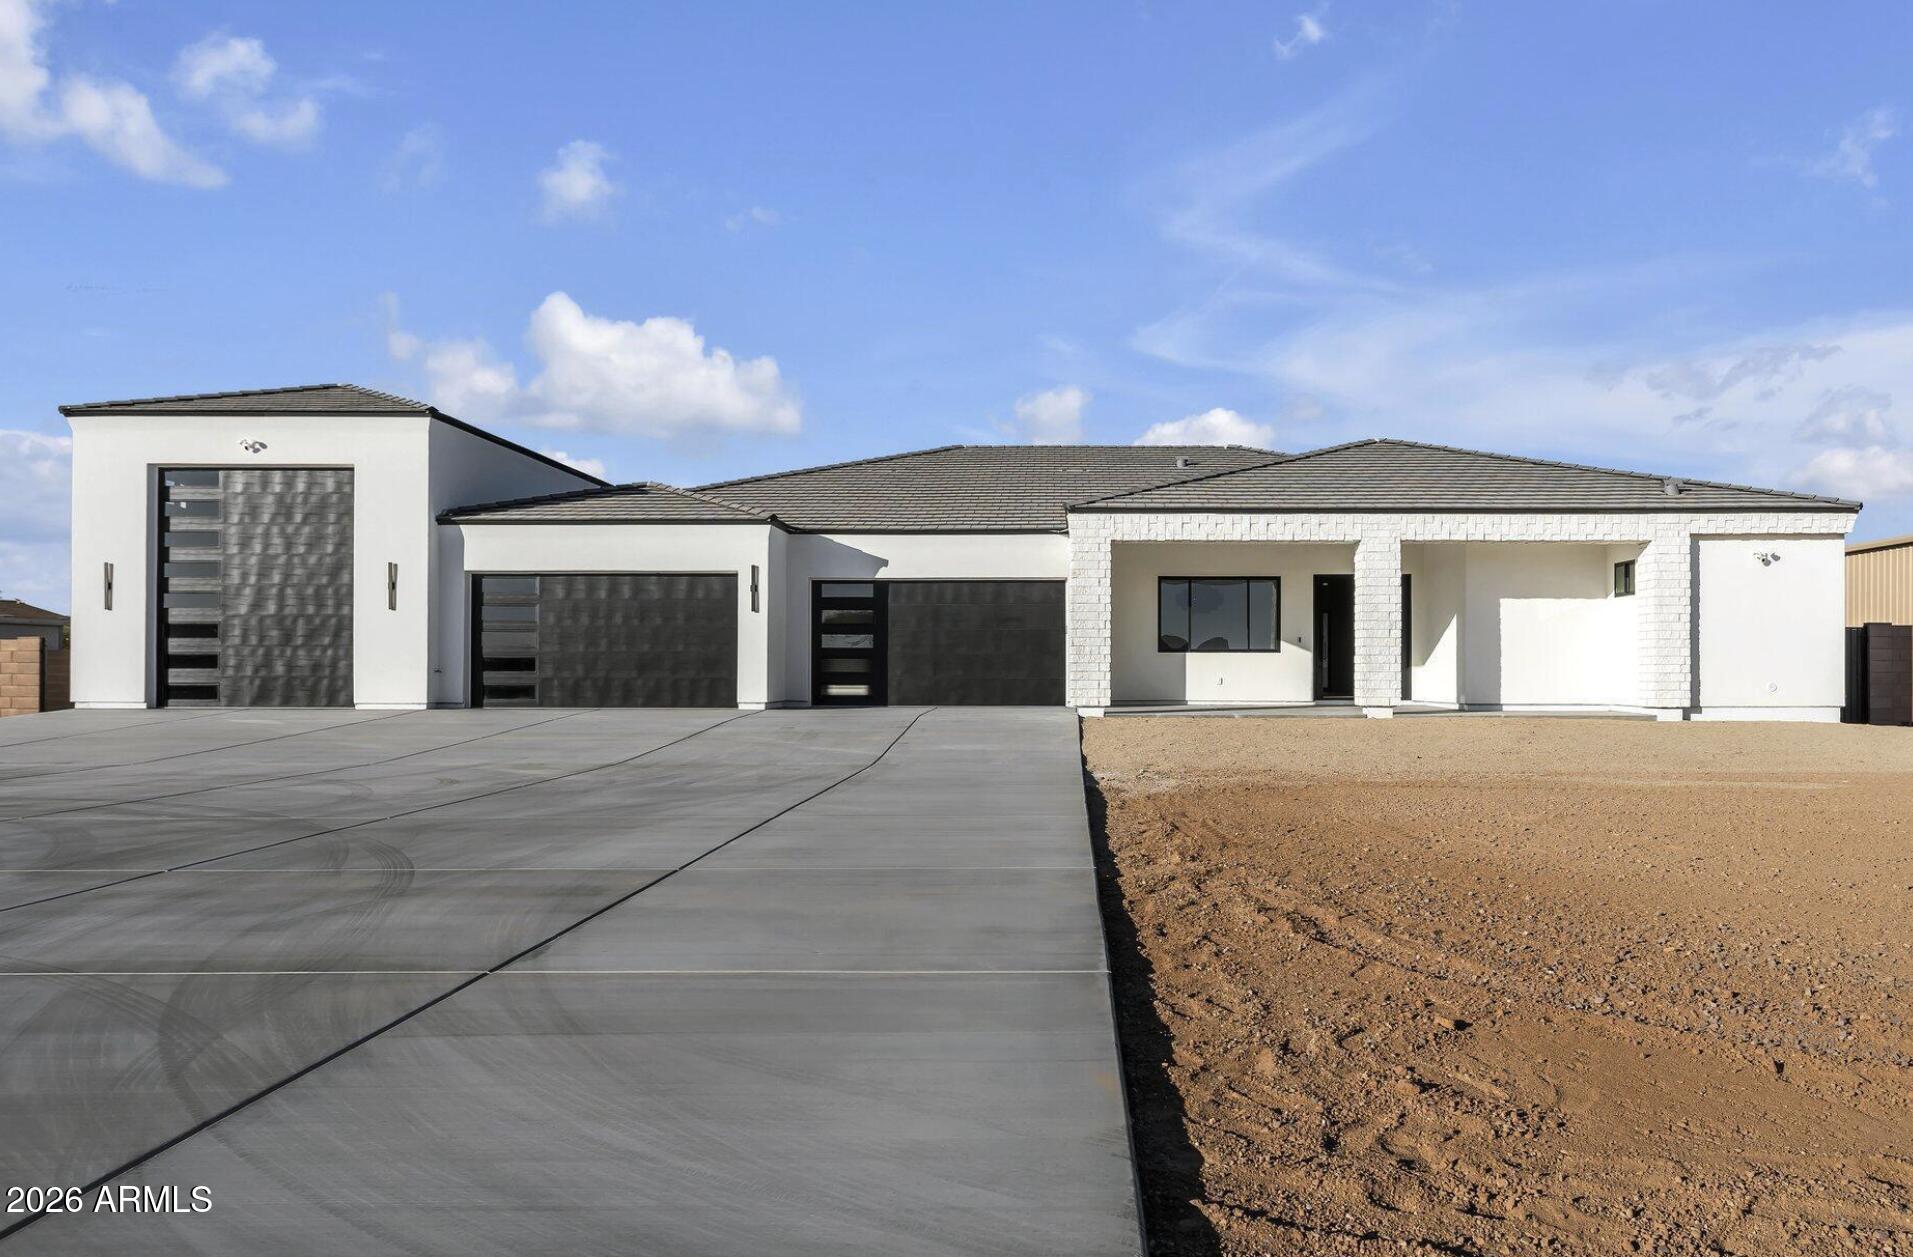
  • Modern white home with stone porch columns, multiple garage doors, and a wide concrete driveway. Pending
    $1,460,865

    Lot 2 E New River Road, Phoenix, AZ 85086

    Courtesy of Compass

    • 4 Beds
    • 5 Baths
    • 3,262 Sq.Ft.
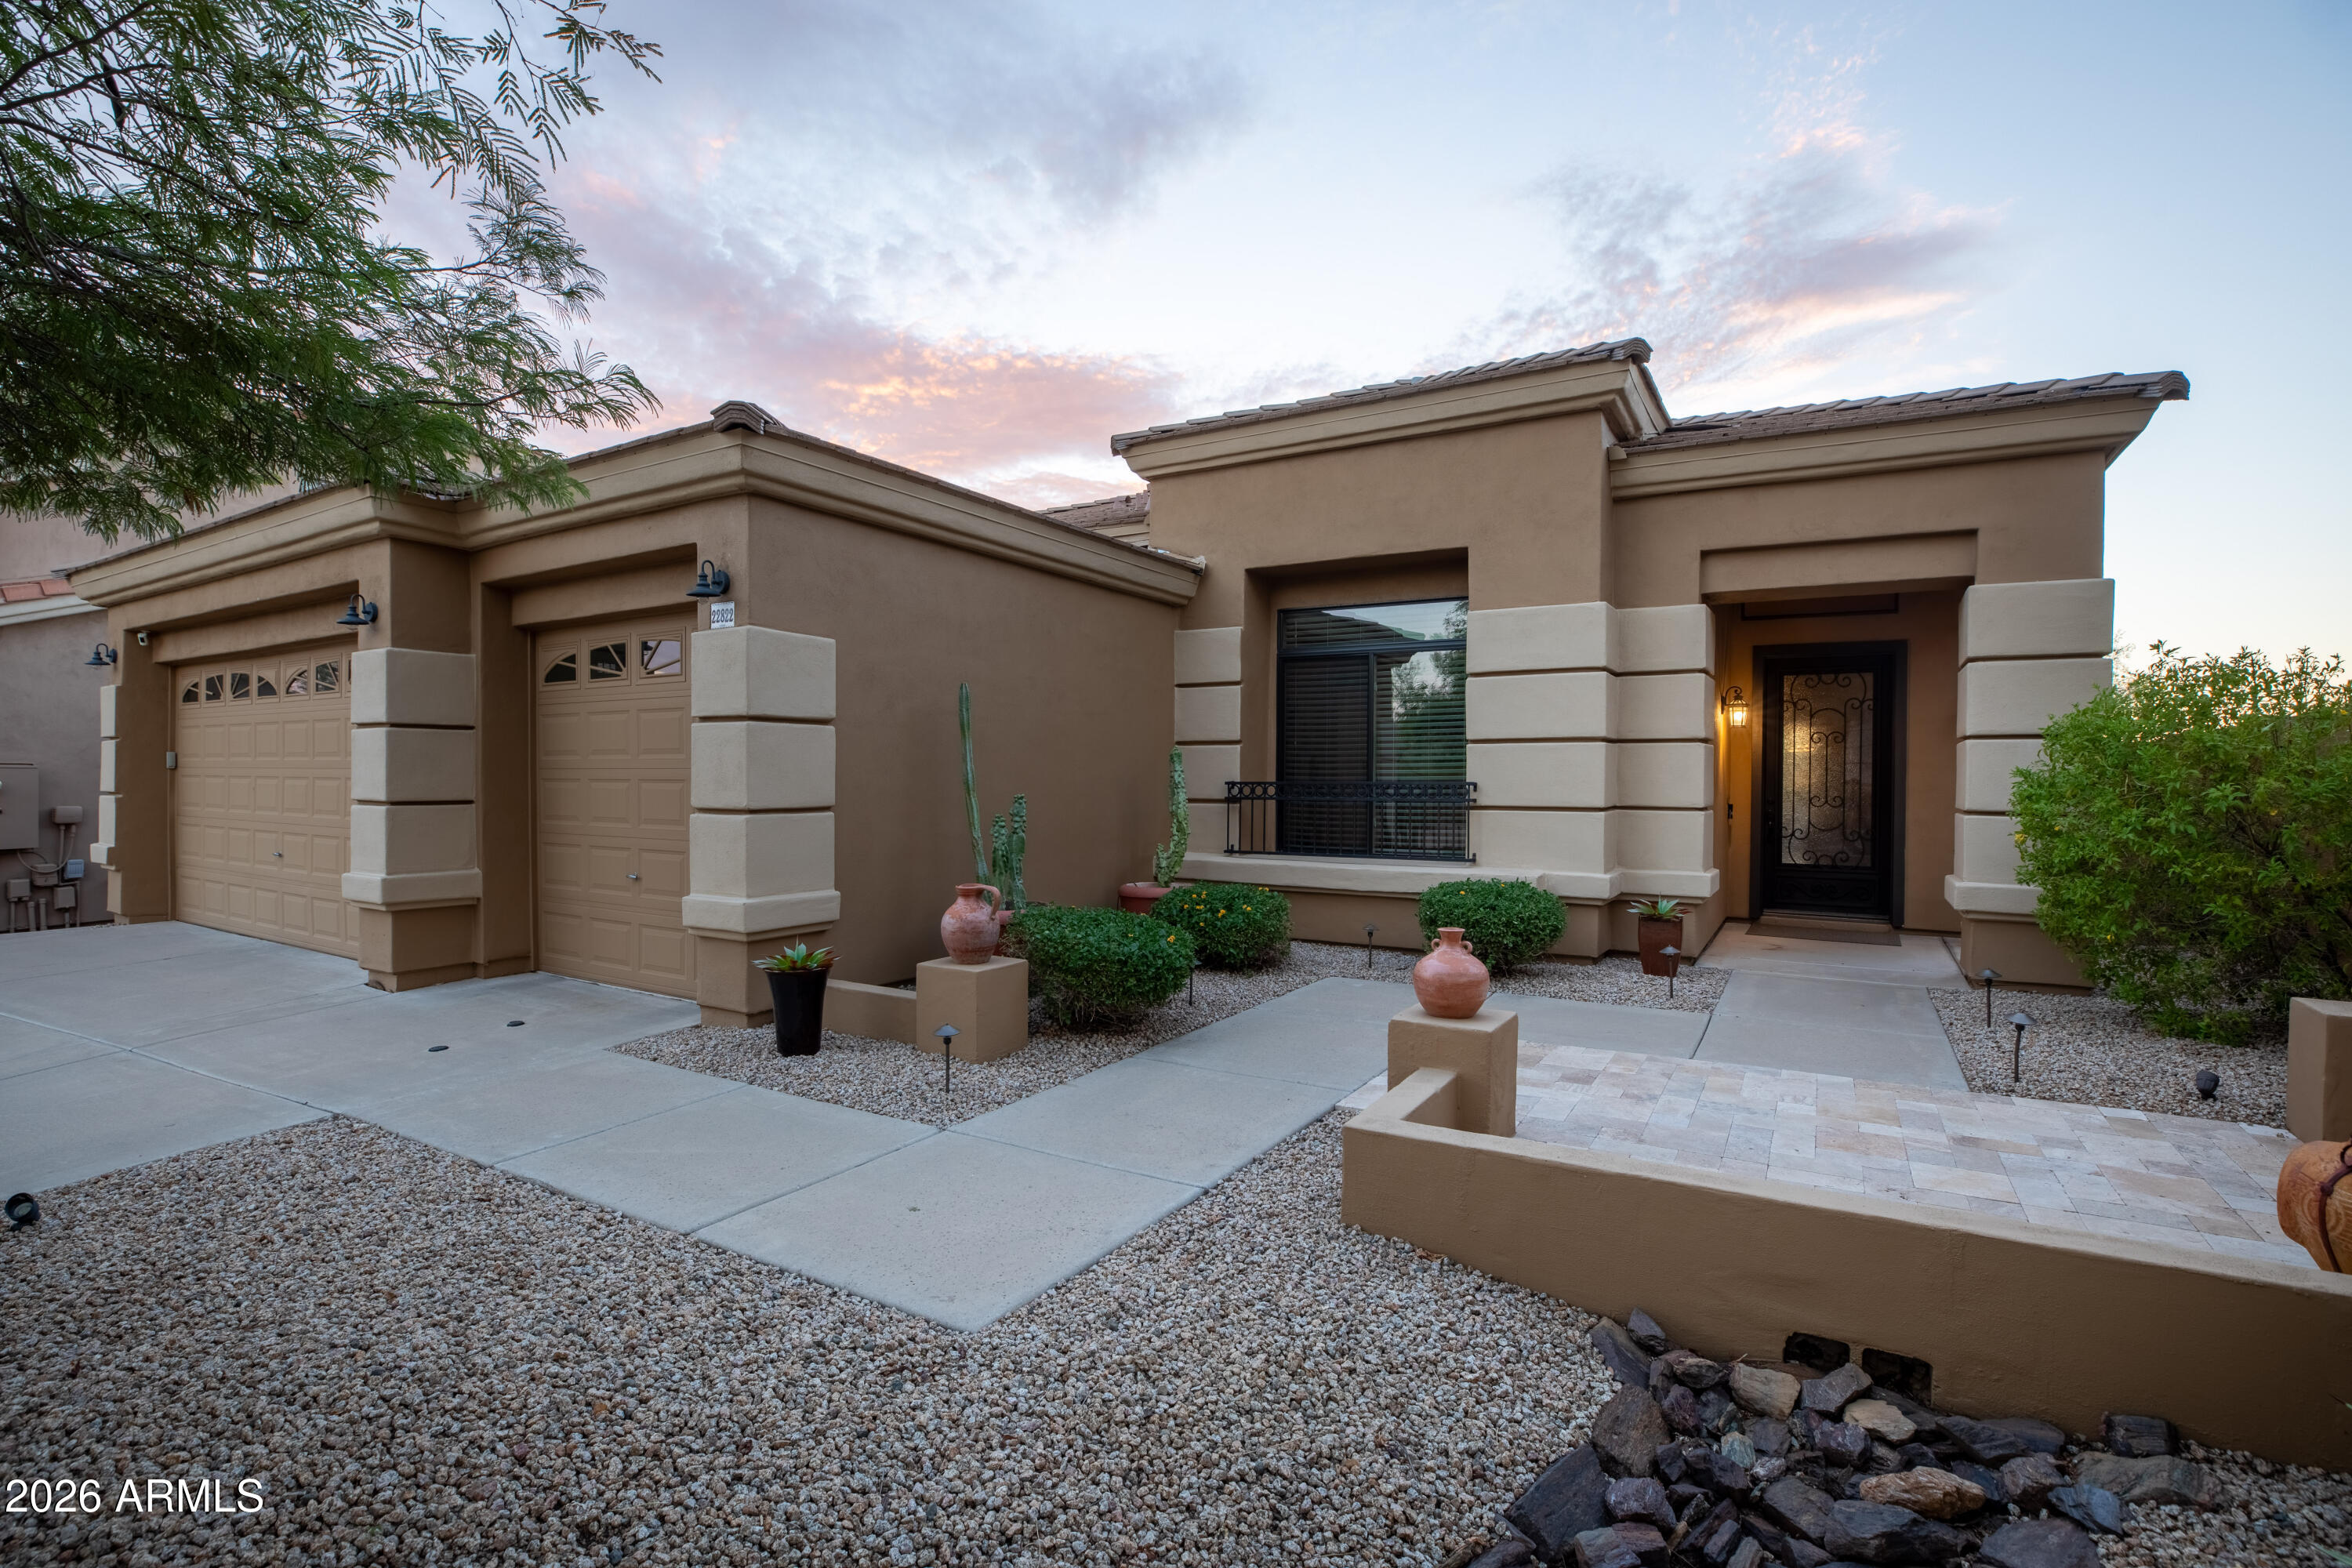
  • Tan stucco home with a two-car garage, gravel landscaping, and a warmly lit covered entry. For Sale

    $979,000

    22822 N 52ND Street, Phoenix, AZ 85054

    Courtesy of Compass

    • 2 Beds
    • 2 Baths
    • 2,289 Sq.Ft.
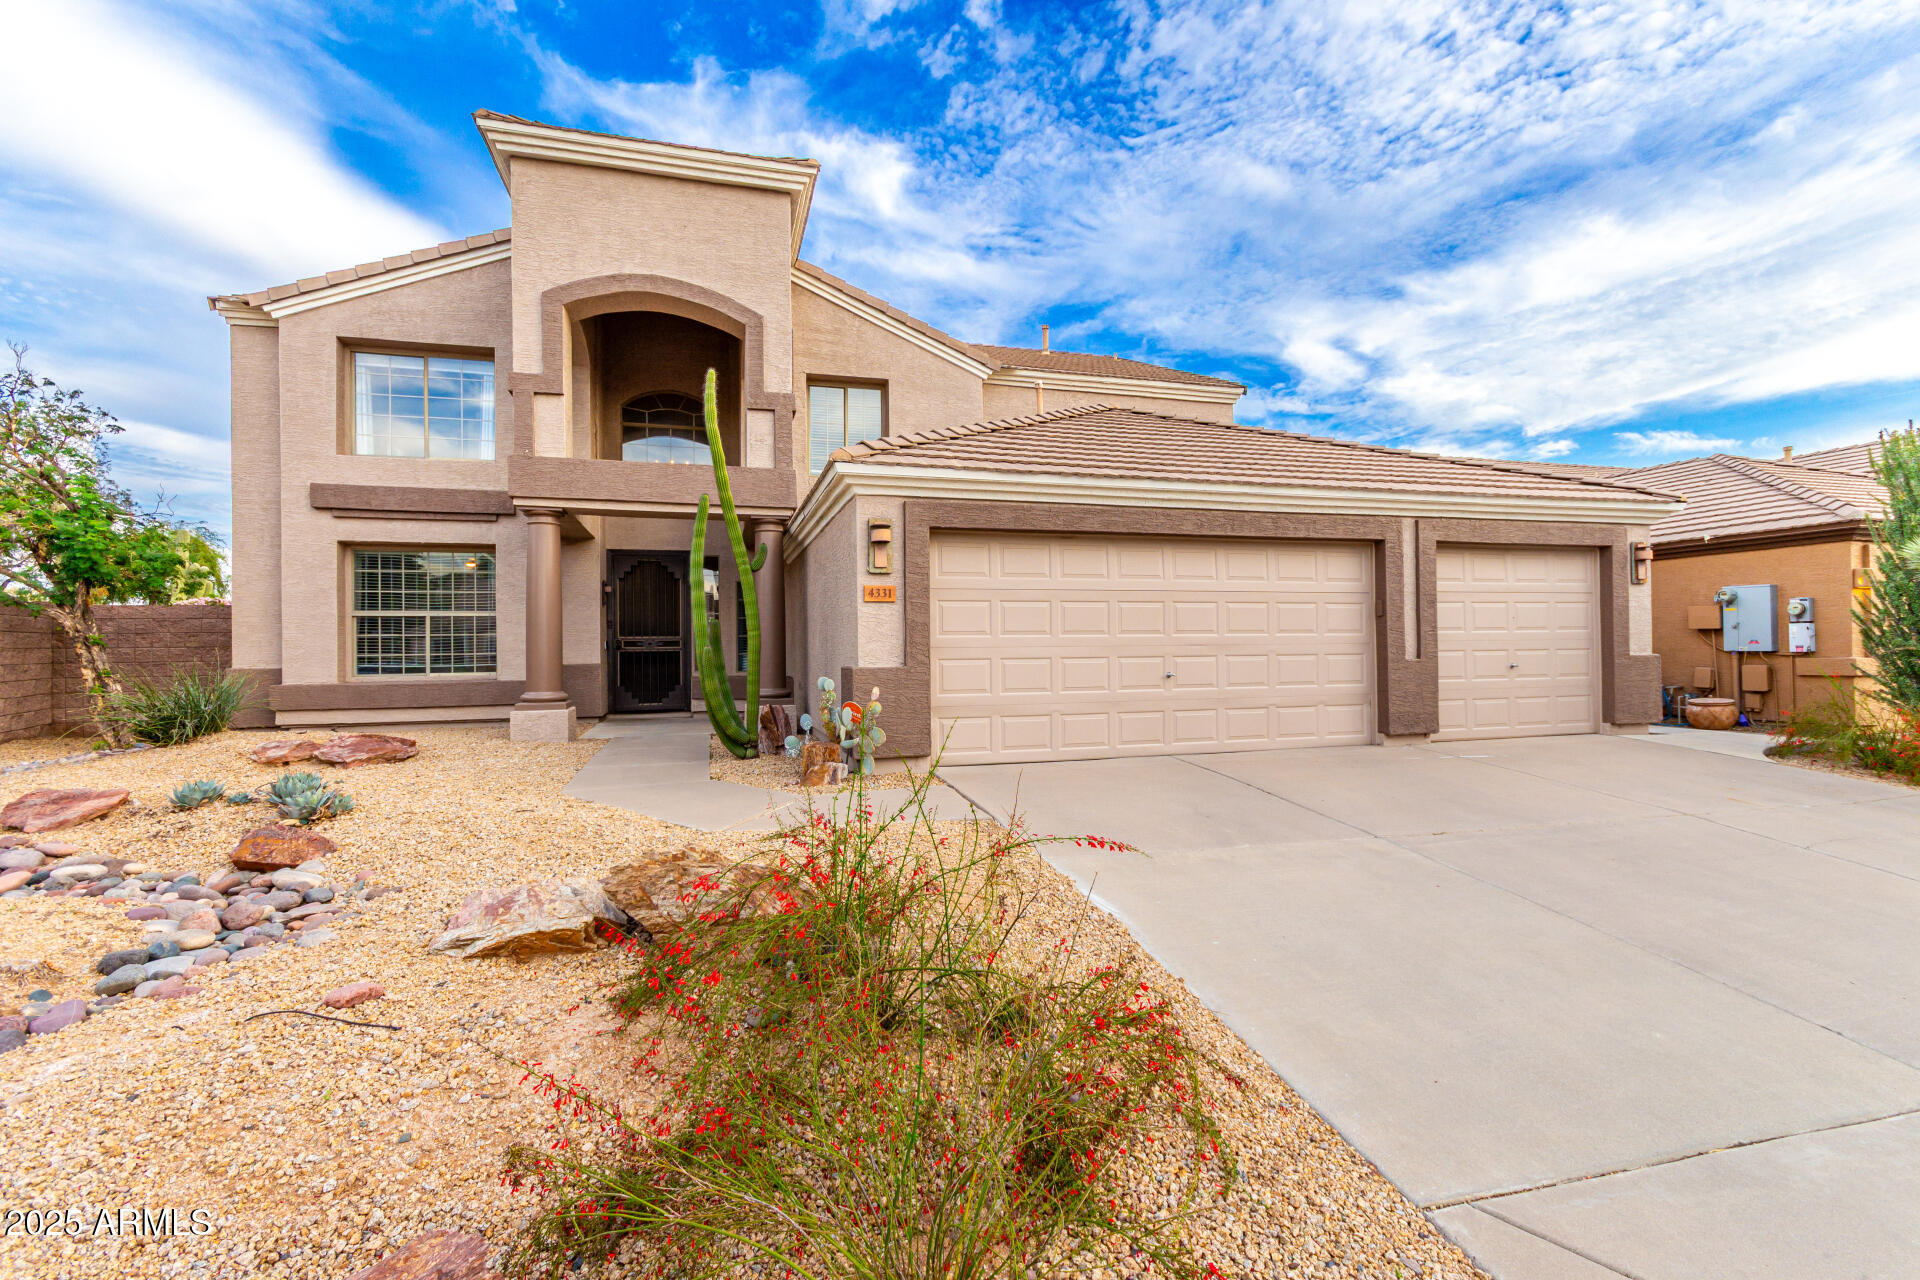
  • Two-story stucco home with an arched entry, three-car garage, and desert landscaping. For Sale

    $875,000

    4331 E PRICKLY PEAR Trail, Phoenix, AZ 85050

    • 5 Beds
    • 3 Baths
    • 3,349 Sq.Ft.
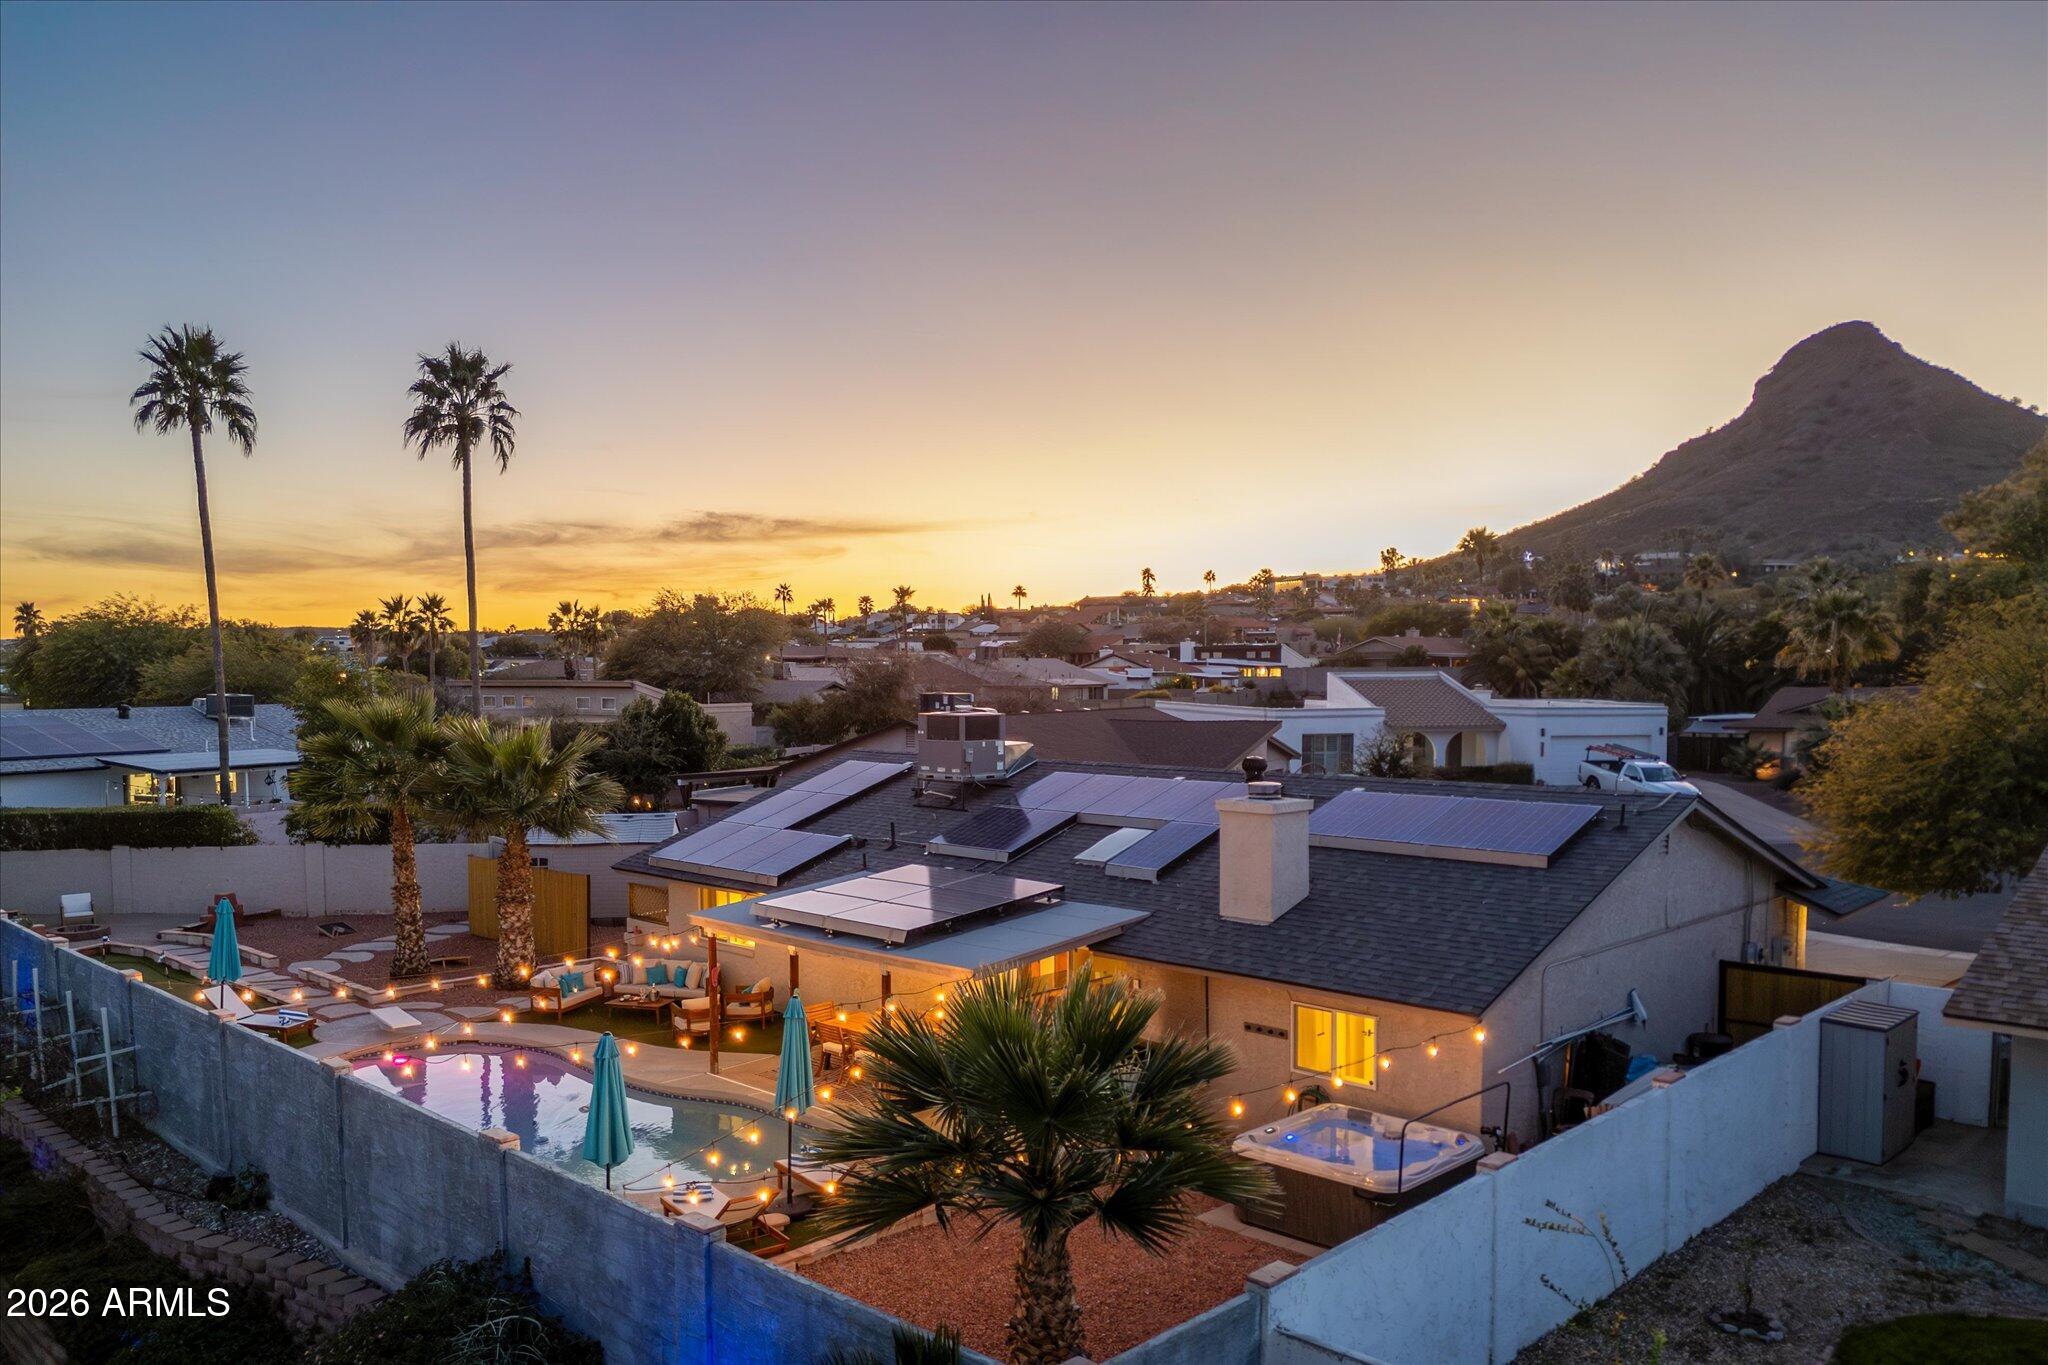
  • Desert home with solar panels, pool, and spa beneath a mountain at dusk. For Sale

    $589,000

    15231 N 20TH Place, Phoenix, AZ 85022

    Courtesy of Compass

    • 4 Beds
    • 2 Baths
    • 1,625 Sq.Ft.
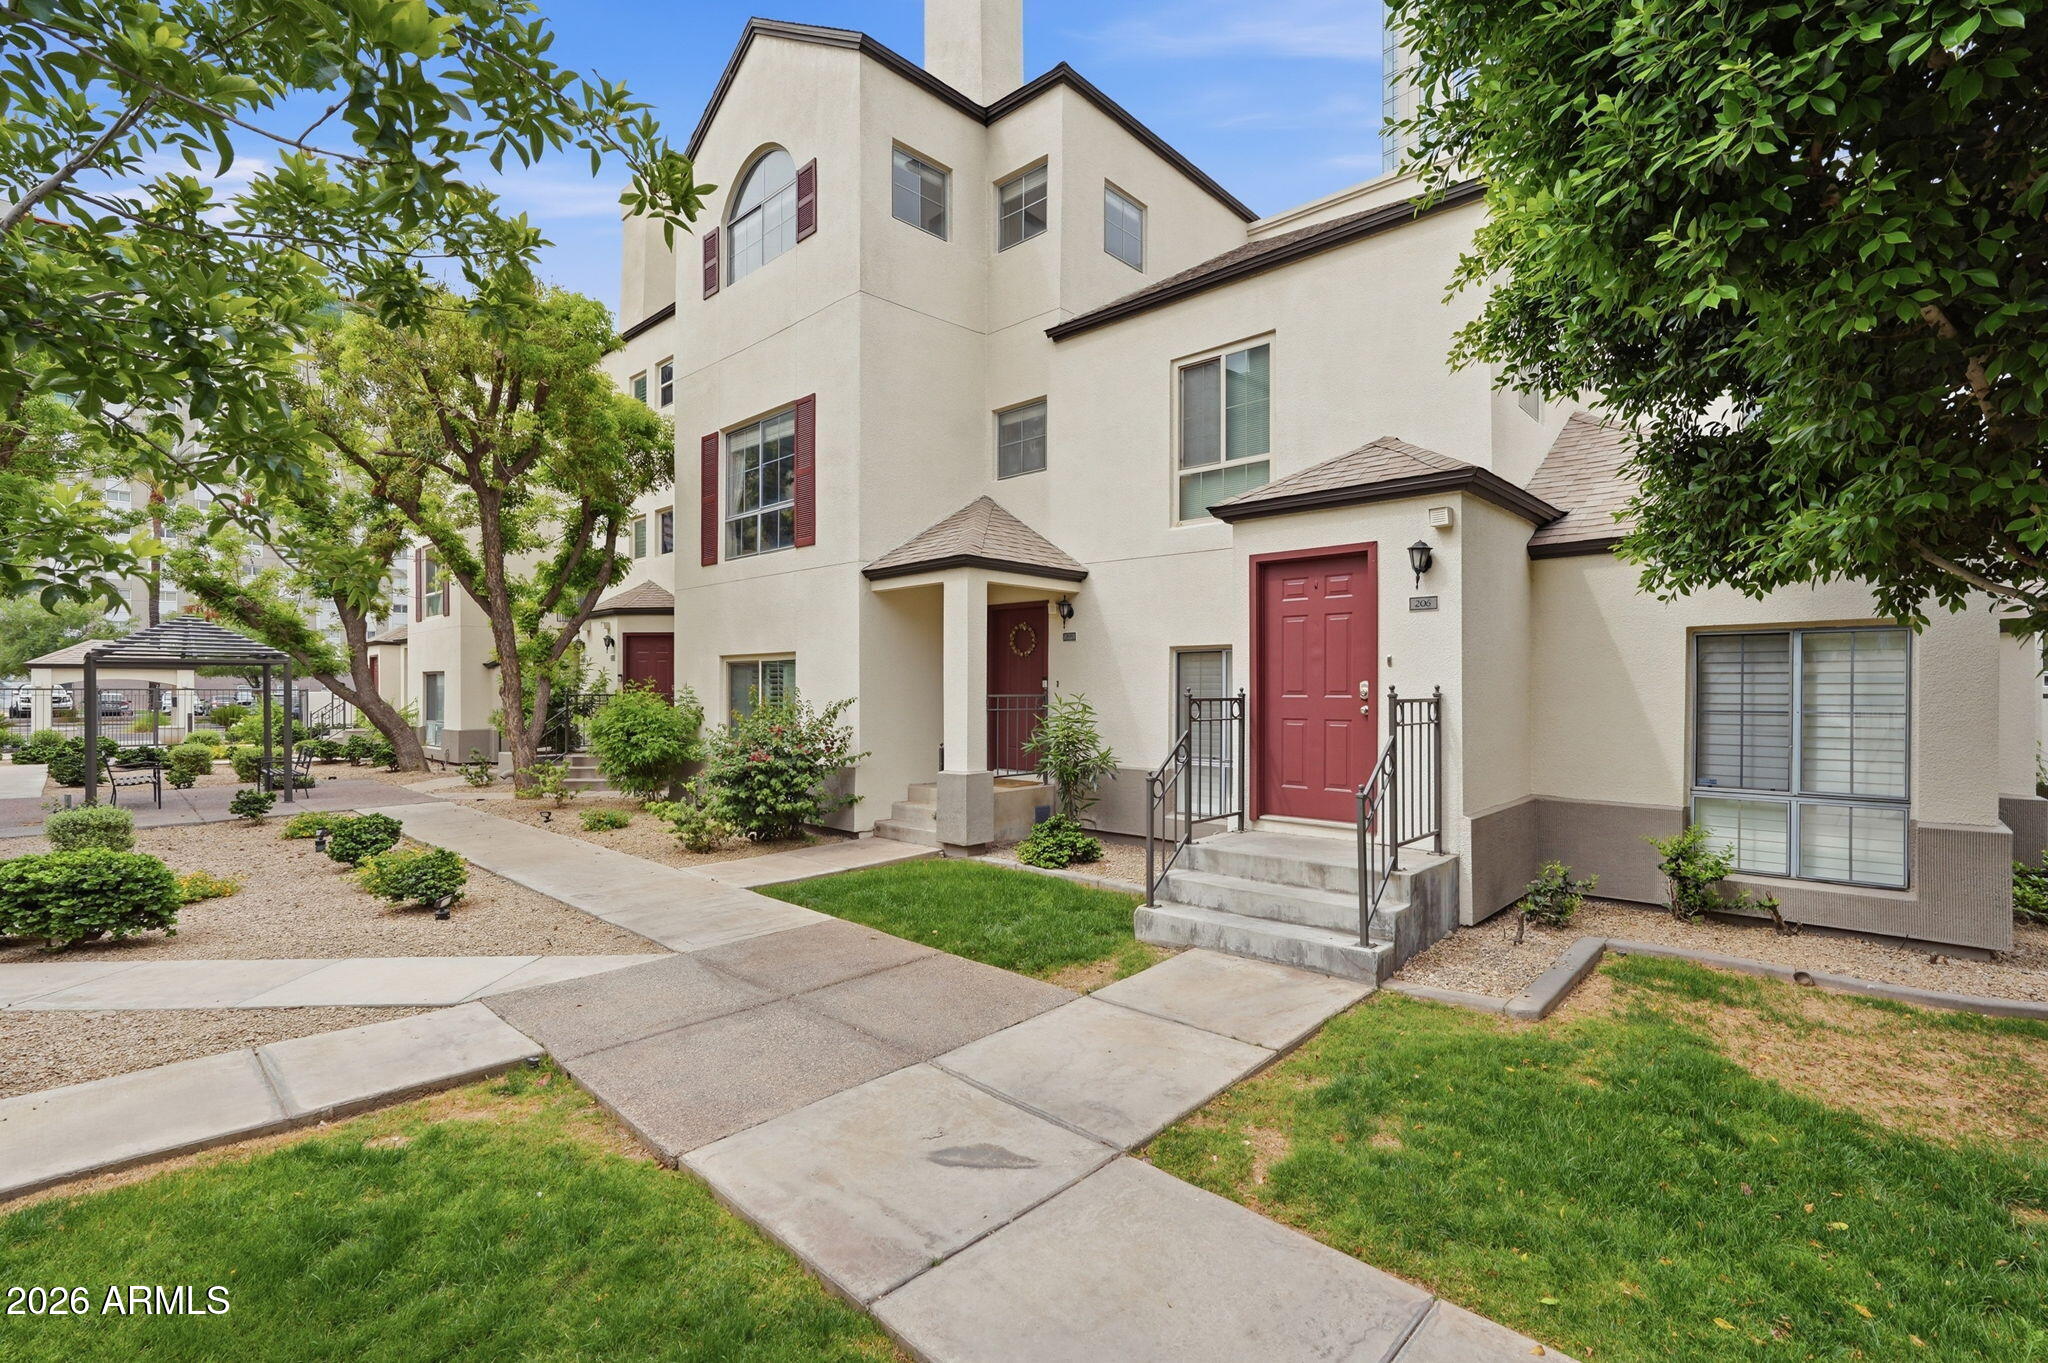
  • Cream stucco condominium building with red entry doors, landscaped grounds, and a covered community seating area. For Sale

    $335,000

    100 E FILLMORE Street 102, Phoenix, AZ 85004

    Courtesy of Compass

    • 1 Bed
    • 1 Bath
    • 761 Sq.Ft.
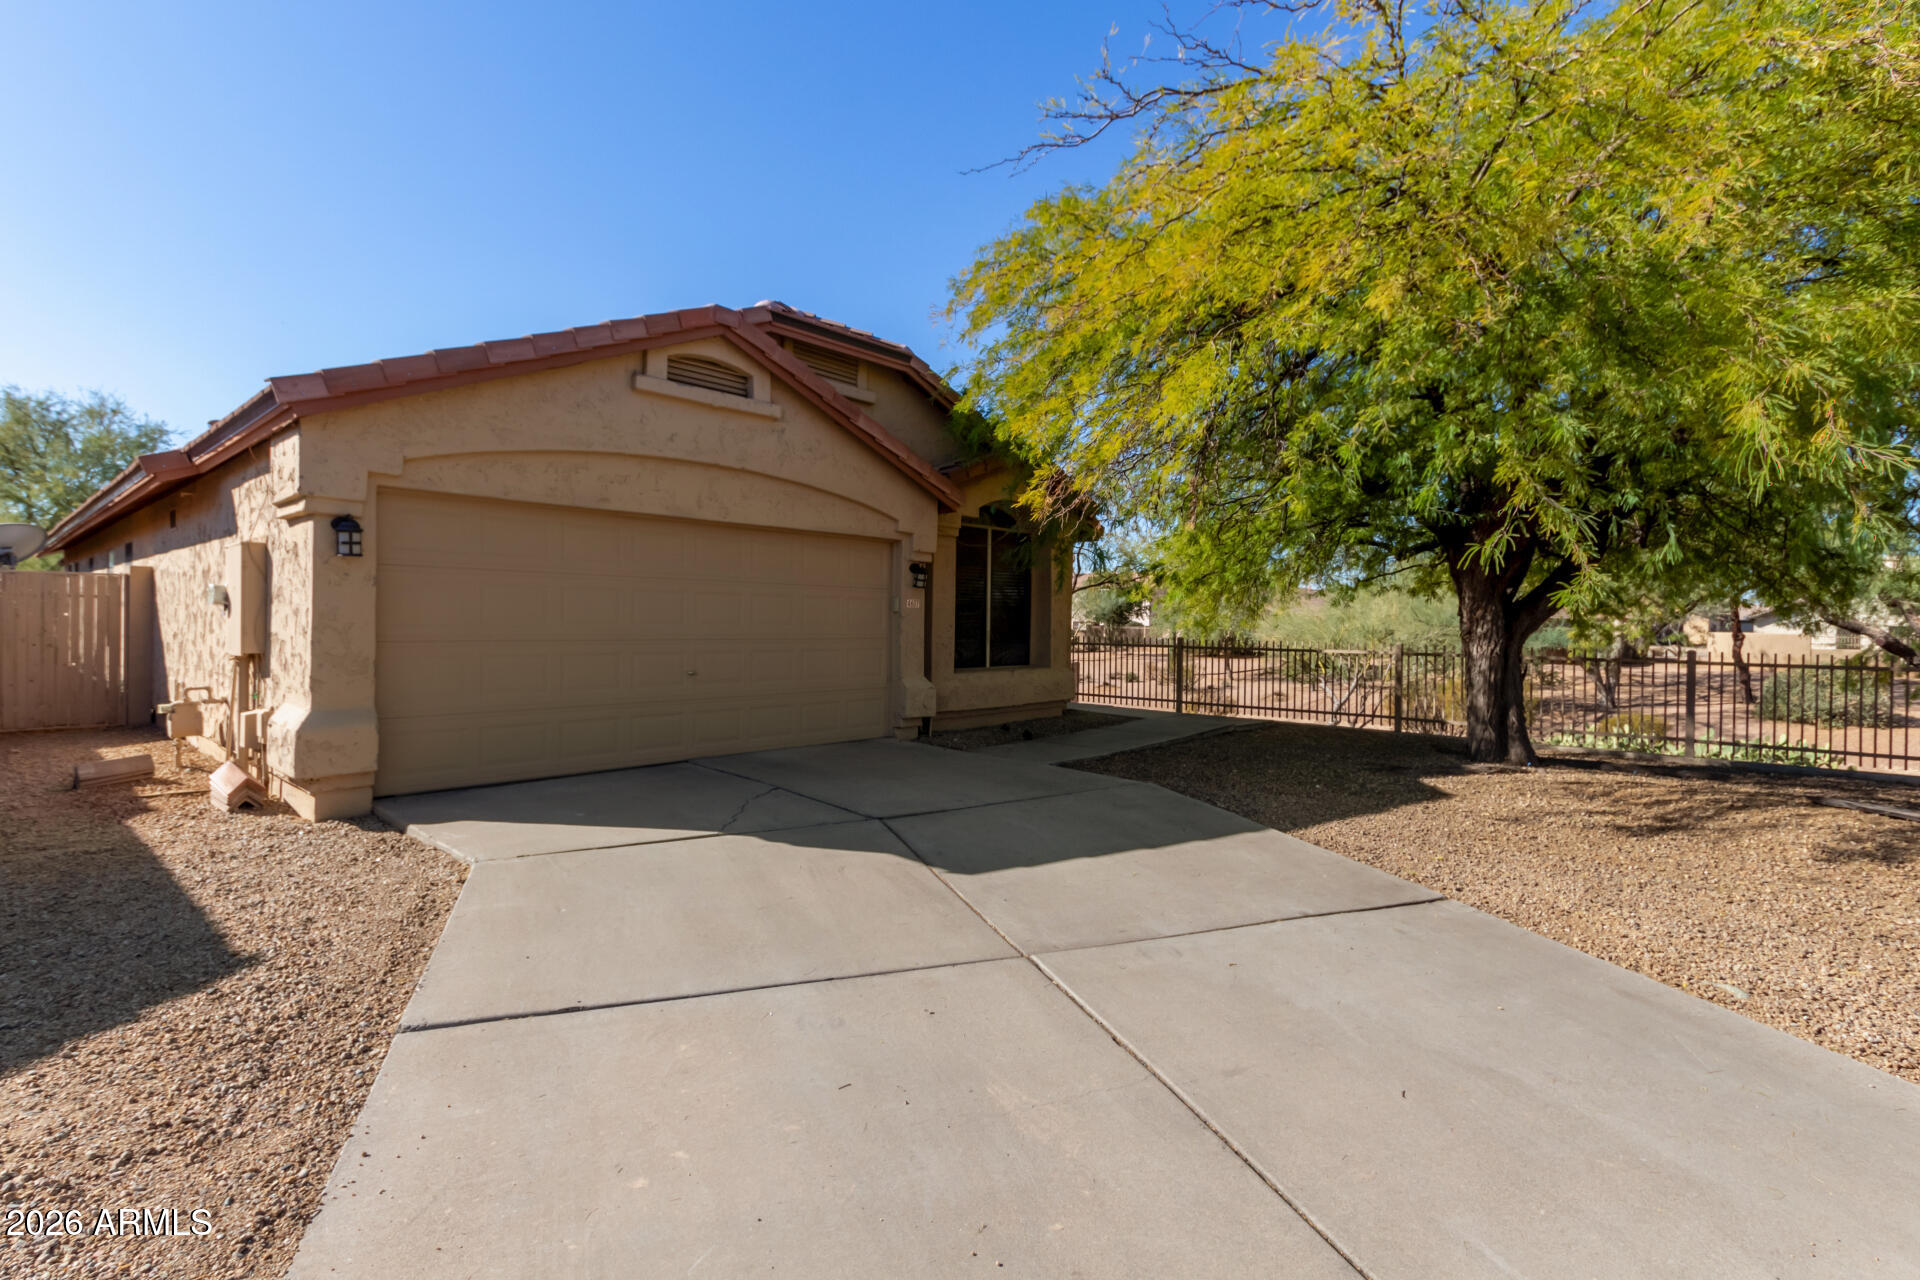
  • Tan stucco home with a two-car garage, red tile roof, and large shade tree beside the driveway. For Lease

    $3,300/mo

    4607 E Abraham Lane, Phoenix, AZ 85050

    Courtesy of W and Partners, LLC

    • 3 Beds
    • 2 Baths
    • 1,519 Sq.Ft.
View All Properties

Follow Us On Instagram