Leave a Message

Thank you for your message. We will be in touch with you shortly.

Explore Our Properties

Property Description

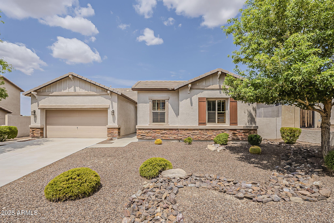
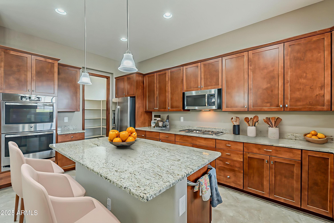
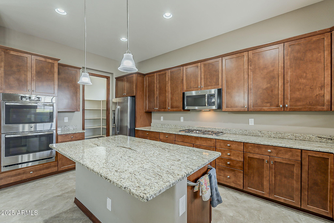
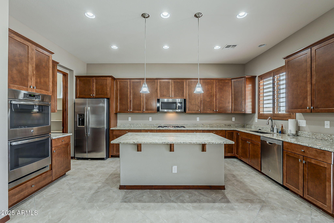
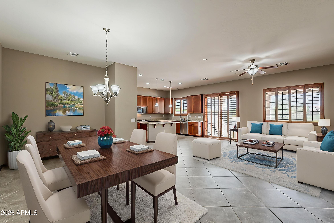
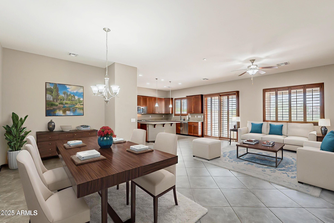
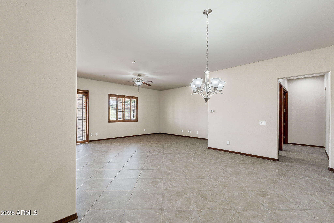
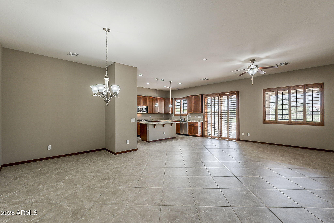
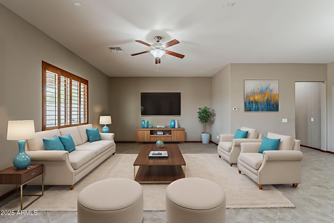
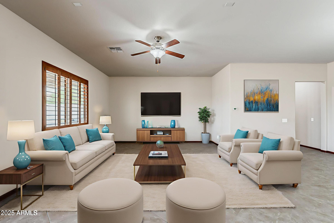
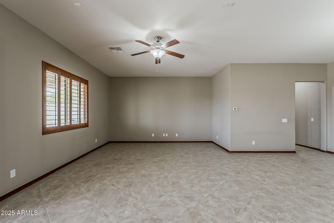
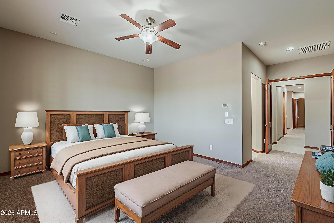
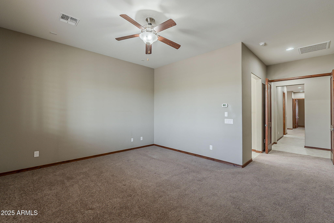
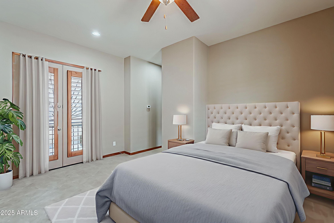
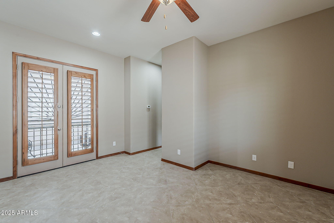
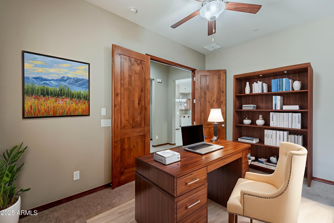
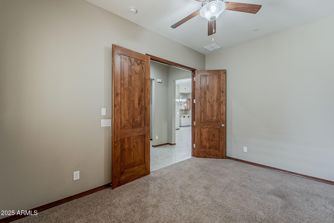
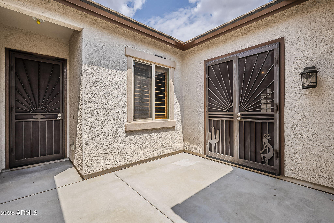
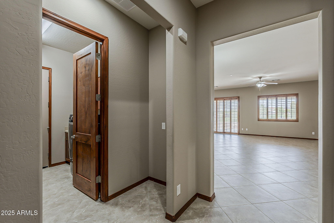
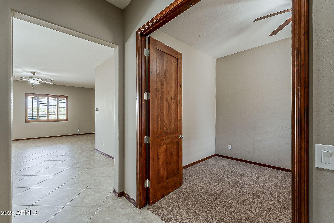
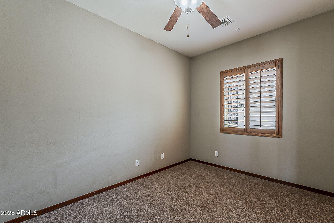
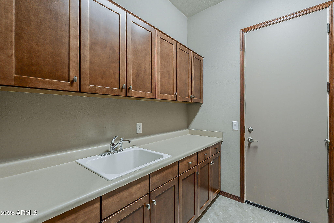
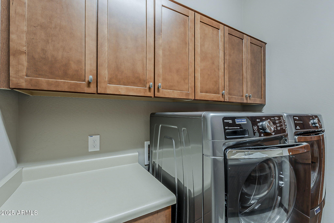
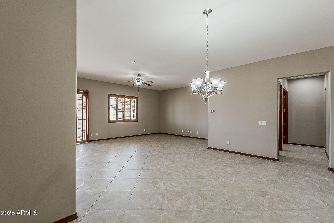
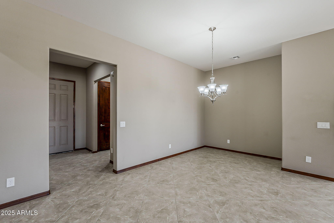
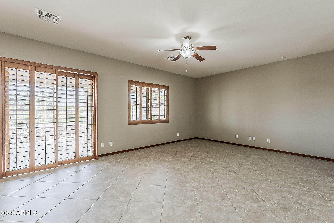
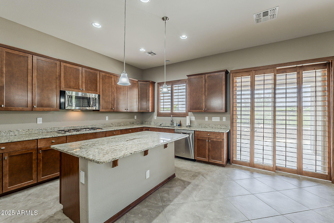
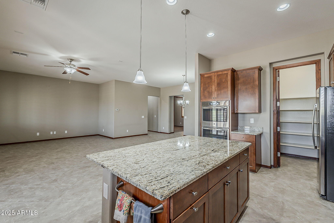
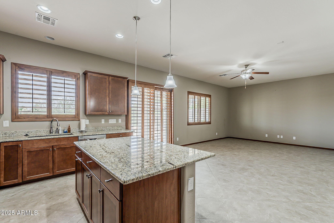
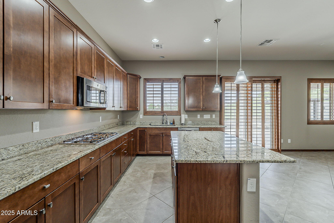
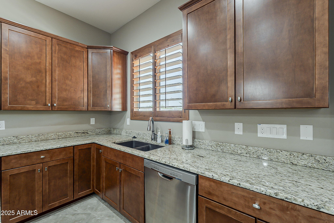
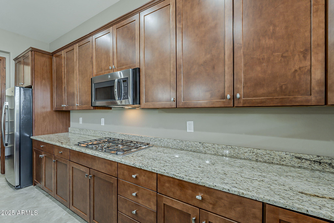
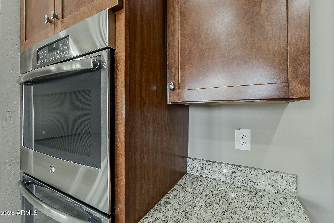
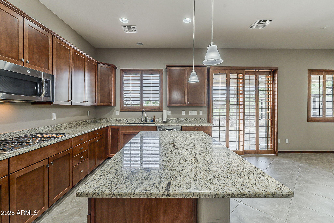
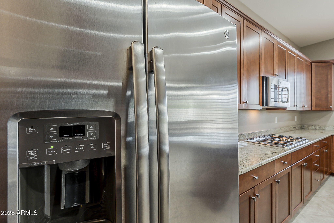
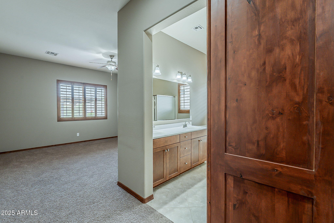
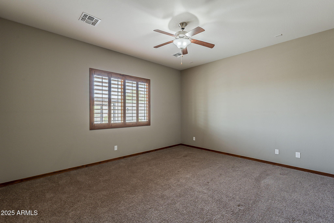
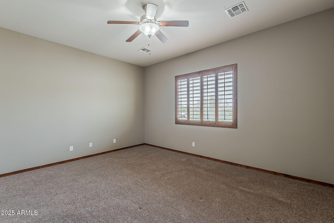
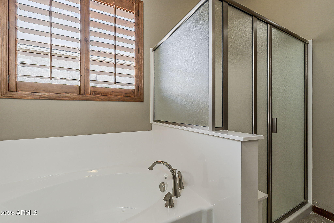
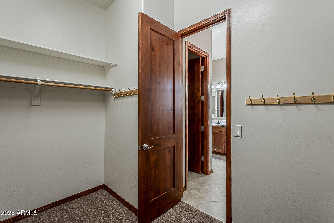
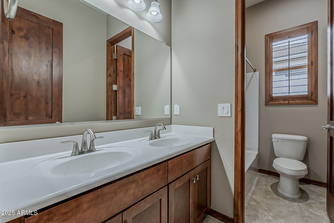
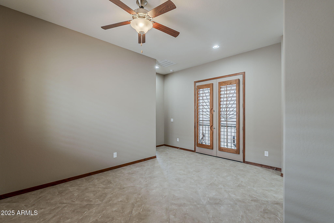
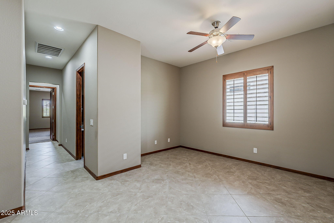
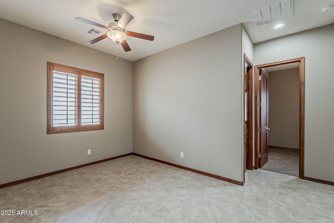
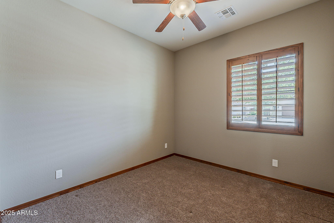
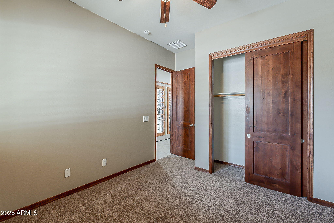
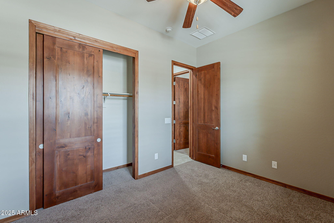
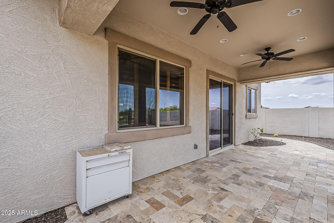
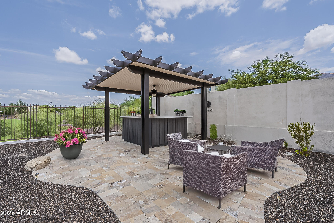
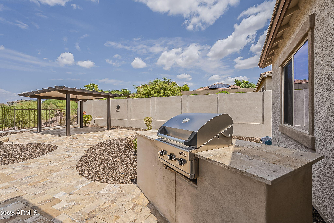
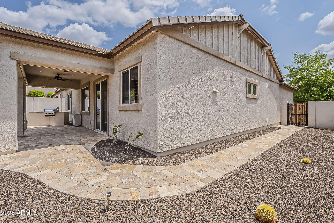
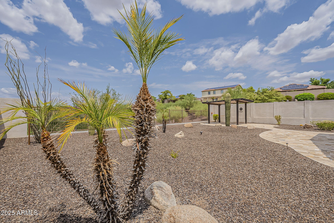
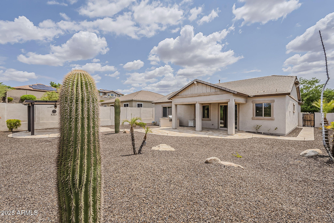
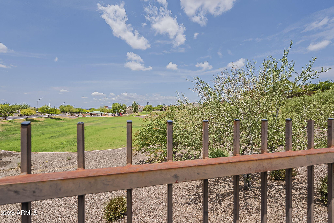
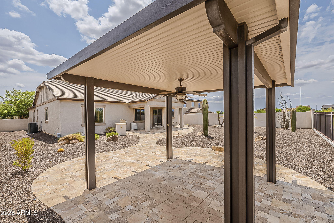
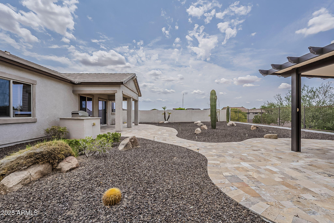
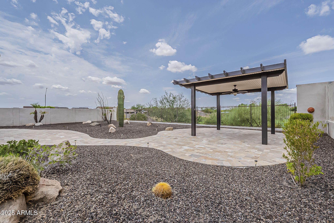
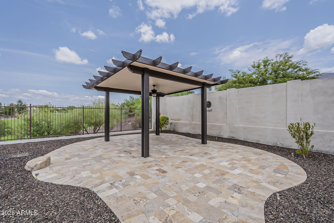
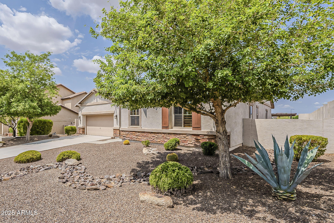
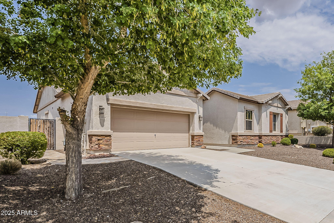
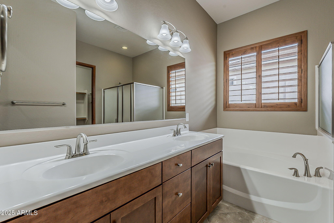
Nestled on a spacious premium lot that backs to a serene park, this home is a perfect blend of comfort, function & style. Featuring 3 bedrooms, 2.5 baths. dedicated den, & a versatile teen room, this floorplan offers flexibility for modern living. The kitchen is a cooks' delight-equipped w/rich alder cabinetry, a gas cooktop, double ovens, GE appliances & a generous walk-in pantry. The open-concept design connects the kitchen seamlessly w/the dining area & great room-ideal for entertaining. Interior upgrades include plantation shutters t/o, alder doors & base boards, ceiling fans in every room & security screen doors for refreshing Arizona evenings. Step outside to a backyard oasis complete w/ travertine walking paths, built-in gas BBQ, covered entertaining area, w/space to relax & enjoy the desert skies. The garage features epoxy flooring, a custom wood accent door and bonus utility room for space for tools or hobbies-plus a secondary refrigerator for extra convenience, just off the laundry room w/cabinets & sink. A new Trane A/C system installed in 2024, offering efficiency & peace of mind. This home offers the perfect balance of privacy, quality & lifestyle in one of New River's most desirable communities w/ incredible park area & walking distance from Great Hearts Academy.

Overview

Property Status
Sold
Date Sold
November 21, 2025
Lot Size
10,819 Sq.Ft.
MLS ID
6898396
Property Type
Residential
Year Built
2014

Features & Amenities

Stories
1
Garage Spaces
2.0
Water Source
Pvt Water Company
Roof
Tile
Lot Features
East/West Exposure, Sprinklers In Rear, Sprinklers In Front, Gravel/Stone Front, Gravel/Stone Back
Heat Type
Natural Gas
Air Conditioning
Central Air, Ceiling Fan(s)
Laundry Room
Inside
Appliances
Dryer, Washer, Gas Stub for Range, Refrigerator, Built-in Microwave, Dishwasher, Disposal, Gas Cooktop, Built-In Electric Oven
Other Interior Features
Walk-in Pantry, High Speed Internet, Granite Counters, Double Vanity, 9 Flat Ceilings, No Interior Steps, Kitchen Island, Pantry, Full Bth Master Bdrm, Separate Shwr Tub
Sewer
Private Sewer
Security Features
Fire Sprinkler System
Other Exterior Features
Built-in Barbecue
Elementary School
New River Elementary School
Middle School
Gavilan Peak School
High School
Boulder Creek High School
School District
Deer Valley Unified District
Sales Price
$585,000
Real Estate Tax
$3,403/yr
HOA
$121/mo

Downloads

43814 N ERICSON Lane

Schedule a Tour

We would love to help you see this beautiful home! As a full-service brokerage, we can help you tour. Please submit an offer, and answer questions about the buying process.

Thank you

for your interest in 43814 N ERICSON Lane, New River, AZ 85087
43814 N ERICSON Lane
Navigate
43814 N ERICSON Lane
explore in 3d

I'm Interested In

43814 N ERICSON Lane

or Contact

Follow Us On Instagram