Leave a Message

Thank you for your message. We will be in touch with you shortly.

Explore Our Properties

Property Description

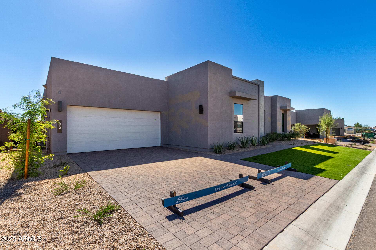
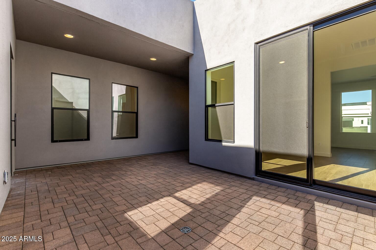
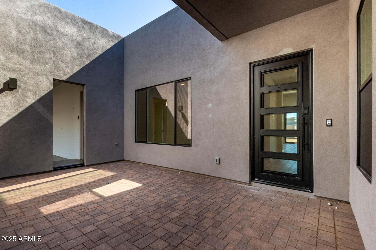
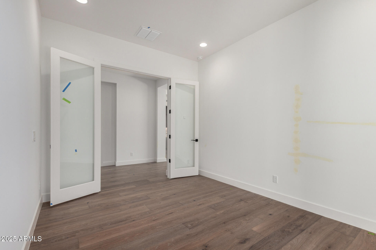
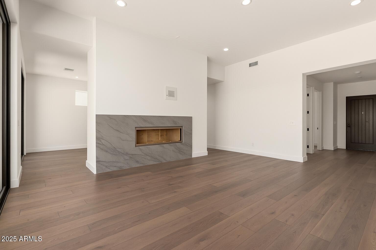
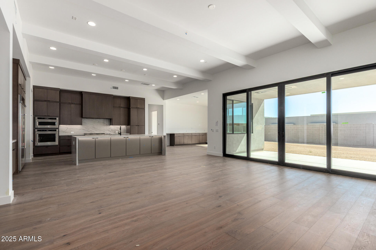
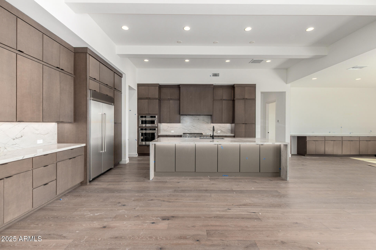
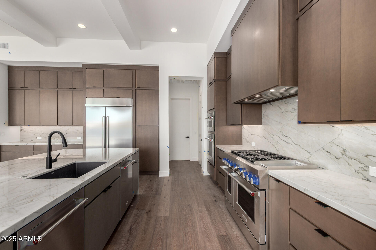
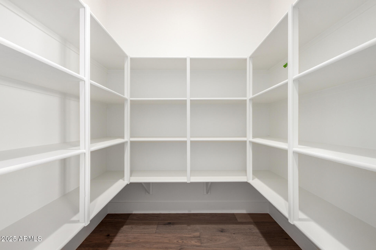
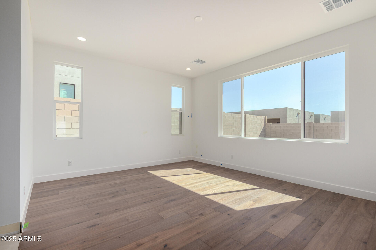
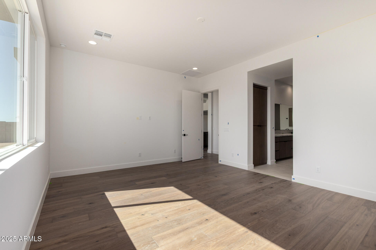
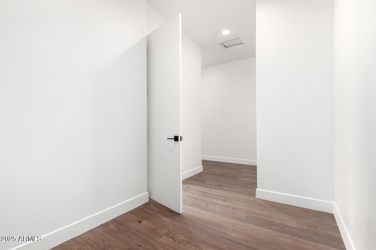
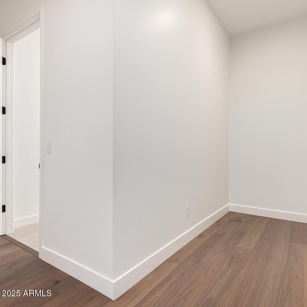
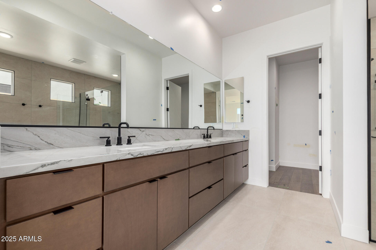
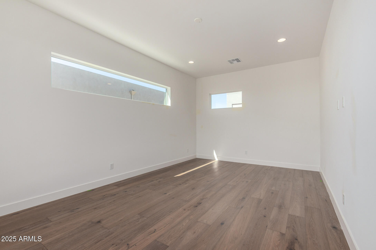
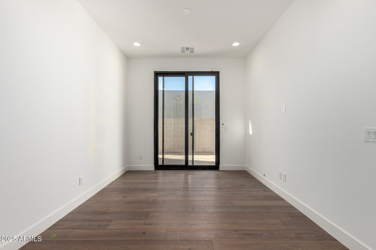
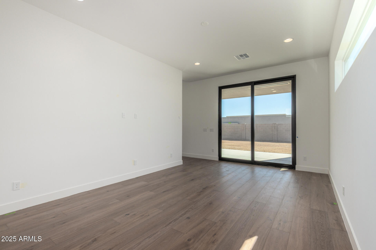
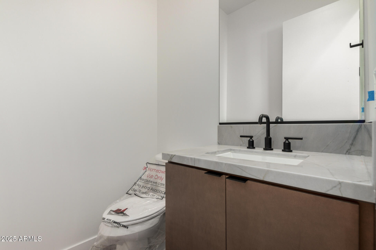
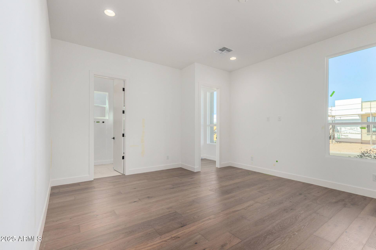
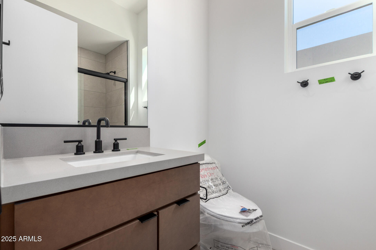
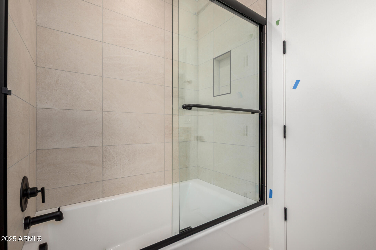
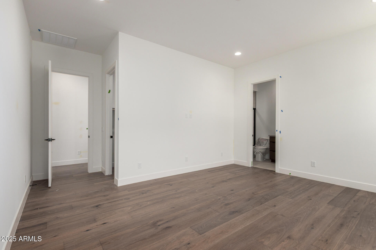
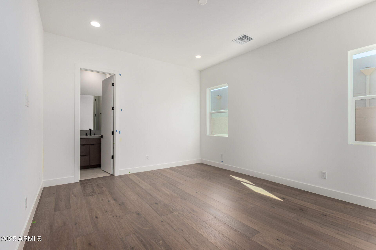
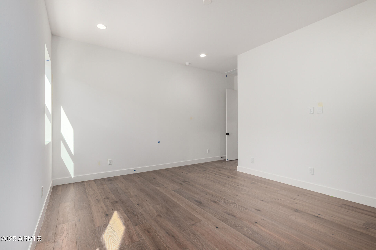
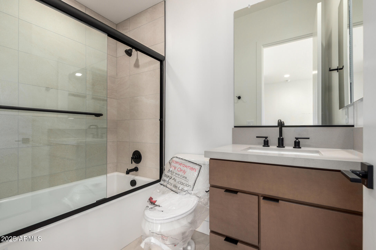

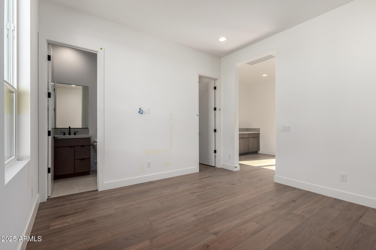
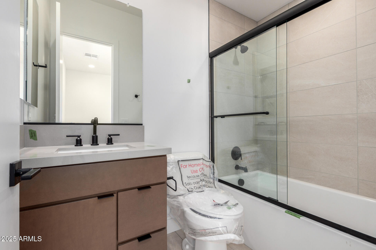
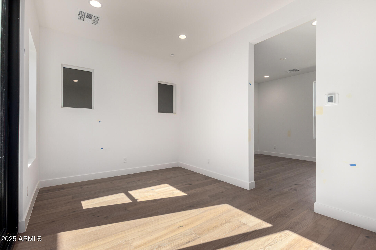
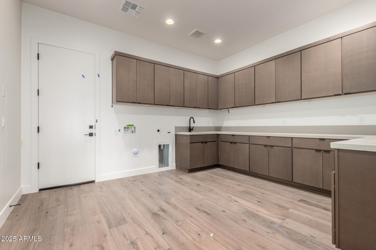
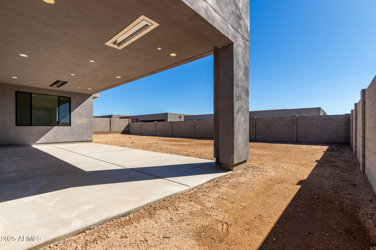
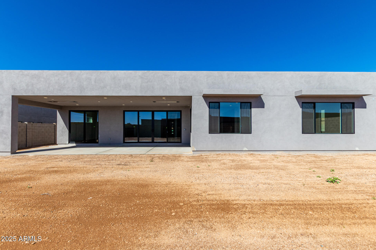
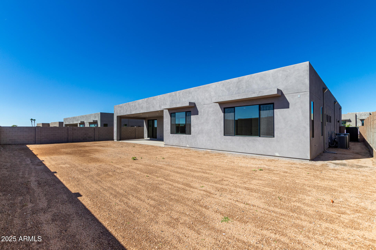
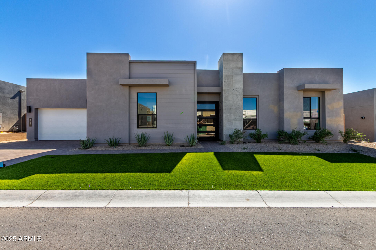
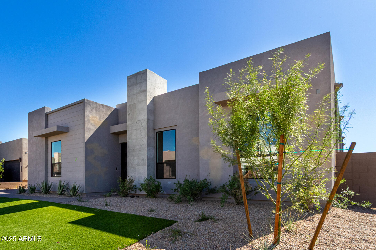
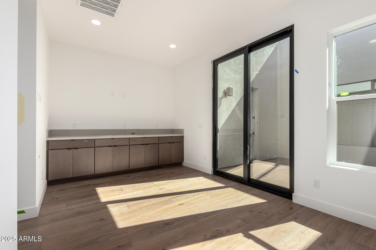
Step into modern luxury in this stunning single-story home featuring 4 bedrooms and 4.5 bathrooms, including a private casita with separate entrance. From the contemporary iron front door to the paver courtyard, every detail reflects exceptional design and craftsmanship. The gourmet kitchen is the heart of the home, boasting stainless steel appliances with a range hood and gas cooktop, Quartz countertops with a waterfall edge on the large island, and an extended backsplash. Aeries cabinets in rich Hazelnut with modern pull-tab hardware and a spacious kitchen nook with built-ins complete this elegant culinary space. The great room showcases a 72'' modern linear fireplace, custom lighting including low-voltage accents, and upgraded flooring throughout that enhances the home's sleek... contemporary aesthetic. The primary suite is a private retreat featuring Quartzite countertops, a rain shower, and a modern freestanding tub. Additional highlights include French doors at the office/den, a laundry room with abundant cabinetry, a thoughtful game room and a 3-car garage for added convenience. This remarkable home blends high-end finishes, thoughtful design, and timeless luxury creating an exceptional living experience inside and out.
Overview

Property Status
Sold
Lot Size
0.26 Acres
MLS ID
6937575
Property Type
Residential
Year Built
2025

Features & Amenities

Architecture Styles
Contemporary
Stories
1
Garage Spaces
3.0
Water Source
City Water
Roof
See Remarks, Foam
Lot Features
North/South Exposure, Dirt Back, Gravel/Stone Front, Synthetic Grass Frnt
Parking
Tandem Garage, Direct Access
Heat Type
Natural Gas
Air Conditioning
Central Air
Laundry Room
Wshr/Dry Hook Up Only
Fireplace
Exterior Fireplace, Living Room, Gas
Appliances
Gas Cooktop, Built-In Electric Oven
Other Interior Features
Double Vanity, Eat-in Kitchen, Breakfast Bar, No Interior Steps, Kitchen Island, Full Bth Master Bdrm, Separate Shwr Tub
Sewer
Public Sewer
Other Exterior Features
Private Yard
Elementary School
Lone Mountain Elementary School
Middle School
Sonoran Trails Middle School
High School
Cactus Shadows High School
School District
Cave Creek Unified District
Sales Price
$1,575,000
Real Estate Tax
$94/yr
HOA
$260/mo

Downloads

5721 E RANCHO CALIENTE Drive

Schedule a Tour

We would love to help you see this beautiful home! As a full-service brokerage, we can help you tour. Please submit an offer, and answer questions about the buying process.
Thank you

for your interest in 5721 E RANCHO CALIENTE Drive, Cave Creek, AZ 85331

5721 E RANCHO CALIENTE Drive
Navigate

I'm Interested In

5721 E RANCHO CALIENTE Drive

or
  • CallAllen Studebaker

    License #SA541028000

    (602) 763-1138
  • Follow Us On Instagram