Leave a Message

Thank you for your message. We will be in touch with you shortly.

Explore Our Properties

Property Description

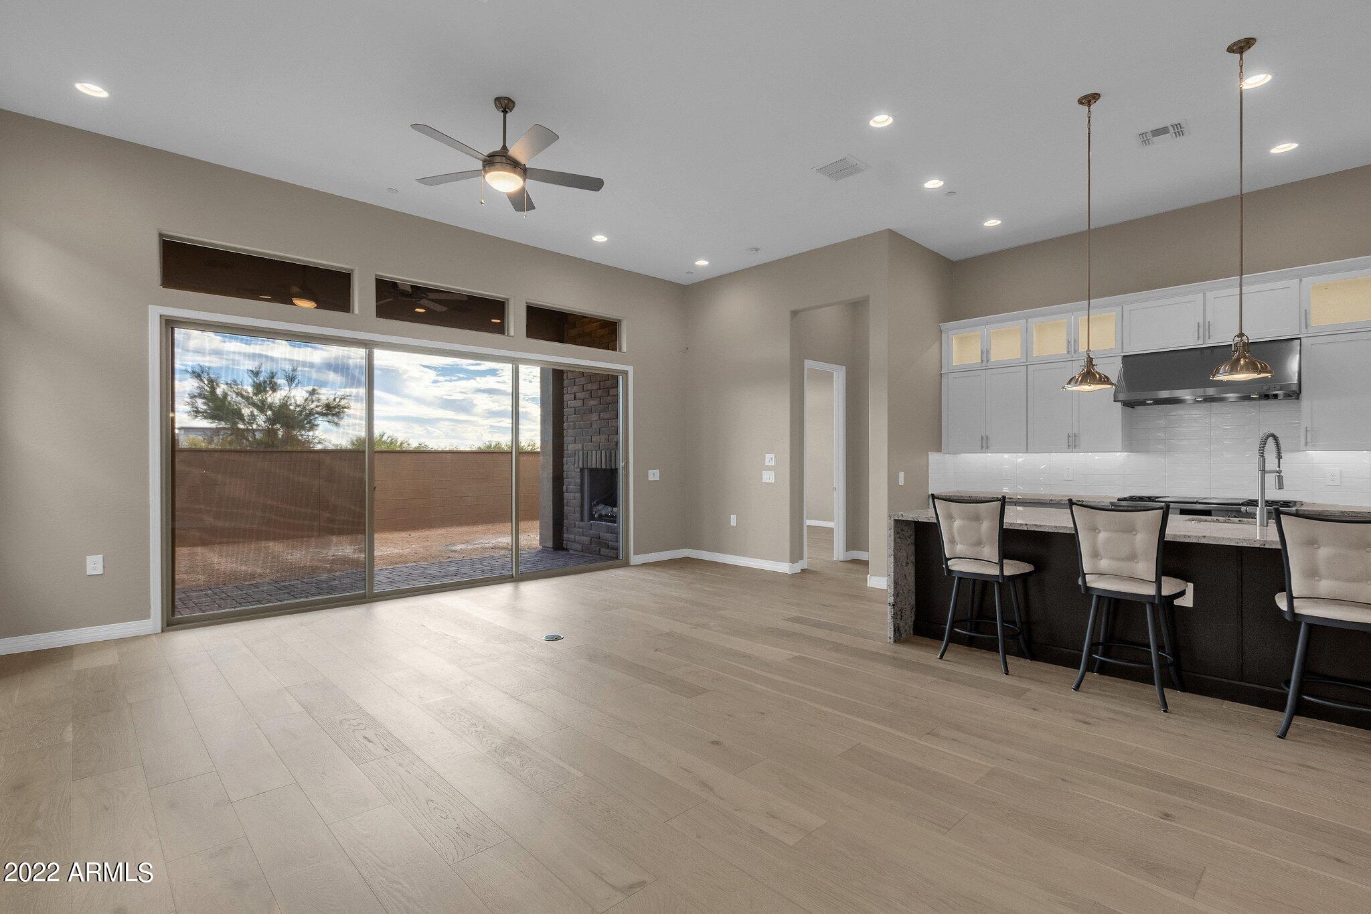
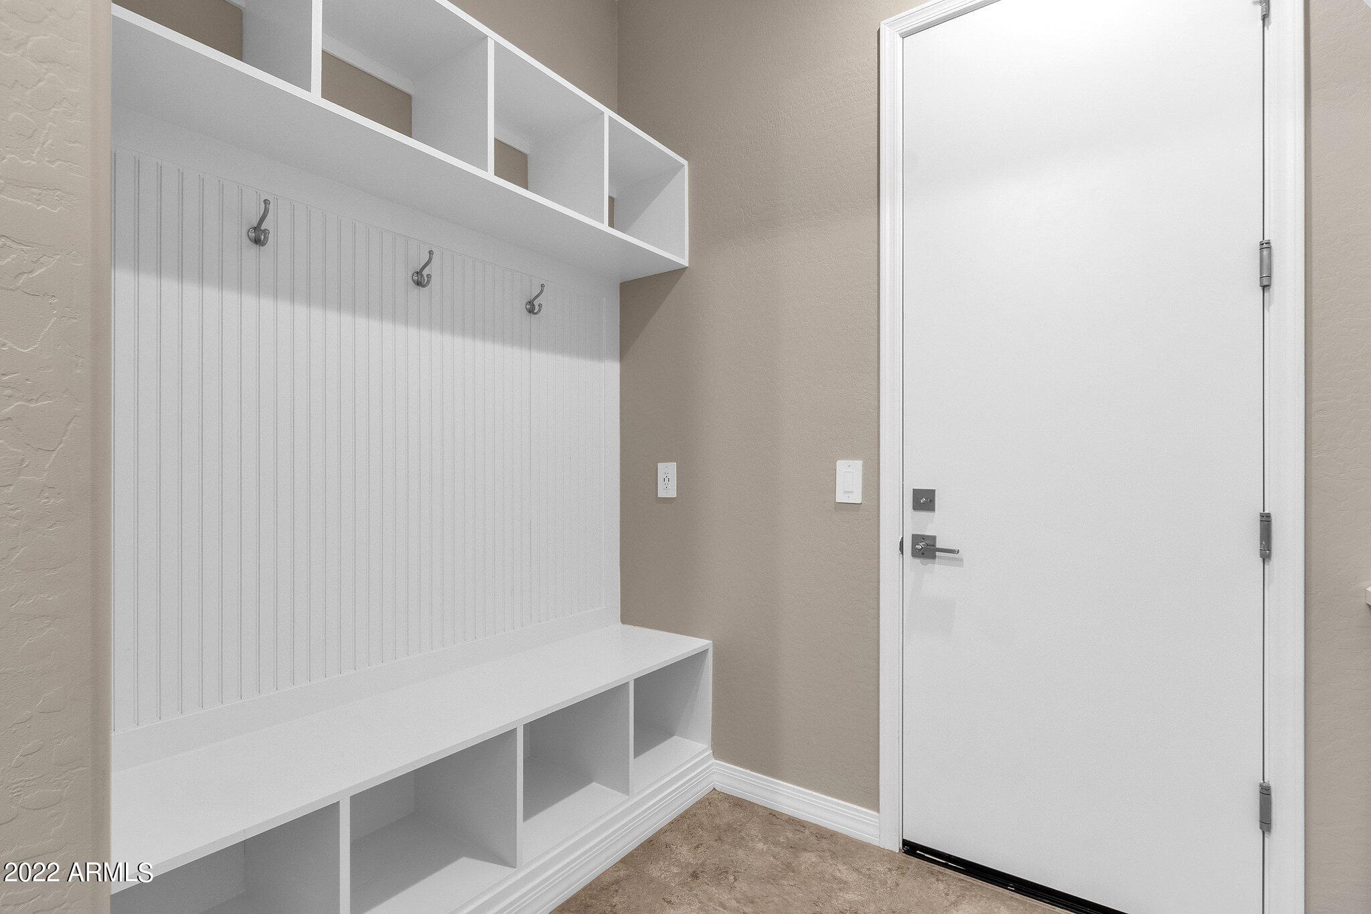
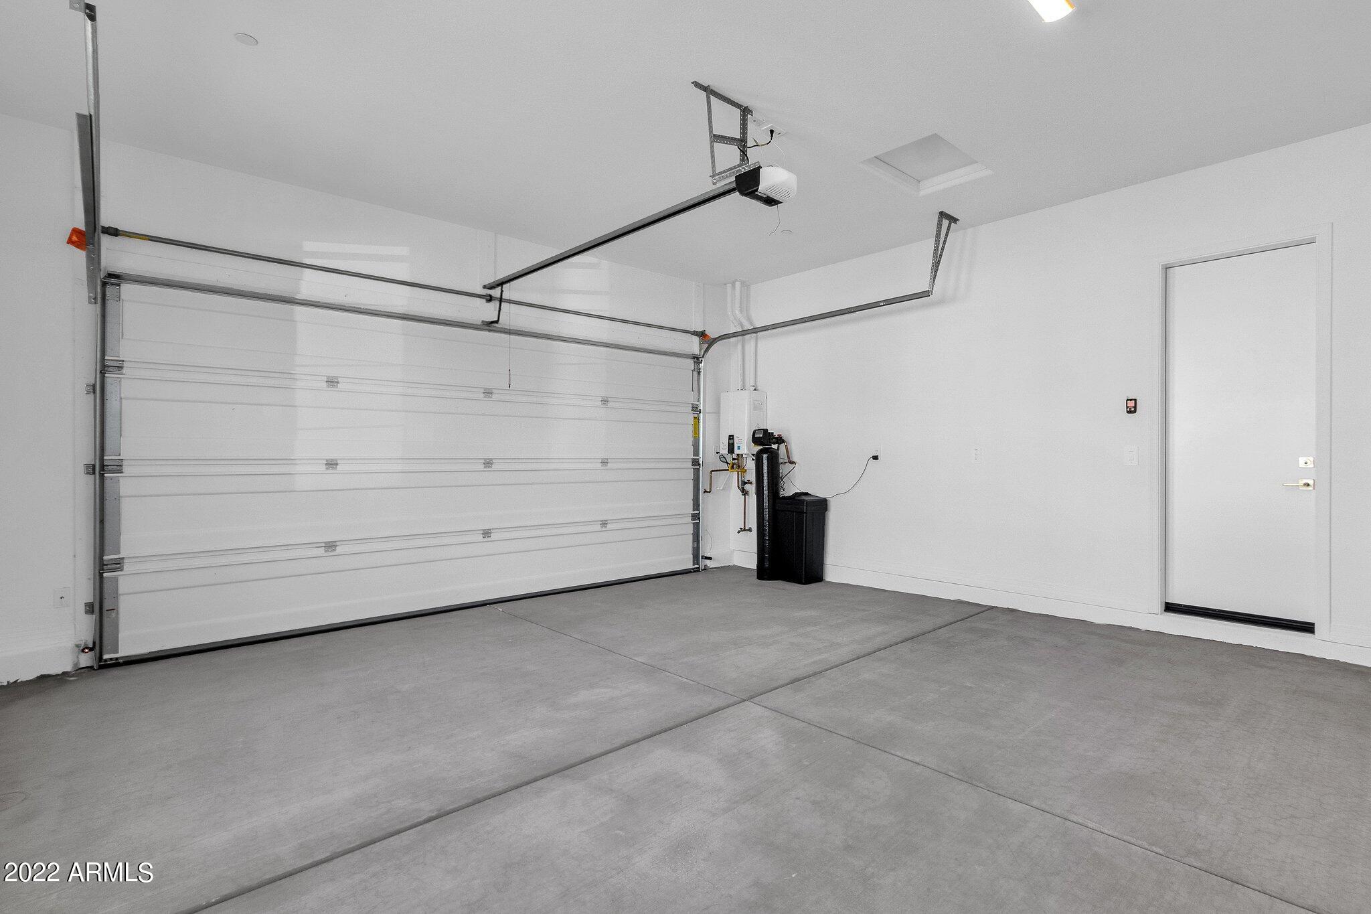
Sellers loss is your gain - over $175,000 in options added to this home - today's pricing would take the sale price to ove $1,079,000 - Presently the community allows 45+ age requirement - Located in Scottsdale Heights, a luxury gated community nestled in the stunning environs of North Scottsdale, this beautiful brand-new never-lived-in home is ready for you to move in and make your own. From the front, you're greeted by a pavered drive and side-entry garage, while a step inside reveals an easy-flowing floor plan flattered by wide-planked wood flooring, a decor motif seen throughout much of the home. Ideal for entertaining, the heart-of-the-home kitchen boasts upscale stainless-steel appointments, white cabinetry and gorgeous granite waterfall-drapes that grace the expansive sit-at island In addition to a chef-pleasing gas range, elegant over-island pendant lighting creates a sophisticated culinary. Not far away, the sun-kissed great room enjoys sliding doors to an intimate cigar-and-cocktail patio that features an alfresco fireplace. At the end of the day, retreat to the primary suite, host to a pampering bath with an ultra-spacious walk-in shower-for-two. Also of note is the owner's entry/drop zone, the perfect spot to store golf shoes, pickleball paddles and the like. Surrounded by a block privacy fence, the blank-slate backyard can't wait to be dressed-up with a spool, spa, firepit, etc. Built by K. Hovnanian(r) Homes. Community pool, spa, dog park, sport courts and barbeque pavilion.

Overview

Property Status
Sold
Lot Size
4,548 Sq.Ft.
MLS ID
6484899
Property Type
Townhouse
Year Built
2022

Features & Amenities

Neighborhood
Fountain Hills
Architecture Styles
Santa Barbara/Tuscan
Stories
1
Garage Spaces
2.0
Water Source
City Water
Pool
None
Roof
Tile
Lot Features
Desert Front, Auto Timer H 2 O Front
Heat Type
Natural Gas
Air Conditioning
Refrigeration, Programmable Thmstat, Ceiling Fan(s)
Fireplace
1 Fireplace, Exterior Fireplace, Gas
Other Interior Features
Eat-in Kitchen, 9 Flat Ceilings, No Interior Steps, Kitchen Island, Pantry, Double Vanity, Full Bth Master Bdrm, High Speed Internet, Granite Counters
Sewer
Sewer in Cnctd, Public Sewer
HOA Amenities
Management, Rental OK (See Rmks)
Other Exterior Features
Covered Patio(s), Patio
Elementary School
Adult
Middle School
Adult
High School
Adult
School District
Out of Area
Sales Price
$900,000
Real Estate Tax
$510/yr
HOA
$204/mo

Downloads

7301 E Camino Salida Del Sol --

Schedule a Tour

We would love to help you see this beautiful home! As a full-service brokerage, we can help you tour. Please submit an offer, and answer questions about the buying process.
Thank you

for your interest in 7301 E Camino Salida Del Sol, Scottsdale, AZ 85266

7301 E Camino Salida Del Sol --
Navigate
Fountain Hills

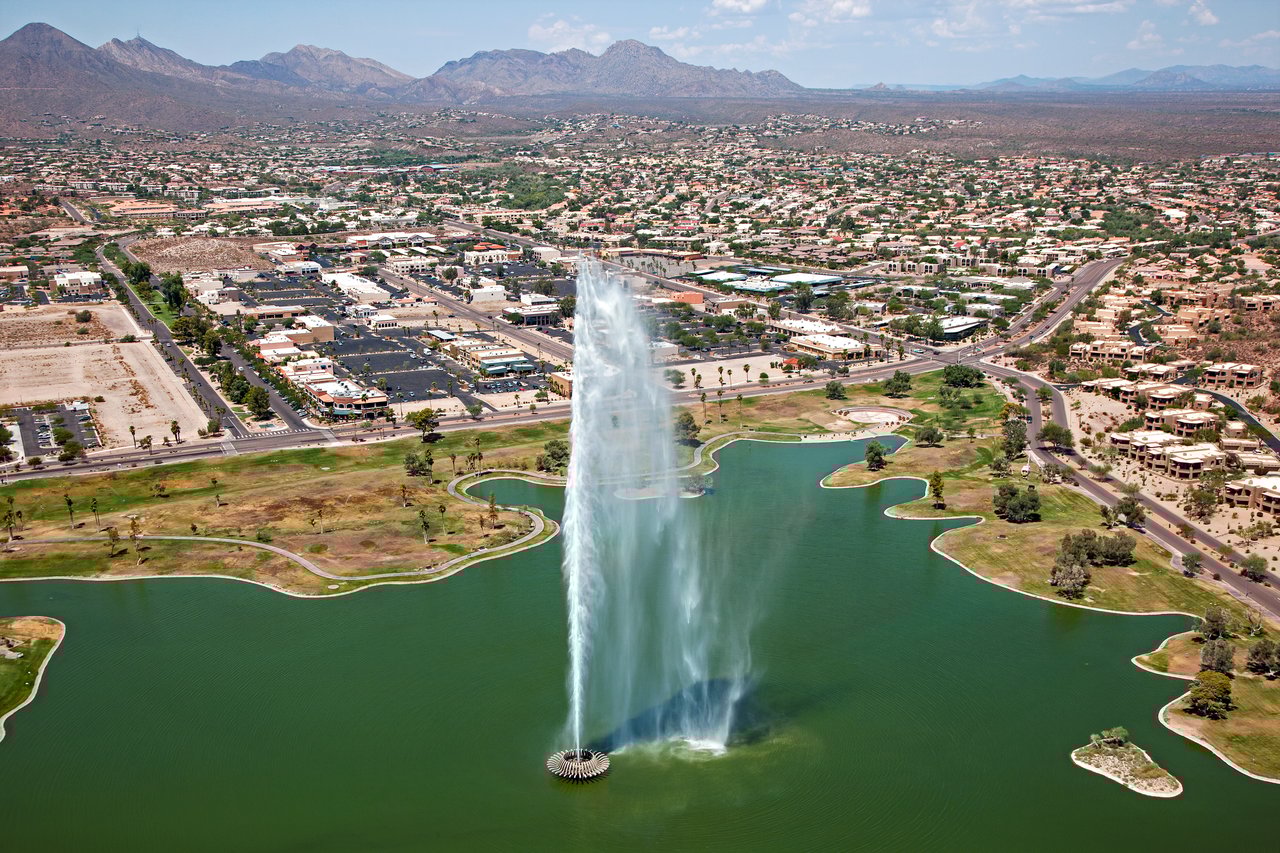
Explore Fountain Hills

33.4984° N, 111.9261° W

read more
7301 E Camino Salida Del Sol --
explore in 3d

I'm Interested In

7301 E Camino Salida Del Sol --

or Contact

Browse Our

Exclusive Listings

  • 14234 E GREY OWL Trail For Sale

    $6,000,000

    14234 E GREY OWL Trail, Fountain Hills, AZ 85268

    • 5 Beds
    • 5 Baths
    • 4,888 Sq.Ft.
View All Properties

Follow Us On Instagram