Leave a Message

Thank you for your message. We will be in touch with you shortly.

Explore Our Properties

Property Description

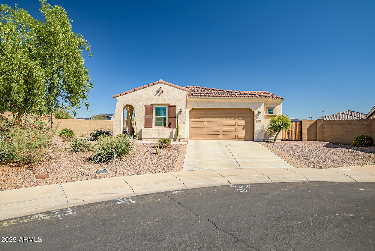
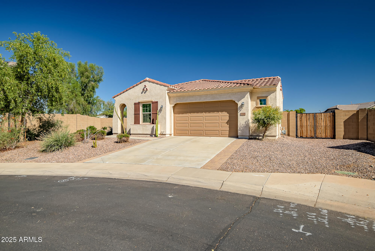
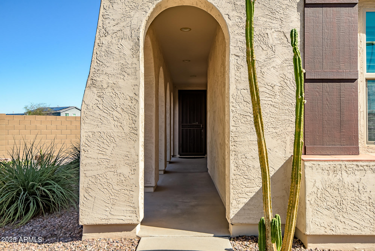
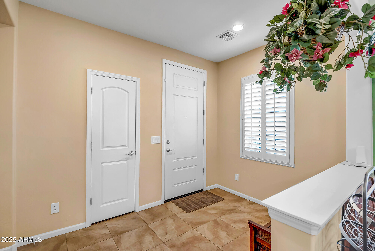
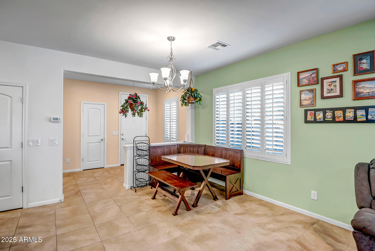
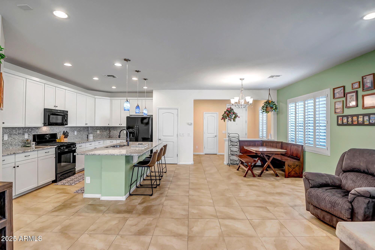
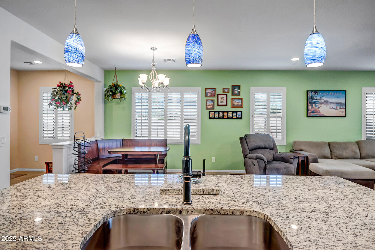
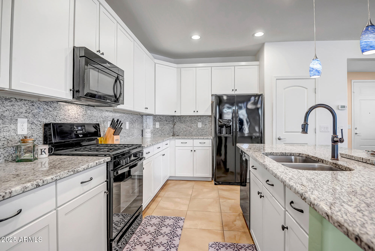
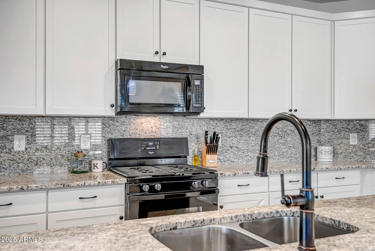
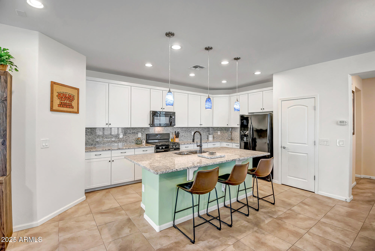
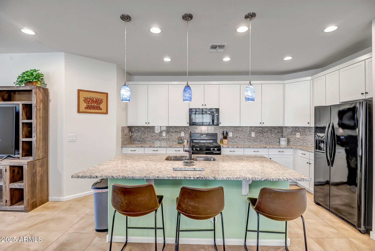
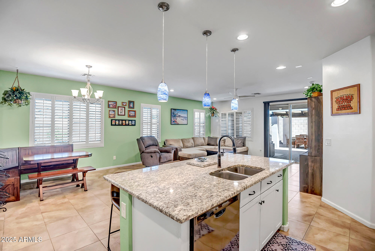
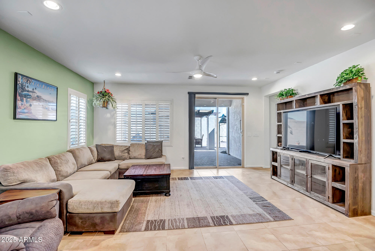
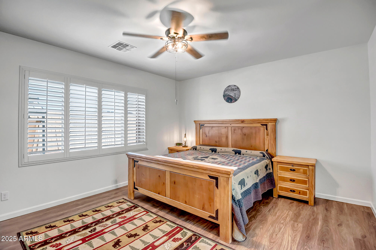
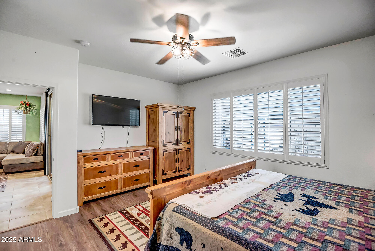
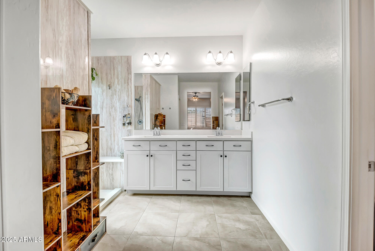
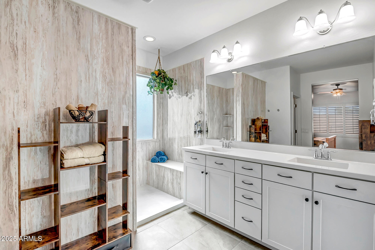
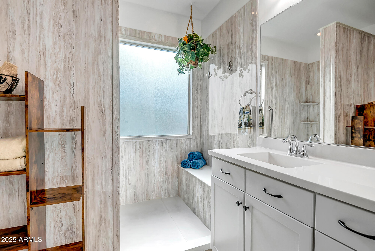
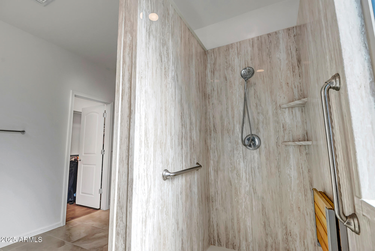
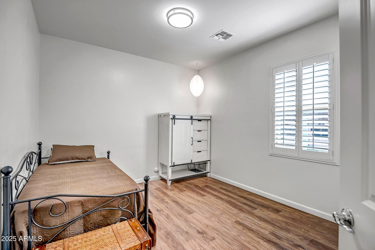
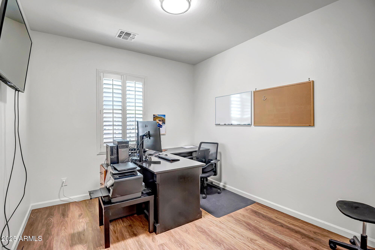
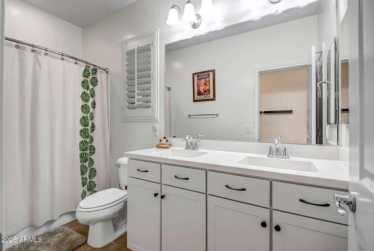
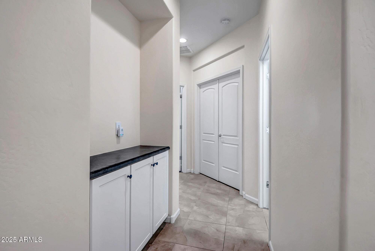
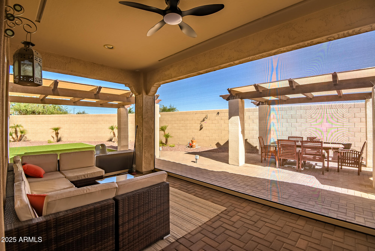
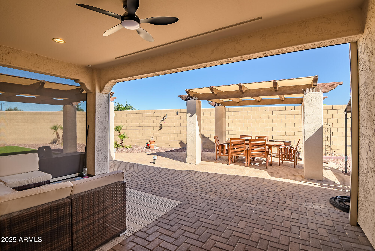
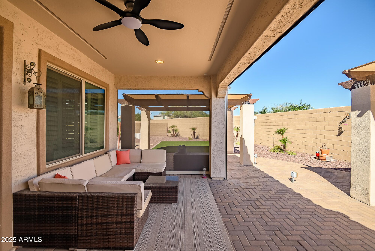
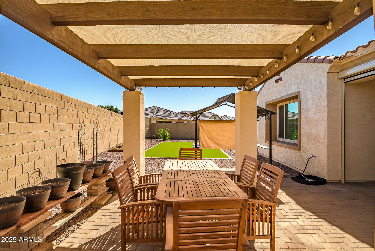
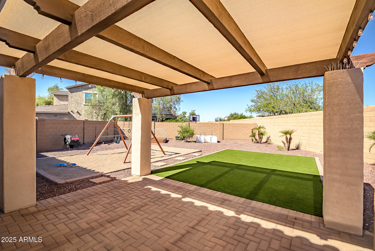
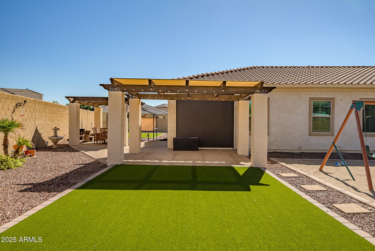
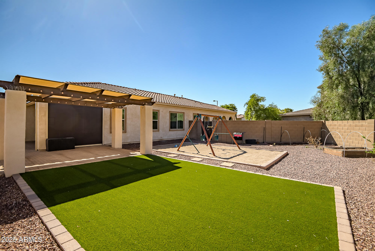
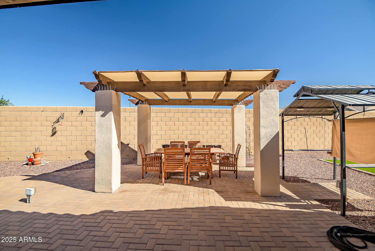
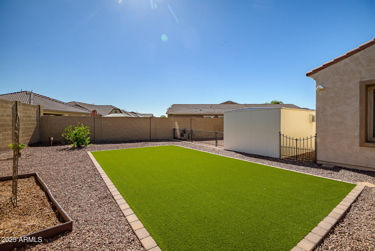
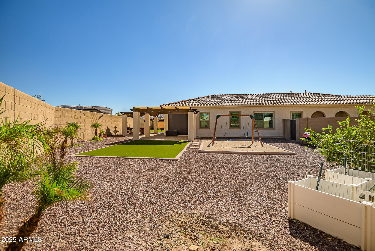
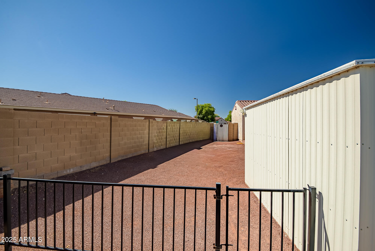
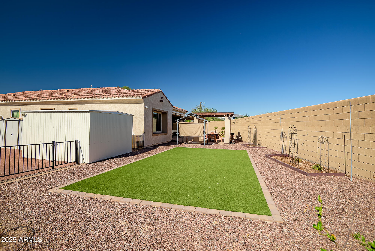
Beautifully maintained home with charming curb appeal & a spacious front yard. This great floorplan is filled with tons of upgrades! The kitchen impresses with white cabinetry, black hardware, granite counters & backsplash, and stylish finishes. You'll also appreciate the updated flooring & plantation shutters throughout. The primary suite offers a relaxing retreat with a separate walk-in shower, dual sinks, and a large walk-in closet. The oversized backyard is an entertainer's dream, featuring an extended paver patio with two pergolas, raised garden beds, 2 storage sheds (one with an AC), and an upgraded electronic roll-down patio screen for year-round enjoyment. The 2.5-car garage is finished with epoxy floors & built-in cabinets. Dont miss your opportunity on this move-in ready gem!

Overview

Property Status
Sold
Date Sold
February 27, 2026
Lot Size
0.26 Acres
MLS ID
6931114
Property Type
Residential
Year Built
2015

Features & Amenities

Neighborhood
West Valley
Architecture Styles
Ranch
Stories
1
Garage Spaces
2.5
Water Source
Pvt Water Company
Roof
Tile
Lot Features
Borders Common Area, North/South Exposure, Sprinklers In Rear, Sprinklers In Front, Desert Back, Desert Front, Auto Timer H 2 O Front, Auto Timer H 2 O Back
Parking
RV Gate, Garage Door Opener, Direct Access, Attchd Gar Cabinets, Rear Vehicle Entry
Heat Type
Natural Gas
Air Conditioning
Central Air, Ceiling Fan(s), Programmable Thmstat
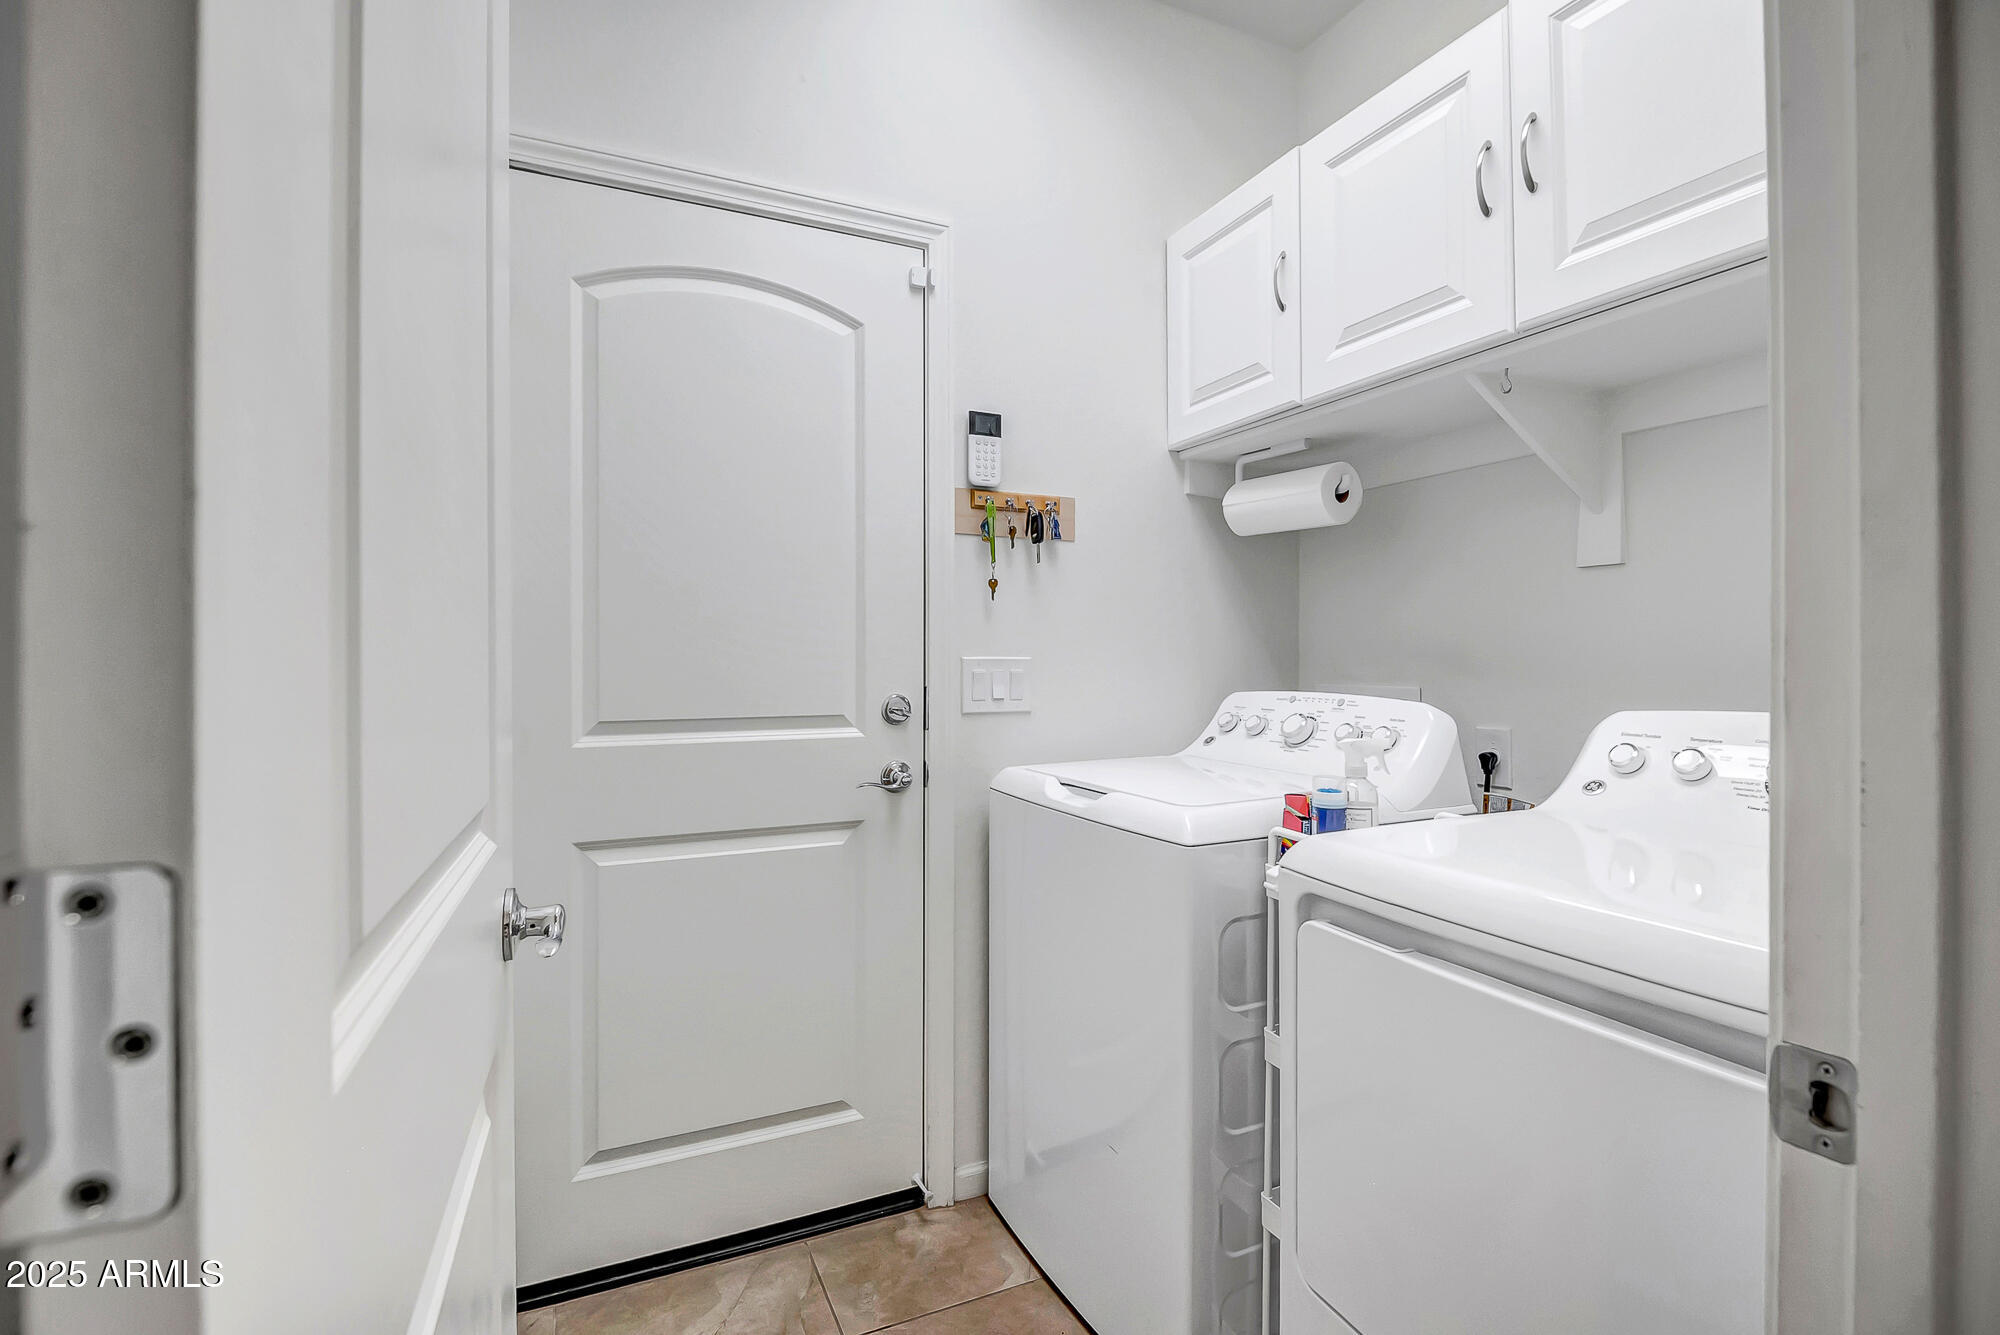
Laundry Room
Inside, Gas Dryer Hookup, Wshr/Dry Hook Up Only
Appliances
Dryer, Washer, Water Softener Owned, Gas Stub for Range, Refrigerator, Built-in Microwave, Dishwasher, Disposal, Gas Range, Gas Oven
Other Interior Features
Walk-in Pantry, High Speed Internet, Granite Counters, Double Vanity, Other, Breakfast Bar, 9 Flat Ceilings, No Interior Steps, Kitchen Island, Pantry, Full Bth Master Bdrm, Separate Shwr Tub
Sewer
Public Sewer
Security Features
Security System Leased
Other Exterior Features
Playground, Screened in Patio(s), Storage
Elementary School
Liberty Elementary School
Middle School
Liberty Elementary School
High School
Youngker High School
School District
Buckeye Union High School District
Sales Price
$405,000
Real Estate Tax
$1,756/yr
HOA
$82/mo

Downloads

733 S 198TH Lane

Schedule a Tour

We would love to help you see this beautiful home! As a full-service brokerage, we can help you tour. Please submit an offer, and answer questions about the buying process.
Thank you

for your interest in 733 S 198TH Lane, Buckeye, AZ 85326

733 S 198TH Lane
Navigate
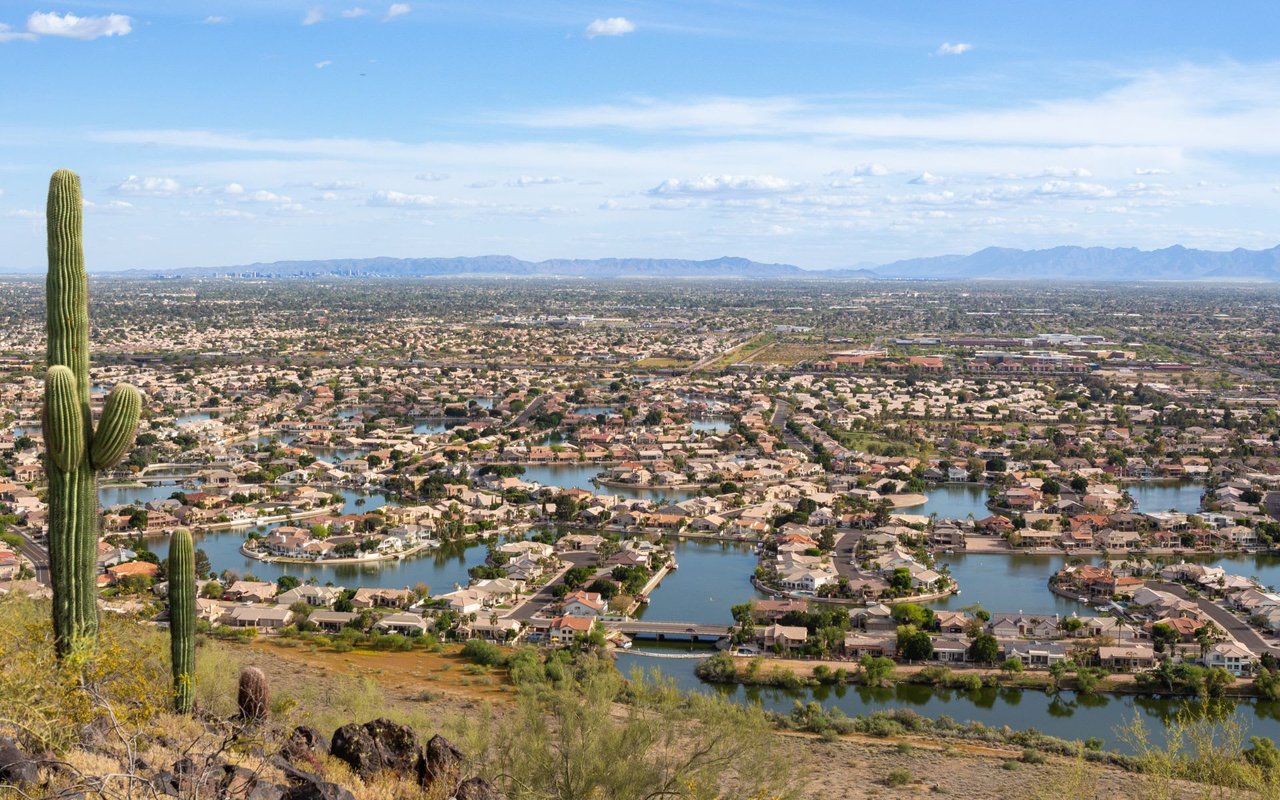
West Valley

Explore West Valley

33.3605° N, 112.8076° W

read more

I'm Interested In

733 S 198TH Lane

or
  • CallBrent Votroubek

    License #SA702167000

    (319) 210-2622
  • Browse Our

    Exclusive Listings

    • O N Vacant Land -- Unit: '-' Active Under Contract

      $1,749,000

      O N Vacant Land '-', Buckeye, AZ 85326

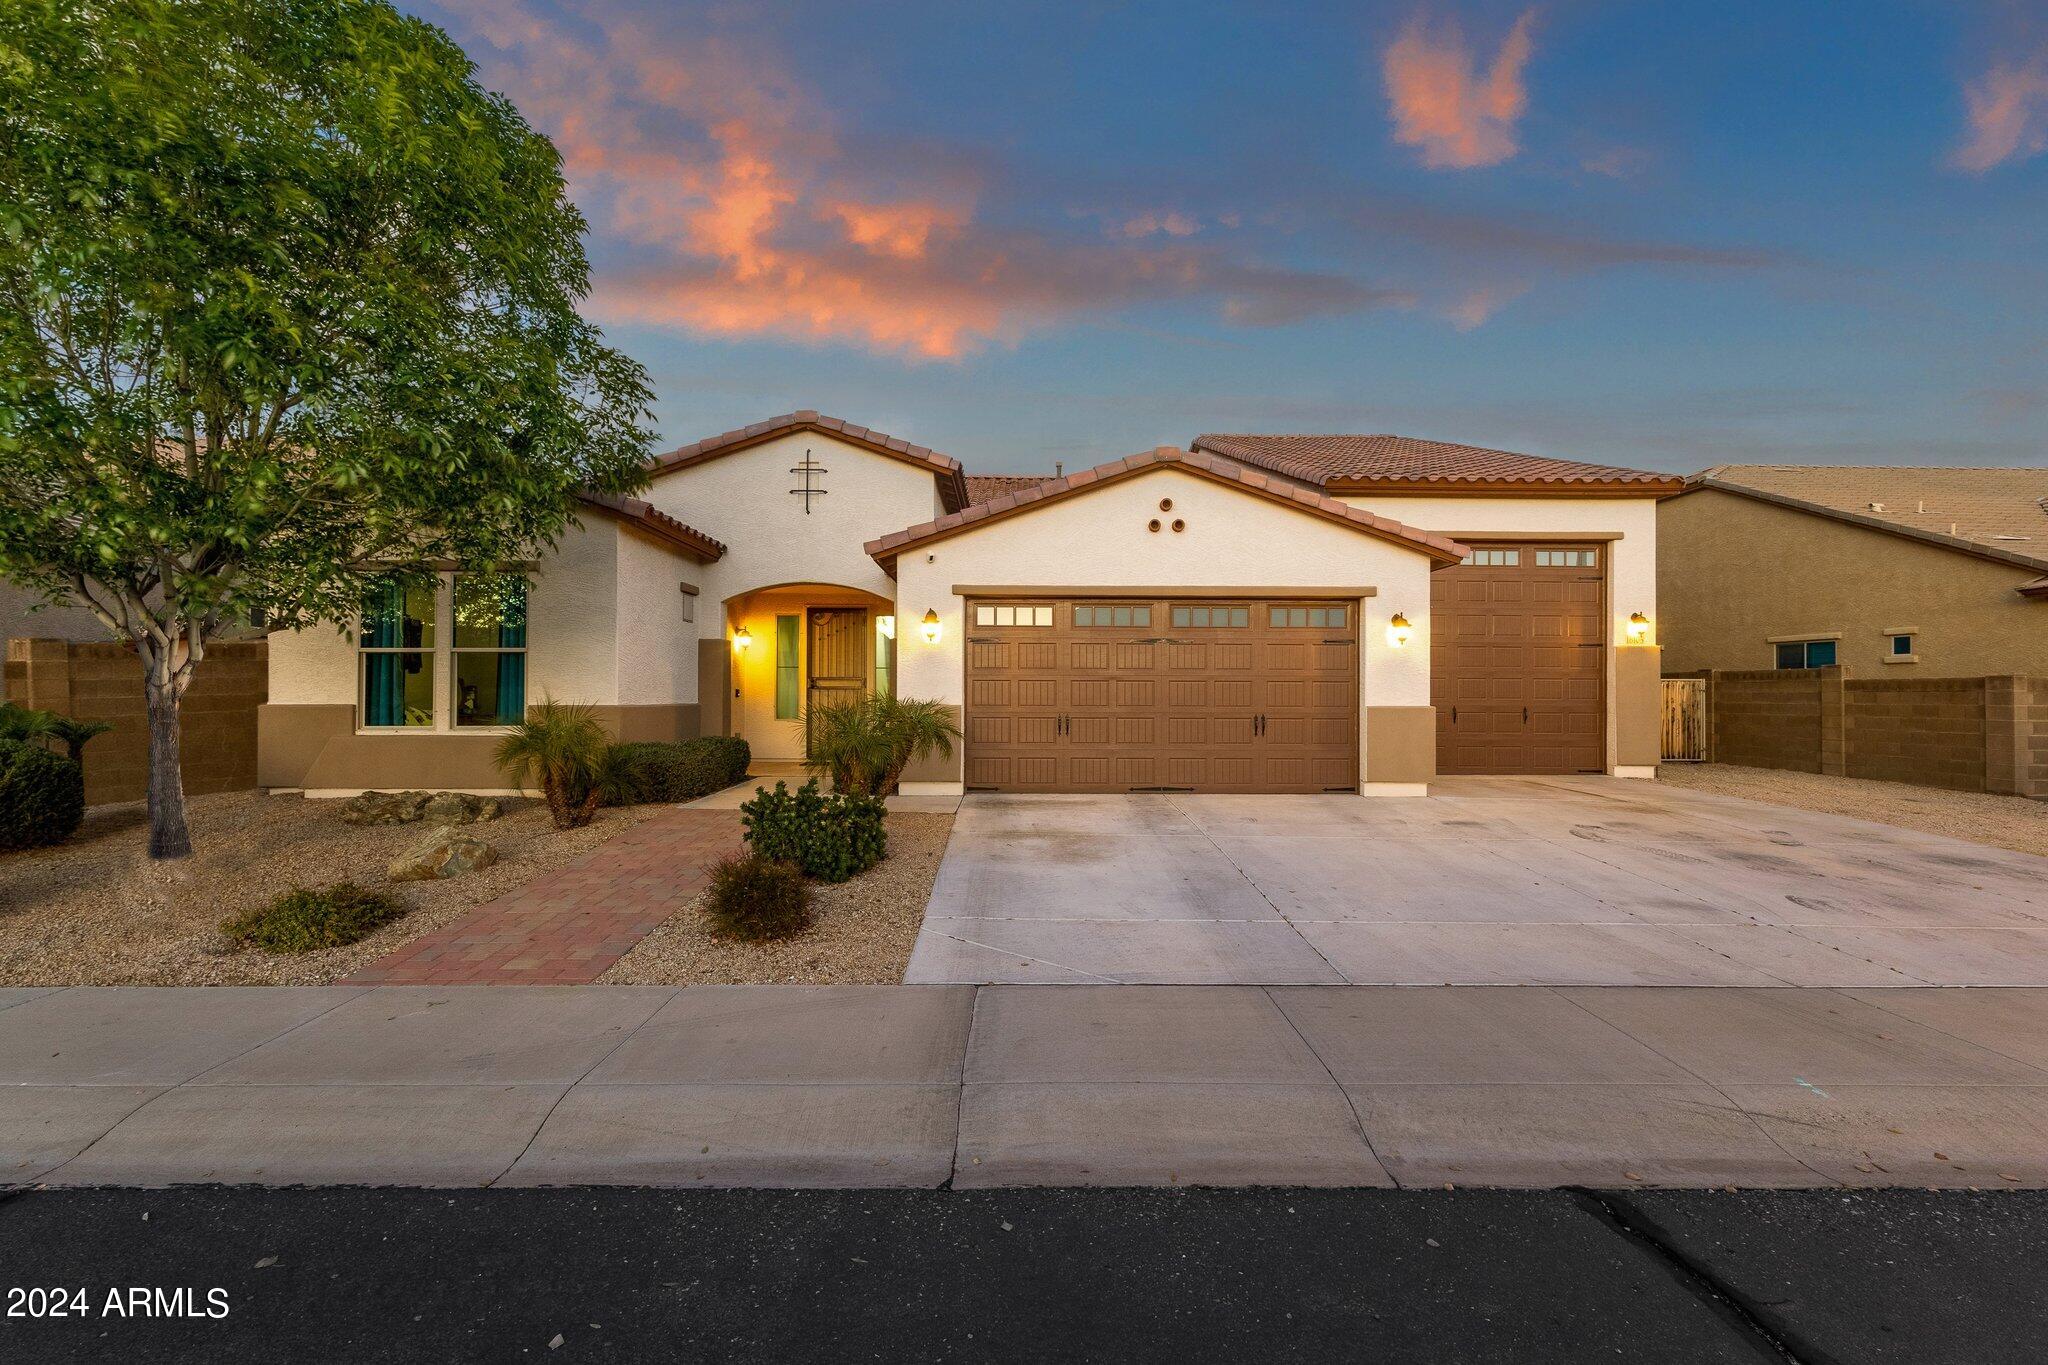
    • 16105 N 183RD Drive For Sale

      $785,000

      16105 N 183RD Drive, Surprise, AZ 85388

      • 4 Beds
      • 4 Baths
      • 3,419 Sq.Ft.
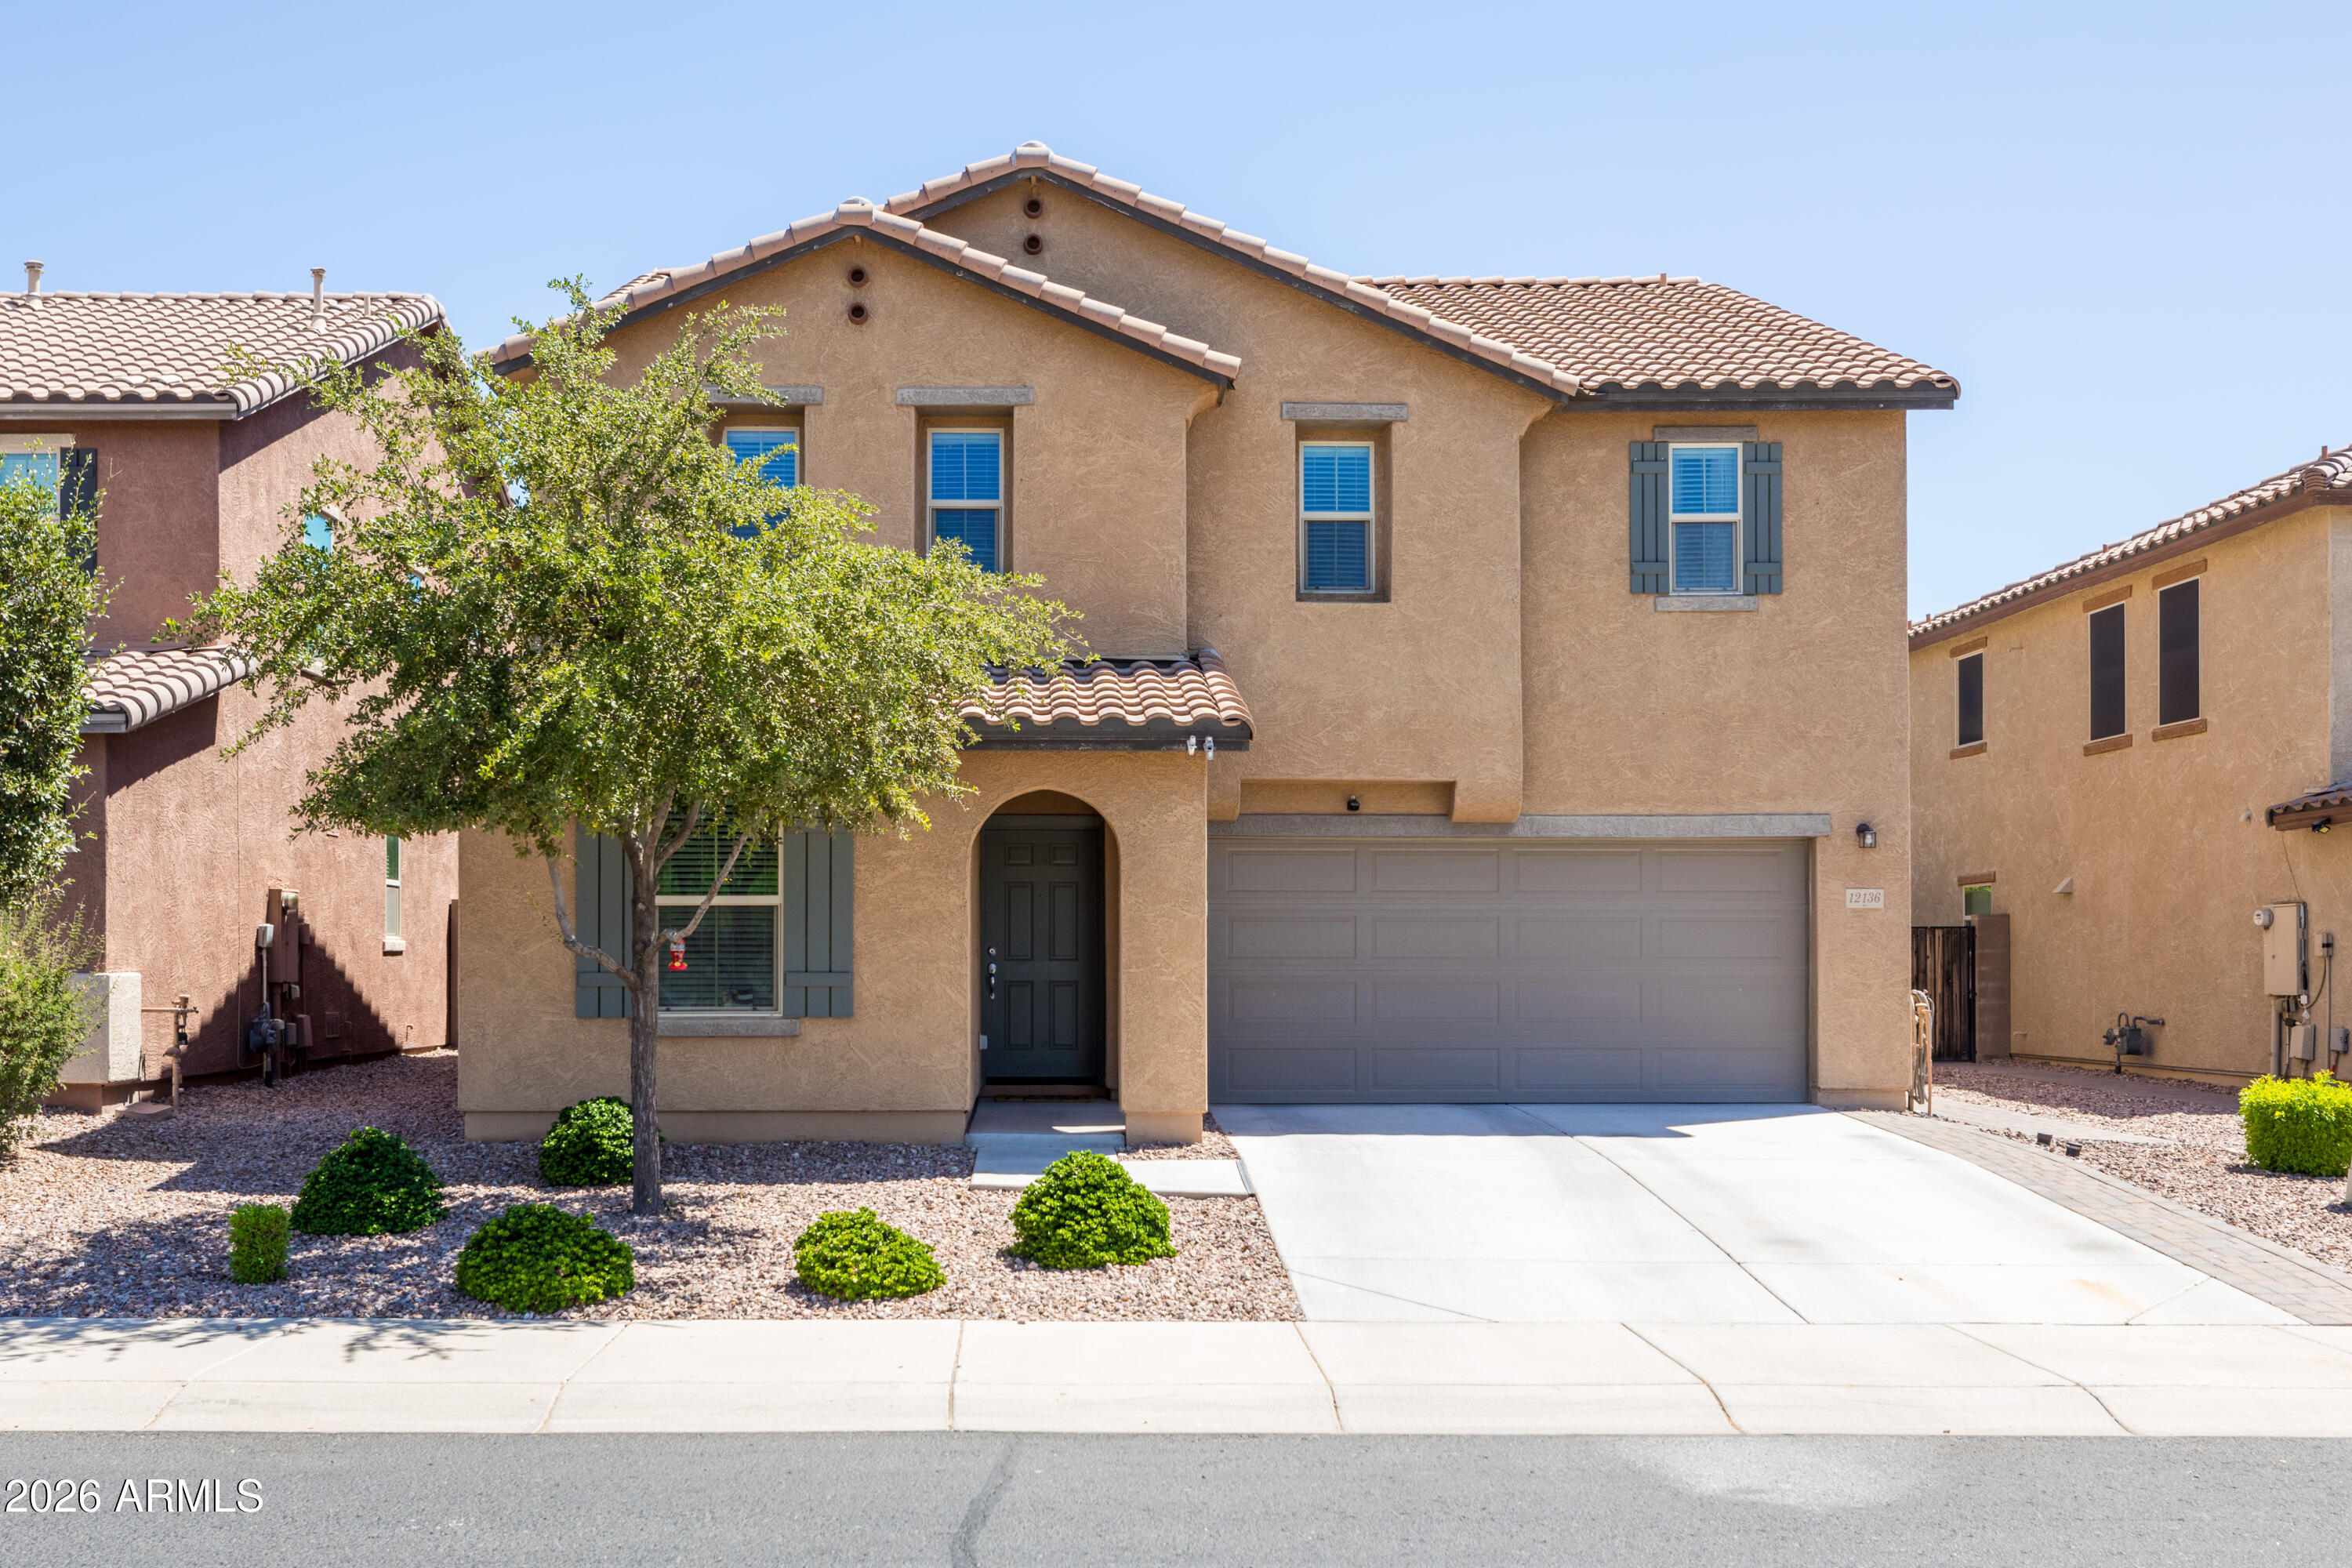
    • 12136 W Cotton Tail Lane For Sale

      $508,900

      12136 W Cottontail Lane, Peoria, AZ 85383

      • 3 Beds
      • 3 Baths
      • 2,376 Sq.Ft.
    View All Properties

    Follow Us On Instagram