Leave a Message

Thank you for your message. We will be in touch with you shortly.

Explore Our Properties

Property Description

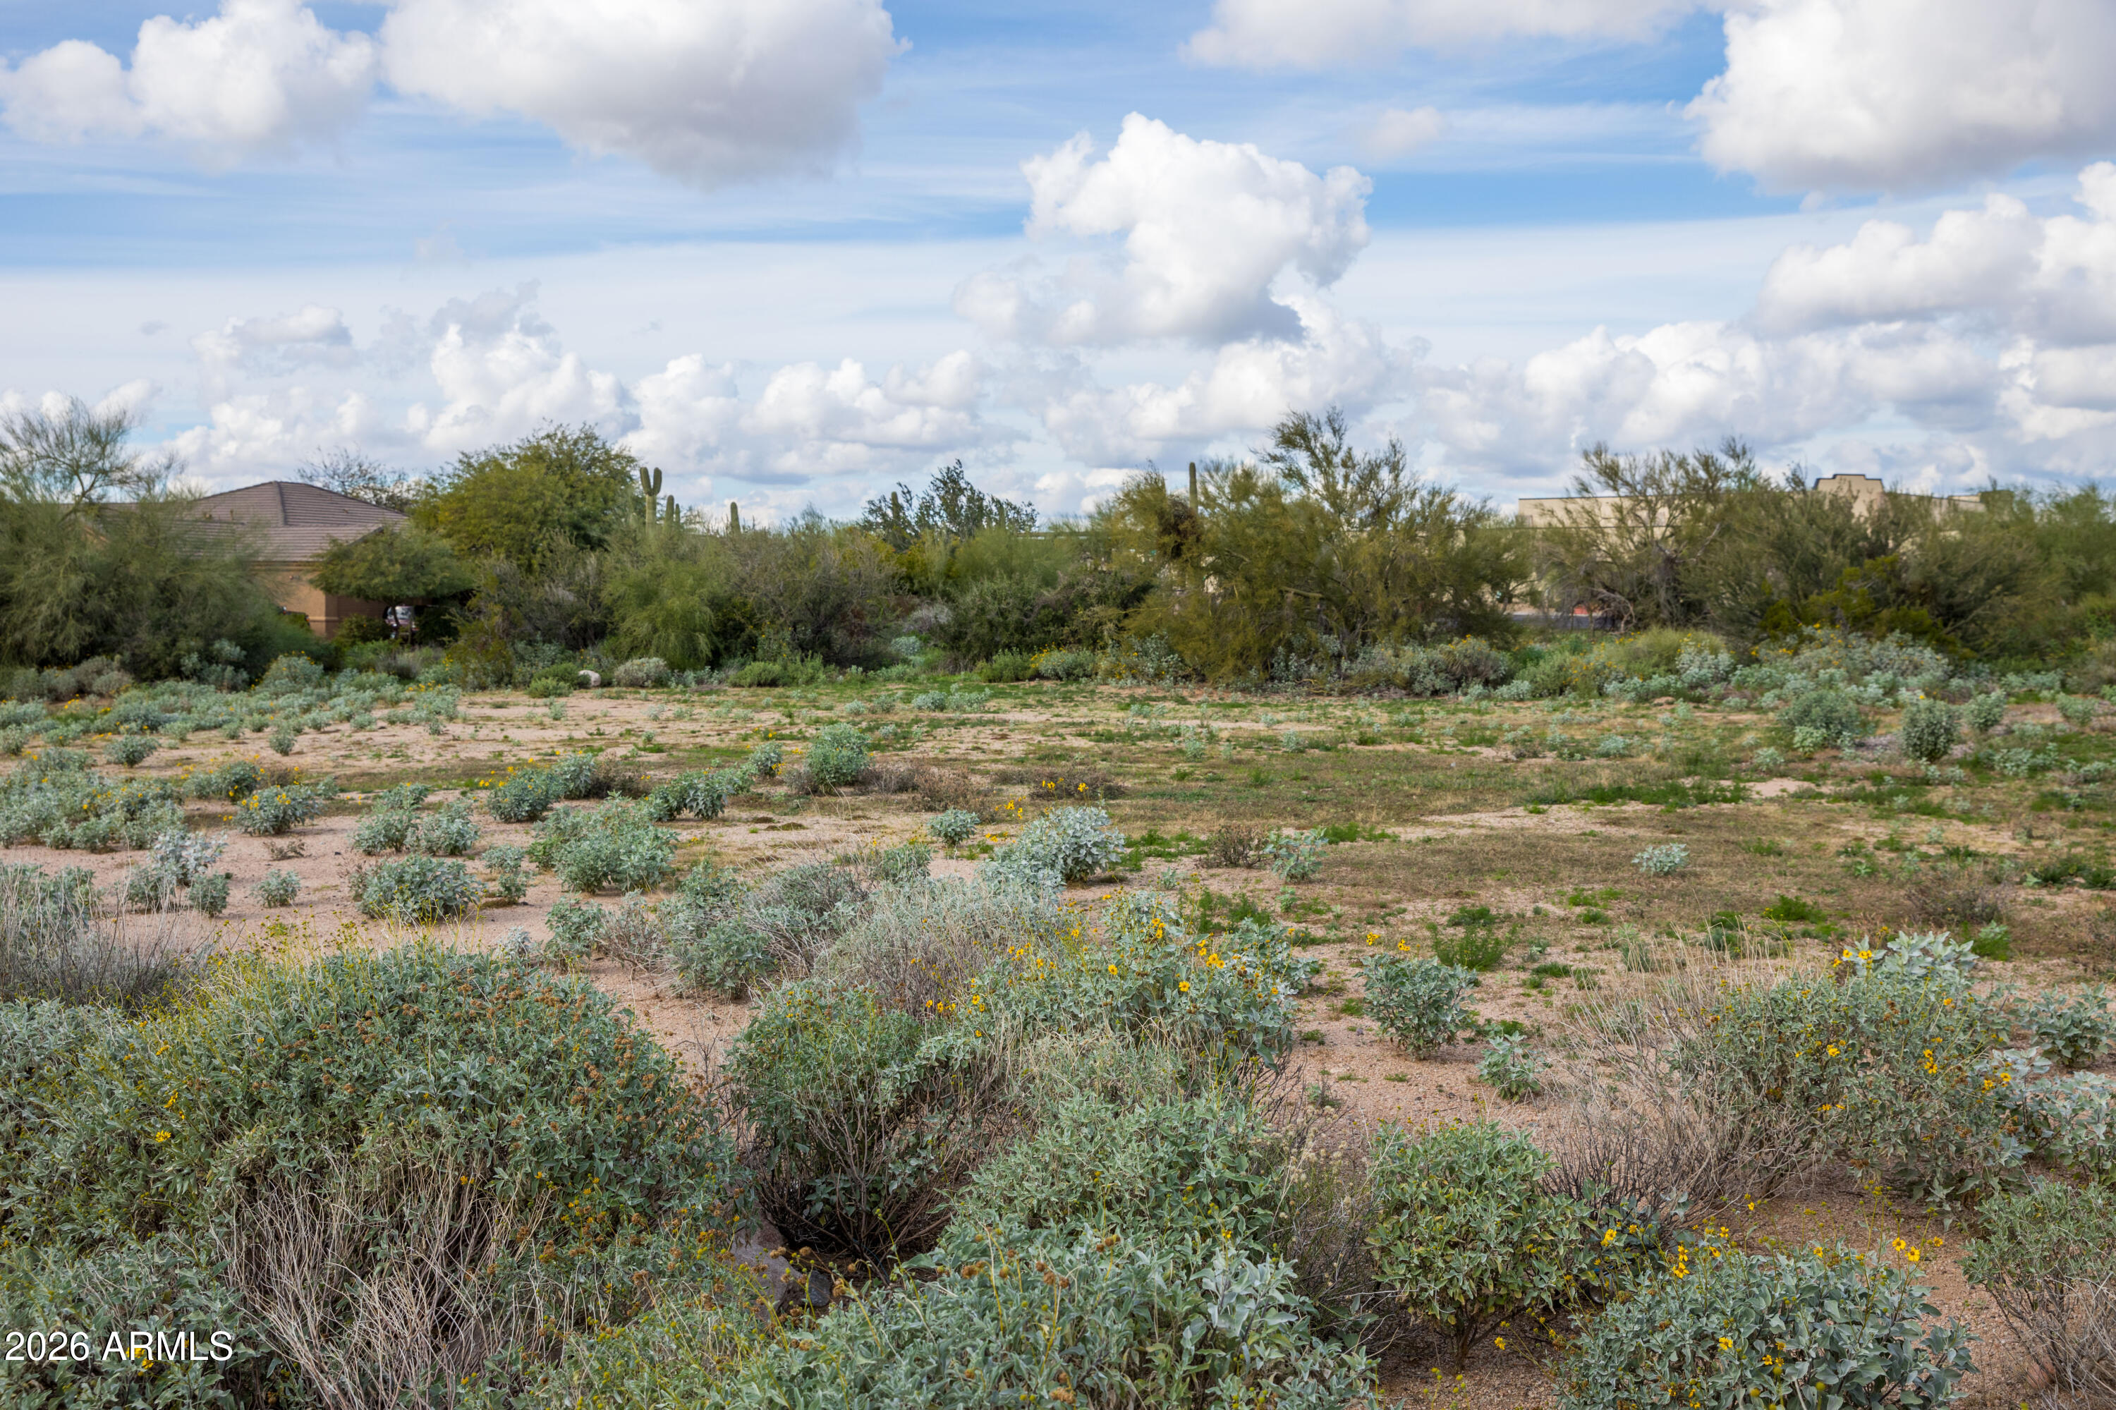
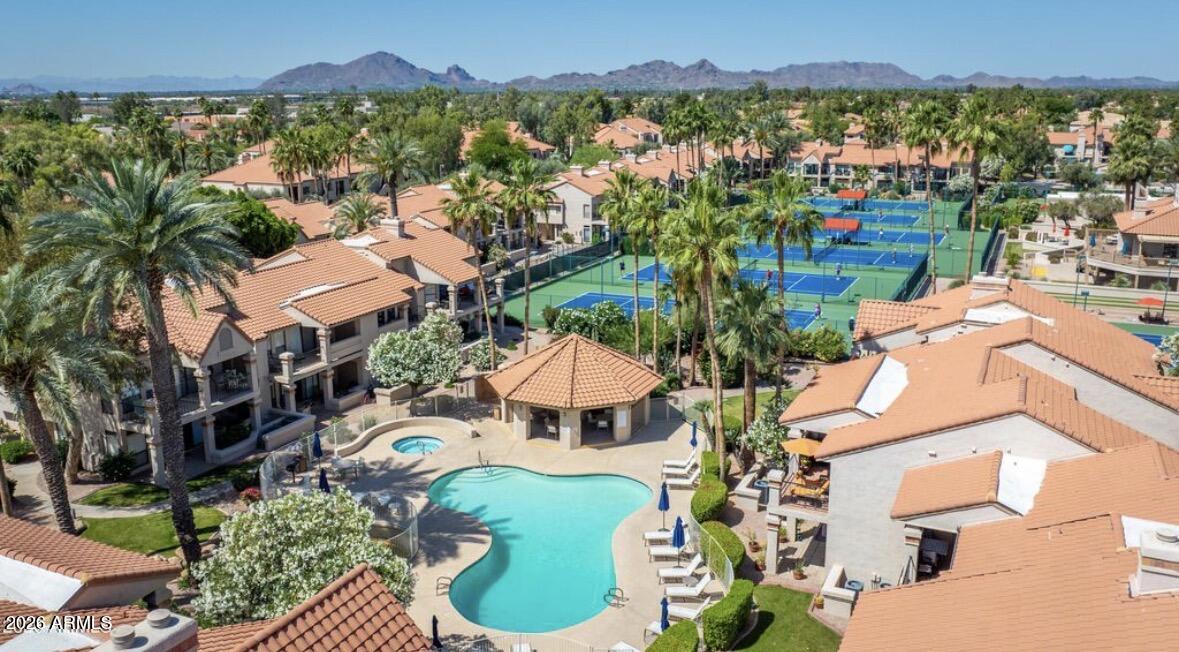
Spacious home in Winfield Resort Community. Features include expansive master suite with large walk in closet and glass block shower. Second and third bedrooms en suite with walk in closets and full baths. Golden Beryl floorplan with coffered ceilings, family room with gas fireplace opens to the kitchen. Kitchen has a large island,breakfast nook, gas stub for range. A separate den/office adds to this 3 bedroom home. NO CARPET, plank porcelain tile in bedrooms & den/office. 3 dwarf citrus trees in back & side yard are orange, grapefruit & lemon. Private front courtyard has an exterior wood fireplace & mature landscape. Winfield Resort features a clubhouse with a fitness facility, community heated pool/spa, pickle ball, 8 tennis courts (2 clay),& many social clubs and activities

Overview

Property Status
Sold
Lot Size
10,000 Sq.Ft.
MLS ID
6777068
Property Type
Residential
Year Built
1998

Features & Amenities

Neighborhood
Scottsdale
View Description
Mountain(s)
Stories
1
Garage Spaces
2.0
Water Source
City Water
Pool
None
Roof
Tile
Lot Features
Borders Common Area, North/South Exposure, Sprinklers In Rear, Sprinklers In Front, Desert Back, Desert Front, Auto Timer H 2 O Front, Auto Timer H 2 O Back, Irrigation Front, Irrigation Back
Parking
Garage Door Opener, Direct Access
Heat Type
Natural Gas
Air Conditioning
Central Air, Ceiling Fan(s)
Laundry Room
Inside
Fireplace
Exterior Fireplace, Family Room, Gas
Appliances
Dryer, Washer, Water Softener Owned, Reverse Osmosis, Refrigerator, Built-in Microwave, Dishwasher, Disposal, Electric Cooktop
Other Interior Features
High Speed Internet, Double Vanity, Eat-in Kitchen, 9 Flat Ceilings, No Interior Steps, Kitchen Island, Pantry, Full Bth Master Bdrm, Separate Shwr Tub
Sewer
Private Sewer
Security Features
Fire Sprinkler System, Security Guard
Other Exterior Features
Private Street(s), Private Yard
Elementary School
Black Mountain Elementary School
Middle School
Sonoran Trails Middle School
High School
Cactus Shadows High School
School District
Cave Creek Unified District
Sales Price
$1,000,000
Real Estate Tax
$3,598/yr
HOA
$936/3 mos

Downloads

7622 E SHOOTING STAR Way

Schedule a Tour

We would love to help you see this beautiful home! As a full-service brokerage, we can help you tour. Please submit an offer, and answer questions about the buying process.

Thank you

for your interest in 7622 E SHOOTING STAR Way, Scottsdale, AZ 85266

7622 E SHOOTING STAR Way
Navigate
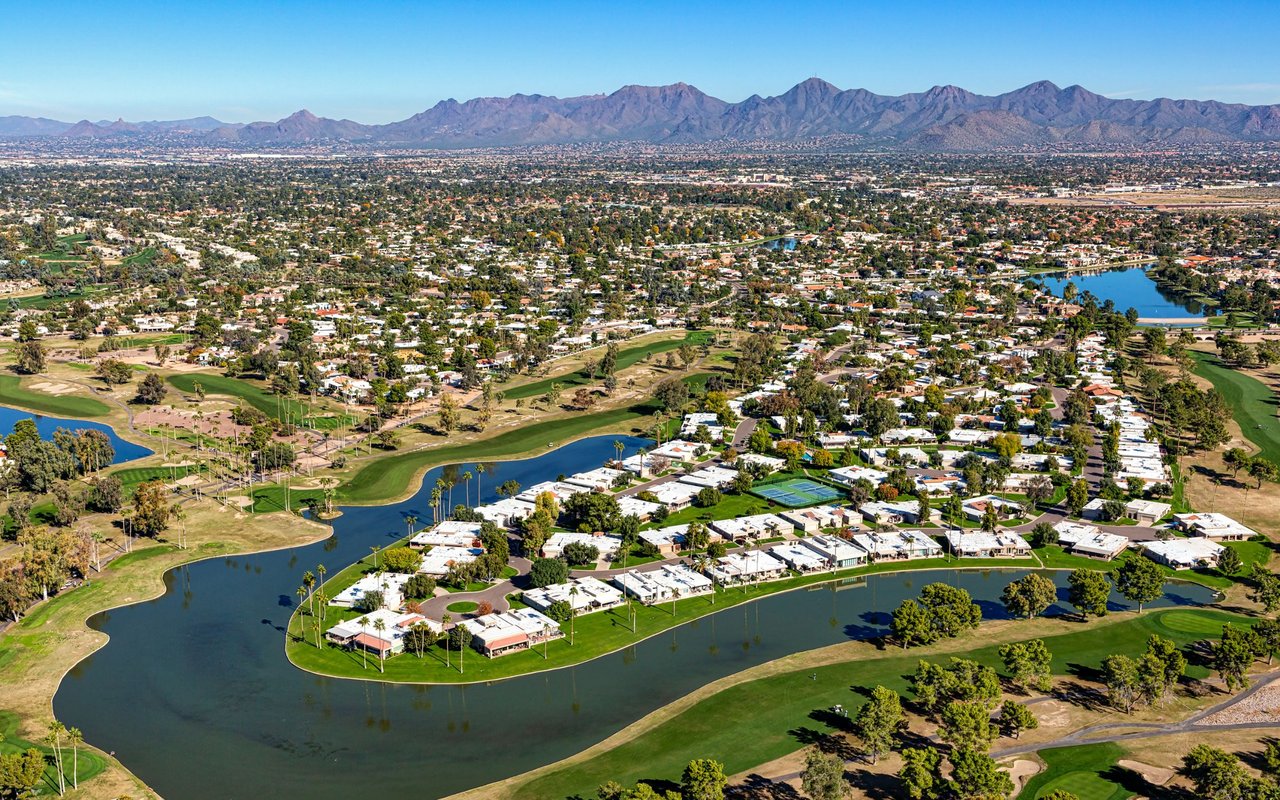
Scottsdale

Explore Scottsdale

read more

I'm Interested In

7622 E SHOOTING STAR Way

or
  • CallCory McDonald

    License #BR514411000

    (480) 510-8910
  • Browse Our

    Exclusive Listings

    • 8037 E THORNTREE Drive Active Under Contract

      $1,064,000

      8037 E THORNTREE Drive, Scottsdale, AZ 85266

      • 3 Beds
      • 4 Baths
      • 4,086 Sq.Ft.
    • 10260 E WHITE FEATHER Lane, 1050 For Sale

      $849,999

      10260 E WHITE FEATHER Lane 1050, Scottsdale, AZ 85262

      • 2 Beds
      • 2 Baths
      • 1,723 Sq.Ft.
    • 7950 E STARLIGHT Way 103 For Sale

      $465,000

      7950 E STARLIGHT Way 103, Scottsdale, AZ 85250

      • 2 Beds
      • 2 Baths
      • 1,258 Sq.Ft.
    • 6382 E CALLE DE MANDEL Drive '-' For Sale

      $325,000

      6382 E CALLE DE MANDEL Drive '-', Scottsdale, AZ 85266

    • 10260 E WHITE FEATHER Lane # 1025 For Lease

      $4,500/mo

      10260 E WHITE FEATHER Lane 1025, Scottsdale, AZ 85262

      • 2 Beds
      • 2 Baths
      • 1,909 Sq.Ft.
    View All Properties

    Follow Us On Instagram