Leave a Message

Thank you for your message. We will be in touch with you shortly.

Explore Our Properties

Property Description

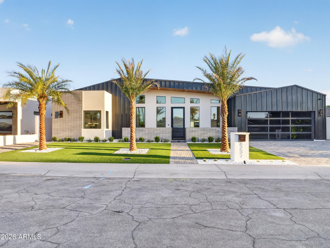
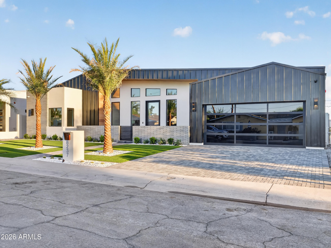
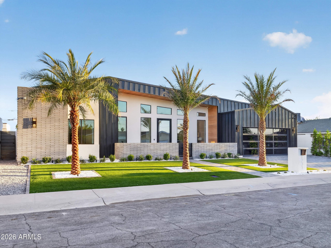
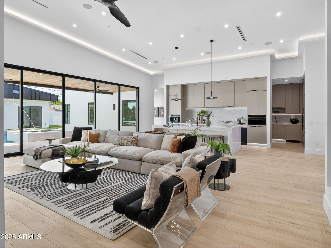
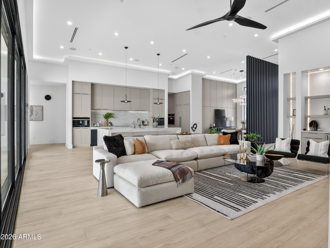
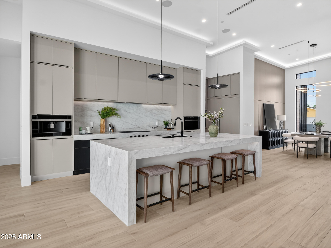
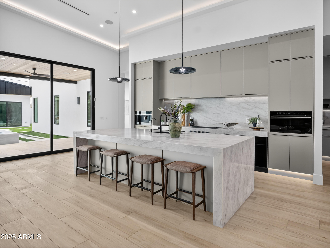
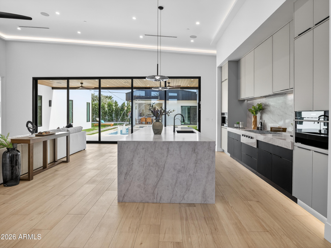
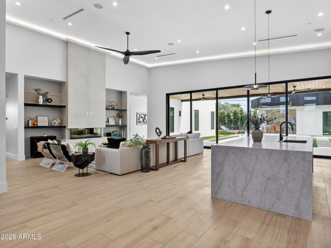
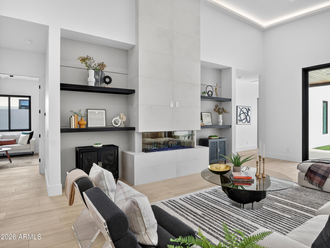
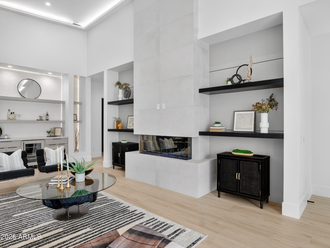
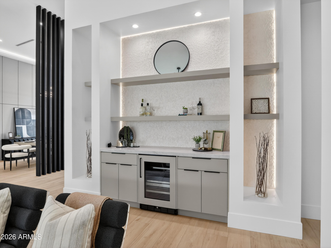
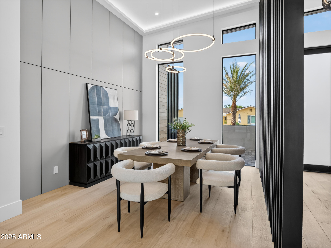
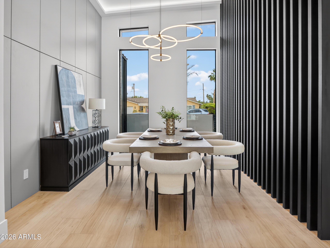
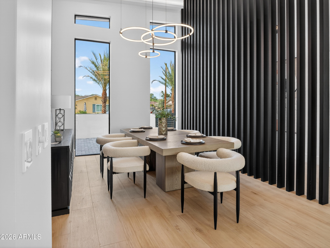
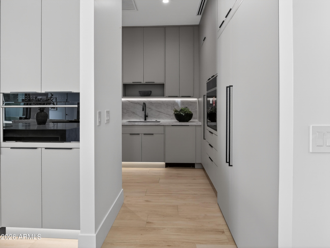
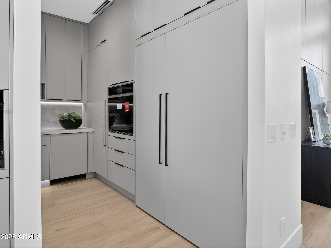
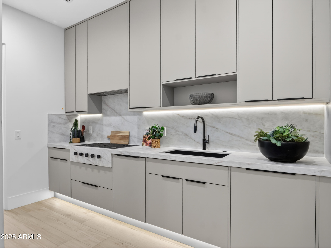
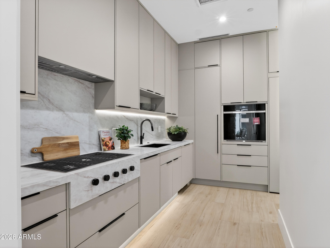
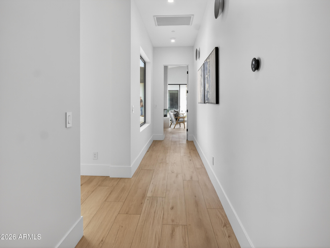
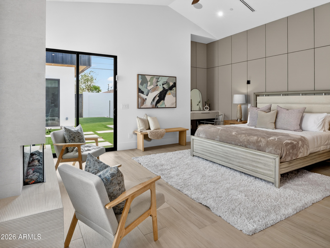
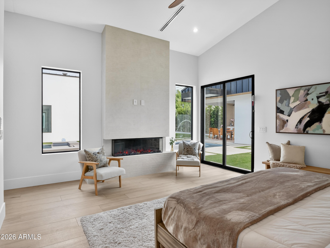
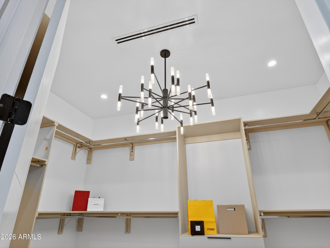
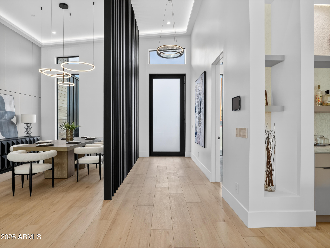
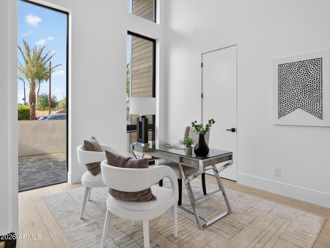
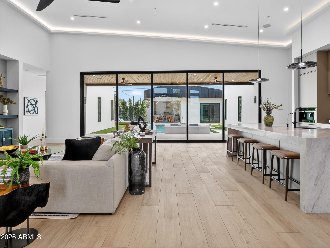
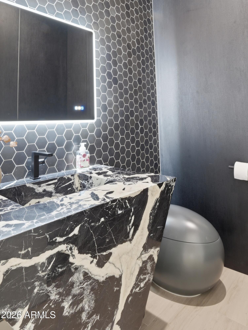
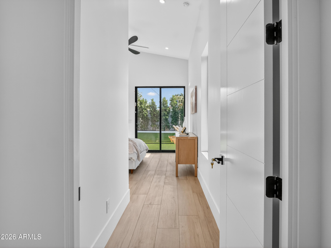
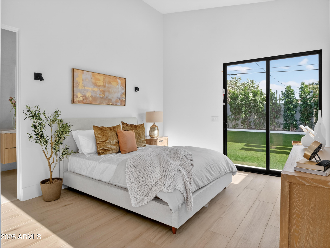
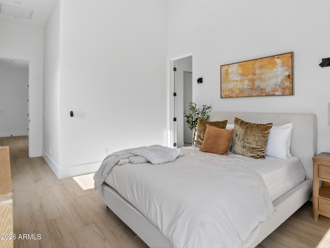
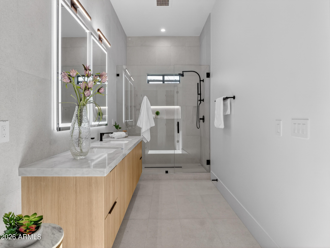
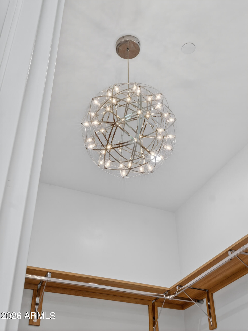
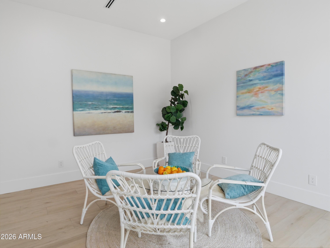
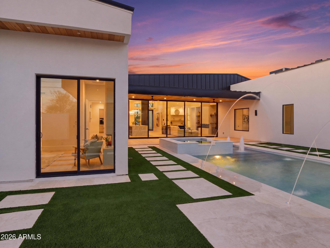
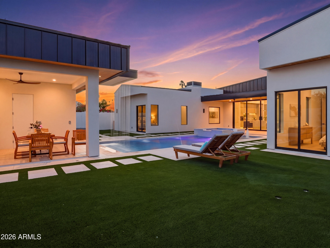
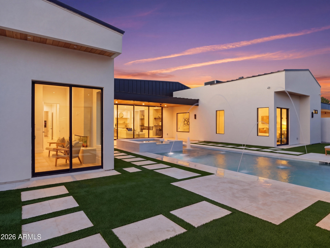
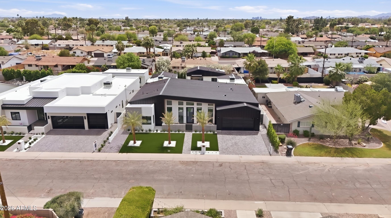
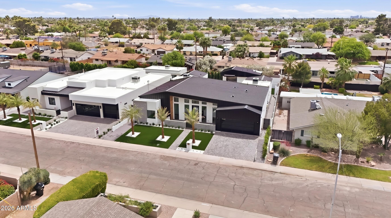
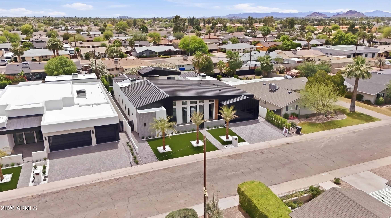
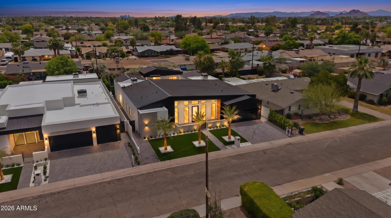
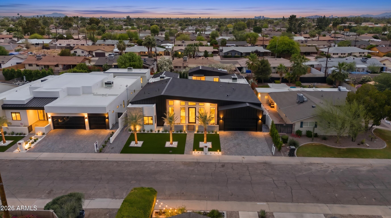
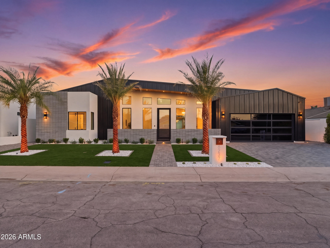
Stunning 2026 construction masterpiece featuring ultra-luxury finishes, sleek modern architecture, and sophisticated interior design. Step into a world of elegance with soaring vaulted ceilings and custom LED accents throughout. The state-of-the-art kitchen is appointed with premium Wolf and Sub-Zero appliances, including a built-in espresso machine, complemented by a fully equipped secondary chef's kitchen. An elegant, spacious dining room and expansive living area seamlessly connect to the outdoors through oversized sliding glass doors.

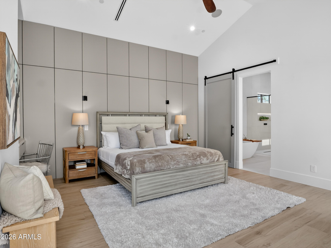
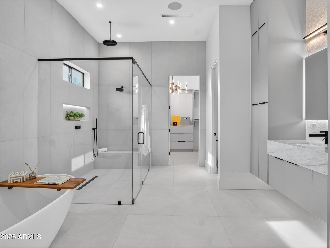
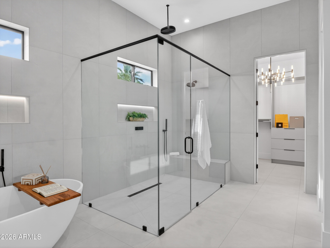
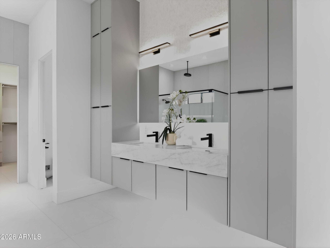
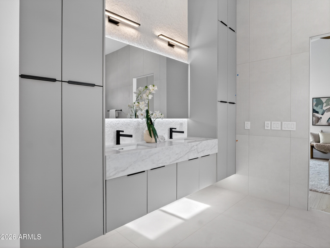
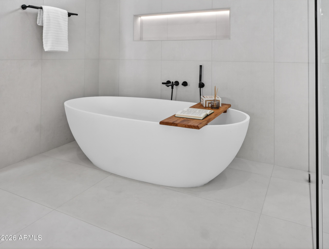
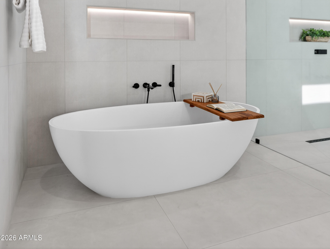
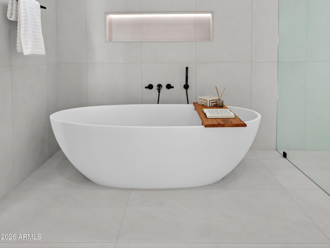
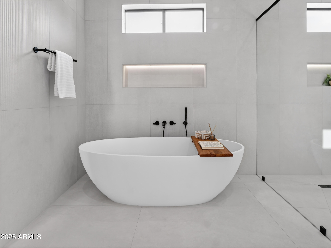
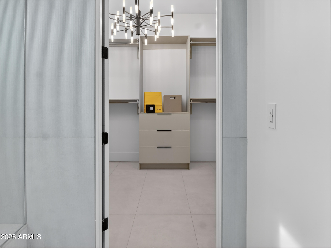
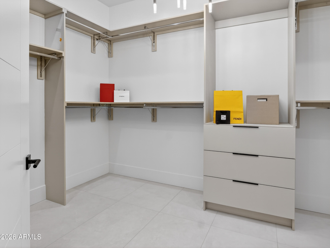
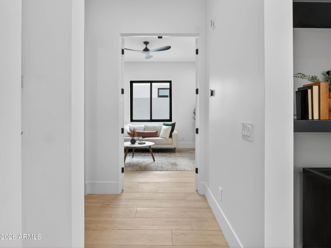
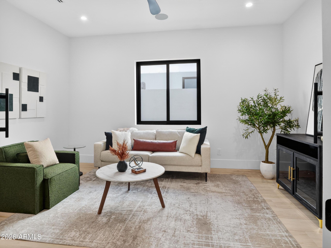
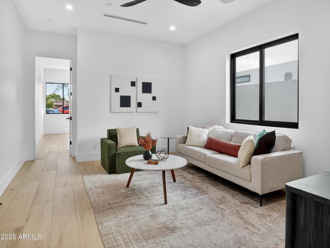
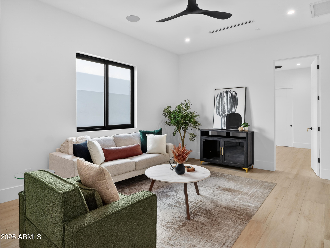
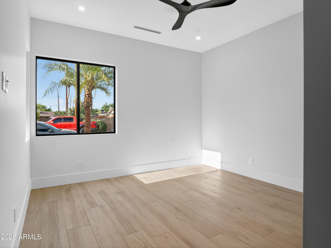
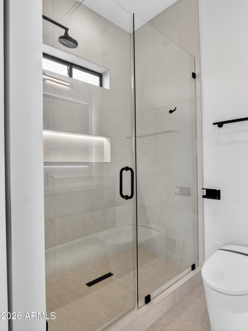
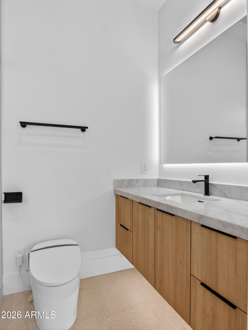
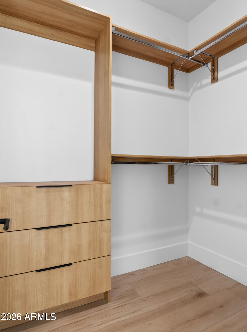
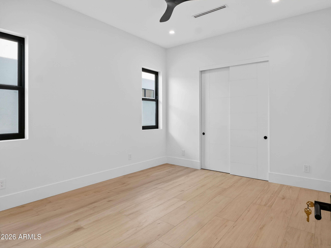
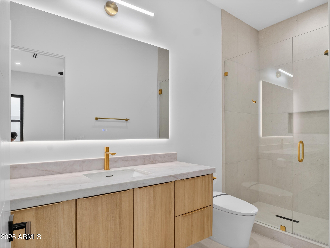
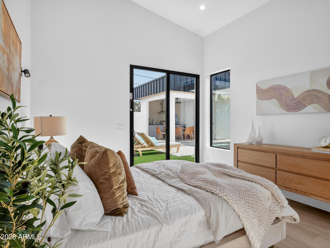
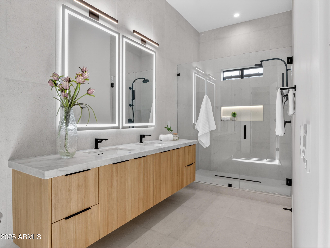
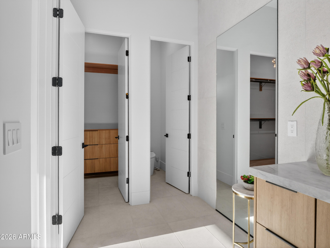
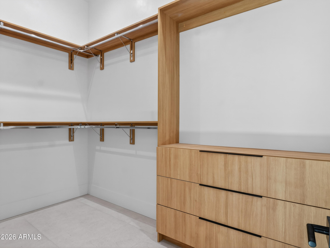
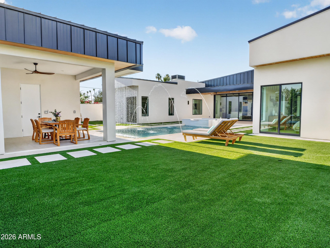
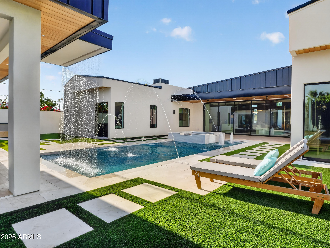
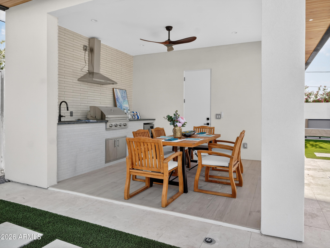
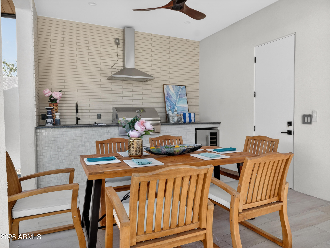
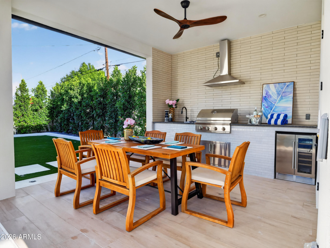
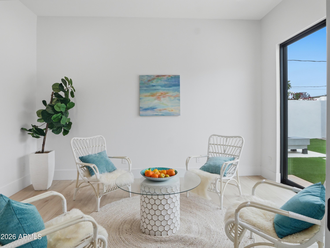
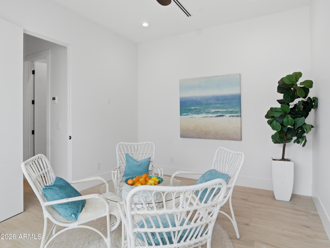
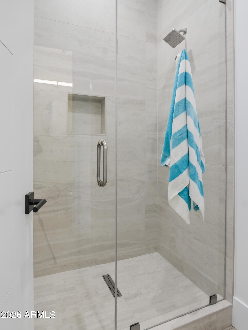
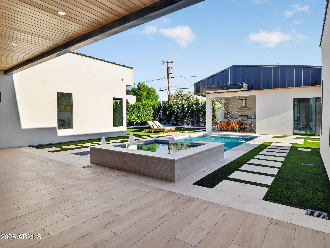
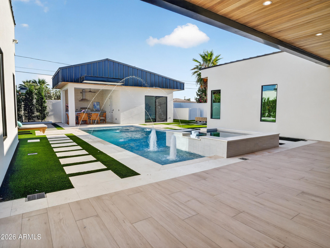
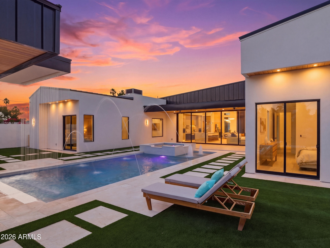
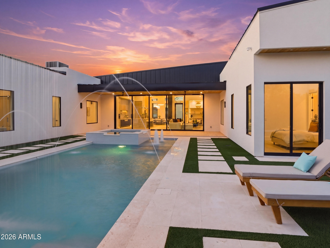
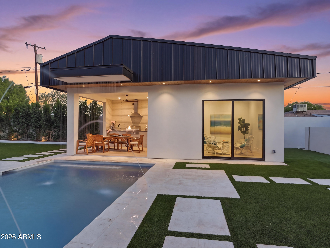
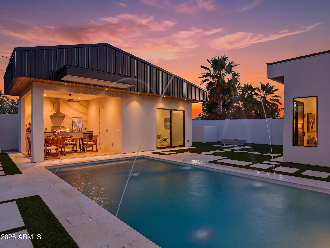
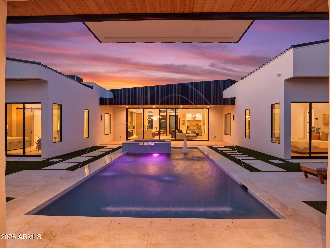
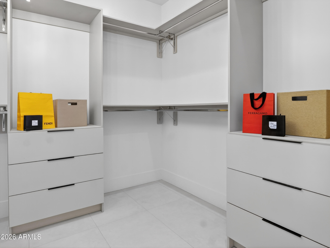
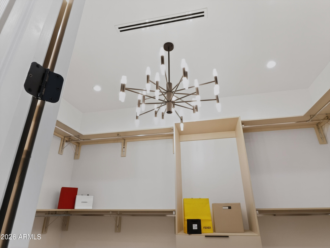
The resort-style backyard is a true showpiece, featuring a heated pool, oversized spa, fountains, and a dramatic rainfall waterfall. The impressive pool house/casita offers an outdoor kitchen along with a private bedroom, full bathroom, and closet. The sumptuous primary suite exudes luxury with a spa-inspired bath and custom walk-in closet. A secondary primary suite, located on the opposite side of the home, provides exceptional privacy and flexibility. Guest bedrooms are thoughtfully positioned around a secondary living room, enhancing comfort and functionality.
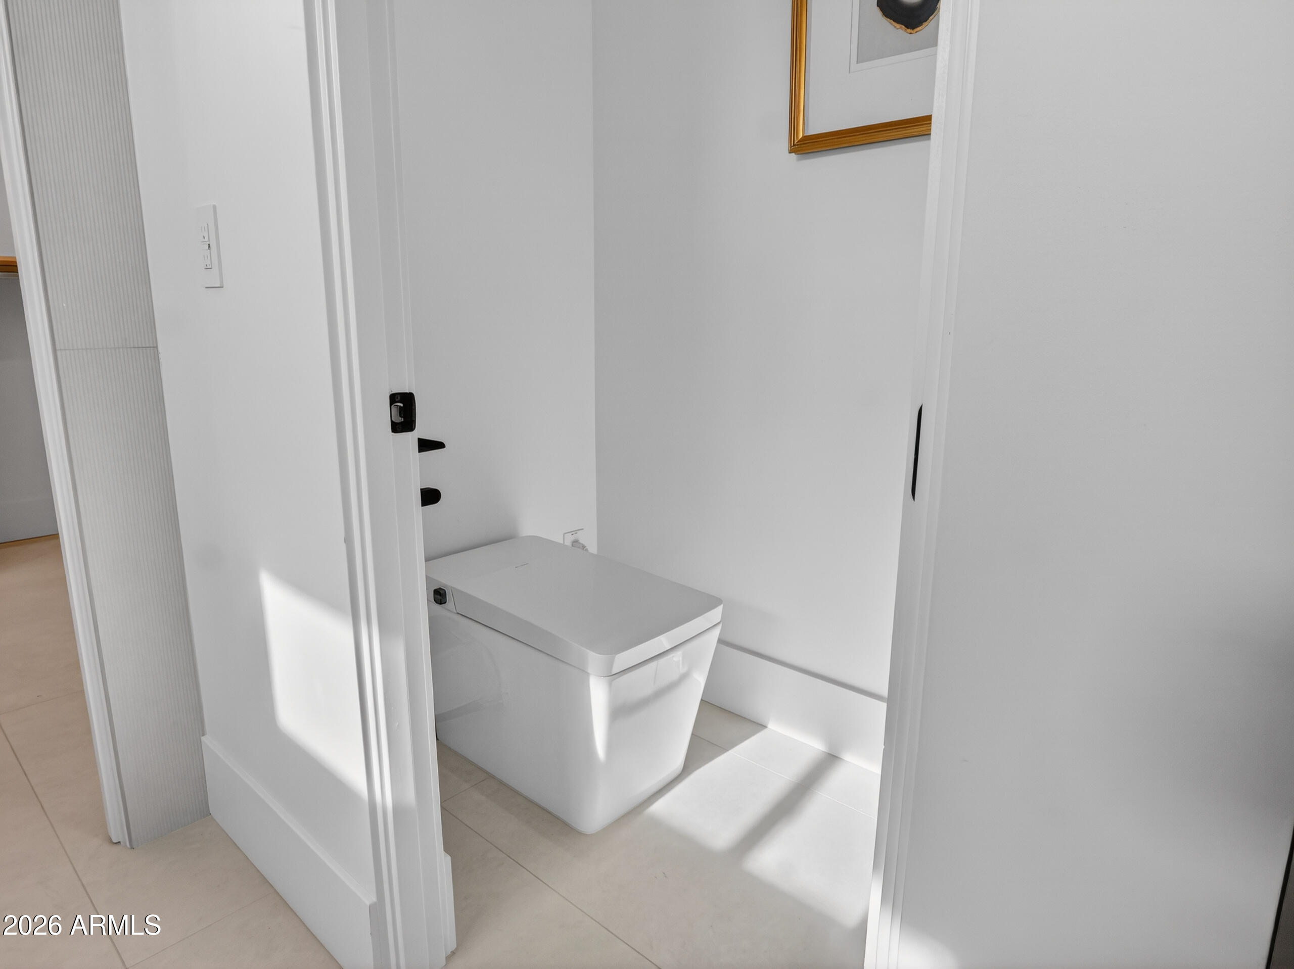
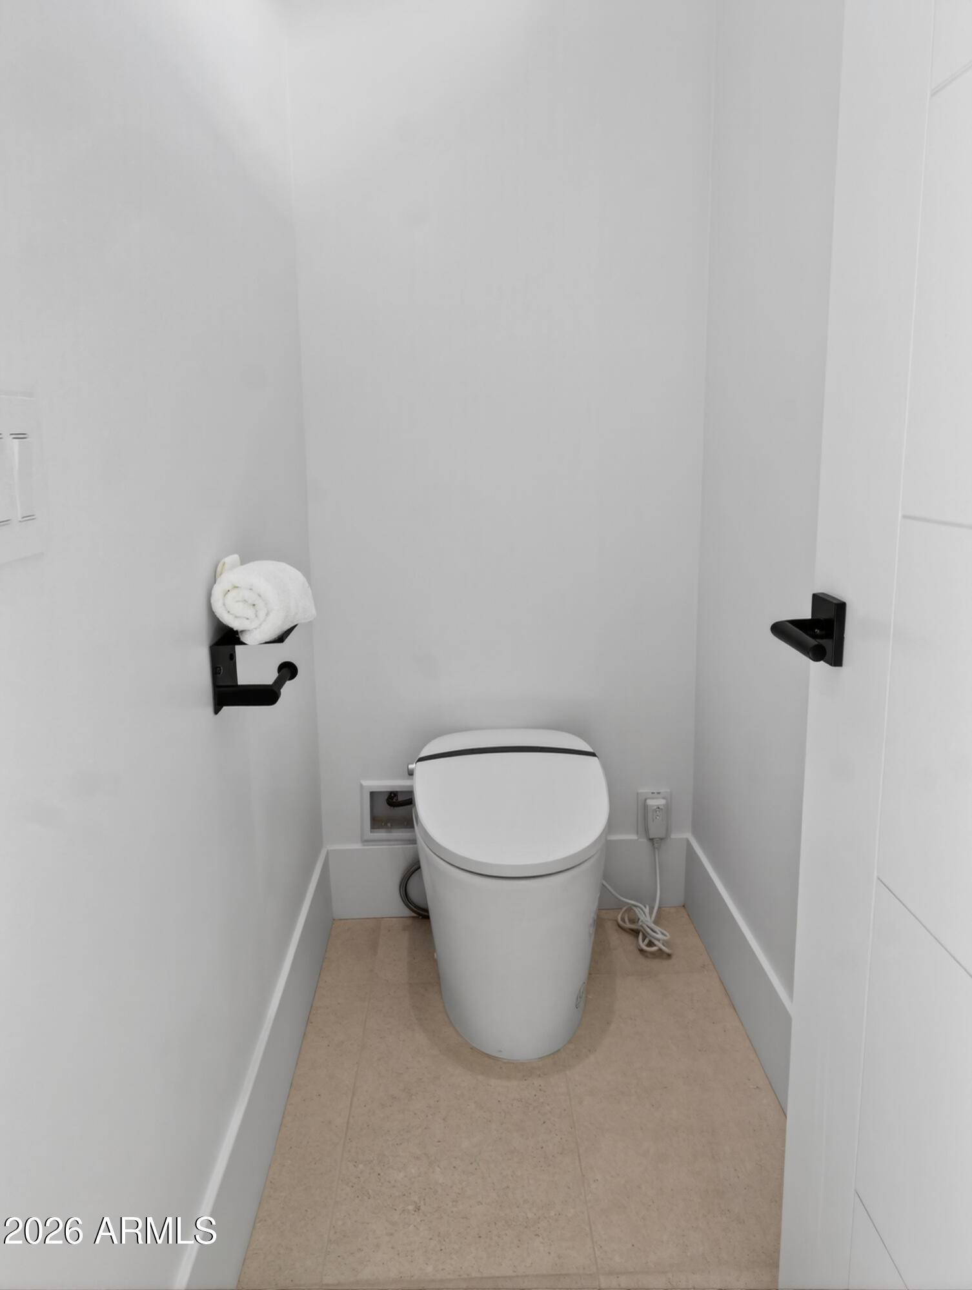
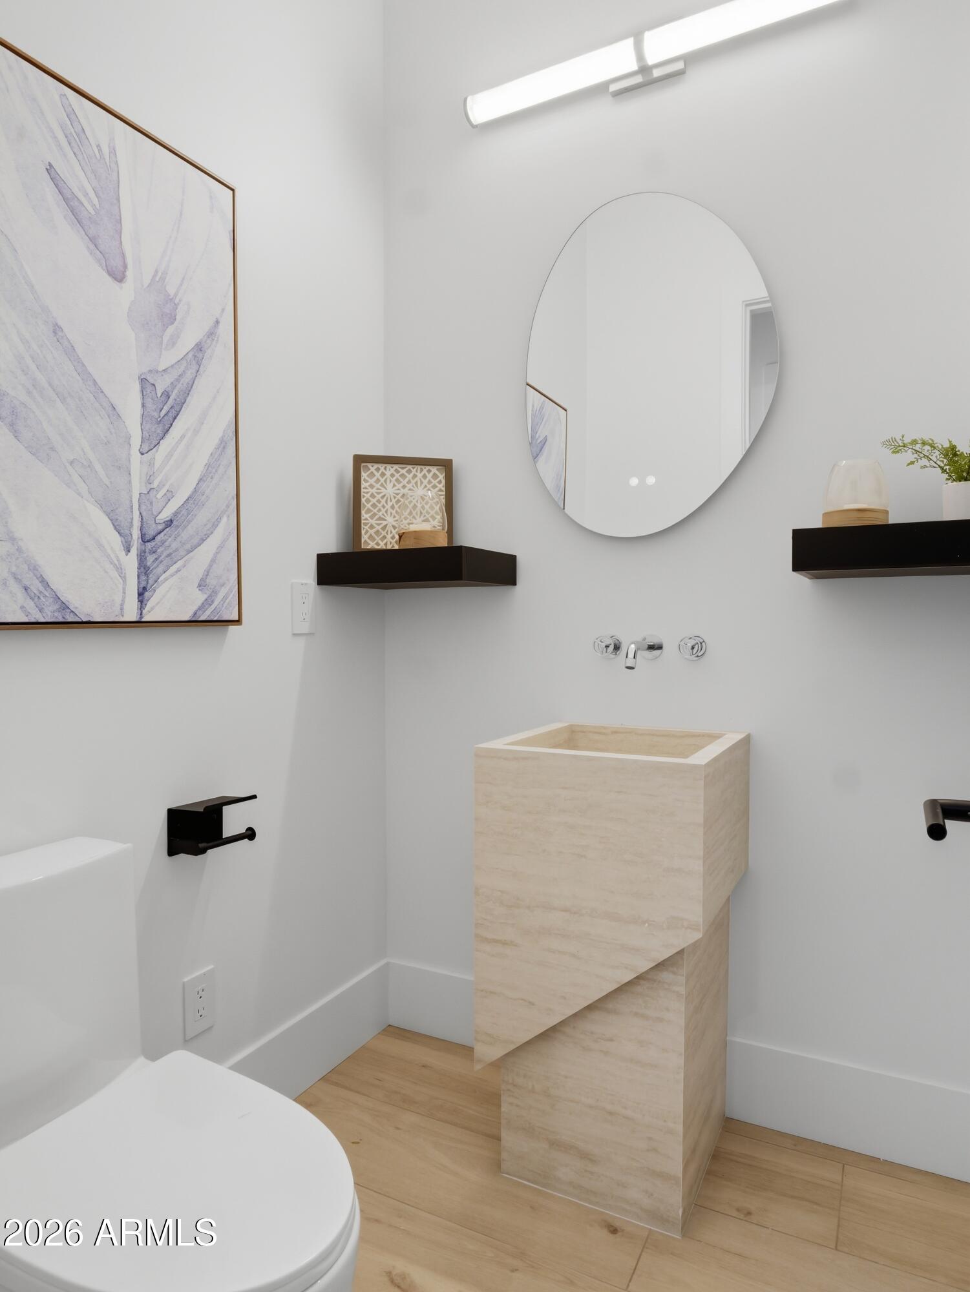
This smart, energy-efficient home is equipped with integrated Sonos surround sound system, water softener, R/O system, tankless water heater, smart toilets, and advanced technology throughout including 7 cameras strategically located on the exterior. An ipad control panel operates the sound and camera system. This opulent home is a flawless expression of modern luxury. Ideally located near premier dining, shopping, entertainment, hiking, parks, and top local amenities.
Overview

Property Status
Sold
Date Sold
June 26, 2026
Lot Size
0.28 Acres
MLS ID
7018672
Property Type
Residential
Year Built
2026

Features & Amenities

Neighborhood
Southeast Valley
Architecture Styles
Contemporary
View Description
Mountain(s)
Stories
1
Garage Spaces
3.0
Water Source
City Water
Pool
Heated
Roof
Foam, Metal
Lot Features
Sprinklers In Rear, Sprinklers In Front, Synthetic Grass Frnt, Synthetic Grass Back
Parking
Tandem Garage
Heat Type
ENERGY STAR Qualified Equipment, Electric
Air Conditioning
Central Air, Ceiling Fan(s), ENERGY STAR Qualified Equipment
Laundry Room
Inside, Engy Star (See Rmks)
Fireplace
Fire Pit, Living Room, Master Bedroom
Appliances
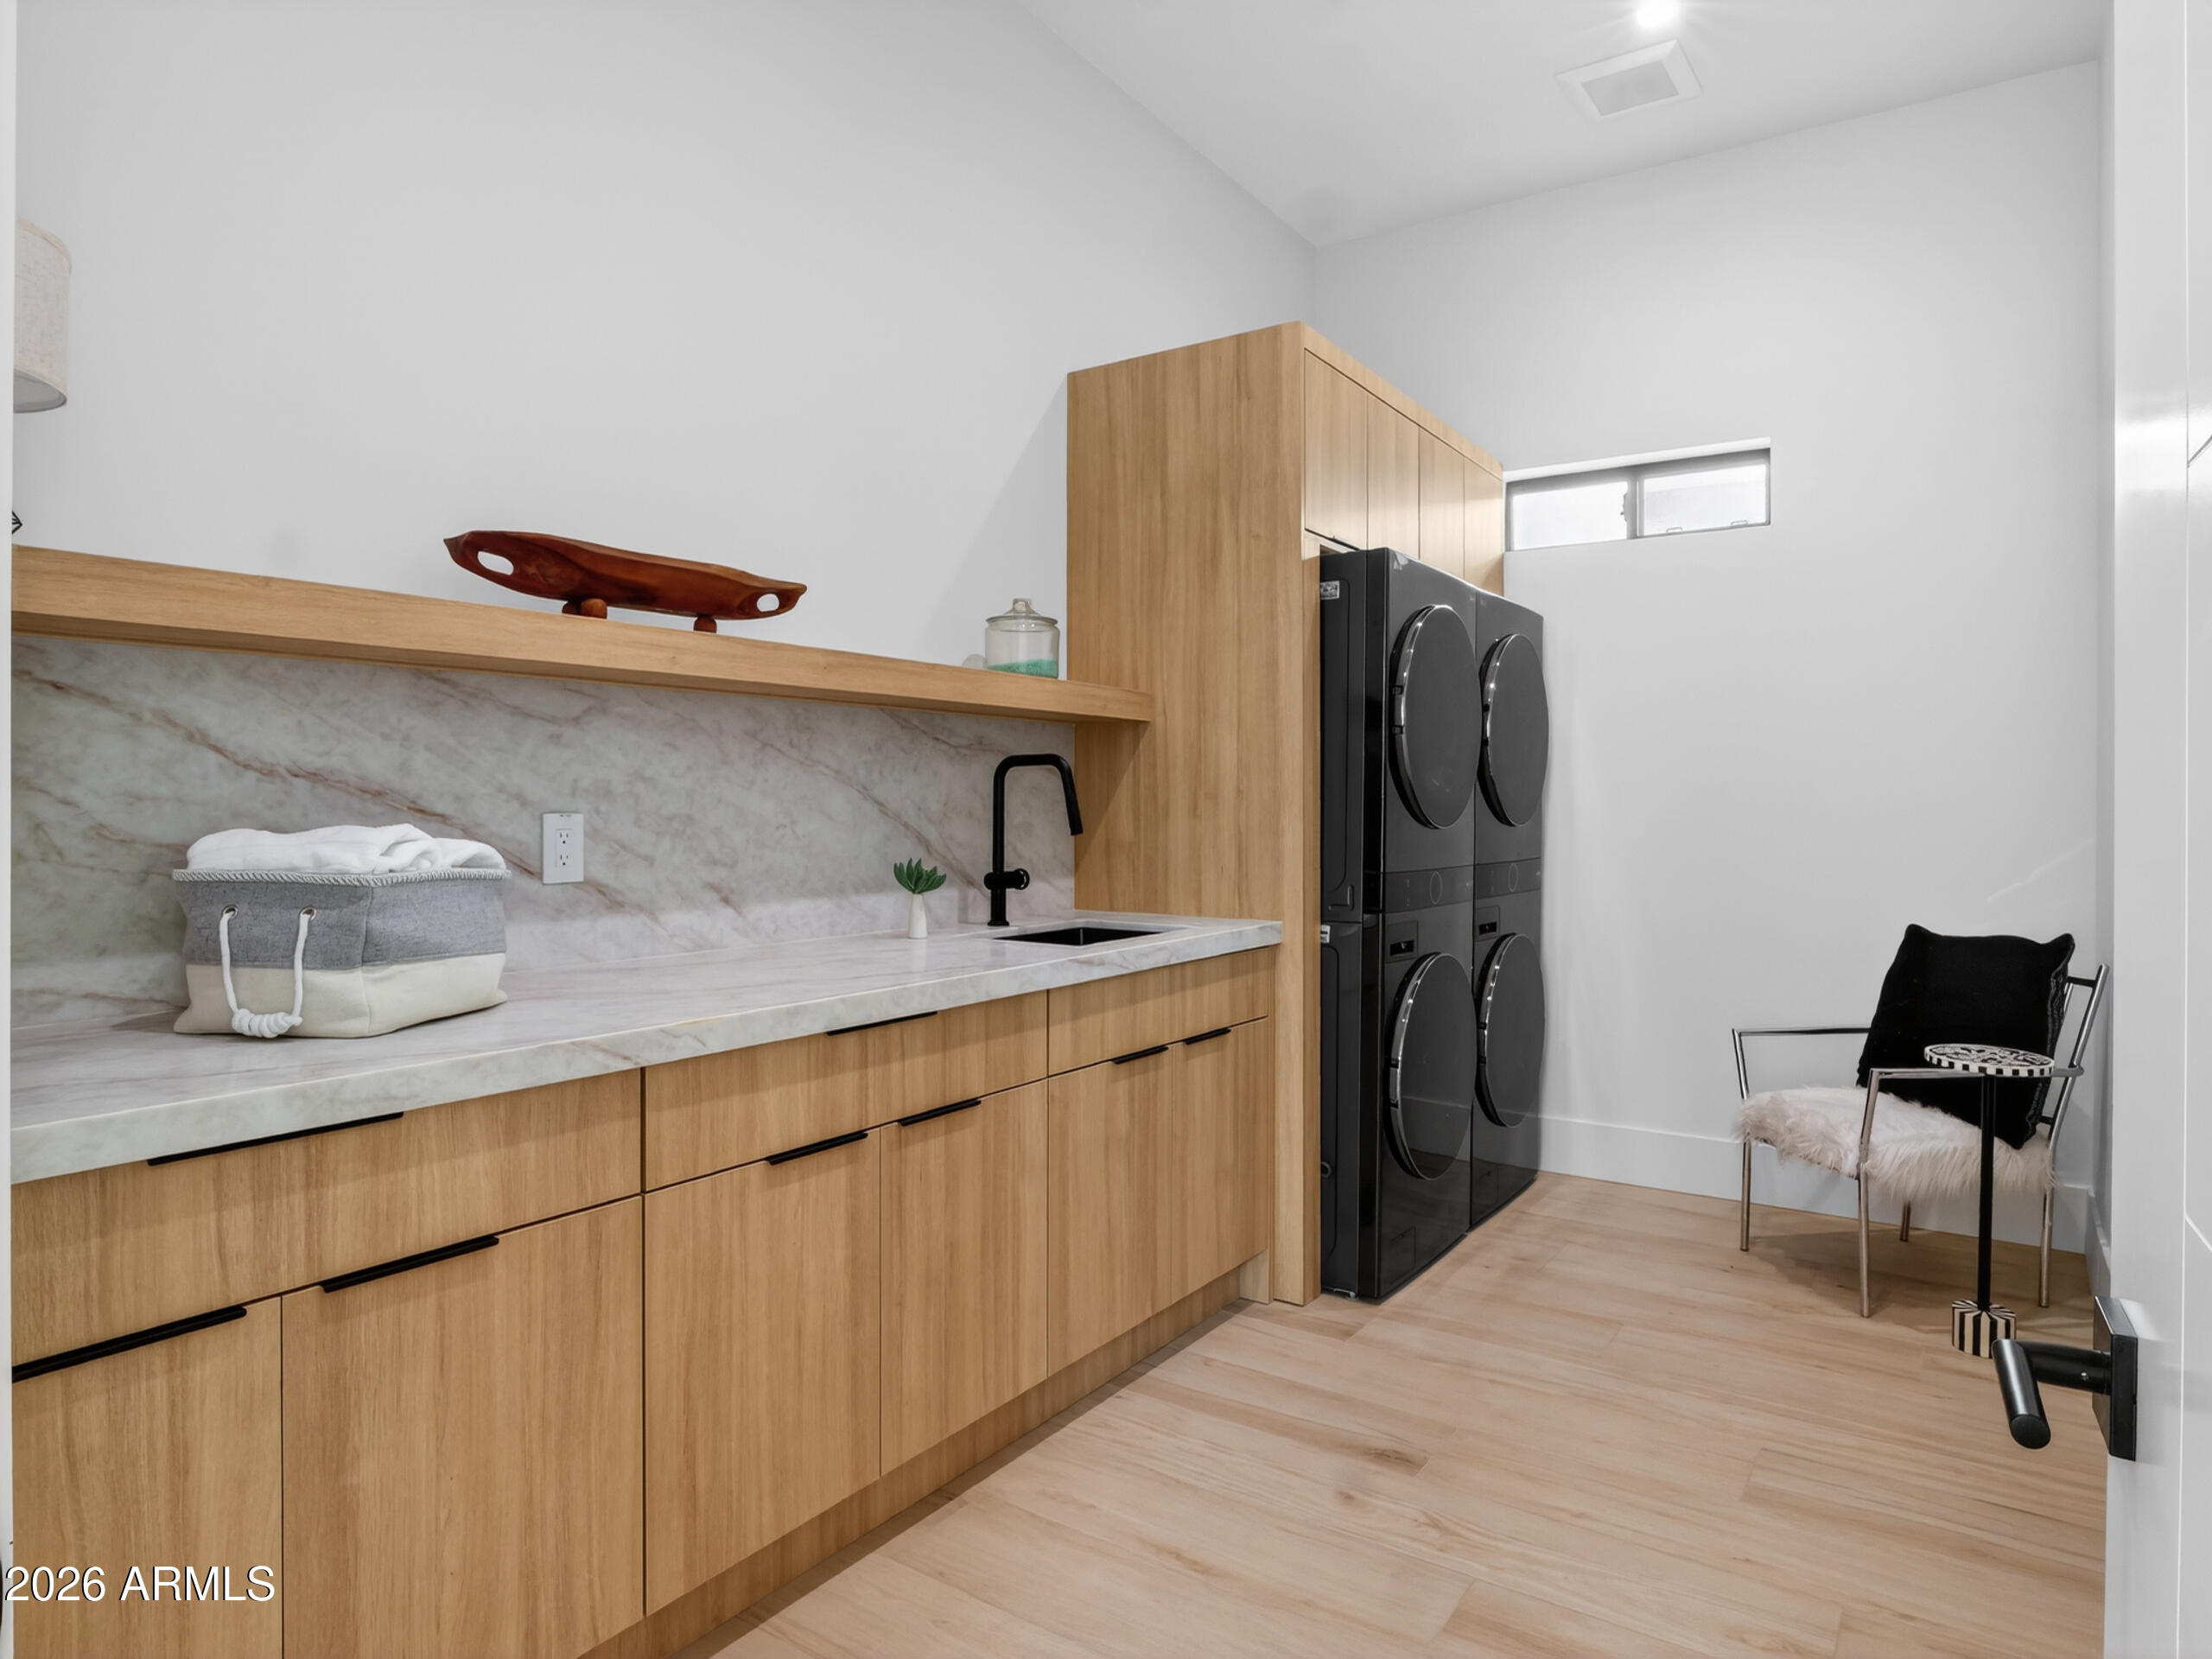
Dryer, Washer, Water Softener Owned, Reverse Osmosis, Refrigerator, Built-in Microwave, Dishwasher, Disposal, Gas Range, Gas Cooktop, Built-In Electric Oven
Other Interior Features
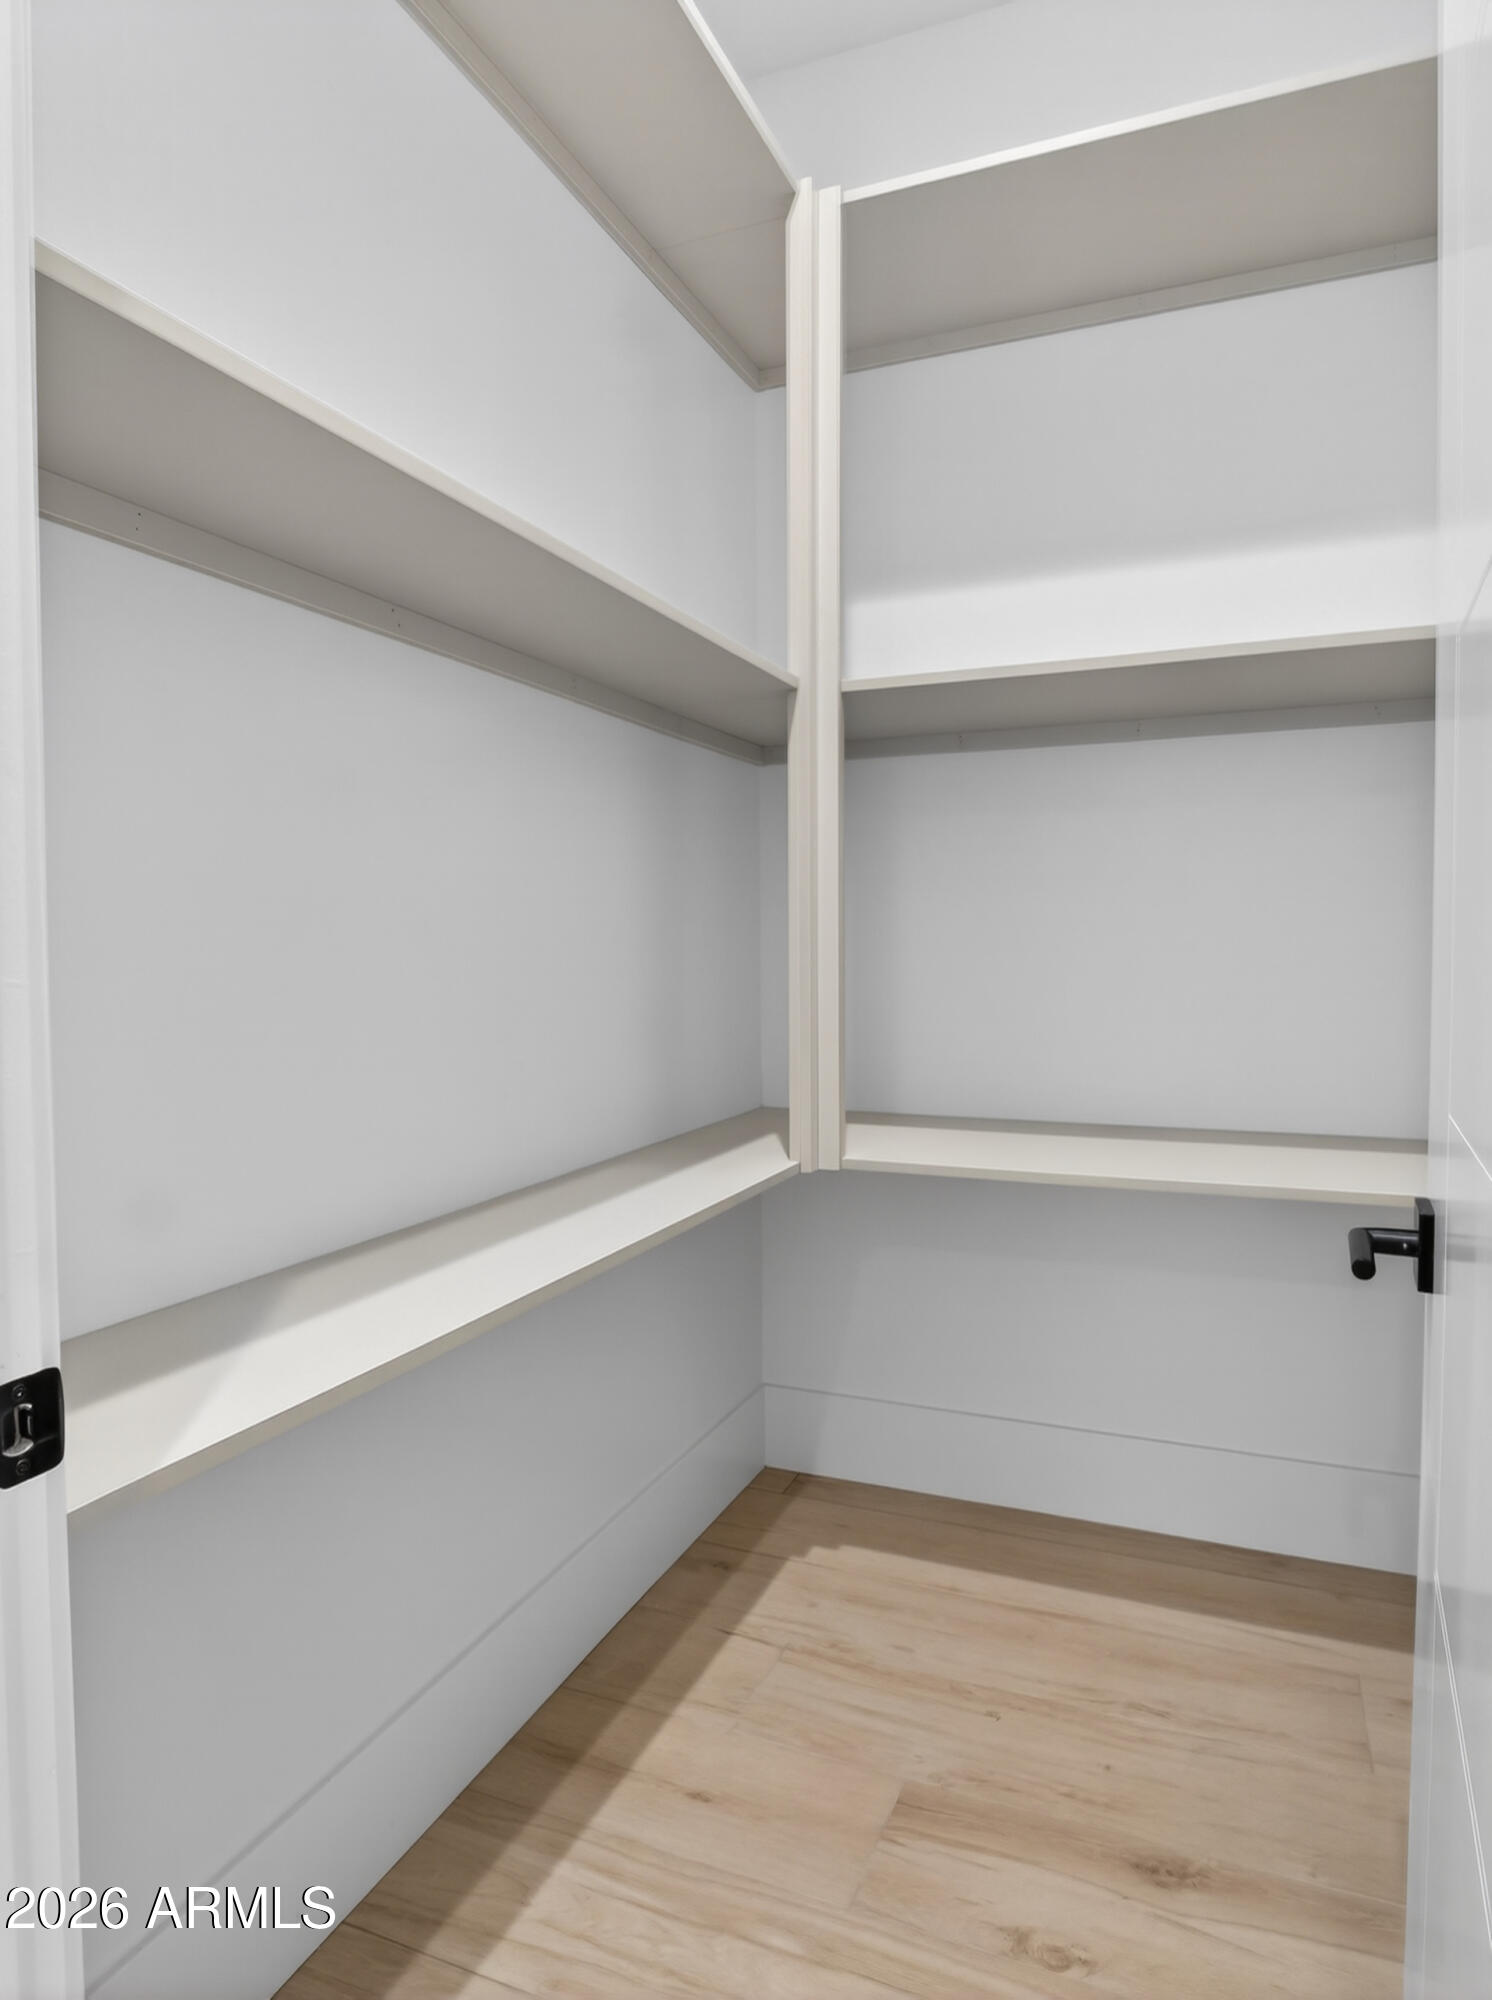
Walk-in Pantry, Quartz Countertops, High Speed Internet, Smart Home, Granite Counters, Double Vanity, Eat-in Kitchen, 9 Flat Ceilings, No Interior Steps, Vaulted Ceiling(s), Kitchen Island, Pantry, Bidet, Full Bth Master Bdrm, Separate Shwr Tub
Sewer
Public Sewer
Security Features
Fire Sprinkler System
Other Exterior Features
Misting System, Built-in Barbecue
Elementary School
Navajo Elementary School
Middle School
Mohave Middle School
High School
Chaparral High School
School District
Scottsdale Unified District
Sales Price
$2,915,000
Real Estate Tax
$2,190/yr

Downloads

8237 E Coolidge Street

Schedule a Tour

We would love to help you see this beautiful home! As a full-service brokerage, we can help you tour. Please submit an offer, and answer questions about the buying process.
Thank you

for your interest in 8237 E Coolidge Street, Scottsdale, AZ 85251

8237 E Coolidge Street
Navigate
Southeast Valley

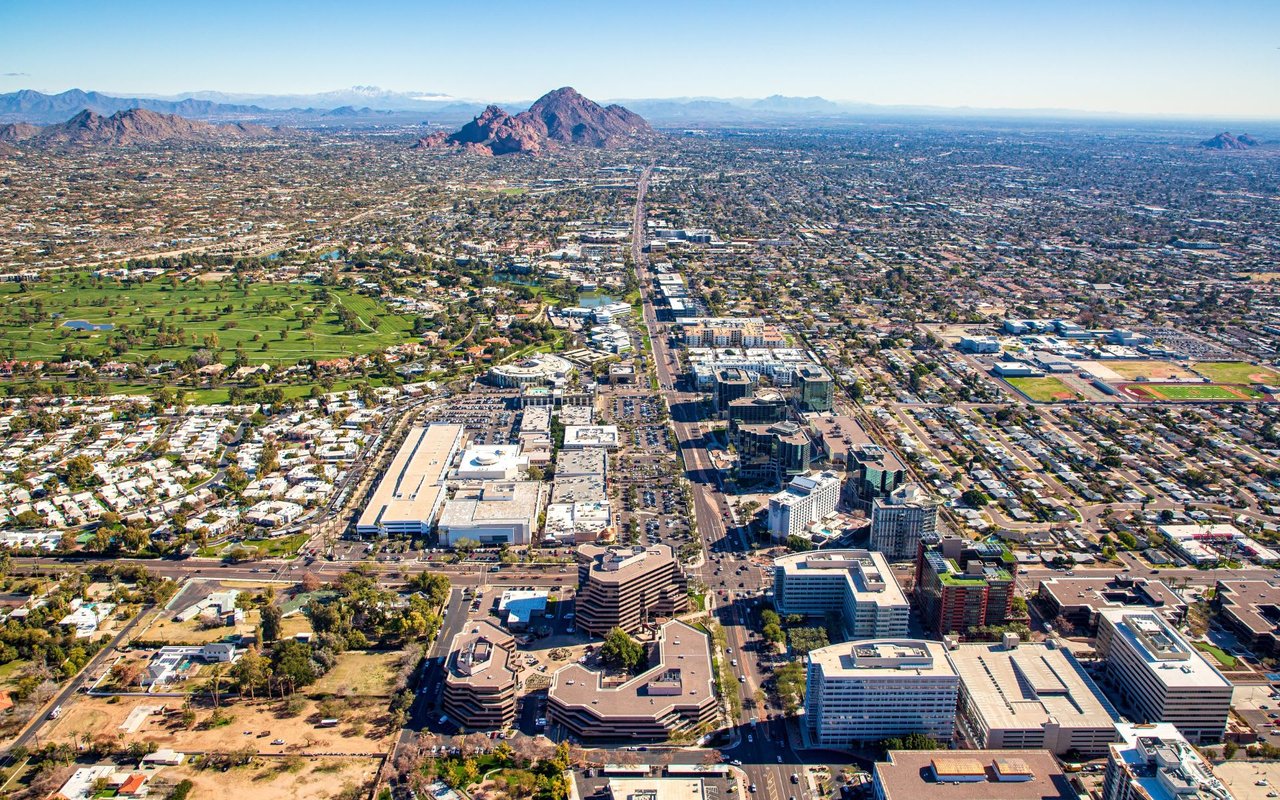
Explore Southeast Valley

33.3573° N, 111.7307° W

read more

Browse Our

Exclusive Listings

  • 2118 E PEBBLE BEACH Drive For Sale

    $650,000

    2118 E PEBBLE BEACH Drive, Tempe, AZ 85282

    • 3 Beds
    • 2 Baths
    • 2,342 Sq.Ft.
  • 5747 E GABLE Circle For Sale

    $454,000

    5747 E GABLE Circle, Mesa, AZ 85206

    • 3 Beds
    • 2 Baths
    • 1,273 Sq.Ft.
  • 6627 S McAllister Avenue For Sale

    $259,000

    6627 S McAllister Avenue, Tempe, AZ 85283

    • 2 Beds
    • 1 Bath
    • 792 Sq.Ft.
  • 6565 E THOMAS Road 1090 Pending

    $3,000/mo

    6565 E THOMAS Road 1090, Scottsdale, AZ 85251

    • 3 Beds
    • 2 Baths
    • 1,698 Sq.Ft.
View All Properties

Follow Us On Instagram