Leave a Message

Thank you for your message. We will be in touch with you shortly.

Explore Our Properties

Property Description

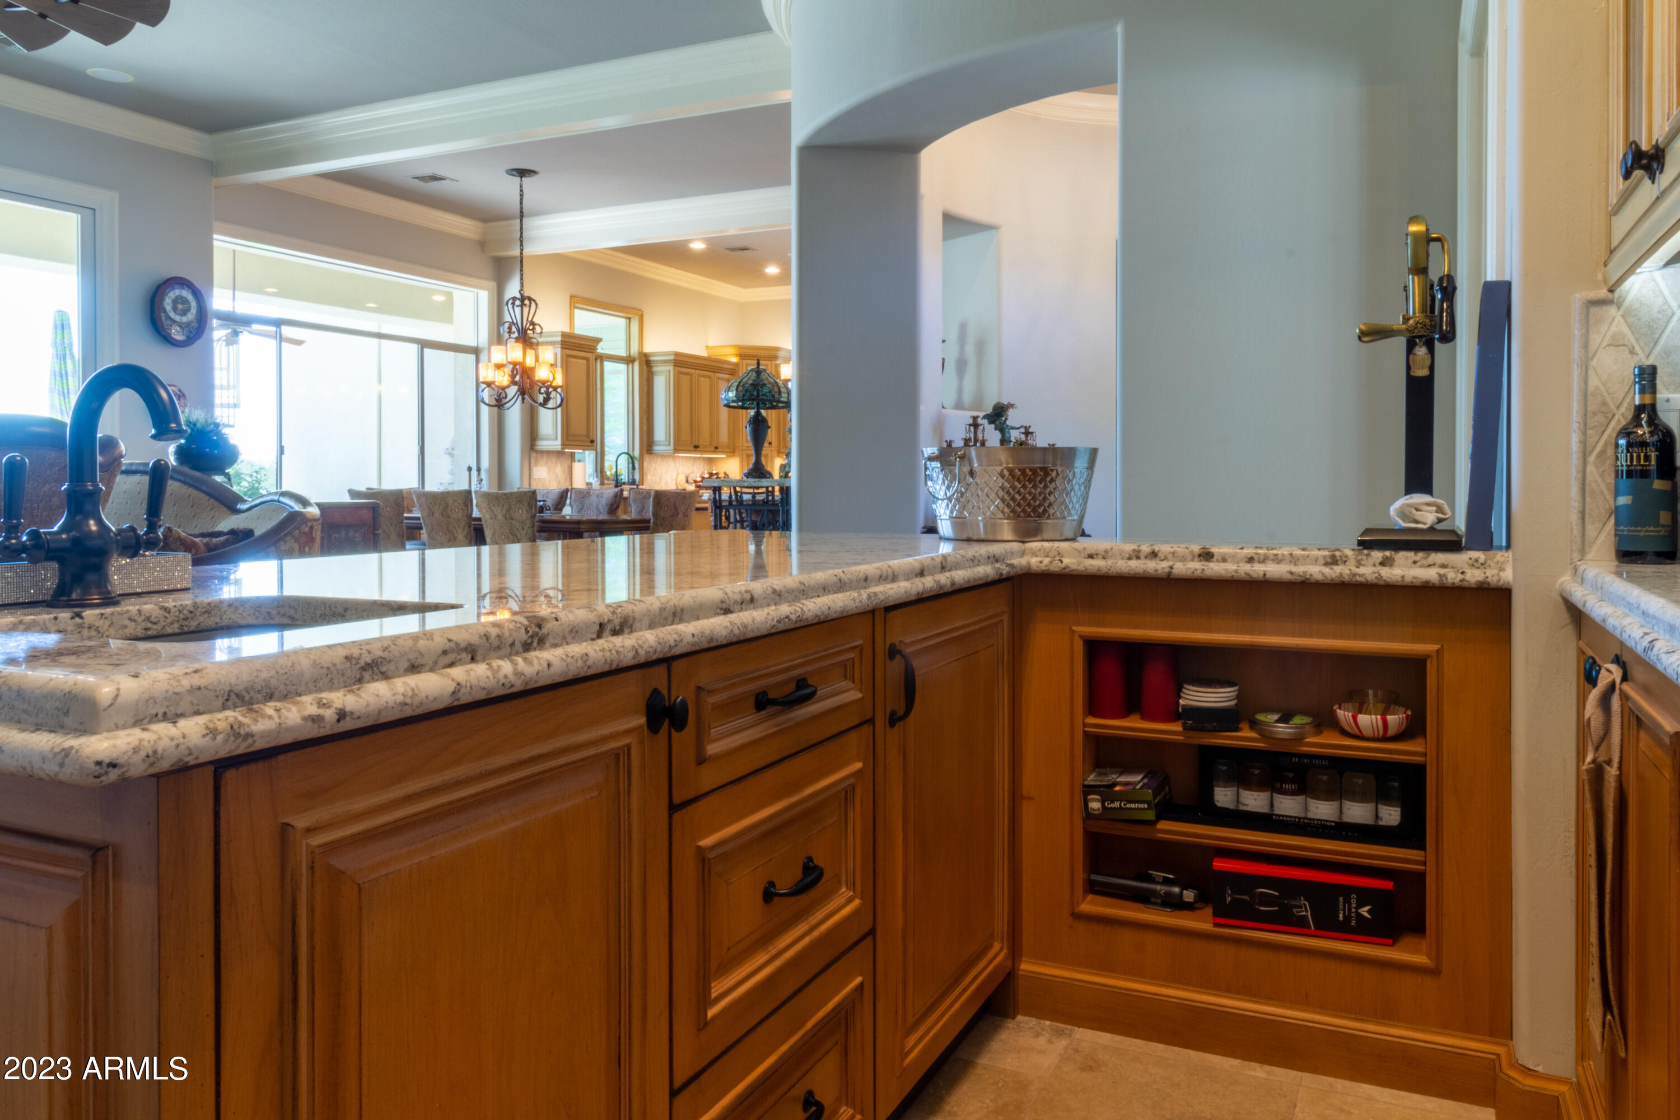
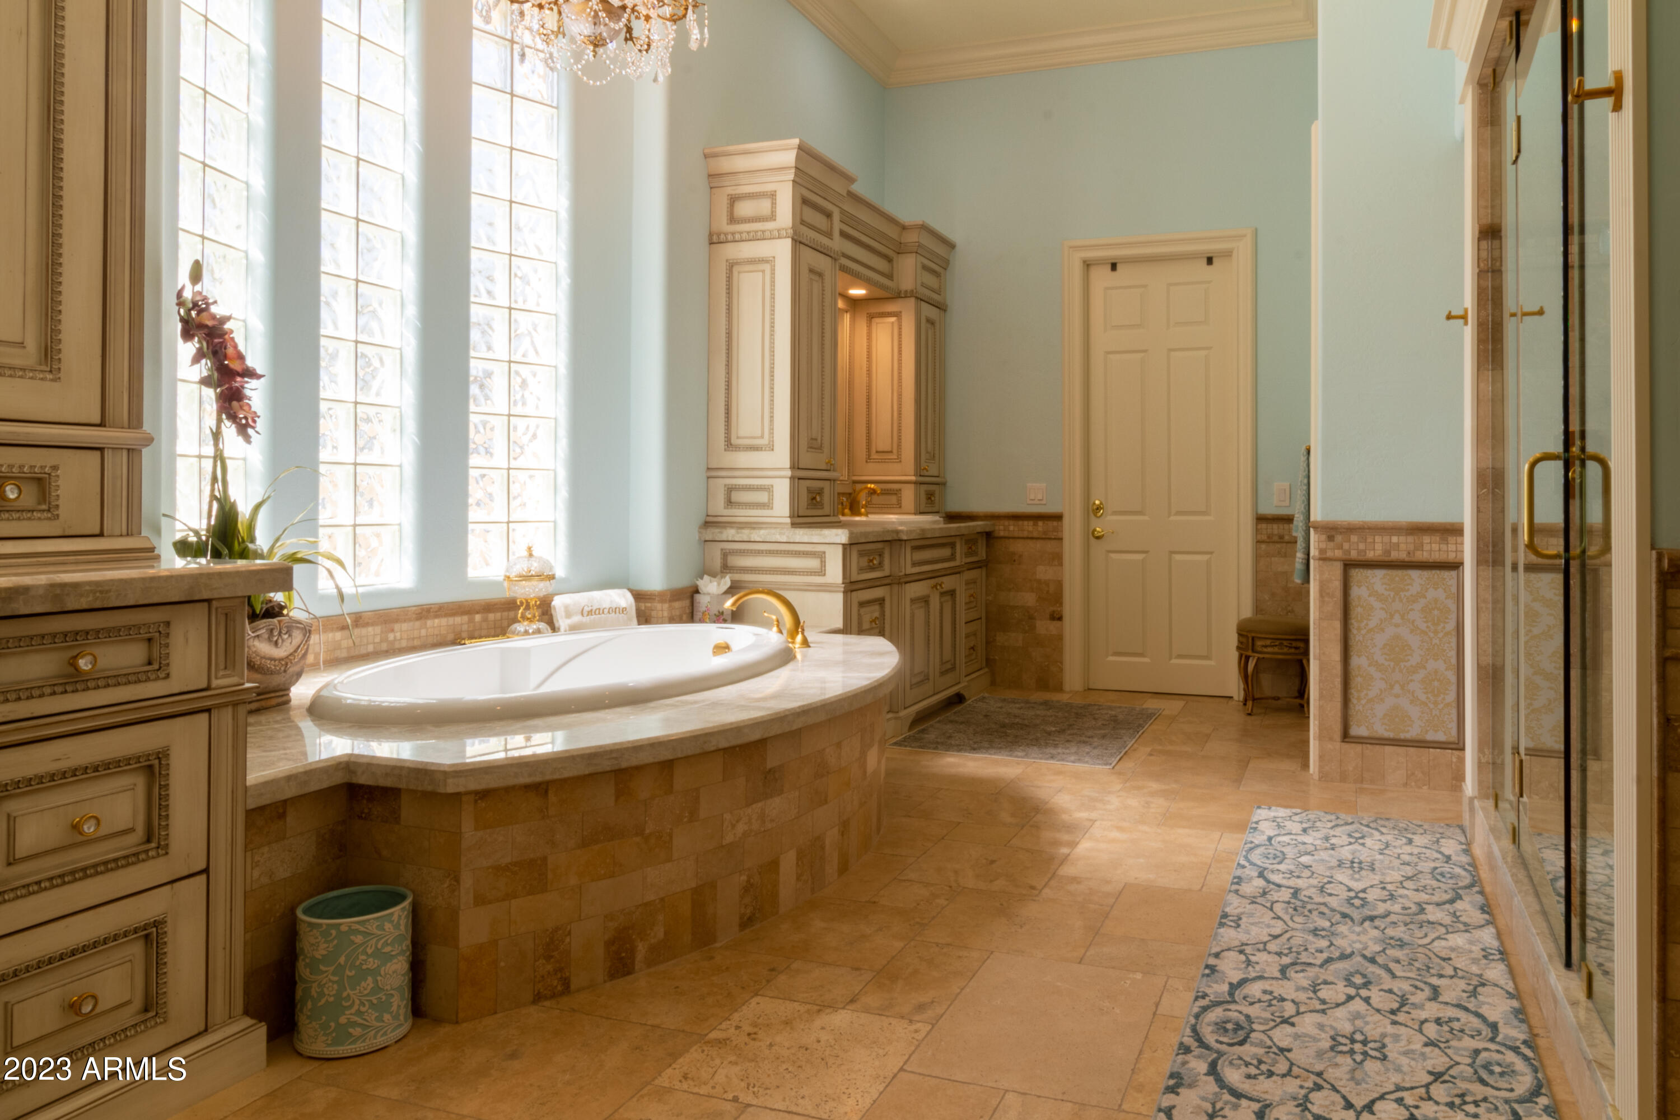
Nestled on a private cul-de-sac street in the beautiful Sand Flower community. This newly remodeled Santa Barbara Tuscan style home has everything you need. Remodeled in 2022 with the highest of quality & standards in mind. Massive .83-acre lot that backs up to a private wash. Newly private front courtyard with custom arched wrought iron gates. Greeted by over 4000sqft of new tumble travertine tile as you enter through the matching custom wrought iron front door. Walking straight you land in the brand new gourmet chef's kitchen clad with gorgeous granite, excessive amount of custom cabinetry & a gigantic island. All new Viking 8-burner stove, microwave, & a beautifully paneled cabinet matched Viking fridge & freezer set. A 36-inch sunk in Lenova tub sink & 2 paneled Bosch dishwashers. Entering the oversized master bedroom with a newly remodeled master bath. Adding dual zone heated floors, 2 water closets + bidet, his & her closets, gigantic glass shower with floor to ceiling travertine tile. A jacuzzi soaking tub casted by a beautiful chandelier.
Heading to the family room we have the second limestone fireplace & newly constructed, kitchen matched bar & wine cellar which holds up to 700 bottles. The bar comes with a new fridge & ice maker.
This home has an attached newly constructed guest casita with a full kitchen, W/D, TV room, bathroom, & bedroom. Comes with a private entrance to the back yard as well.
What an incredible resort style backyard with a brand new heated pebble tec pool/jacuzzi, cozy wood-burning fireplace, & a built in gas BBQ. Additionally, a lot of the pool equipment is new as well. Climb the spiral staircase to a rooftop observation deck for amazing views of the valley. A massive 23Kw solar system (owned) & multiple EV hook ups in your 4 car garage, the owner has invested in affordable living & driving for the future. A temperature controlled garage for that special car or mechanic's shop. For additional upgrades & reference, please refer to the documents tab. A must see!

Overview

Property Status
Sold
Date Sold
June 12, 2023
Lot Size
0.83 Acres
MLS ID
6540265
Property Type
Residential
Year Built
2002

Features & Amenities

Neighborhood
Scottsdale
Architecture Styles
Territorial/Santa Fe
View Description
Mountain(s)
Stories
1
Garage Spaces
4.0
Water Source
City Water
Pool
Variable Speed Pump, Heated, Private
Roof
Tile
Lot Features
Desert Back, Desert Front, Cul-De-Sac, Grass Back
Parking
Garage Door Opener, Direct Access, Attchd Gar Cabinets, Temp Controlled
Heat Type
Natural Gas, Ceiling
Air Conditioning
Central Air, Ceiling Fan(s)
Fireplace
3 Fireplace, Exterior Fireplace, Living Room, Master Bedroom, Gas
Other Interior Features
Eat-in Kitchen, Central Vacuum, No Interior Steps, Vaulted Ceiling(s), Wet Bar, Kitchen Island, Pantry, Bidet, Double Vanity, Separate Shwr Tub, Tub with Jets, High Speed Internet, Granite Counters
Sewer
Public Sewer
Disability Features
Accessible Hallway(s)
HOA Amenities
Management, Rental OK (See Rmks)
Security Features
Fire Sprinkler System, Security System Owned
Other Exterior Features
Balcony, Private Yard, Storage, Built-in Barbecue
Elementary School
Black Mountain Elementary School
Middle School
Sonoran Trails Middle School
High School
Cactus Shadows High School
School District
Cave Creek Unified District
Sales Price
$2,537,000
Real Estate Tax
$4,720/yr
HOA
$43/mo

Downloads

8357 E ARROYO SECO Road

Schedule a Tour

We would love to help you see this beautiful home! As a full-service brokerage, we can help you tour. Please submit an offer, and answer questions about the buying process.

Thank you

for your interest in 8357 E ARROYO SECO Road, Scottsdale, AZ 85266

8357 E ARROYO SECO Road
Navigate
Scottsdale

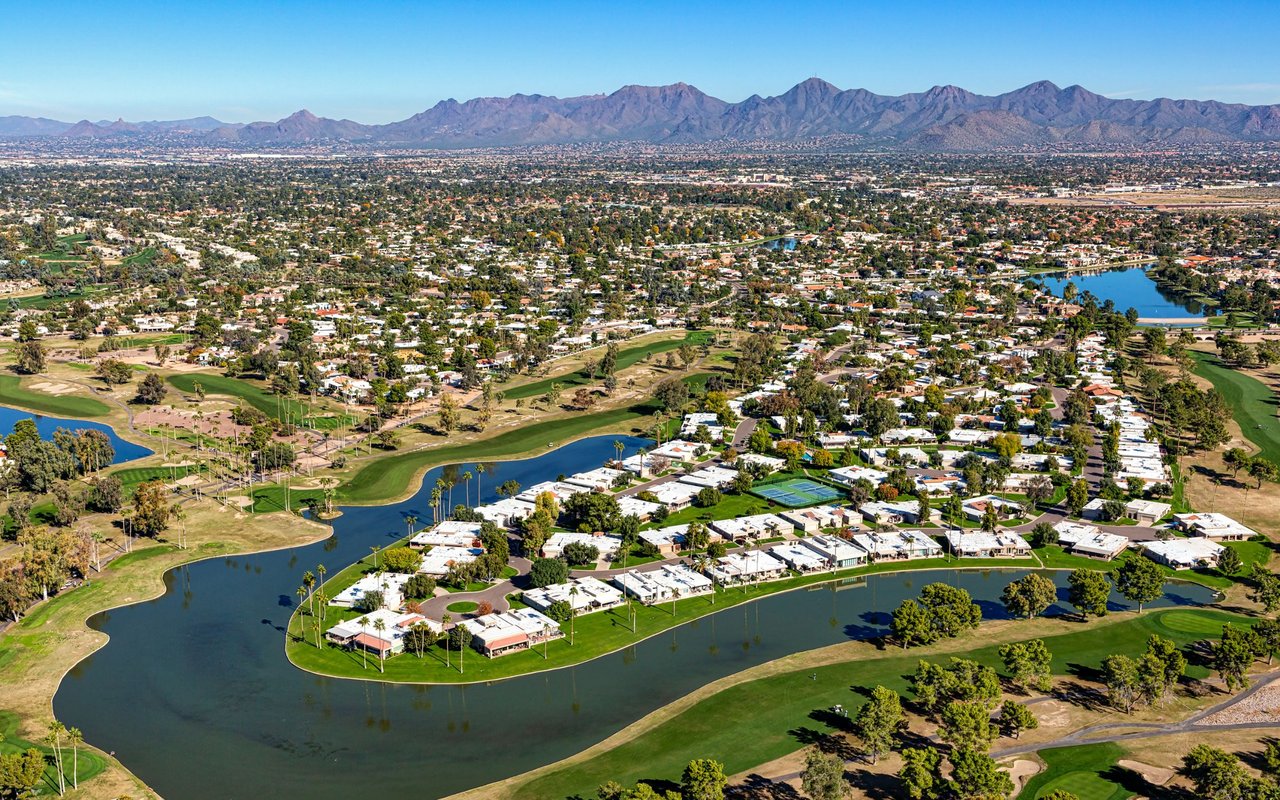
Explore Scottsdale

read more

I'm Interested In

8357 E ARROYO SECO Road

or
  • CallAnnie Ellison

    License #SA654712000

    (480) 435-5989
  • Browse Our

    Exclusive Listings

    • 10260 E WHITE FEATHER Lane, 1050 For Sale

      $849,999

      10260 E WHITE FEATHER Lane 1050, Scottsdale, AZ 85262

      • 2 Beds
      • 2 Baths
      • 1,723 Sq.Ft.
    • 7950 E STARLIGHT Way 103 For Sale

      $449,900

      7950 E STARLIGHT Way 103, Scottsdale, AZ 85250

      • 2 Beds
      • 2 Baths
      • 1,258 Sq.Ft.
    • 6382 E CALLE DE MANDEL Drive '-' For Sale

      $325,000

      6382 E CALLE DE MANDEL Drive '-', Scottsdale, AZ 85266

    • 10260 E WHITE FEATHER Lane # 1025 For Lease

      $4,500/mo

      10260 E WHITE FEATHER Lane 1025, Scottsdale, AZ 85262

      • 2 Beds
      • 2 Baths
      • 1,909 Sq.Ft.
    View All Properties

    Follow Us On Instagram