Leave a Message

Thank you for your message. We will be in touch with you shortly.

Explore Our Properties

Property Description

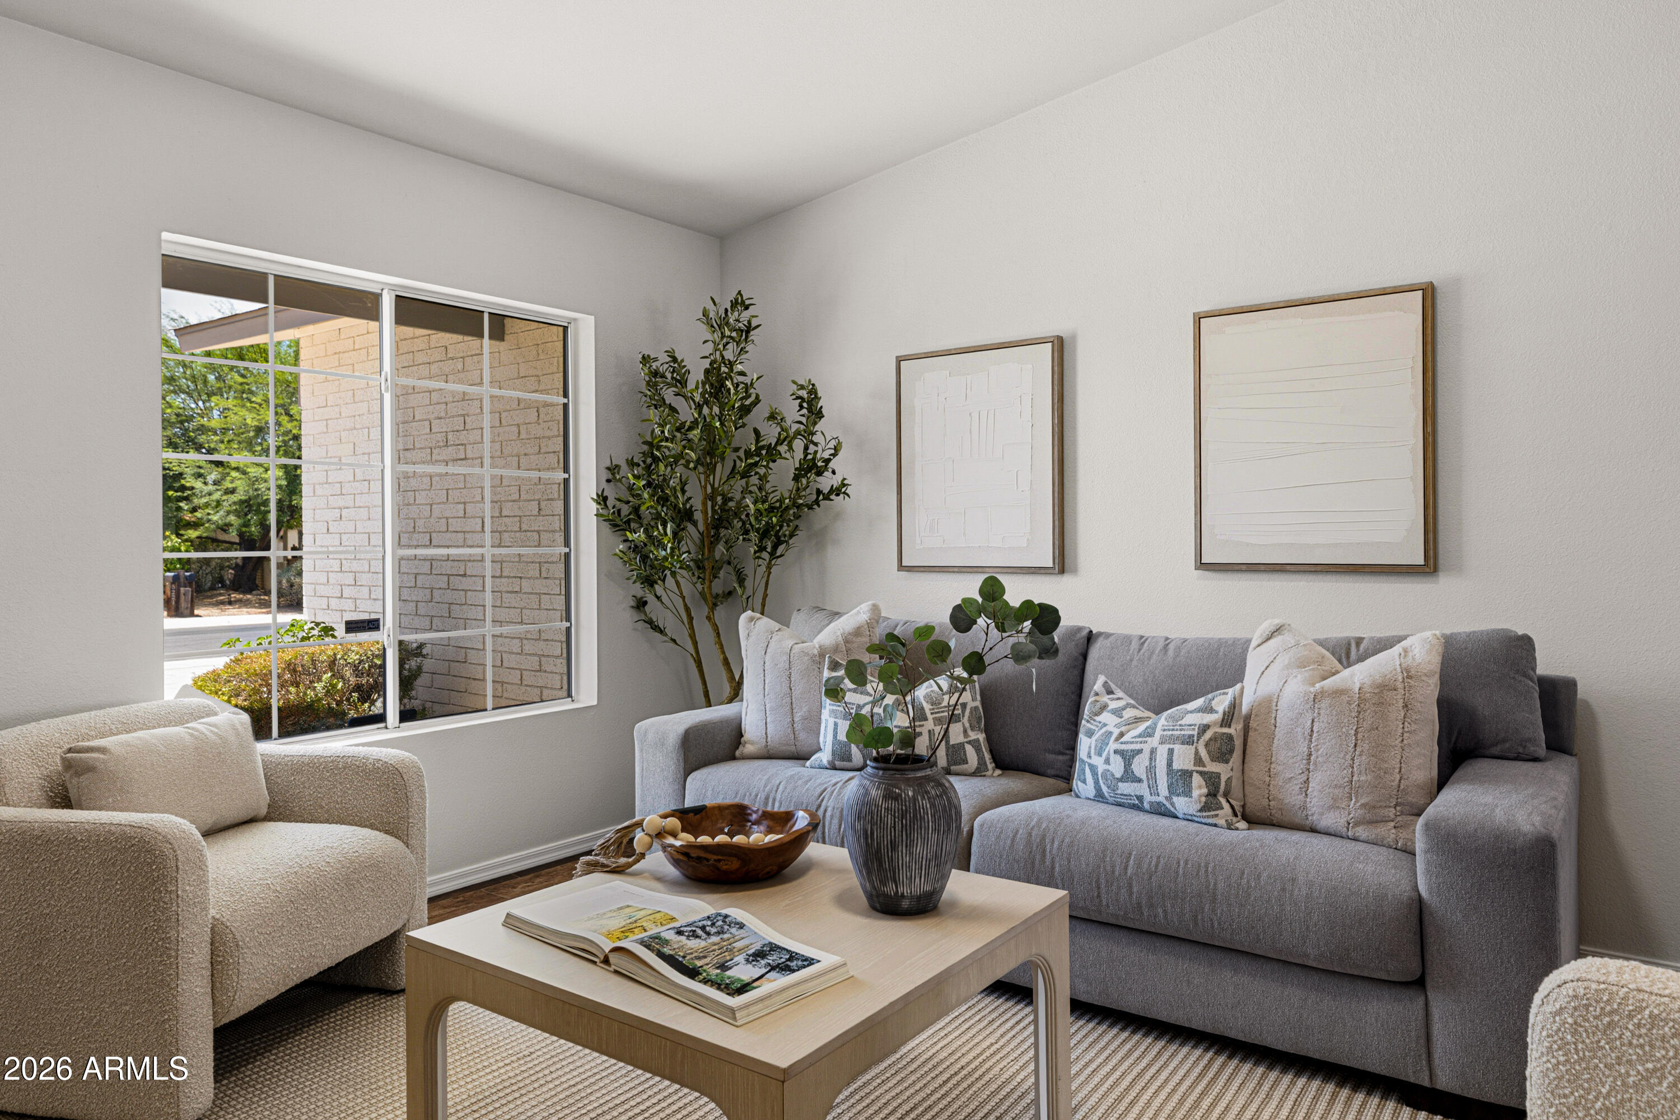
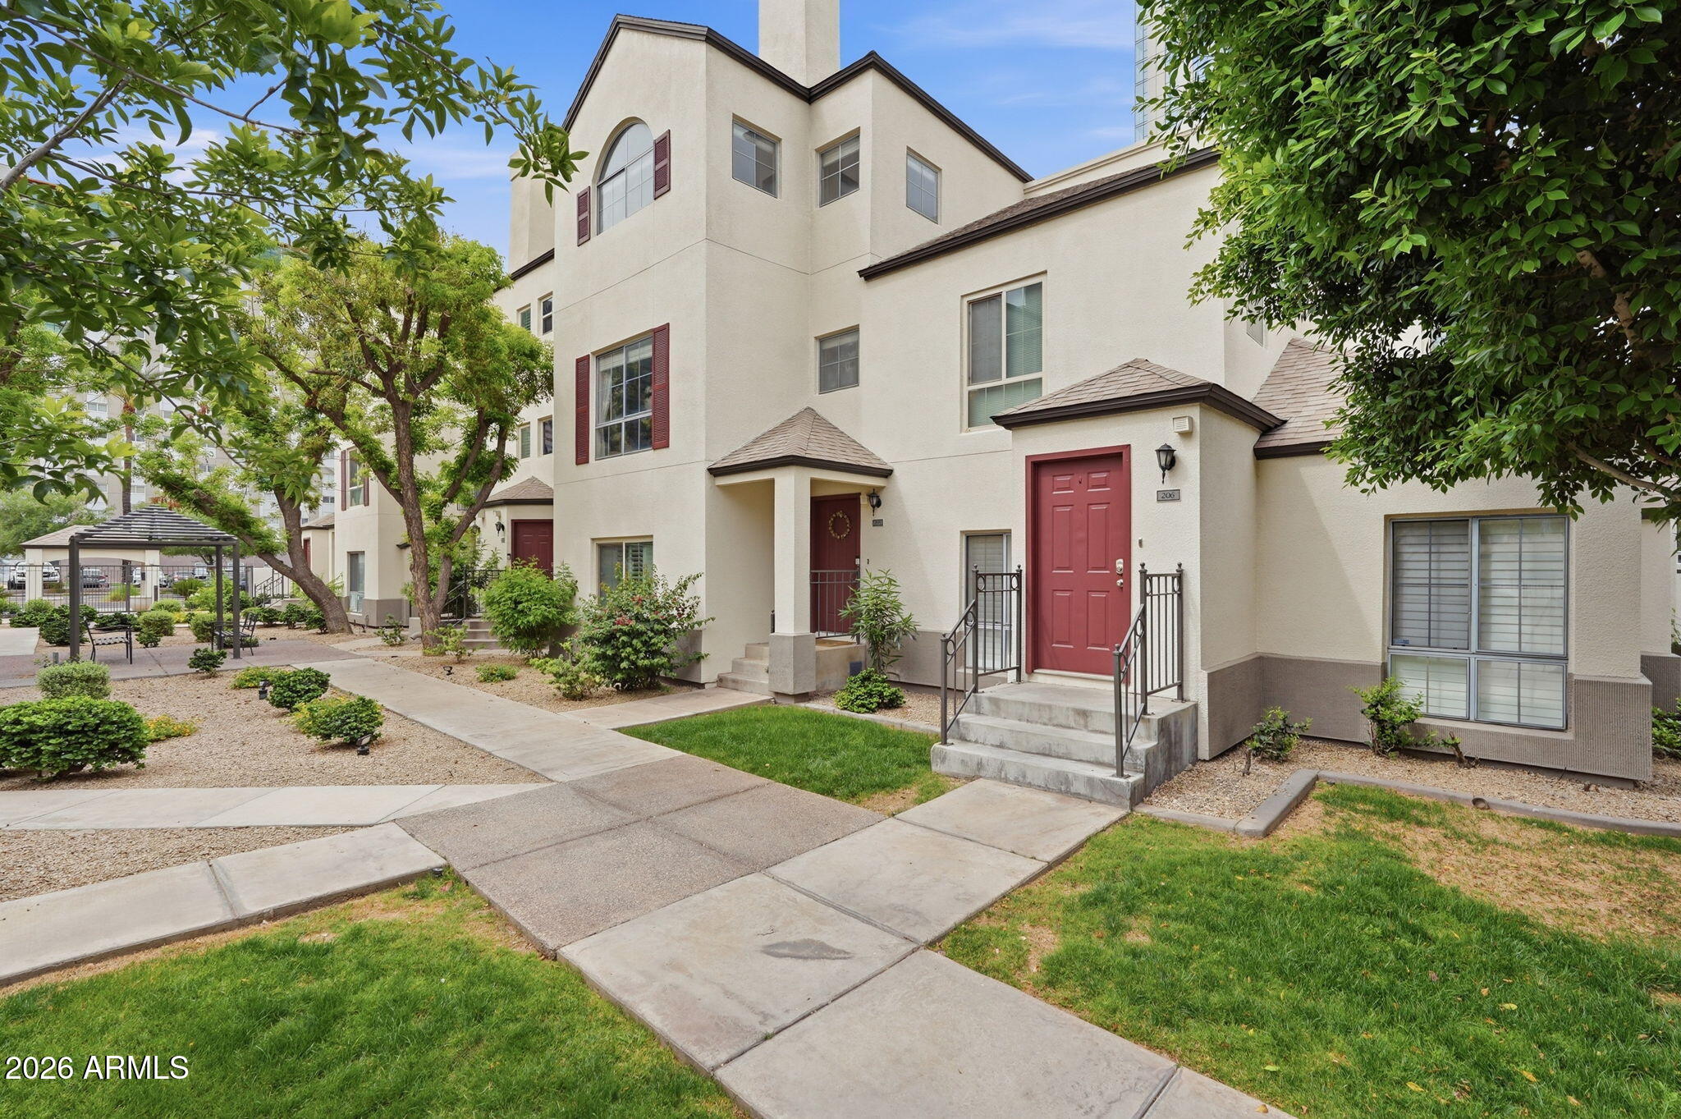
Updated in UPTOWN! This mid-century modern PATIO home in Central Park West features a unique ATRIUM designed OPEN floorpan - you'll love the NATURAL LIGHT-filled rooms & oversized sliding doors. MODERN style finishes, engineered HARDWOOD flooring, custom kitchen cabinets, GRANITE counters, high end appliances. MARBLE counters in both baths & Master bath expanded shower design. 3rd Bedroom set up as Family room/Office space with Private exit to back patio. SKYLIGHTS in Kitchen & Baths. Interior LAUNDRY & Utility room; Roof replaced 2016, ELECTRIC panel updated 2018, HVAC replaced 2016, Slump block construction makes this QUIET & Energy Efficient. Two-car carport & storage w/ direct access through back patio to home. Community POOL & LUSH landscape w/Citrus trees. Only MINUTES to Central/Camelback restaurants, Farmers Markets, Light Rail, Downtown, Bike path & historic Bridal path. Immaculate & Ready! See photos for history on this Uniquely designed community.

Overview

Property Status
Sold
Date Sold
September 30, 2022
Lot Size
1,793 Sq.Ft.

MLS ID
6458673
Property Type
Residential
Year Built
1965

Features & Amenities

Neighborhood
Phoenix
Architecture Styles
Ranch
Stories
1
Water Source
City Water
Pool
None
Roof
Built-Up
Parking
Assigned
Heat Type
Electric
Air Conditioning
Refrigeration, Ceiling Fan(s)
Fireplace
None
Other Interior Features
No Interior Steps, Roller Shields, Pantry, 3/4 Bath Master Bdrm, Double Vanity, High Speed Internet, Granite Counters
Sewer
Public Sewer
HOA Amenities
Management
Other Exterior Features
Patio, Storage
Elementary School
Madison Richard Simis School
Middle School
Osborn Middle School
High School
Central High School
School District
Phoenix Union High School District
Sales Price
$500,000
Real Estate Tax
$1,583/yr
HOA
$400/mo

Downloads

110 W MISSOURI Avenue # 3

Schedule a Tour

We would love to help you see this beautiful home! As a full-service brokerage, we can help you tour. Please submit an offer, and answer questions about the buying process.

Thank you

for your interest in 110 W MISSOURI Avenue # 3, Phoenix, AZ 85013

110 W MISSOURI Avenue # 3
Navigate
Phoenix

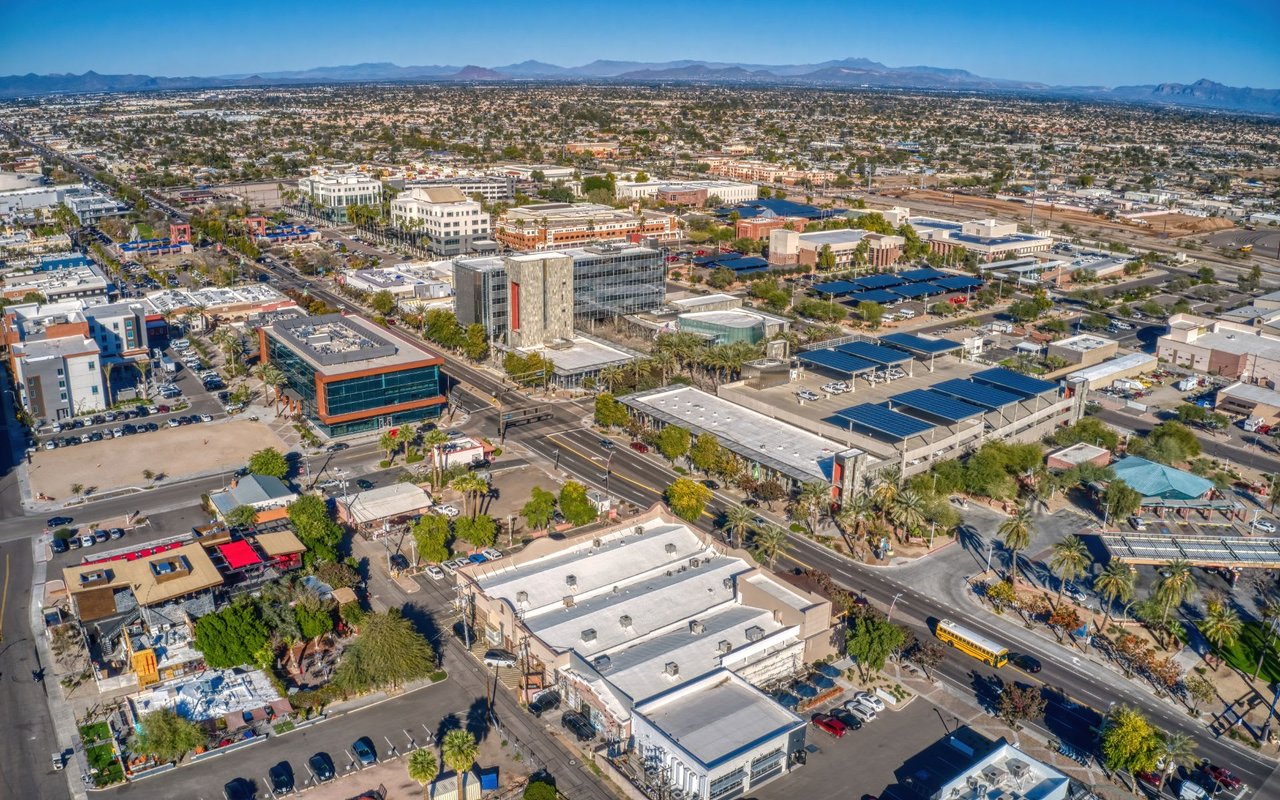
Explore Phoenix

33.4484° N, 112.0740° W

read more
110 W MISSOURI Avenue # 3
explore in 3d

I'm Interested In

110 W MISSOURI Avenue # 3

or
  • CallDaren Freeman

    License #SA654519000

    (719) 210-4170
  • Browse Our

    Exclusive Listings

    • Lot 2 E New River Road Pending

      $1,460,865

      Lot 2 E New River Road, Phoenix, AZ 85086

      • 4 Beds
      • 5 Baths
      • 3,262 Sq.Ft.
    • 2252 E SOUTH MOUNTAIN Avenue For Sale

      $819,900

      2252 E SOUTH MOUNTAIN Avenue, Phoenix, AZ 85042

      • 4 Beds
      • 4 Baths
      • 2,533 Sq.Ft.
    • 15609 S 7TH Street For Sale

      $799,900

      15609 S 7TH Street, Phoenix, AZ 85048

      • 4 Beds
      • 3 Baths
      • 2,602 Sq.Ft.
    • 5222 E NISBET Road For Sale

      $725,000

      5222 E NISBET Road, Scottsdale, AZ 85254

      • 4 Beds
      • 3 Baths
      • 2,300 Sq.Ft.
    • 15231 N 20TH Place For Sale

      $589,000

      15231 N 20TH Place, Phoenix, AZ 85022

      • 4 Beds
      • 2 Baths
      • 1,625 Sq.Ft.
    • 15022 S 28TH Street For Sale

      $490,000

      15022 S 28TH Street, Phoenix, AZ 85048

      • 3 Beds
      • 3 Baths
      • 1,624 Sq.Ft.
    • 3231 E MENADOTA Drive Active Under Contract

      $419,000

      3231 E MENADOTA Drive, Phoenix, AZ 85050

      • 3 Beds
      • 2 Baths
      • 1,012 Sq.Ft.
    • 100 E FILLMORE Street 102 For Sale

      $340,500

      100 E FILLMORE Street 102, Phoenix, AZ 85004

      • 1 Bed
      • 1 Bath
      • 761 Sq.Ft.
    • 2252 E SOUTH MOUNTAIN Avenue For Lease

      $6,000/mo

      2252 E SOUTH MOUNTAIN Avenue, Phoenix, AZ 85042

      • 4 Beds
      • 4 Baths
      • 2,533 Sq.Ft.
    • 1518 E ROCKWOOD Drive For Lease

      $2,200/mo

      1518 E ROCKWOOD Drive, Phoenix, AZ 85024

      • 3 Beds
      • 2 Baths
      • 1,632 Sq.Ft.
    View All Properties

    Follow Us On Instagram