Leave a Message

Thank you for your message. We will be in touch with you shortly.

Explore Our Properties

Property Description

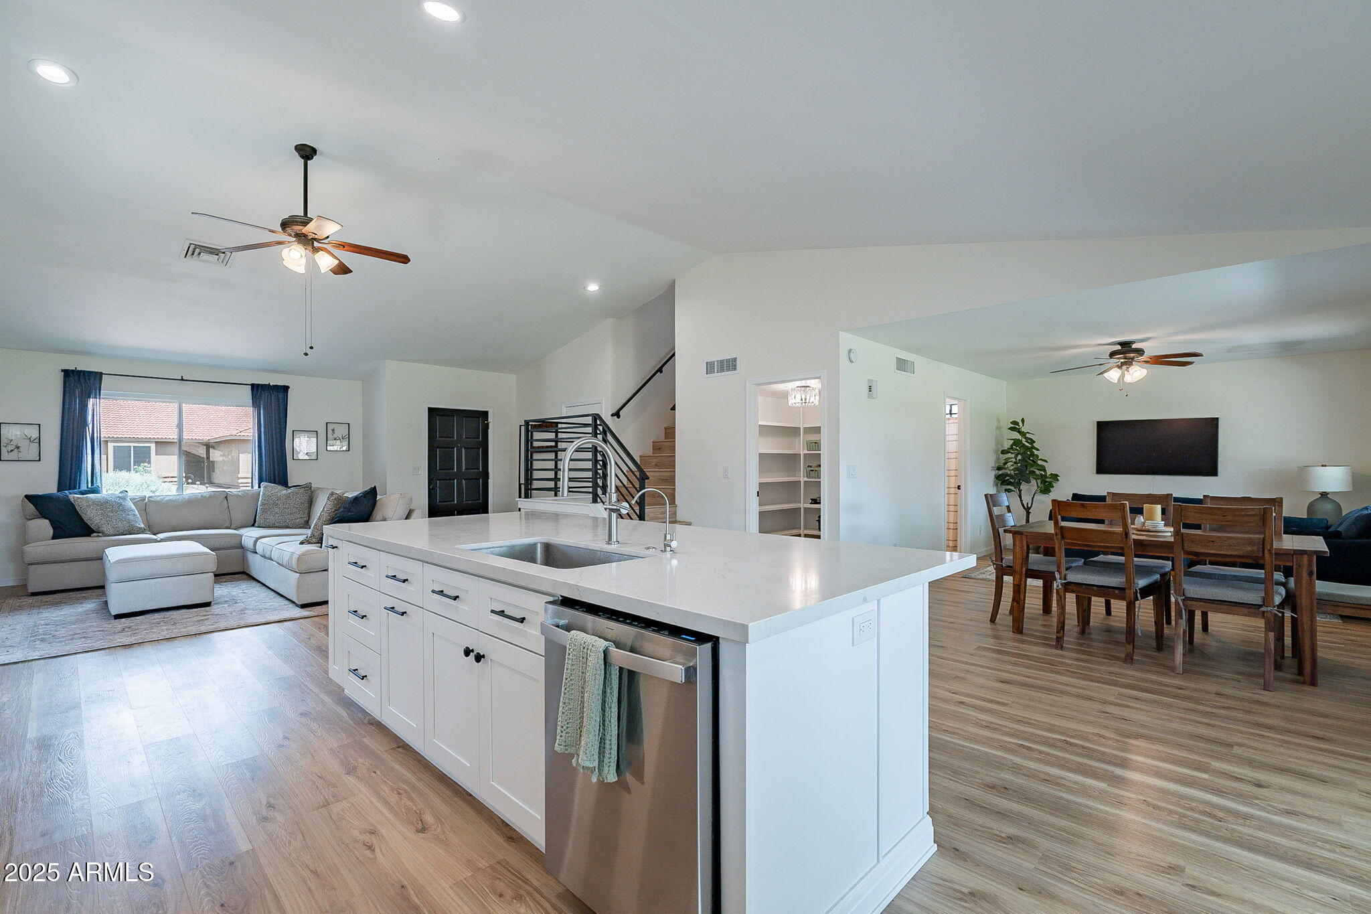
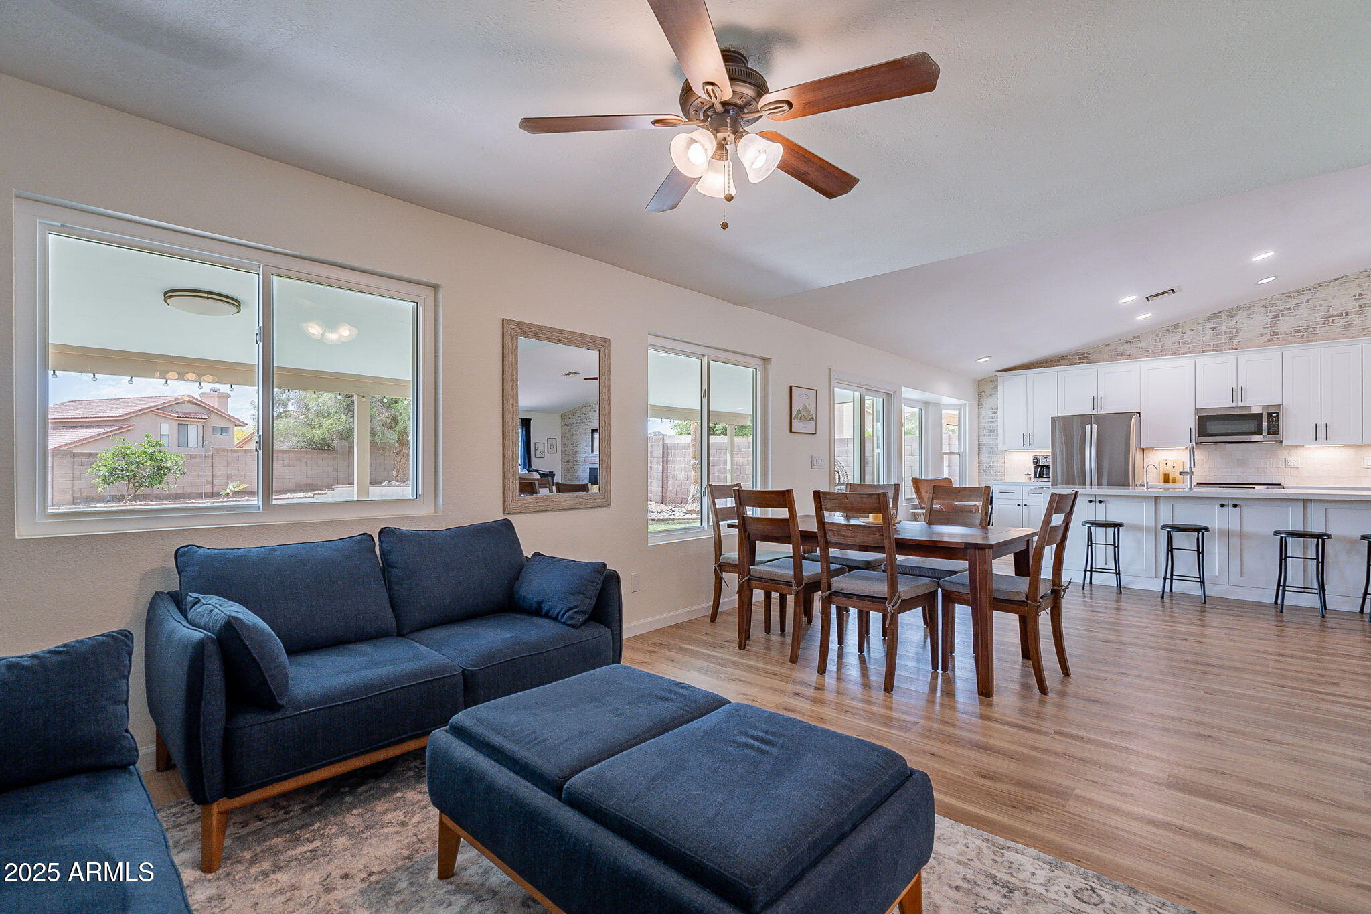
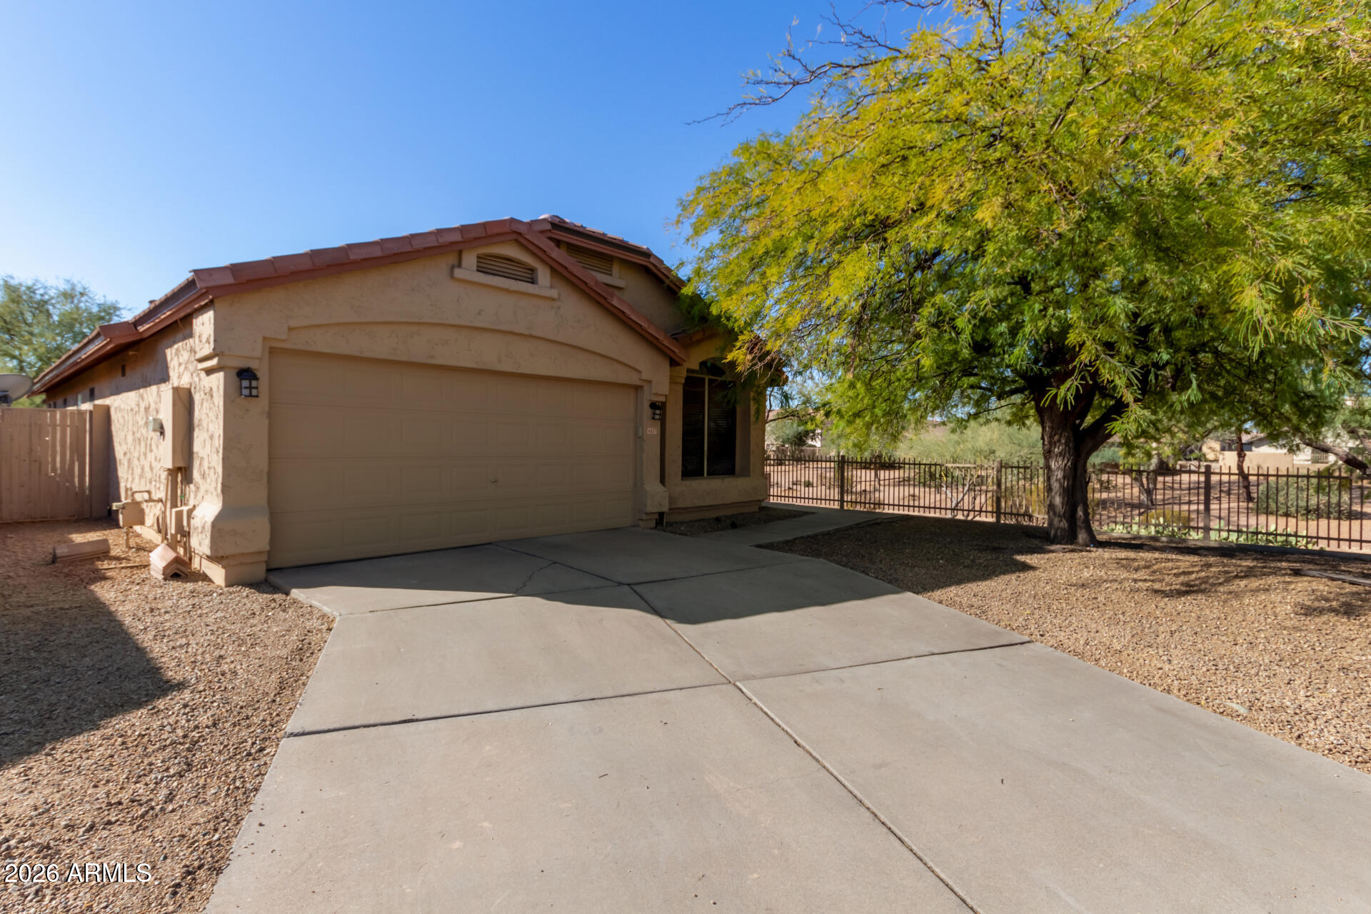
Nestled in the heart of the Ahwatukee Foothills, this beautifully updated 3-bedroom, 3-bathroom home blends warmth, natural light, thoughtful upgrades, and charm. The new open concept kitchen is the true heart of the home--completely reimagined with modern cabinetry, quartz countertops, stylish fixtures, and stainless steel appliances, all flowing seamlessly into the main living and dining spaces. Vaulted ceilings and a cozy fireplace add charm and dimension, while brand-new windows bring in natural light and enhance energy efficiency. The bathrooms have been refreshed with clean, current finishes, and the modern flooring adds a cohesive, contemporary feel from room to room. Every space reflects today's most popular design elements, making this home feel as fresh as it looks. Out back, a spacious grassy yard and mature trees create a private escape, complete with a deep covered patioperfect for relaxing, entertaining, or simply enjoying the Arizona lifestyle.

Located within the award-winning Kyrene School District and surrounded by community parks offering pools, tennis, pickleball, and walking paths, this home also sits just minutes from South Mountain's scenic hiking and biking trails.

The updates are done, the style is current, and the feeling is just rightthis home is ready to welcome its next chapter.

Overview

Property Status
Sold
Date Sold
May 7, 2025
Lot Size
7,122 Sq.Ft.
MLS ID
6852495
Property Type
Residential
Year Built
1988

Features & Amenities

Neighborhood
Phoenix
Architecture Styles
Spanish
Stories
2
Garage Spaces
2.0
Water Source
City Water
Pool
None
Roof
Tile, Rolled/Hot Mop
Lot Features
Sprinklers In Rear, Sprinklers In Front, Desert Front, Gravel/Stone Front, Gravel/Stone Back, Grass Back, Auto Timer H 2 O Front, Auto Timer H 2 O Back
Parking
Garage Door Opener
Heat Type
Electric
Air Conditioning
Central Air, Ceiling Fan(s)
Laundry Room
In Garage
Fireplace
Living Room
Appliances
Dryer, Washer, Refrigerator, Dishwasher, Electric Cooktop
Other Interior Features
Walk-in Pantry, High Speed Internet, Double Vanity, Upstairs, Eat-in Kitchen, Vaulted Ceiling(s), Full Bth Master Bdrm, Laminate Counters
Sewer
Sewer in Cnctd
Elementary School
Kyrene Monte Vista School
Middle School
Kyrene Altadena Middle School
High School
Mountain Pointe High School
School District
Tempe Union High School District
Sales Price
$550,000
Real Estate Tax
$2,002/yr
HOA
$208

Downloads

15026 S 28TH Street

Schedule a Tour

We would love to help you see this beautiful home! As a full-service brokerage, we can help you tour. Please submit an offer, and answer questions about the buying process.

Thank you

for your interest in 15026 S 28TH Street, Phoenix, AZ 85048

15026 S 28TH Street
Navigate
Phoenix

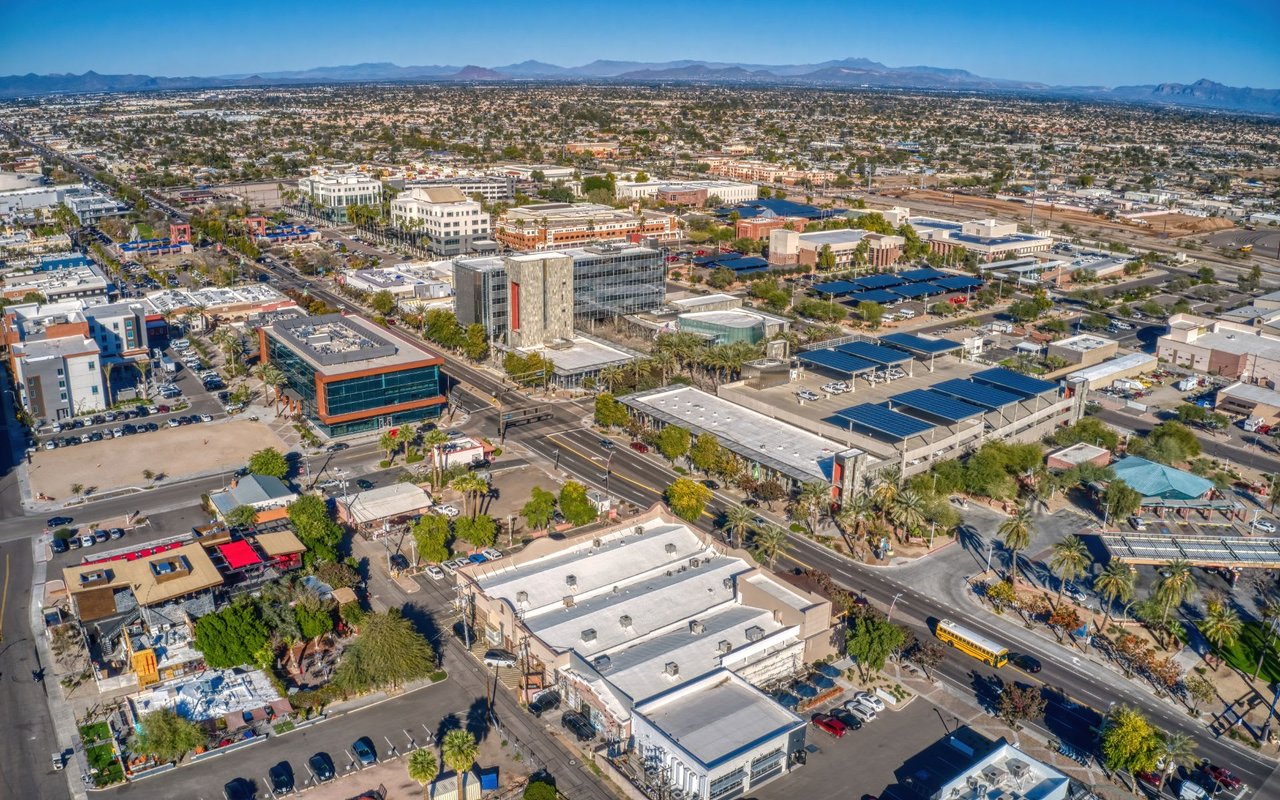
Explore Phoenix

33.4484° N, 112.0740° W

read more
15026 S 28TH Street
explore in 3d

Browse Our

Exclusive Listings

  • 15231 N 20TH Place For Sale

    $589,000

    15231 N 20TH Place, Phoenix, AZ 85022

    • 4 Beds
    • 2 Baths
    • 1,625 Sq.Ft.
  • 15022 S 28TH Street For Sale

    $499,000

    15022 S 28TH Street, Phoenix, AZ 85048

    • 3 Beds
    • 3 Baths
    • 1,624 Sq.Ft.
  • 3231 E MENADOTA Drive For Sale

    $419,000

    3231 E MENADOTA Drive, Phoenix, AZ 85050

    • 3 Beds
    • 2 Baths
    • 1,012 Sq.Ft.
  • 14612 N 38TH Street Active Under Contract

    $375,000

    14612 N 38TH Street, Phoenix, AZ 85032

    • 2 Beds
    • 1 Bath
    • 929 Sq.Ft.
  • 100 E FILLMORE Street 102 For Sale

    $340,500

    100 E FILLMORE Street 102, Phoenix, AZ 85004

    • 1 Bed
    • 1 Bath
    • 761 Sq.Ft.
  • 1518 E ROCKWOOD Drive For Lease

    $2,200/mo

    1518 E ROCKWOOD Drive, Phoenix, AZ 85024

    • 3 Beds
    • 2 Baths
    • 1,632 Sq.Ft.
View All Properties

Follow Us On Instagram