Leave a Message

Thank you for your message. We will be in touch with you shortly.

Explore Our Properties

Property Description

Experience the Best of Union Park at Norterra!

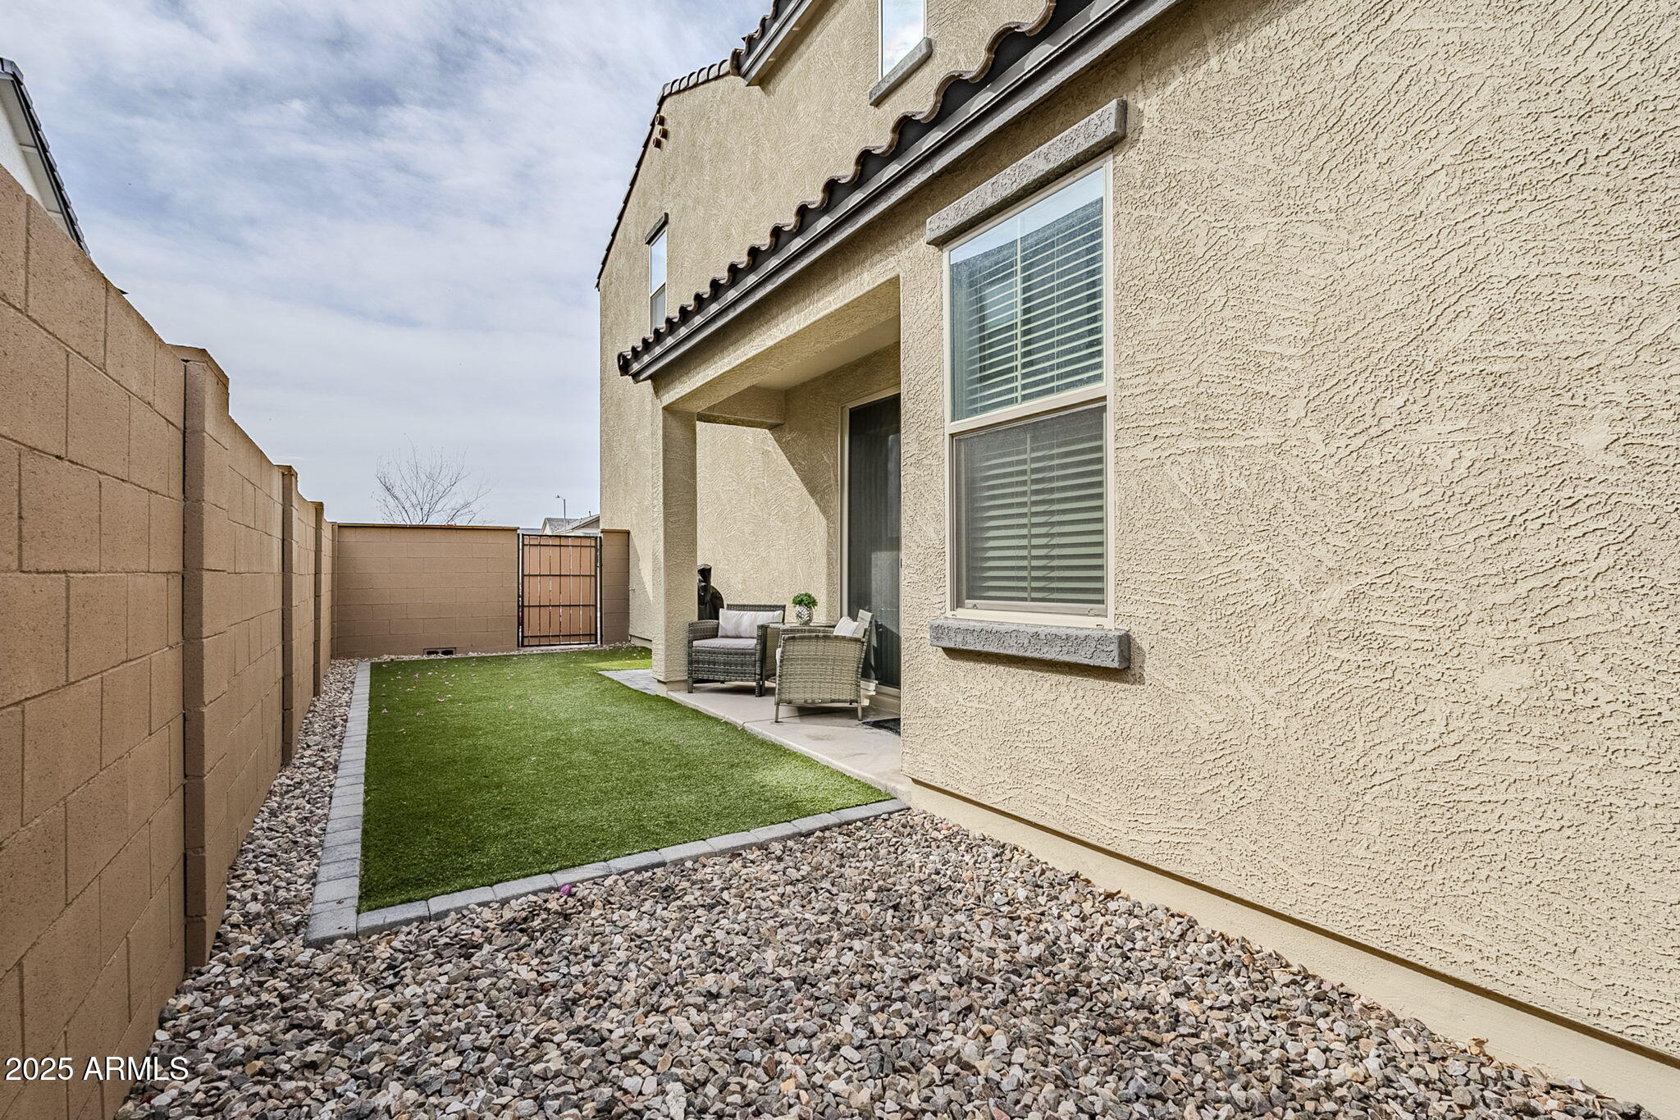
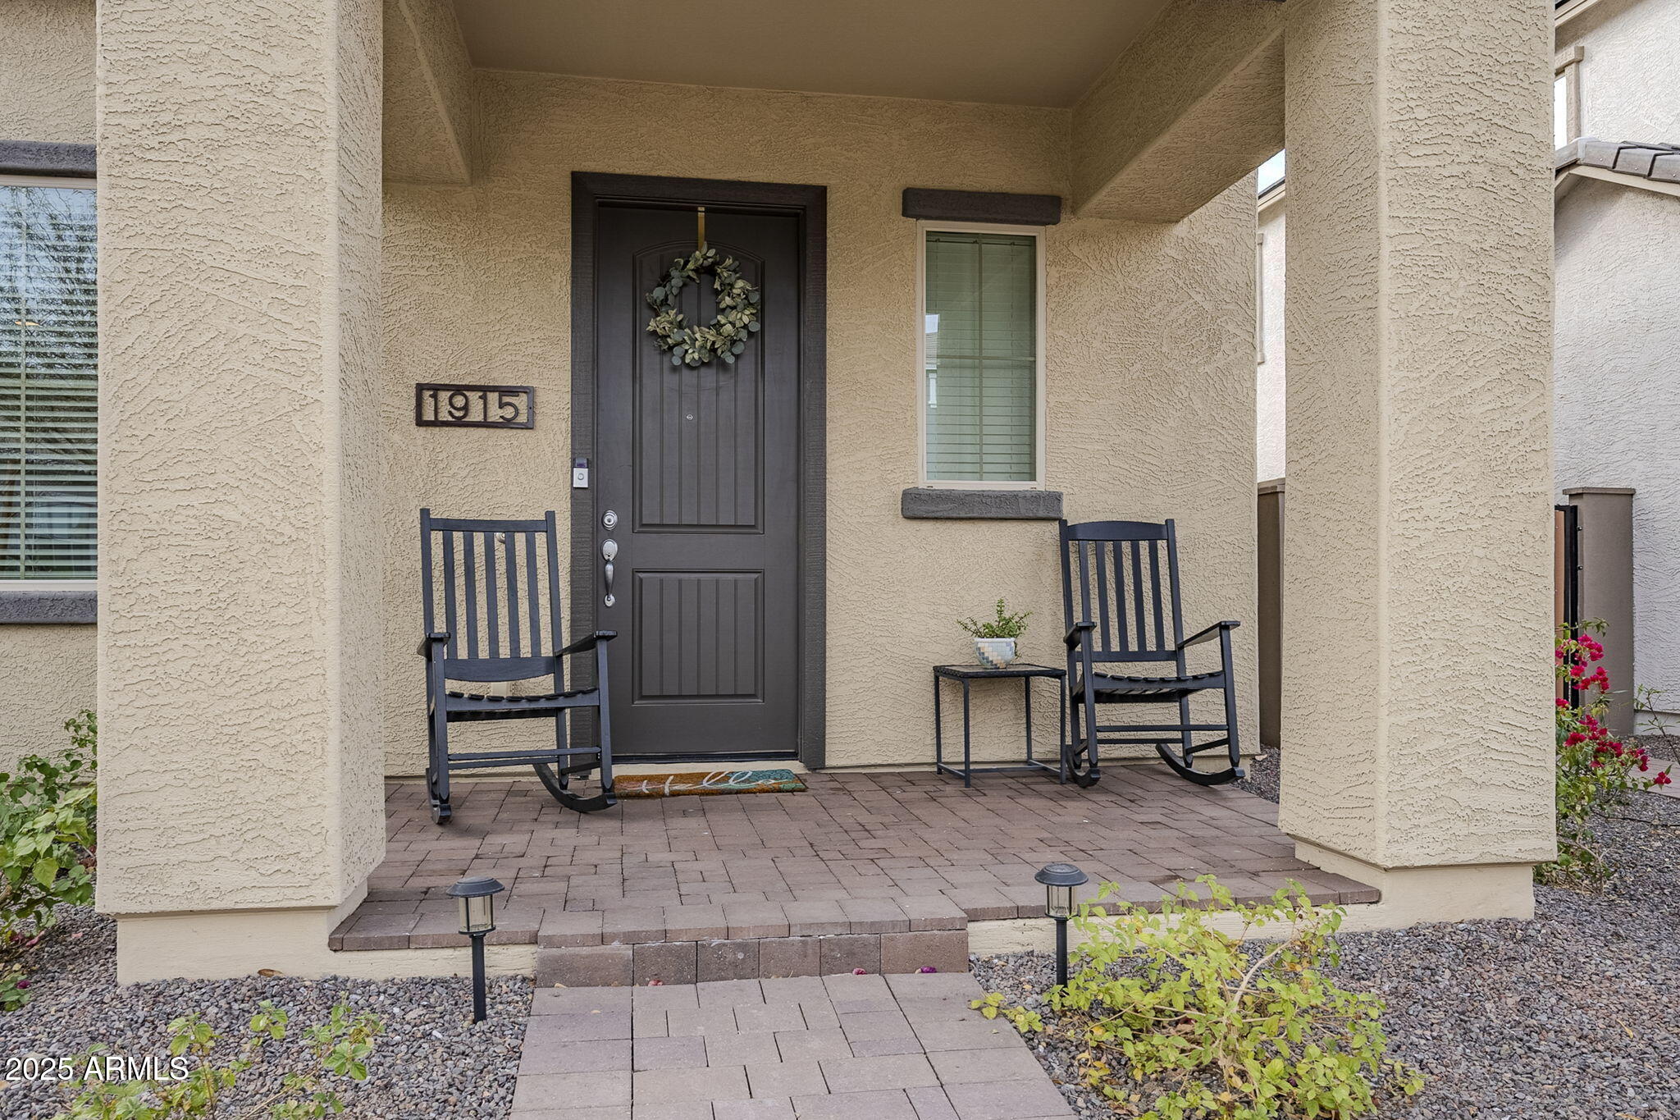
This stylish Spanish-inspired home blends modern design with the charm and convenience of North Phoenix's premier master-planned community. Inside, the open-concept layout is filled with thoughtful upgrades, including 8' interior doors, 4-1/4'' baseboards, and elegant shaker-style cabinetry painted white. The kitchen shines with granite countertops, a boxed-in refrigerator space, and pendant light prewires, making it both functional and inviting. The modified primary bath features a walk-in shower with cultured marble surrounds and a clear glass enclosure, offering a spa-like retreat. An elevated outdoor space with lush artificial turf, stylish pavers, and a built-in gas stub for easy backyard grilling. A 4-foot gated entry at both the front and rear of the side yard adds convenience and privacy as well as a driveway (not all homes in here offer this!). The home also includes low-voltage, plumbing, and electrical upgrades throughout, plus a water softener rough-in for added comfort.

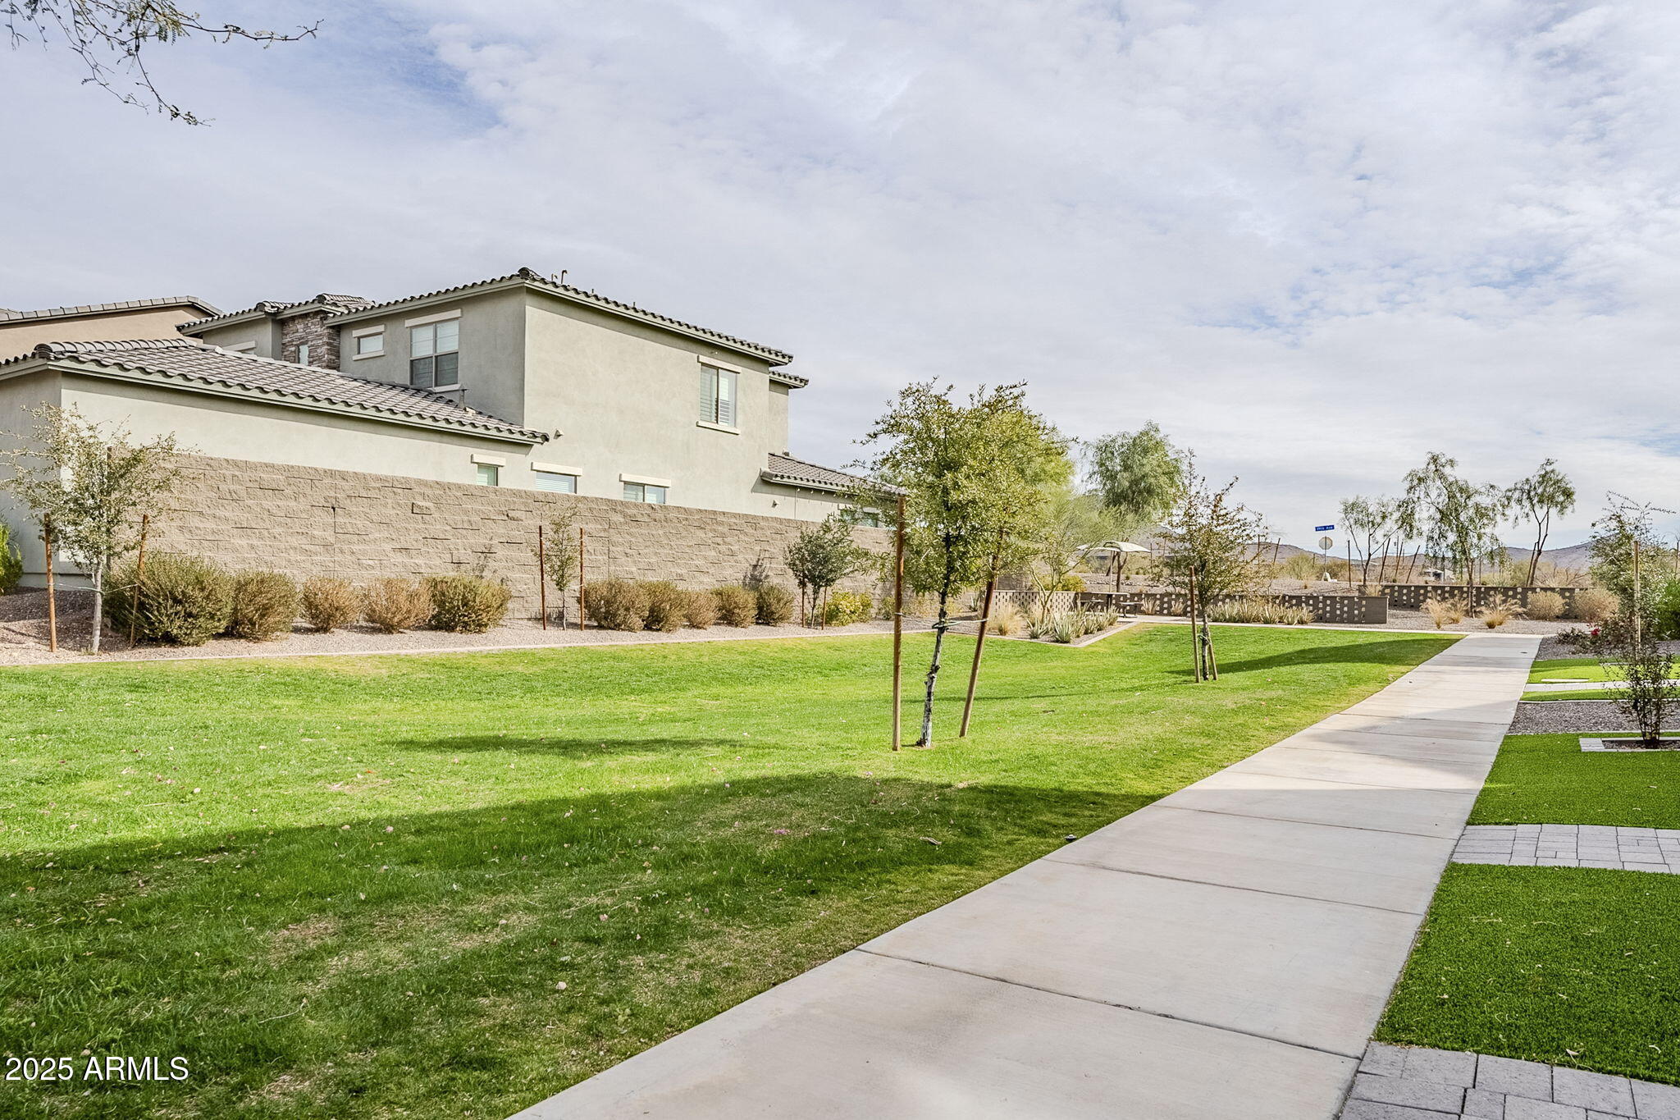
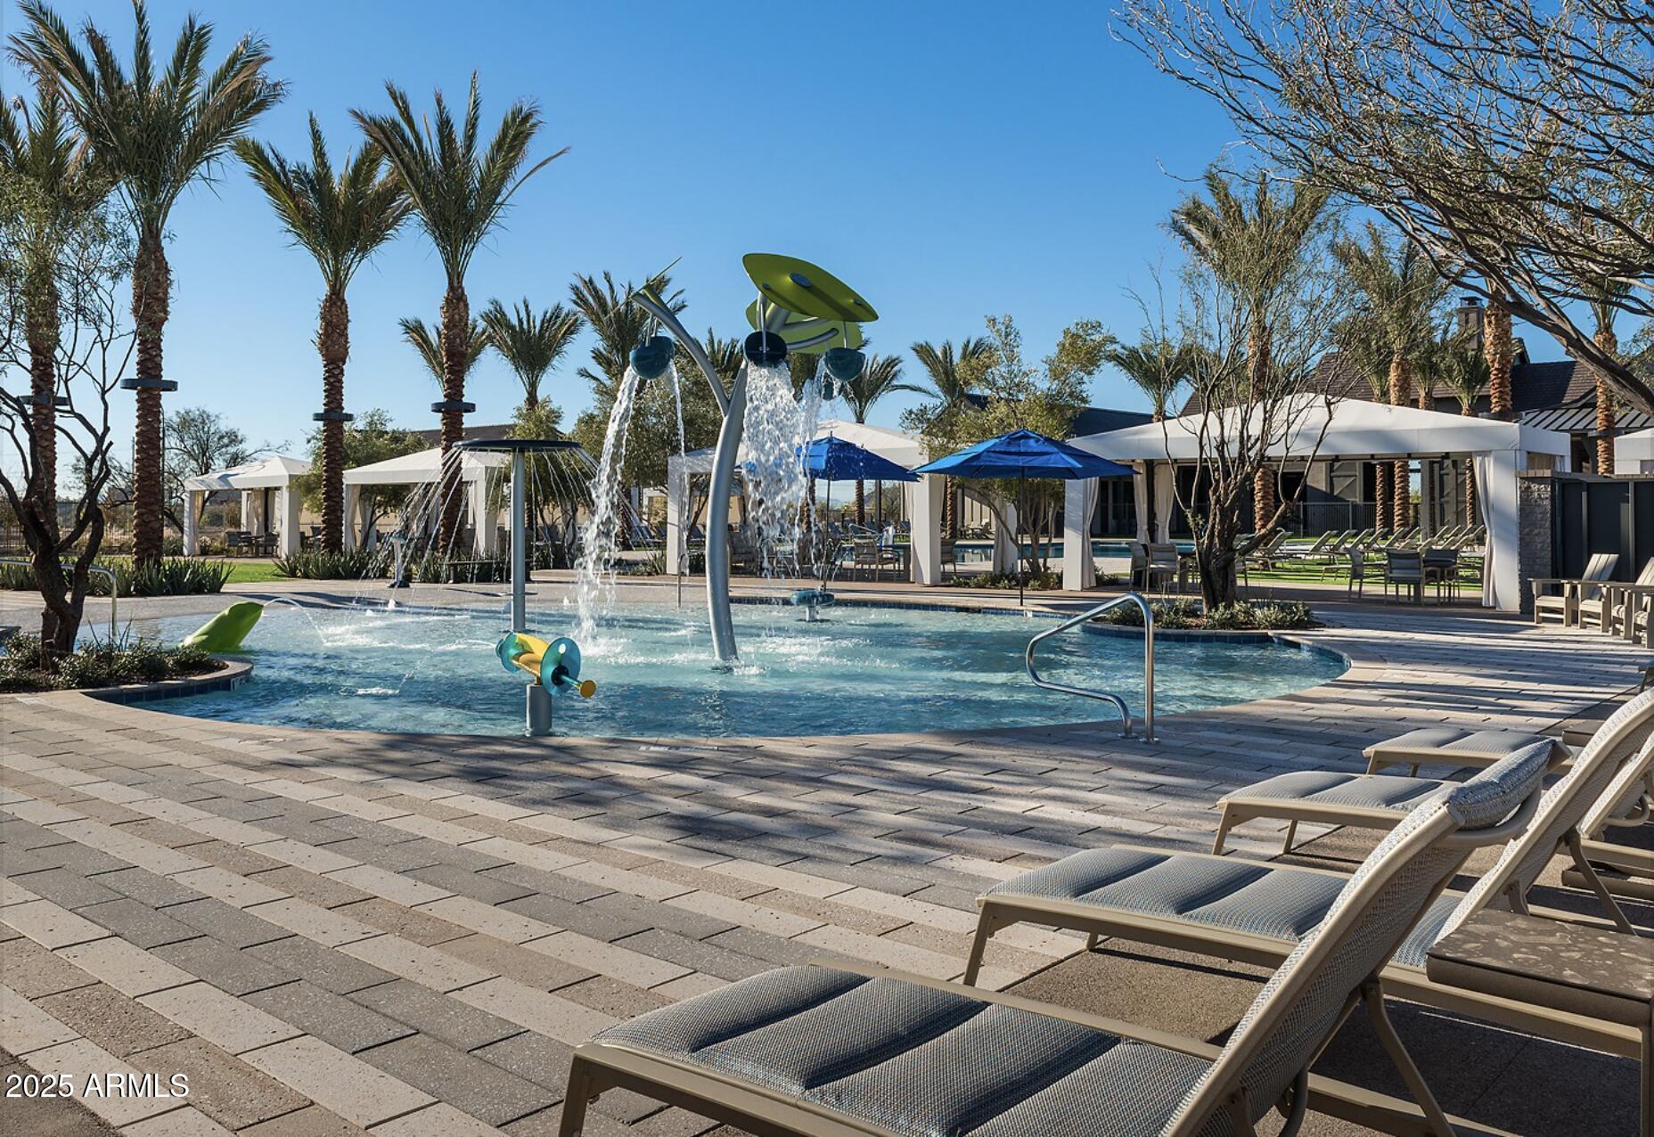
Living in Union Park at Norterra means enjoying a vibrant community with resort-style amenities, charming tree-lined streets, and easy access to dining, shopping, and top-rated schools. Don't miss this opportunity to own a nearly new home in one of North Phoenix's most desirable neighborhoods!

Overview

Property Status
Sold
Date Sold
July 29, 2025
Lot Size
3,600 Sq.Ft.
MLS ID
6819767
Property Type
Residential
Year Built
2022

Features & Amenities

Neighborhood
Phoenix
Architecture Styles
Spanish
View Description
Mountain(s)
Stories
2
Garage Spaces
2.0
Water Source
City Water
Pool
None
Roof
Tile
Lot Features
North/South Exposure, Sprinklers In Front, Desert Front, Synthetic Grass Back
Parking
Garage Door Opener
Heat Type
Natural Gas
Air Conditioning
Central Air
Laundry Room
Inside
Appliances
Dryer Included, Washer Included, Dishwasher, Disposal
Other Interior Features
High Speed Internet, Double Vanity, Upstairs, Eat-in Kitchen, 9 Flat Ceilings, Kitchen Island, Pantry, Full Bth Master Bdrm
Sewer
Public Sewer
Other Exterior Features
Private Yard
Elementary School
Union Park School
Middle School
Union Park School
High School
Barry Goldwater High School
School District
Deer Valley Unified District
Sales Price
$555,000
Real Estate Tax
$3,484/yr
HOA
$495/3 mos

Downloads

1915 W Hide Trail

Schedule a Tour

We would love to help you see this beautiful home! As a full-service brokerage, we can help you tour. Please submit an offer, and answer questions about the buying process.
Thank you

for your interest in 1915 W Hide Trail, Phoenix, AZ 85085

1915 W Hide Trail
Navigate
Phoenix

Explore Phoenix

33.4484° N, 112.0740° W

read more
1915 W Hide Trail
explore in 3d

Browse Our

Exclusive Listings

  • 15022 S 28TH Street For Sale

    $499,000

    15022 S 28TH Street, Phoenix, AZ 85048

    • 3 Beds
    • 3 Baths
    • 1,624 Sq.Ft.
  • 14612 N 38TH Street For Sale

    $375,000

    14612 N 38TH Street, Phoenix, AZ 85032

    • 2 Beds
    • 1 Bath
    • 929 Sq.Ft.
  • 100 E FILLMORE Street 102 For Sale

    $340,500

    100 E FILLMORE Street 102, Phoenix, AZ 85004

    • 1 Bed
    • 1 Bath
    • 761 Sq.Ft.
  • 1518 E ROCKWOOD Drive For Lease

    $2,200/mo

    1518 E ROCKWOOD Drive, Phoenix, AZ 85024

    • 3 Beds
    • 2 Baths
    • 1,632 Sq.Ft.
View All Properties

Follow Us On Instagram