Leave a Message
Thank you for your message. We will be in touch with you shortly.
Explore Our Properties

Property Description

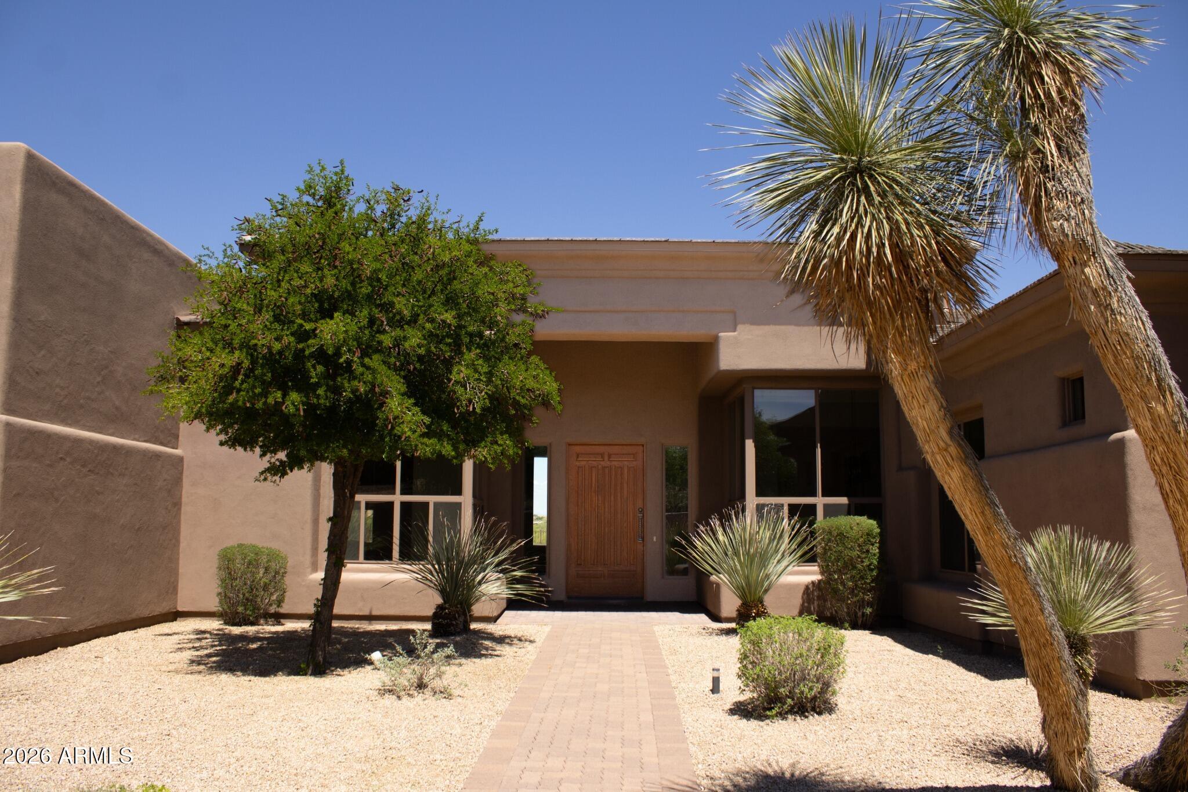
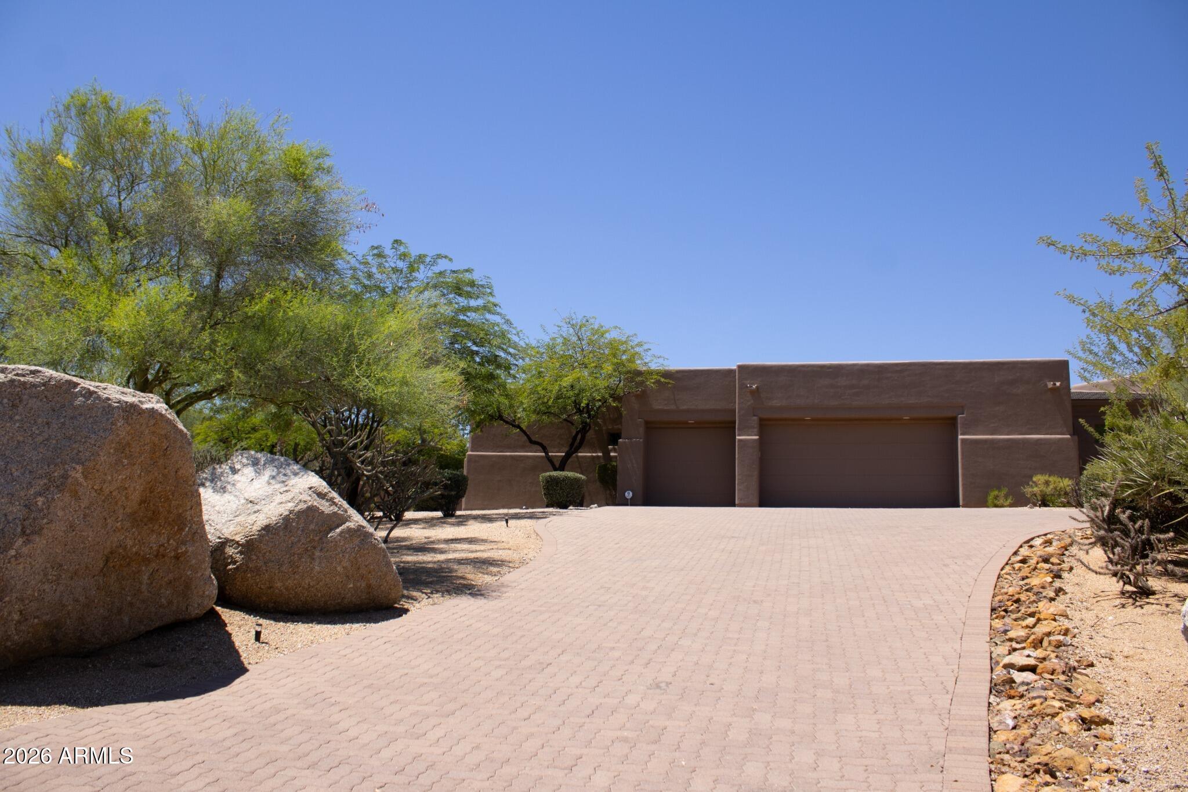
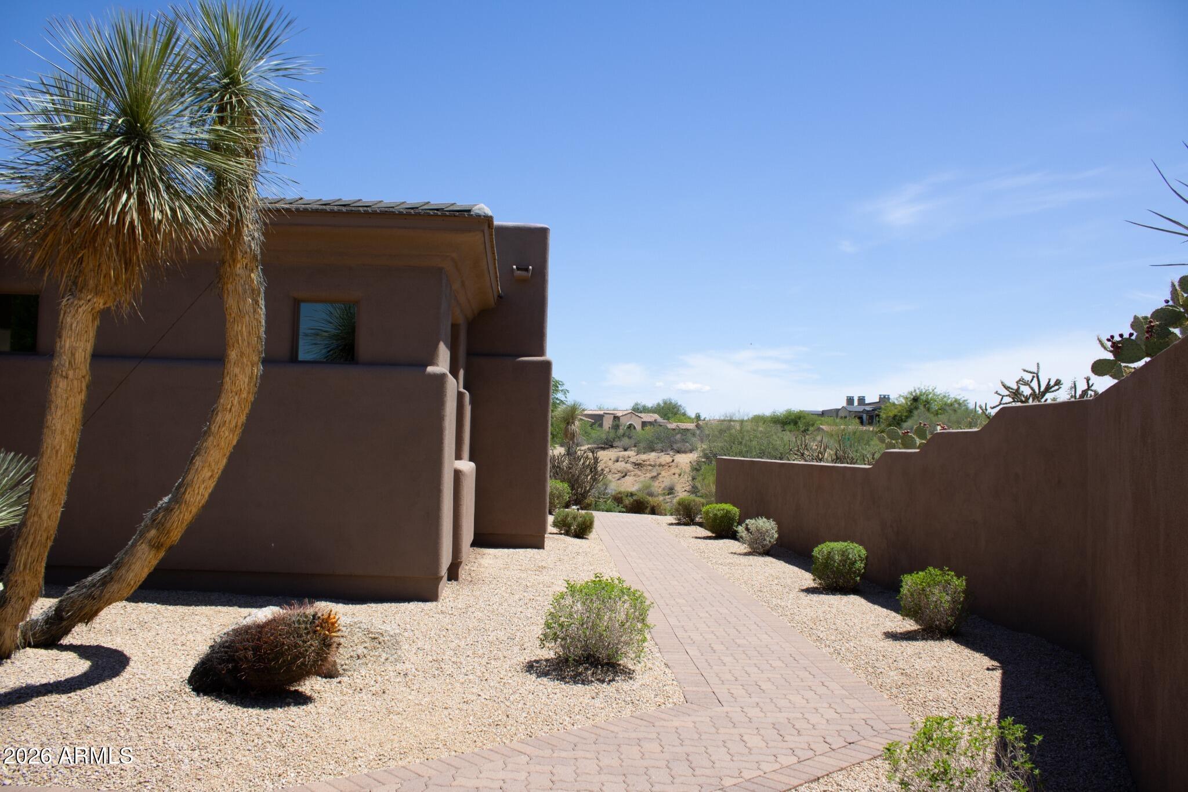
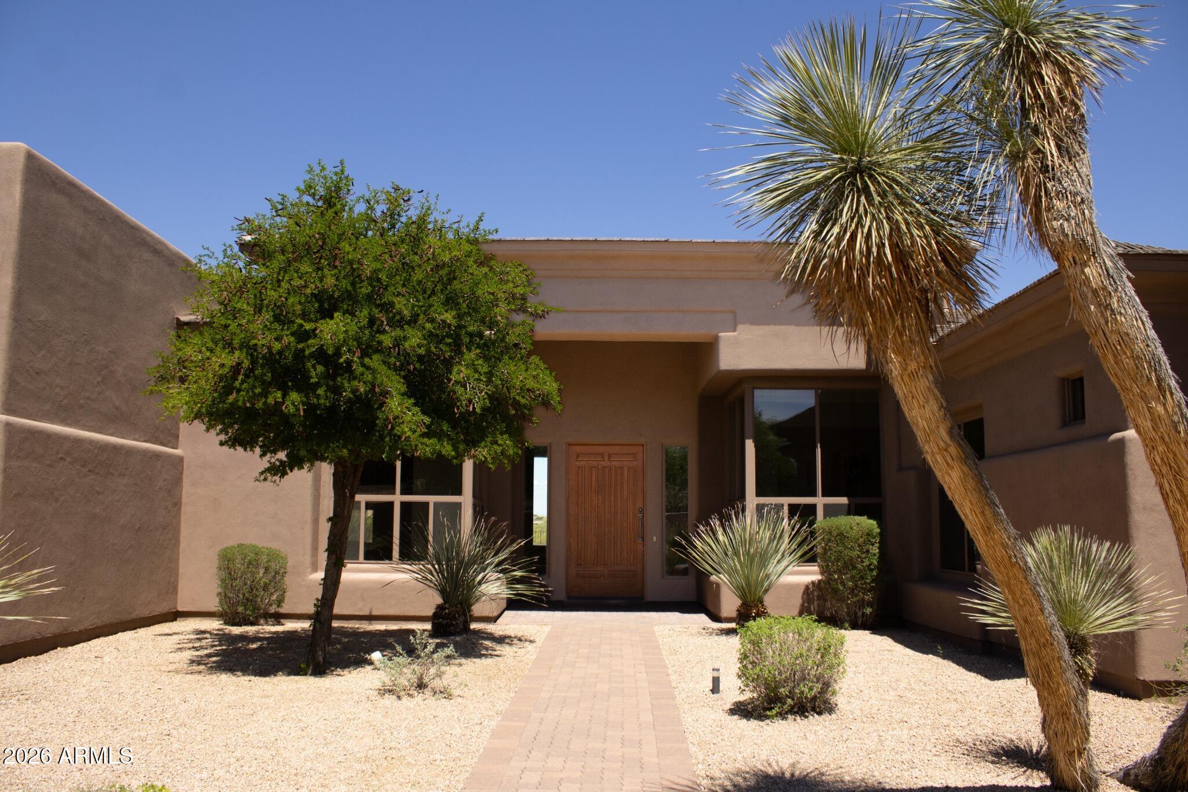
Luxury Updated North Scottsdale Estate in Gated Sonoran Crest

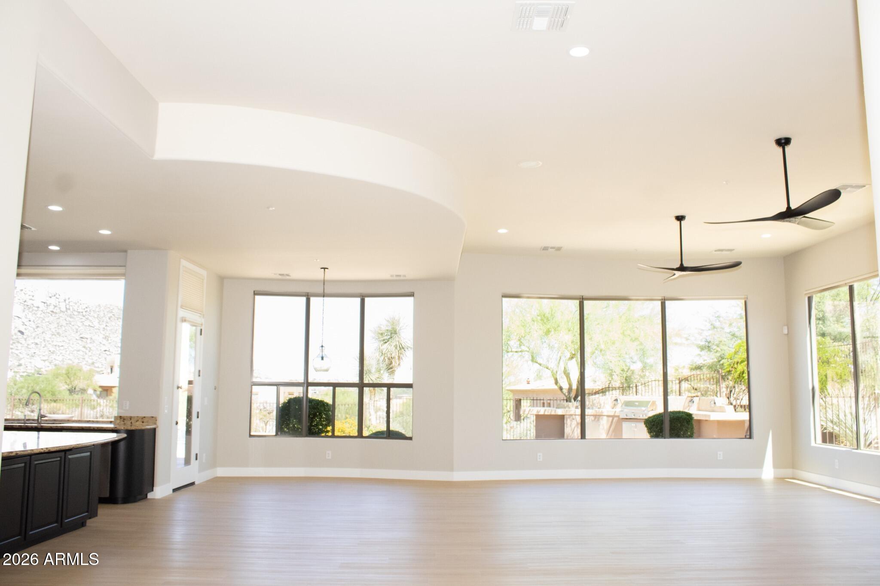
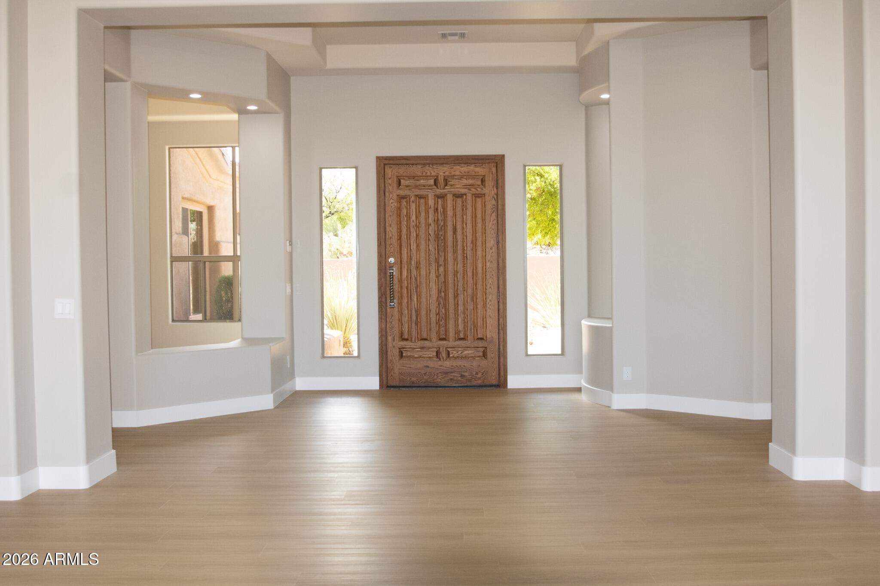
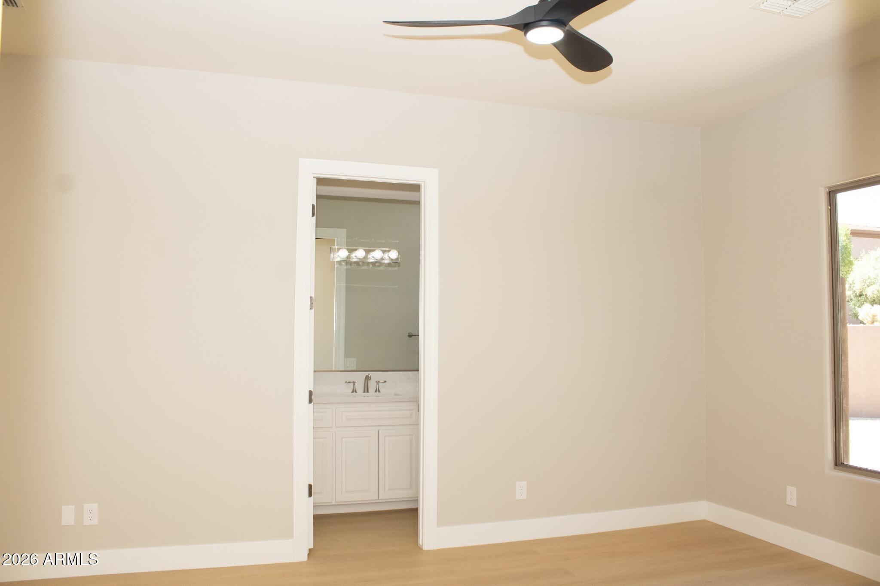
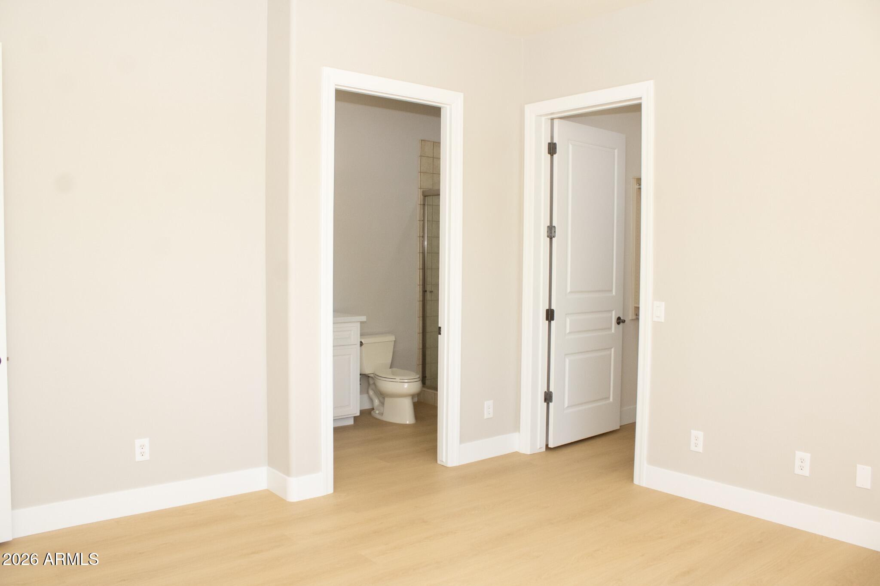
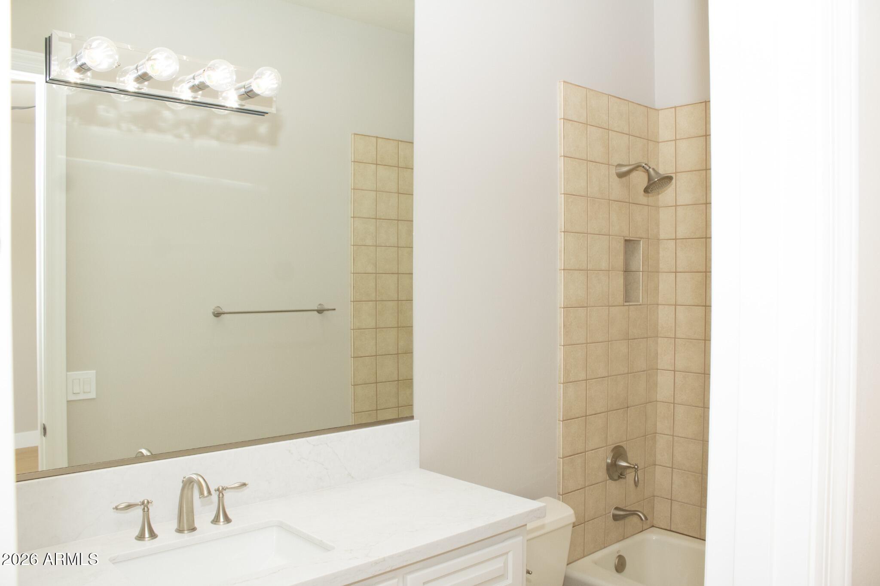
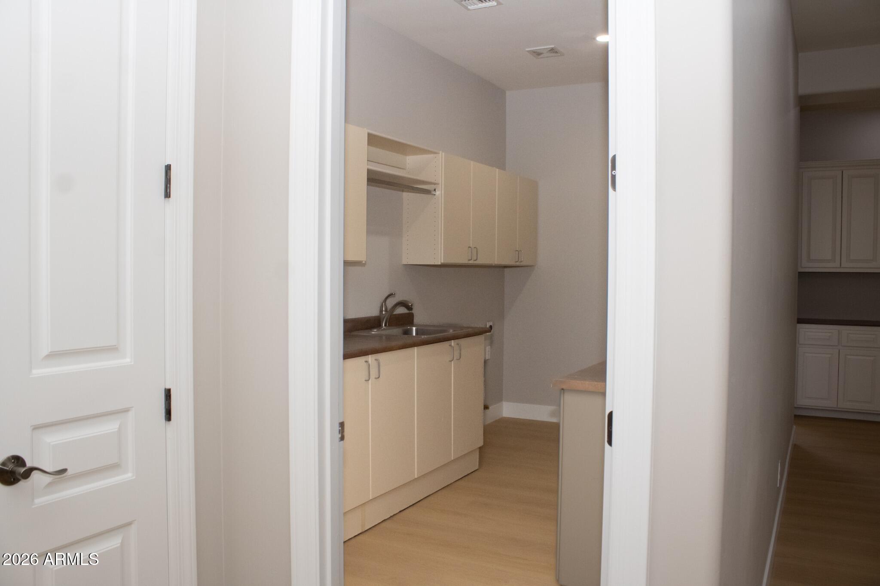
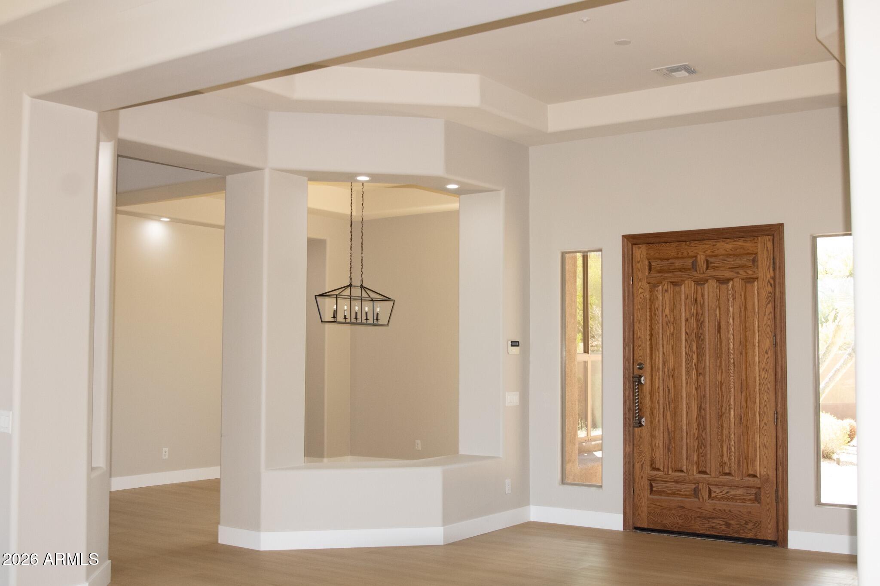
Experience luxury living in this beautifully updated 5-bedroom, 4.5-bath home offering 5,434 square feet of elegant living space in the highly sought-after Sonoran Crest community. Surrounded by mountain views and offering exceptional privacy, this home has been extensively refreshed and is move-in ready.

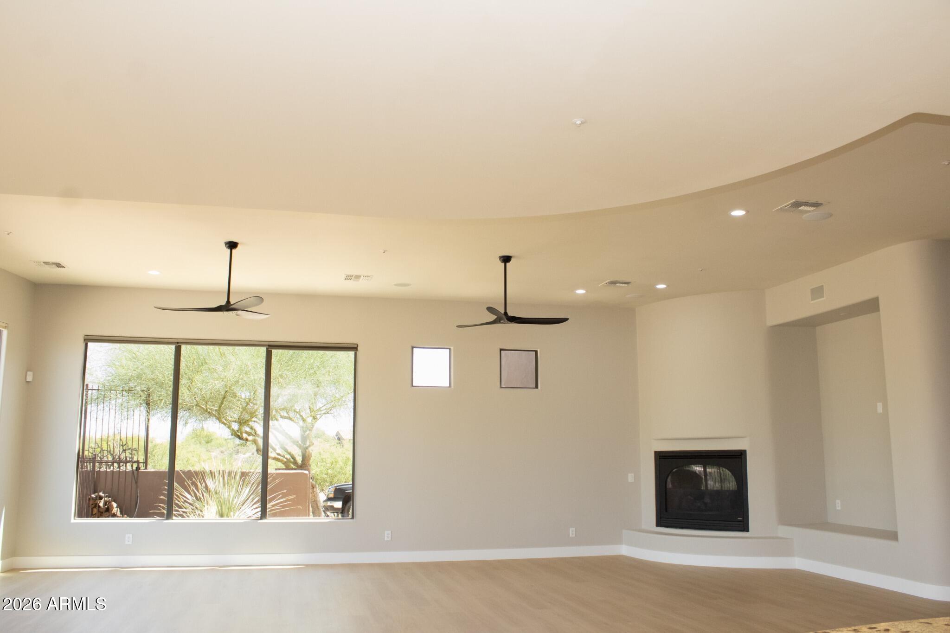
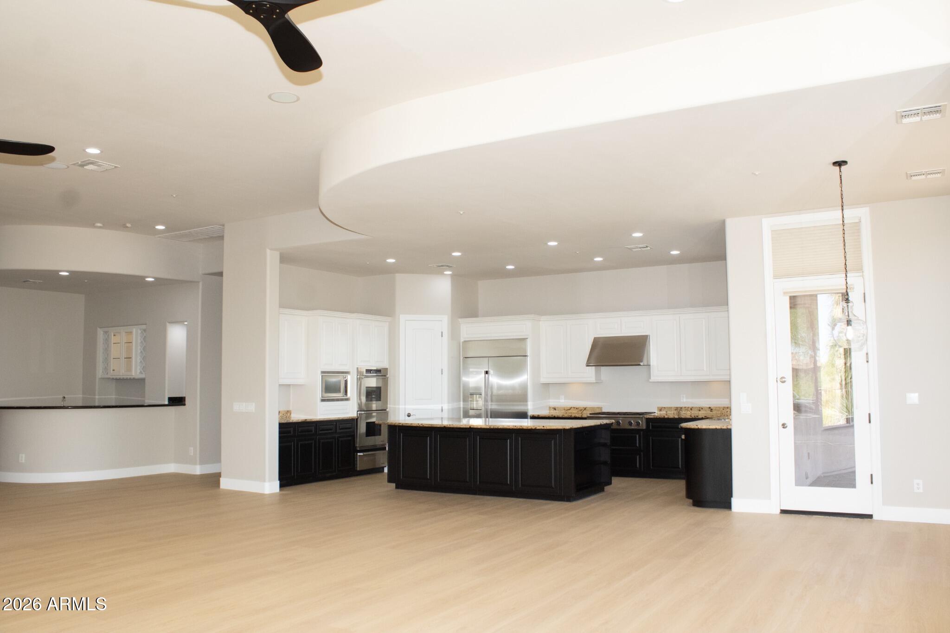
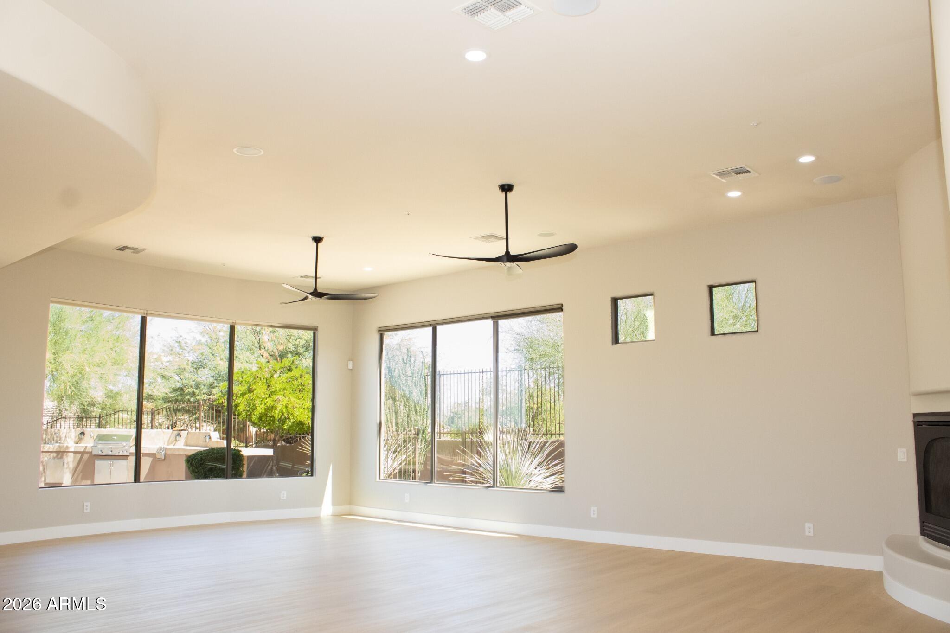
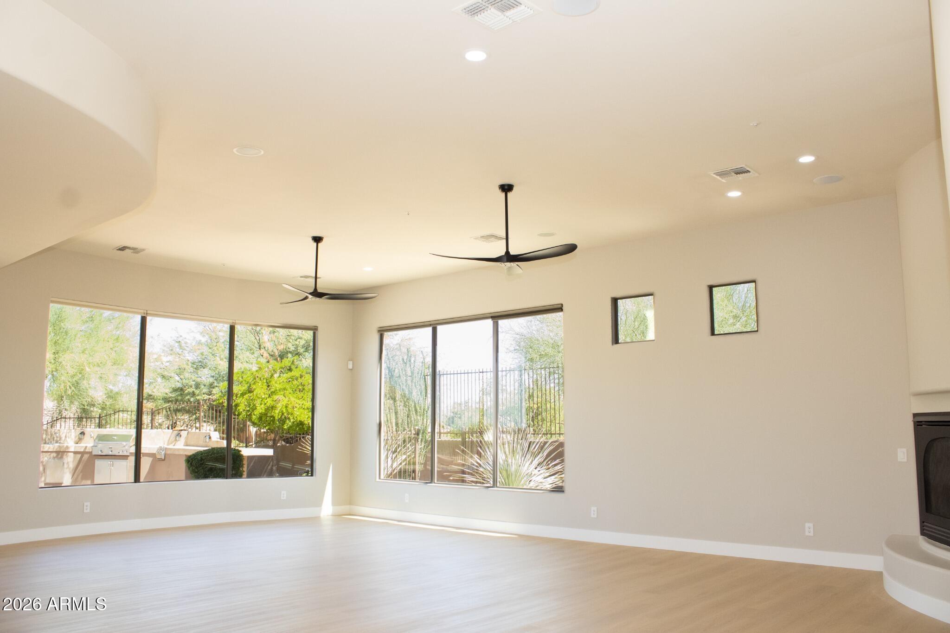
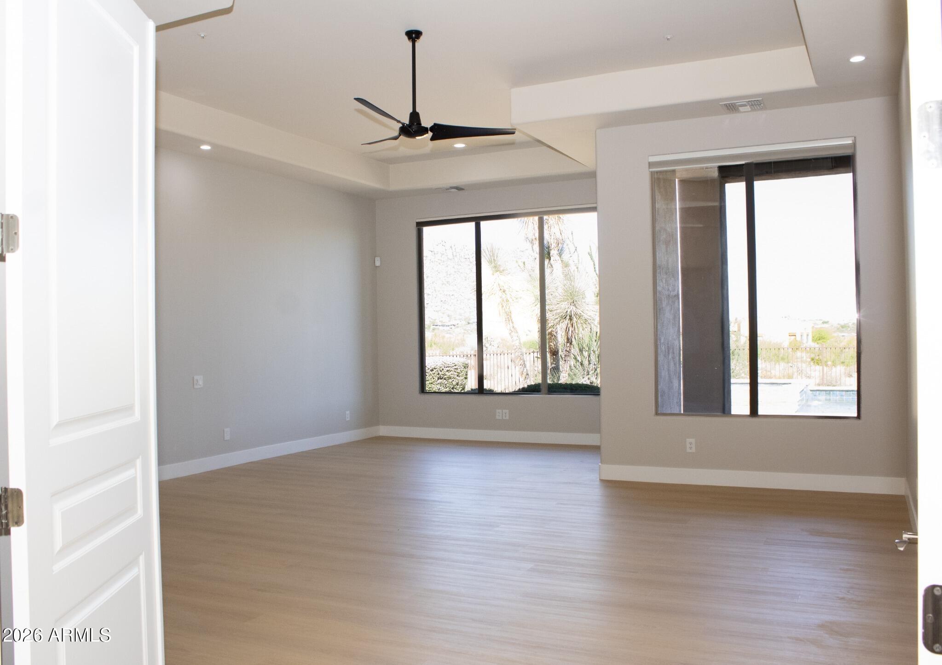
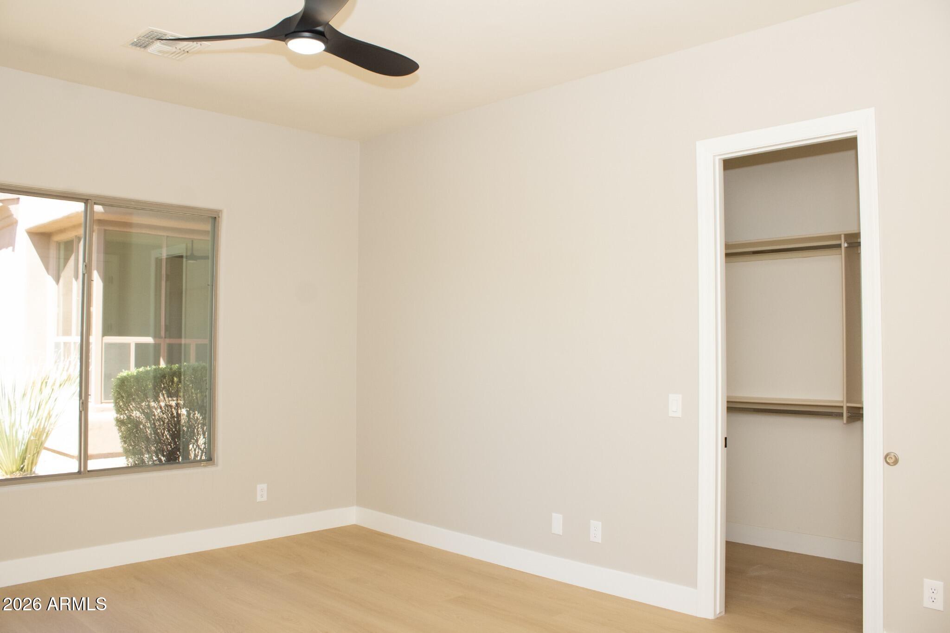
Recent updates include luxury vinyl plank flooring throughout, fresh interior paint, new baseboards, LED lighting, updated ceiling fans, refreshed cabinetry, and designer finishes throughout the home.

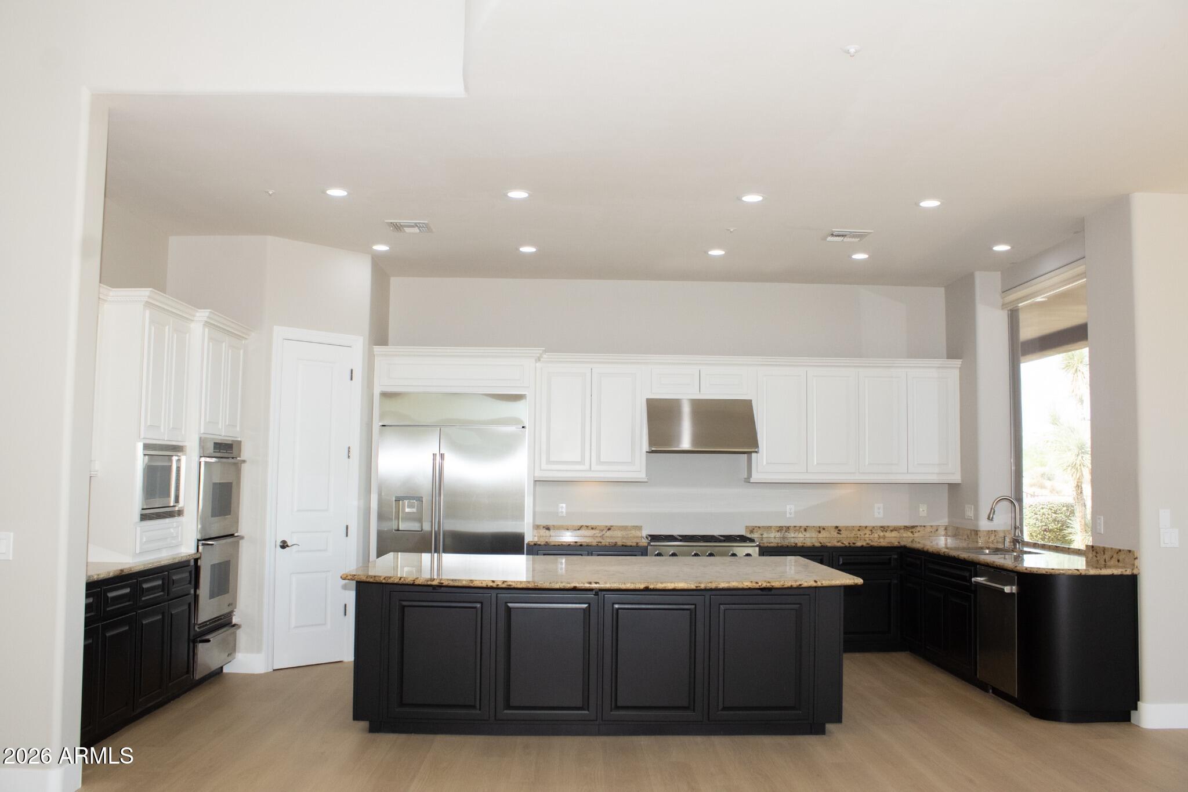
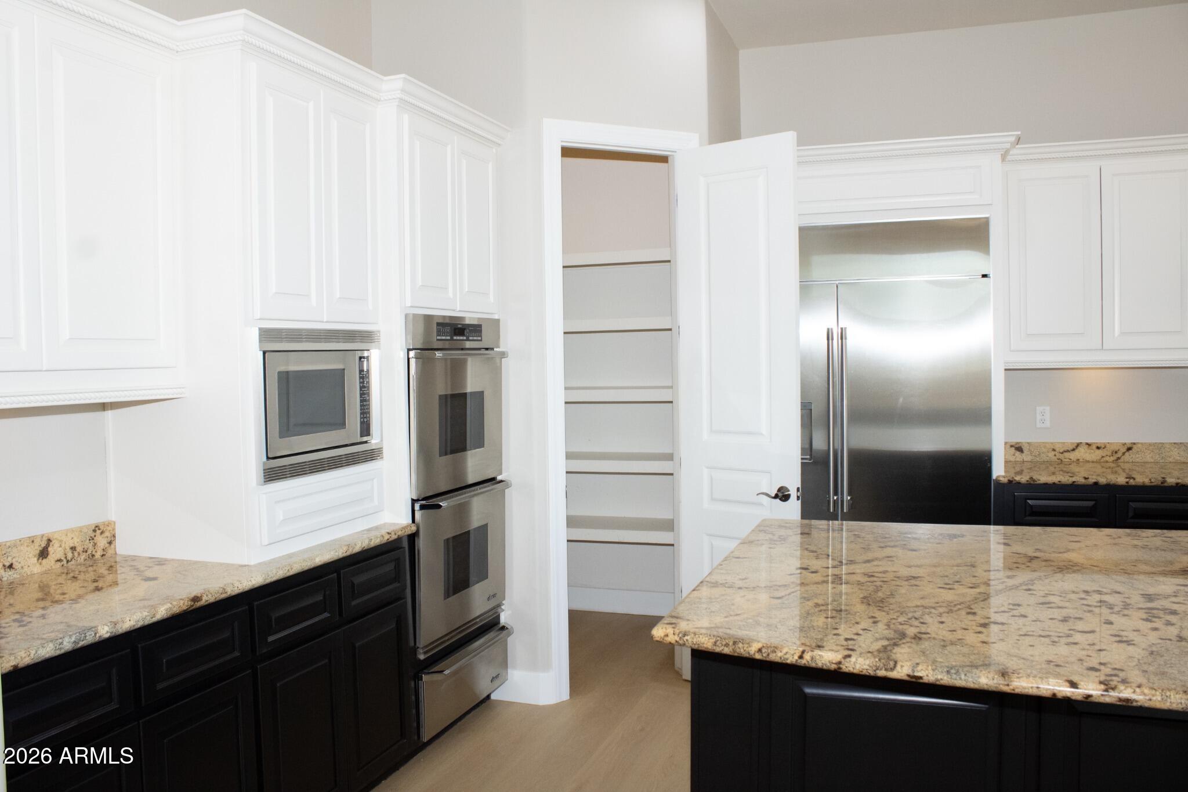
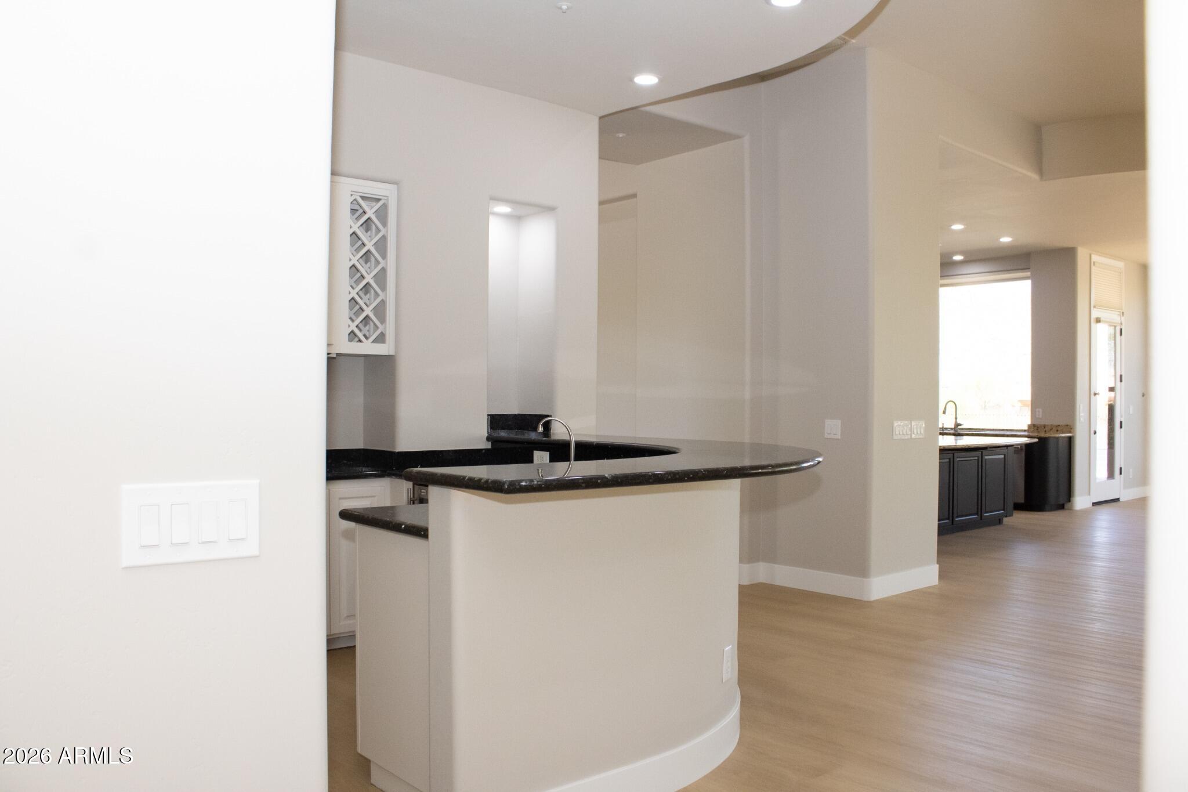
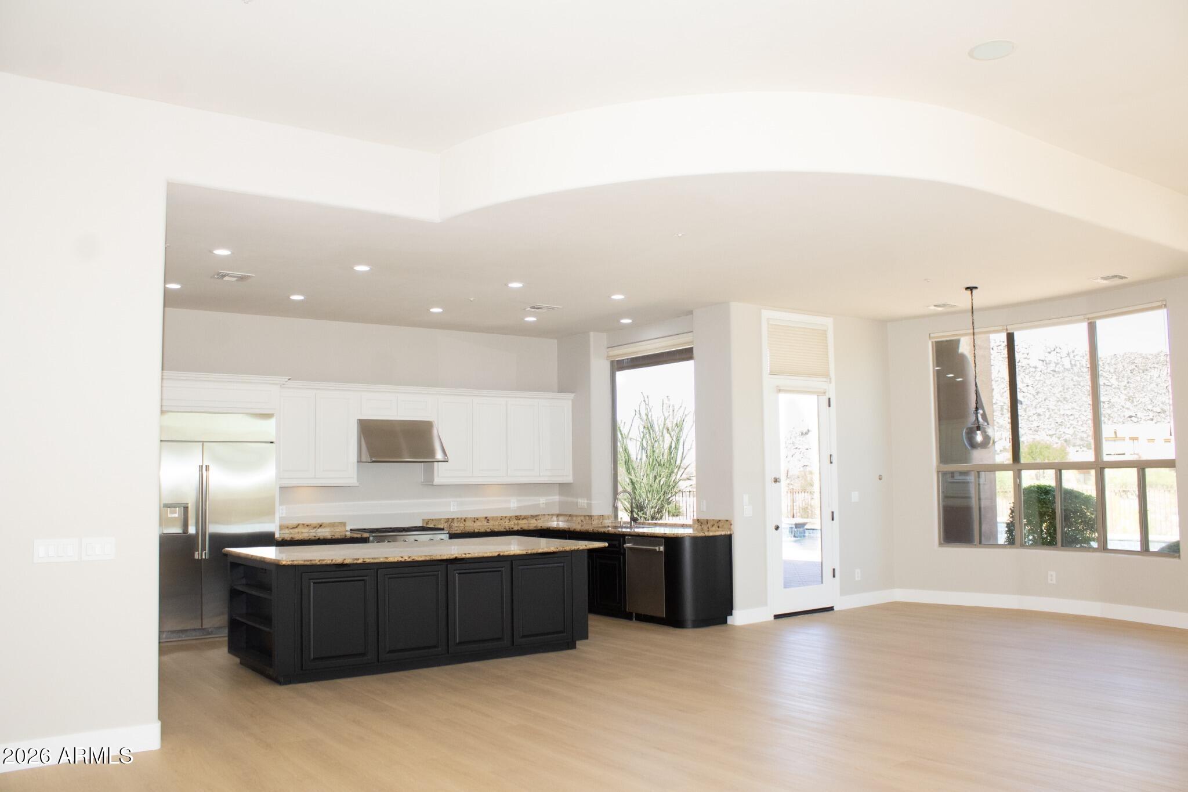
The spacious floor plan features a gourmet kitchen with granite countertops, stainless steel appliances, double ovens, a large center island, abundant cabinetry, and a walk-in pantry. Multiple living and dining areas prov plenty of space for entertaining, while the family room with a gas fireplace creates a warm and inviting atmosphere.

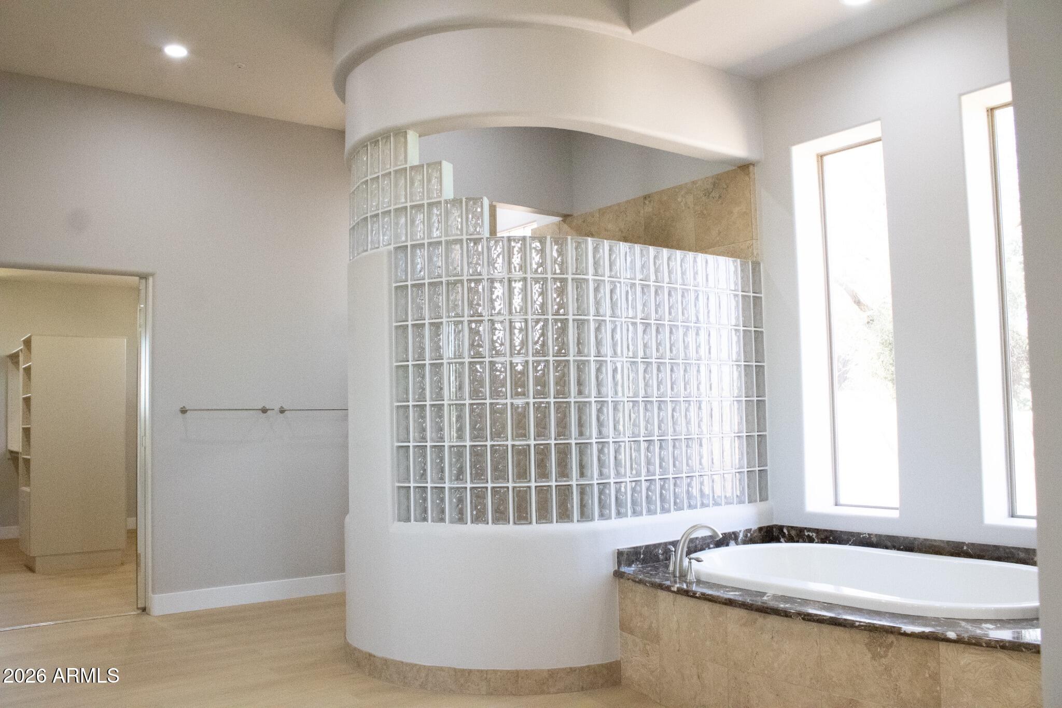
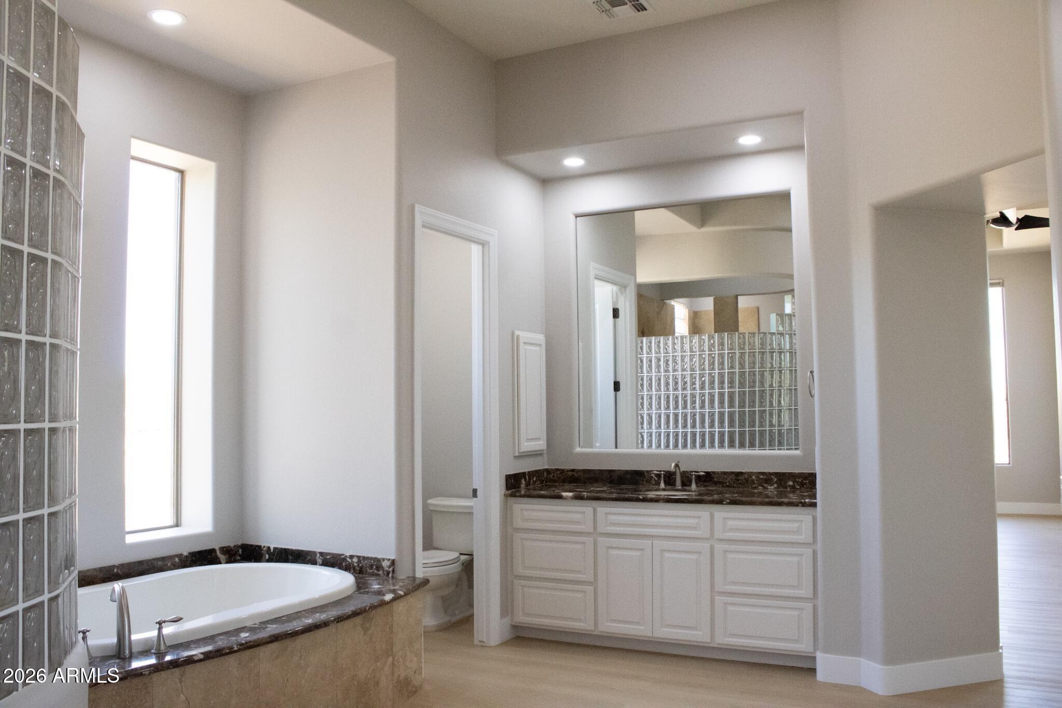
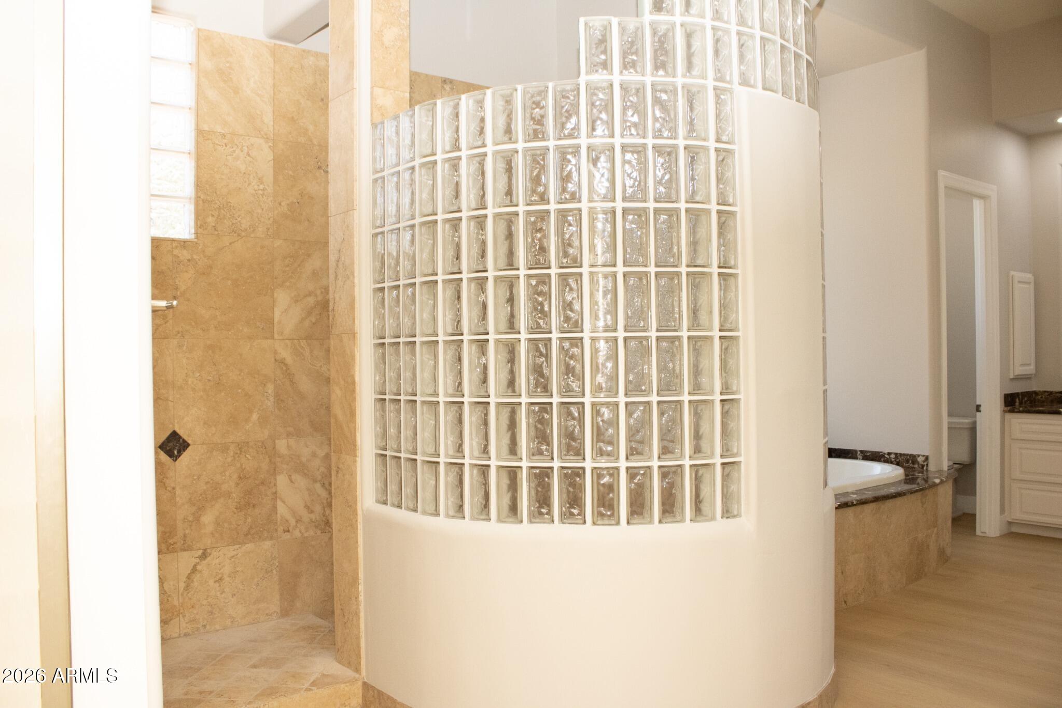
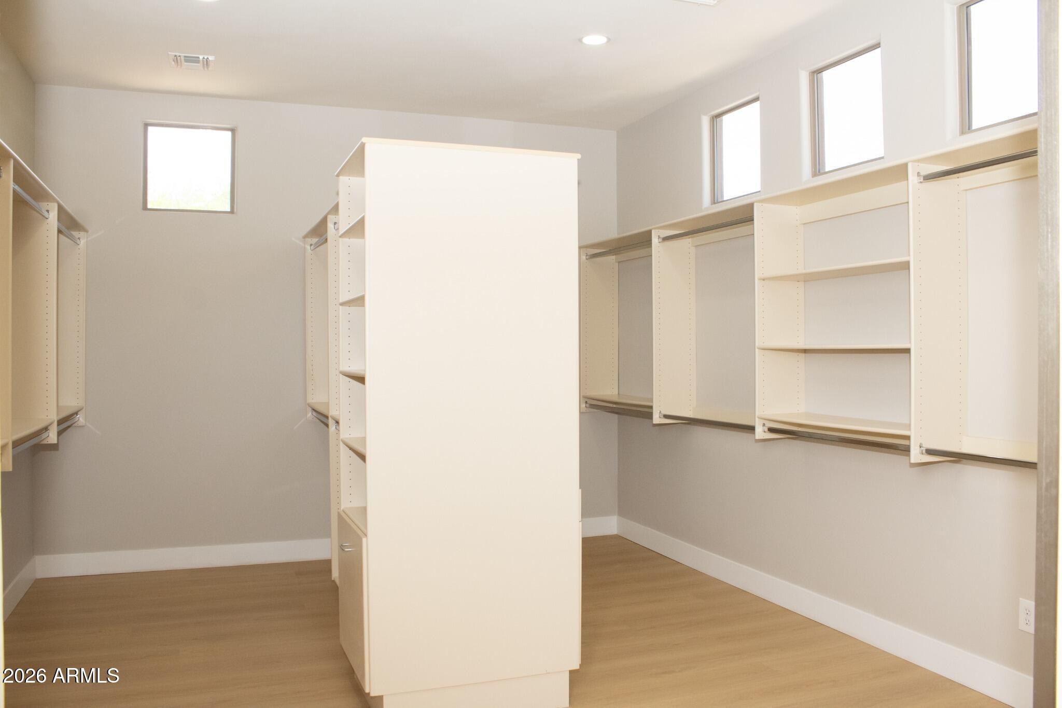
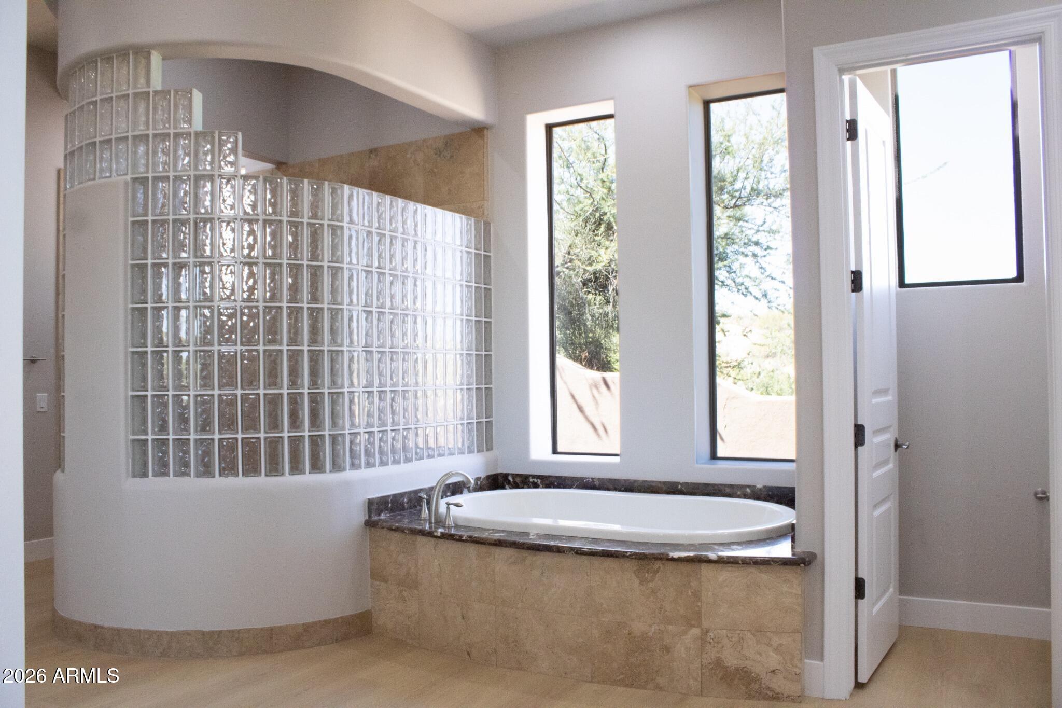
The luxurious primary suite offers a spa-like bathroom with dual vanities, a soaking jet tub, separate walk-in shower, and an oversized walk-in closet.

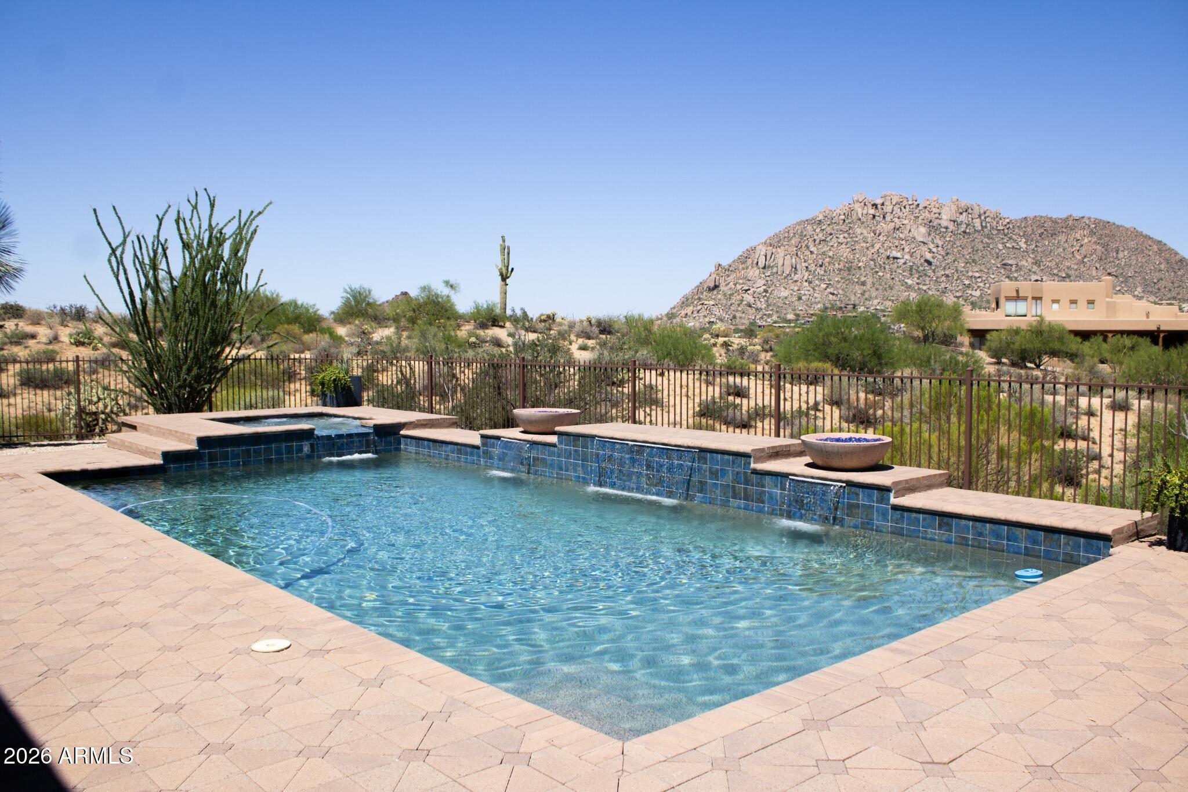
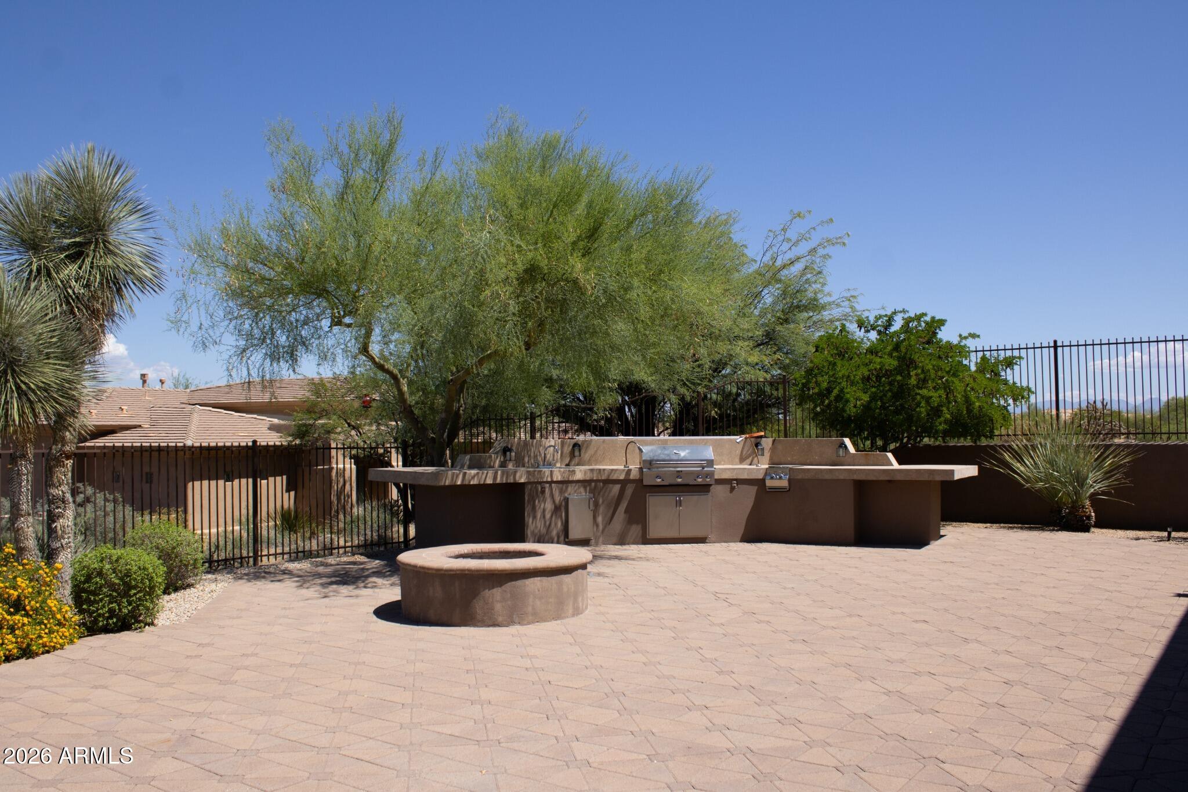
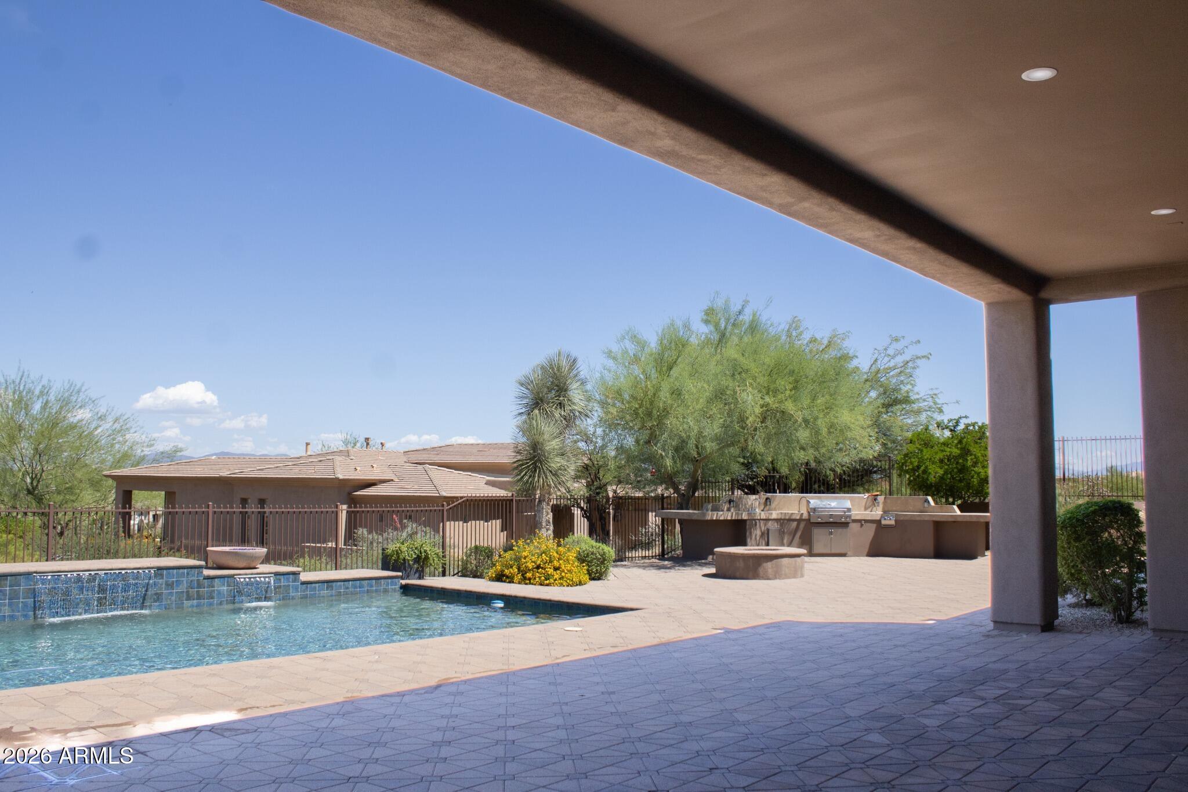
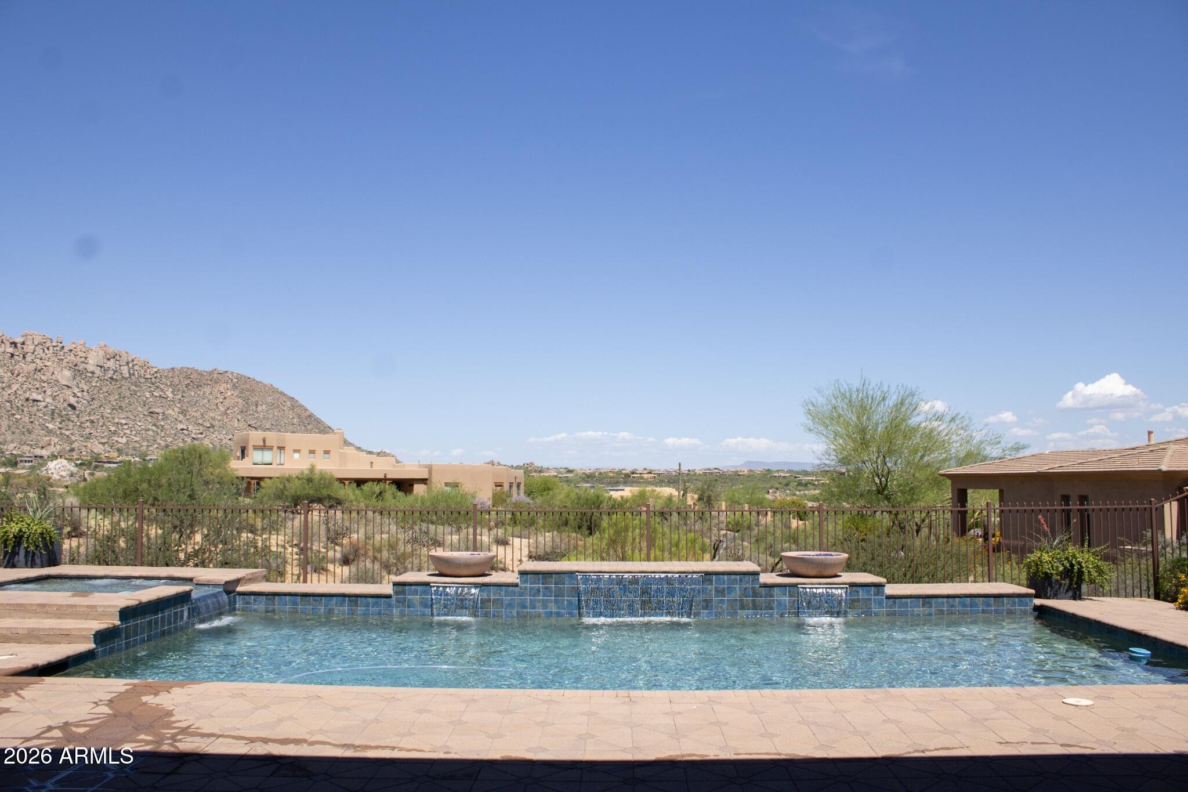
Step outside to your own private resort featuring a heated pool and spa with a water feature, built-in BBQ, covered patio, and professionally landscaped backyard perfect for relaxing or entertaining year-round.
Overview

Property Status
For Lease
Lot Size
1.26 Acres
MLS ID
7094705
Property Type
Residential
Year Built
2006

Features & Amenities

Total Area
5,434 Sq.Ft.
Neighborhood
Scottsdale
Architecture Styles
Santa Barbara/Tuscan
View Description
Panoramic, Mountain(s)
Stories
1
Garage Spaces
3.0
Water Source
Public
Pool
Play Pool, Heated
Roof
Tile
Lot Features
East/West Exposure, Desert Back, Desert Front
Parking
Direct Access, Garage Door Opener
Heat Type
Forced Air, Natural Gas
Air Conditioning
Central Air, Ceiling Fan(s), Programmable Thmstat
Laundry Room
Inside
Fireplace
Gas Fireplace, Fireplace Living Rm
Appliances
Disposal, Dishwasher, Gas Cooktop
Other Interior Features
Wet Bar, Walk-in Pantry, High Speed Internet, Granite Counters, Double Vanity, Eat-in Kitchen, Breakfast Bar, Kitchen Island, Full Bth Master Bdrm, Separate Shwr Tub
Sewer
Sewer-In Connected, Public Sewer
Other Exterior Features
Built-in Barbecue
Elementary School
Horseshoe Trails Elementary School
Middle School
Sonoran Trails Middle School
High School
Cactus Shadows High School
School District
Cave Creek Unified District
Lease Price
$12,000/mo

Downloads

24738 N 120TH Place

Schedule a Tour

We would love to help you see this beautiful home! As a full-service brokerage, we can help you tour. Please submit an offer, and answer questions about the buying process.

Thank you

for your interest in 24738 N 120TH Place, Scottsdale, AZ 85255

24738 N 120TH Place
Navigate
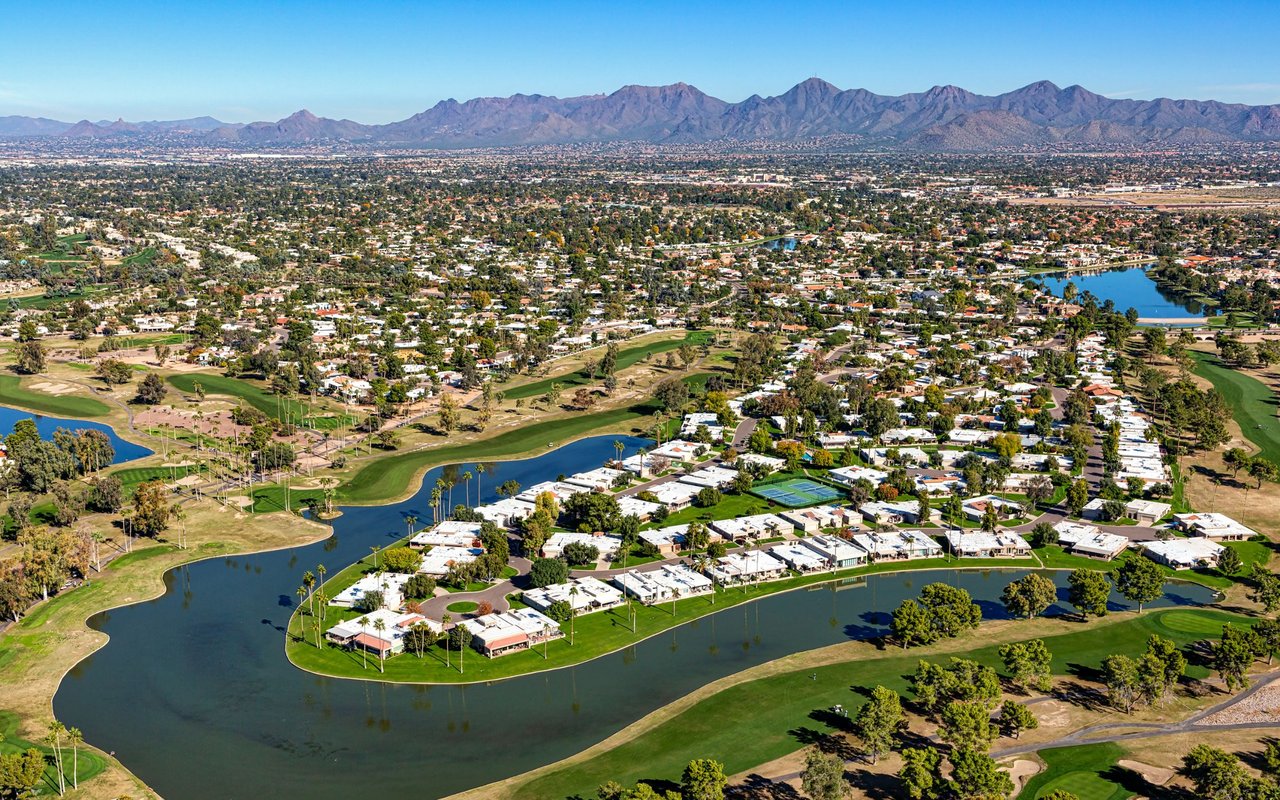
Aerial panorama of Scottsdale neighborhoods, golf courses, lakes, and distant mountains.

Explore Scottsdale

read more

I'm Interested In

24738 N 120TH Place

or Contact

Browse Our

Exclusive Listings

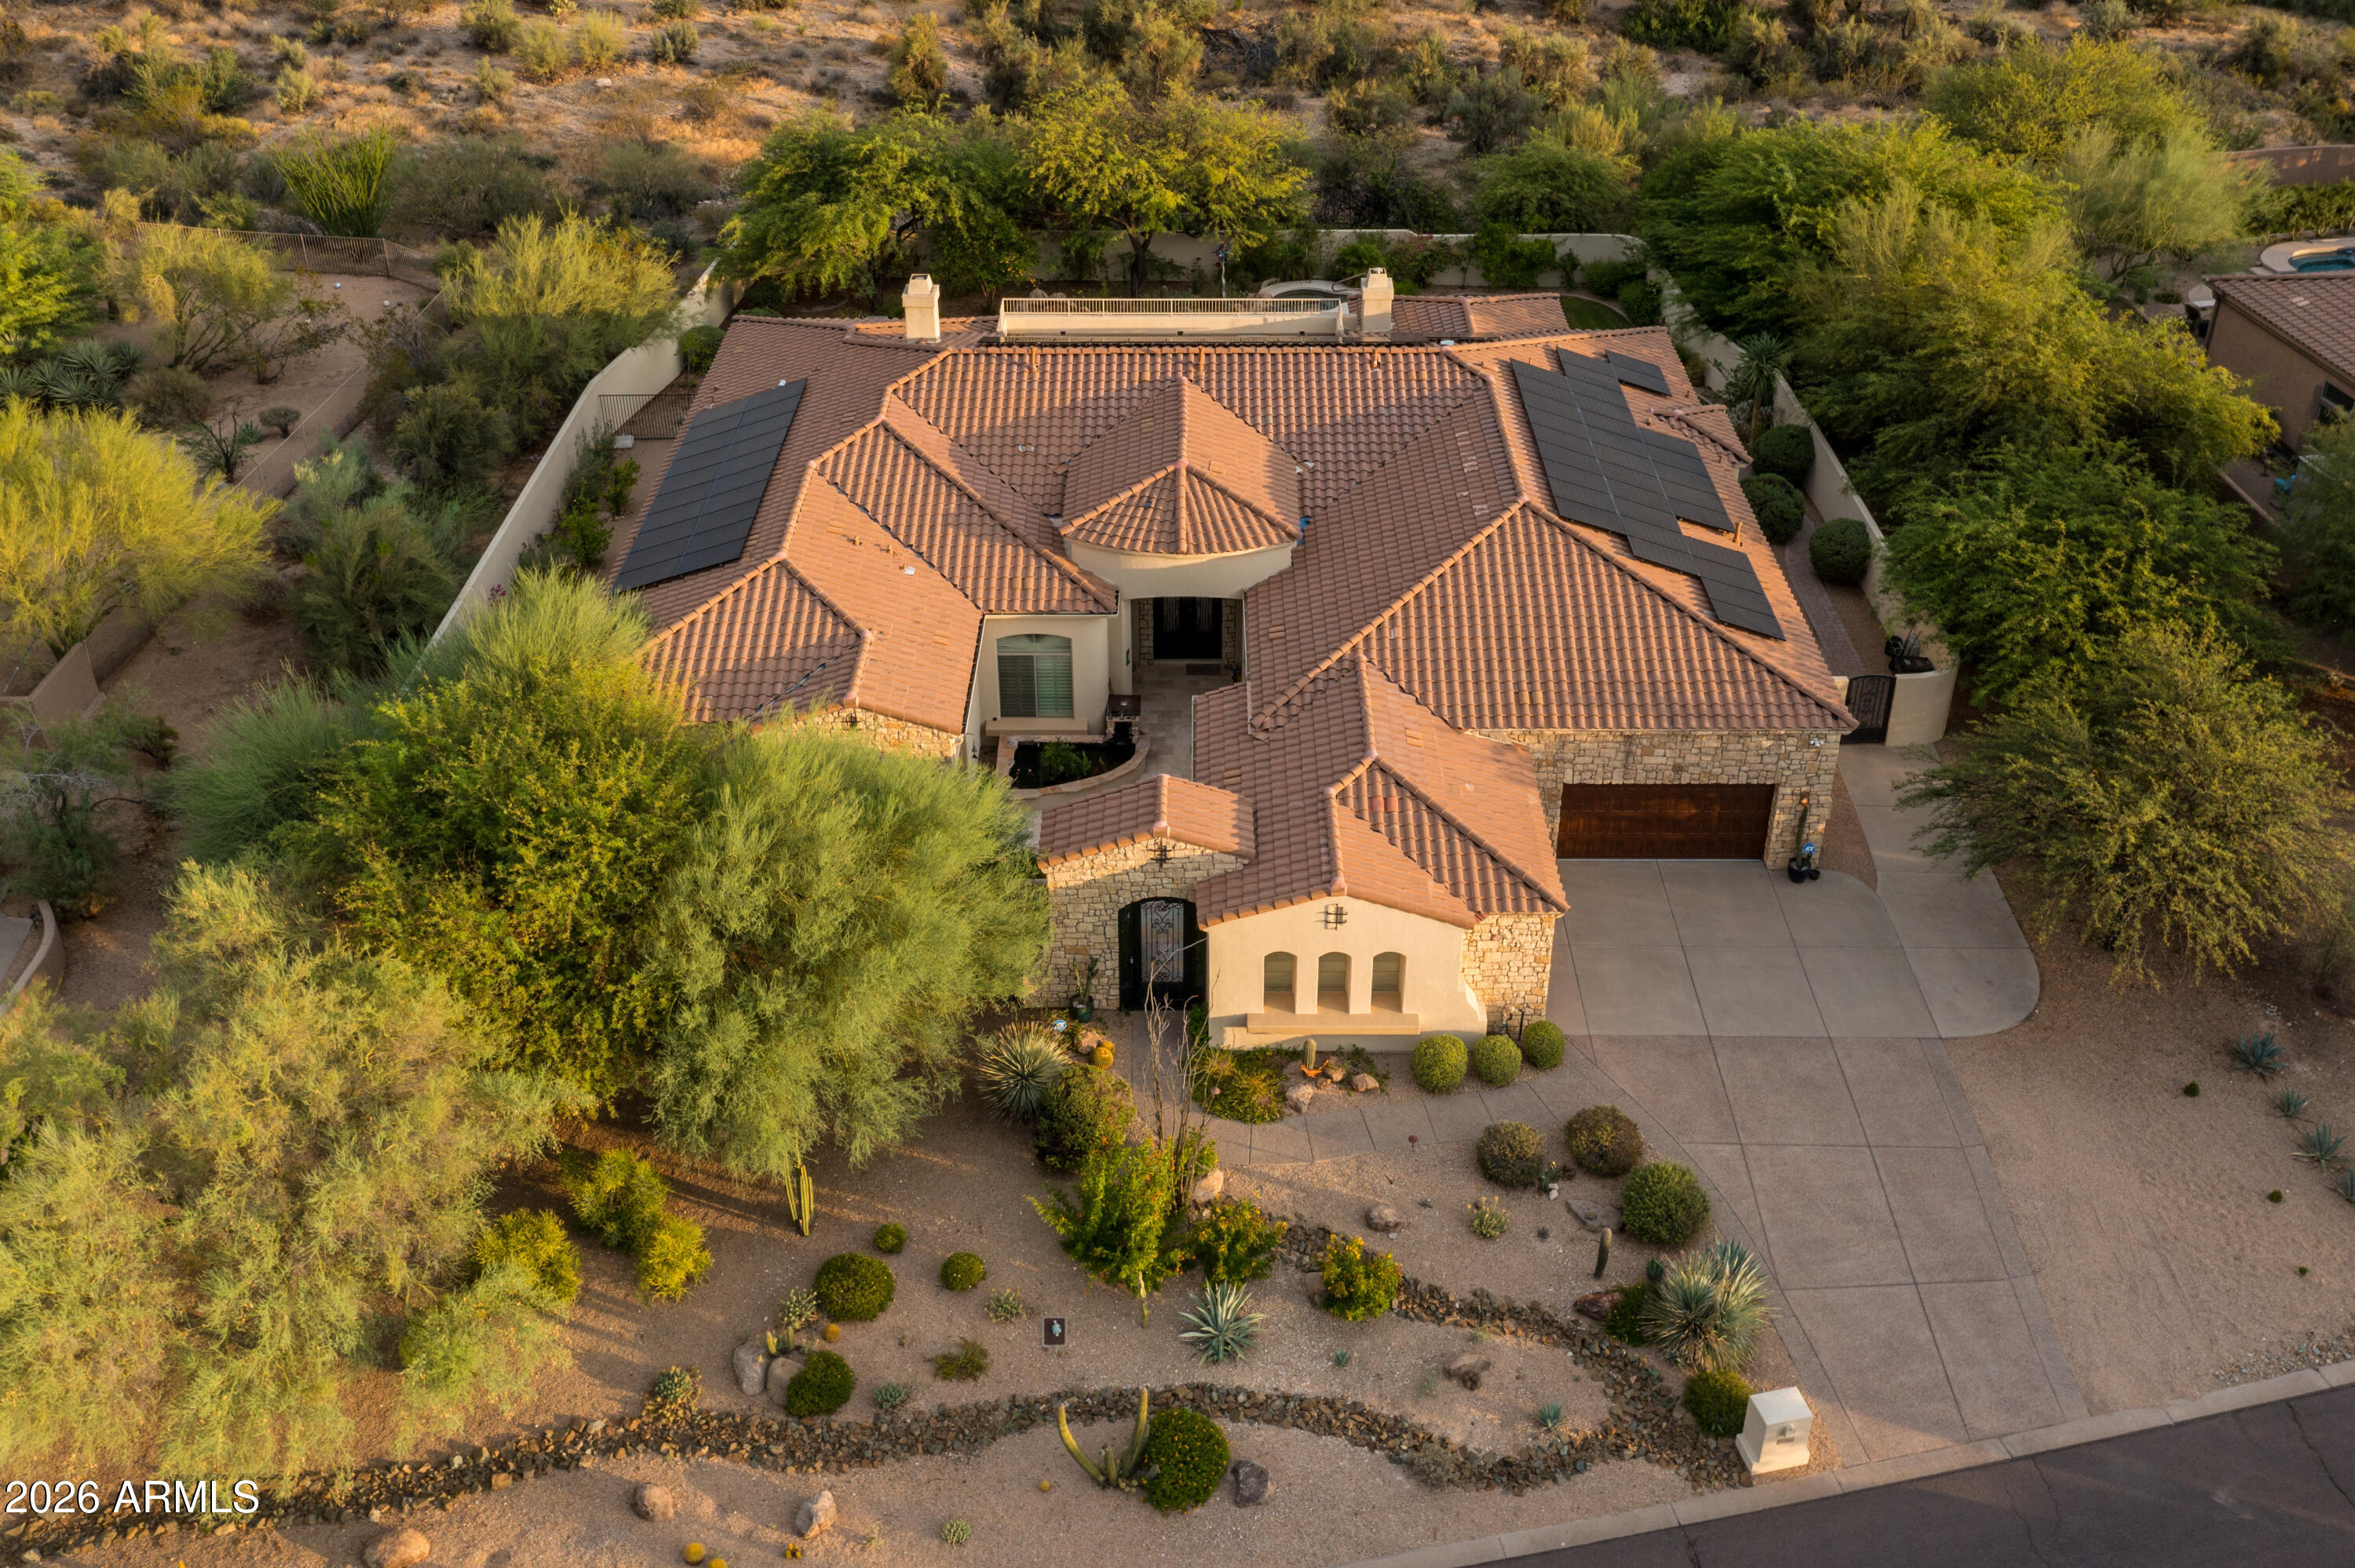
  • Aerial view of a Southwestern home with solar panels, terracotta roof tiles, and desert landscaping. For Sale

    $3,200,000

    8357 E ARROYO SECO Road, Scottsdale, AZ 85266

    Courtesy of Compass

    • 6 Beds
    • 5 Baths
    • 5,236 Sq.Ft.
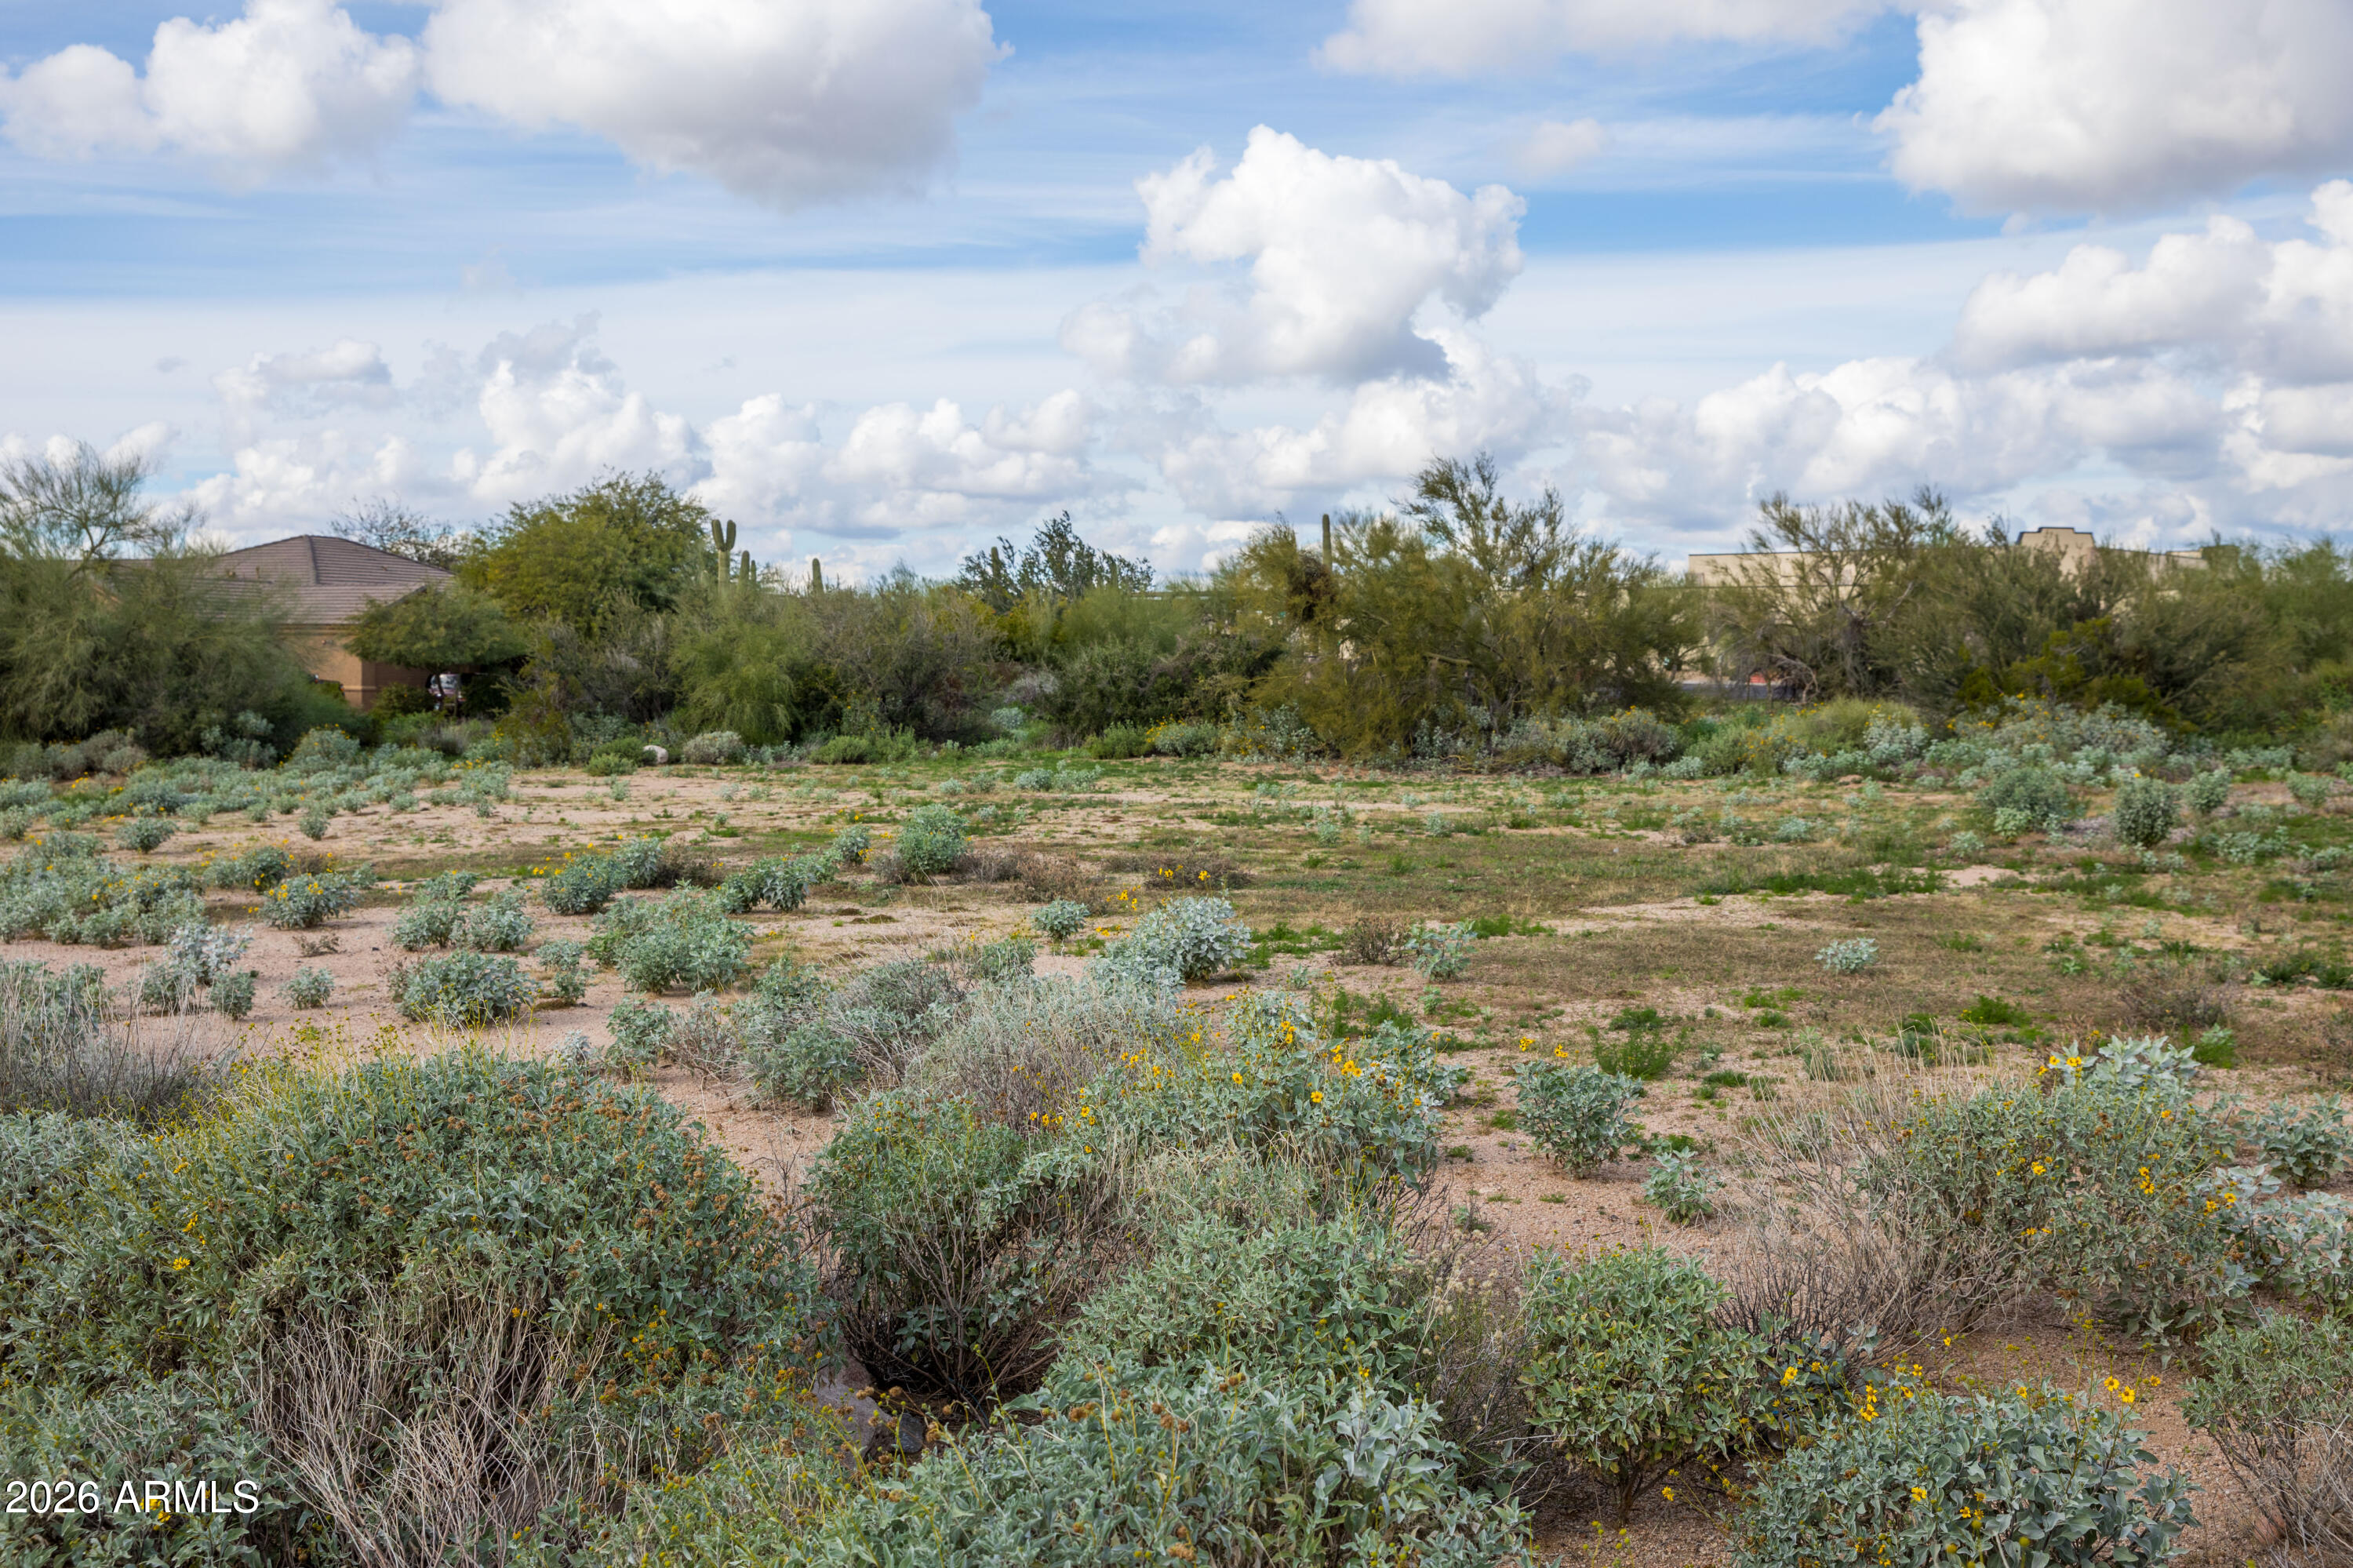
  • Open desert lot with scrub, yellow wildflowers, and saguaro cacti beneath a cloudy sky. Active Under Contract

    $325,000

    6382 E CALLE DE MANDEL Drive '-', Scottsdale, AZ 85266

    Courtesy of Compass

View All Properties

Follow Us On Instagram