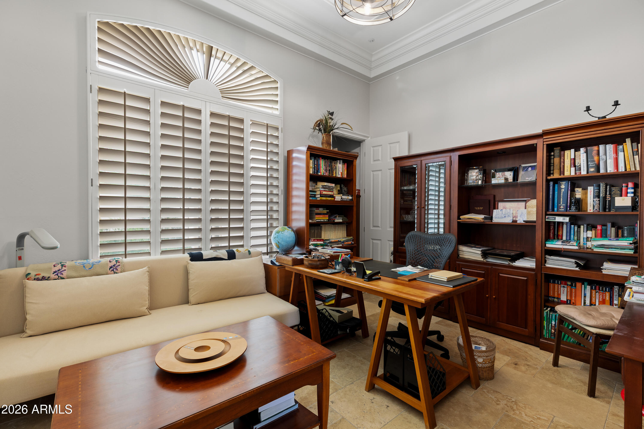
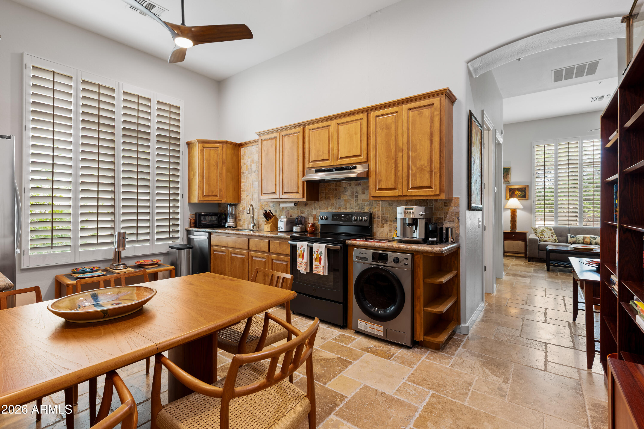
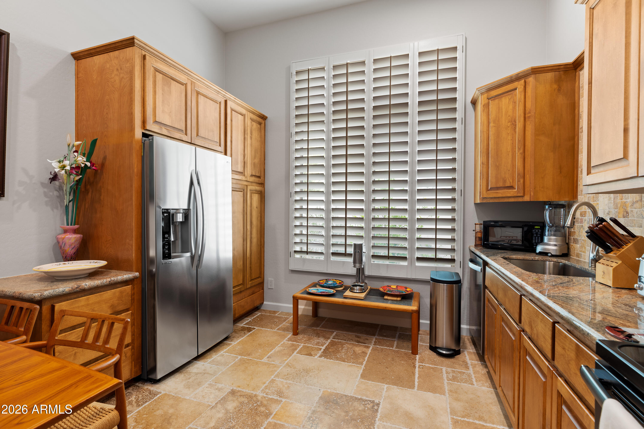
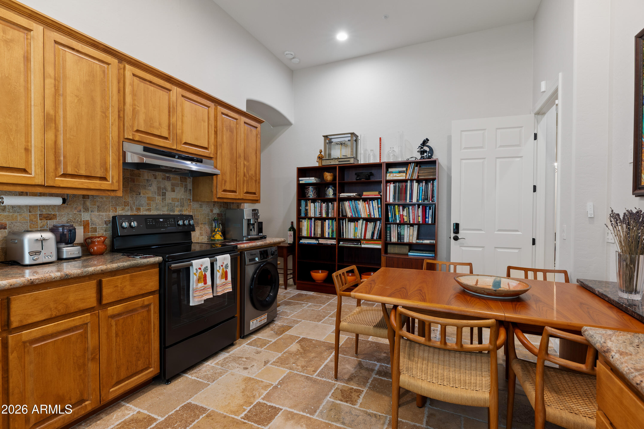
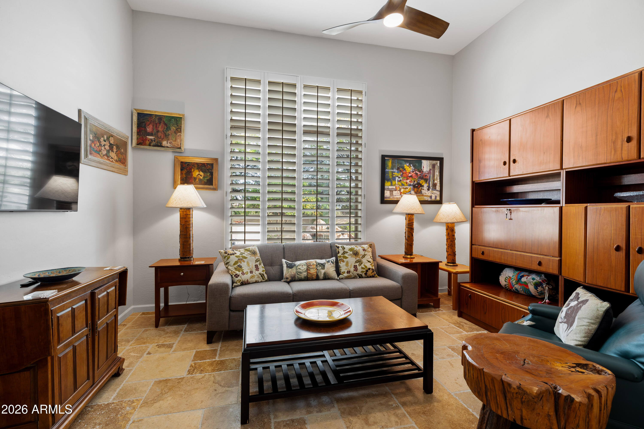
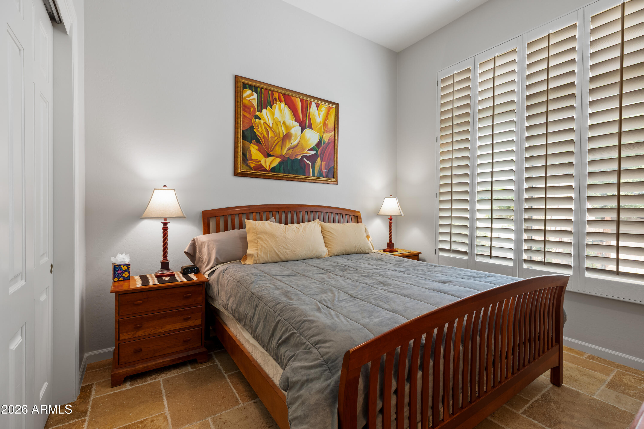
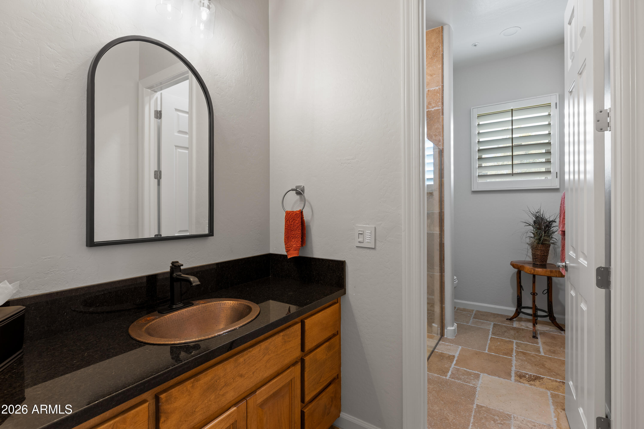
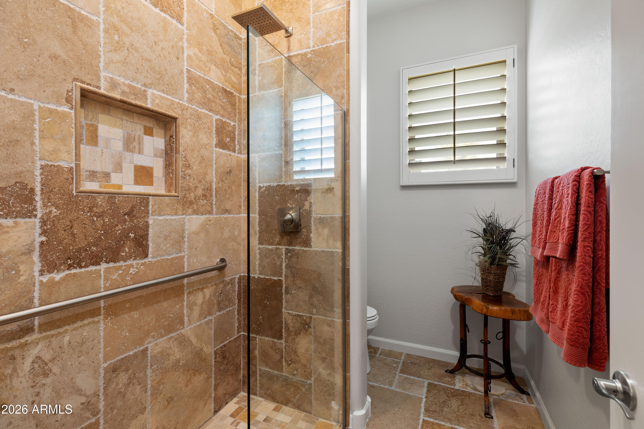
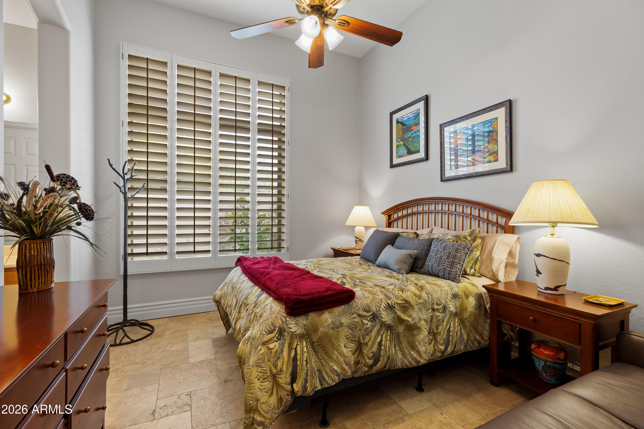
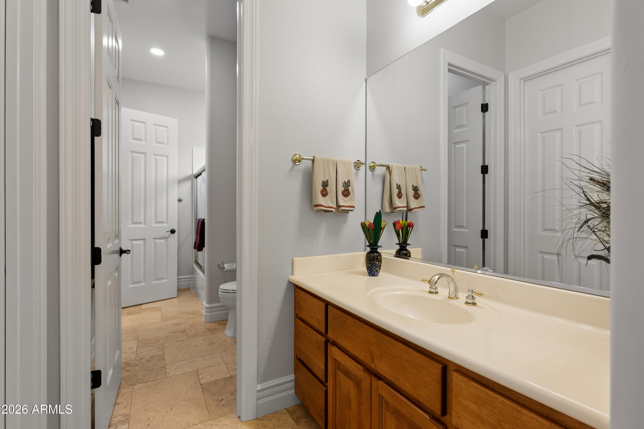
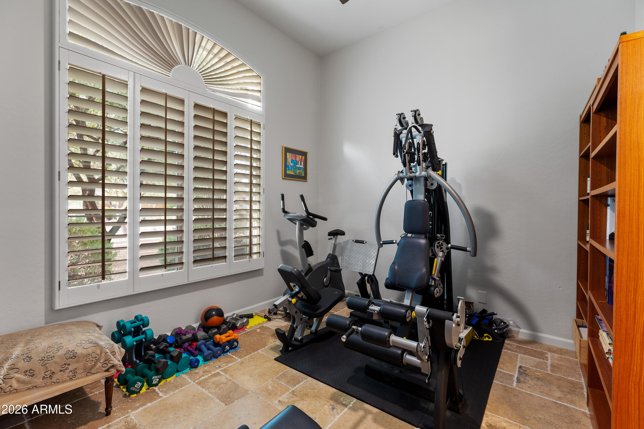
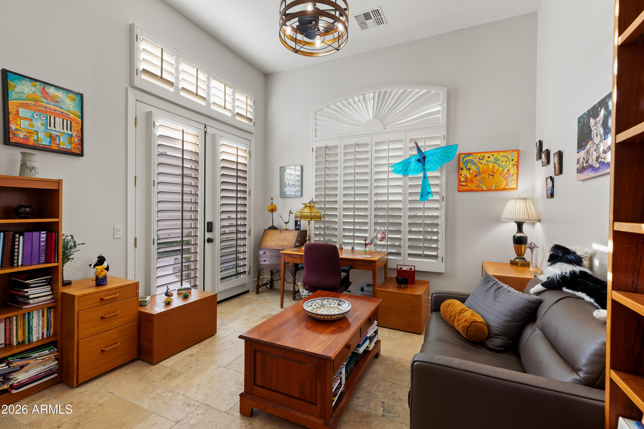
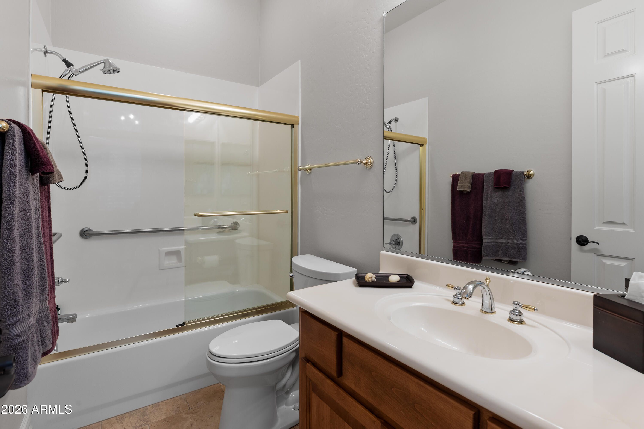
Live in one home and host in another. This Scottsdale estate in the private Sand Flower community pairs a beautifully updated 6-bedroom main residence with attached guest quarters that have their own full kitchen, bedroom, bath, laundry, TV room, and private entrance, so guests, extended family, or a home office get real independence without giving up a square foot of your own space.
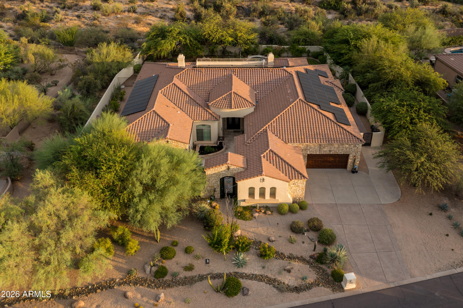
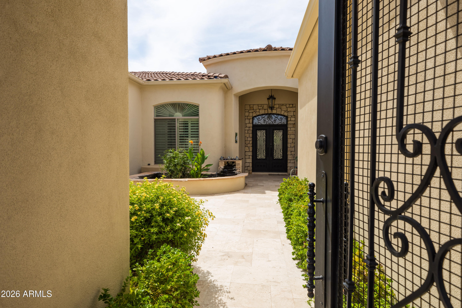
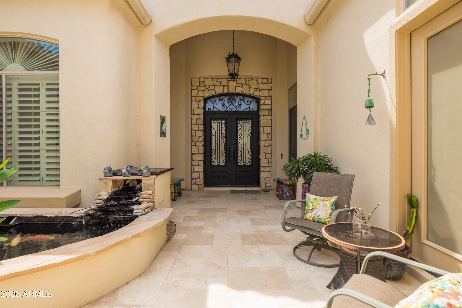
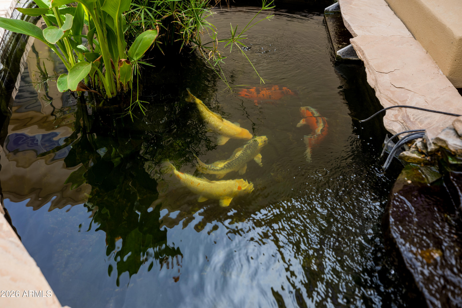
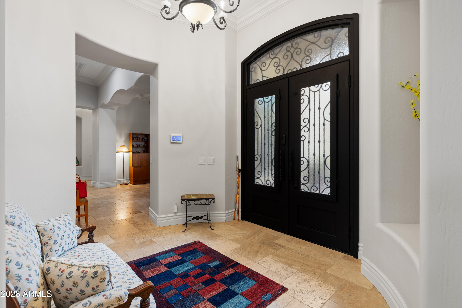
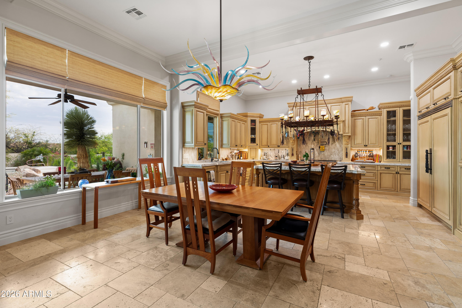
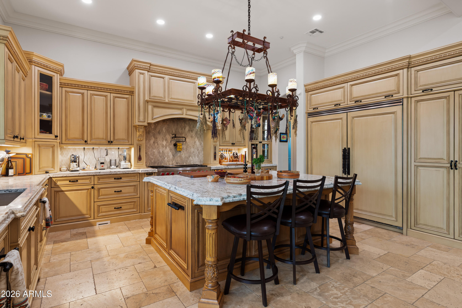
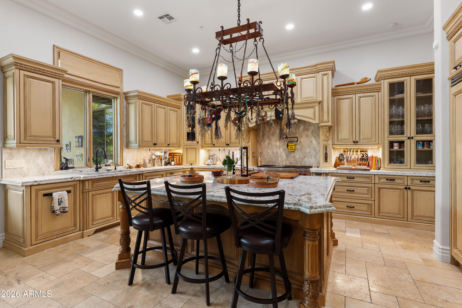
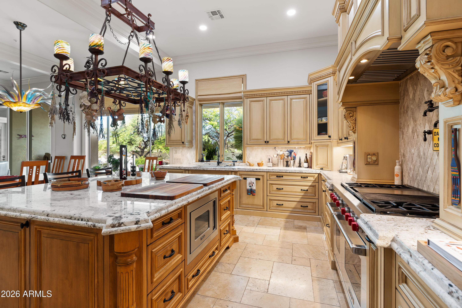
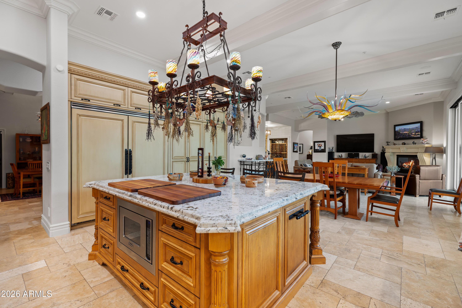
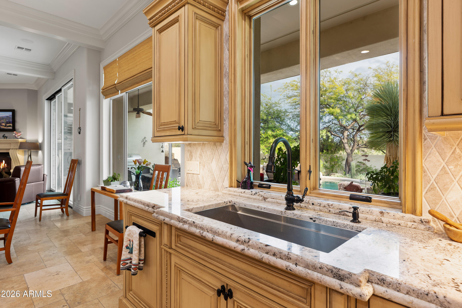
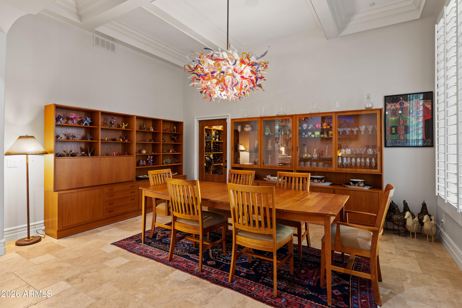
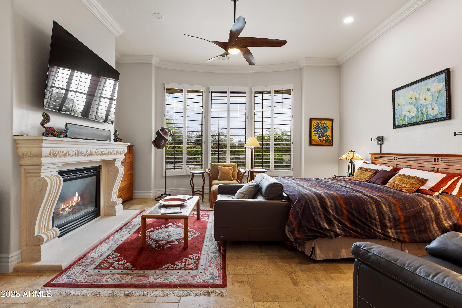
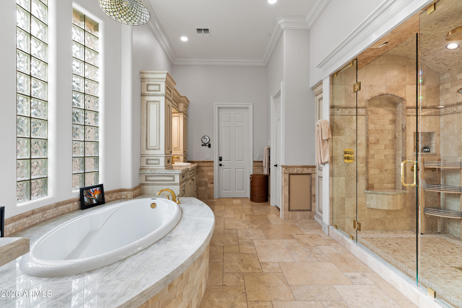
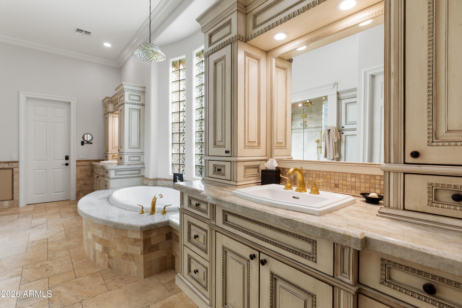
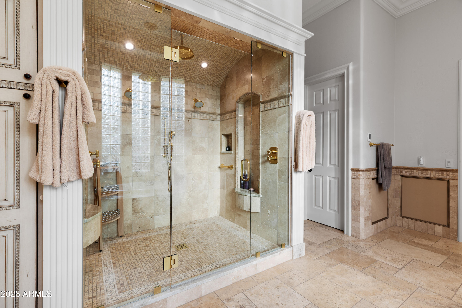
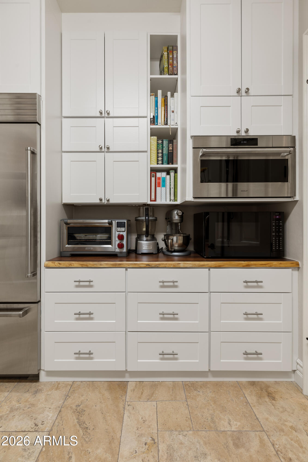
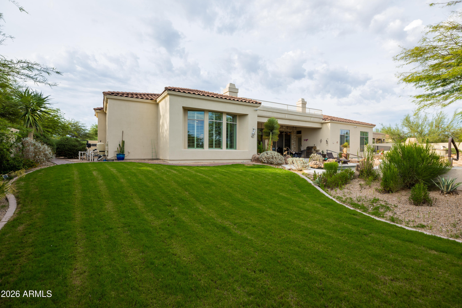
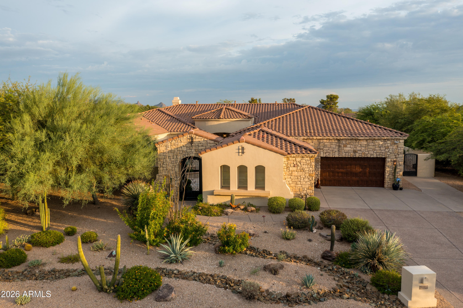
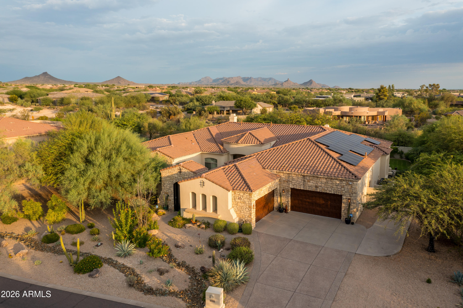
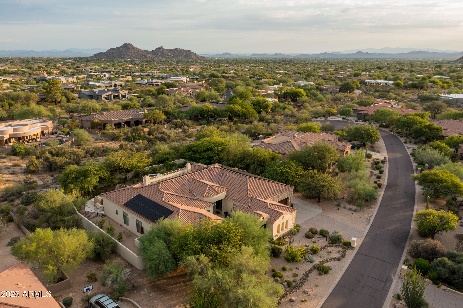
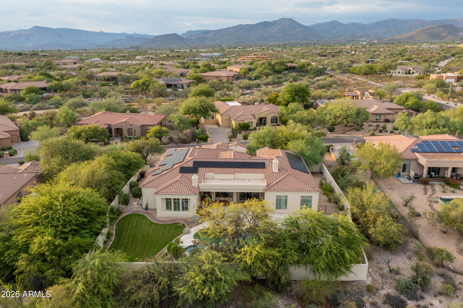
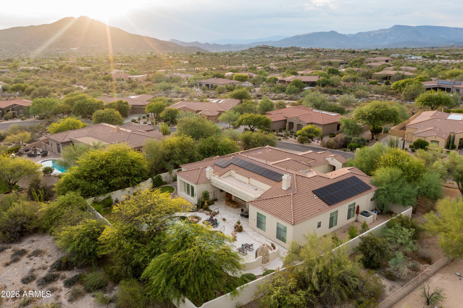
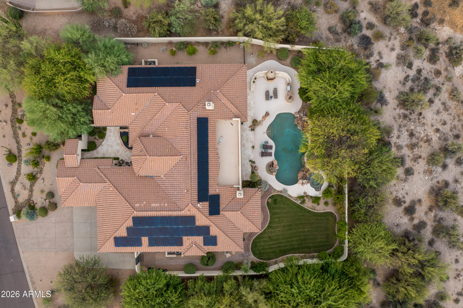
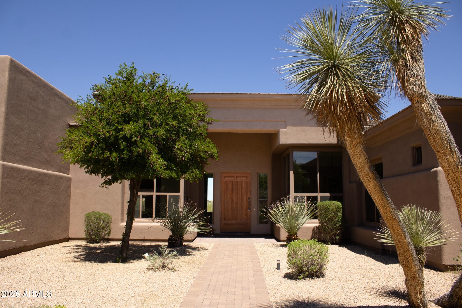
Set on a quiet cul-de-sac and a rare .83-acre lot backing to a private wash, this 5,237-square-foot Spanish Mediterranean estate was extensively updated to a true luxury standard. A gated front courtyard with custom arched wrought iron and a serene koi pond opens to tumbled travertine flooring and a matching custom iron front door. The gourmet chef's kitchen is the heart of the home: granite counters, a gigantic center island, an abundance of custom cabinetry, a Wolf range, paneled Viking refrigerator and freezer, a deep prep sink, and dual paneled Bosch dishwashers. The oversized primary suite delivers a spa bath with dual-zone heated floors, two water closets plus bidet, dual walk-in closets, a floor-to-ceiling travertine glass shower, and a jetted soaking tub.
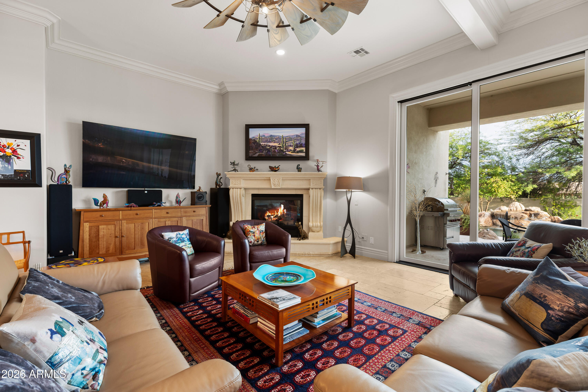
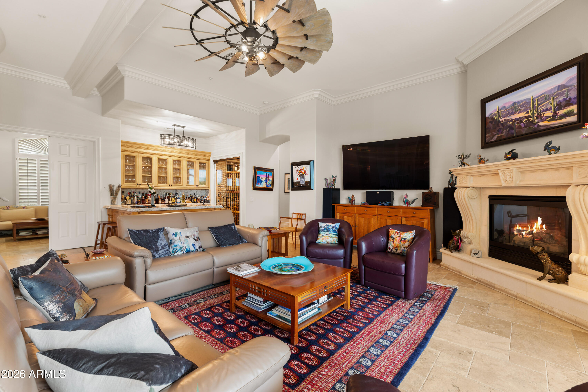
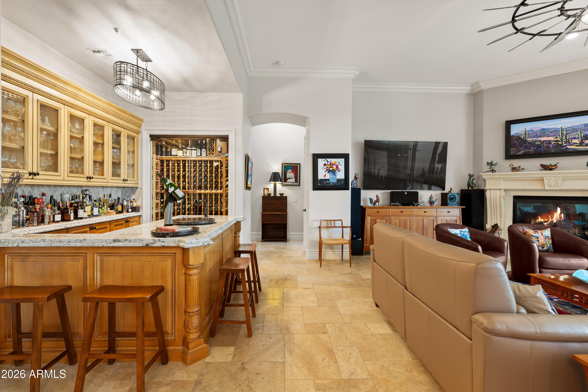
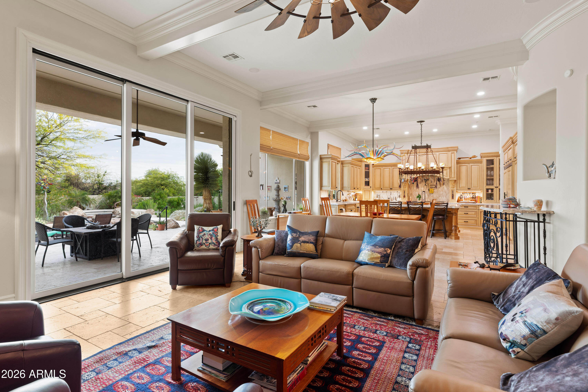
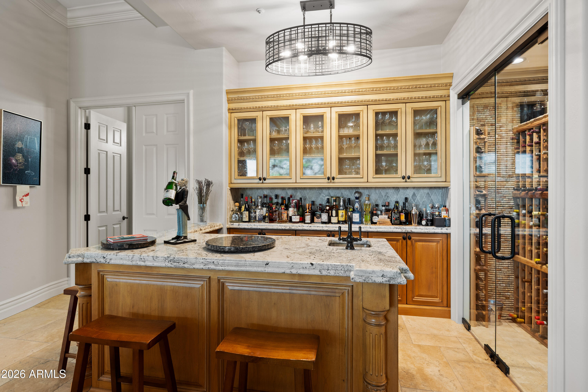
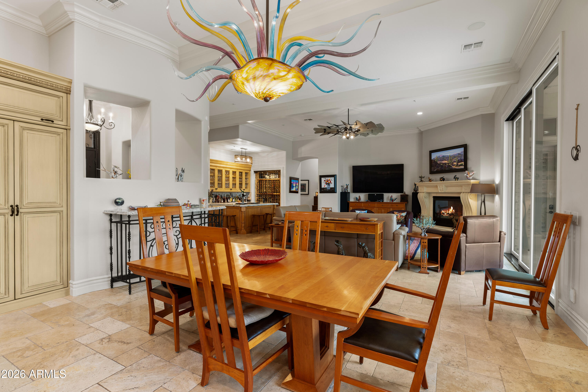
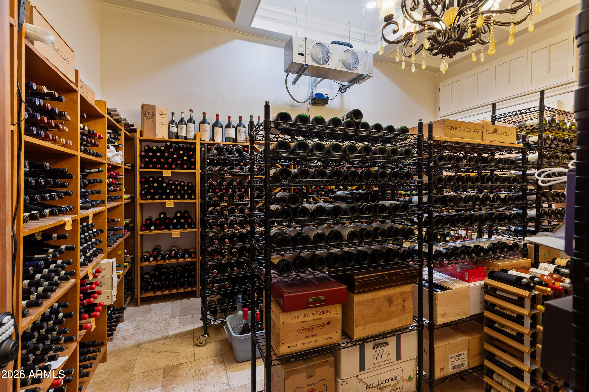
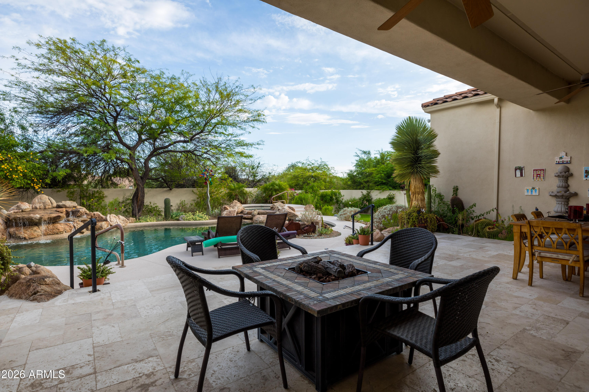
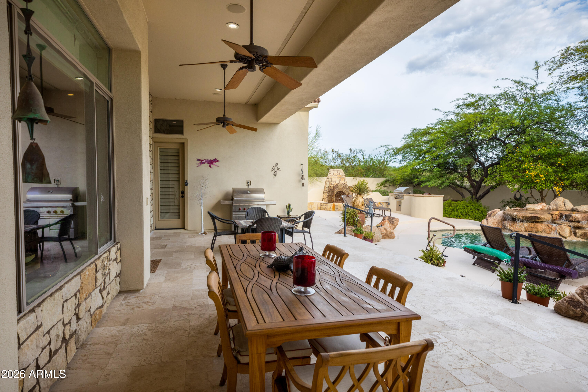
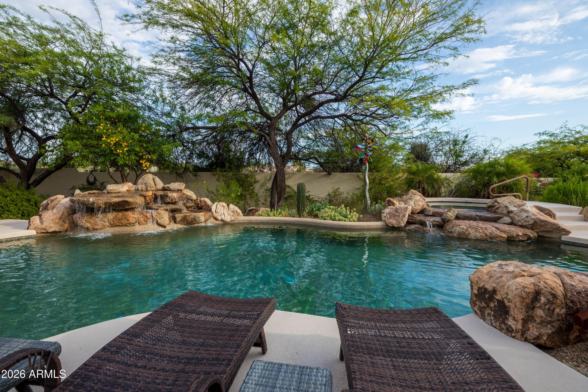
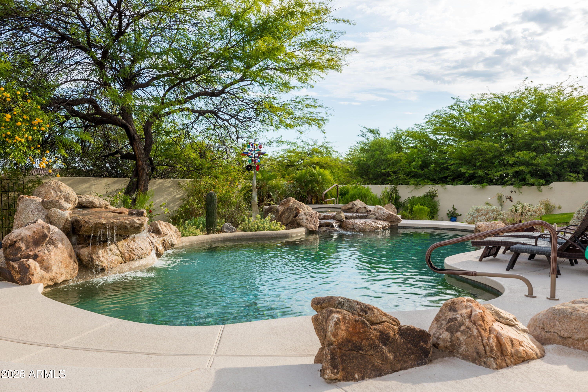
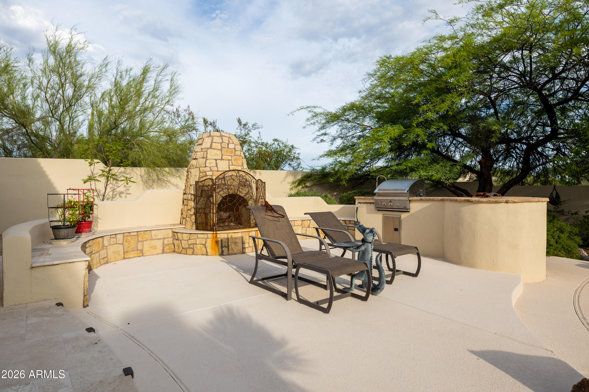
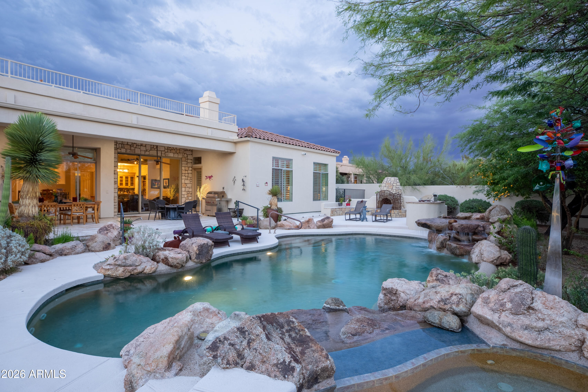
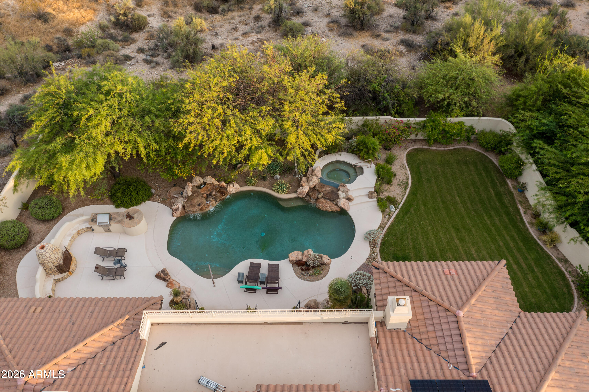
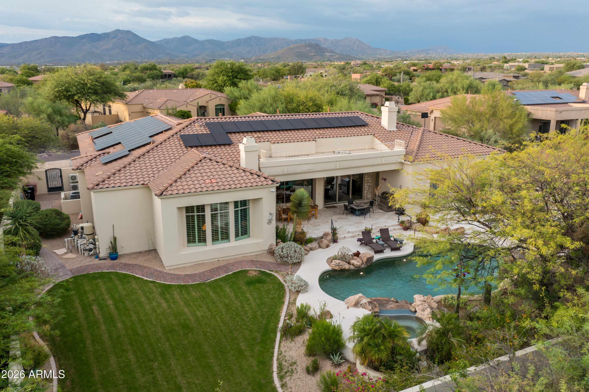
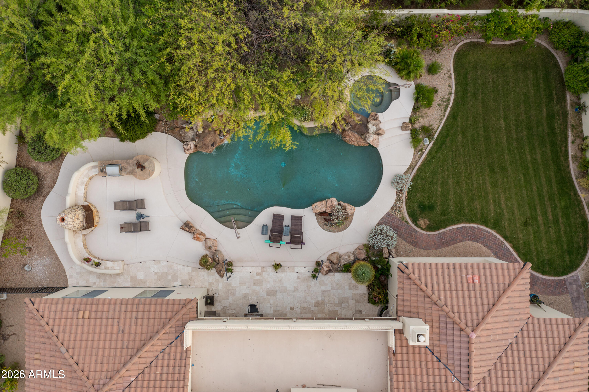
Gather in the family room by the limestone fireplace at a custom bar with 700-bottle wine storage, a beverage fridge, and an ice maker. A separate, complete temperature-controlled wine room adds even more space for a serious collection. Step out to a resort-style backyard built for Arizona living: heated Pebble Tec pool and spa, wood-burning fireplace, built-in gas BBQ, and a rooftop observation deck with sweeping valley views. The backyard is fully enclosed by an extended-height block wall for added privacy.
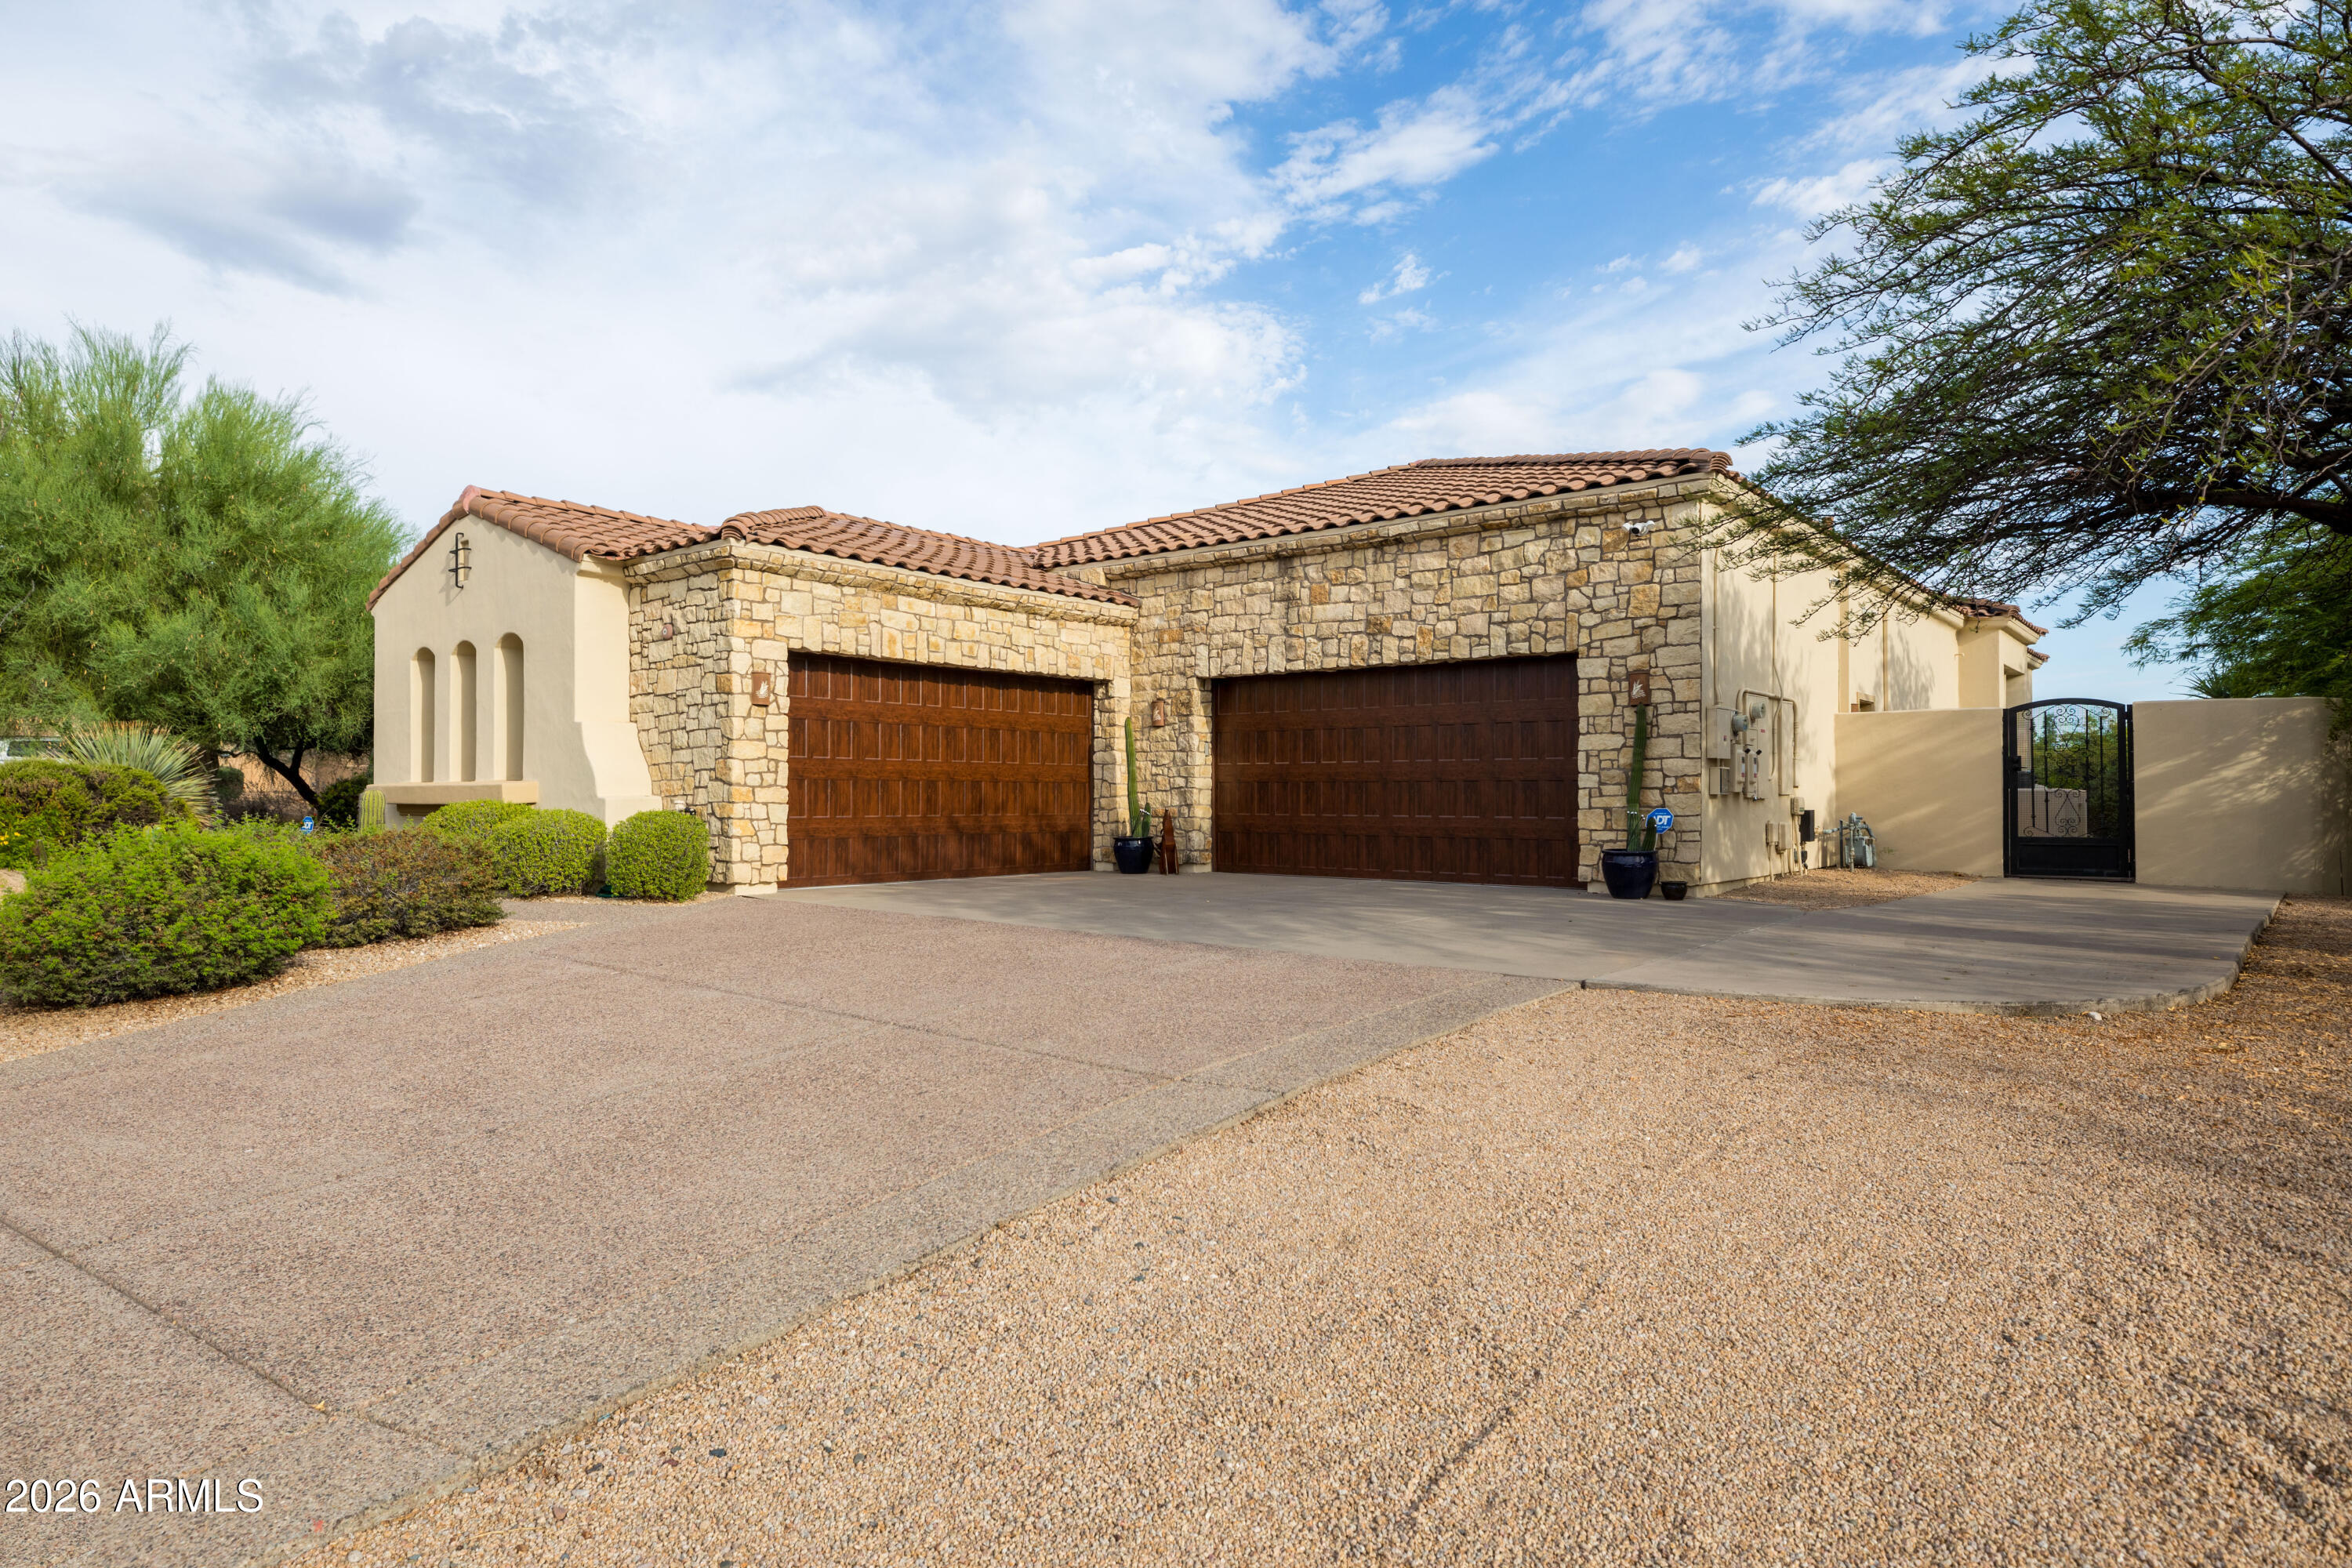
Behind the finishes, this home is built to save you money for years: an owned solar system, multiple EV hookups, and a temperature-controlled 4-car garage ready for a collector car or workshop. Additional upgrades are detailed in the documents tab.
An updated Scottsdale luxury estate with true attached guest quarters, resort backyard, and owned solar, all on nearly an acre in Sand Flower.
THE HOME
-
One acre lot
-
4,000 square feet of tumble travertine flooring throughout the main home 2022
-
Additional rooms tiled and wall-to-wall carpet removed 2024
-
Crown, casing, and base molding throughout 2022
-
Coffered and beam ceilings in the formal dining room, kitchen, and office 2022
-
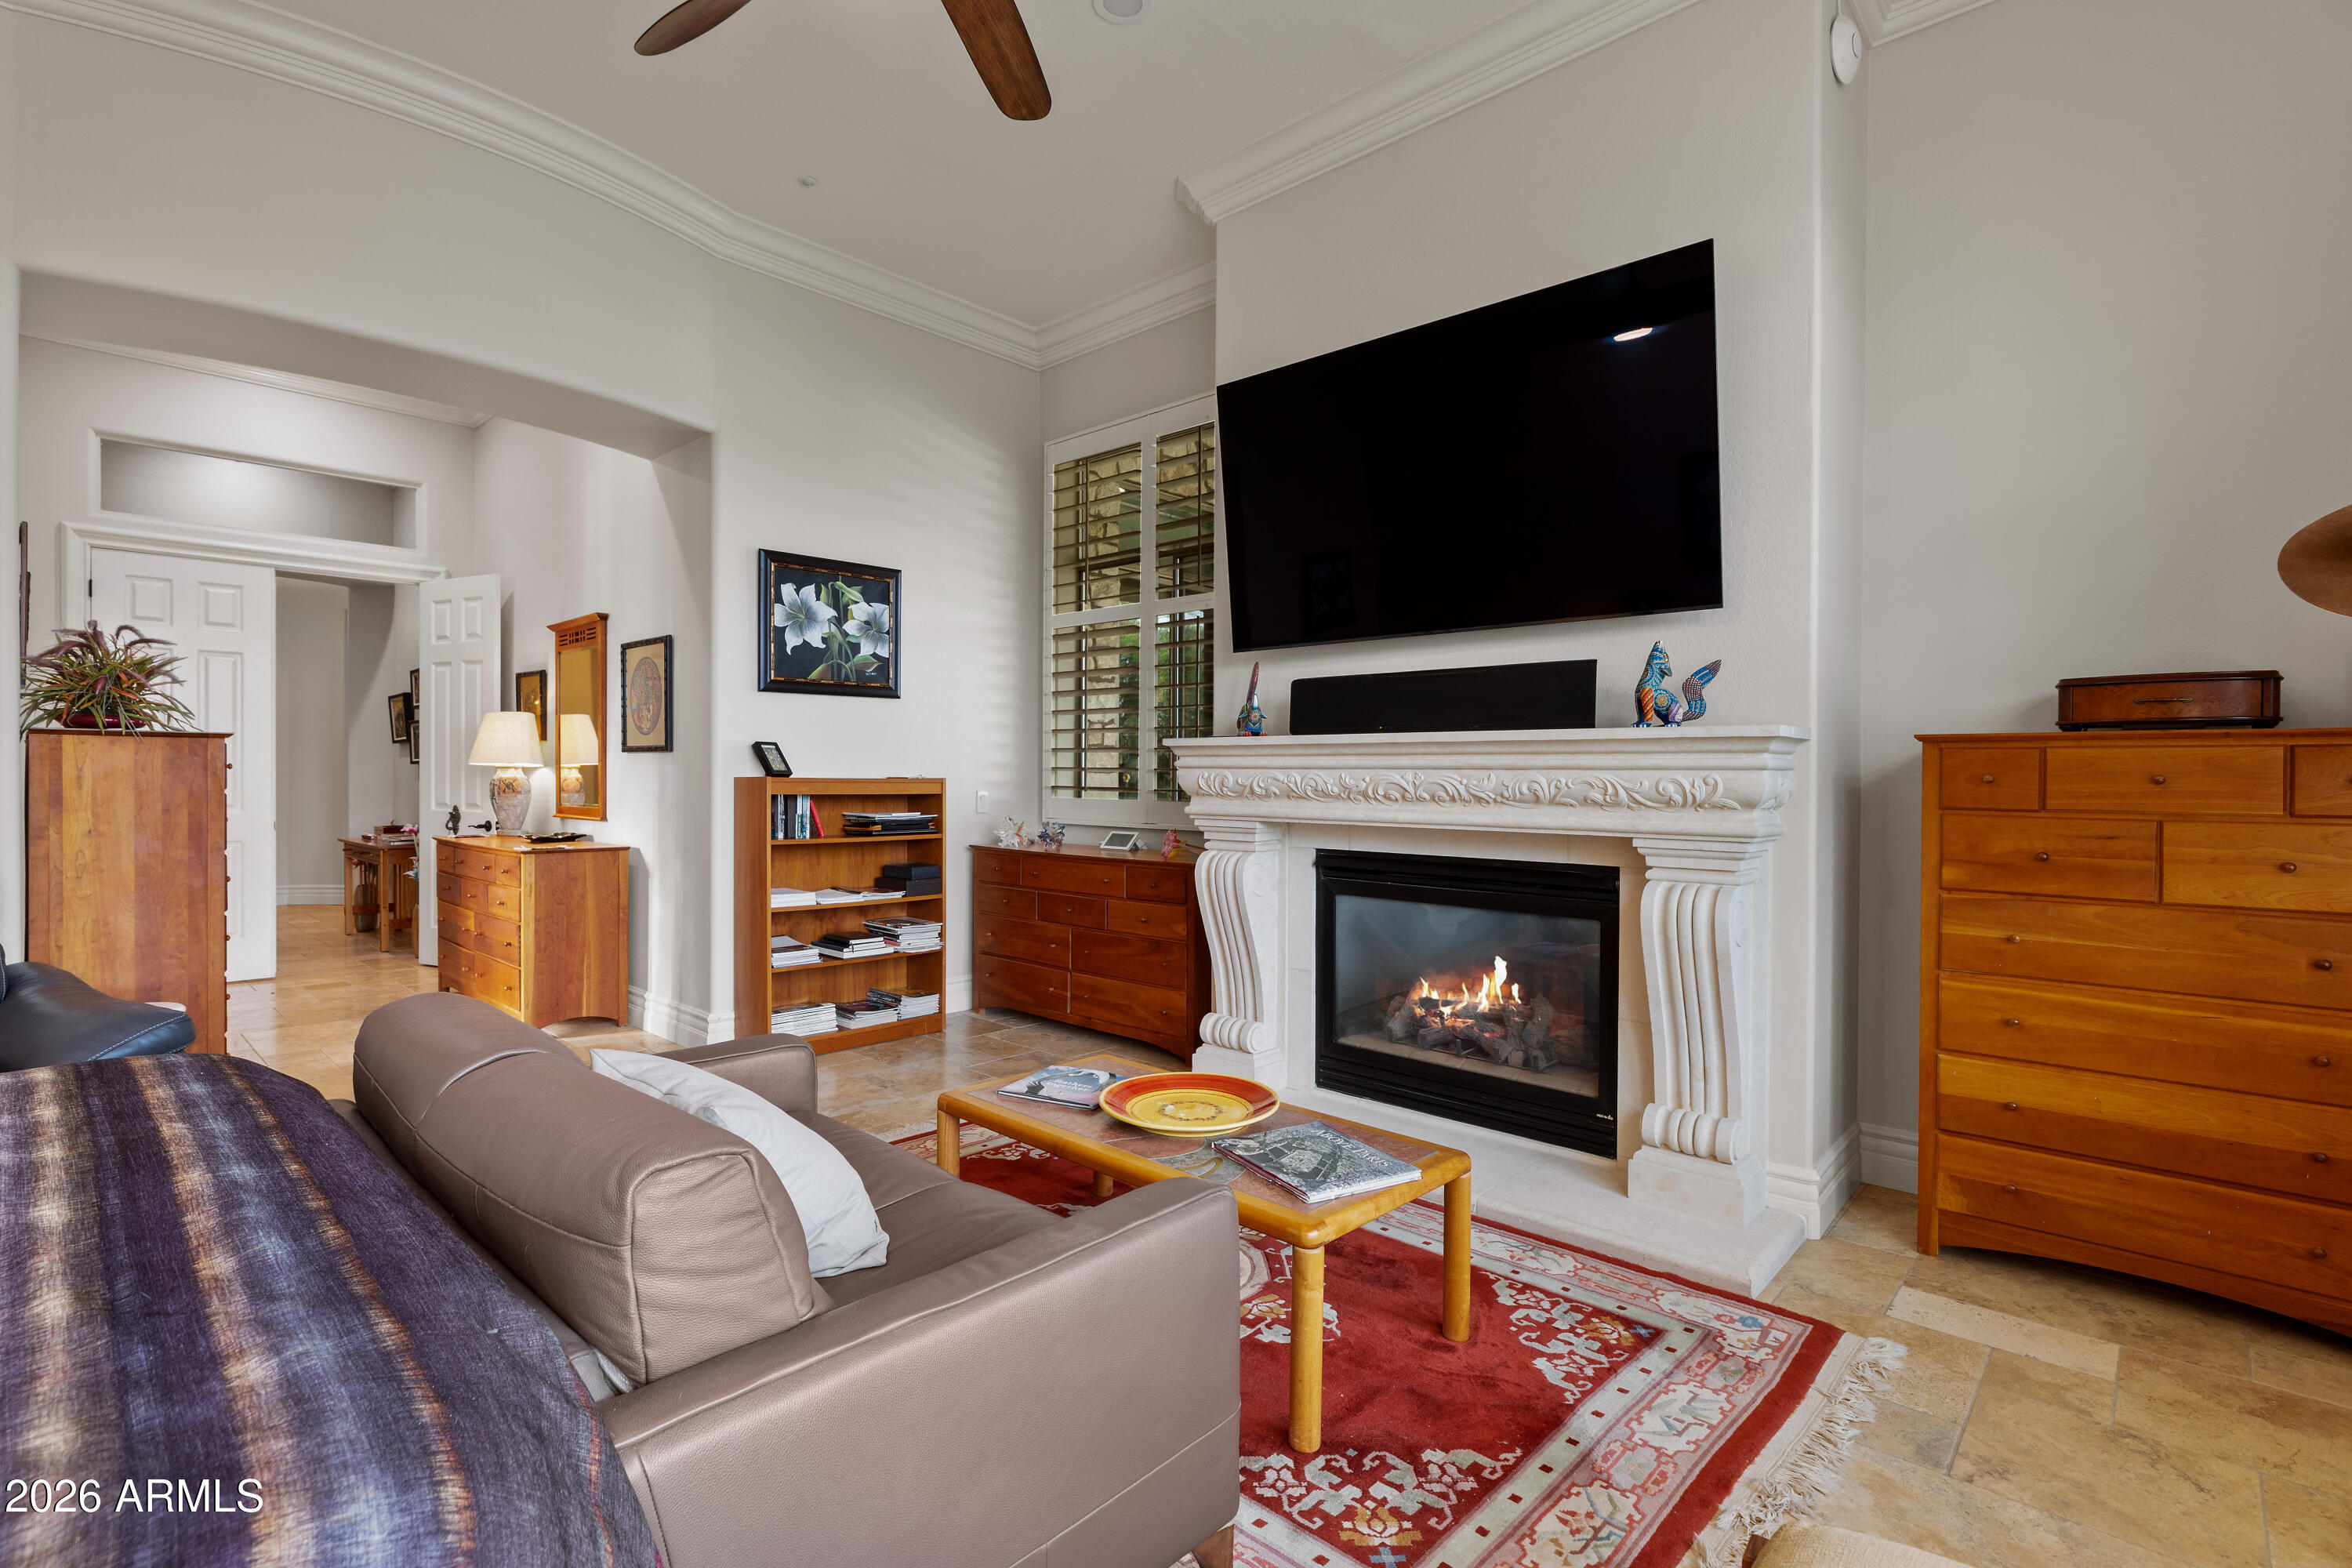
Two real limestone fireplaces 2022
-
Plantation shutters 2022
-
Cordless shades in the kitchen and eating area 2026
-
Interior painted throughout 2022, refreshed 2023
-
Central vacuum throughout 2022
-
Whole-home stereo system 2022
-
Music system with interior and exterior speakers 2024
-
New ceiling fans, several with lights, in multiple rooms 2024
-
Pella multi-slider and windows 2022
KITCHEN, BAR & WINE
-
Custom kitchen and bath cabinetry by Finley Cabinet 2022
-
Wolf 48-inch range with grill and griddle 2024
-
36-inch refrigerator and 36-inch freezer 2022
-
Two Bosch dishwashers 2022
-
Custom bar with refrigerator and ice maker, matching the kitchen 2022
-
Attached wine closet holding 600 bottles 2022
-
Wine cellar with built-in cooling system 2023
LAUNDRY ROOM
-
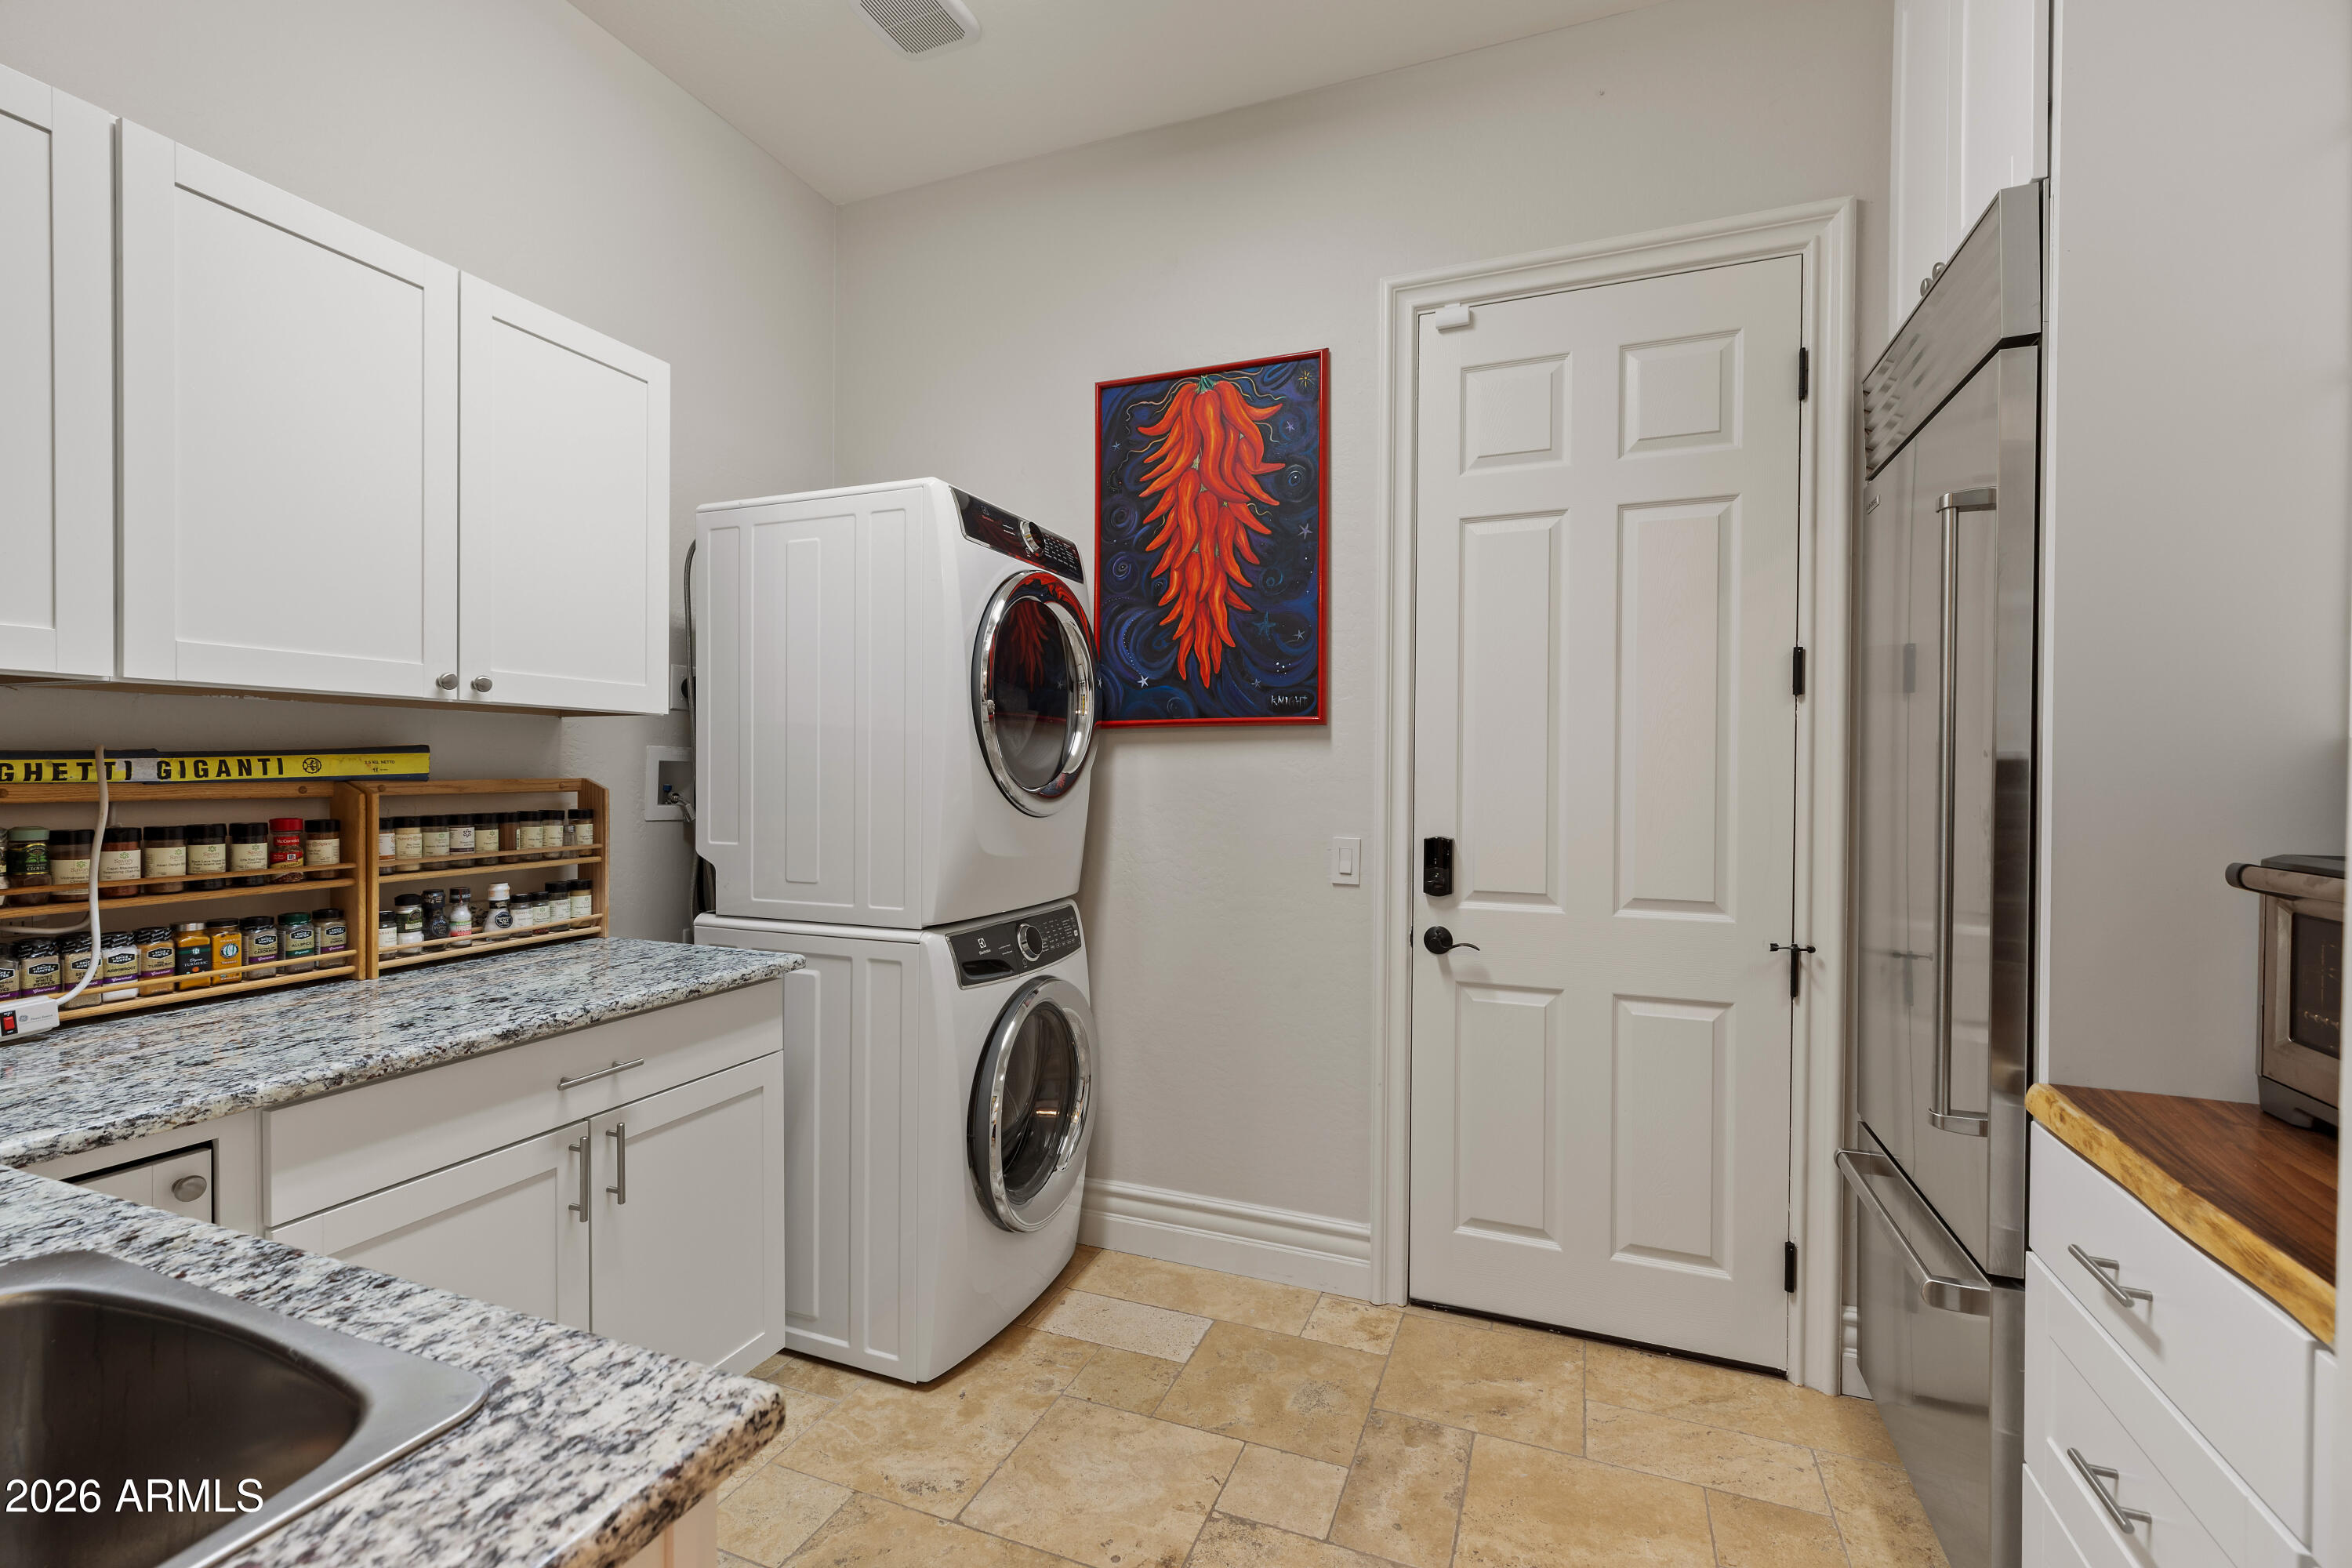
Fully remodeled with new cabinetry and shelving 2024
-
Sub-Zero refrigerator and freezer 2024
-
Wolf steam oven 2024
PRIMARY SUITE
-
Custom flooring 2022
-
Gas fireplace with limestone surround 2022
-
Two primary closets 2022
Fully remodeled primary bath, 2022
-
Multi-zone radiant heated flooring
-
Custom oversized glass and stone shower
-
Two water closets plus bidet
GUEST CASITA
-
Private entrance with direct access to the backyard
-
Full kitchen with granite countertops and new flooring 2022
-
All new appliances and washer/dryer combination 2022
-
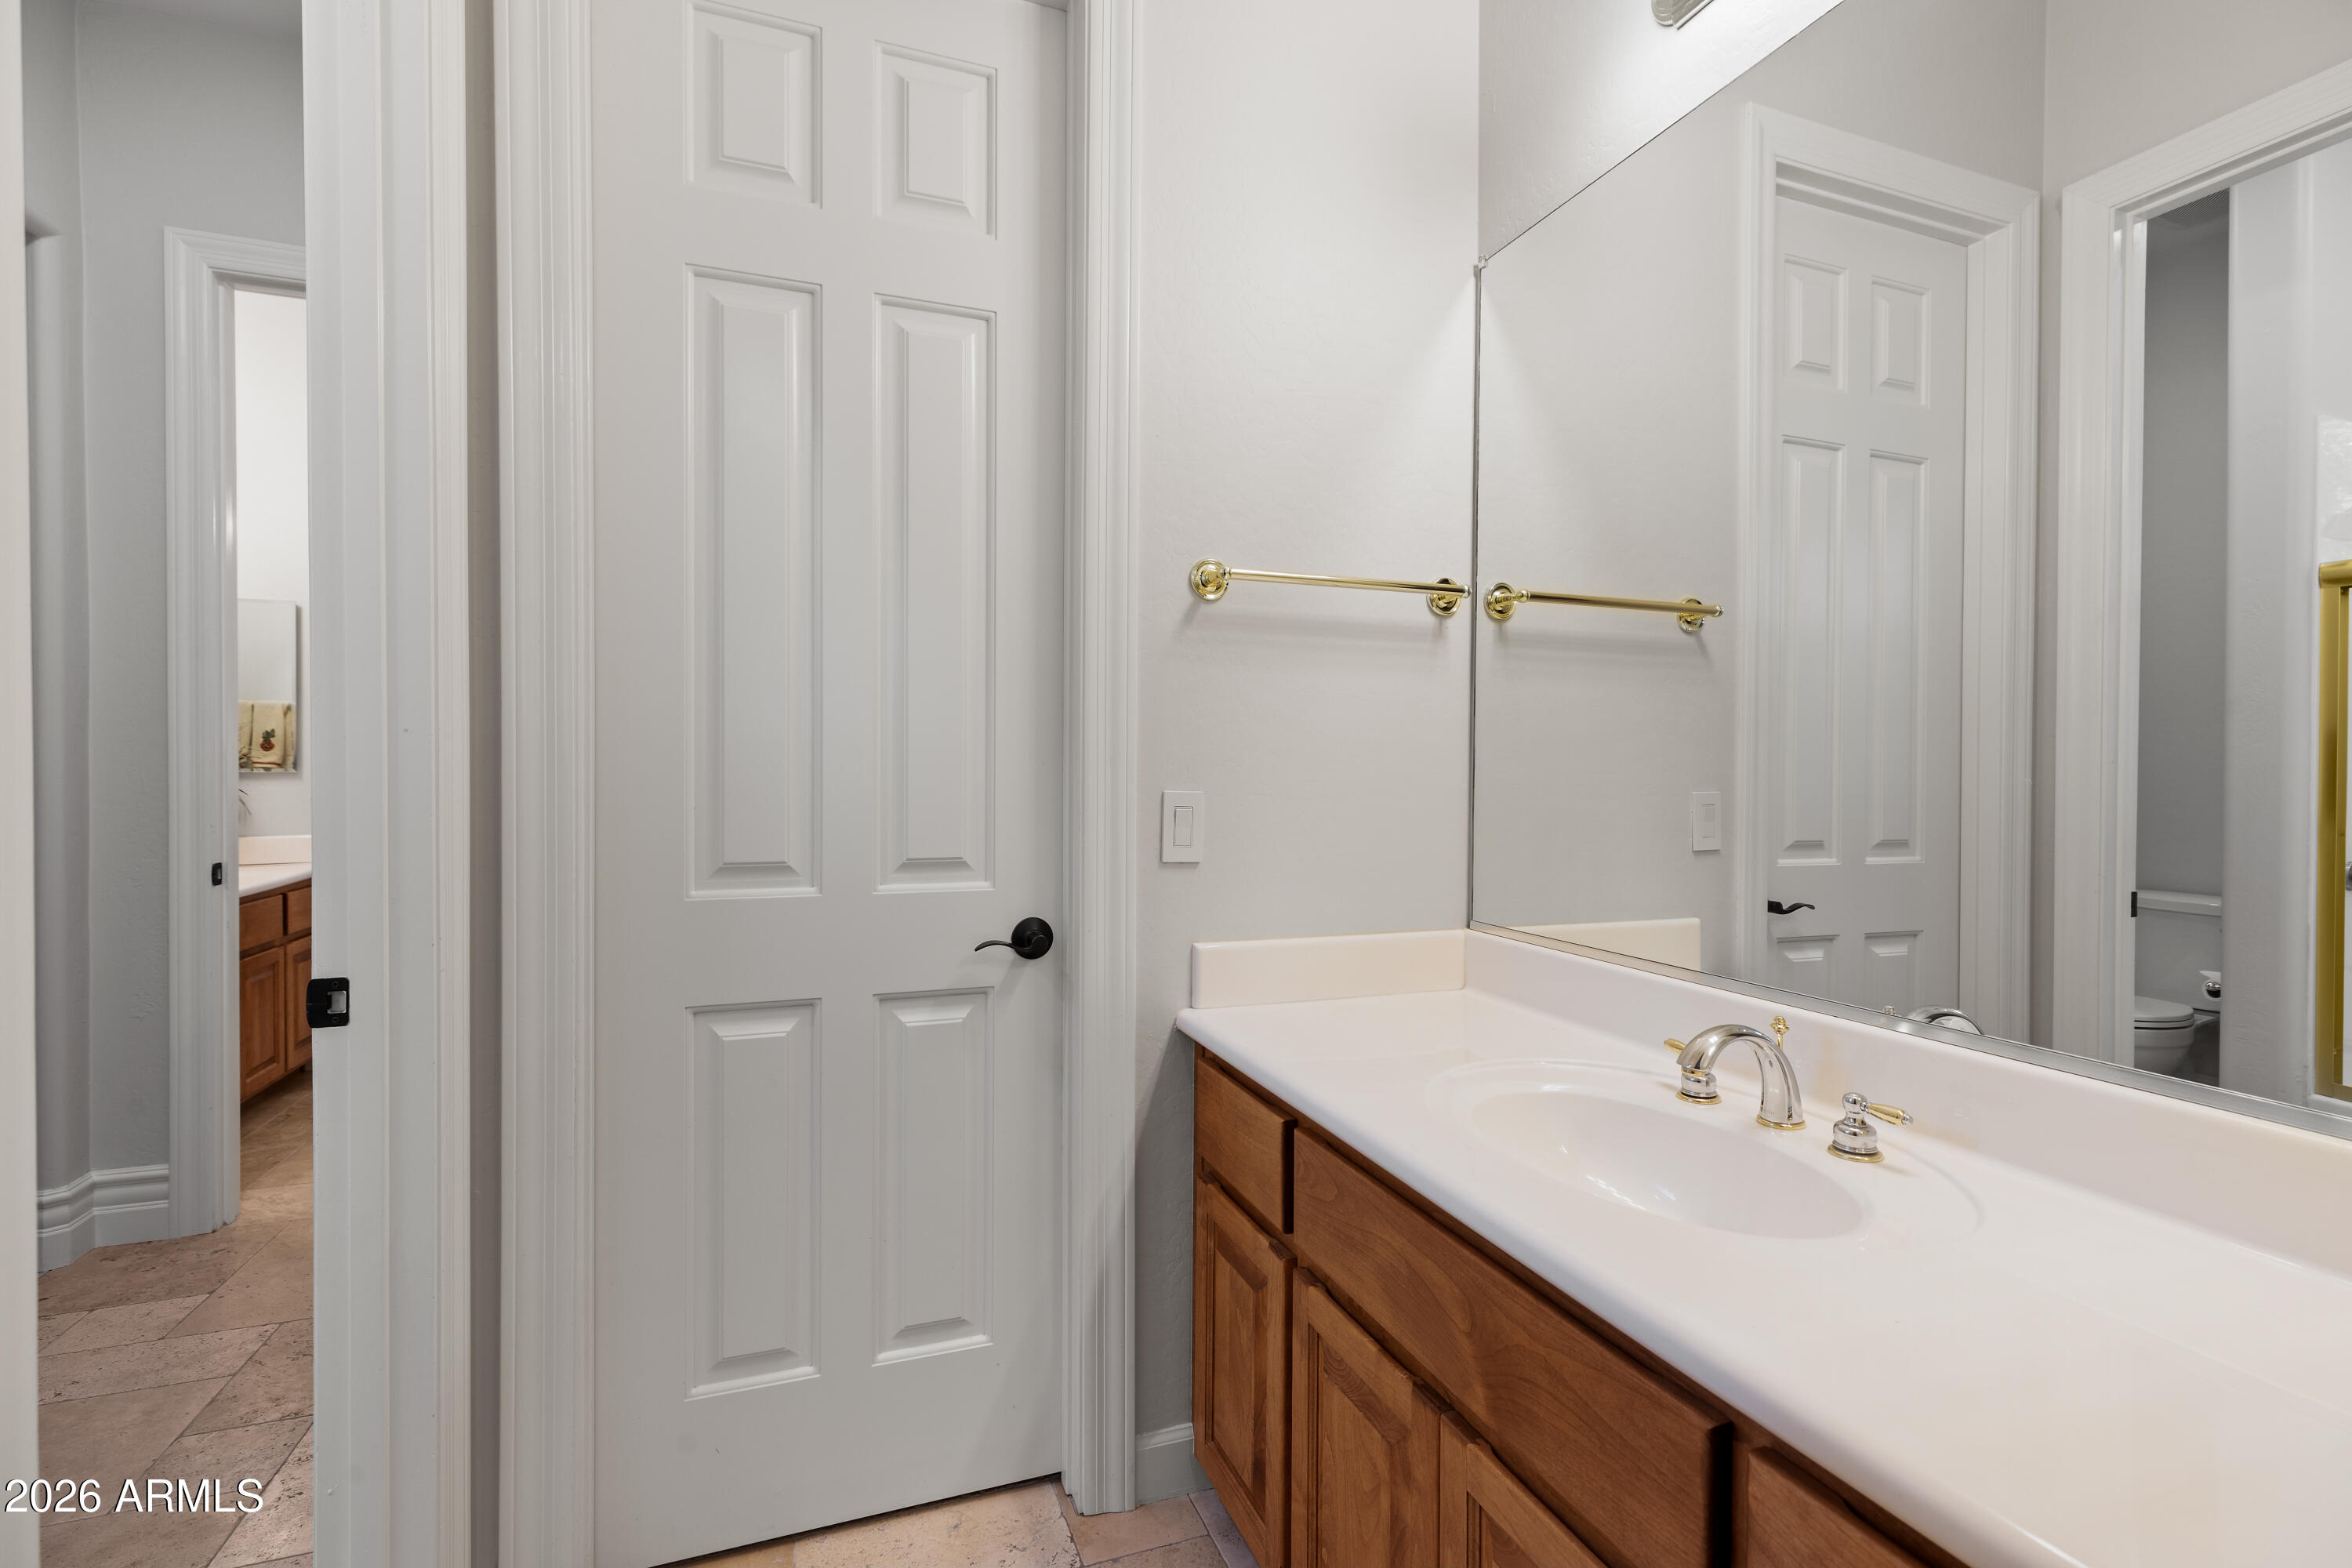
Remodeled with a new bathroom and walk-in shower 2024
OUTDOOR LIVING
-
Pebble Tec saltwater pool 2022
-
Pool equipment with variable-speed pump and heater 2022
-
New pool heater and new main pump 2026
-
Koi pond with aeration and filtration system 2023
-
Back patio and front courtyard tiled 2023
-
Fully enclosed front courtyard 2022
-
Real stone veneer on the front and back of the home 2022
-
Custom wrought iron front door with matching courtyard gate 2022
-
Iron side gate matching the front gate 2024
-
Exterior walls and home painted throughout, with increased wall height 2024
-
Fruit trees
GARAGE & PARKING
-
Four-car garage
-
Temperature controlled 2022
-
EV charger 2022
-
Custom garage doors 2025
SYSTEMS & MECHANICALS
-
New tile roof 2024
-
Owned 23KW solar system 2022
-
Updated solar monitoring system 2026
-
Three air conditioning units and furnaces replaced 2024
-
Whole-house water filtration system with water softener 2022
-
New water heater and new water filtration system 2026
-
Electrical system updated with new outlets 2024
-
Security system with Google Home, keyless locks, and ADT monitoring 2024
-
Two toilets replaced 2025