Leave a Message

Thank you for your message. We will be in touch with you shortly.

Explore Our Properties

Property Description

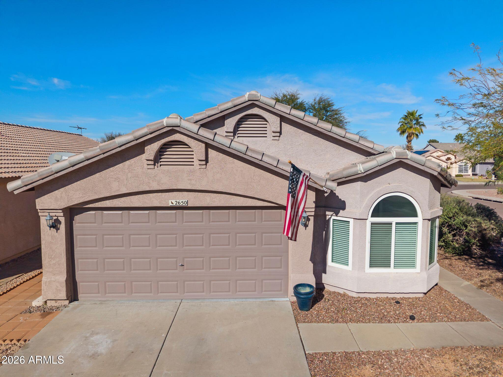
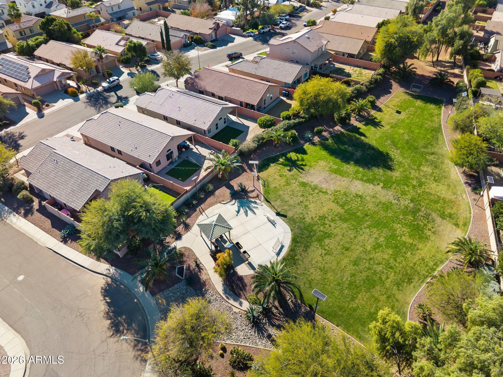

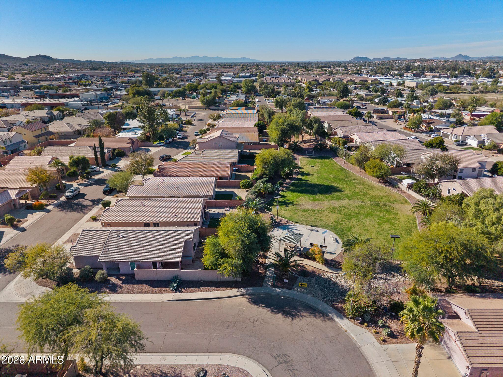
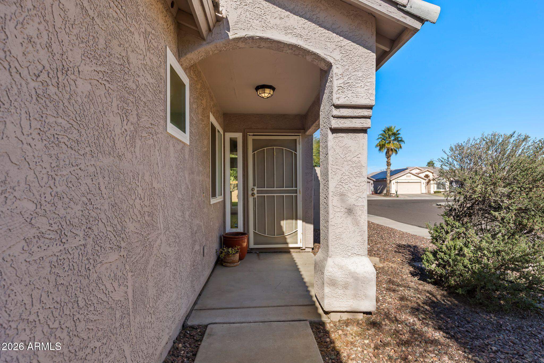
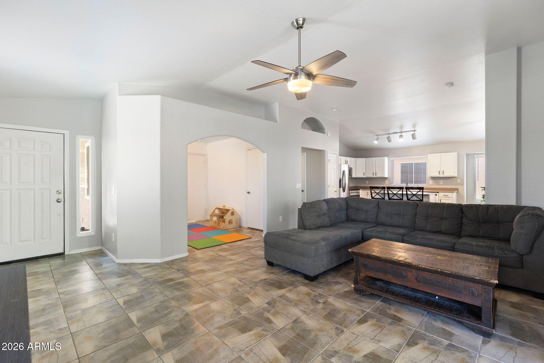
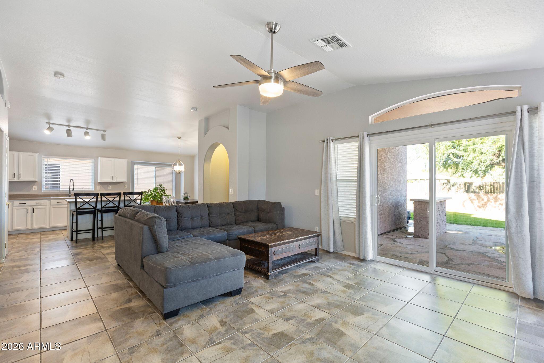
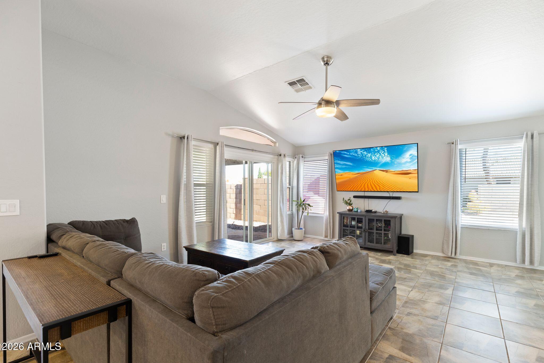
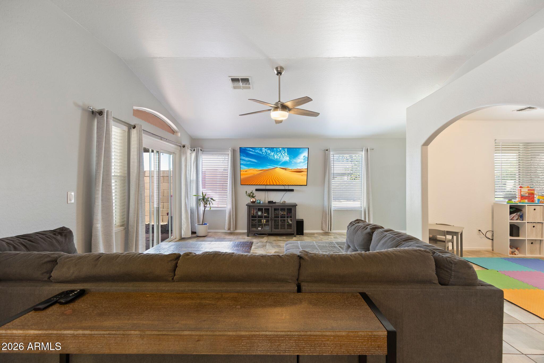
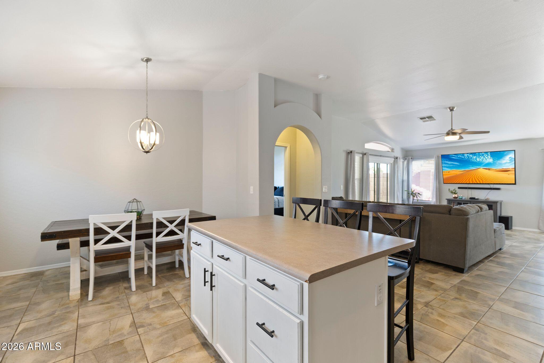
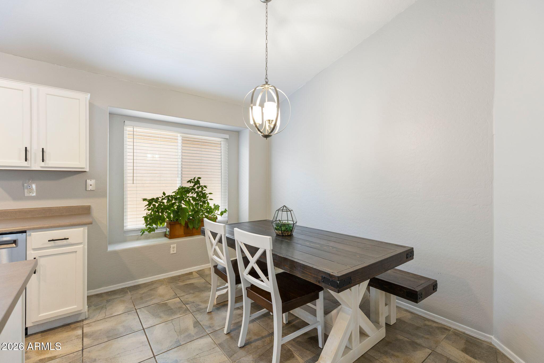
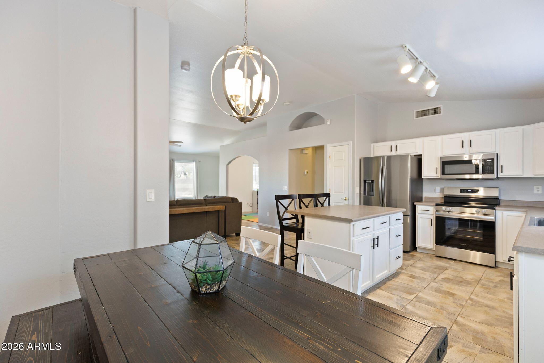
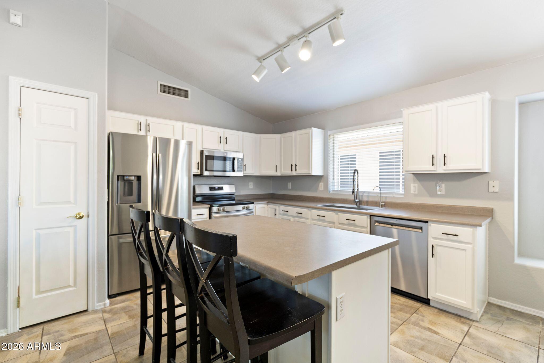
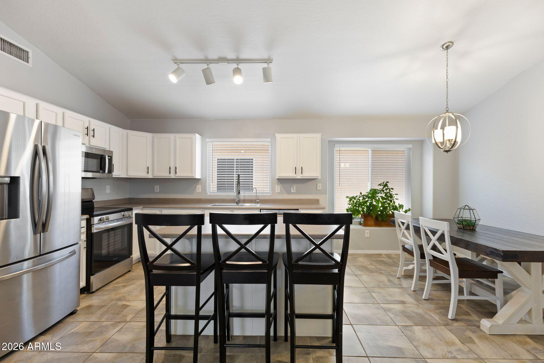
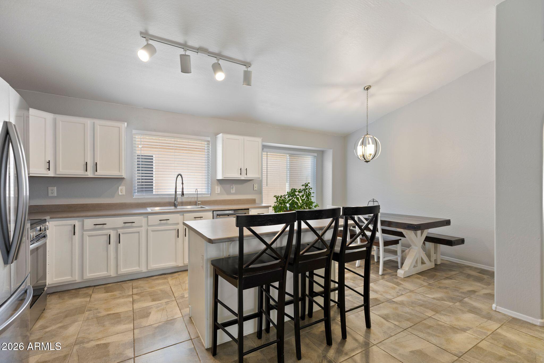
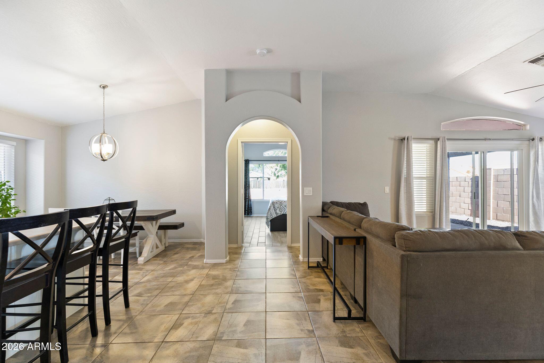

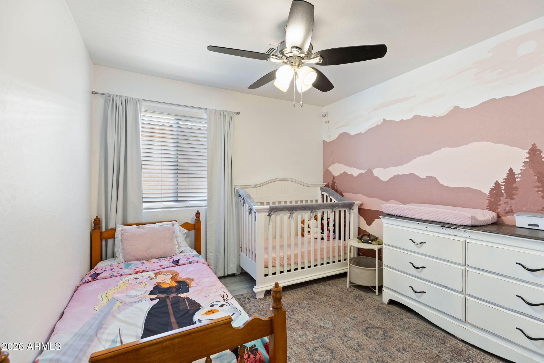
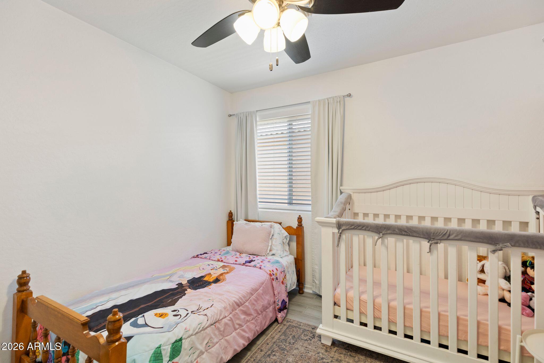
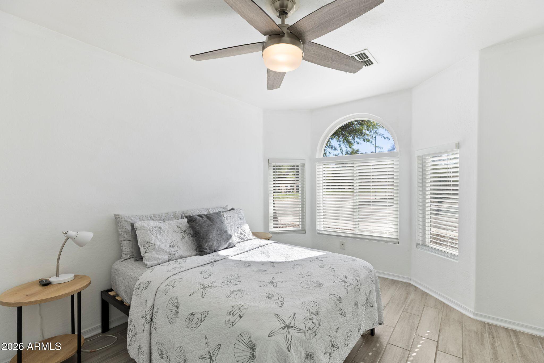
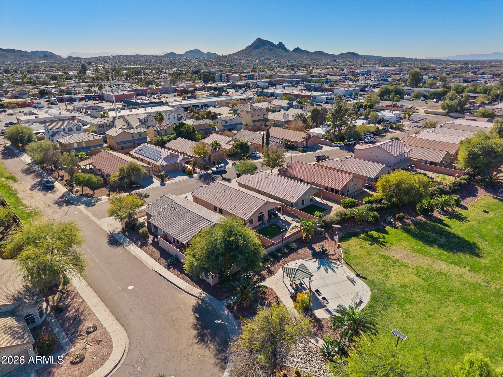

This one truly checks all the boxes. Situated on a desirable corner lot backing to open green space and a park, this beautifully maintained 3-bedroom, 2-bath home plus office/den offers privacy, functionality, and modern updates throughout. The open-concept layout is highlighted by vaulted ceilings, a breakfast bar, white painted cabinetry, stainless steel appliances (new in 2024), and a welcoming dining area perfect for everyday living or entertaining.

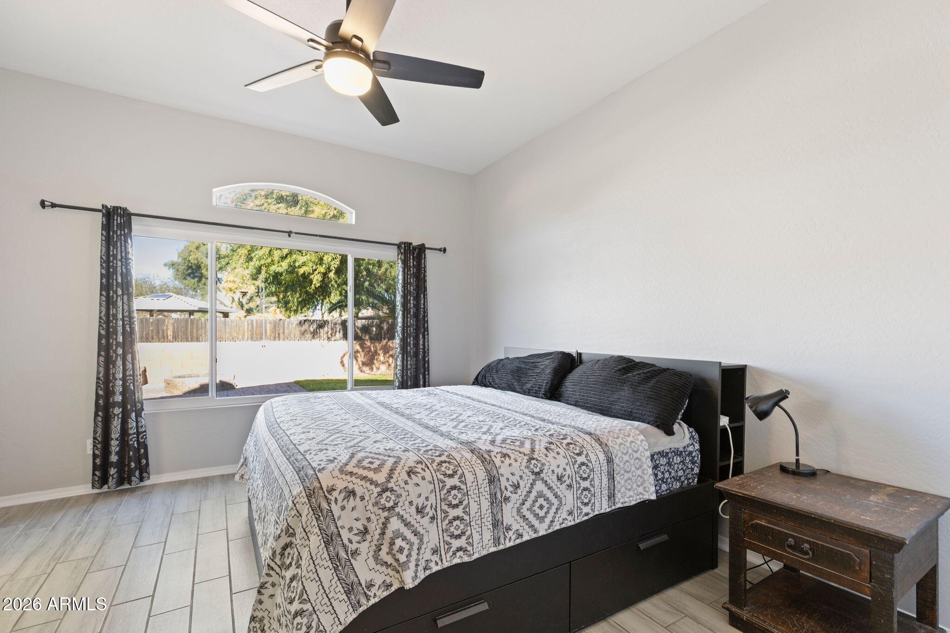

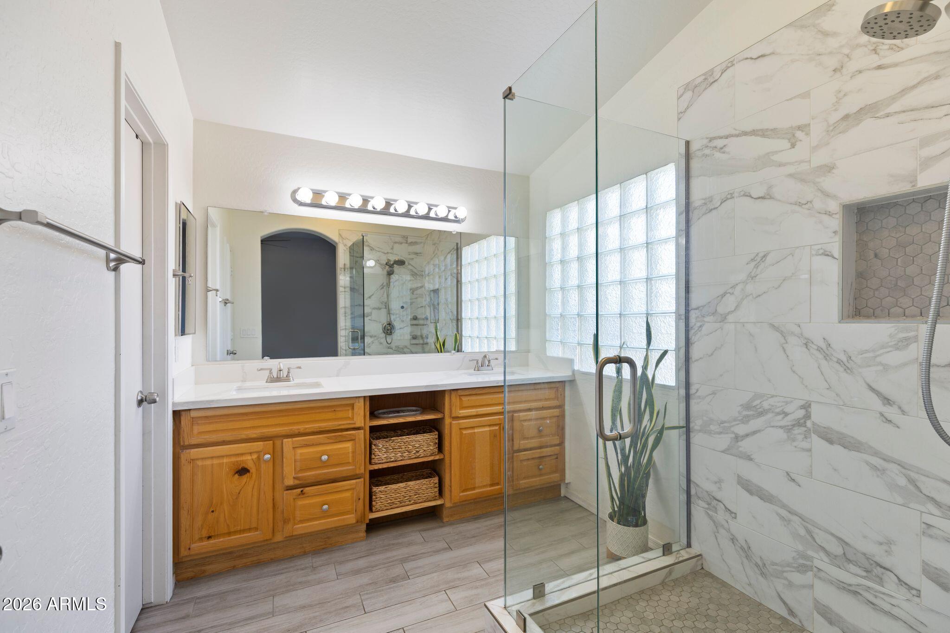
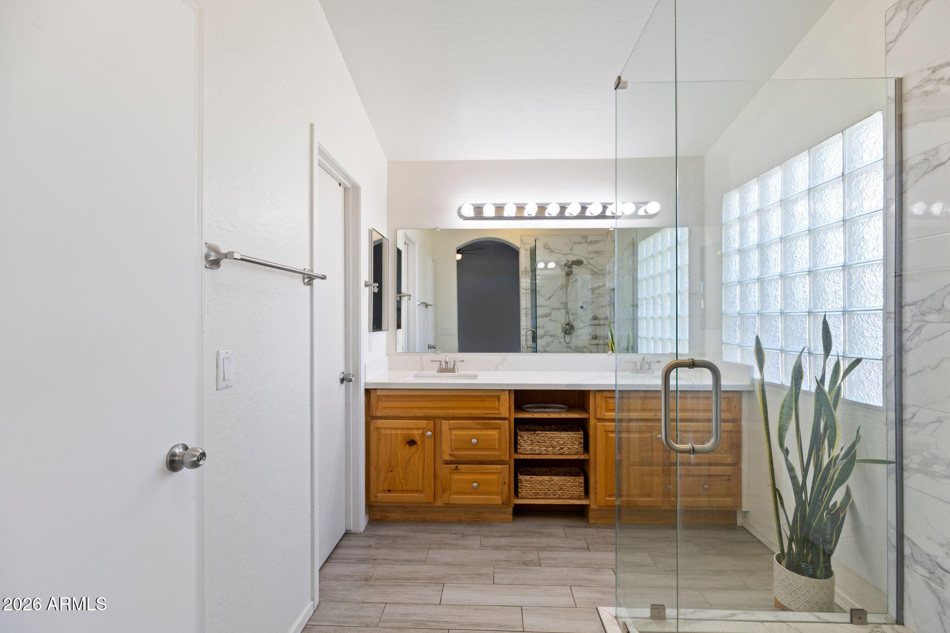
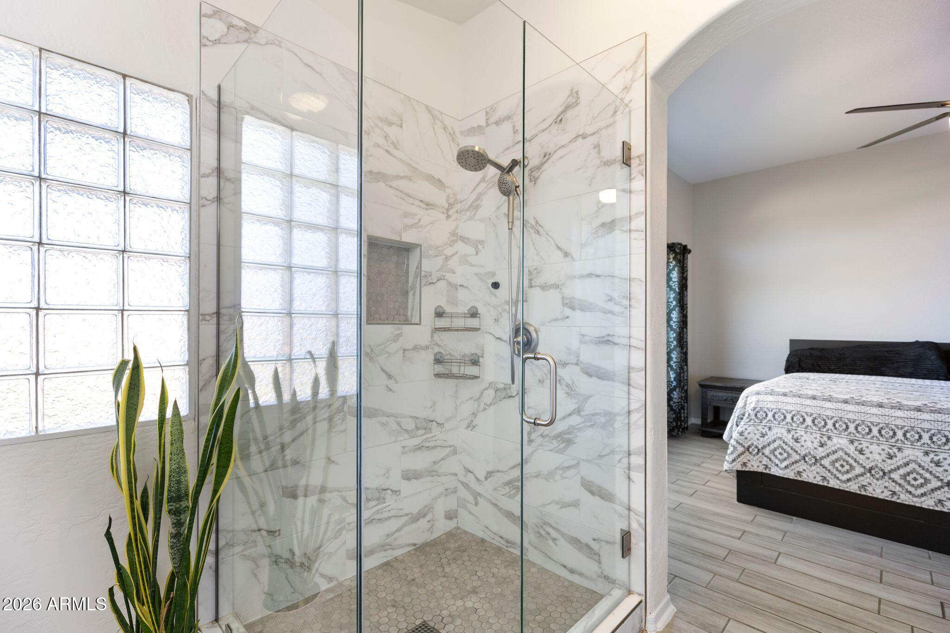
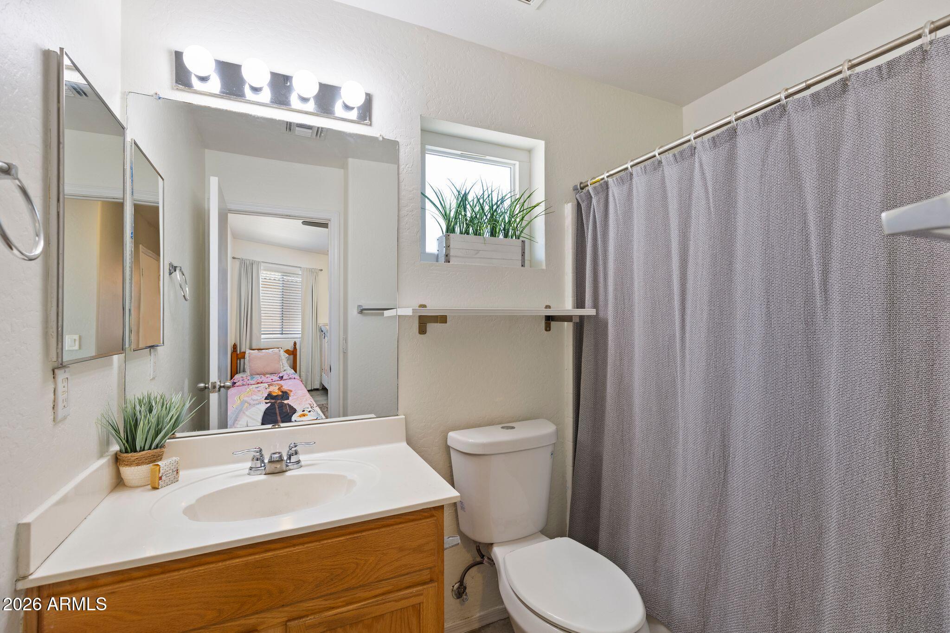
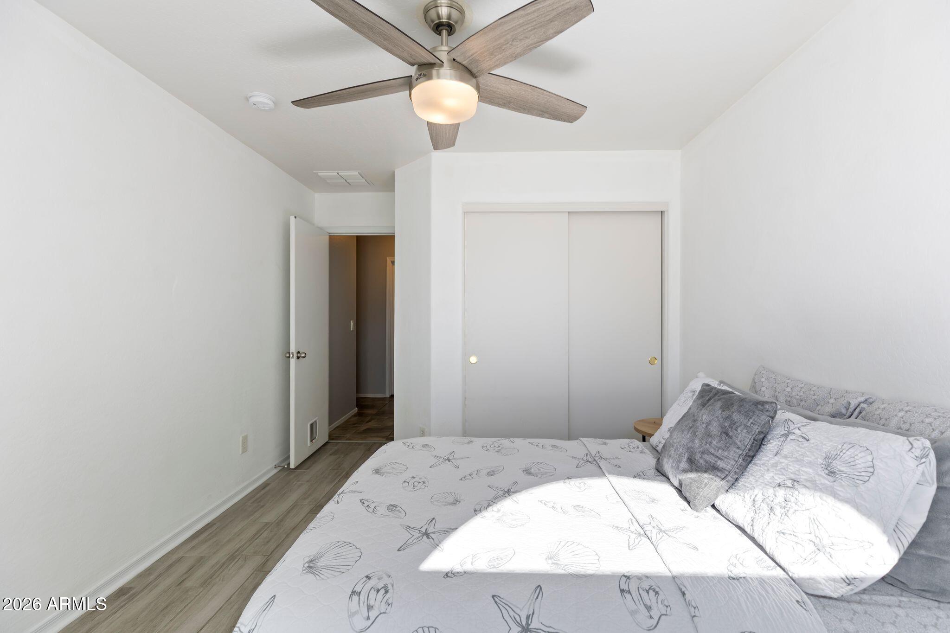
Major updates include all new windows and a water softener with RO system in 2023, plus a new water heater in 2024. The spacious primary suite features fresh paint, a walk-in closet, and a private ensuite bath complete with dual vanities topped with quartz counters, a tiled shower with glass door (new in 2021), and a separate toilet room.

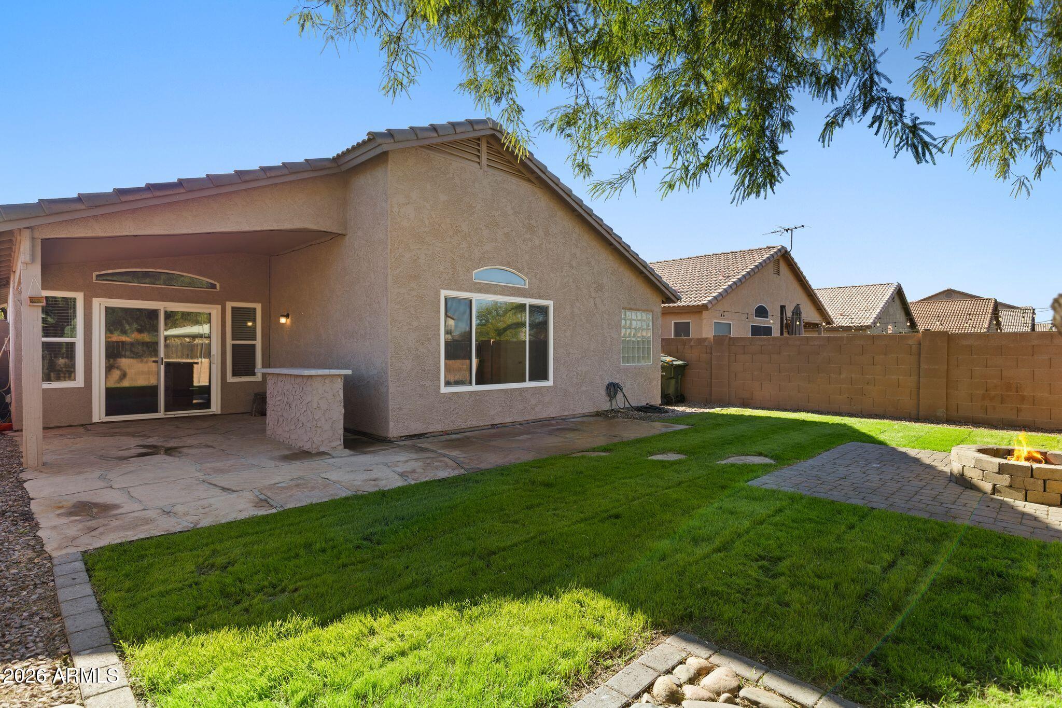
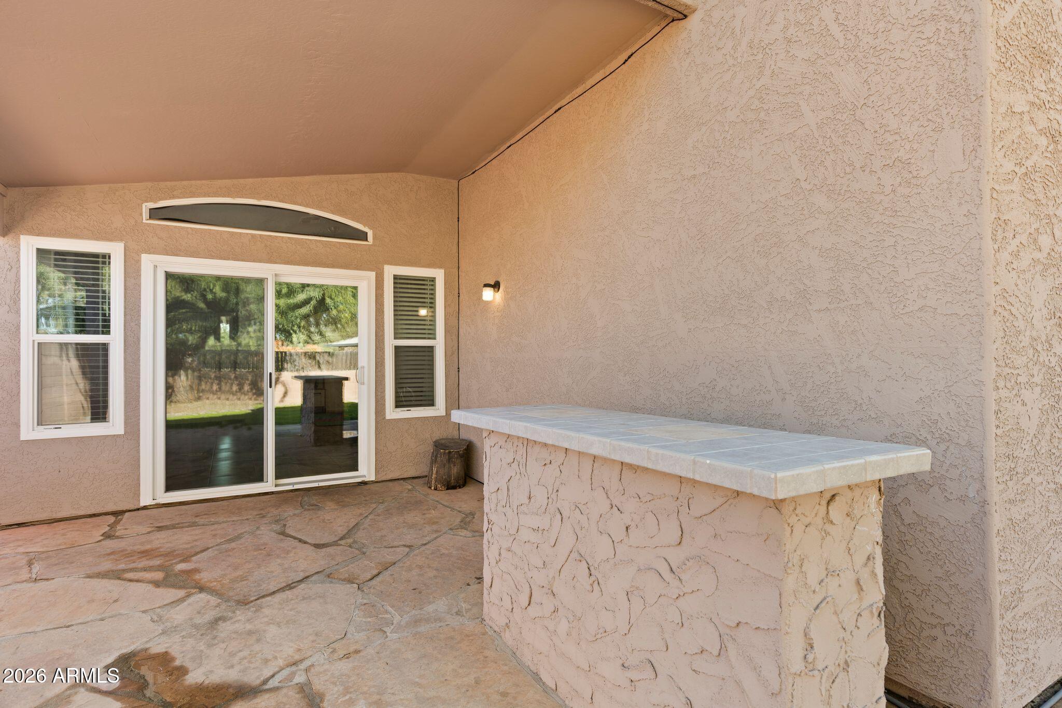
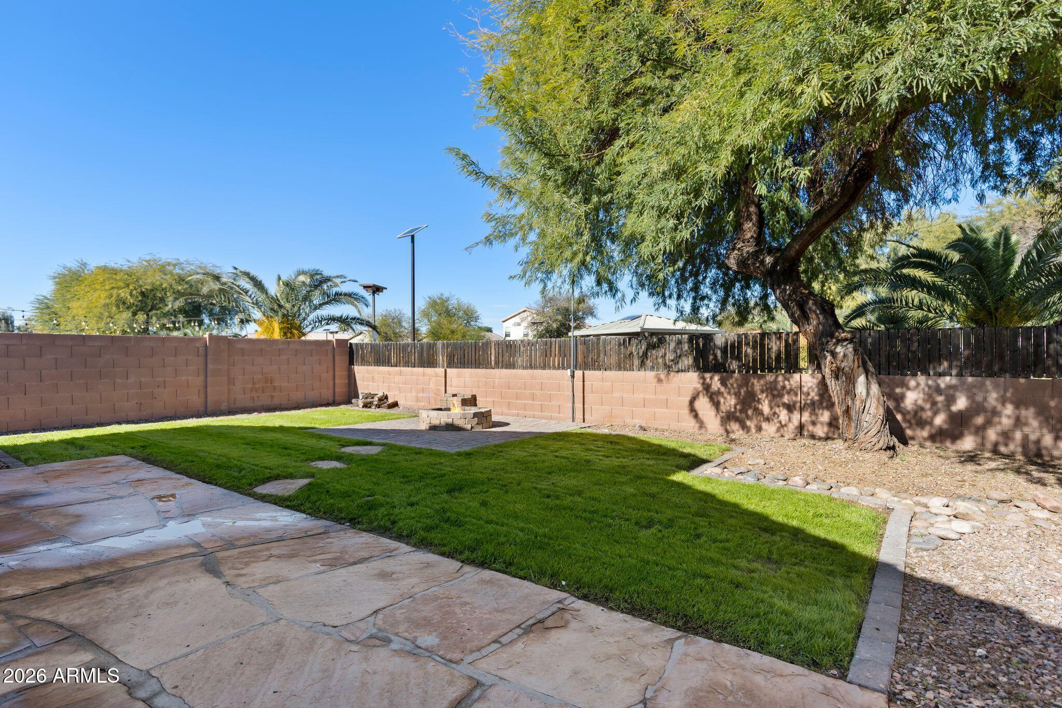
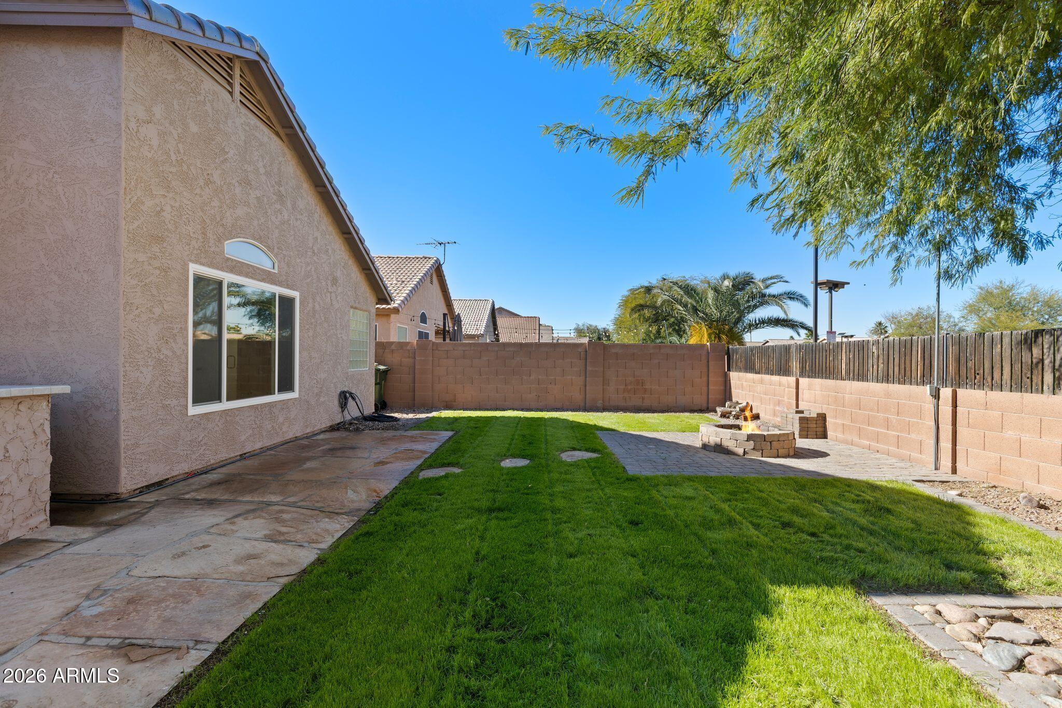
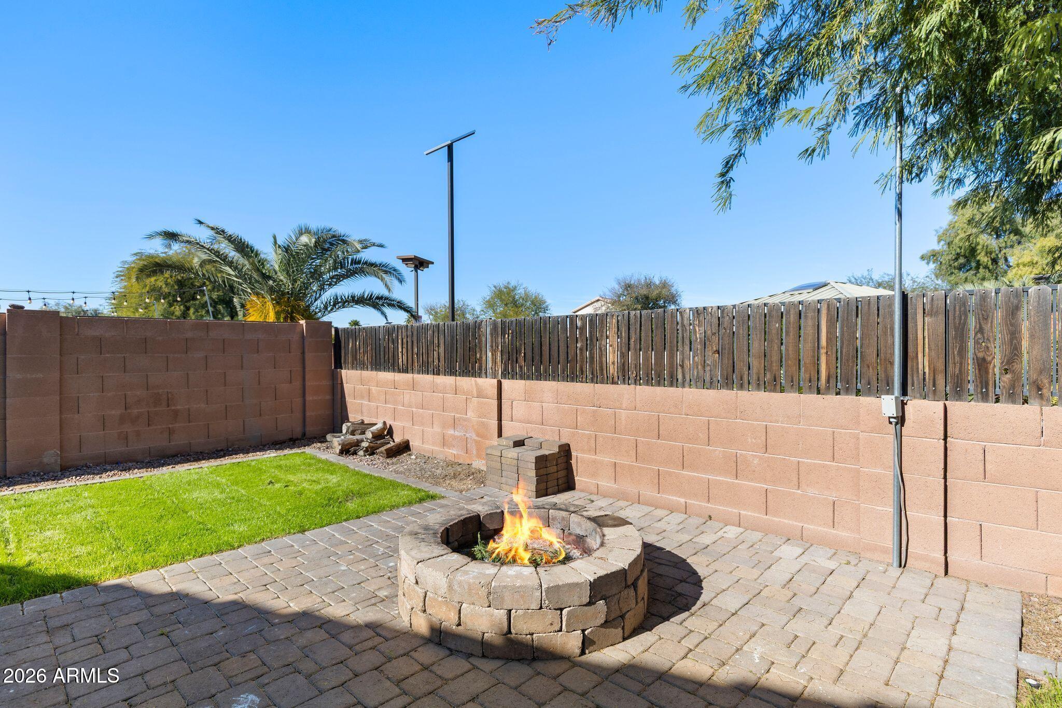
Additional highlights include a 2-car attached garage with an epoxy floor and a fantastic outdoor living space. Step outside to a covered patio ideal for entertaining, overlooking a flat, spacious backyard with a mature tree, firepit, and no neighbors behindperfect for relaxing and enjoying the peaceful setting.

A rare combination of location, updates, and layoutthis home is a must-see.

Overview

Property Status
Sold
Date Sold
February 12, 2026
Lot Size
5,209 Sq.Ft.
MLS ID
6968644
Property Type
Residential
Year Built
2002

Features & Amenities

Neighborhood
Phoenix
Stories
1
Garage Spaces
2.0
Water Source
City Water
Roof
Tile
Lot Features
Borders Common Area, North/South Exposure, Desert Front, Grass Back
Parking
Attached Garage, Garage Door Opener
Heat Type
Forced Air, Electric
Air Conditioning
Central Air, Ceiling Fan(s)
Laundry Room
Wshr/Dry Hook Up Only
Appliances
Water Softener Owned, Built-in Microwave, Dishwasher, Disposal, Electric Oven, Electric Cooktop
Other Interior Features
Double Vanity, Eat-in Kitchen, Breakfast Bar, Vaulted Ceiling(s), Kitchen Island, Pantry, 3/4 Bath Master Bdrm, Laminate Counters
Sewer
Public Sewer
Security Features
Security System Owned
Elementary School
Campo Bello Elementary School
Middle School
Vista Verde Middle School
High School
North Canyon High School
School District
Paradise Valley Unified District
Sales Price
$438,000
Real Estate Tax
$1,526/yr
HOA
$44/mo

Downloads

2650 E HARTFORD Avenue

Schedule a Tour

We would love to help you see this beautiful home! As a full-service brokerage, we can help you tour. Please submit an offer, and answer questions about the buying process.
Thank you

for your interest in 2650 E HARTFORD Avenue, Phoenix, AZ 85032

2650 E HARTFORD Avenue
Navigate
Phoenix

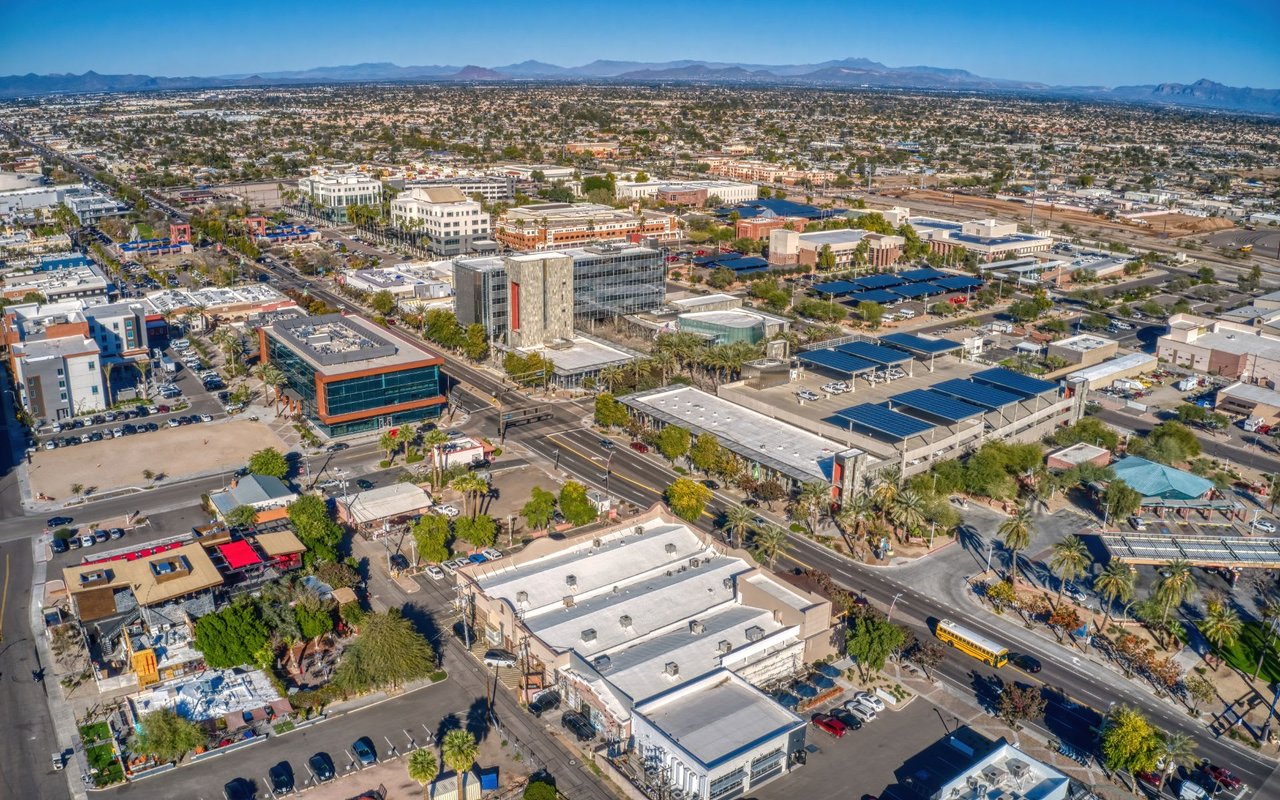
Explore Phoenix

33.4484° N, 112.0740° W

read more

I'm Interested In

2650 E HARTFORD Avenue

or
  • CallBrent Votroubek

    License #SA702167000

    (319) 210-2622
  • Browse Our

    Exclusive Listings

    • 15231 N 20TH Place For Sale

      $589,000

      15231 N 20TH Place, Phoenix, AZ 85022

      • 4 Beds
      • 2 Baths
      • 1,625 Sq.Ft.
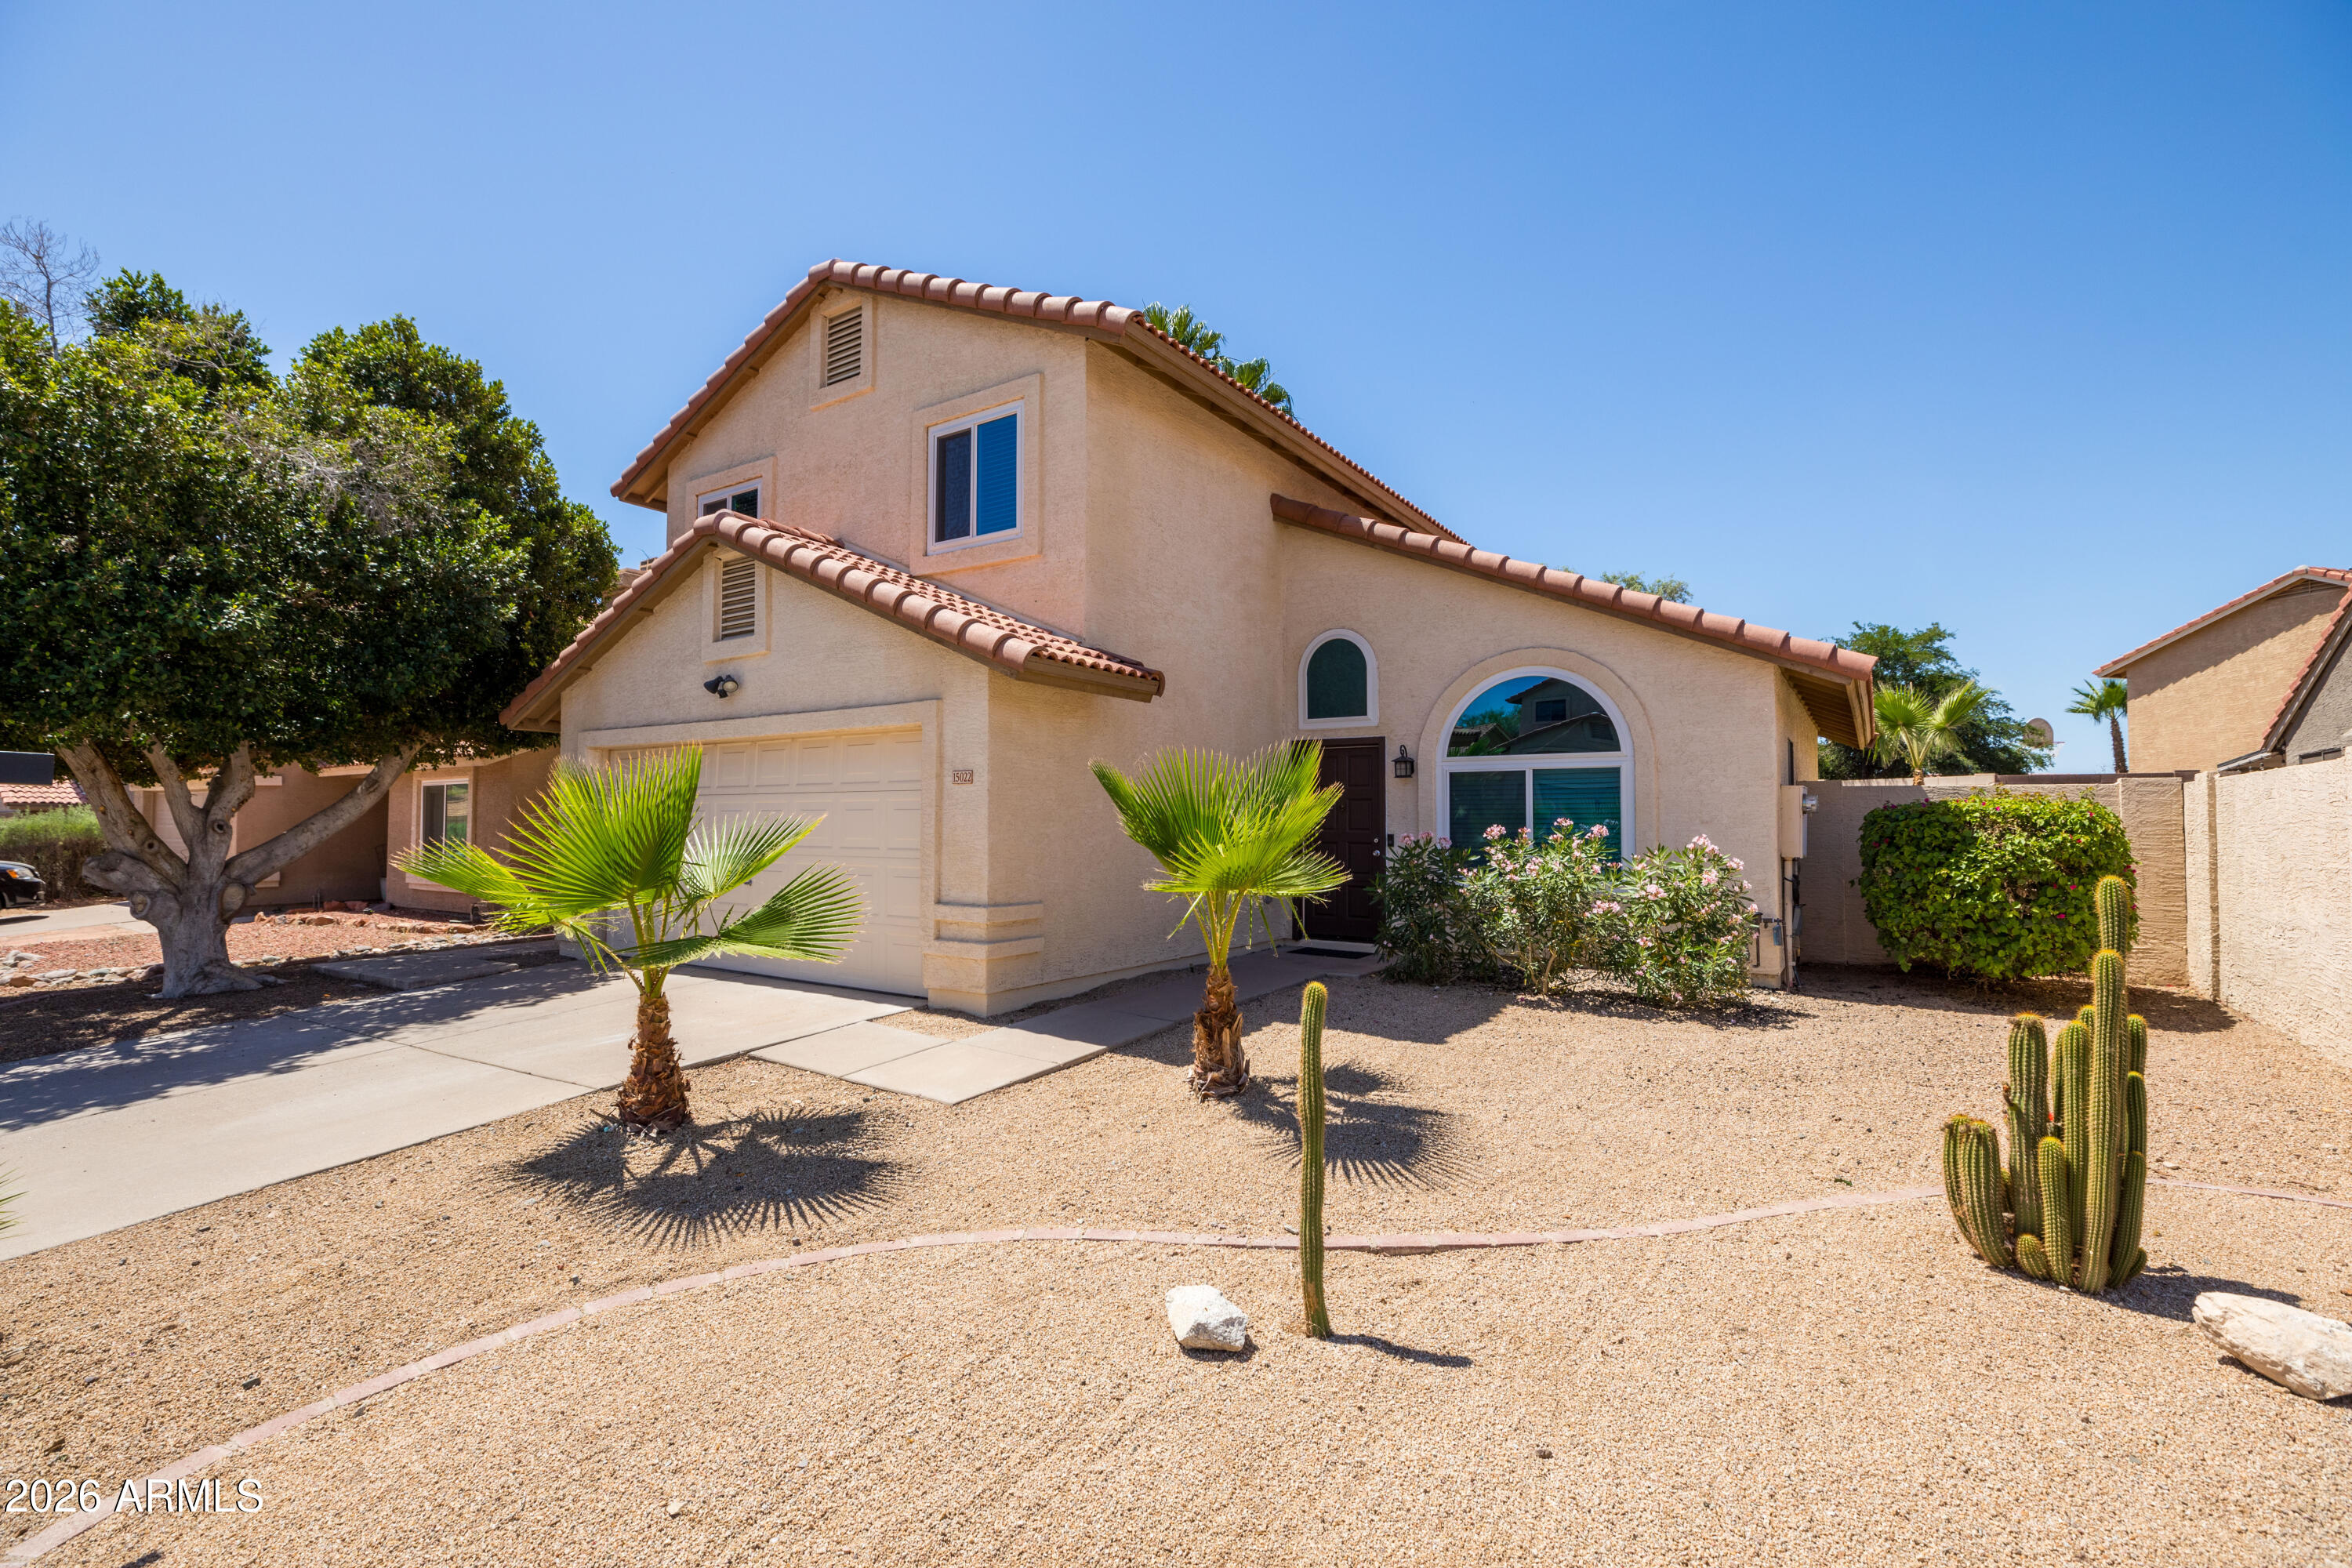
    • 15022 S 28TH Street For Sale

      $499,000

      15022 S 28TH Street, Phoenix, AZ 85048

      • 3 Beds
      • 3 Baths
      • 1,624 Sq.Ft.
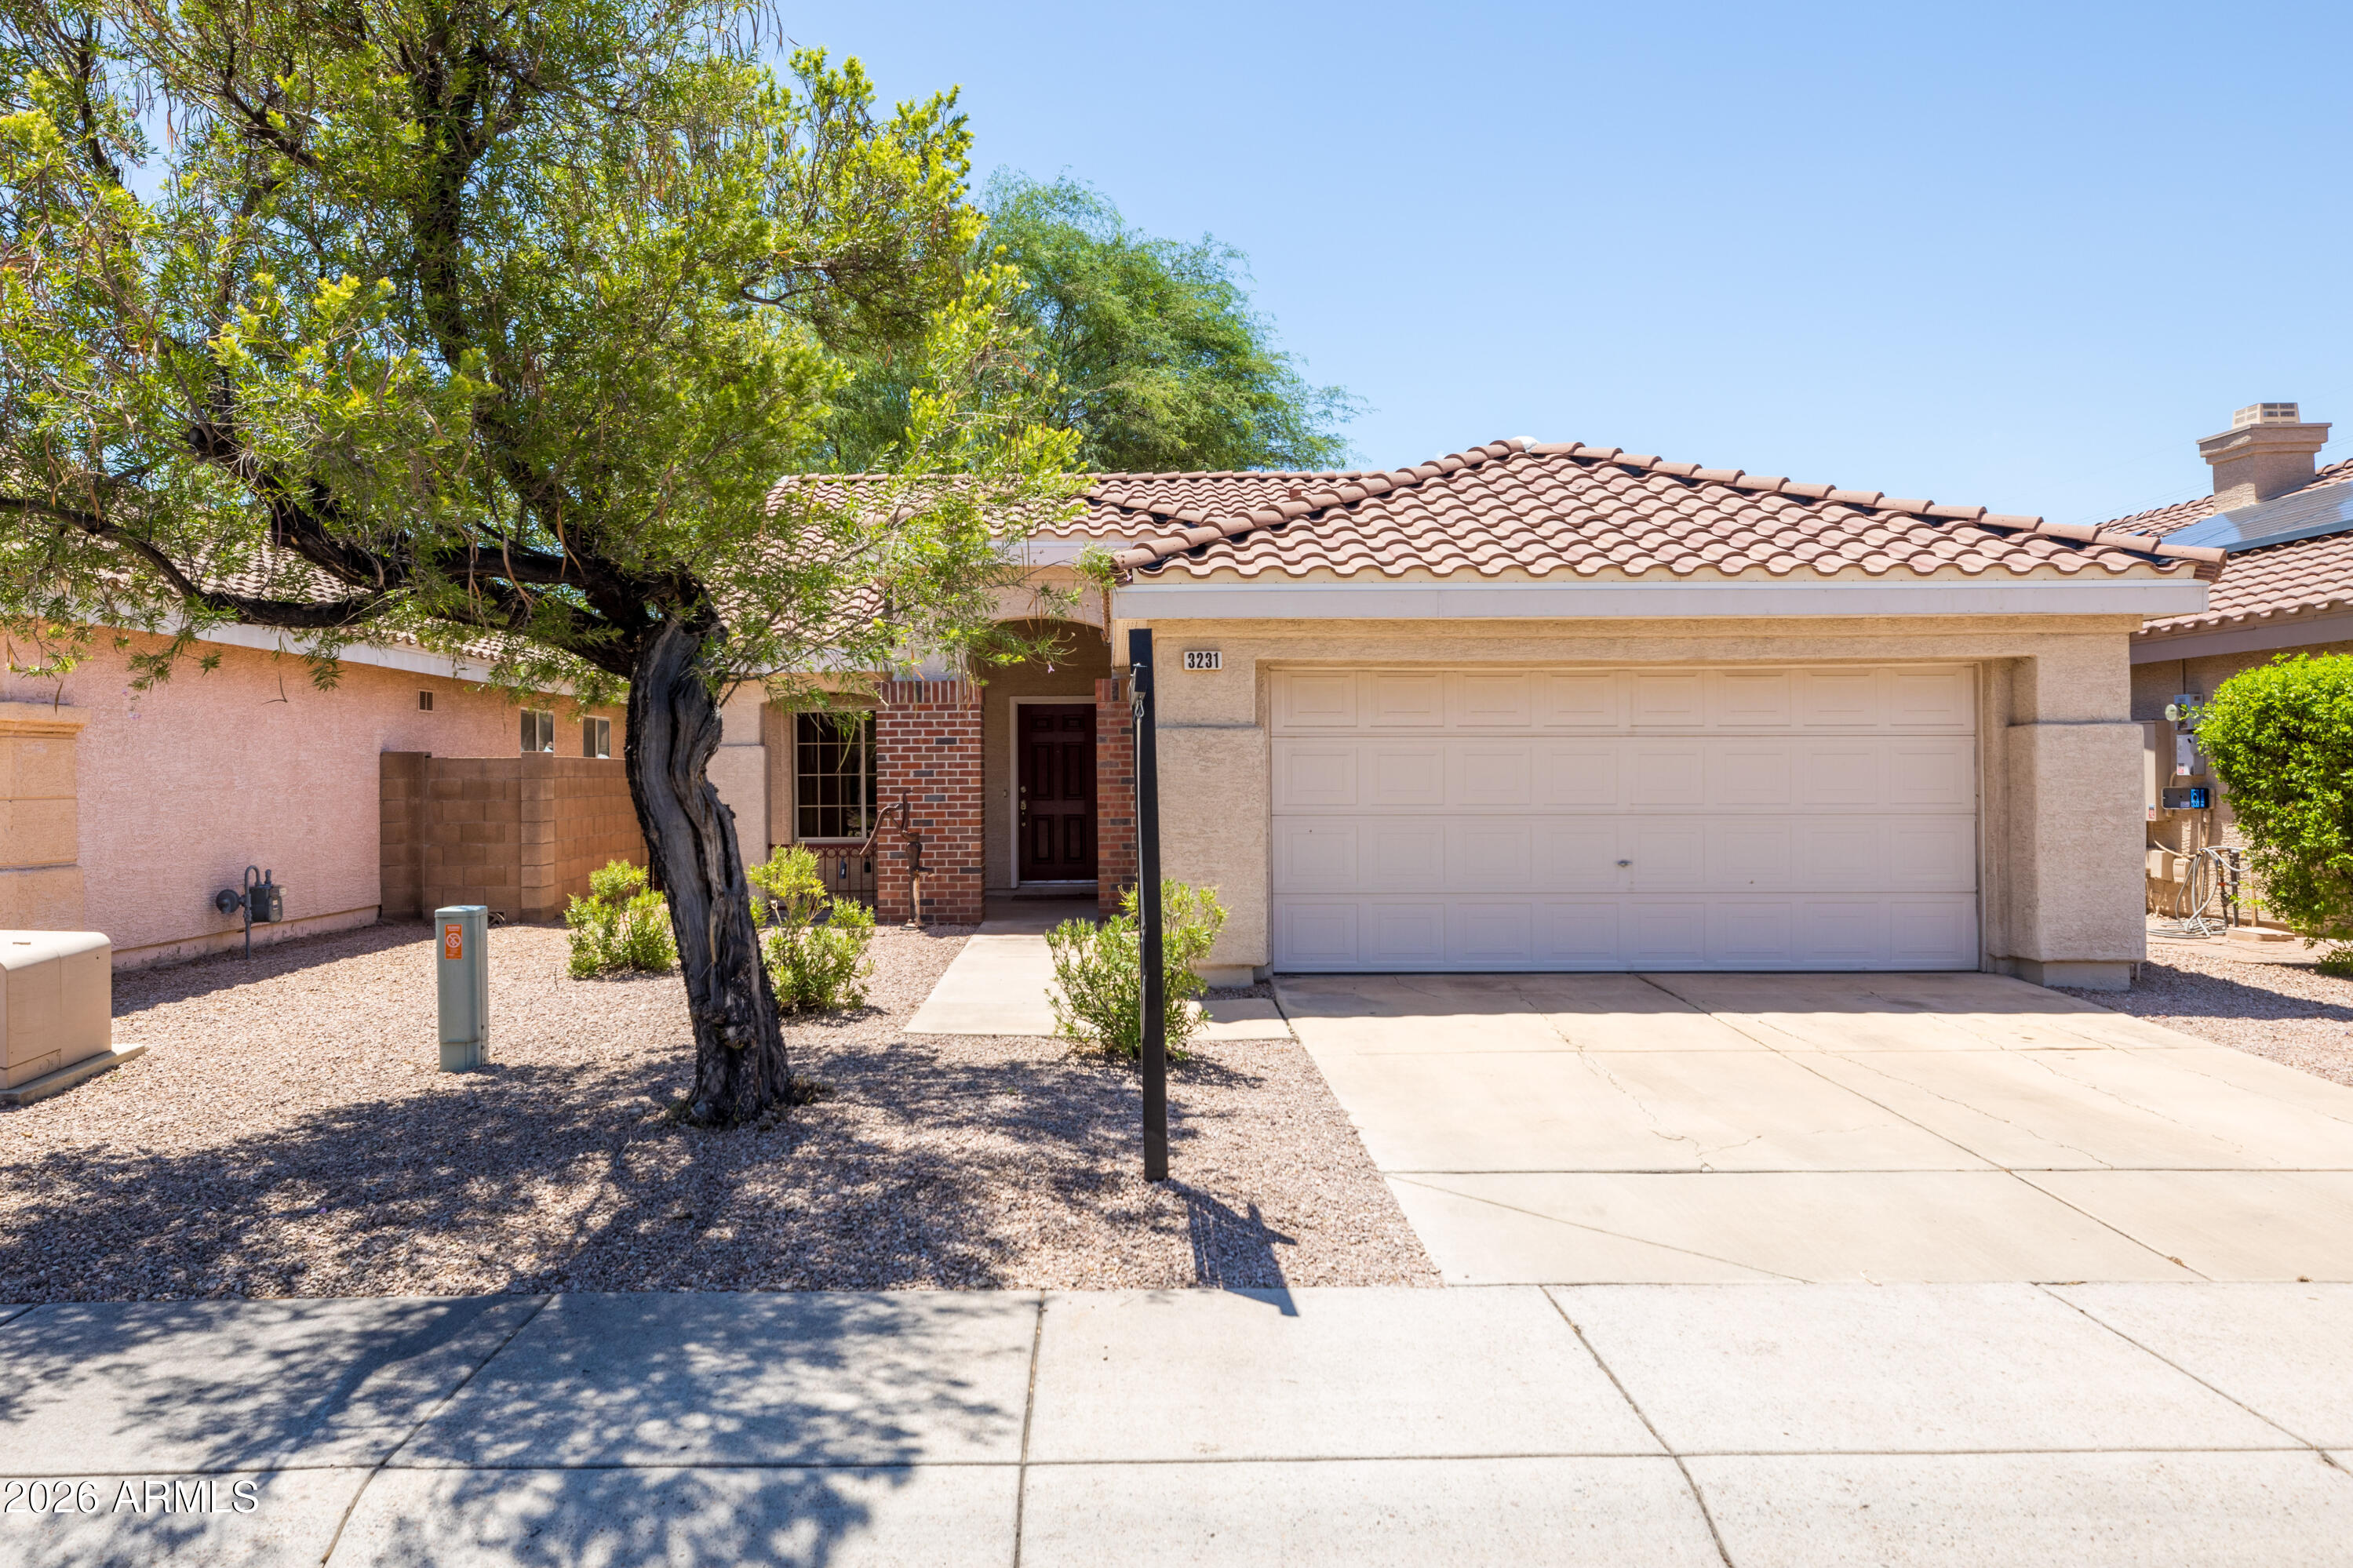
    • 3231 E MENADOTA Drive For Sale

      $419,000

      3231 E MENADOTA Drive, Phoenix, AZ 85050

      • 3 Beds
      • 2 Baths
      • 1,012 Sq.Ft.
    • 14612 N 38TH Street Active Under Contract

      $375,000

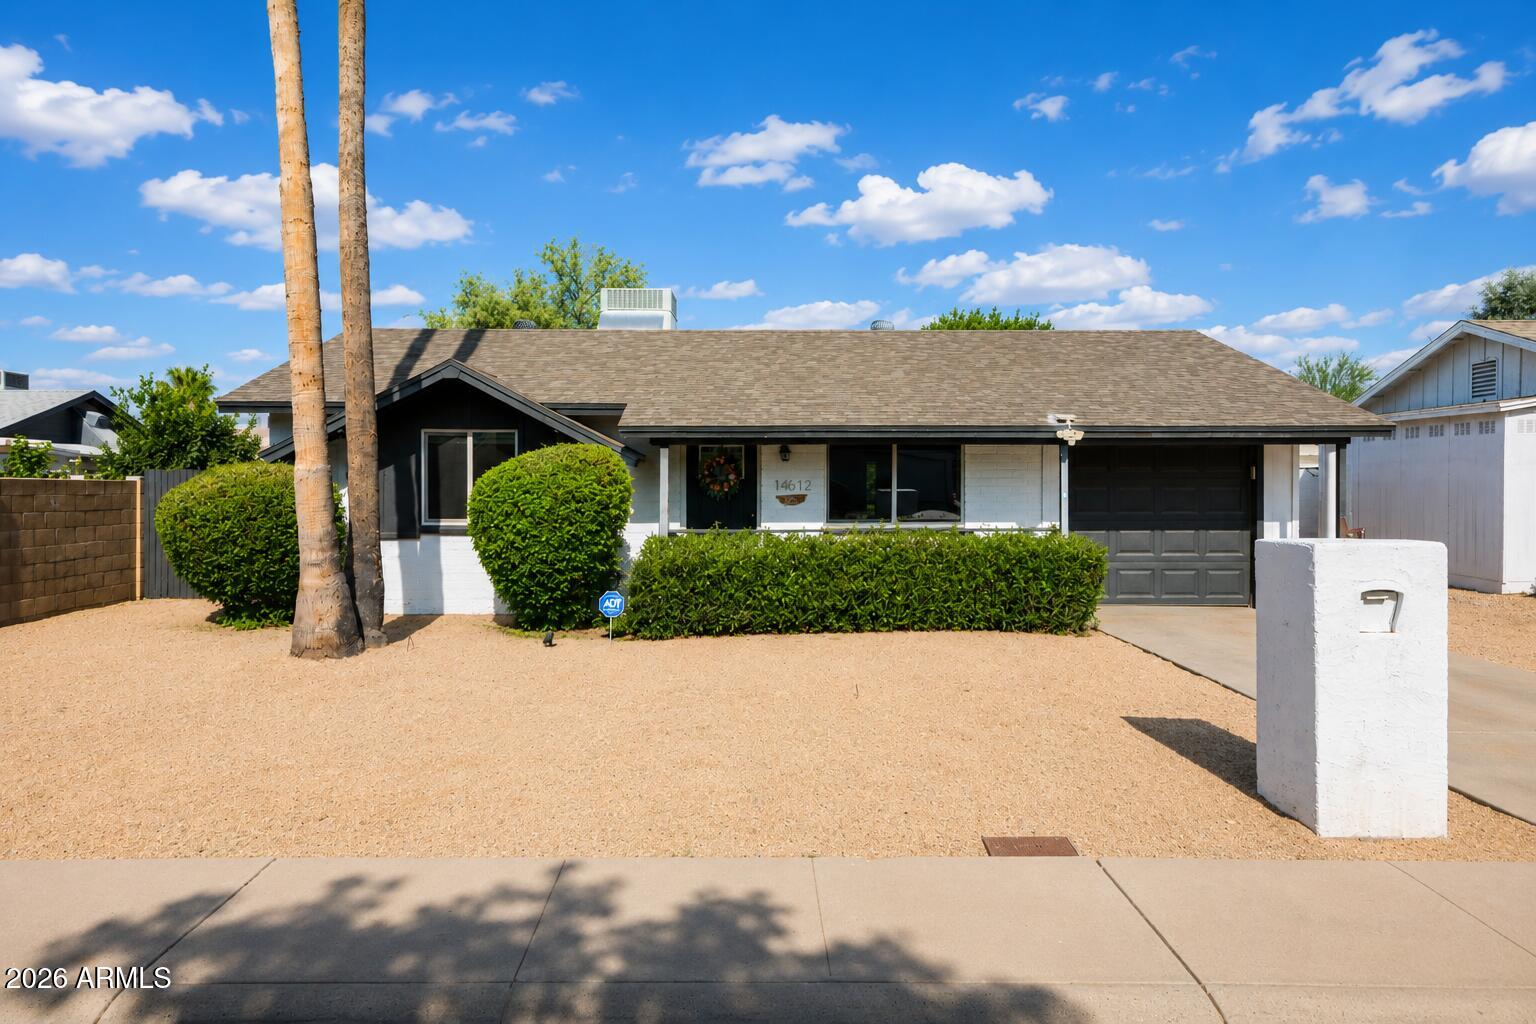
      14612 N 38TH Street, Phoenix, AZ 85032

      • 2 Beds
      • 1 Bath
      • 929 Sq.Ft.
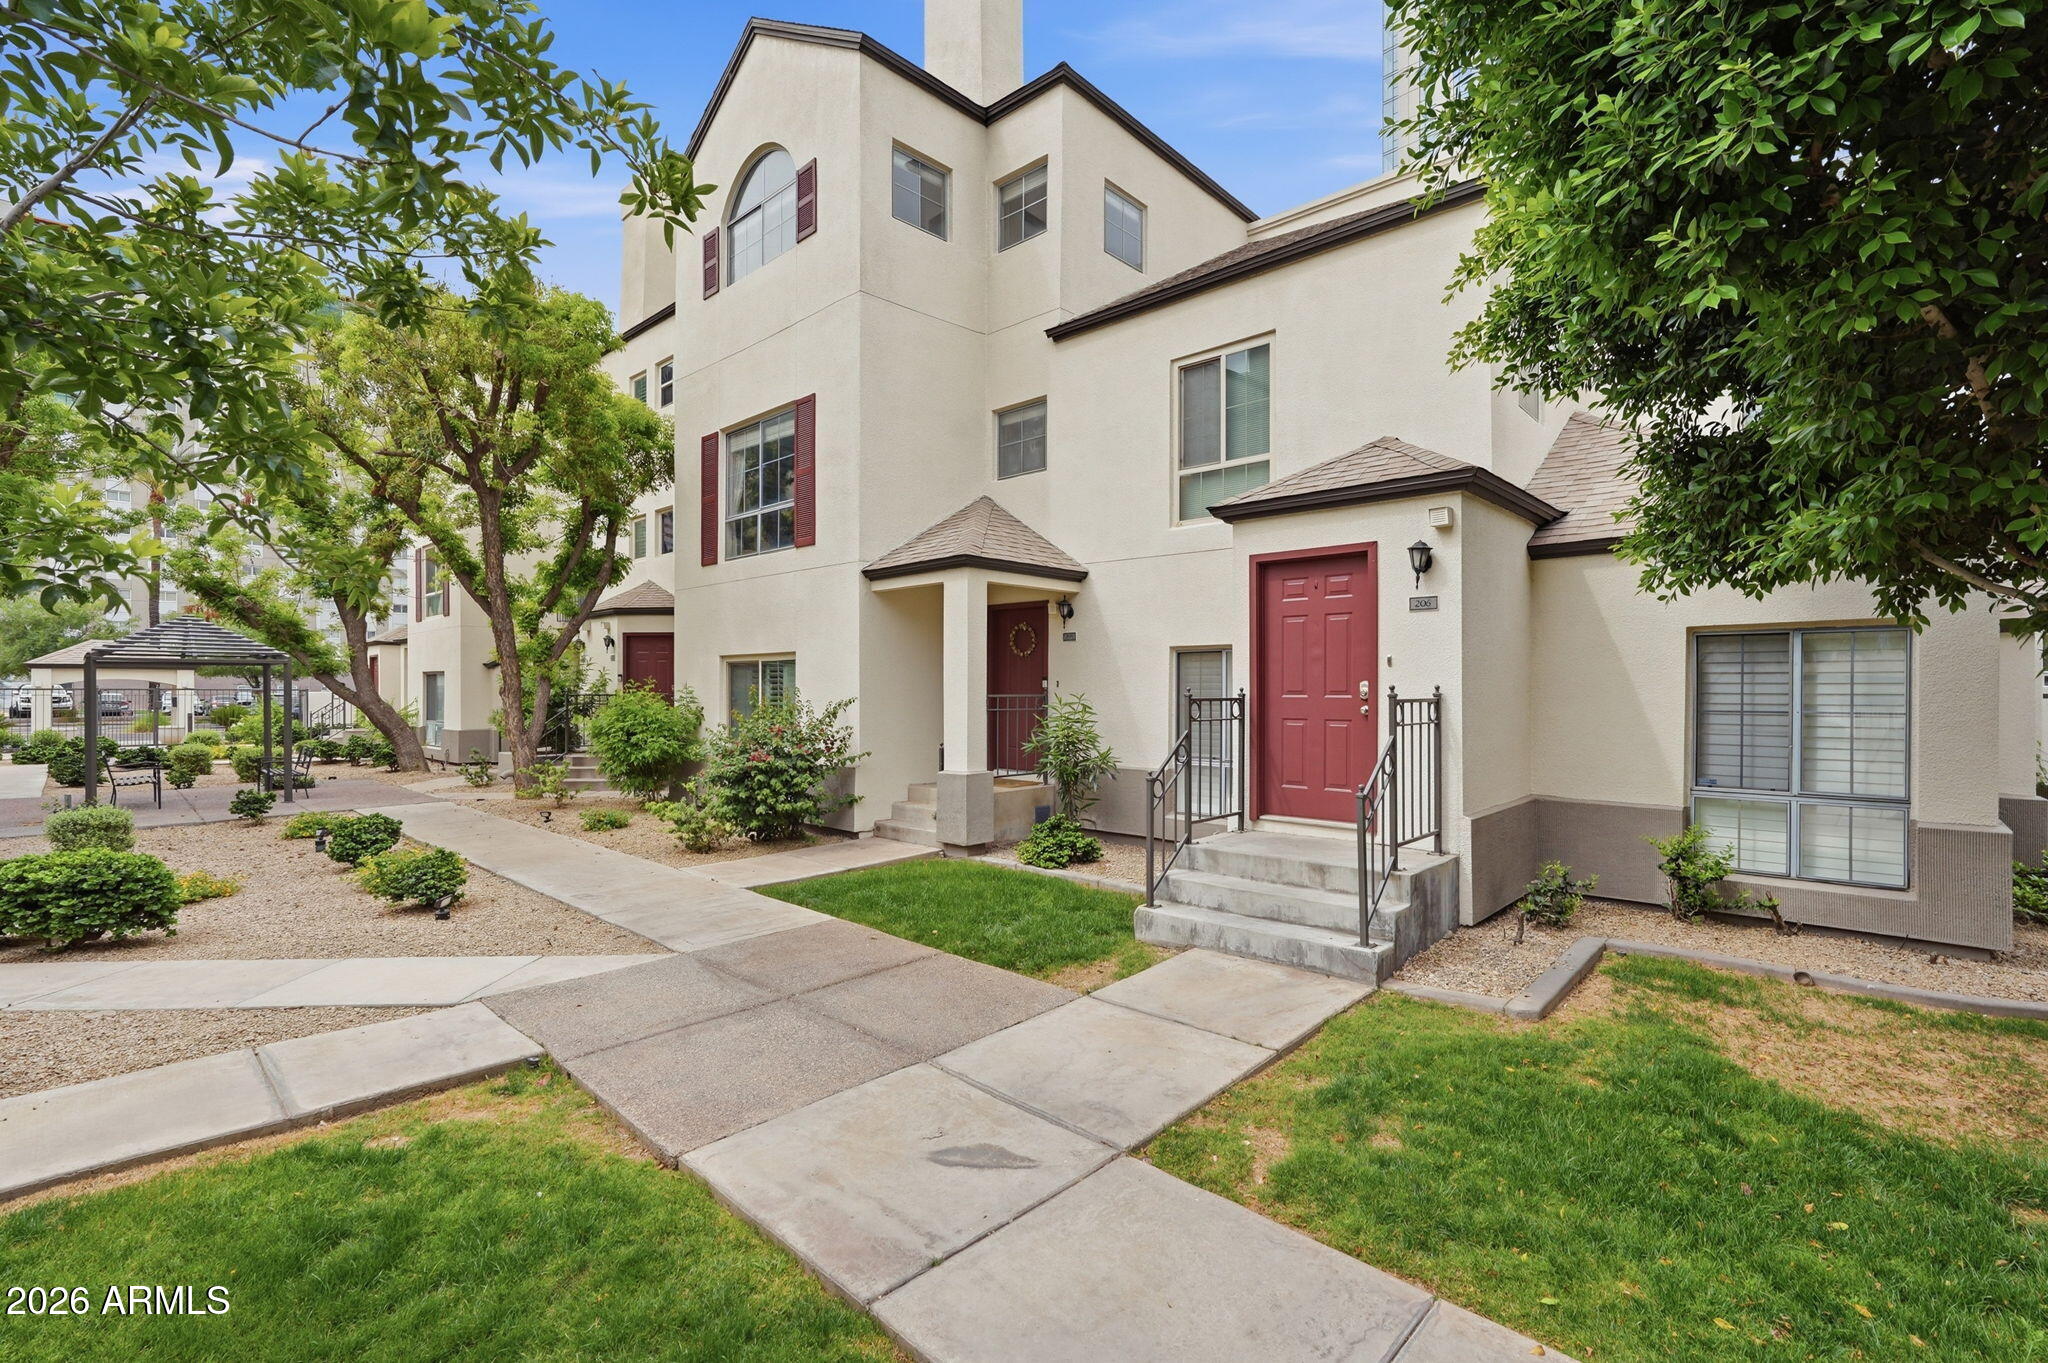
    • 100 E FILLMORE Street 102 For Sale

      $340,500

      100 E FILLMORE Street 102, Phoenix, AZ 85004

      • 1 Bed
      • 1 Bath
      • 761 Sq.Ft.
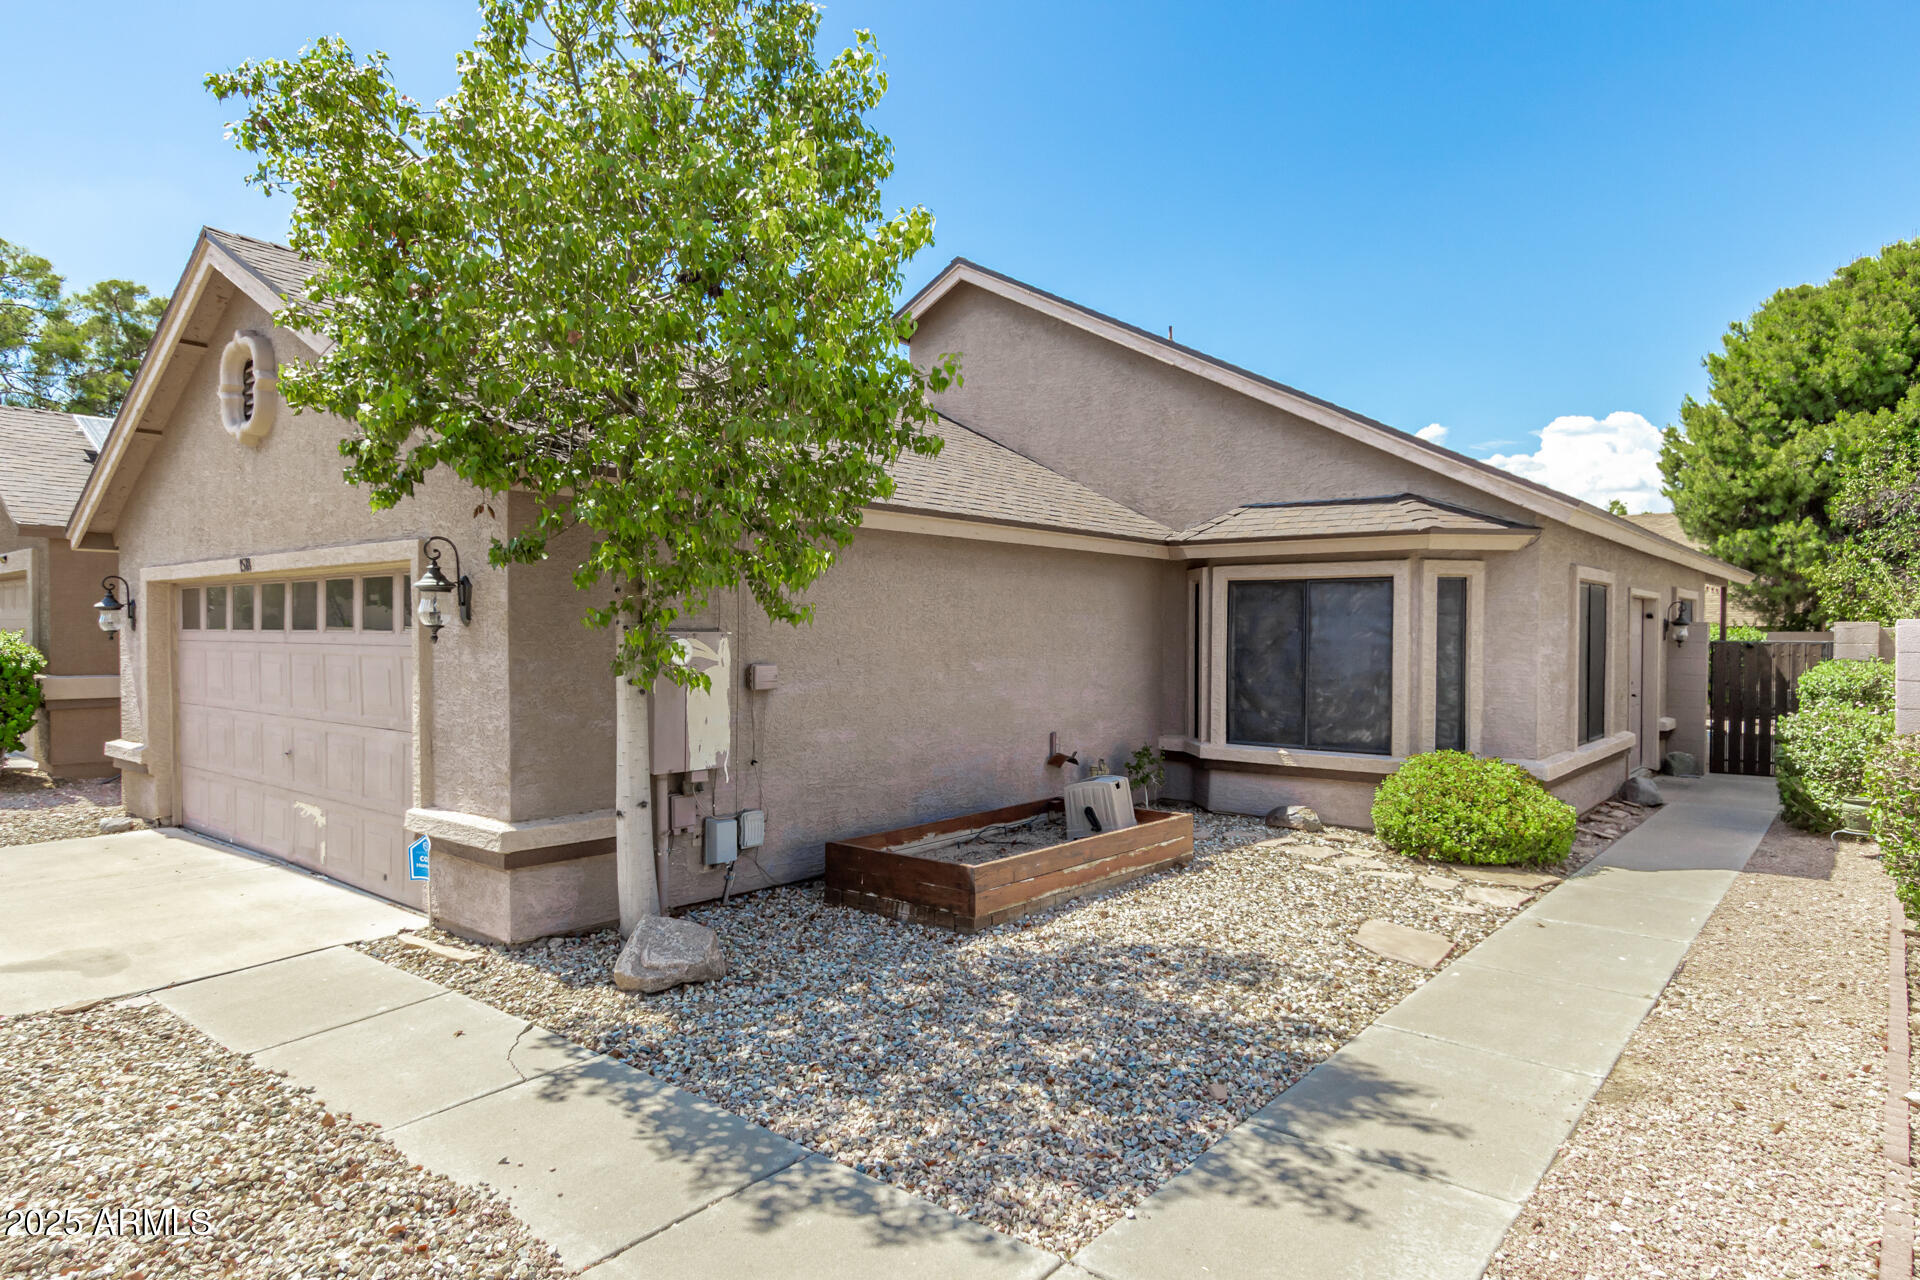
    • 1518 E ROCKWOOD Drive For Lease

      $2,200/mo

      1518 E ROCKWOOD Drive, Phoenix, AZ 85024

      • 3 Beds
      • 2 Baths
      • 1,632 Sq.Ft.
    View All Properties

    Follow Us On Instagram