Leave a Message

Thank you for your message. We will be in touch with you shortly.

Explore Our Properties

Property Description


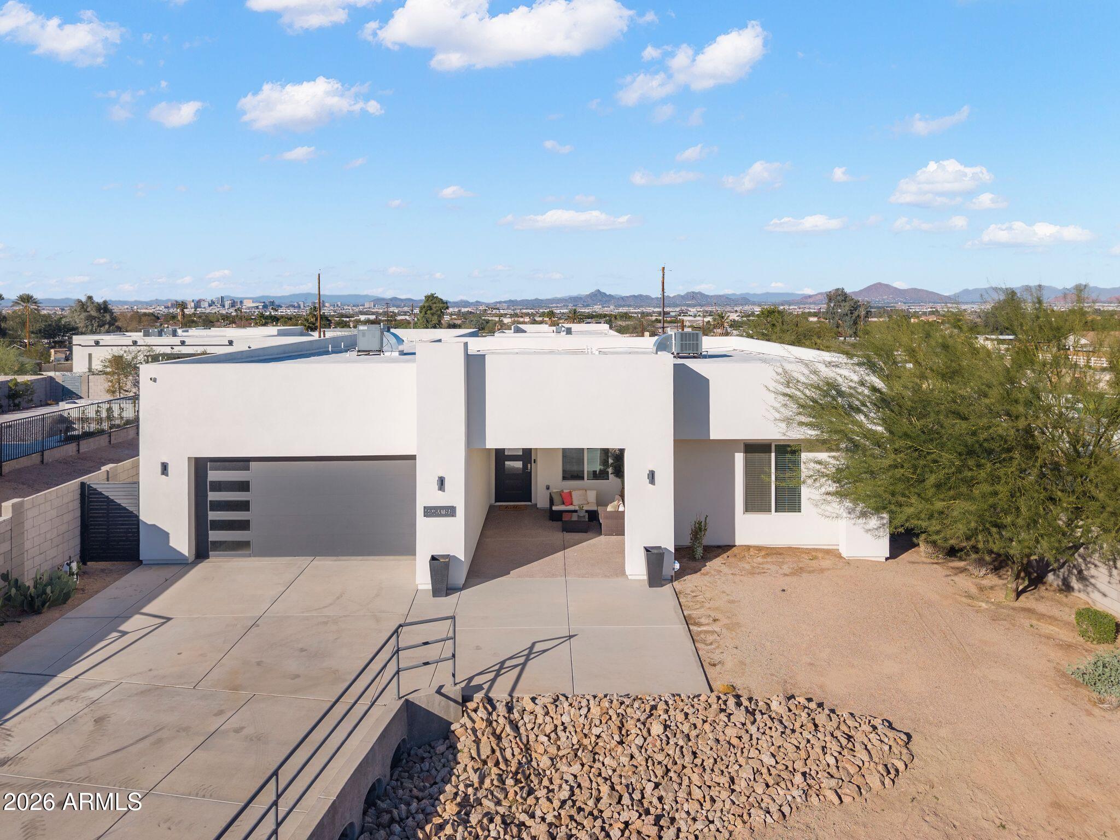
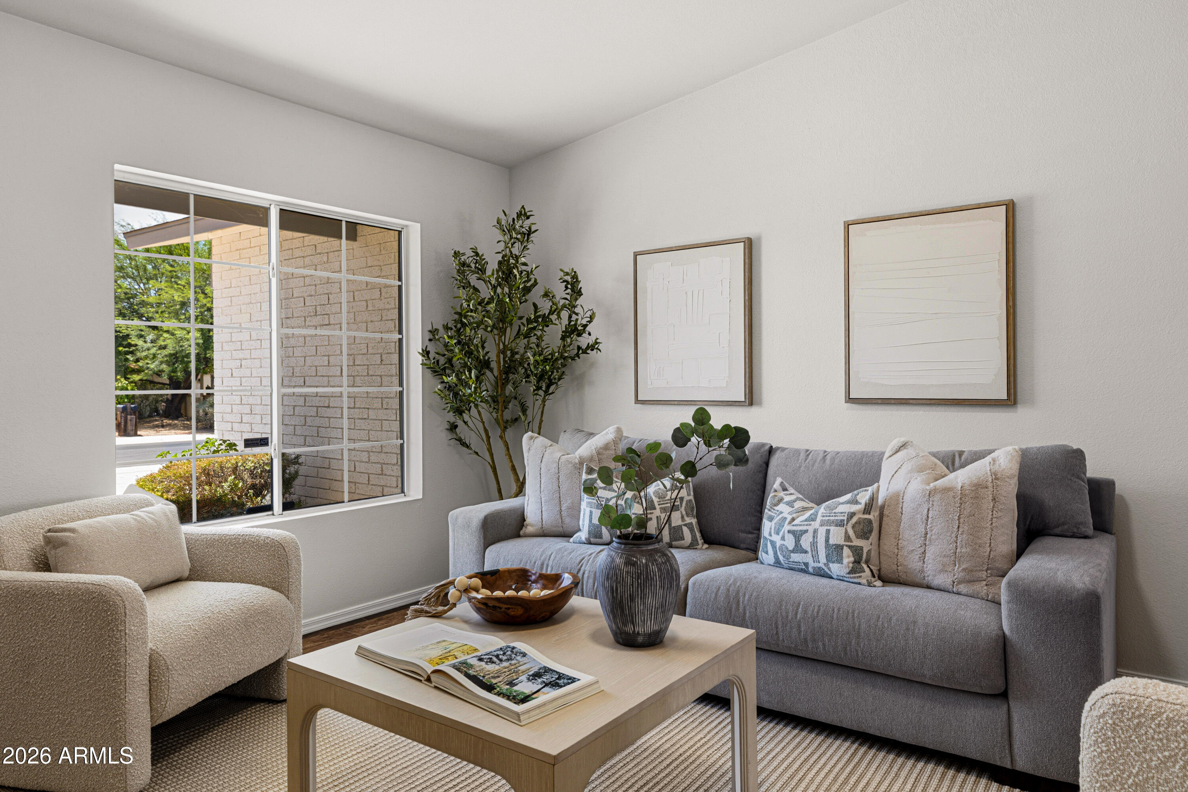
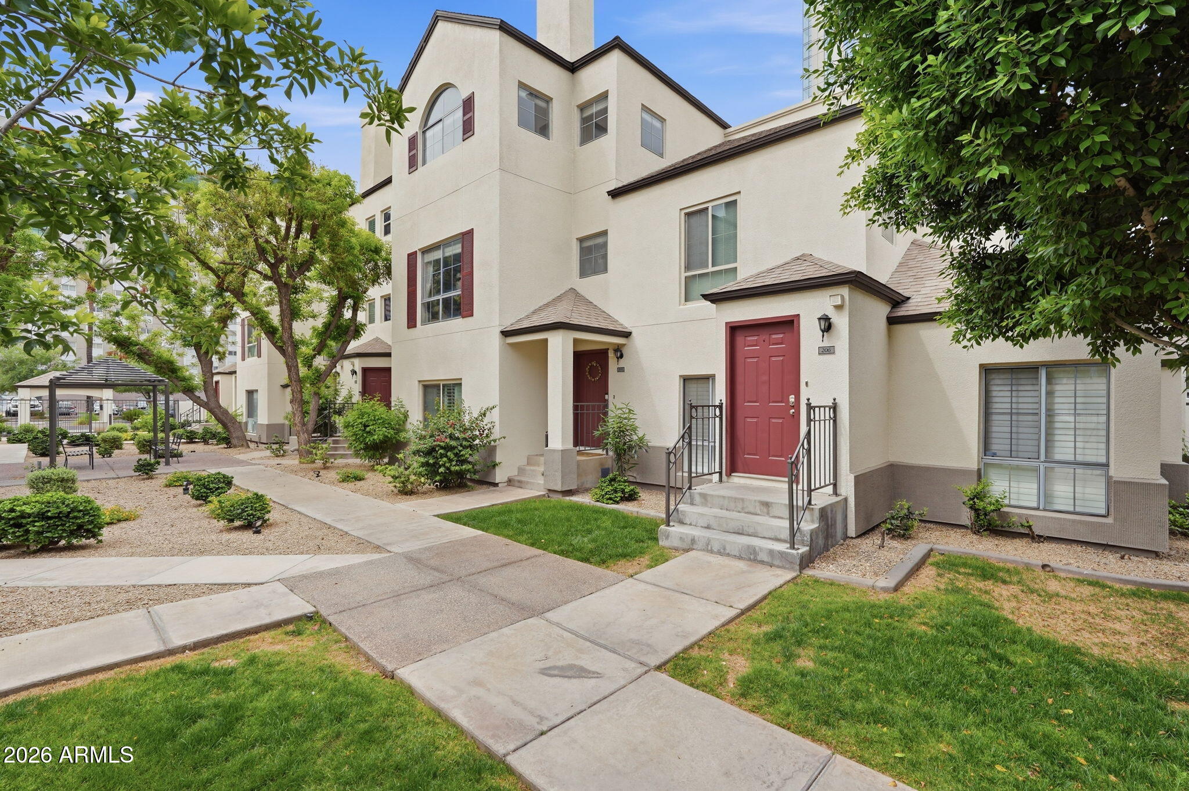
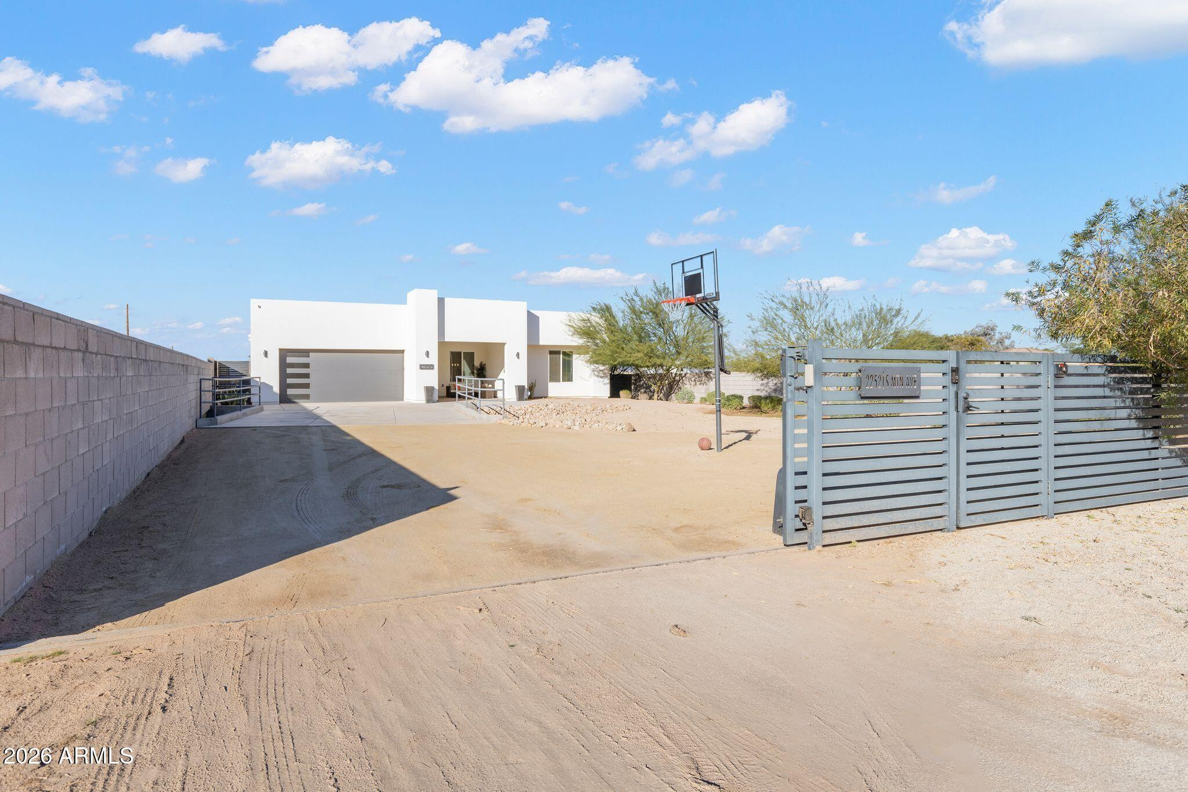
Ready for you to move right in and make your own, this beautifully updated single-level home is located near 35th Avenue and Missouri in Phoenix. Featuring a slump-block ranch-style floor plan, the immaculate home begins with a spacious living room dressed with wide-planked flooring, a pretty picture window and soft neutral paint. A separate dining area enjoys a convenient setting next to the contemporary kitchen, host to pristine white and black cabinetry, stainless/black appliances and eye-catching modern backsplash that adds a just-right pop of pizzazz to the culinary decor. Nestled in the rear wing, an extra-big bonus room is perfect for a media room, teen hangout, game/play-room or whatever suits your lifestyle. A step outside reveals an extended covered patio, a large lawn, mature citrus, a storage shed and slab parking for your RV, boat or quad. There's plenty of room to add a pool, hot tub or play-structure if so desired. Of special note: Two-car garage plus covered driveway parking. Nicely sized bedrooms. Updated baths. Lots of updates make this home super-comfortable and livable. Details: 3BD; 2BA; 1,447S

Overview

Property Status
Sold
Lot Size
6,718 Sq.Ft.
MLS ID
6529902
Property Type
Residential
Year Built
1965

Features & Amenities

Neighborhood
Phoenix
Architecture Styles
Contemporary
Stories
1
Garage Spaces
2.0
Water Source
City Water
Pool
None
Roof
Composition
Lot Features
Sprinklers In Rear, Gravel/Stone Front, Grass Back
Parking
Garage Door Opener, Direct Access
Heat Type
Electric
Air Conditioning
Central Air
Laundry Room
Wshr/Dry Hook Up Only
Fireplace
None
Other Interior Features
Eat-in Kitchen, 3/4 Bath Master Bdrm
Sewer
Public Sewer
HOA Amenities
None
Other Exterior Features
Storage
Elementary School
Sevilla West School
Middle School
Sevilla West School
High School
Alhambra High School
School District
Phoenix Union High School District
Sales Price
$399,000
Real Estate Tax
$1,418/yr

Downloads

3544 W DENTON Lane

Schedule a Tour

We would love to help you see this beautiful home! As a full-service brokerage, we can help you tour. Please submit an offer, and answer questions about the buying process.

Thank you

for your interest in 3544 W DENTON Lane, Phoenix, AZ 85019

3544 W DENTON Lane
Navigate
Phoenix

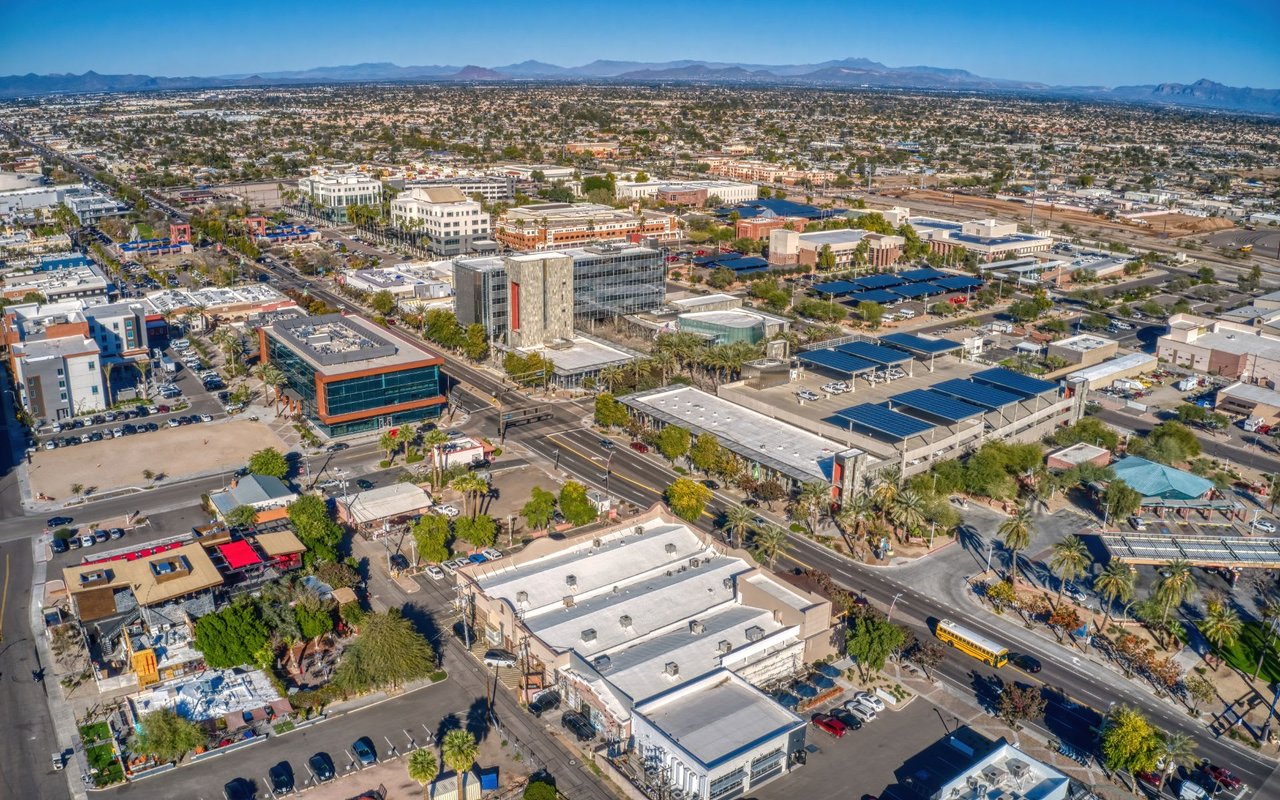
Explore Phoenix

33.4484° N, 112.0740° W

read more
3544 W DENTON Lane
explore in 3d

I'm Interested In

3544 W DENTON Lane

or Contact

Browse Our

Exclusive Listings

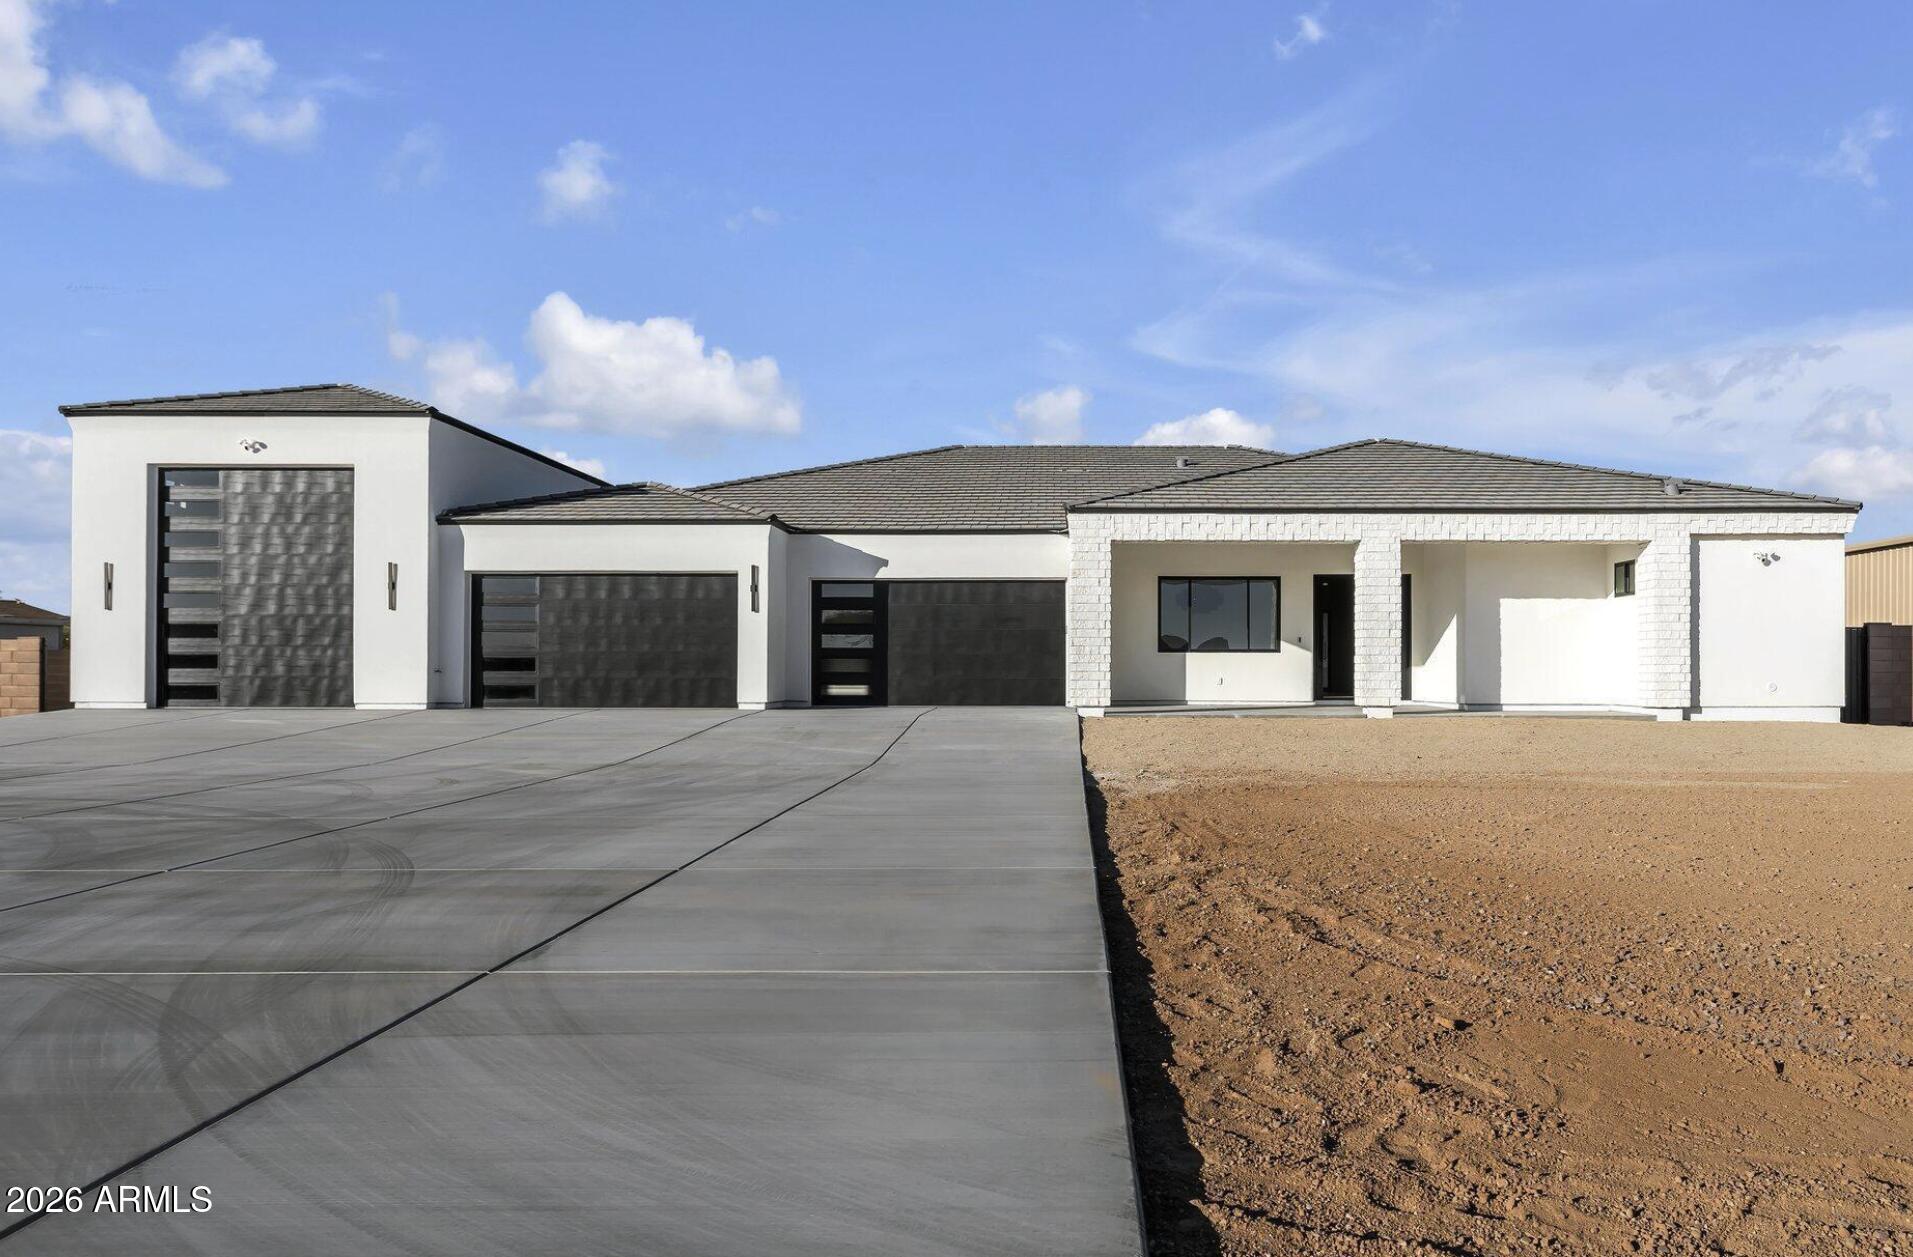
  • 4637 E FERNWOOD Court Pending

    $750,000

    4637 E FERNWOOD Court, Cave Creek, AZ 85331

    • 4 Beds
    • 2 Baths
    • 2,186 Sq.Ft.
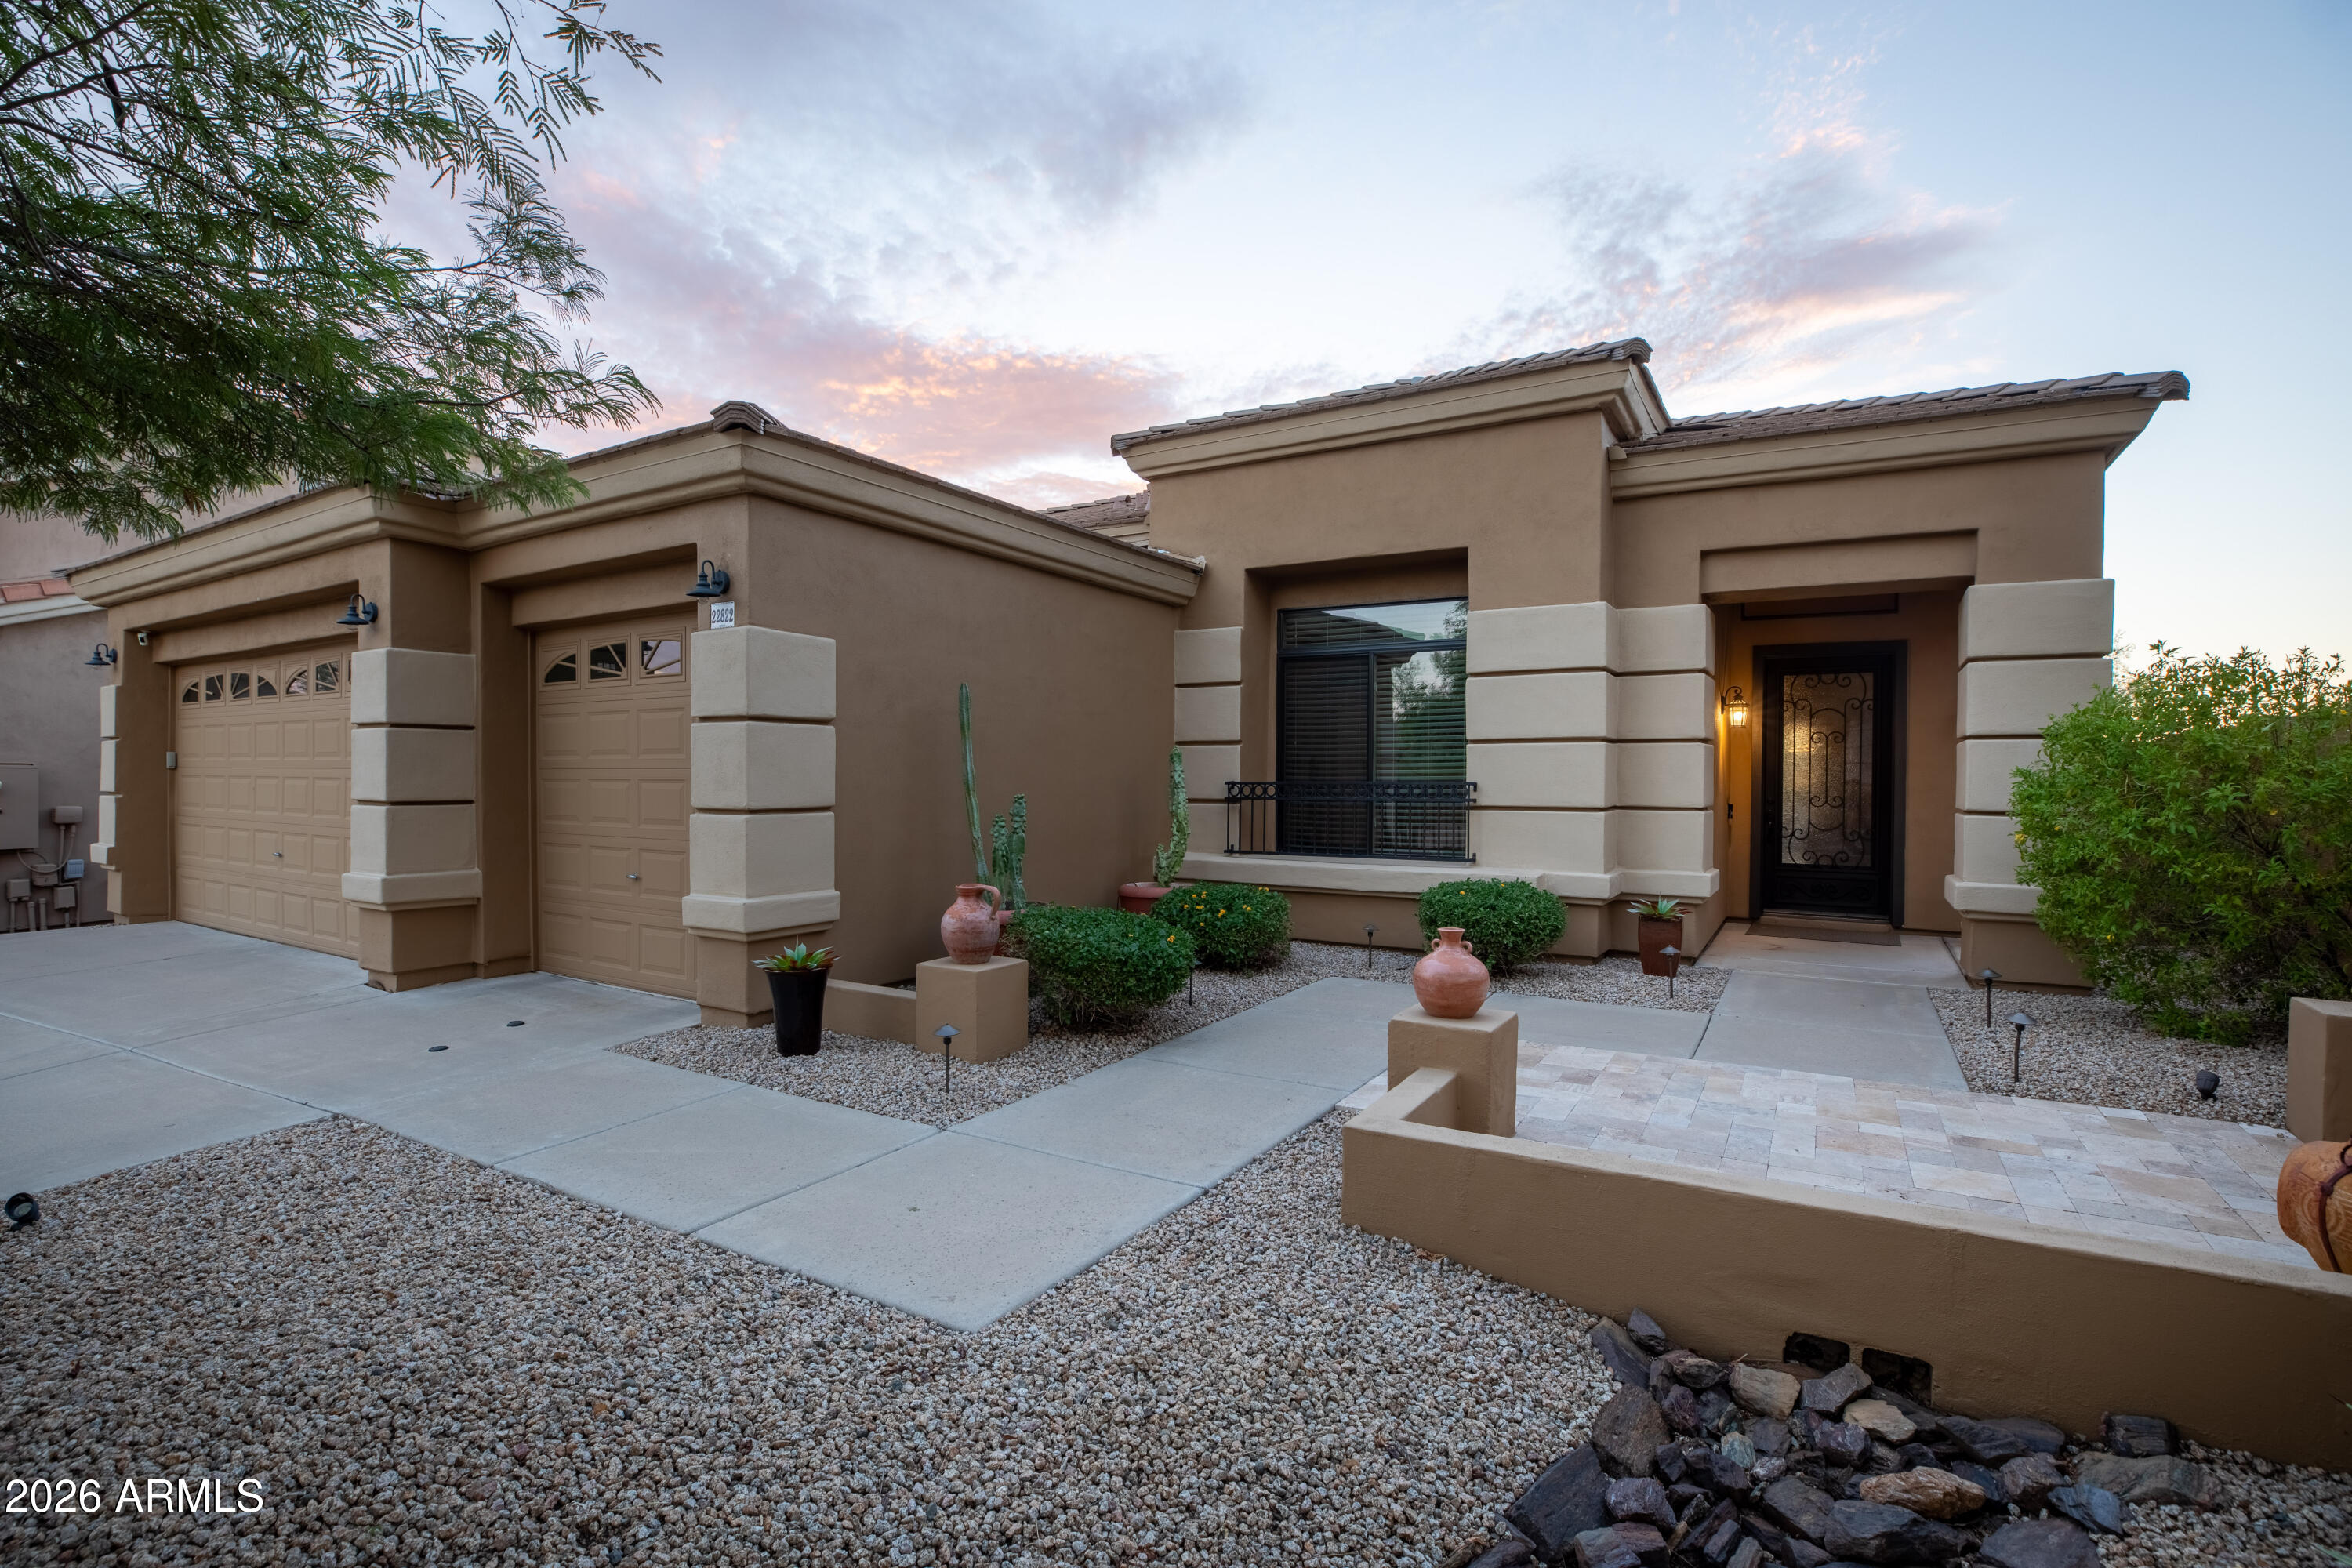
  • 5745 N 13TH Place For Sale

    $750,000

    5745 N 13TH Place, Phoenix, AZ 85014

    • 3 Beds
    • 3 Baths
    • 1,684 Sq.Ft.
  • 1501 E EARLL Drive For Sale

    $699,900

    1501 E EARLL Drive, Phoenix, AZ 85014

    • 3 Beds
    • 2 Baths
    • 1,876 Sq.Ft.
  • 6502 N CENTRAL Avenue A103 For Sale

    $545,000

    6502 N CENTRAL Avenue A103, Phoenix, AZ 85012

    • 2 Beds
    • 2 Baths
    • 1,675 Sq.Ft.
  • 15022 S 28TH Street For Sale

    $519,000

    15022 S 28TH Street, Phoenix, AZ 85048

    • 3 Beds
    • 3 Baths
    • 1,624 Sq.Ft.
  • 3935 E ROUGH RIDER Road 1108 For Sale

    $490,000

    3935 E ROUGH RIDER Road 1108, Phoenix, AZ 85050

    • 2 Beds
    • 2 Baths
    • 1,861 Sq.Ft.
  • 19835 N 33RD Street Active Under Contract

    $450,000

    19835 N 33RD Street, Phoenix, AZ 85050

    • 3 Beds
    • 2 Baths
    • 1,012 Sq.Ft.
  • 100 E FILLMORE Street 102 For Sale

    $345,500

    100 E FILLMORE Street 102, Phoenix, AZ 85004

    • 1 Bed
    • 1 Bath
    • 761 Sq.Ft.
  • 2934 N Casa Tomas Court Active Under Contract

    $345,000

    2934 N Casa Tomas Court, Phoenix, AZ 85016

    • 3 Beds
    • 3 Baths
    • 1,845 Sq.Ft.
View All Properties

Follow Us On Instagram