Leave a Message

Thank you for your message. We will be in touch with you shortly.

Explore Our Properties

Property Description

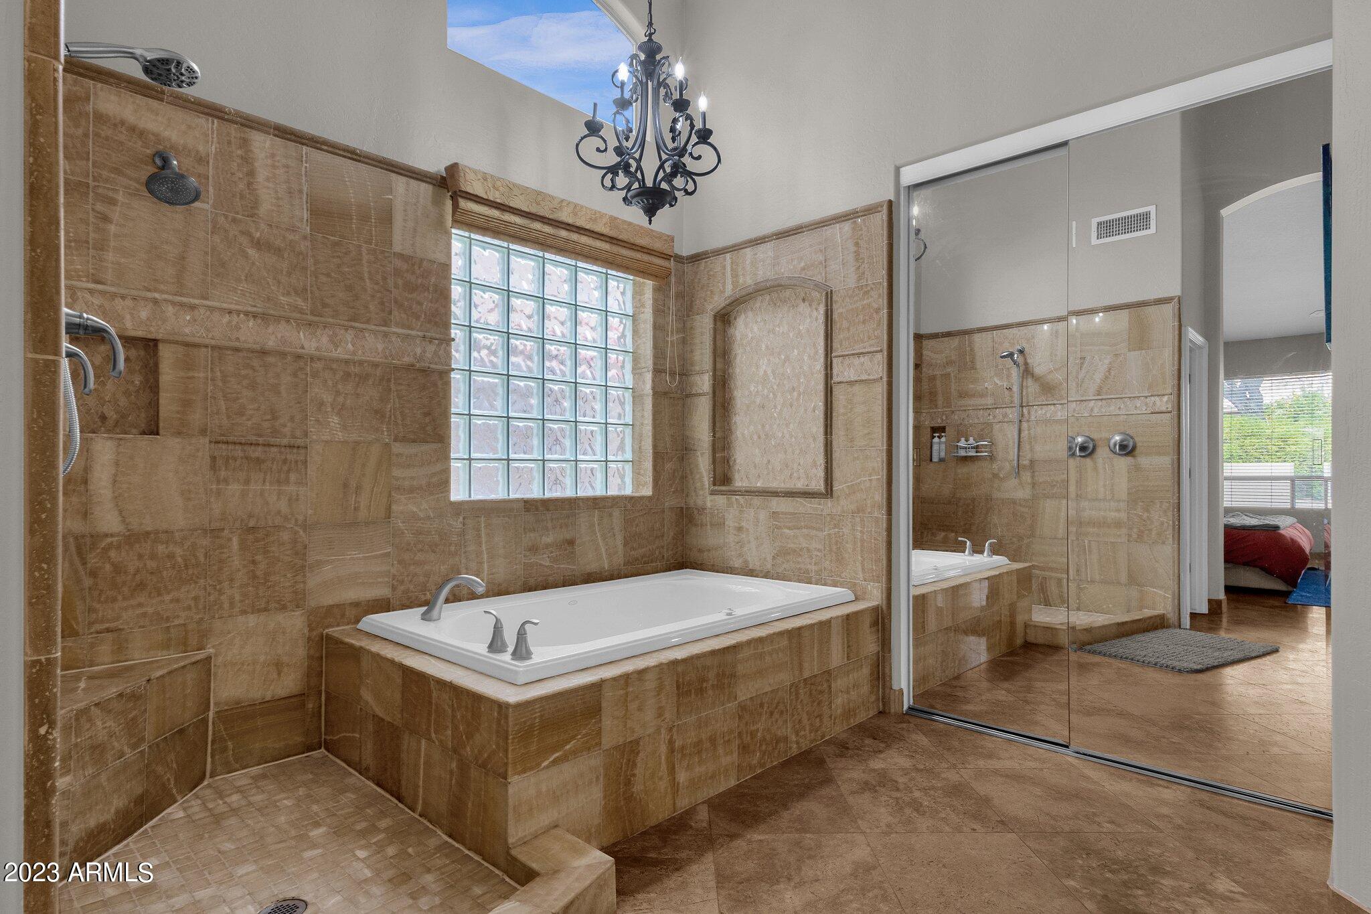
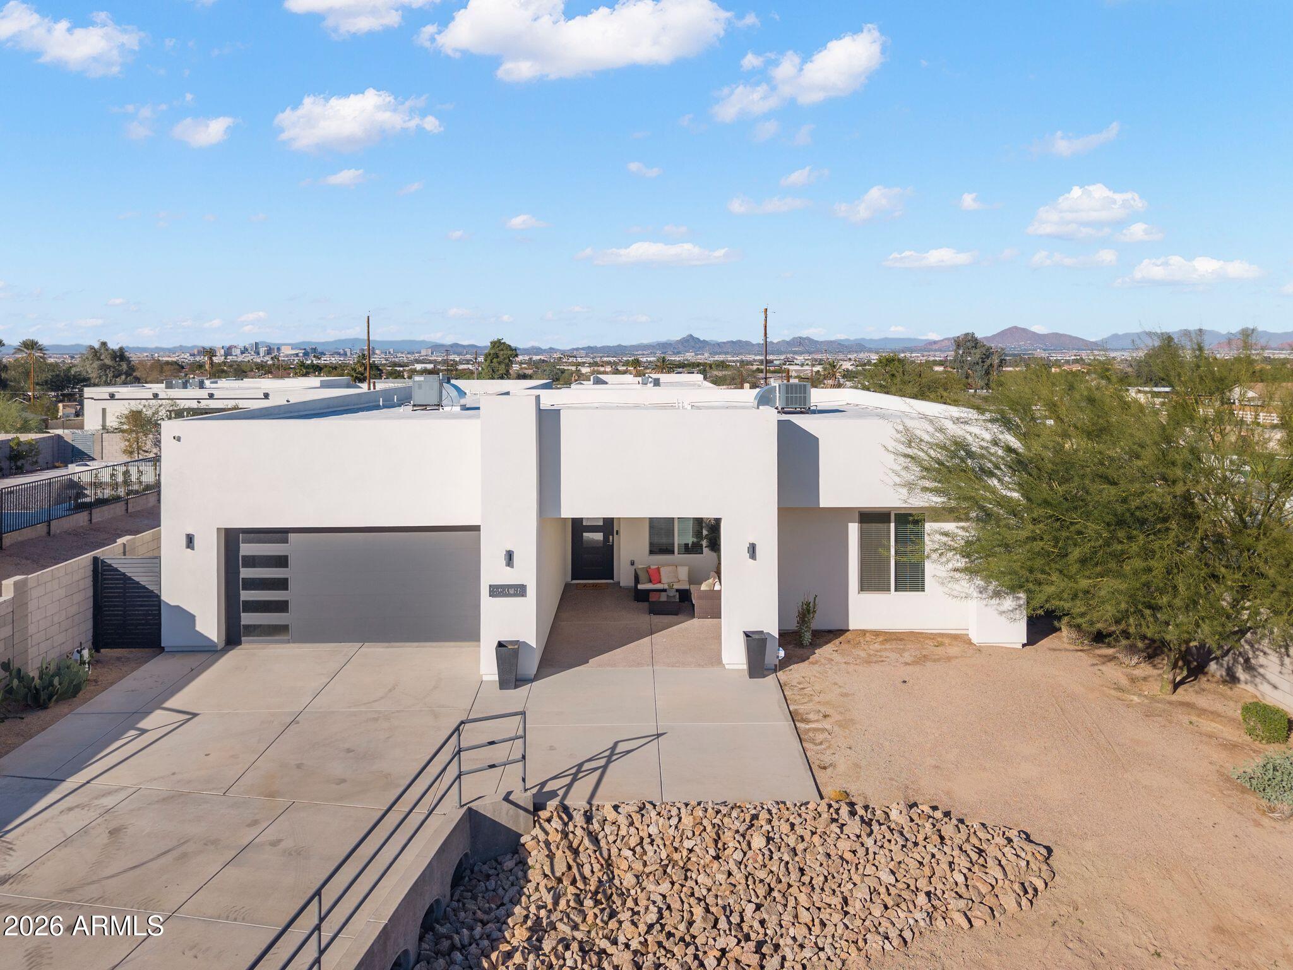
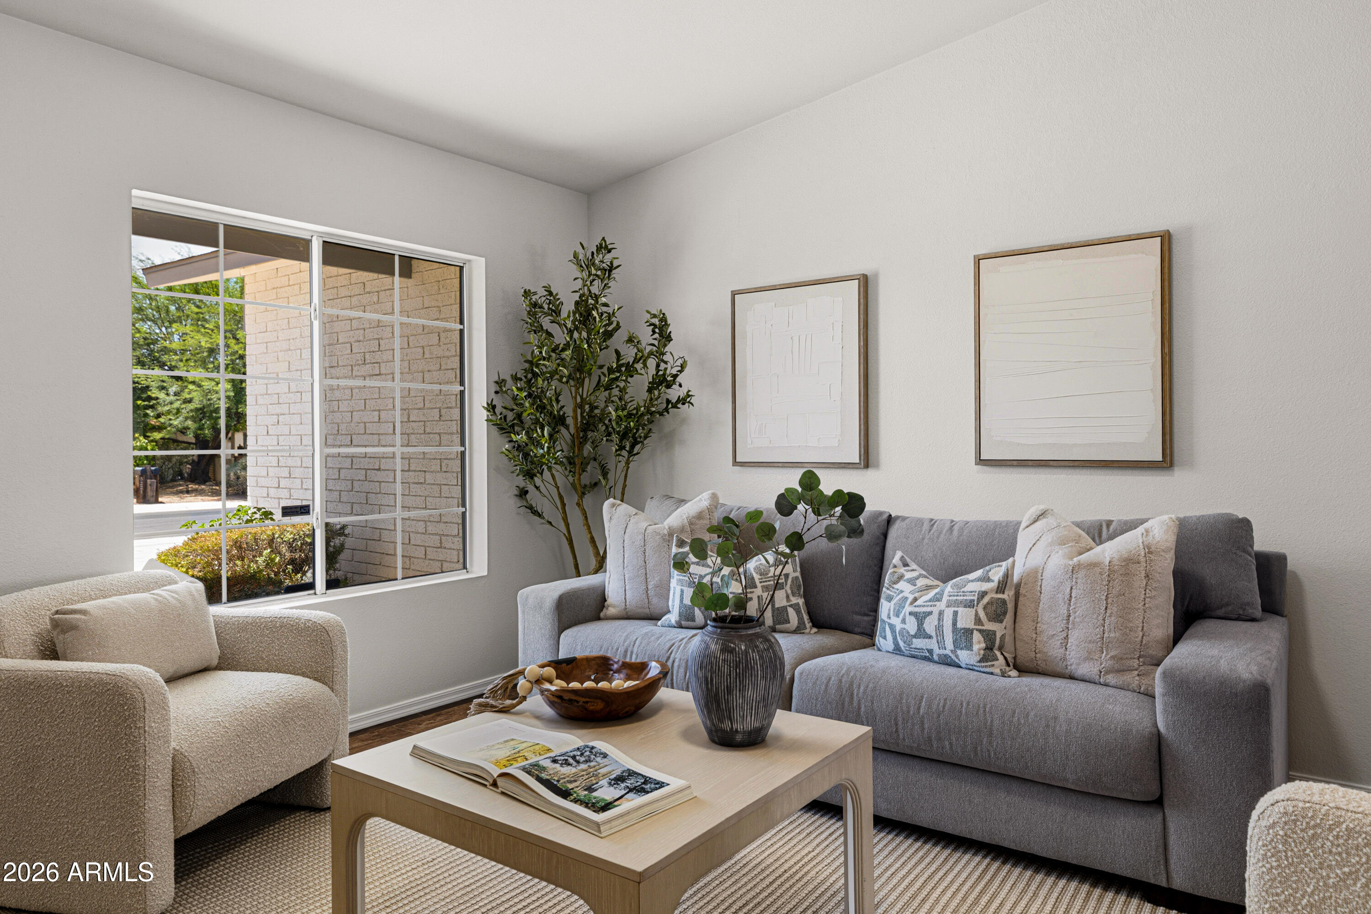
Pretty as a proverbial picture, this pristine single-level home is located north of Dixileta Drive and 51st Street in Cave Creek. The front of the home is dressed with easy-care landscaping that includes towering desert shade trees, while inside, the bright and open great room is graced with an immaculate expanse of large-scale stone floors laid in an eye-catching diagonal pattern. Sure to be a popular gathering space, this inviting area is also flattered by a wealth of big windows, a soaring vaulted ceiling motif and a soft neutral decor. A stroll deeper into the heart of the home leads to the kitchen, host to a sit-at serving/prep island, stainless/black appliances, a bayed breakfast area, rich raised-panel cabinetry and gorgeous silvery-hued granite (including granite backsplash). Meanwhile, the primary suite wows with a pampering bath and a sun-kissed bedroom with access to the patio and pool  perfect for a late-night swim. Highlighted by a sparkling pool, the huge backyard also features mature privacy shrubbery, a covered dining patio and a timber-surrounded garden-bed. There's plenty of room for a putting green and/or play structure if that suits your lifestyle. Also of note: Cute and cozy play-house complete with window A/C unit and tiled roof to match main house. Three-car garage. Details: 3BD; 2.5BA; 2,214SF.

Overview

Property Status
Sold
Date Sold
May 22, 2023
Lot Size
10,100 Sq.Ft.
MLS ID
6524559
Property Type
Residential
Year Built
1996

Features & Amenities

Neighborhood
Phoenix
Stories
1
Garage Spaces
3.0
Water Source
City Water
Pool
Play Pool, Heated, Private
Roof
Tile
Lot Features
Sprinklers In Rear, Sprinklers In Front, Desert Back, Desert Front, Grass Back, Auto Timer H 2 O Front, Auto Timer H 2 O Back
Parking
Dir Entry frm Garage, Electric Door Opener
Heat Type
Electric
Air Conditioning
Refrigeration, Ceiling Fan(s)
Fireplace
1 Fireplace, Living Room, Gas
Other Interior Features
Eat-in Kitchen, Drink Wtr Filter Sys, No Interior Steps, Vaulted Ceiling(s), Kitchen Island, Double Vanity, Full Bth Master Bdrm, Separate Shwr Tub, Tub with Jets, High Speed Internet, Granite Counters
Sewer
Public Sewer
HOA Amenities
Management, Rental OK (See Rmks), VA Approved Prjct
Security Features
Security System Owned
Other Exterior Features
Covered Patio(s), Patio
Elementary School
Lone Mountain Elementary School
Middle School
Sonoran Trails Middle School
High School
Cactus Shadows High School
School District
Cave Creek Unified District
Sales Price
$720,000
Real Estate Tax
$2,160/yr
HOA
$75/3 mos

Downloads

5032 E JUSTICA Street

Schedule a Tour

We would love to help you see this beautiful home! As a full-service brokerage, we can help you tour. Please submit an offer, and answer questions about the buying process.

Thank you

for your interest in 5032 E JUSTICA Street, Cave Creek, AZ 85331

5032 E JUSTICA Street
Navigate
Phoenix

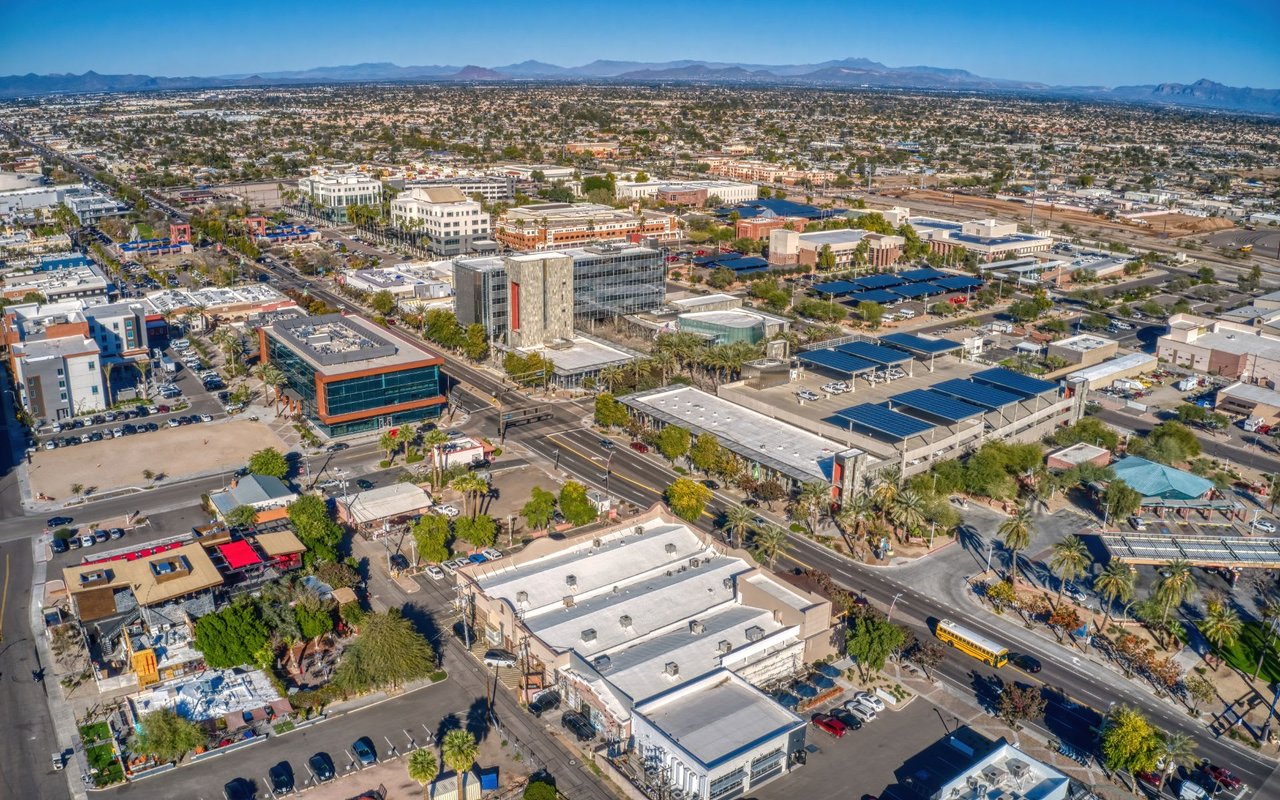
Explore Phoenix

33.4484° N, 112.0740° W

read more
5032 E JUSTICA Street
explore in 3d

I'm Interested In

5032 E JUSTICA Street

or
  • CallDaren Freeman

    License #SA654519000

    (719) 210-4170
  • Browse Our

    Exclusive Listings

    • Lot 2 E New River Road Pending

      $1,460,865

      Lot 2 E New River Road, Phoenix, AZ 85086

      Courtesy of Compass

      • 4 Beds
      • 5 Baths
      • 3,262 Sq.Ft.
    • 2252 E SOUTH MOUNTAIN Avenue Active Under Contract

      $819,900

      2252 E SOUTH MOUNTAIN Avenue, Phoenix, AZ 85042

      Courtesy of Compass

      • 4 Beds
      • 4 Baths
      • 2,533 Sq.Ft.
    • 5222 E NISBET Road Active Under Contract

      $725,000

      5222 E NISBET Road, Scottsdale, AZ 85254

      Courtesy of Compass

      • 4 Beds
      • 3 Baths
      • 2,300 Sq.Ft.
    • 15231 N 20TH Place For Sale

      $589,000

      15231 N 20TH Place, Phoenix, AZ 85022

      Courtesy of Compass

      • 4 Beds
      • 2 Baths
      • 1,625 Sq.Ft.
    • 100 E FILLMORE Street 102 For Sale

      $340,500

      100 E FILLMORE Street 102, Phoenix, AZ 85004

      Courtesy of Compass

      • 1 Bed
      • 1 Bath
      • 761 Sq.Ft.
    • 2252 E SOUTH MOUNTAIN Avenue For Lease

      $6,000/mo

      2252 E SOUTH MOUNTAIN Avenue, Phoenix, AZ 85042

      Courtesy of Compass

      • 4 Beds
      • 4 Baths
      • 2,533 Sq.Ft.
    View All Properties

    Follow Us On Instagram