Leave a Message

Thank you for your message. We will be in touch with you shortly.

Explore Our Properties

Property Description

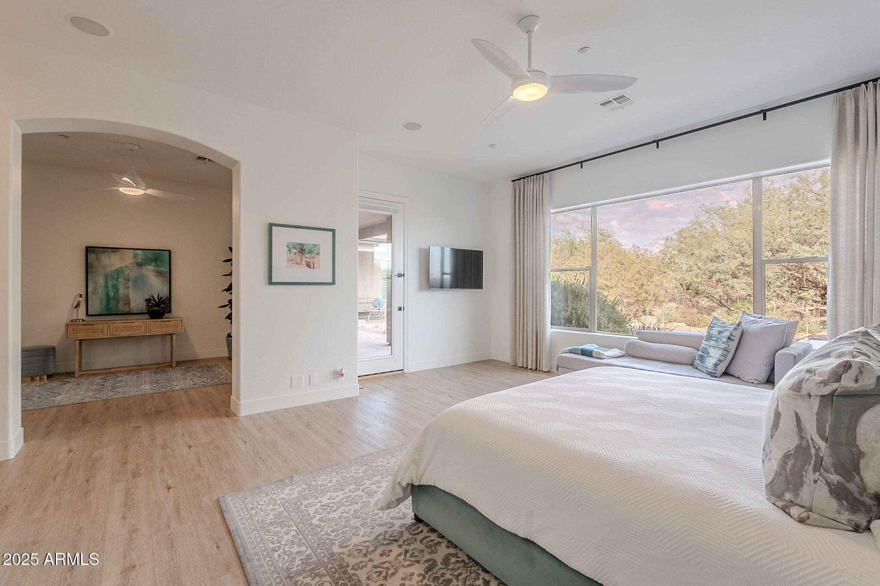
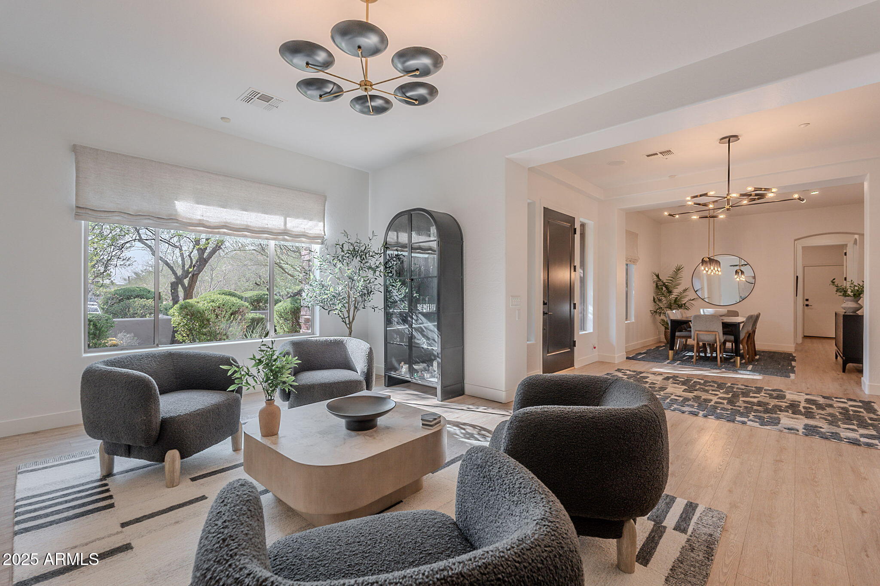
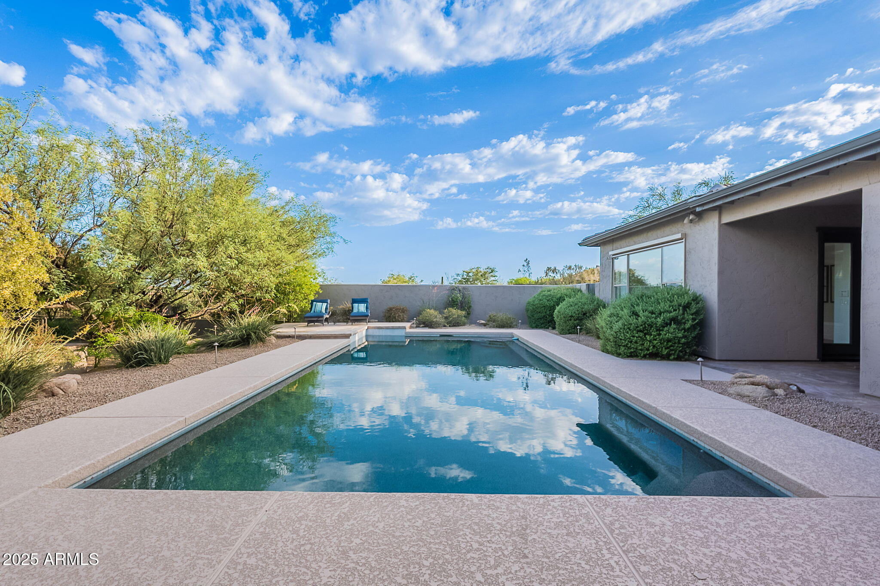
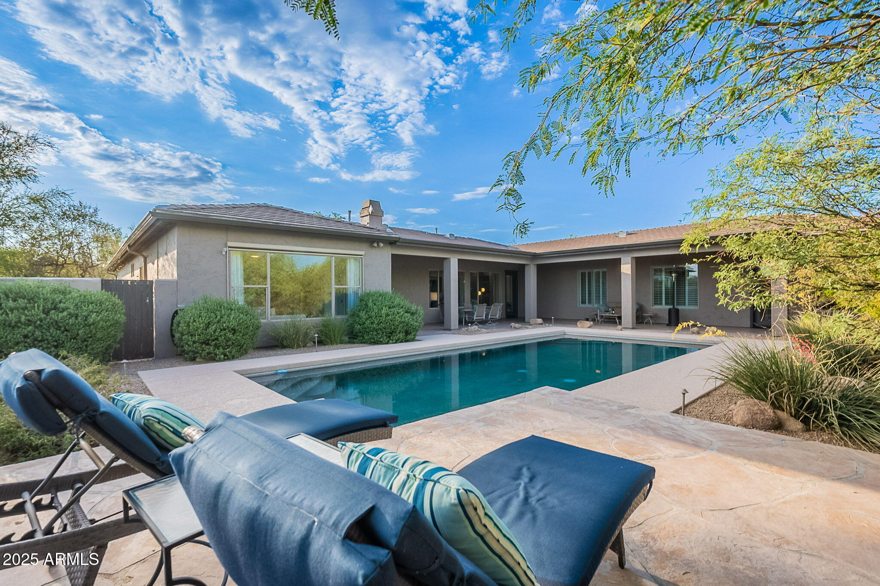
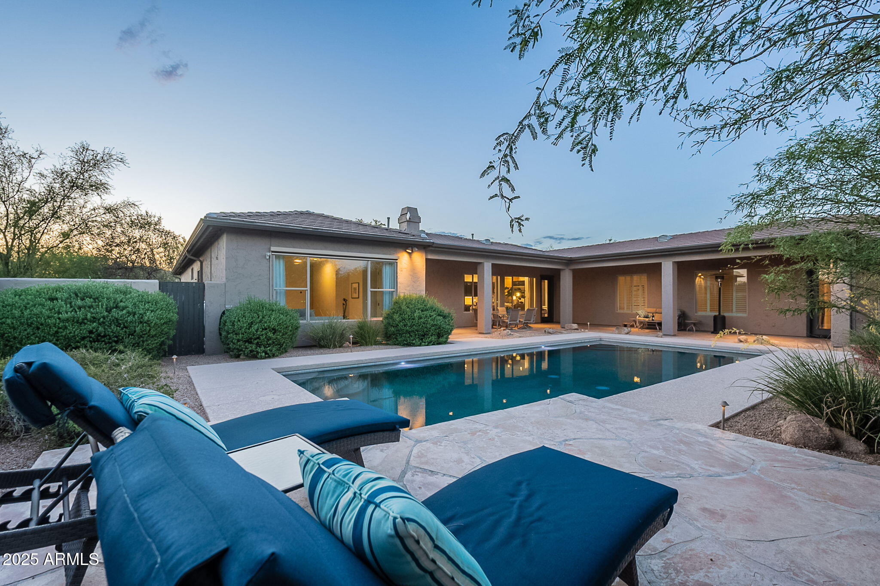
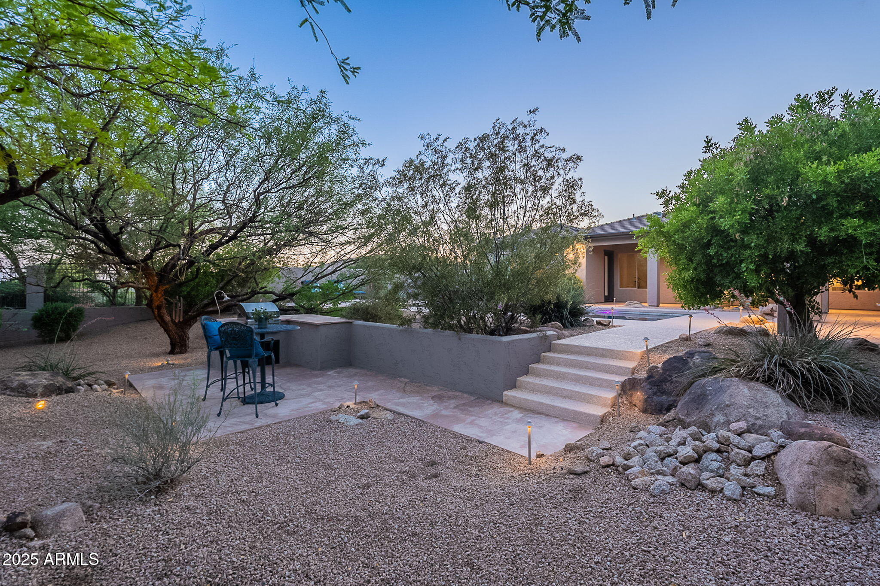
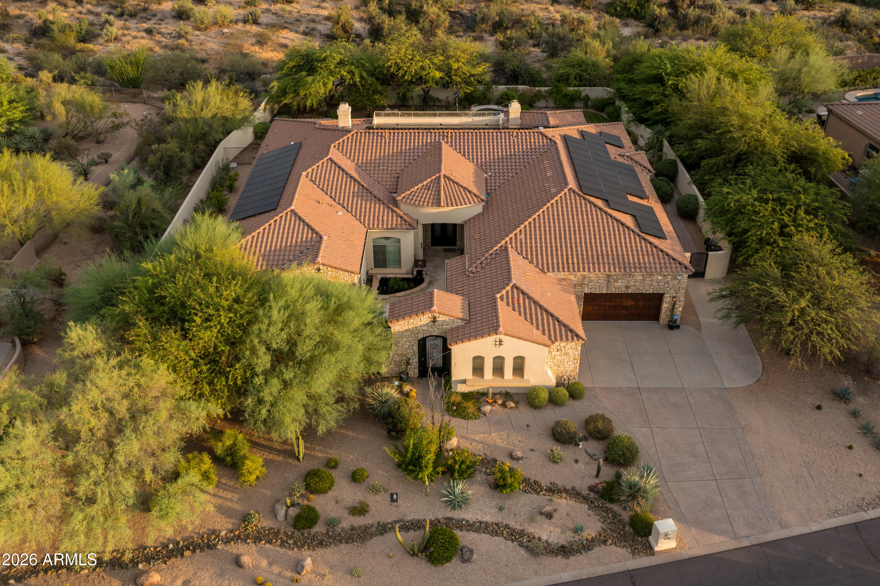
Welcome to this impeccably upgraded reimagined Sonoma model by Monterey Homes, nestled on a premium 1-acre lot backing to serene NAOS. Step in to discover 4,634 square feet, 5 bedrooms, 4.5 baths of refined living. Designed with over $400,000 in luxury upgrades, every room in this home has been thoughtfully curated to blend rich warm textures with light and airy tones. The gourmet chef's kitchen is a dream with 5-burner gas cooktop, custom cabinetry, spacious butler's pantry, quartz countertops throughout and wine cooler. The spacious serene primary bedroom suite with inviting spa like bathroom has its own reading lounge/yoga space overlooking the back oasis. The remodeled attached casita provides elegant guest accommodations or multigenerational living. Outside, enjoy a resort-style backyard with a sparkling lap pool, built-in BBQ and plenty of space for entertaining under the beautiful Arizona sky. With upscale finishes in every corner in a sought-after neighborhood, this home delivers the perfect balance of elegance, privacy and function and is a perfect multigenerational living set up as well.

Overview

Property Status
Sold
Lot Size
1 Acres
MLS ID
6876930
Property Type
Residential
Year Built
2001

Features & Amenities

Neighborhood
Scottsdale
Architecture Styles
Contemporary, Santa Barbara/Tuscan
Stories
1
Garage Spaces
4.0
Water Source
City Water
Pool
Lap
Roof
Tile
Lot Features
North/South Exposure, Sprinklers In Rear, Sprinklers In Front, Gravel/Stone Front, Gravel/Stone Back, Auto Timer H 2 O Front, Auto Timer H 2 O Back
Parking
Garage Door Opener, Attchd Gar Cabinets
Heat Type
Electric
Air Conditioning
Central Air, Ceiling Fan(s)
Laundry Room
Inside, Wshr/Dry Hook Up Only
Appliances
Water Softener Owned, Gas Stub for Range, Reverse Osmosis, Refrigerator, Built-in Microwave, Dishwasher, Disposal, Gas Cooktop, Built-In Electric Oven
Other Interior Features
Walk-in Pantry, High Speed Internet, Double Vanity, Eat-in Kitchen, 9 Flat Ceilings, No Interior Steps, Kitchen Island, Pantry, Full Bth Master Bdrm, Separate Shwr Tub
Sewer
Public Sewer
Security Features
Security System Owned
Other Exterior Features
Built-in Barbecue
Elementary School
Desert Sun Academy
Middle School
Sonoran Trails Middle School
High School
Cactus Shadows High School
School District
Cave Creek Unified District
Sales Price
$1,800,000
Real Estate Tax
$4,273/yr
HOA
$360/3 mos

Downloads

6069 E IRONWOOD Drive

Schedule a Tour

We would love to help you see this beautiful home! As a full-service brokerage, we can help you tour. Please submit an offer, and answer questions about the buying process.

Thank you

for your interest in 6069 E IRONWOOD Drive, Scottsdale, AZ 85266

6069 E IRONWOOD Drive
Navigate
Scottsdale

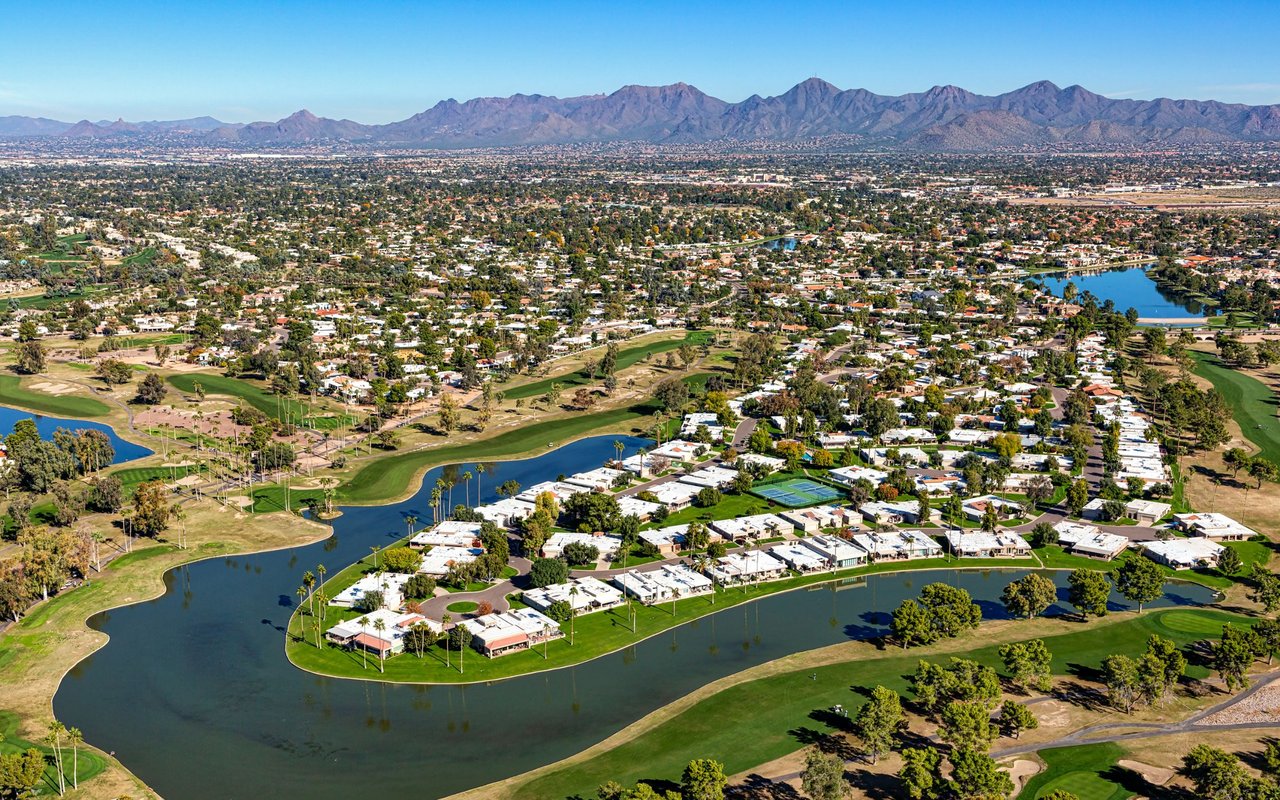
Explore Scottsdale

read more
6069 E IRONWOOD Drive
explore in 3d

I'm Interested In

6069 E IRONWOOD Drive

or Contact

Browse Our

Exclusive Listings

  • 8037 E THORNTREE Drive Active Under Contract

    $1,064,000

    8037 E THORNTREE Drive, Scottsdale, AZ 85266

    • 3 Beds
    • 4 Baths
    • 4,086 Sq.Ft.
  • 10260 E WHITE FEATHER Lane, 1050 For Sale

    $849,999

    10260 E WHITE FEATHER Lane 1050, Scottsdale, AZ 85262

    • 2 Beds
    • 2 Baths
    • 1,723 Sq.Ft.
  • 7950 E STARLIGHT Way 103 For Sale

    $465,000

    7950 E STARLIGHT Way 103, Scottsdale, AZ 85250

    • 2 Beds
    • 2 Baths
    • 1,258 Sq.Ft.
  • 6382 E CALLE DE MANDEL Drive '-' For Sale

    $325,000

    6382 E CALLE DE MANDEL Drive '-', Scottsdale, AZ 85266

  • 10260 E WHITE FEATHER Lane # 1025 For Lease

    $4,500/mo

    10260 E WHITE FEATHER Lane 1025, Scottsdale, AZ 85262

    • 2 Beds
    • 2 Baths
    • 1,909 Sq.Ft.
View All Properties

Follow Us On Instagram