Leave a Message

Thank you for your message. We will be in touch with you shortly.

Explore Our Properties

Property Description

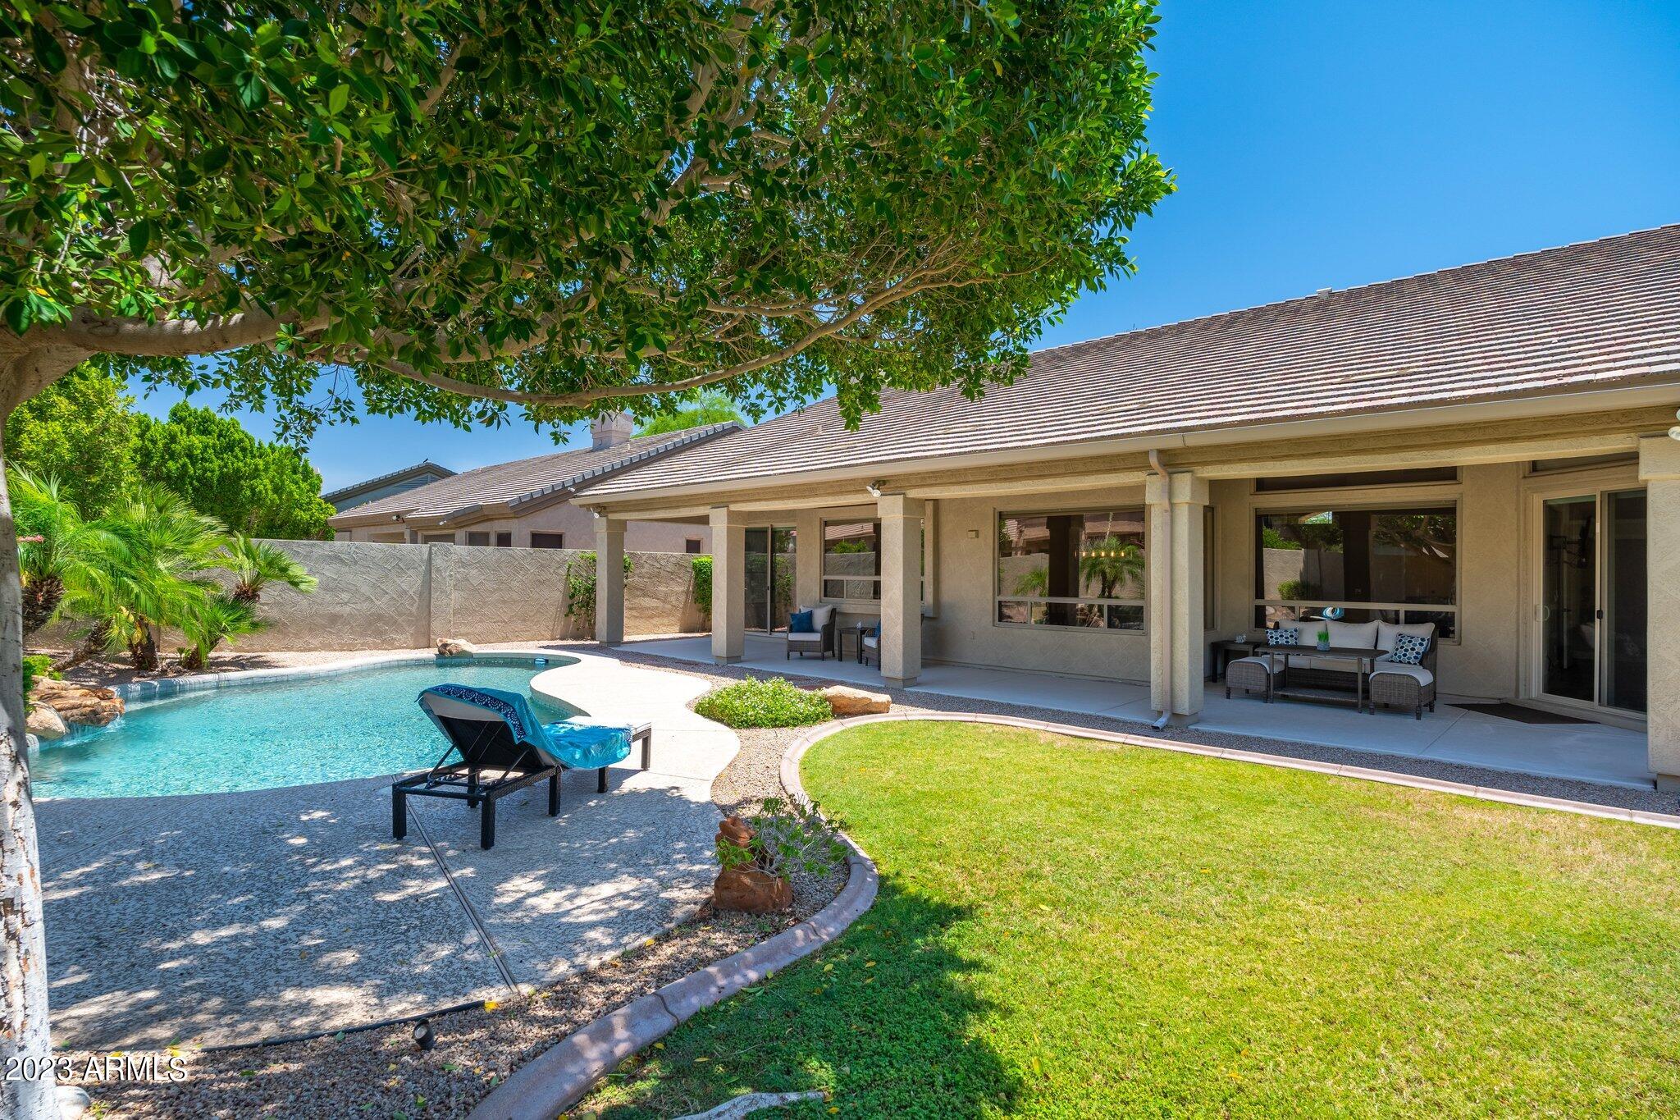
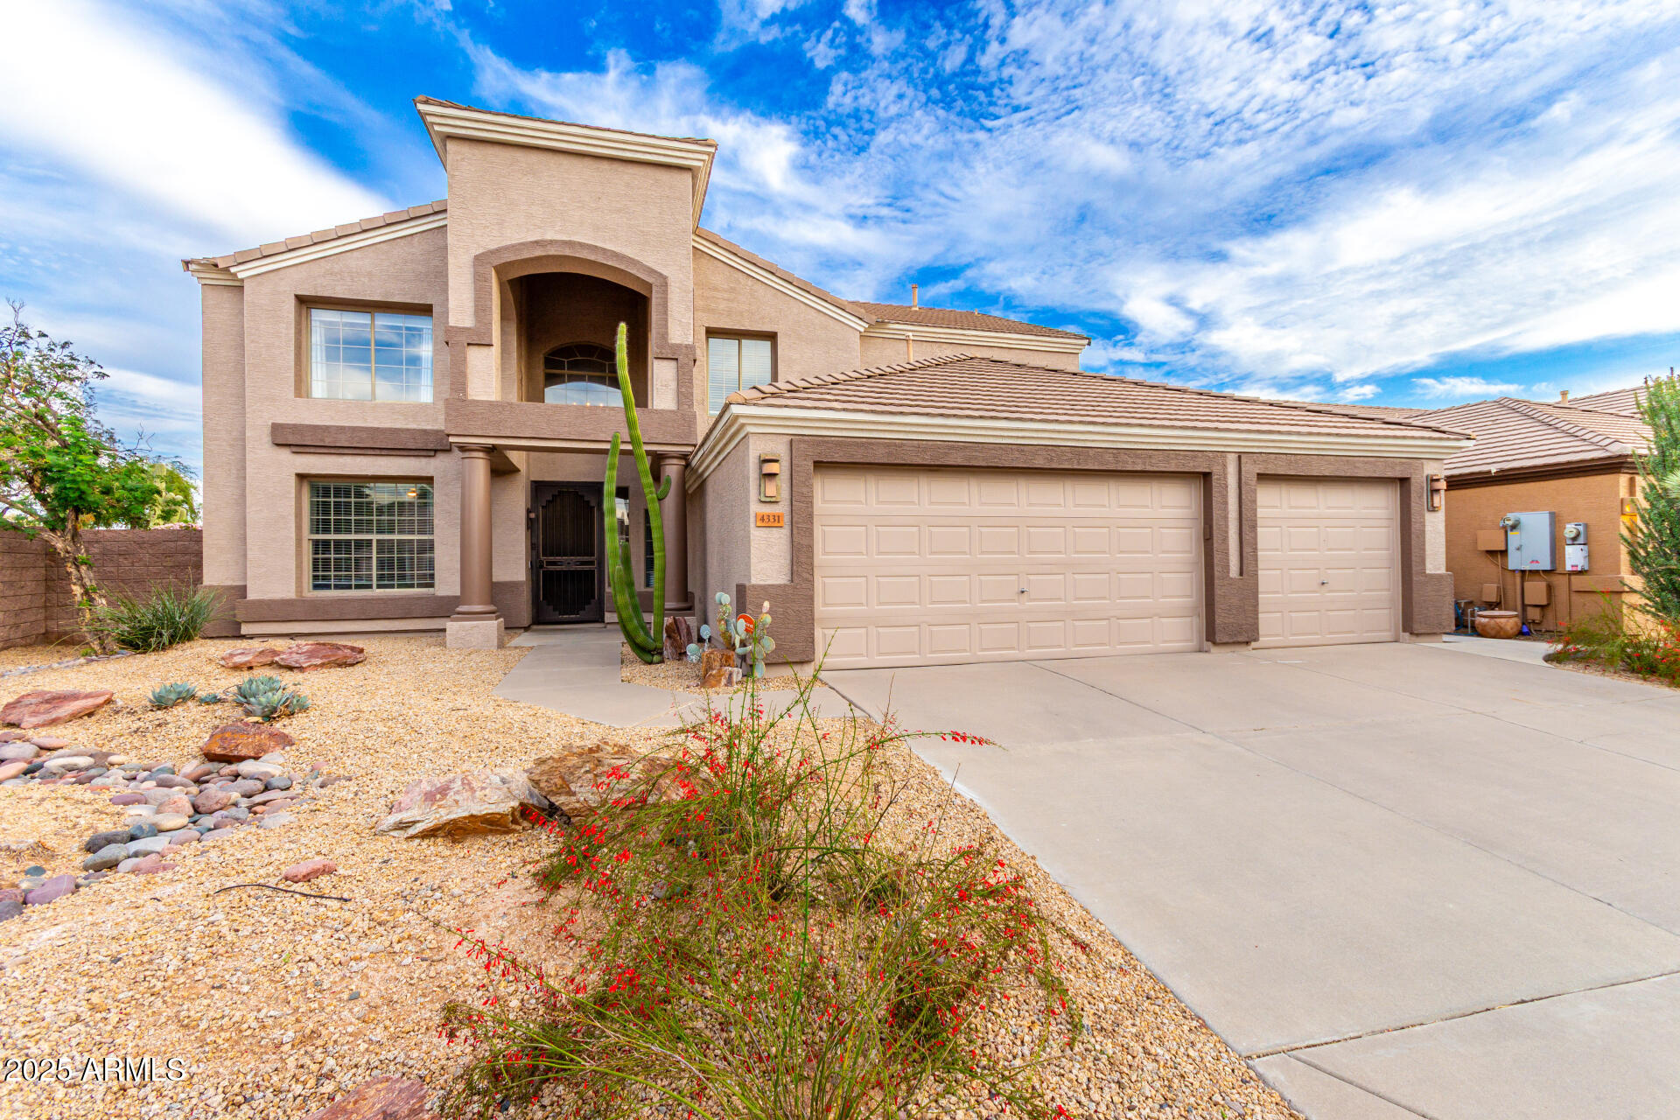
Highly updated 4BED/2BATH split floor plan on N/S KIERLAND lot. Newer HVAC systems (2009 & 2019). Soaring ceilings, expansive windows, light & bright. Designer kitchen, wet bar & baths w/refinished cabinets, quartz countertops & decorative tile. Stainless steel appliances, gas range. Separate breakfast nook w/Arcadia door onto full length, covered patio w/ceiling fans. Large family room w/gas fireplace. Spacious living/dining rooms. Large master bedroom w/Arcadia door onto patio. Large master bath, glass enclosed shower, separate tub & large closet. Wood laminate flooring & trim (2021) throughout, updated plumbing/electrical fixtures, ceiling fans & recessed can lighting. Lushly landscaped, newer resurfaced pool w/water feature. Pool equipment & pump in 2022. 3 car, epoxied garage w/storage cabinets/workbench. Water heater (2023). Steps from parks, shopping, fine dining & the Westin Resort & Spa w/championship golf.

Overview

Property Status
Sold
Lot Size
8,788 Sq.Ft.
MLS ID
6571940
Property Type
Residential
Year Built
1998

Features & Amenities

Neighborhood
Phoenix
Architecture Styles
Ranch
Stories
1
Garage Spaces
3.0
Water Source
City Water
Pool
Play Pool, Private
Roof
Tile
Lot Features
Desert Back, Desert Front, Grass Back, Auto Timer H 2 O Front, Auto Timer H 2 O Back
Parking
Garage Door Opener, Attchd Gar Cabinets
Heat Type
Natural Gas
Air Conditioning
Central Air, Ceiling Fan(s), Programmable Thmstat
Fireplace
1 Fireplace, Family Room, Gas
Appliances
Water Purifier
Other Interior Features
Double Vanity, Eat-in Kitchen, Breakfast Bar, No Interior Steps, Vaulted Ceiling(s), Wet Bar, Kitchen Island, Full Bth Master Bdrm, Separate Shwr Tub
Sewer
Public Sewer
Elementary School
Sandpiper Elementary School
Middle School
Desert Shadows Middle School - Scottsdale
High School
Horizon High School
School District
Paradise Valley Unified District
Sales Price
$1,200,000
Real Estate Tax
$5,466/yr
HOA
$248

Downloads

6426 E HELM Drive

Schedule a Tour

We would love to help you see this beautiful home! As a full-service brokerage, we can help you tour. Please submit an offer, and answer questions about the buying process.

Thank you

for your interest in 6426 E HELM Drive, Scottsdale, AZ 85254

6426 E HELM Drive
Navigate
Phoenix

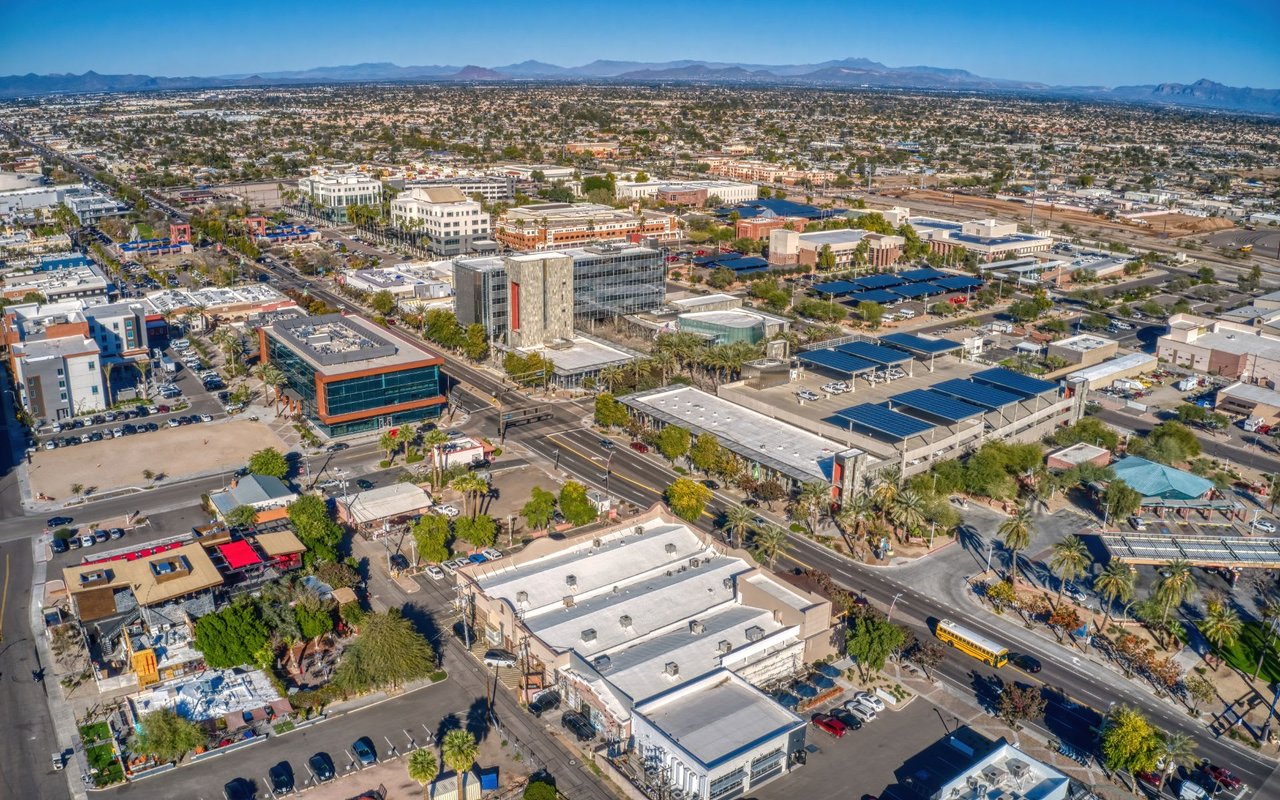
Explore Phoenix

33.4484° N, 112.0740° W

read more

I'm Interested In

6426 E HELM Drive

or
  • CallLindsay Rininger

    License #SA635656000

    (480) 202-6448
  • Browse Our

    Exclusive Listings

    • 4637 E FERNWOOD Court Pending

      $750,000

      4637 E FERNWOOD Court, Cave Creek, AZ 85331

      • 4 Beds
      • 2 Baths
      • 2,186 Sq.Ft.
    • 5745 N 13TH Place For Sale

      $750,000

      5745 N 13TH Place, Phoenix, AZ 85014

      • 3 Beds
      • 3 Baths
      • 1,684 Sq.Ft.
    • 1501 E EARLL Drive For Sale

      $699,900

      1501 E EARLL Drive, Phoenix, AZ 85014

      • 3 Beds
      • 2 Baths
      • 1,876 Sq.Ft.
    • 6502 N CENTRAL Avenue A103 For Sale

      $545,000

      6502 N CENTRAL Avenue A103, Phoenix, AZ 85012

      • 2 Beds
      • 2 Baths
      • 1,675 Sq.Ft.
    • 15022 S 28TH Street For Sale

      $519,000

      15022 S 28TH Street, Phoenix, AZ 85048

      • 3 Beds
      • 3 Baths
      • 1,624 Sq.Ft.
    • 3935 E ROUGH RIDER Road 1108 For Sale

      $490,000

      3935 E ROUGH RIDER Road 1108, Phoenix, AZ 85050

      • 2 Beds
      • 2 Baths
      • 1,861 Sq.Ft.
    • 19835 N 33RD Street Active Under Contract

      $450,000

      19835 N 33RD Street, Phoenix, AZ 85050

      • 3 Beds
      • 2 Baths
      • 1,012 Sq.Ft.
    • 100 E FILLMORE Street 102 For Sale

      $345,500

      100 E FILLMORE Street 102, Phoenix, AZ 85004

      • 1 Bed
      • 1 Bath
      • 761 Sq.Ft.
    • 2934 N Casa Tomas Court Active Under Contract

      $345,000

      2934 N Casa Tomas Court, Phoenix, AZ 85016

      • 3 Beds
      • 3 Baths
      • 1,845 Sq.Ft.
    View All Properties

    Follow Us On Instagram