Leave a Message

Thank you for your message. We will be in touch with you shortly.

Explore Our Properties

Property Description

Nestled in a quiet cul-de-sac with breathtaking mountain views, this 2016-built home offers an incredible value with its thoughtful design and modern features. Boasting 3 bedrooms, 2 bathrooms, and a 2-car garage, this split-floor plan home features 9-foot ceilings and an inviting open layout. Tile flooring runs throughout the main living spaces, with a $3,000 credit offered by the seller for the buyer to select new carpet for the bedrooms after closing. The spacious wrap-around kitchen, open to the living room, is perfect for entertaining and showcases stainless steel appliances, a gas range, granite countertops, and ample cabinetry. The primary suite at the back of the home is a peaceful retreat, featuring stunning mountain views, an ensuite bath with dual vanity sinks, a glass-enclosed shower, a soaking tub, and a generous walk-in closet. The secondary bedrooms include a walk-in closet and share convenient access to the laundry/mudroom. Additional highlights include a tankless water heater and built-in hallway storage. Step outside the sliding door to enjoy the covered patio, where unobstructed wash views and mountains in the distance create a serene backdrop. The landscaped backyard features patio pavers and real grass, perfect for relaxation and outdoor enjoyment. Located in a quiet neighborhood with walking trails and great schools nearby with brand new park, this home is a must-see!

Overview

Property Status
Sold
Date Sold
April 29, 2025
Lot Size
4,903 Sq.Ft.
MLS ID
6834320
Property Type
Residential
Year Built
2016

Features & Amenities

Neighborhood
Phoenix
View Description
Mountain(s)
Stories
1
Garage Spaces
2.0
Water Source
City Water
Pool
None
Roof
Tile
Lot Features
Adjacent to Wash, Desert Back, Desert Front, Cul-De-Sac, Grass Back, Irrigation Front, Irrigation Back
Parking
Garage Door Opener
Heat Type
Natural Gas
Air Conditioning
Central Air, Ceiling Fan(s)
Laundry Room
Inside
Appliances
Dryer, Washer, Refrigerator, Built-in Microwave, Dishwasher, Disposal, Gas Range, Gas Oven
Other Interior Features
Granite Counters, Double Vanity, Master Downstairs, Eat-in Kitchen, Breakfast Bar, 9 Flat Ceilings, No Interior Steps, Full Bth Master Bdrm
Sewer
Public Sewer
Elementary School
Desert Meadows Elementary School
Middle School
Desert Meadows Elementary School
High School
Betty Fairfax High School
School District
Phoenix Union High School District
Sales Price
$384,500
Real Estate Tax
$2,092/yr
HOA
$74/mo

Downloads

7117 W ALICIA Drive

Schedule a Tour

We would love to help you see this beautiful home! As a full-service brokerage, we can help you tour. Please submit an offer, and answer questions about the buying process.

Thank you

for your interest in 7117 W ALICIA Drive, Laveen, AZ 85339

7117 W ALICIA Drive
Navigate
Phoenix

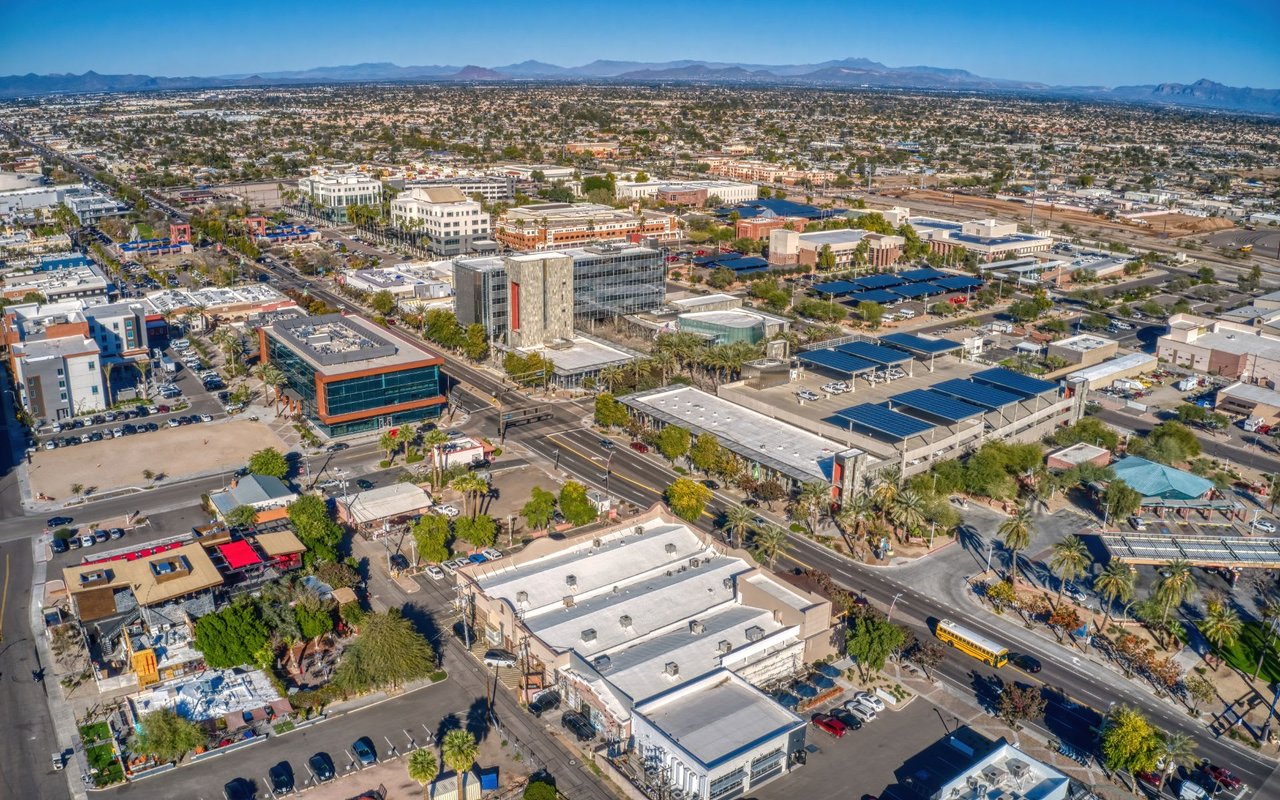
Explore Phoenix

33.4484° N, 112.0740° W

read more
7117 W ALICIA Drive
explore in 3d

I'm Interested In

7117 W ALICIA Drive

or
  • CallBrent Votroubek

    License #SA702167000

    (319) 210-2622
  • Browse Our

    Exclusive Listings

    • Lot 2 E New River Road Pending

      $1,460,865

      Lot 2 E New River Road, Phoenix, AZ 85086

      Courtesy of Compass

      • 4 Beds
      • 5 Baths
      • 3,262 Sq.Ft.
    • 2252 E SOUTH MOUNTAIN Avenue Active Under Contract

      $819,900

      2252 E SOUTH MOUNTAIN Avenue, Phoenix, AZ 85042

      Courtesy of Compass

      • 4 Beds
      • 4 Baths
      • 2,533 Sq.Ft.
    • 5222 E NISBET Road Active Under Contract

      $725,000

      5222 E NISBET Road, Scottsdale, AZ 85254

      Courtesy of Compass

      • 4 Beds
      • 3 Baths
      • 2,300 Sq.Ft.
    • 15231 N 20TH Place For Sale

      $589,000

      15231 N 20TH Place, Phoenix, AZ 85022

      Courtesy of Compass

      • 4 Beds
      • 2 Baths
      • 1,625 Sq.Ft.
    • 100 E FILLMORE Street 102 For Sale

      $340,500

      100 E FILLMORE Street 102, Phoenix, AZ 85004

      Courtesy of Compass

      • 1 Bed
      • 1 Bath
      • 761 Sq.Ft.
    • 2252 E SOUTH MOUNTAIN Avenue For Lease

      $6,000/mo

      2252 E SOUTH MOUNTAIN Avenue, Phoenix, AZ 85042

      Courtesy of Compass

      • 4 Beds
      • 4 Baths
      • 2,533 Sq.Ft.
    View All Properties

    Follow Us On Instagram