Leave a Message

Thank you for your message. We will be in touch with you shortly.

Explore Our Properties

Property Description

If you've been waiting for the perfect home in Grayhawk, this is it! Exceptional location, absolutely move in ready! Impeccably designed and newly updated in guard gated Crown Point, this home is delightful from the moment you enter: Open and bright with walls of windows, white oak tone floors, designer tile fireplace and custom designed touches throughout. The 3 bdrm/3 bath floorplan has a split bedroom layout with spacious double door primary bedroom suite and newly updated bath - plus an ensuite guest bedroom and third bedroom with adjacent bath. The bright updated kitchen features a large island, Kitchen Aid refrigerator (2023), stovetop, double ovens, Bosch dishwasher (2023) and ''organizer friendly'' pantry - and the private, low maintenance backyard is perfect for relaxing and entertaining with built-in gas barbecue and romantic fireplace. On the practical side...new concrete tile roof and HVAC in 2024, new LED recessed lighting and epoxy garage flooring 2025. Best of all is this home's exceptional location steps from lovely adjacent Crown Point pool and spa, community tennis courts and walking paths that can take you on a pleasant walk or bike ride to the nearby shopping center with excellent restaurants, Fry's supermarket, local shops and boutiques. Add to that, close to Grayhawk Golf Club (public), easy access to 101 Freeway and all that North Scottsdale has to offer. Don't miss this excellent opportunity! Also, may be available furnished in separate purchase from designer. (Photos to follow) Listing agent is related to Seller.

Overview

Property Status
Sold
Date Sold
June 4, 2025
Lot Size
6,260 Sq.Ft.
MLS ID
6842786
Property Type
Residential
Year Built
1997

Features & Amenities

Neighborhood
Scottsdale
Architecture Styles
Santa Barbara/Tuscan
Stories
1
Garage Spaces
2.0
Water Source
City Water
Pool
None
Roof
Tile, Concrete
Lot Features
Desert Back, Desert Front, Auto Timer H 2 O Back, Irrigation Front, Irrigation Back
Parking
Garage Door Opener
Heat Type
Electric
Air Conditioning
Central Air
Laundry Room
Inside
Fireplace
Exterior Fireplace
Appliances
Dryer, Washer, Refrigerator, Built-in Microwave, Dishwasher, Disposal
Other Interior Features
High Speed Internet, Double Vanity, Eat-in Kitchen, Breakfast Bar, Pantry, Full Bth Master Bdrm, Separate Shwr Tub
Sewer
Public Sewer
Security Features
Fire Sprinkler System
Other Exterior Features
Private Yard, Built-in Barbecue
Elementary School
Grayhawk Elementary School
Middle School
Explorer Middle School
High School
Paradise Valley High School
School District
Paradise Valley Unified District
Sales Price
$1,085,000
Real Estate Tax
$4,207/yr
HOA
$453/3 mos

Downloads

8227 E BEARDSLEY Road

Schedule a Tour

We would love to help you see this beautiful home! As a full-service brokerage, we can help you tour. Please submit an offer, and answer questions about the buying process.
Thank you

for your interest in 8227 E BEARDSLEY Road, Scottsdale, AZ 85255

8227 E BEARDSLEY Road
Navigate
Scottsdale

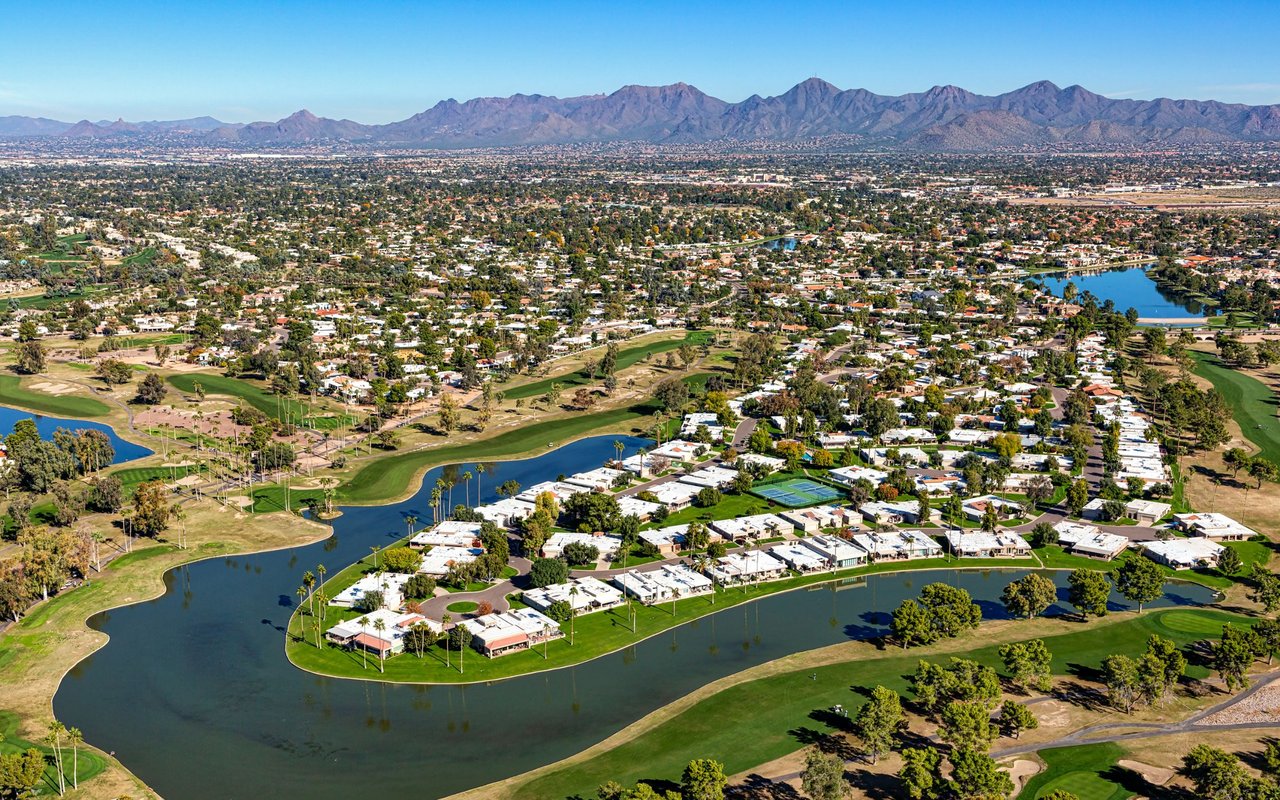
Explore Scottsdale

read more

I'm Interested In

8227 E BEARDSLEY Road

or
  • CallCory McDonald

    License #BR514411000

    (480) 510-8910
  • Browse Our

    Exclusive Listings

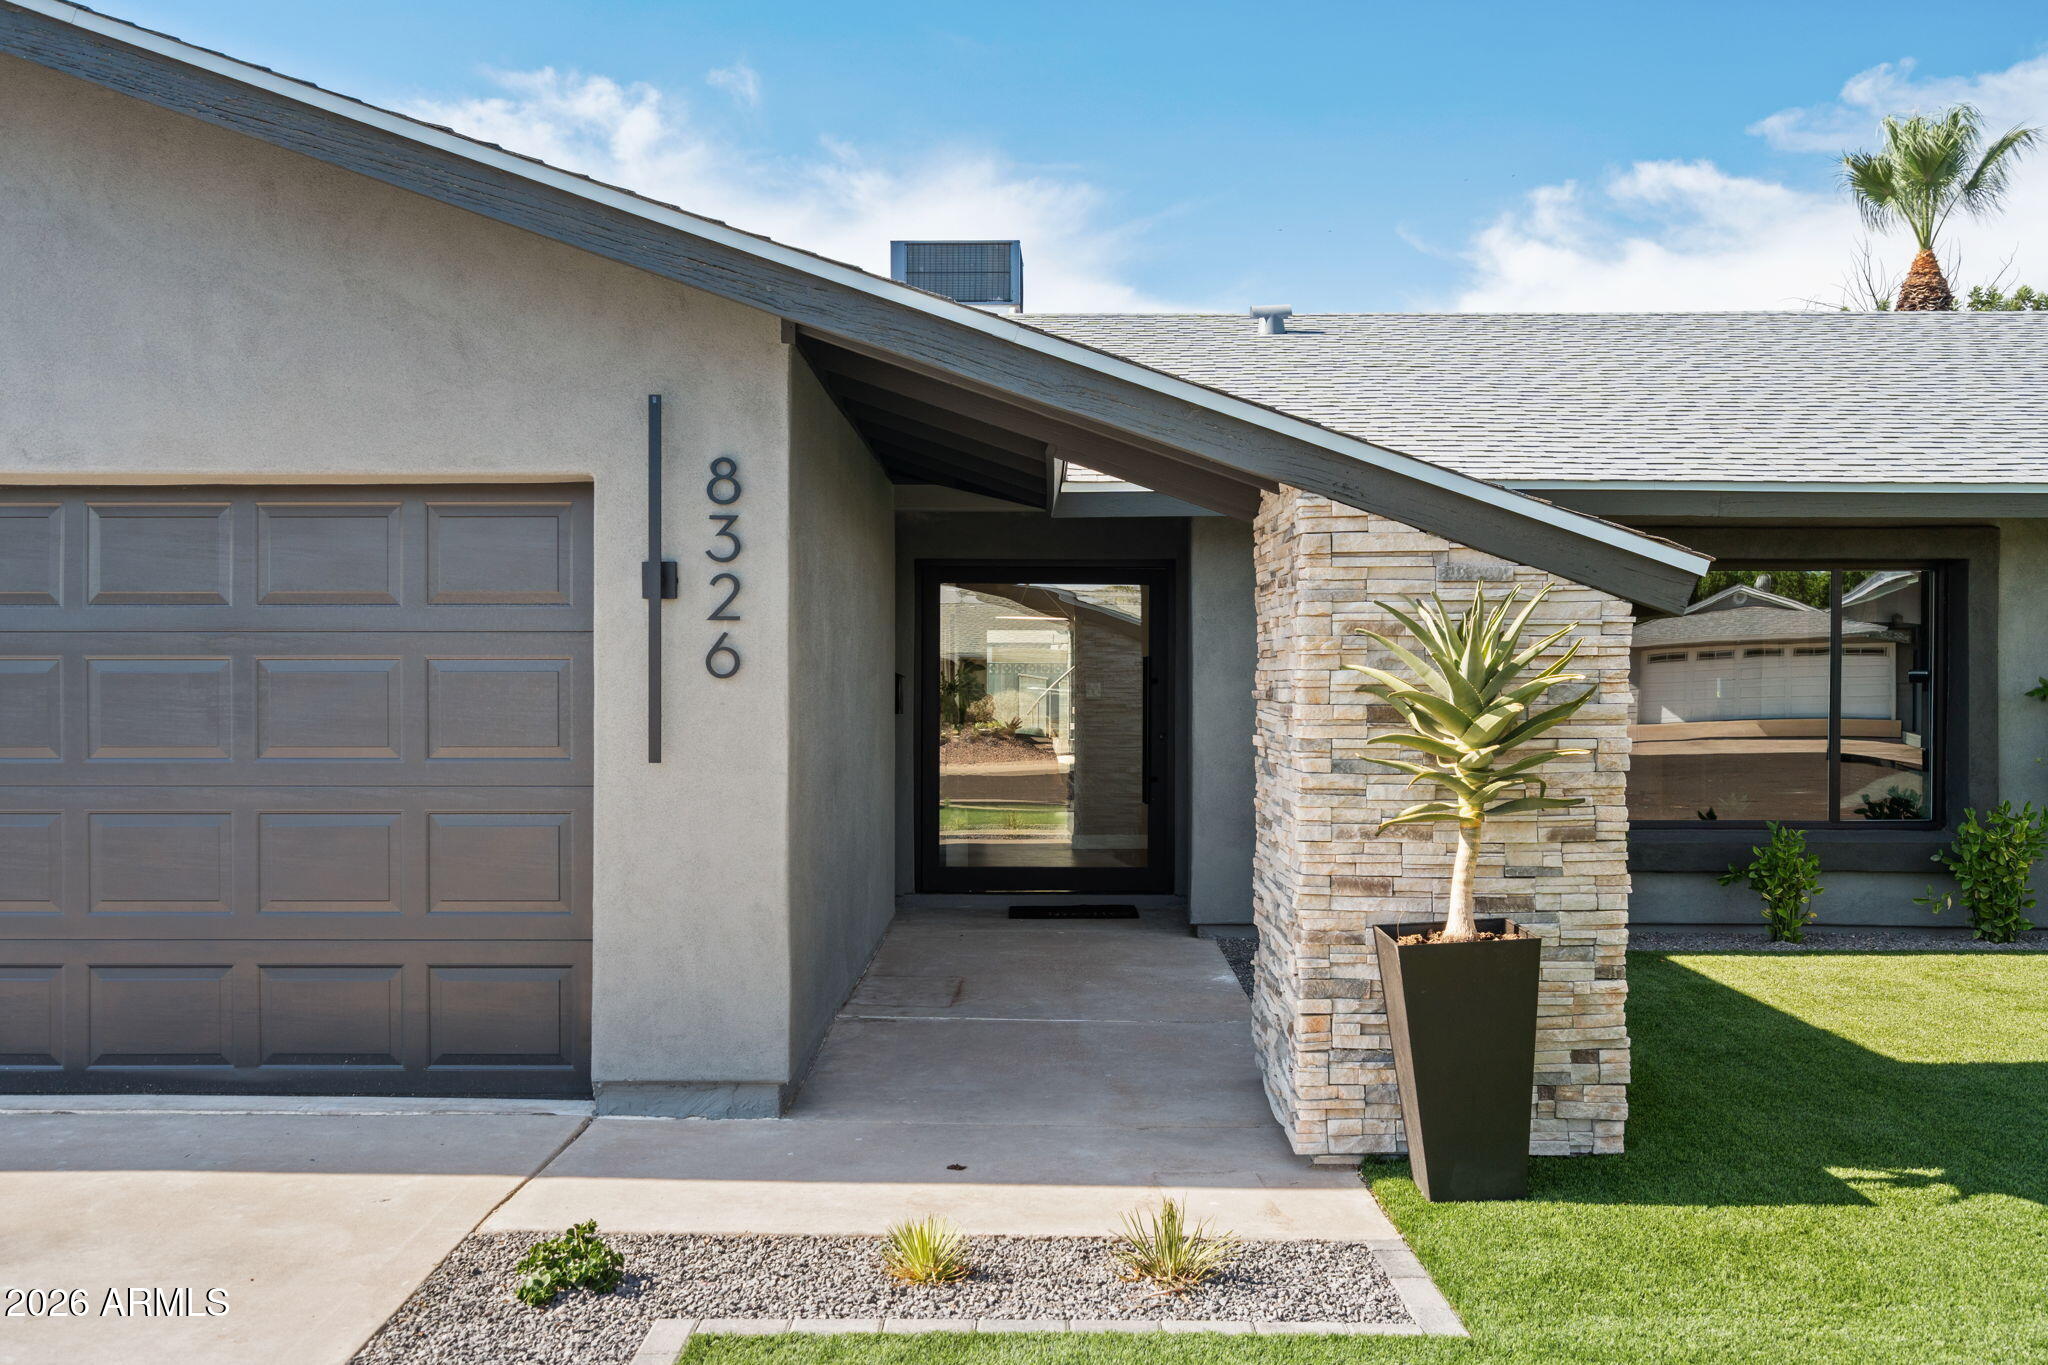
    • 8326 E VALLEY VIEW Road For Sale

      $1,325,000

      8326 E VALLEY VIEW Road, Scottsdale, AZ 85250

      • 4 Beds
      • 3 Baths
      • 1,858 Sq.Ft.
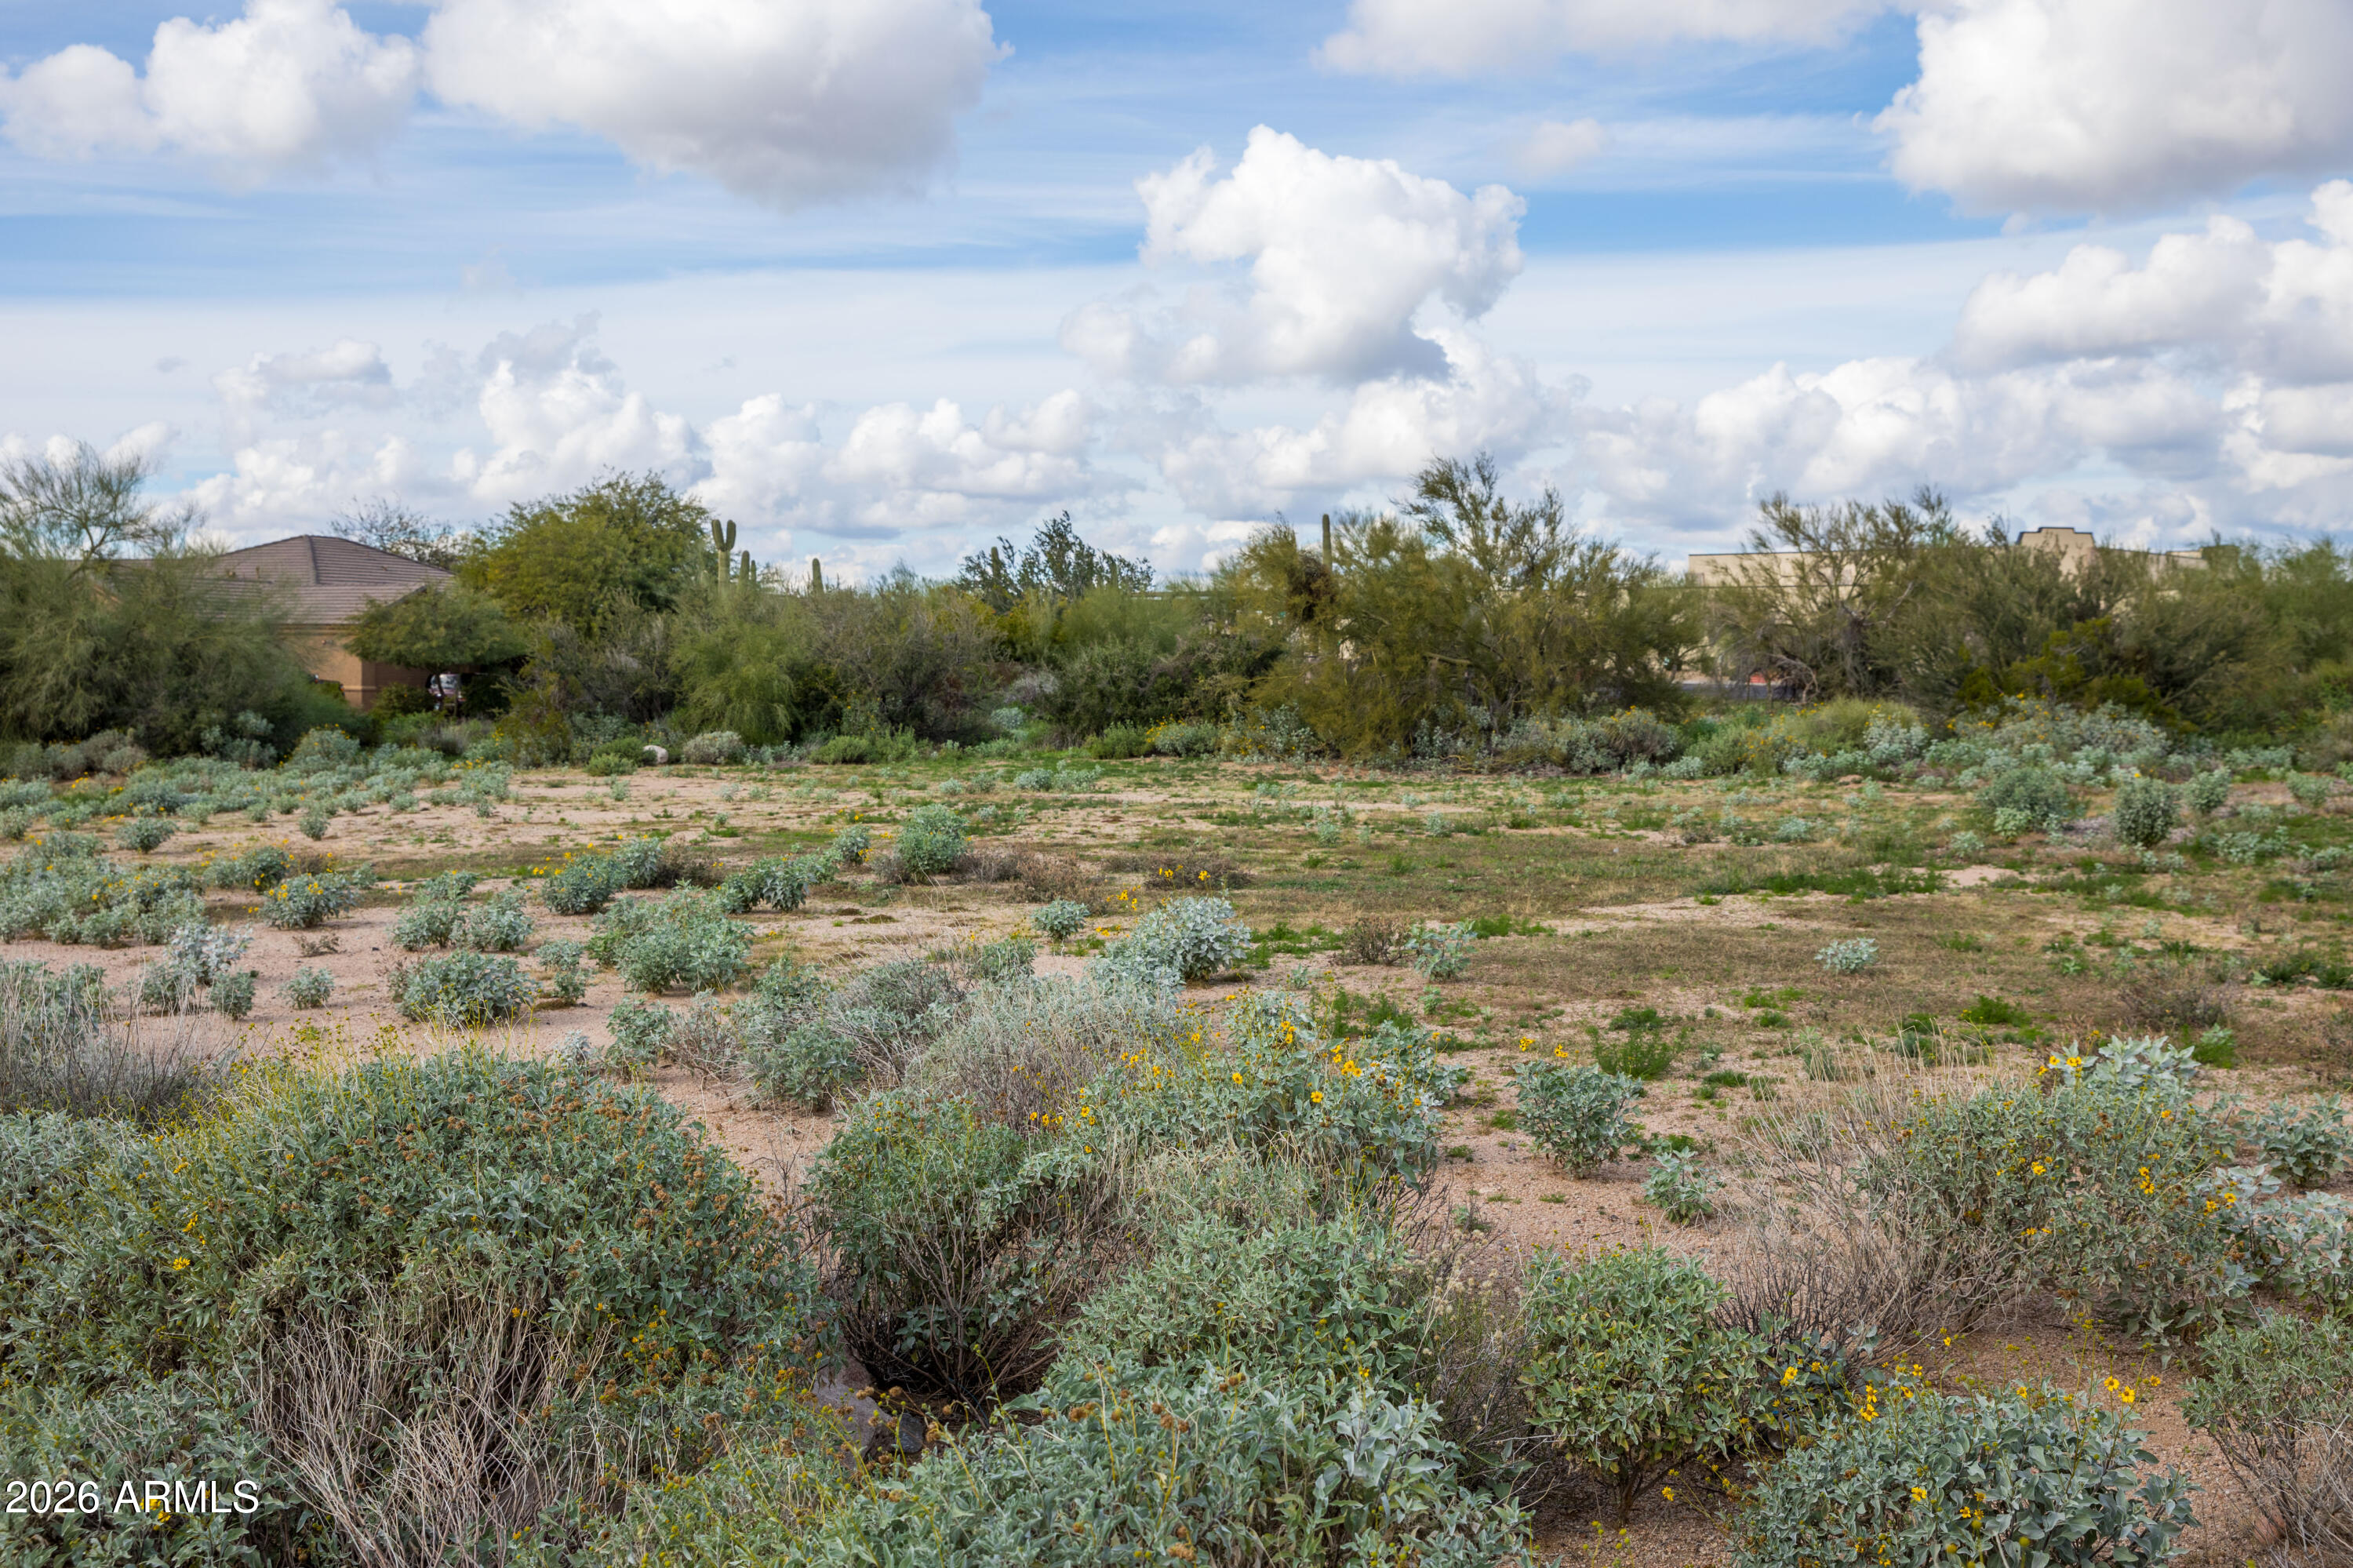
    • 6382 E CALLE DE MANDEL Drive '-' For Sale

      $325,000

      6382 E CALLE DE MANDEL Drive '-', Scottsdale, AZ 85266

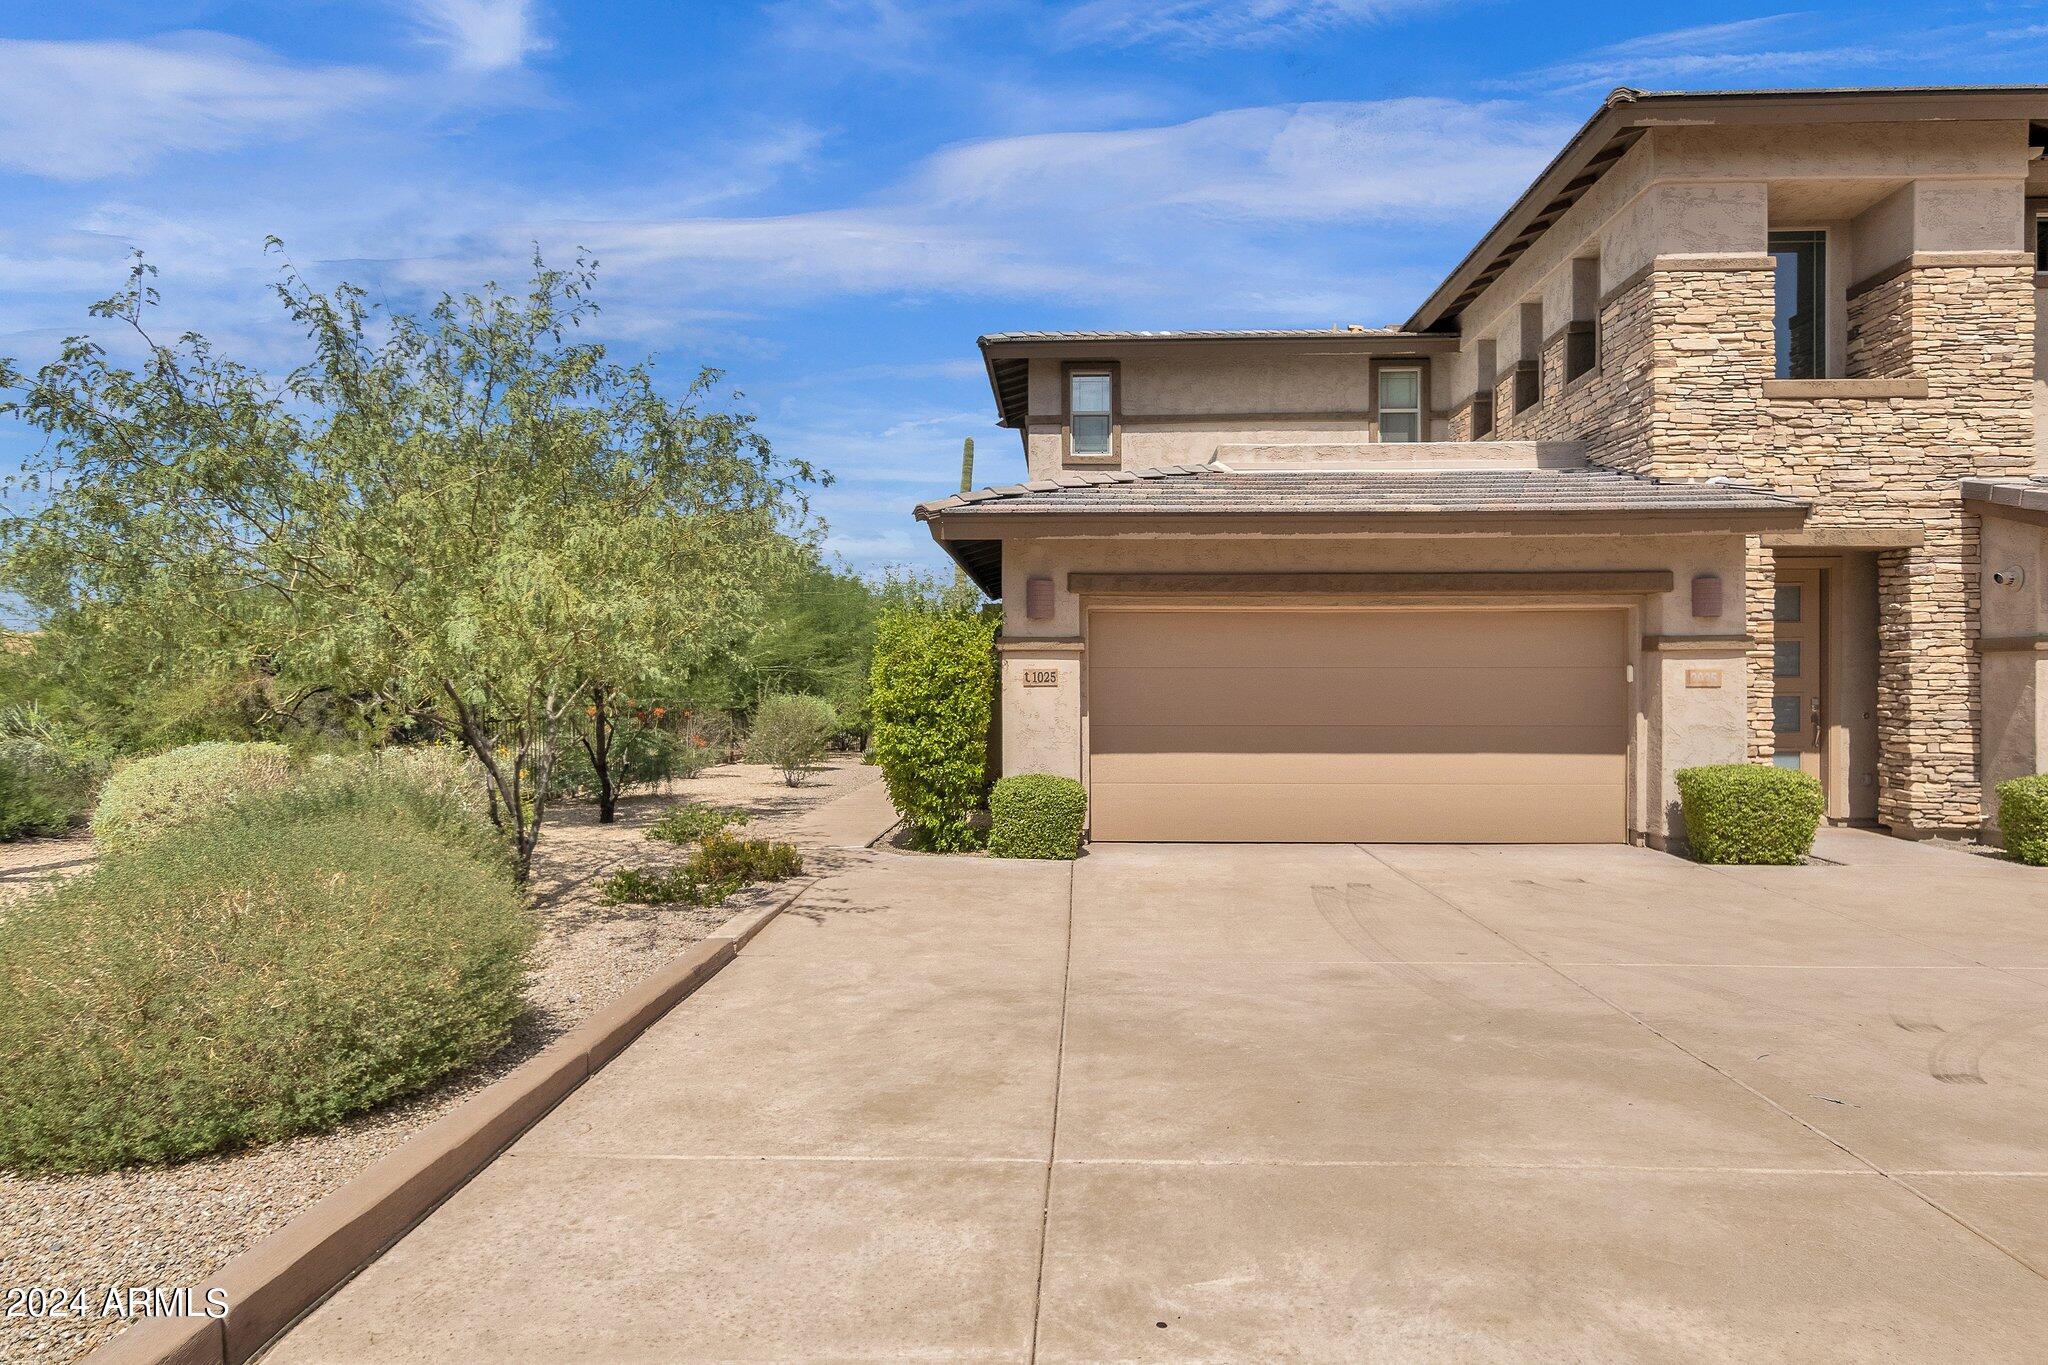
    • 10260 E WHITE FEATHER Lane 1025 For Lease

      $4,500/mo

      10260 E WHITE FEATHER Lane 1025, Scottsdale, AZ 85262

      • 2 Beds
      • 2 Baths
      • 1,909 Sq.Ft.
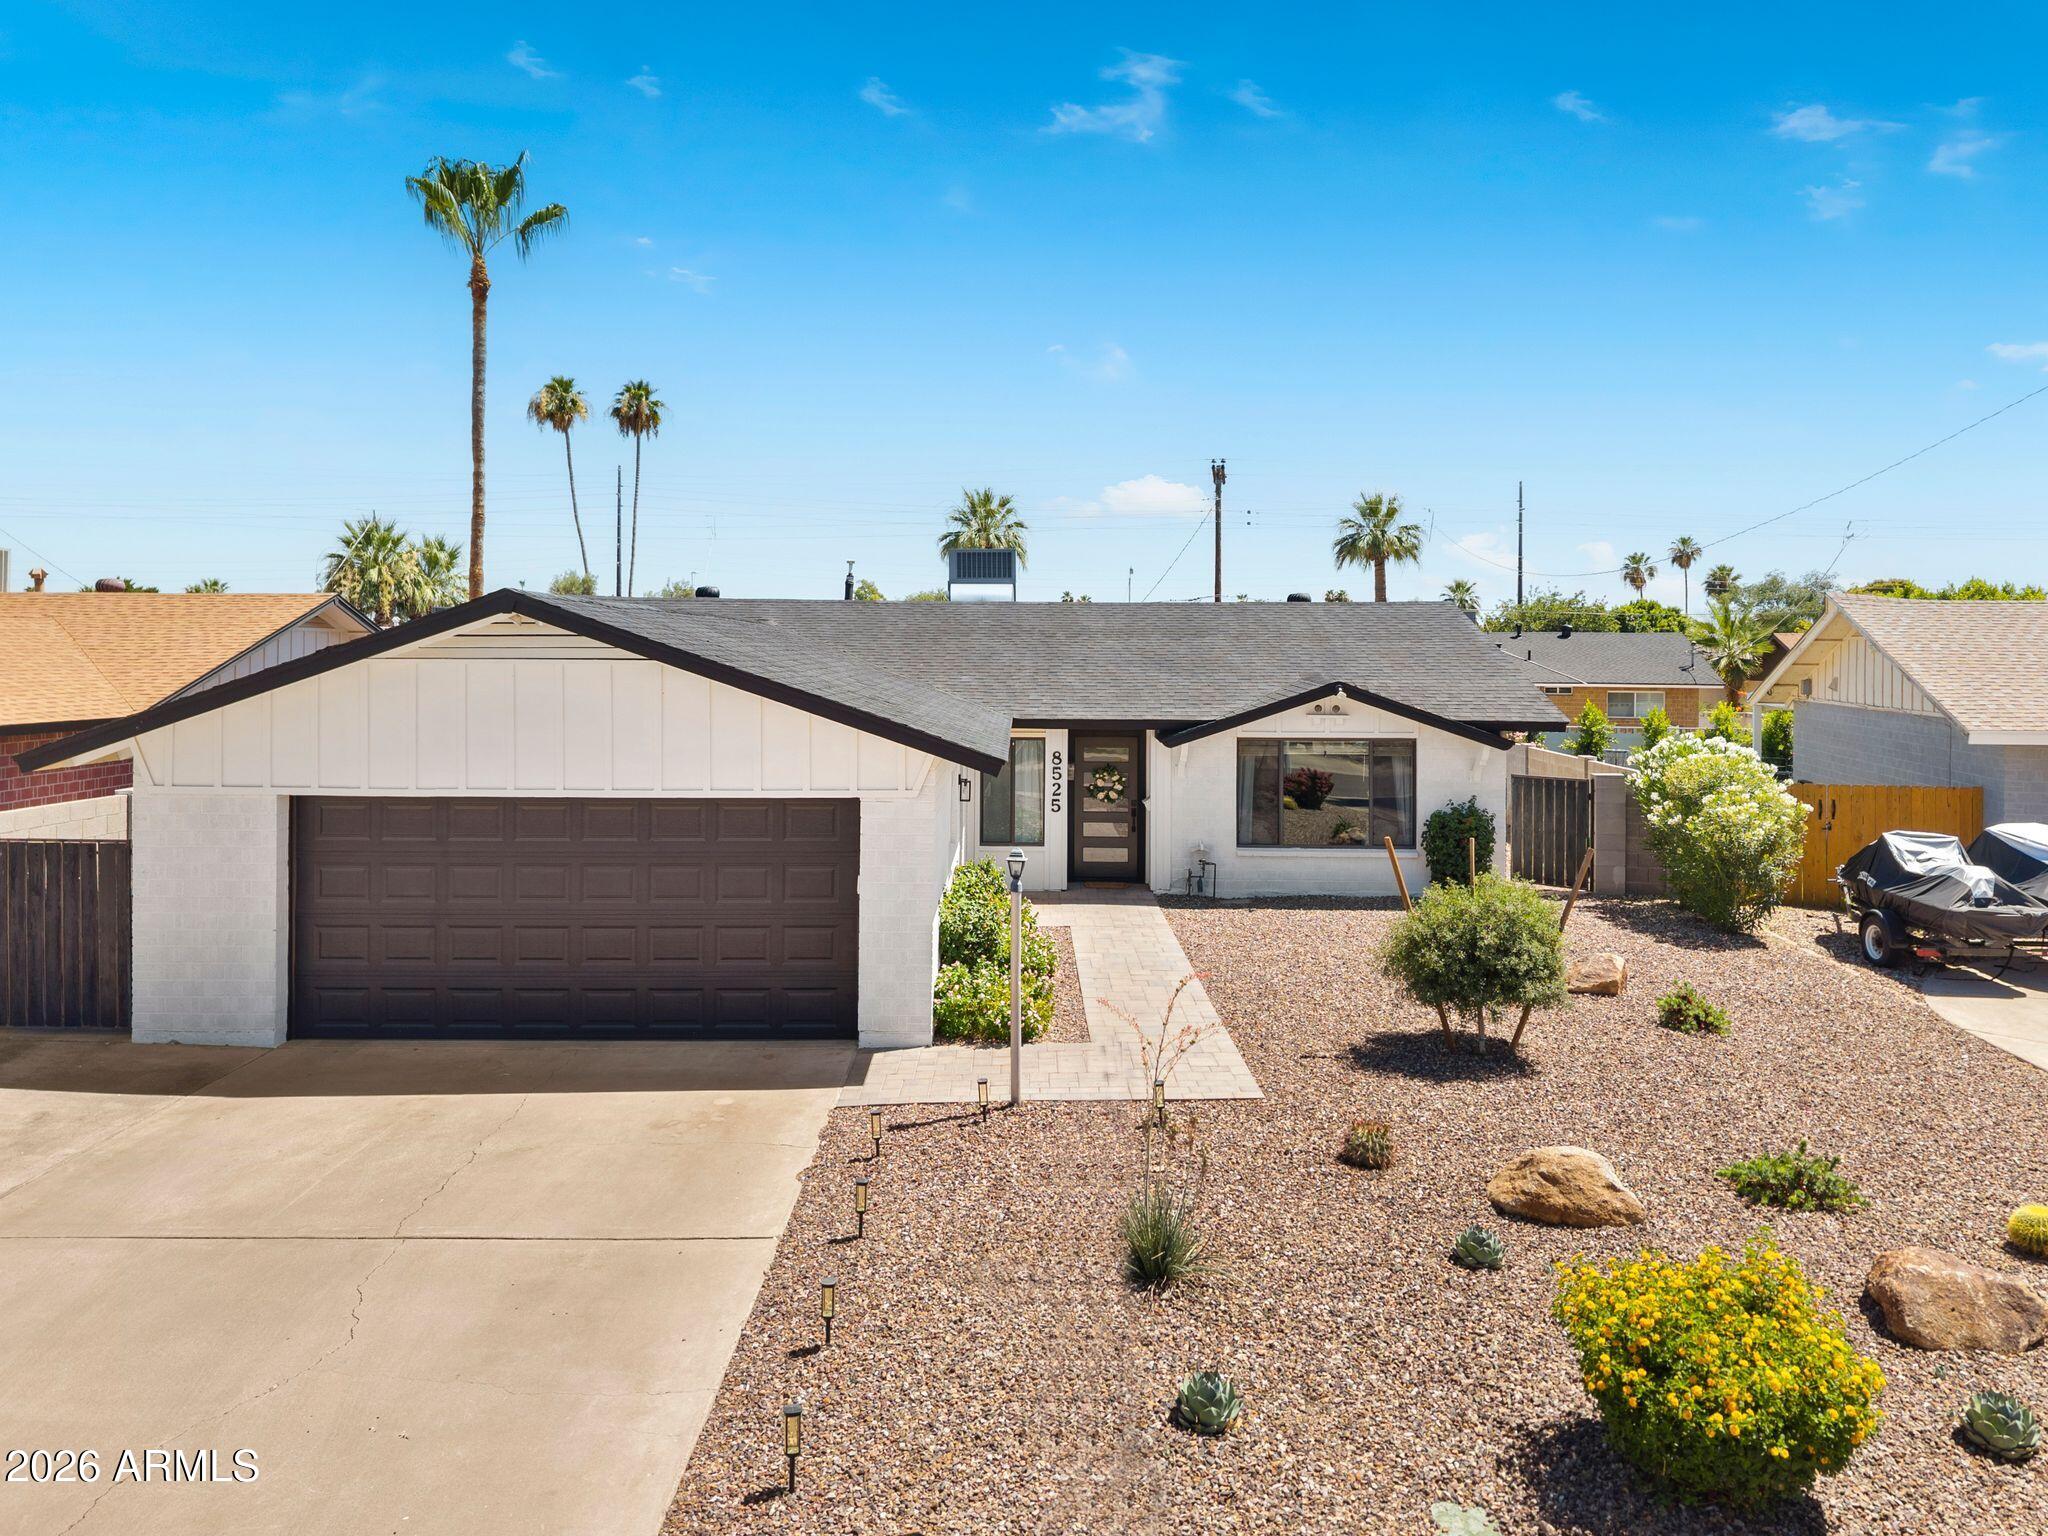
    • 8525 E BONNIE ROSE Avenue Pending

      $3,400/mo

      8525 E BONNIE ROSE Avenue, Scottsdale, AZ 85250

      • 3 Beds
      • 2 Baths
      • 1,610 Sq.Ft.
    View All Properties

    Follow Us On Instagram