Leave a Message

Thank you for your message. We will be in touch with you shortly.

Explore Our Properties

Property Description

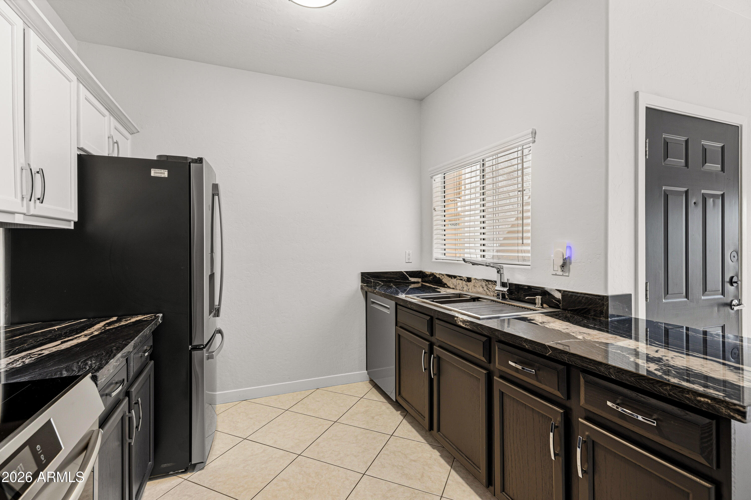
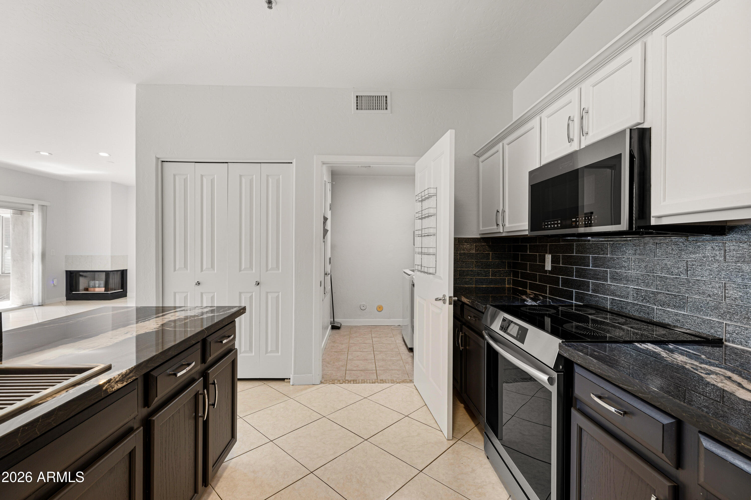
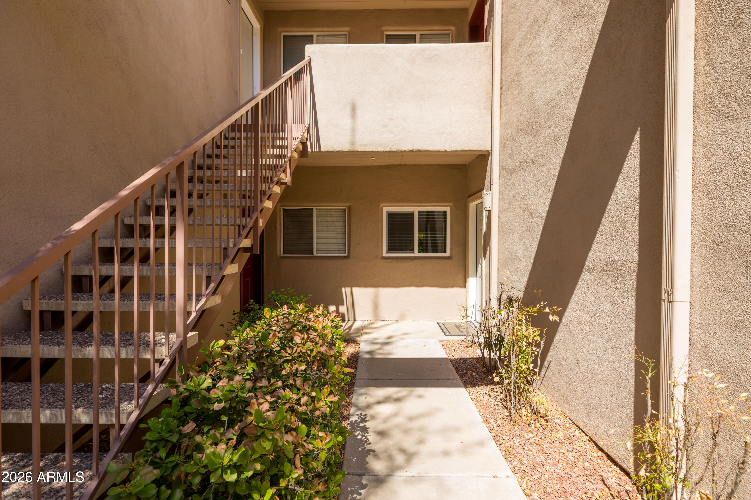
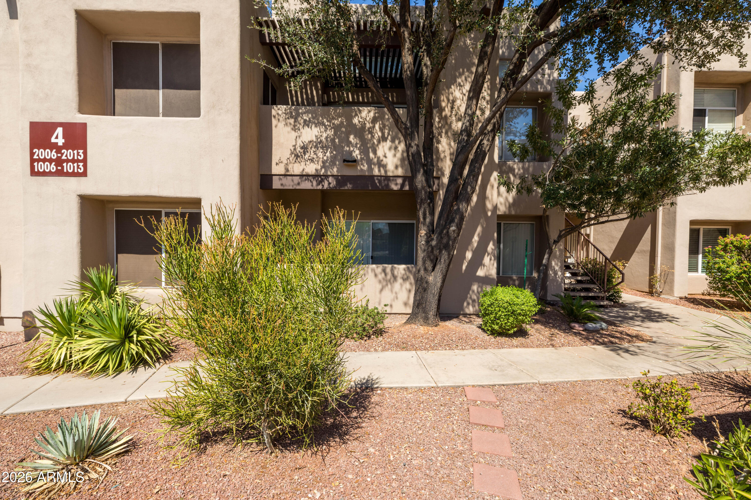
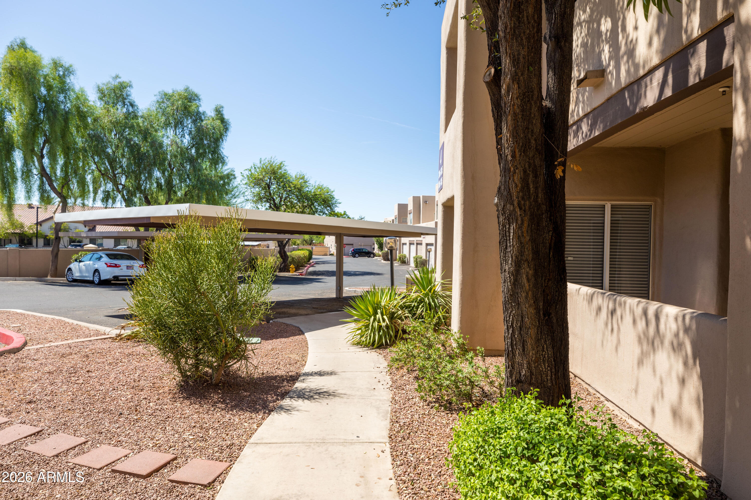
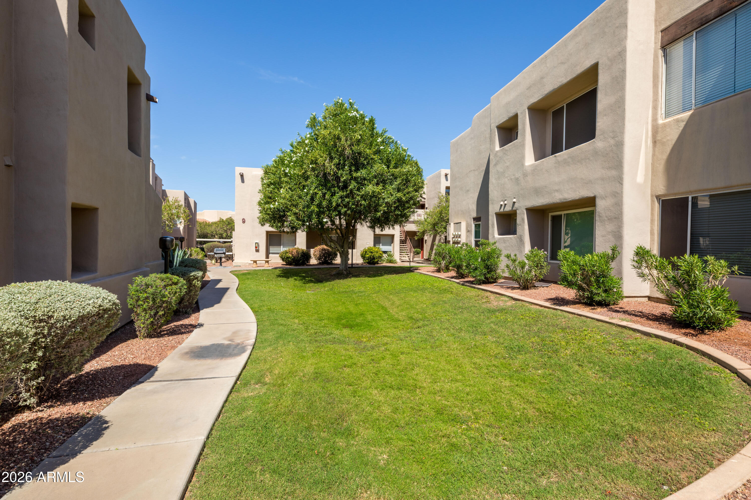
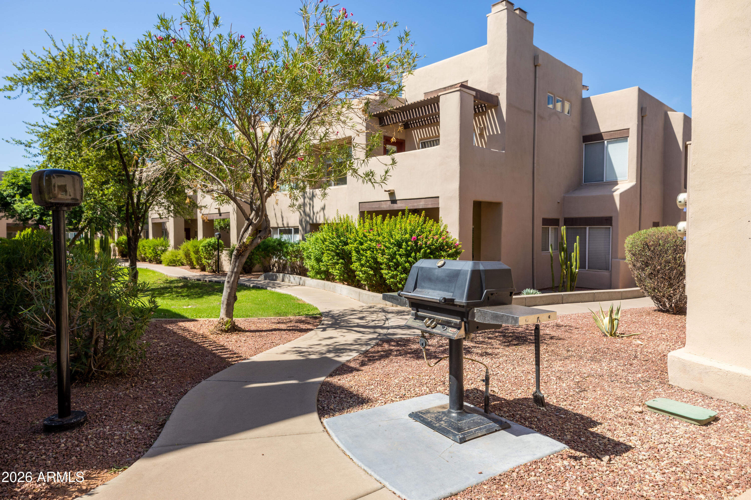
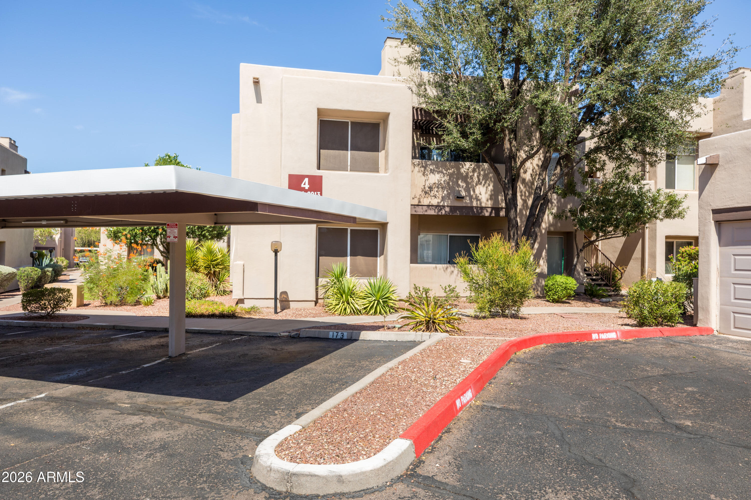
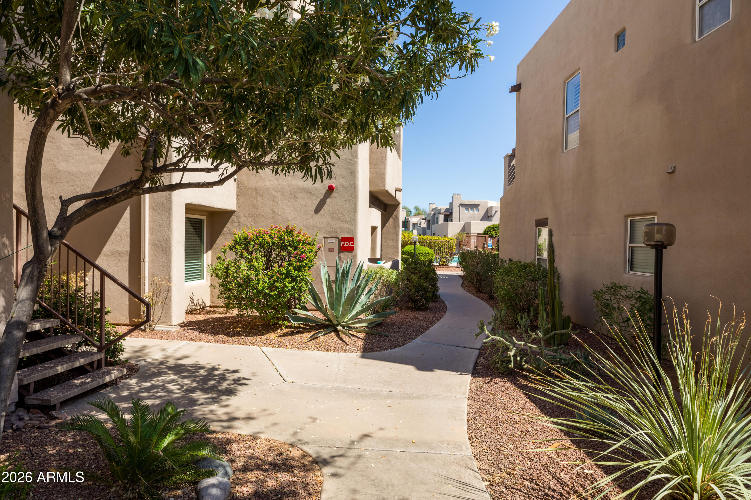
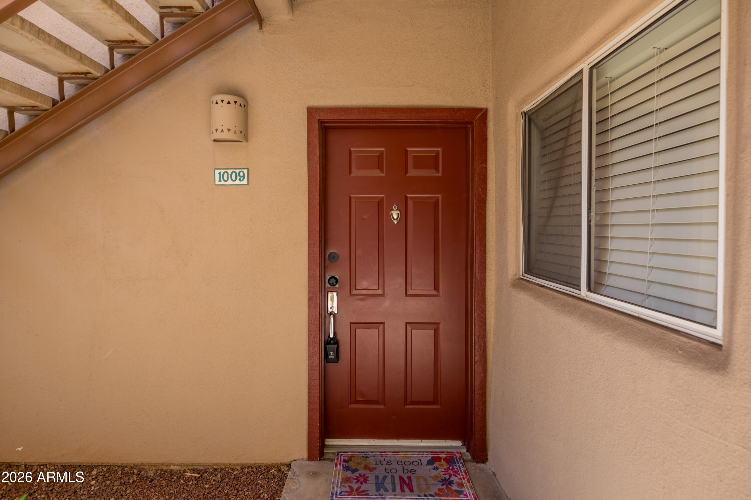
Make the most of the Scottsdale lifestyle from this ground-level condo in Scottsdale Mission, ideally located near some of North Scottsdale's best dining, shopping, golf and outdoor recreation.

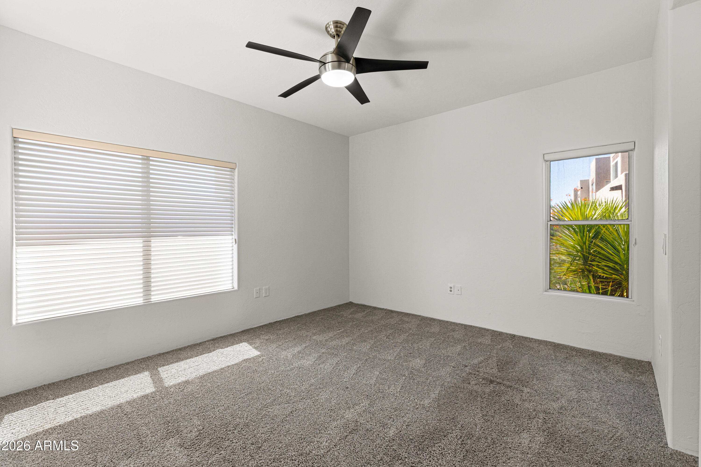
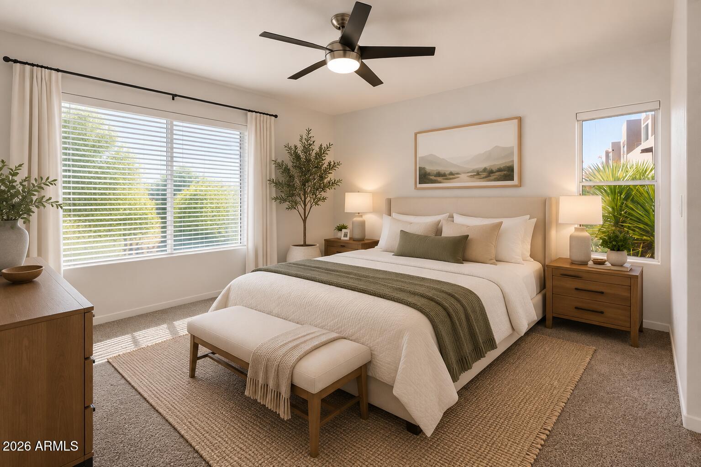
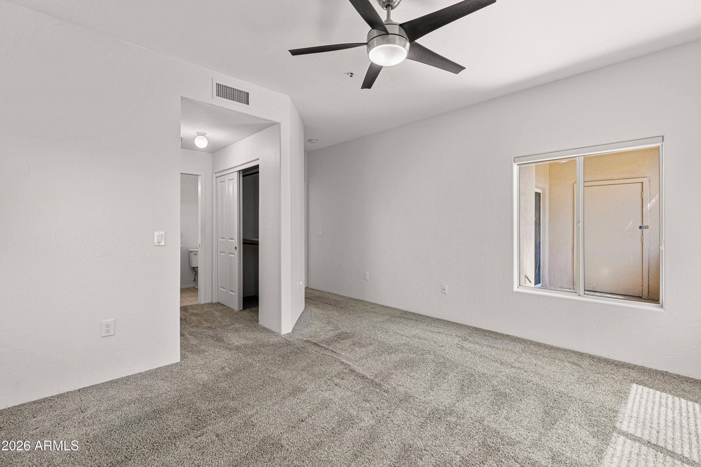
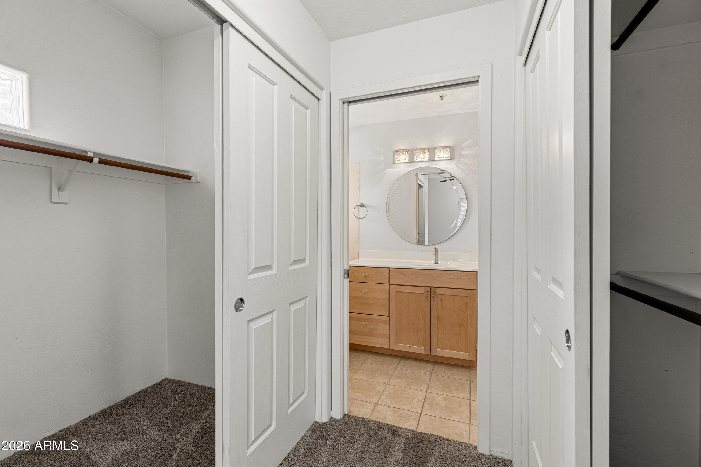
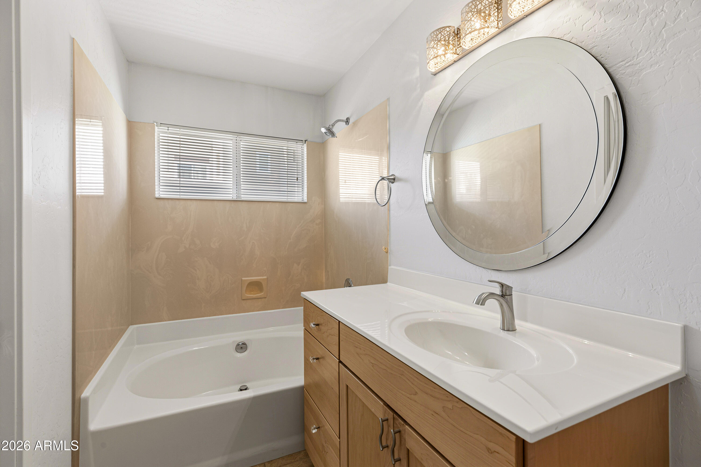
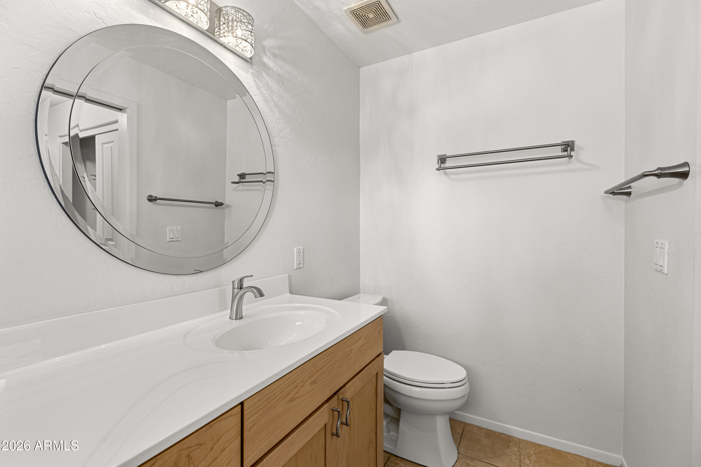
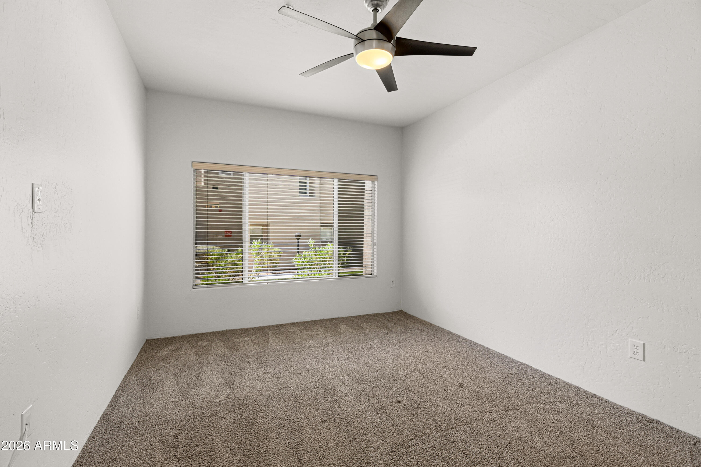
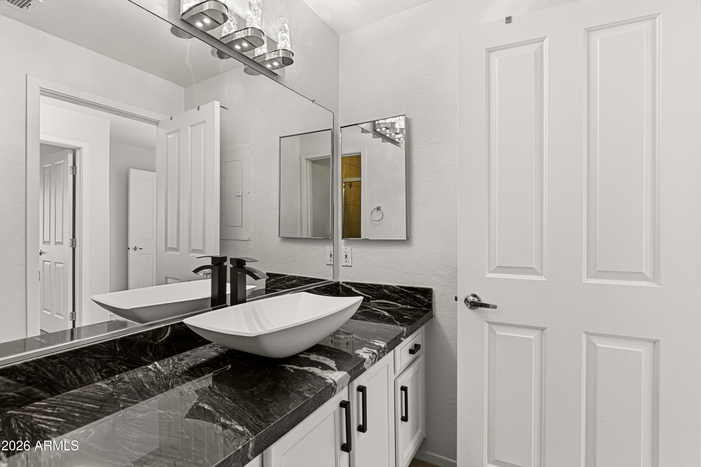
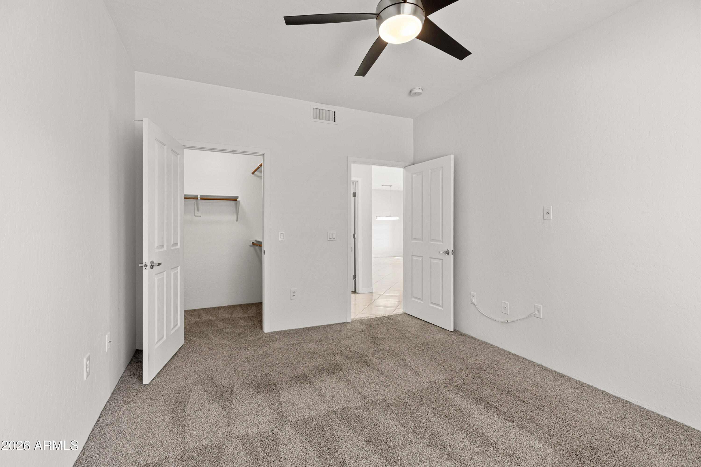
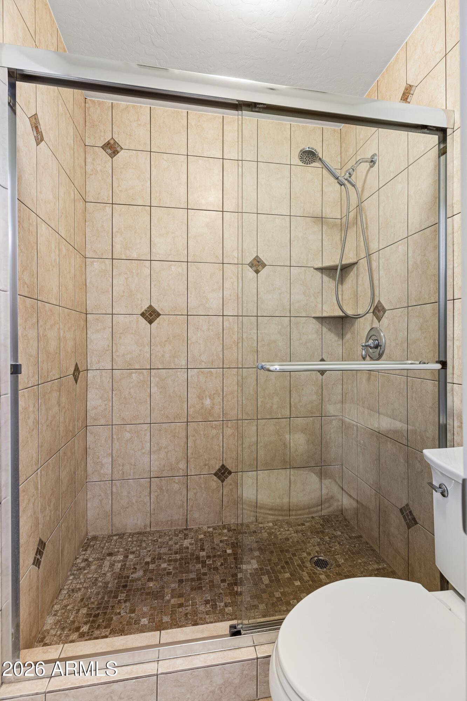
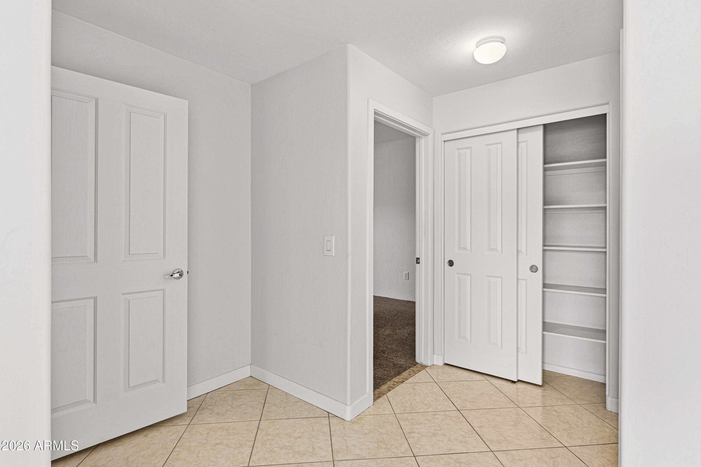
Inside, a spacious primary suite features a private bath and walk-in closet, while the second bedroom also offers a walk-in closet with a full hall bath nearby. The flexible layout works beautifully for full-time living, a seasonal Scottsdale escape, visiting guests or a dedicated home office.

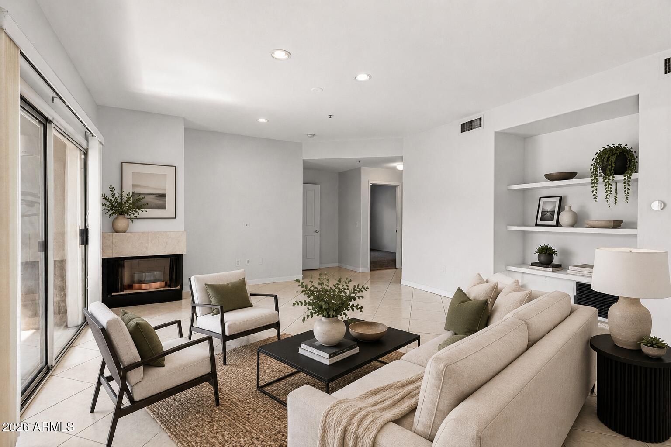
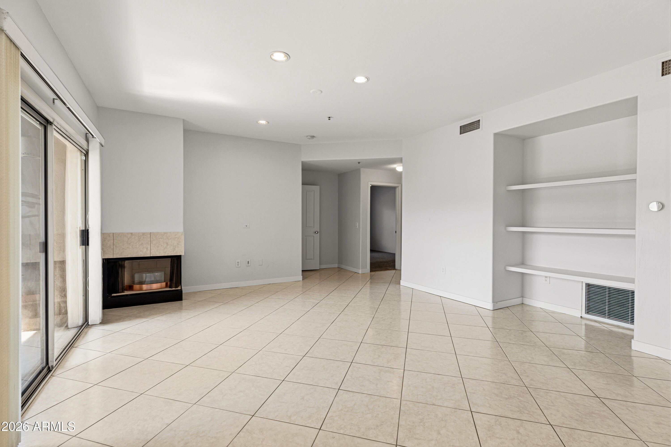
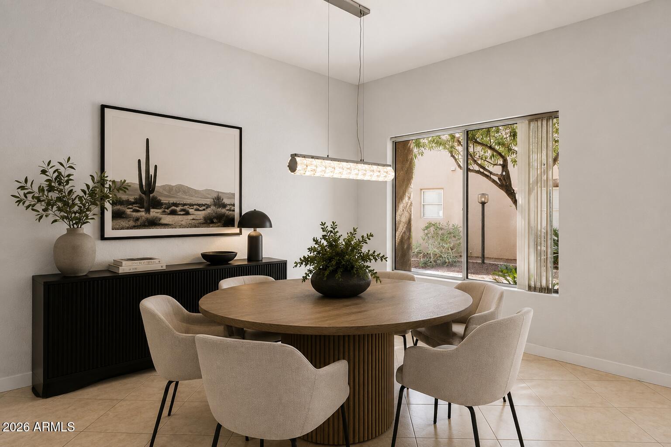
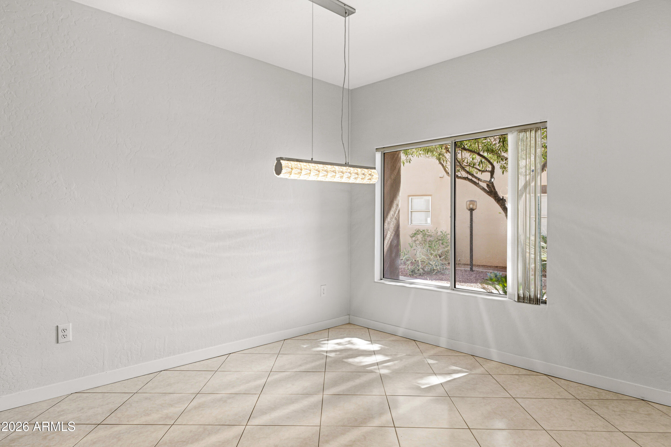
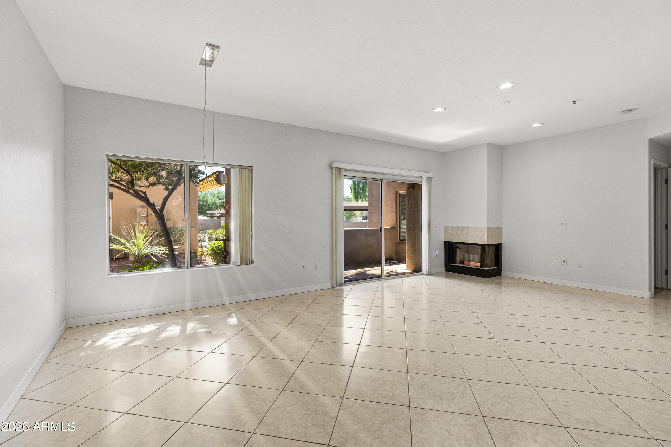
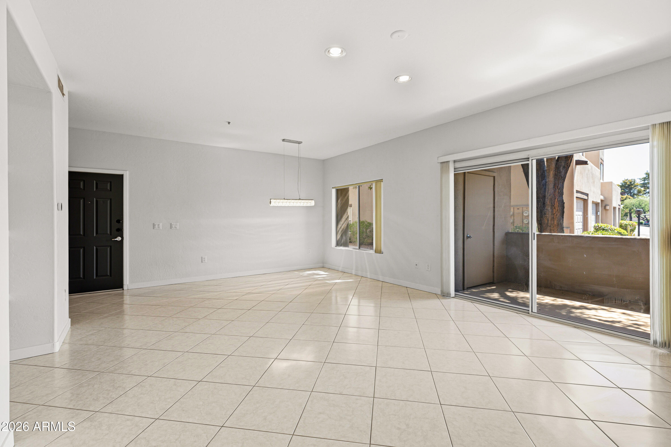
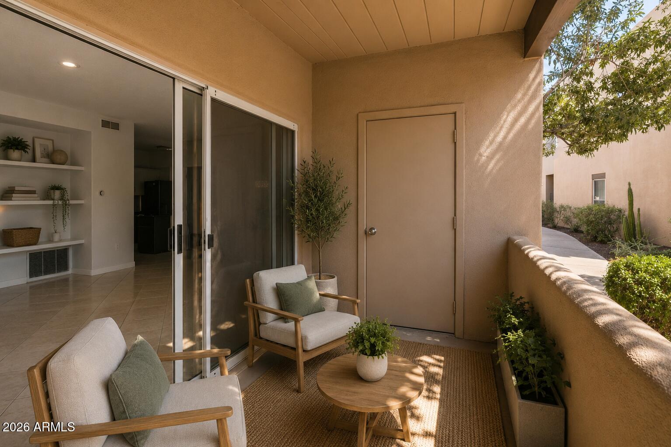
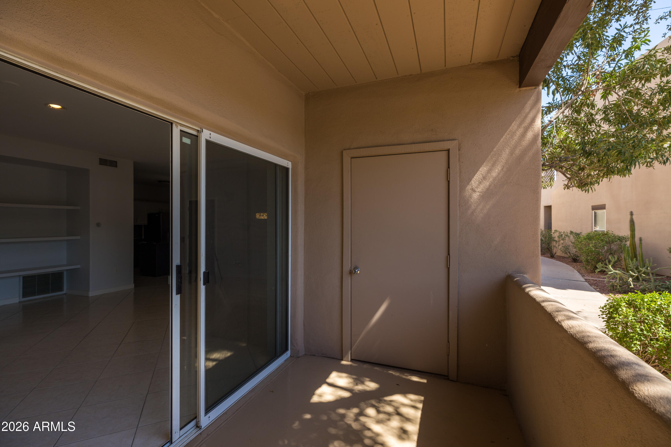
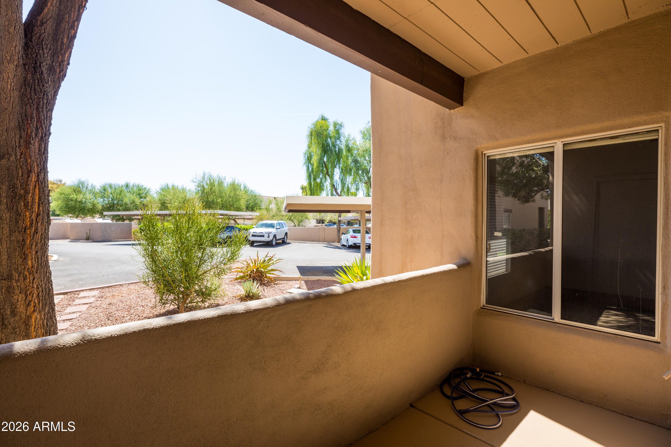
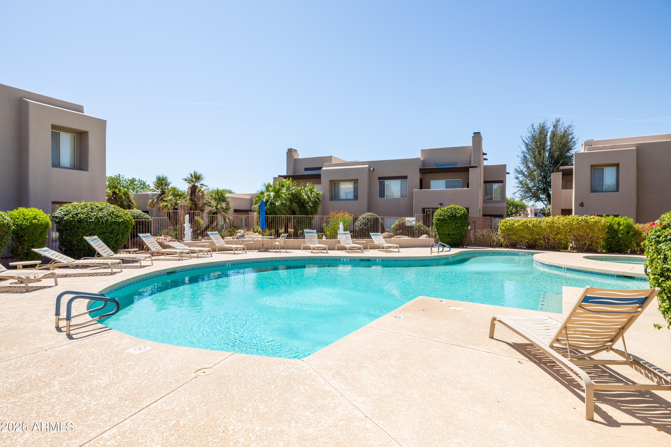
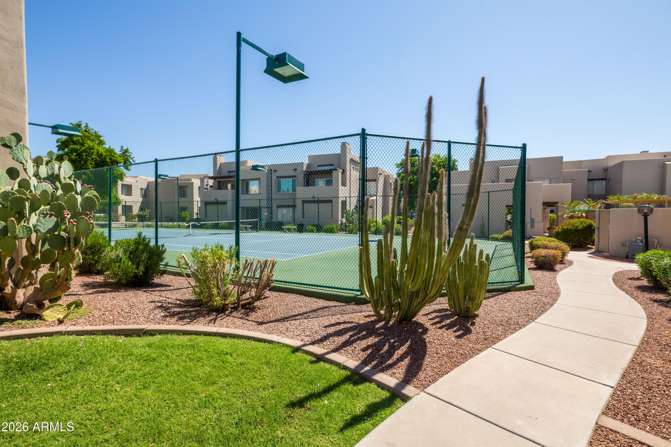
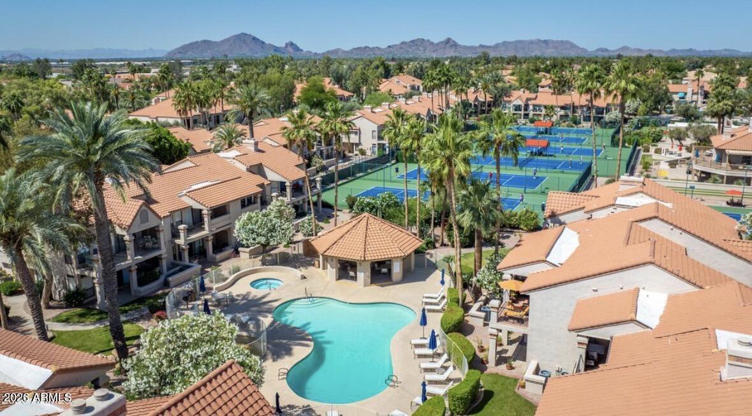
The open living and dining area features 9-foot ceilings, a fireplace and direct access to a covered patio with additional storage. At Scottsdale Mission, a heated pool and spa, fitness center, clubhouse and tennis courts make it easy to enjoy your downtime without adding to your to-do list. Head out for a morning hike in the McDowell Sonoran Preserve, spend the afternoon on one of Scottsdale's many golf courses, or meet friends for shopping and dinner at Kierland Commons or Scottsdale Quarter. Mayo Clinic and Loop 101 are also within easy reach, making this an exceptionally convenient Scottsdale location.

Whether you're looking for a full-time residence or an easy lock-and-leave Arizona home, this is a place designed for spending less time on upkeep and more time enjoying where you live. An excellent opportunity with a seller ready for the next chapter.
Overview

Property Status
For Sale
Lot Size
1,373 Sq.Ft.
MLS ID
7069810
Property Type
Townhouse
Year Built
1994

Features & Amenities

Neighborhood
Scottsdale
Architecture Styles
Territorial/Santa Fe
Stories
2
Water Source
City Water
Roof
Built-Up
Lot Features
None
Parking
Assigned
Heat Type
Electric
Air Conditioning
Central Air, Ceiling Fan(s)
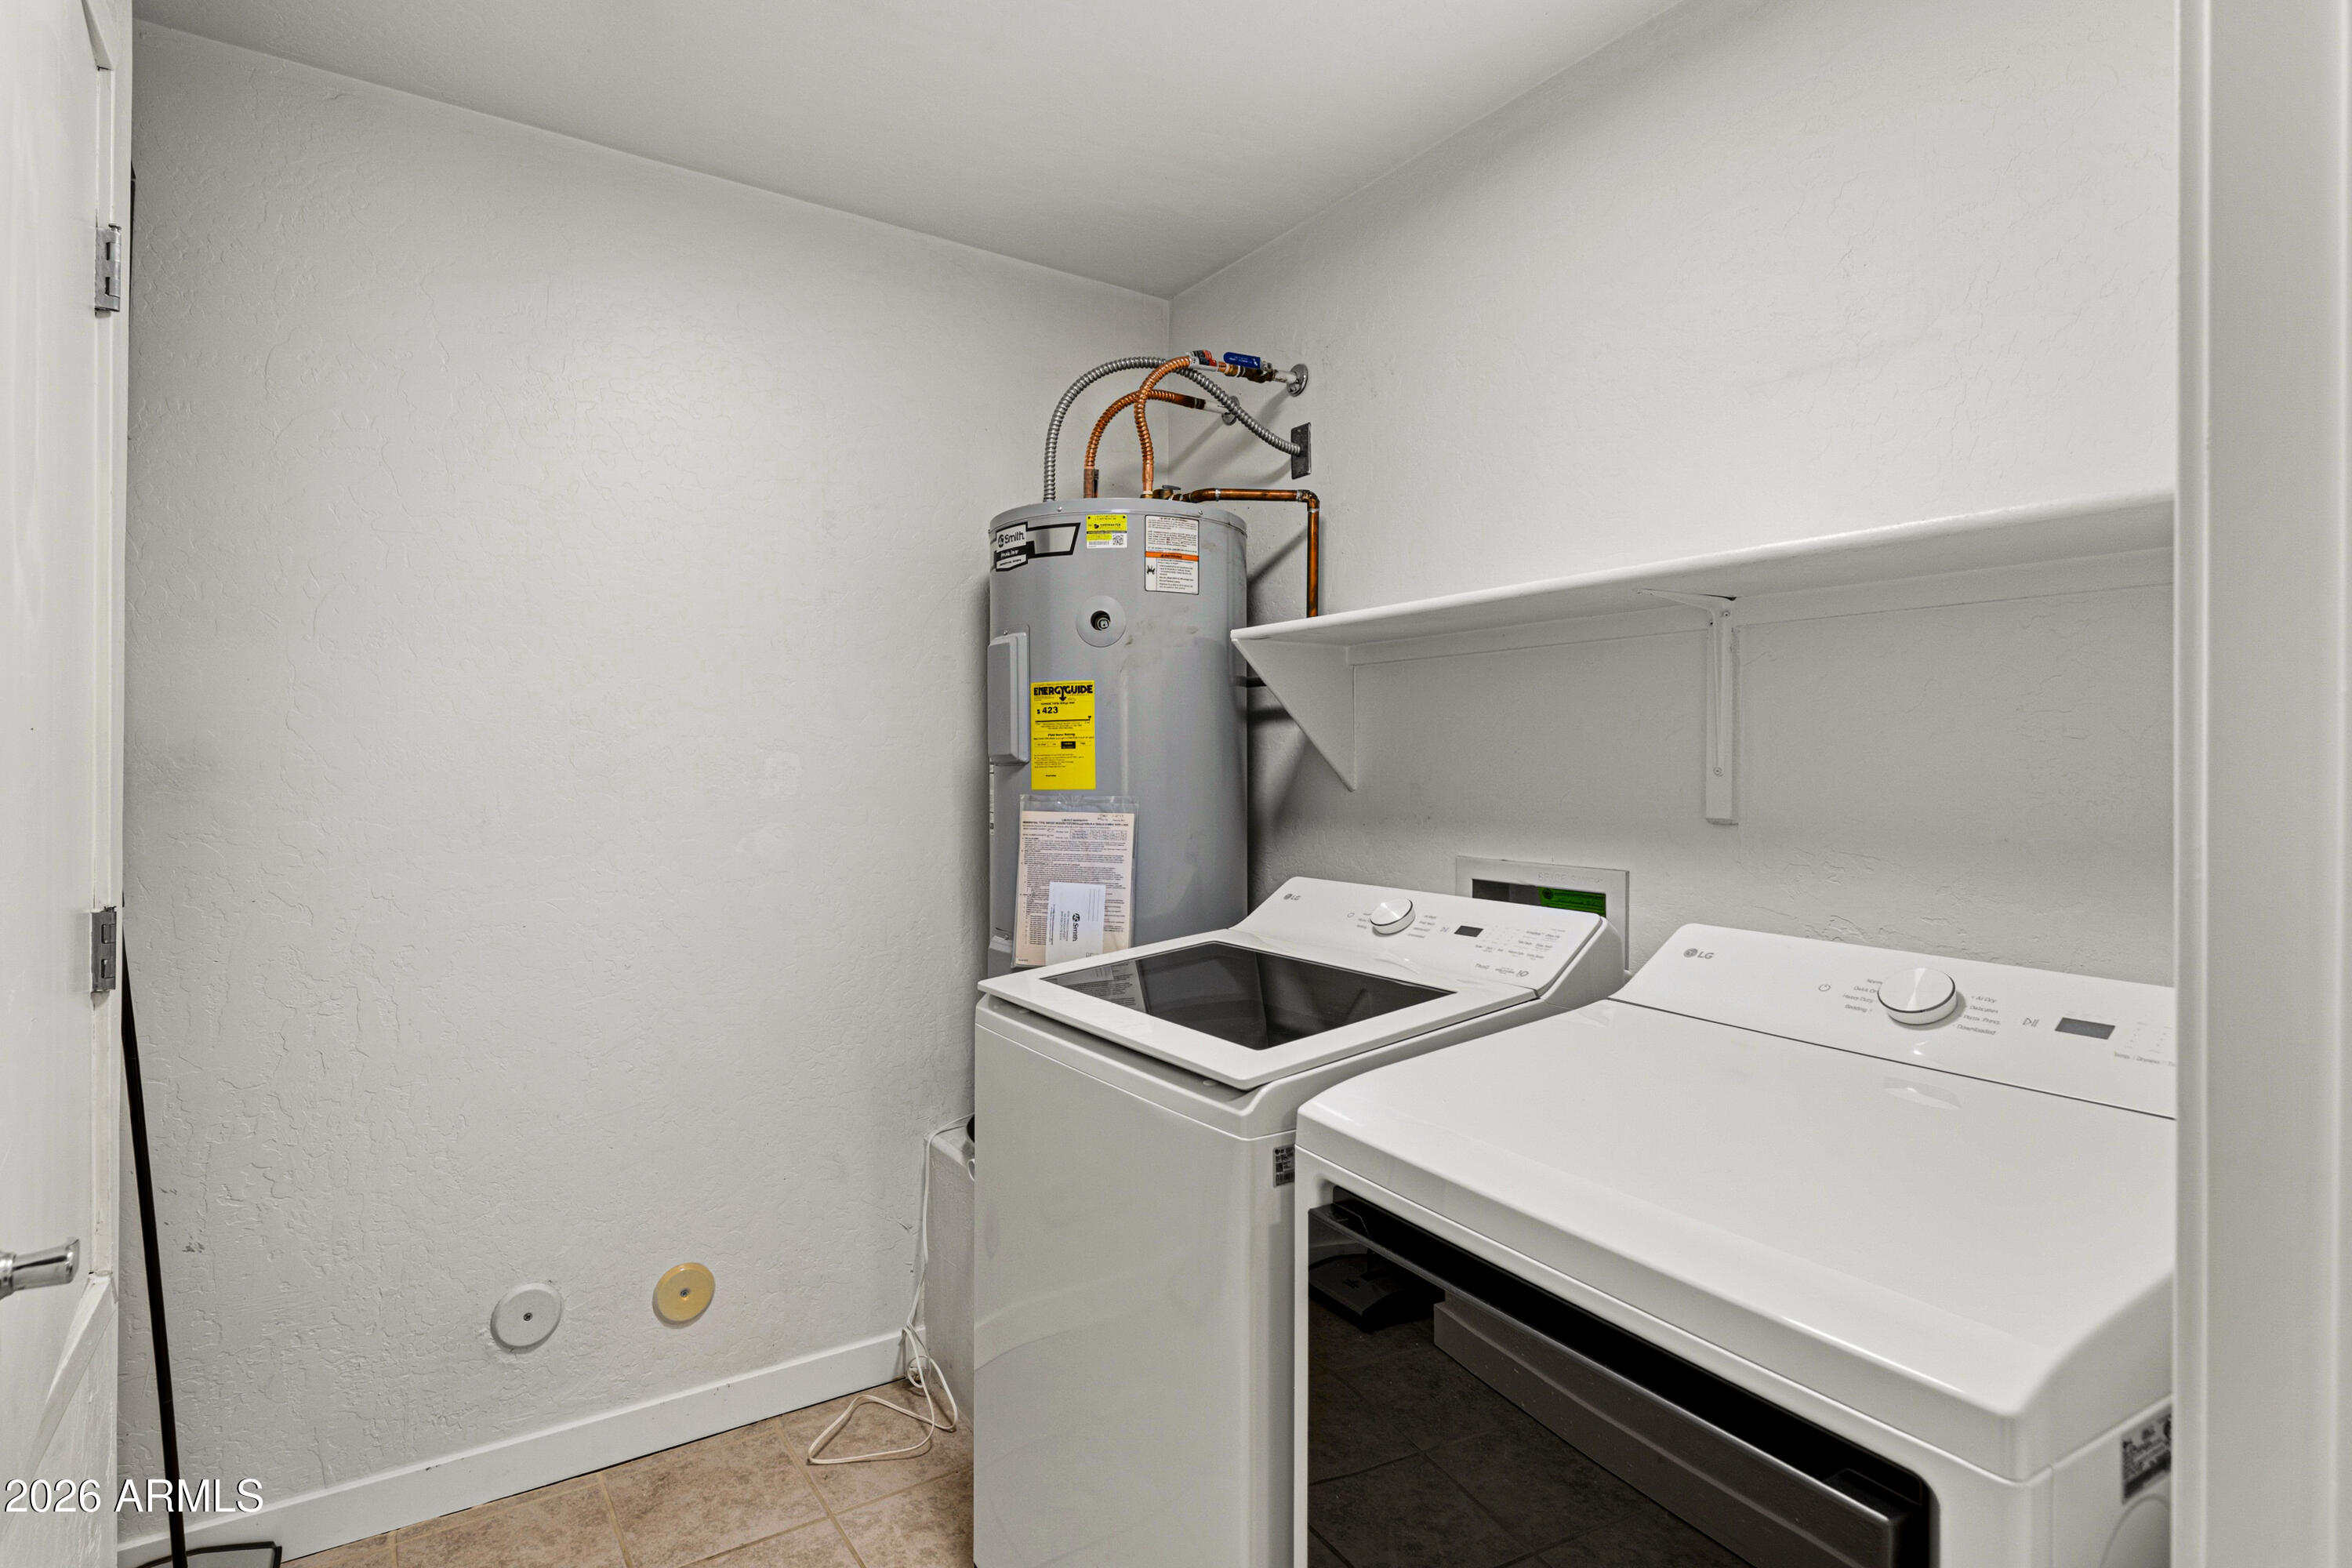
Laundry Room
Inside
Fireplace
Family Room
Appliances
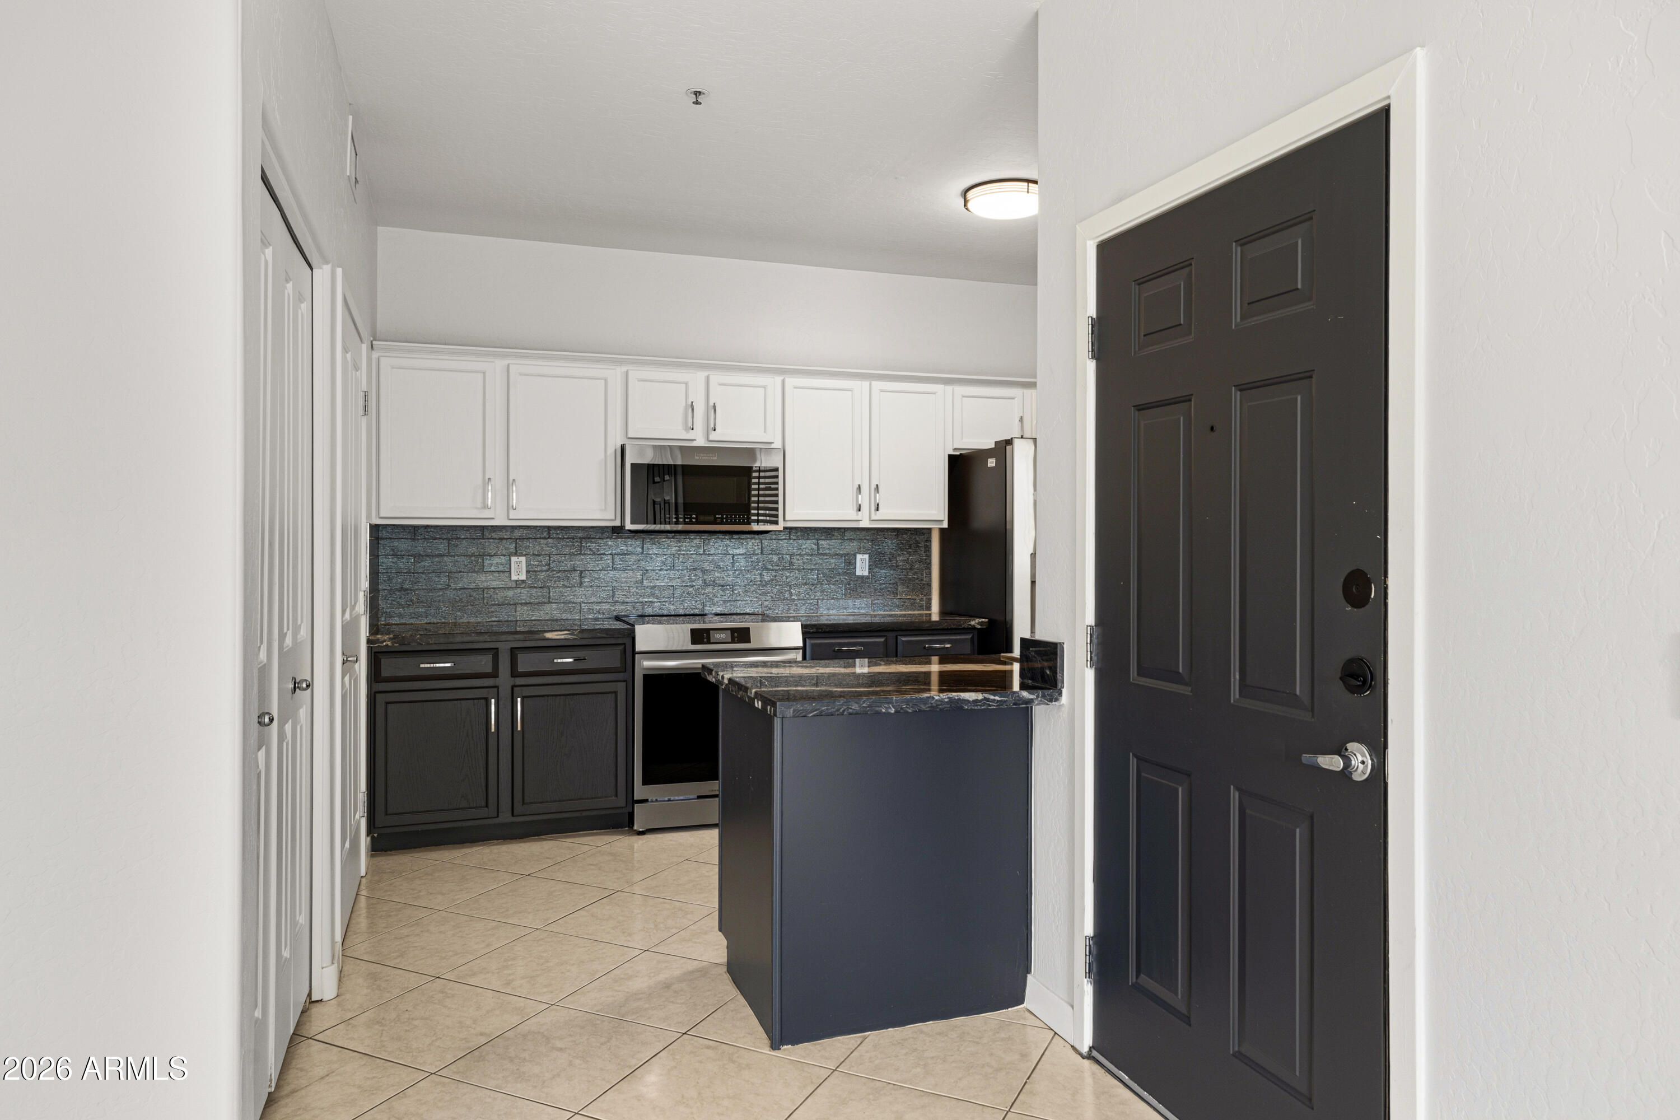
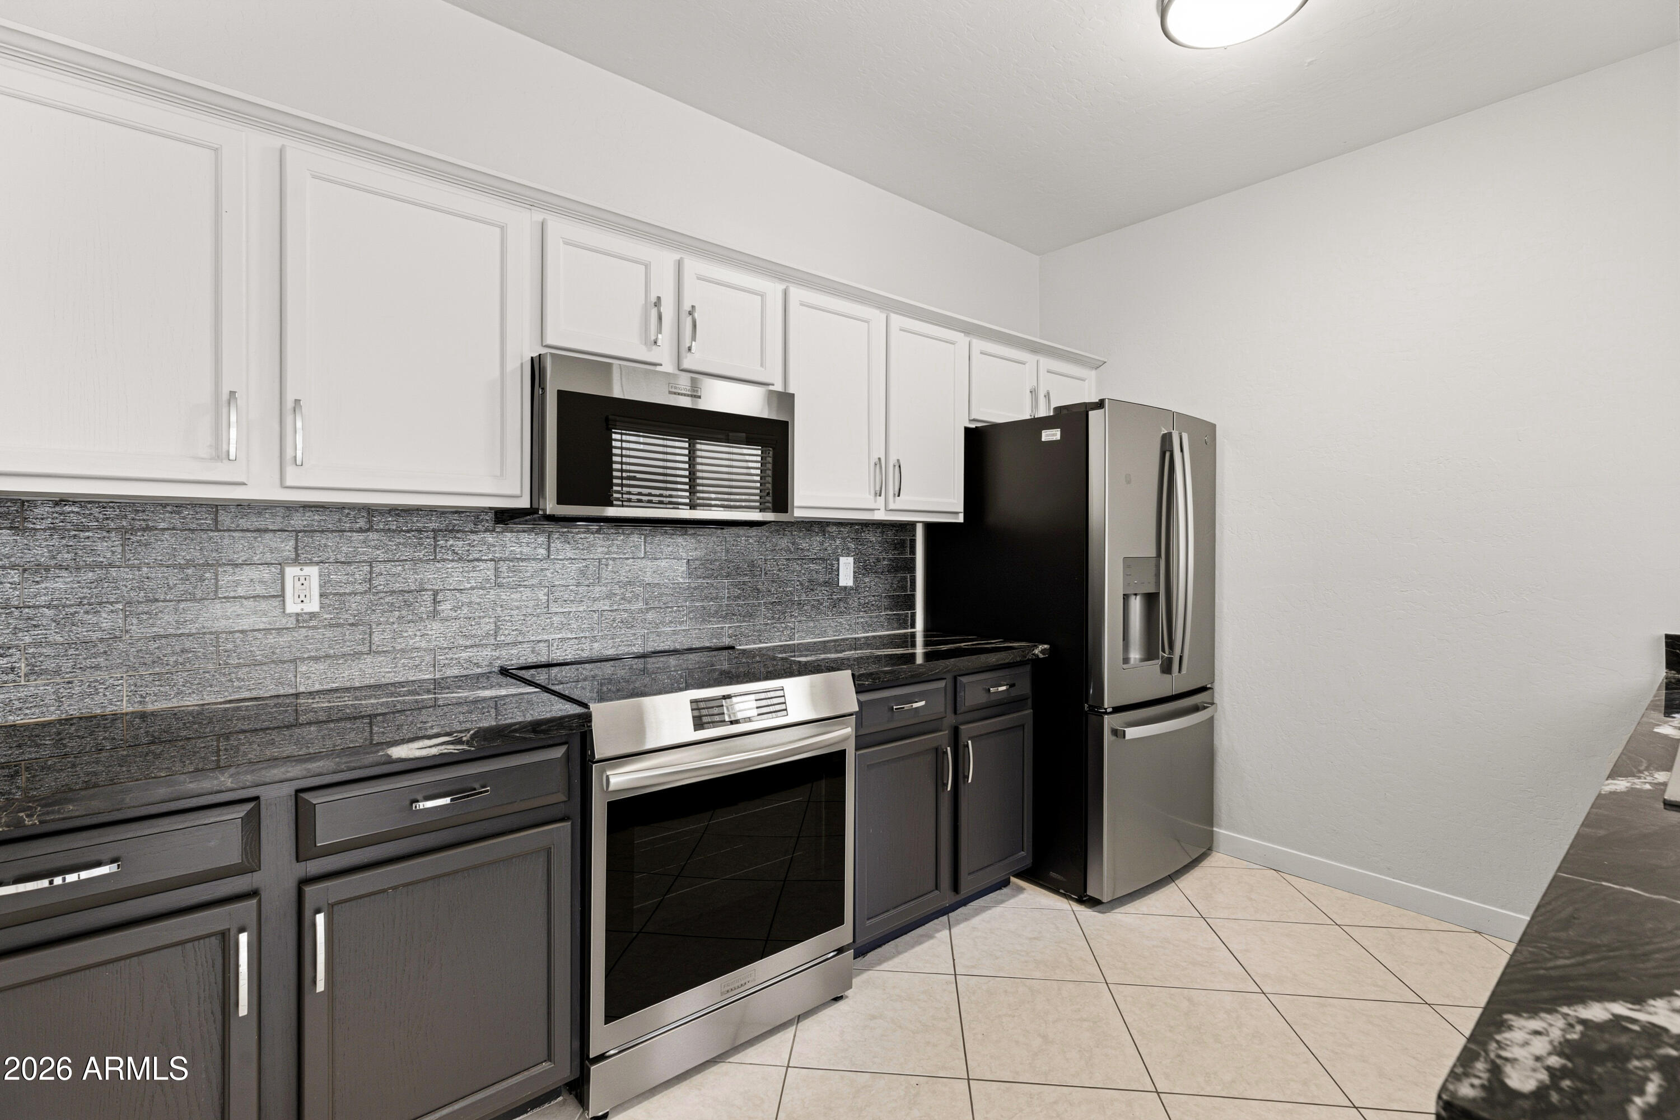
Dryer, Washer, Refrigerator, Built-in Microwave, Dishwasher, Disposal
Other Interior Features
9 Flat Ceilings, No Interior Steps, 3/4 Bath Master Bdrm
Sewer
Public Sewer
Other Exterior Features
Storage
Elementary School
Redfield Elementary School
Middle School
Desert Canyon Middle School
High School
Desert Mountain High School
School District
Scottsdale Unified District
Sales Price
$395,000
Real Estate Tax
$1,074/yr
HOA
$335/mo

Downloads

11260 N 92ND Street 1009

Schedule a Tour

We would love to help you see this beautiful home! As a full-service brokerage, we can help you tour. Please submit an offer, and answer questions about the buying process.
Thank you

for your interest in 11260 N 92ND Street 1009, Scottsdale, AZ 85260

11260 N 92ND Street 1009
Navigate
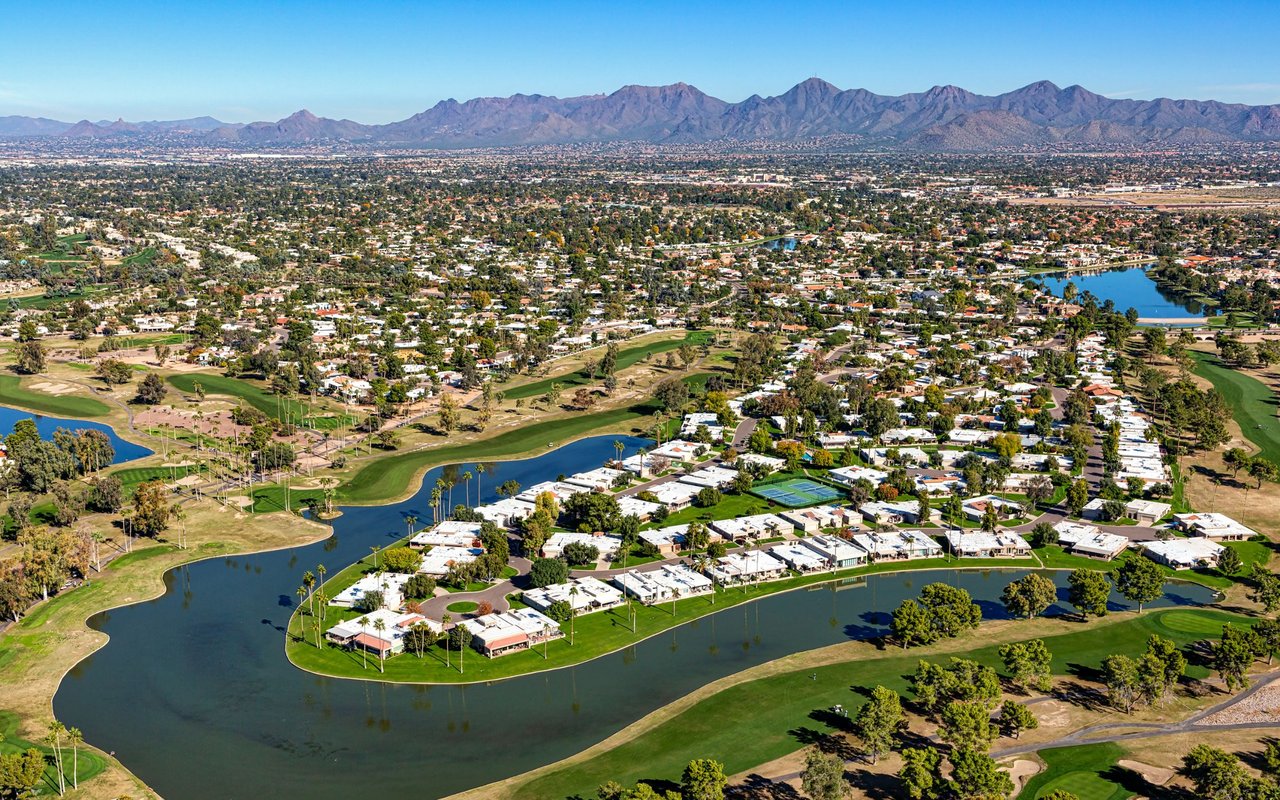
Scottsdale

Explore Scottsdale

read more

Mortgage Calculator

Estimate your monthly mortgage payment, including the principal and interest, property taxes, and HOA. Adjust the values to generate a more accurate rate.
$0,000 Your Payment 20 15 65
$0,000 Your Payment

Browse Our

Exclusive Listings

  • 36813 N 109TH Way Active Under Contract

    $1,795,000

    36813 N 109TH Way, Scottsdale, AZ 85262

    • 5 Beds
    • 6 Baths
    • 4,436 Sq.Ft.
  • 8326 E VALLEY VIEW Road For Sale

    $1,299,000

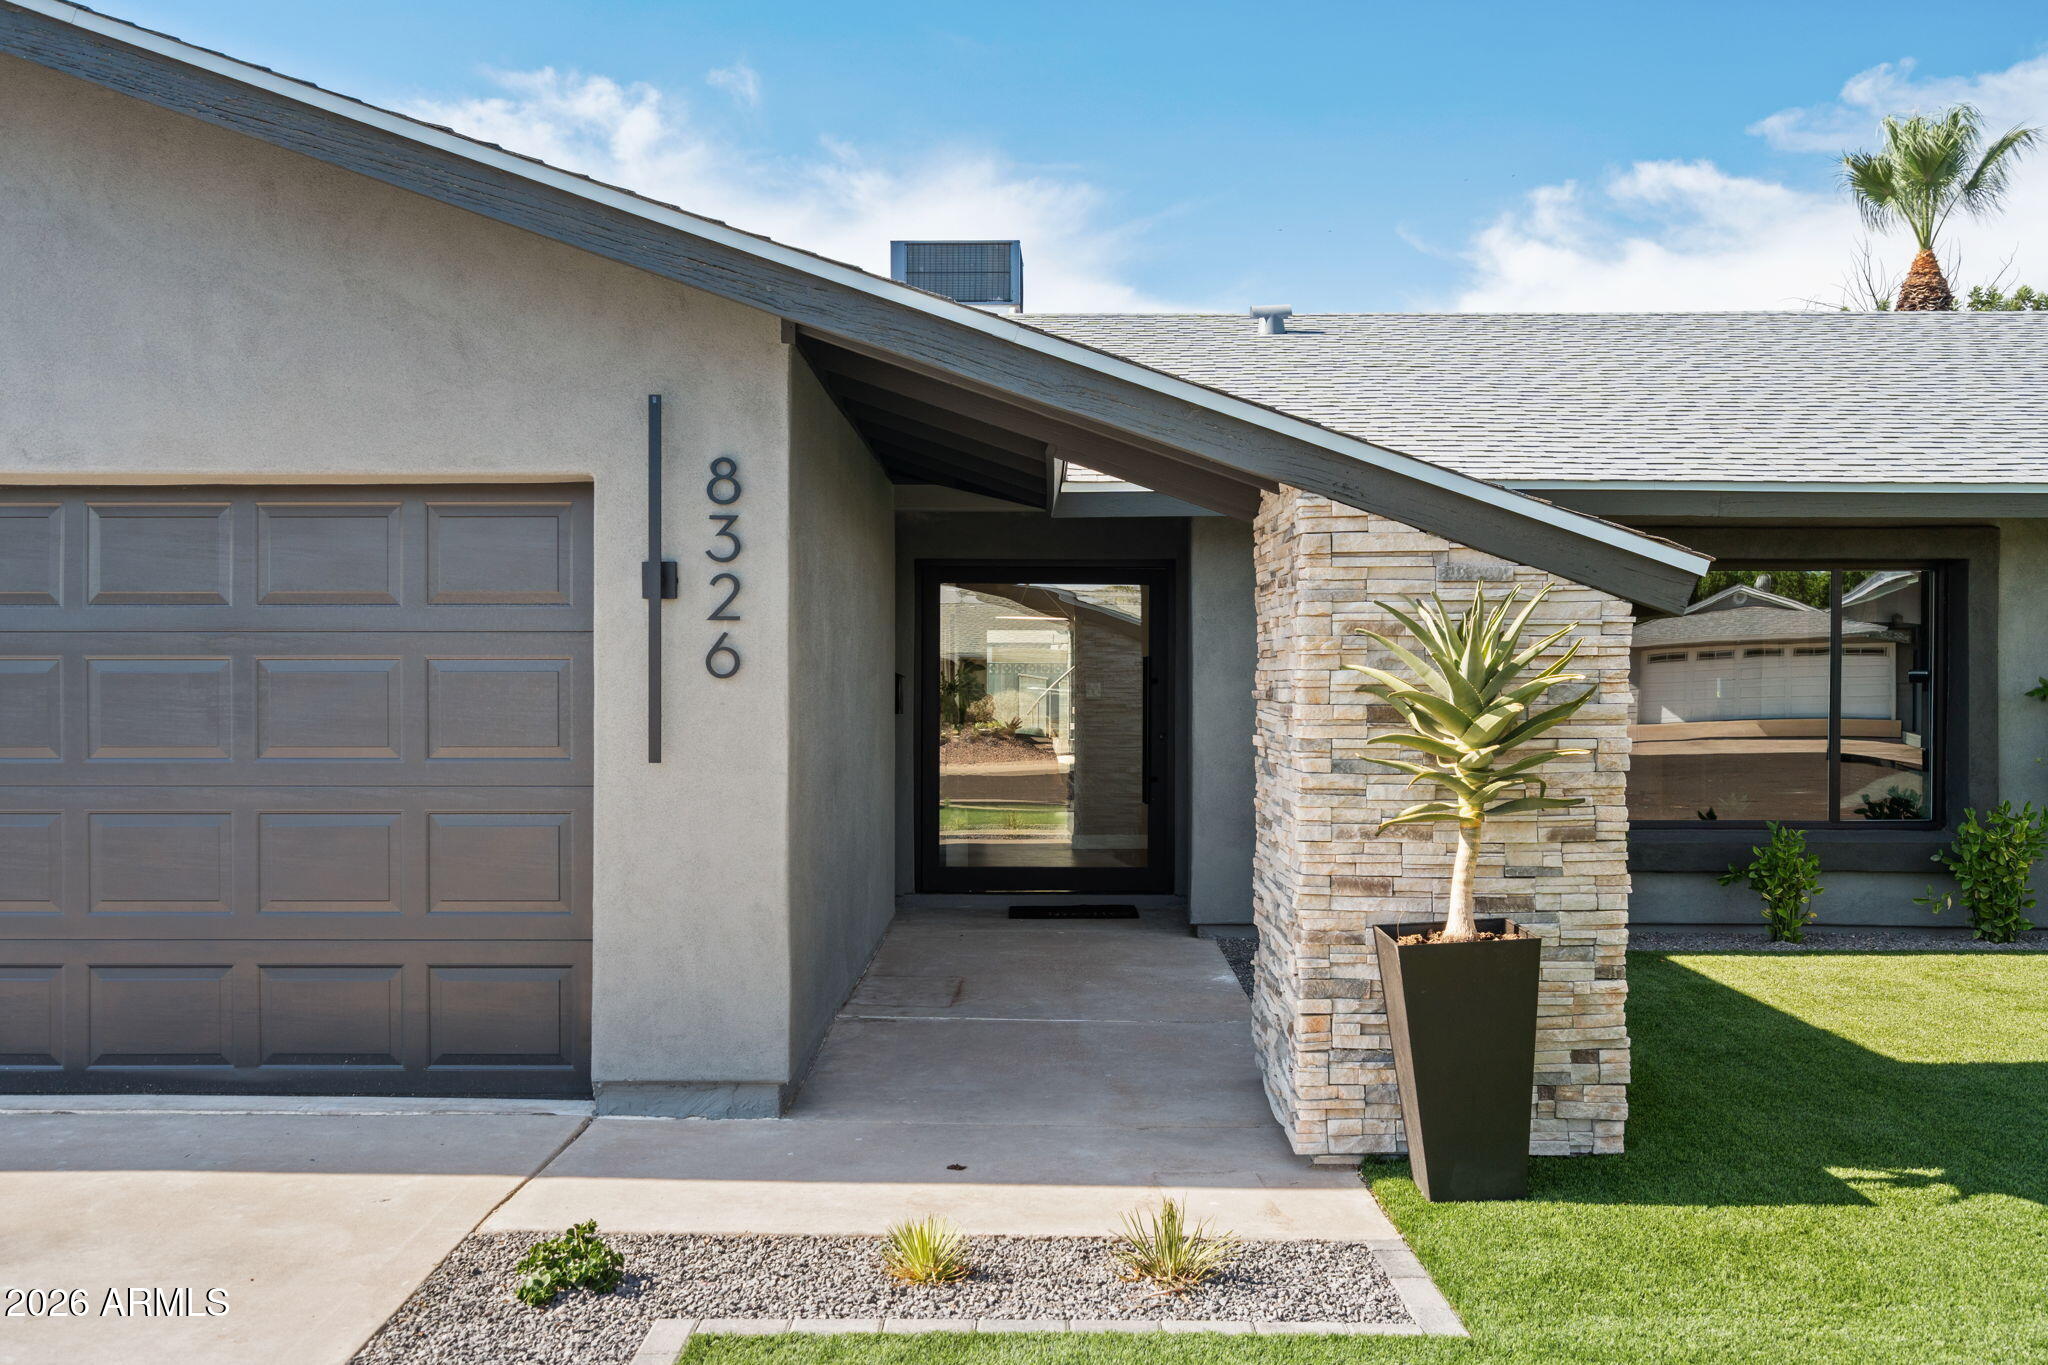
    8326 E VALLEY VIEW Road, Scottsdale, AZ 85250

    • 4 Beds
    • 3 Baths
    • 1,858 Sq.Ft.
  • 6382 E CALLE DE MANDEL Drive '-' For Sale

    $325,000

    6382 E CALLE DE MANDEL Drive '-', Scottsdale, AZ 85266

  • 9708 E VIA LINDA Road 1367 For Sale

    $305,000

    9708 E VIA LINDA Road 1367, Scottsdale, AZ 85258

    • 2 Beds
    • 2 Baths
    • 968 Sq.Ft.
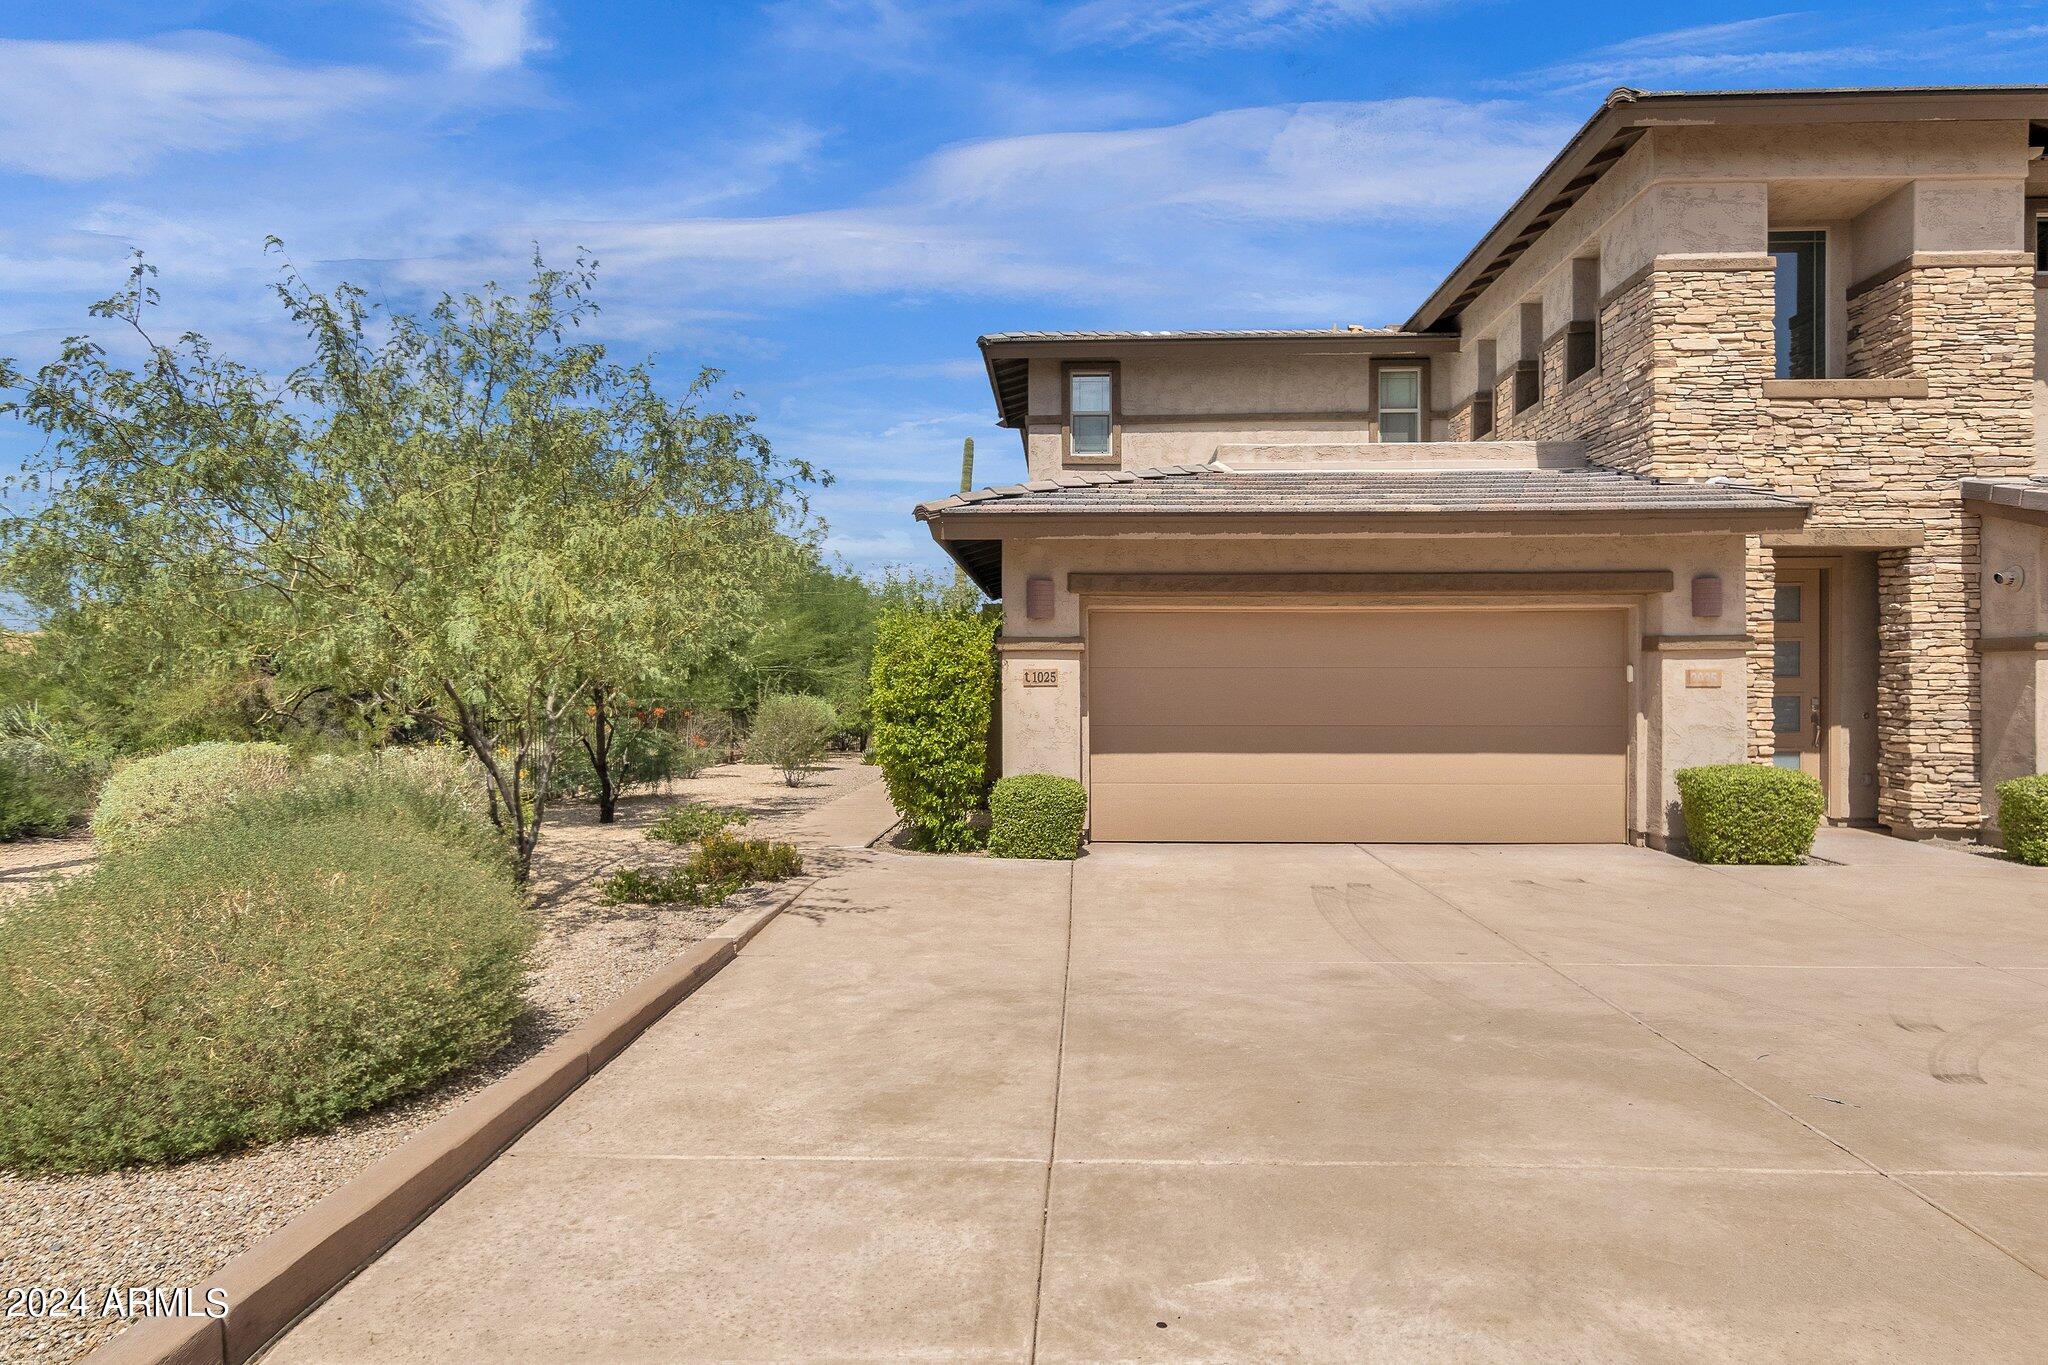
  • 10260 E WHITE FEATHER Lane 1025 For Lease

    $4,500/mo

    10260 E WHITE FEATHER Lane 1025, Scottsdale, AZ 85262

    • 2 Beds
    • 2 Baths
    • 1,909 Sq.Ft.
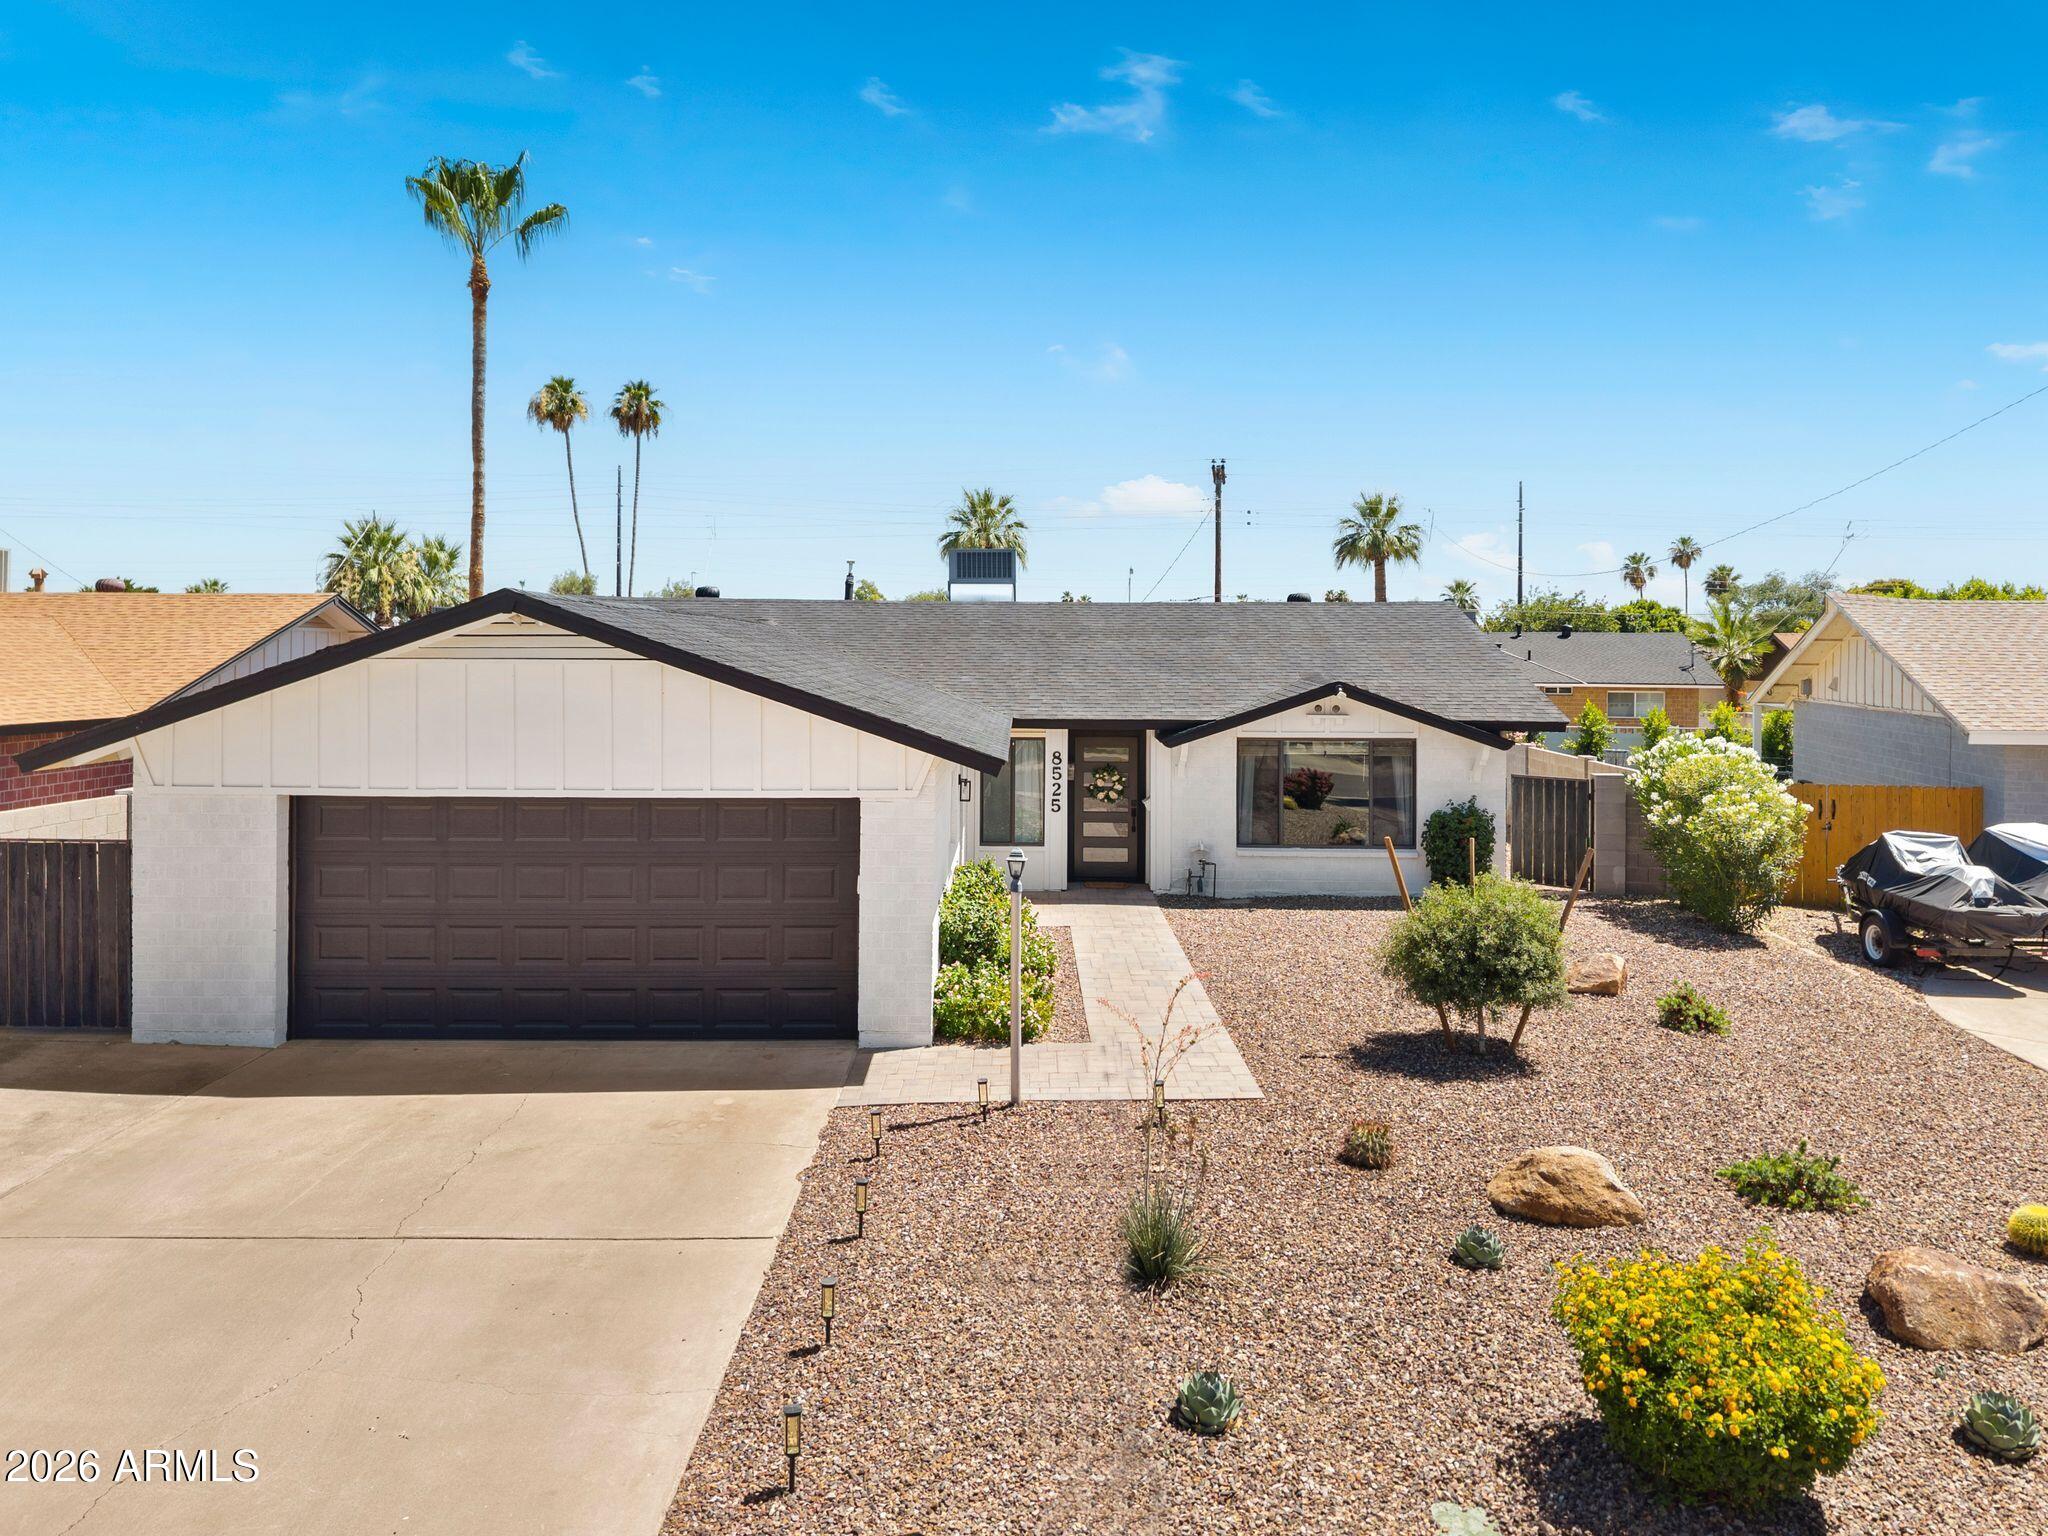
  • 8525 E BONNIE ROSE Avenue Pending

    $3,400/mo

    8525 E BONNIE ROSE Avenue, Scottsdale, AZ 85250

    • 3 Beds
    • 2 Baths
    • 1,610 Sq.Ft.
View All Properties

Follow Us On Instagram