Leave a Message

Thank you for your message. We will be in touch with you shortly.

Explore Our Properties

Property Description

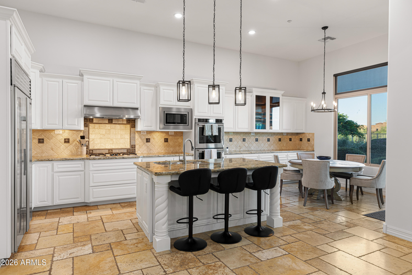
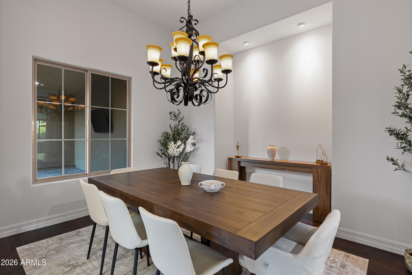
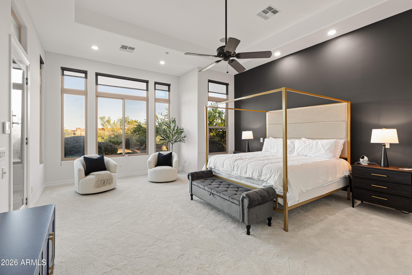
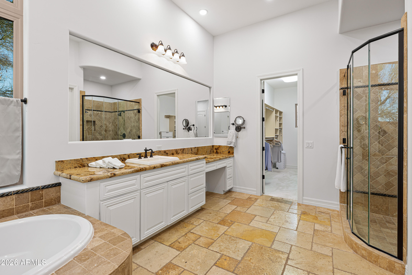
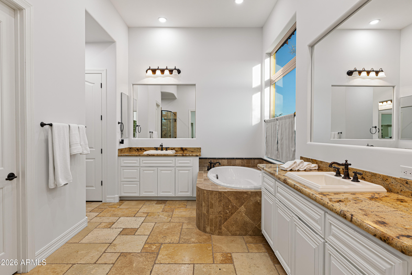
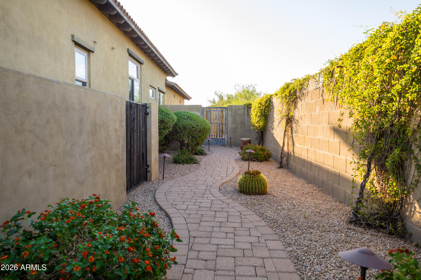
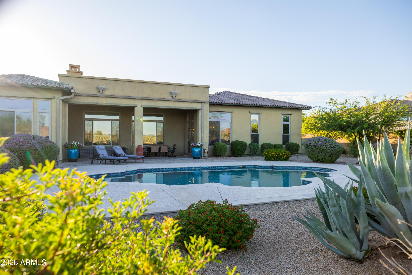
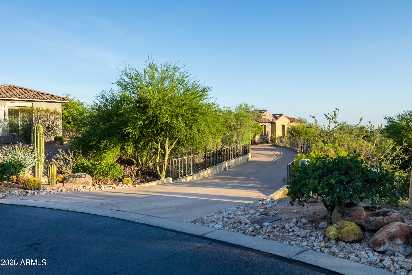
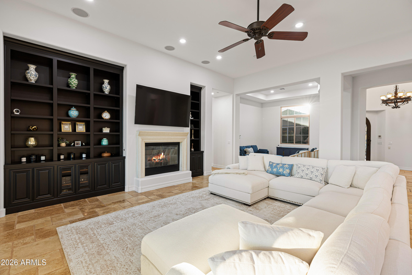
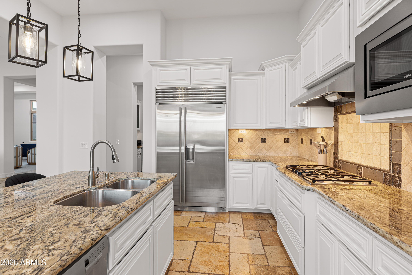
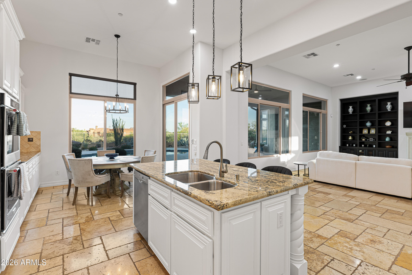
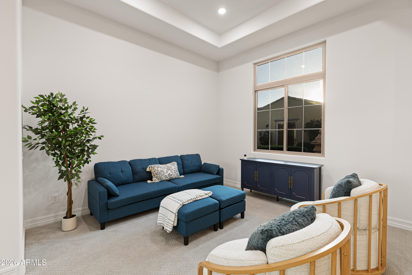
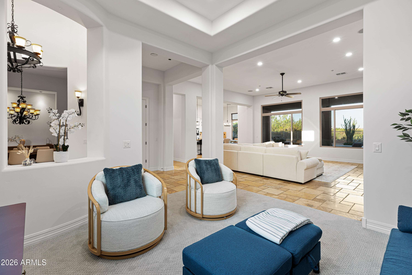
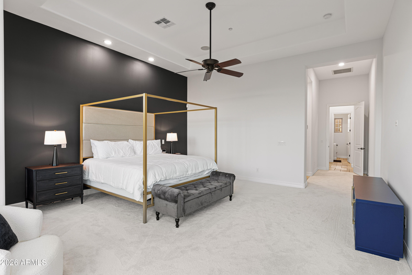
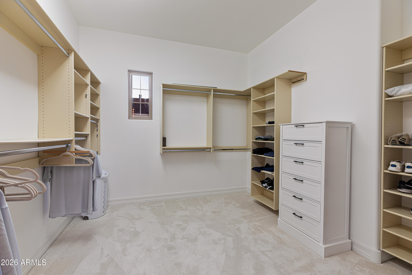
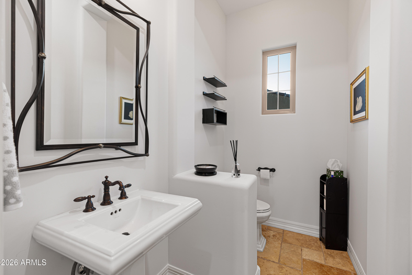
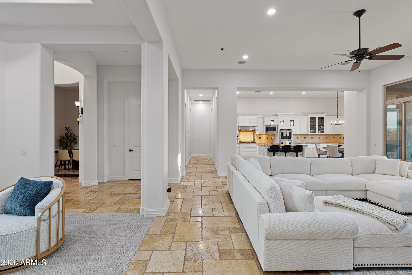
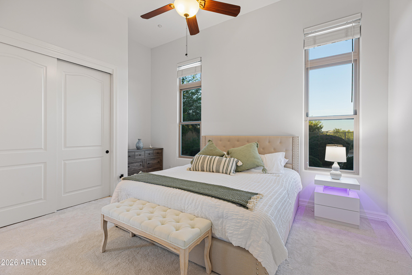
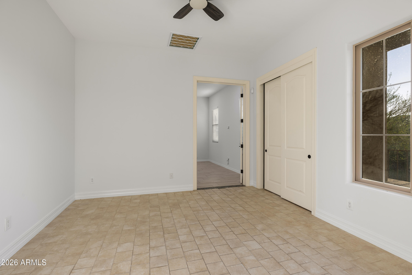
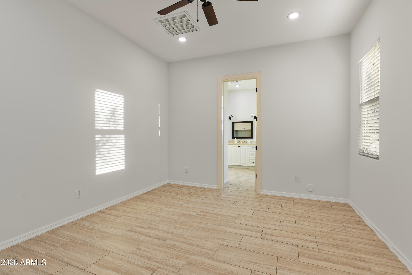
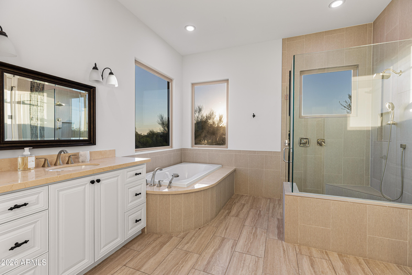
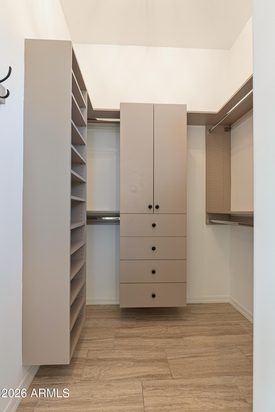
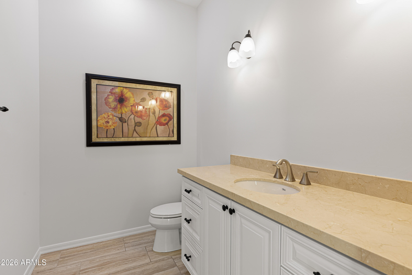
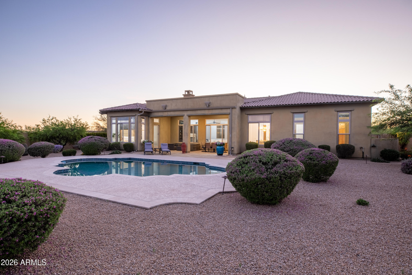
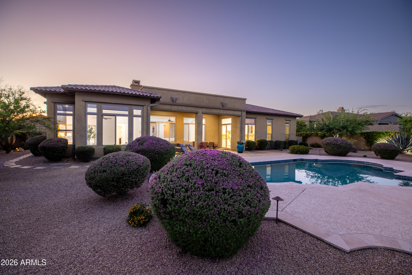
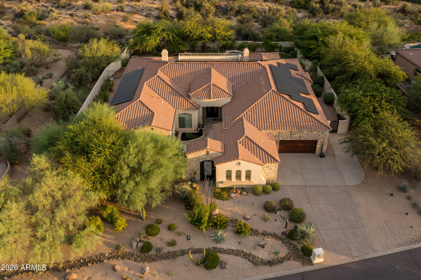
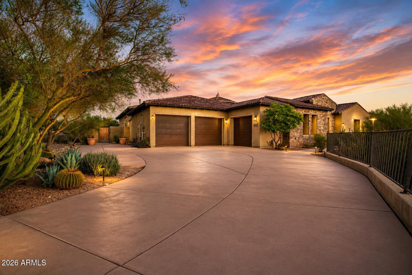
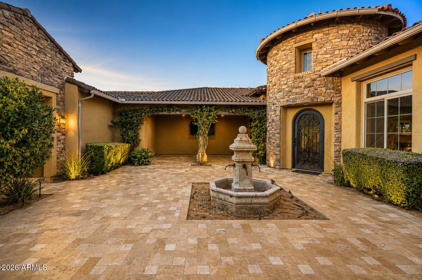
Experience refined Arizona living in this beautifully updated custom estate nestled within the prestigious gated community of Mirabel Village. Perfectly positioned at the end of a quiet cul-de-sac on an oversized, exceptionally private homesite, this residence offers the ideal combination of luxury, tranquility, and breathtaking desert beauty.

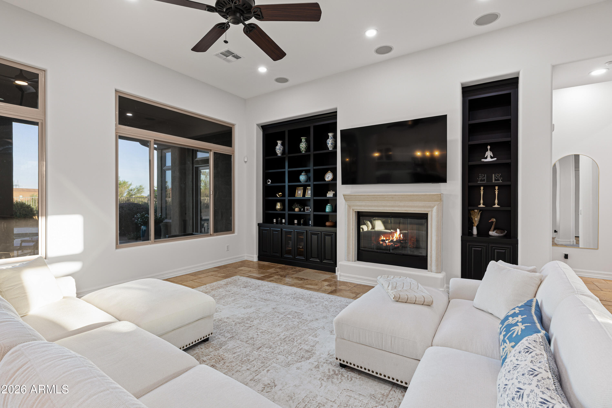
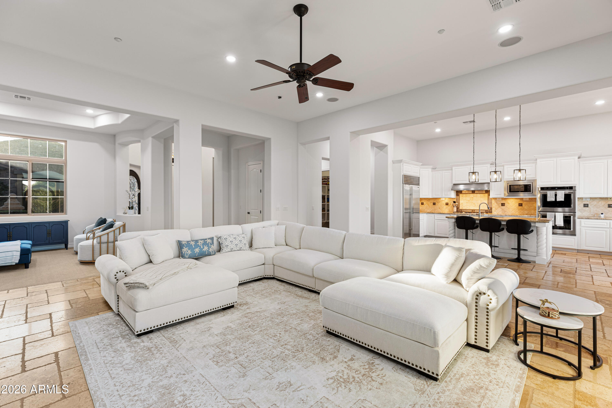
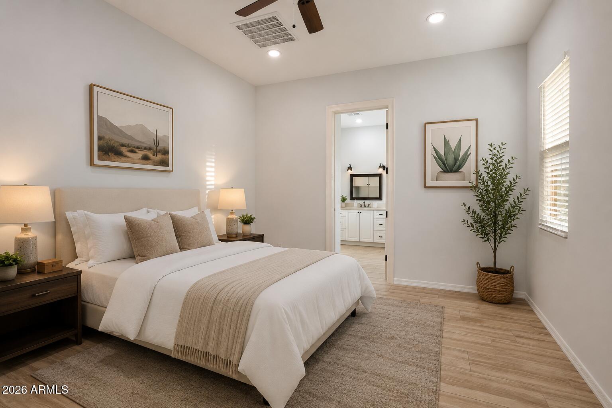
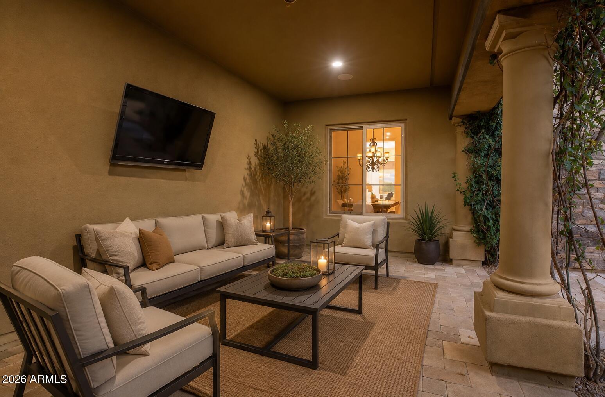
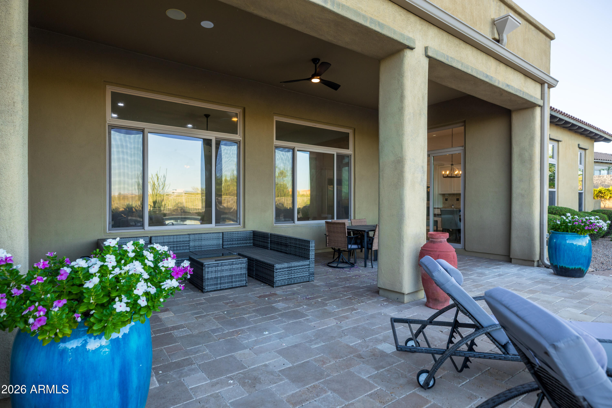
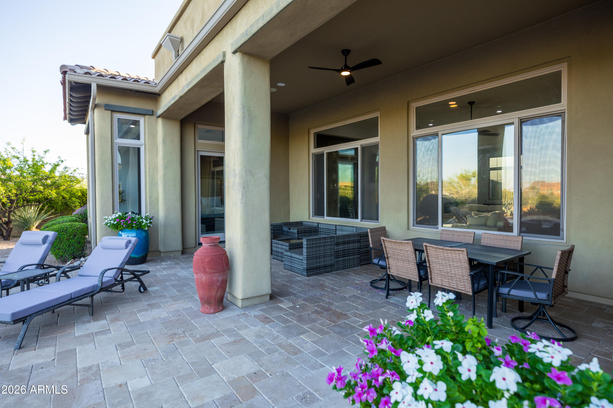
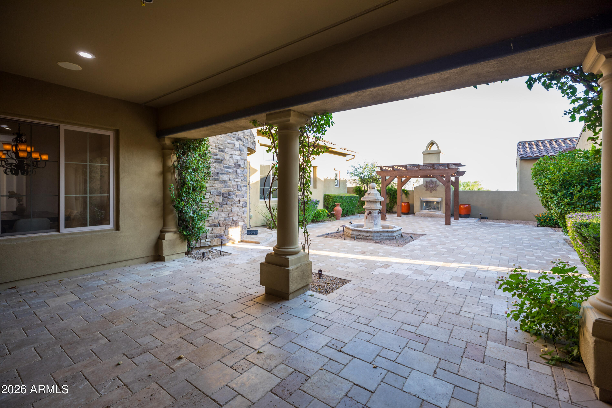
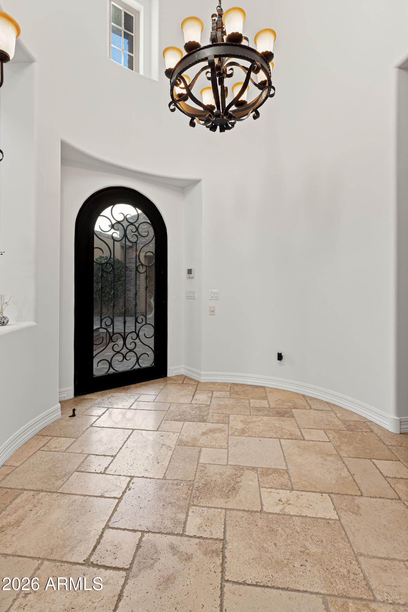
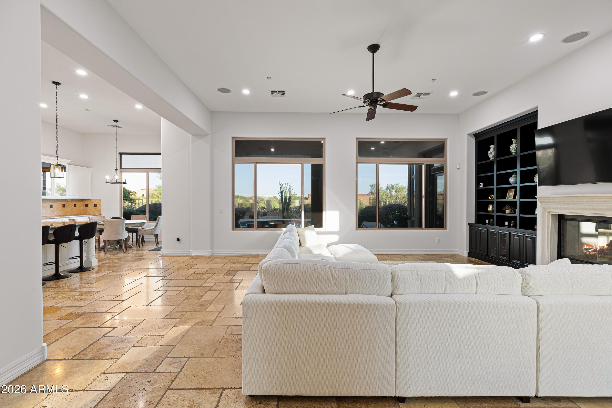
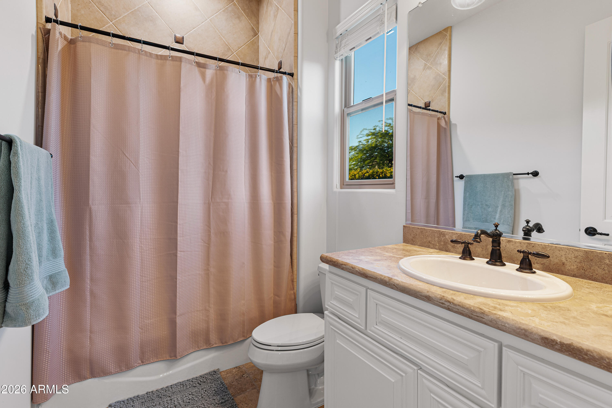
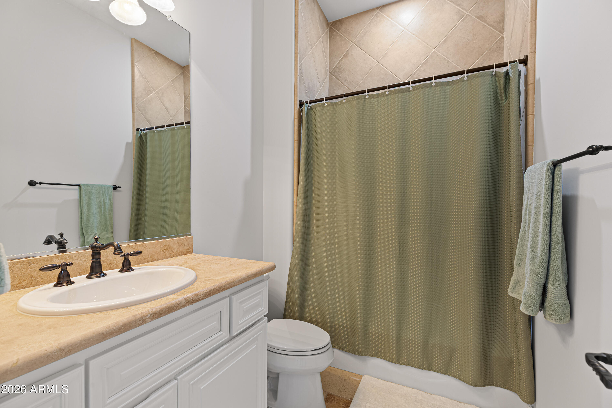
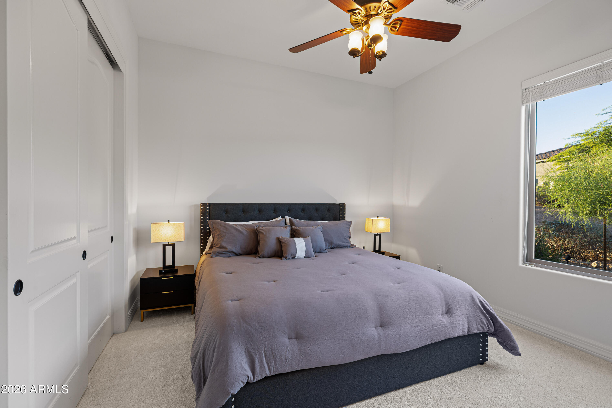
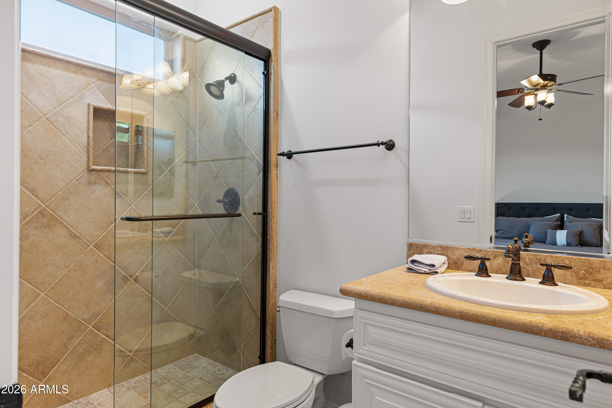
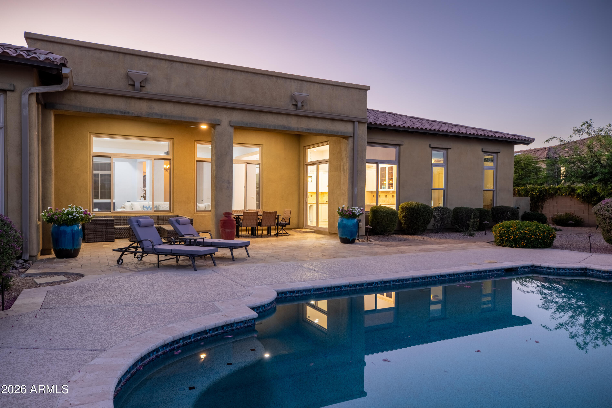
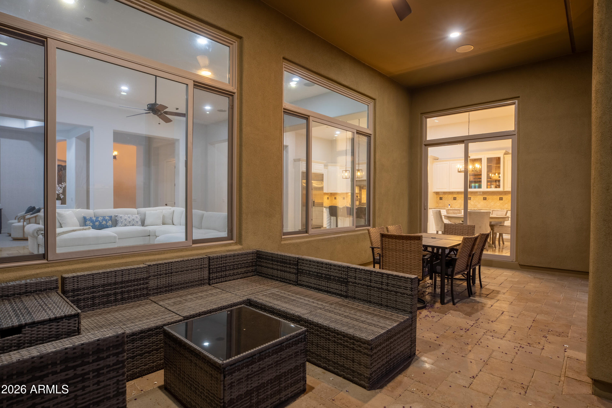
Thoughtfully designed with timeless architecture and modern finishes, the home features elegant living spaces that seamlessly blend indoor and outdoor living. A spacious detached casita provides exceptional flexibility for guests, multigenerational living, a private office, or fitness studio.

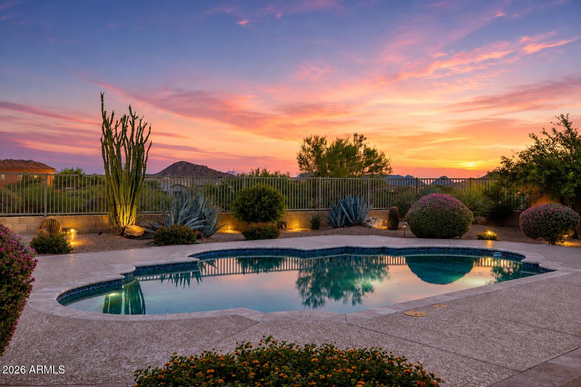
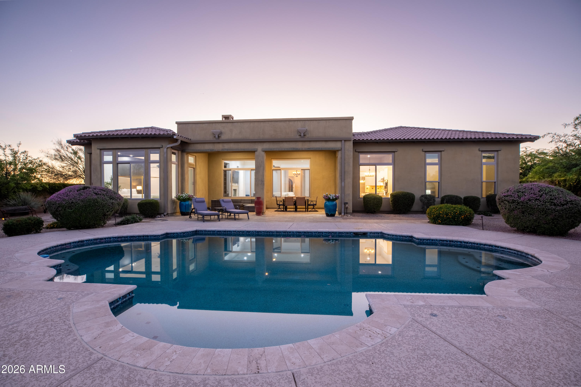
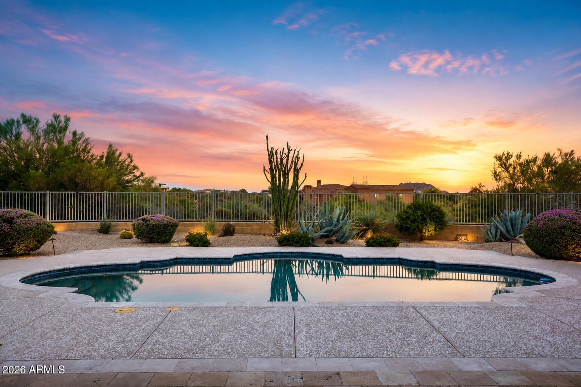
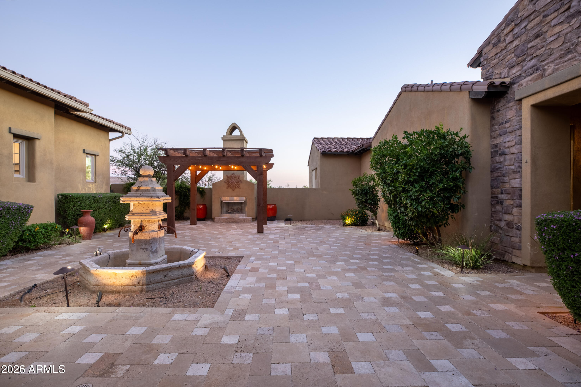
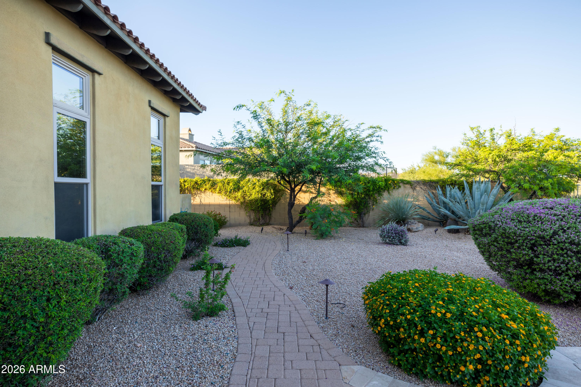
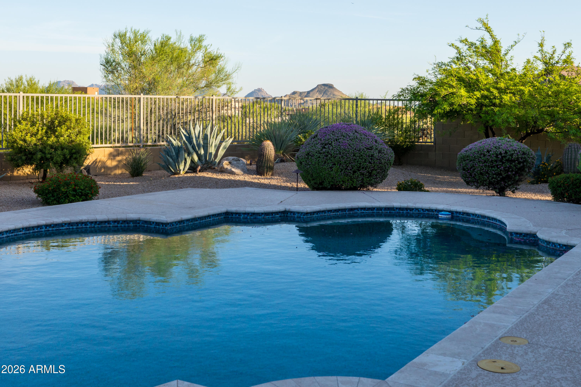
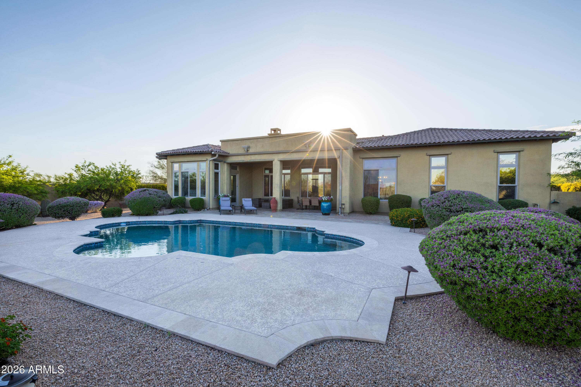
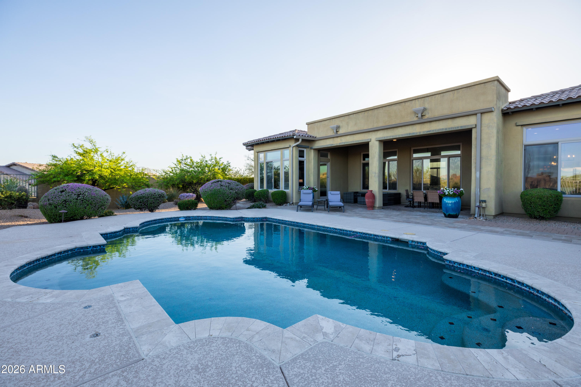
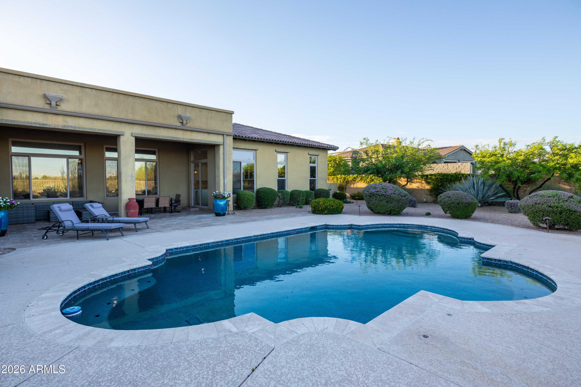
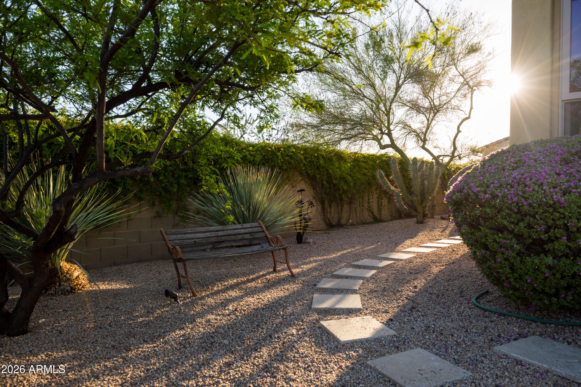
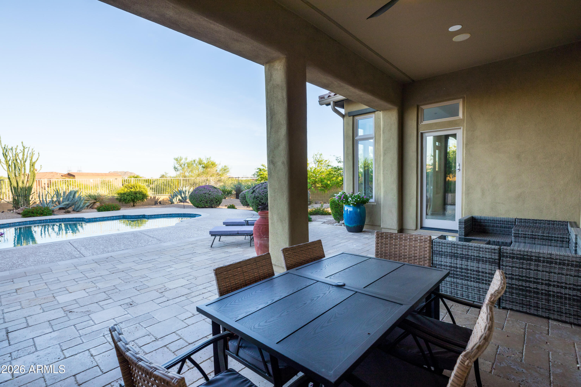
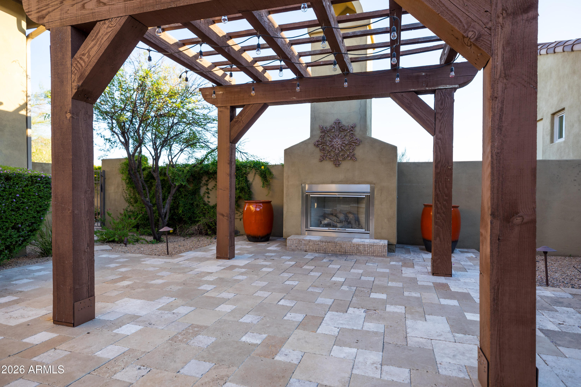
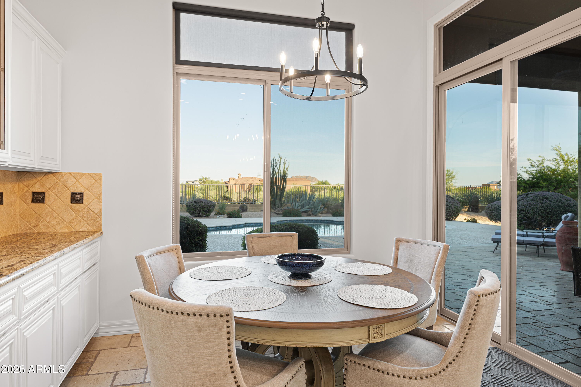
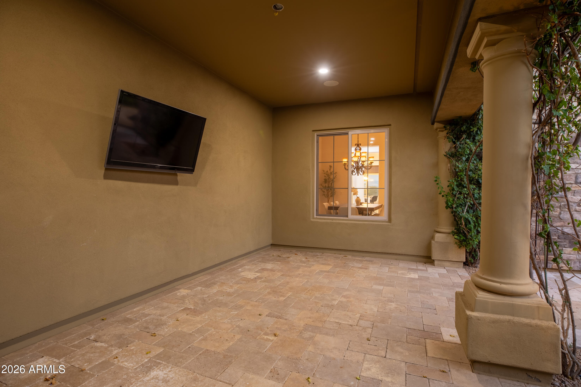
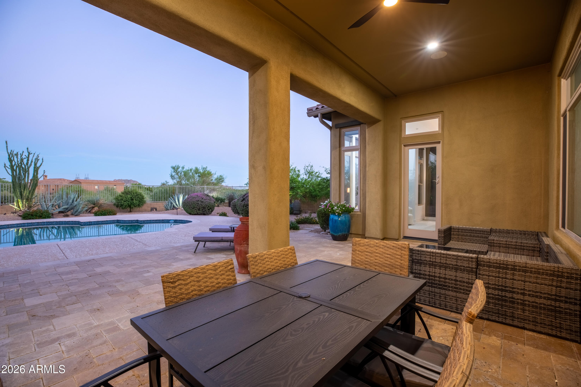
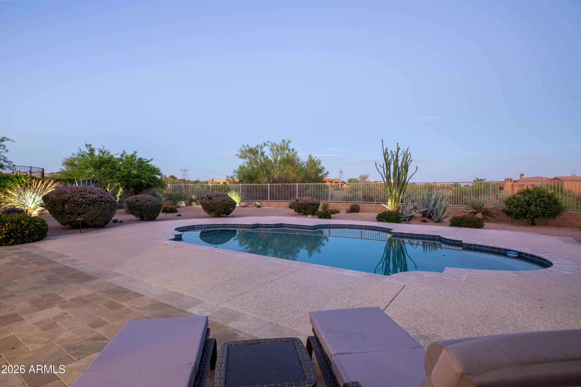
Step outside to an expansive backyard designed for both entertaining and relaxation. Surrounded by sweeping desert vistas and picturesque views this private retreat offers abundant space to enjoy Arizona's year-round sunshine while embracing the serenity that makes Mirabel Village one of North Scottsdale's most sought-after communities.

Located behind the gates of Mirabel Village, residents enjoy an exclusive lifestyle surrounded by luxury custom homes, stunning Sonoran Desert landscapes, and convenient access to world-class golf, hiking, fine dining, and shopping. Whether you're seeking a full-time residence or an exceptional desert retreat, this remarkable property delivers privacy, elegance, and the best of North Scottsdale living.
Overview

Property Status
For Sale
Lot Size
1.17 Acres
MLS ID
7061774
Property Type
Residential
Year Built
2008

Features & Amenities

Neighborhood
Scottsdale
Architecture Styles
Santa Barbara/Tuscan
View Description
City Lights, Mountain(s)
Stories
1
Garage Spaces
3.0
Water Source
City Water
Pool
Variable Speed Pump
Roof
Tile
Lot Features
Adjacent to Wash, Sprinklers In Rear, Sprinklers In Front, Desert Back, Desert Front, Cul-De-Sac, Auto Timer H 2 O Front, Auto Timer H 2 O Back
Parking
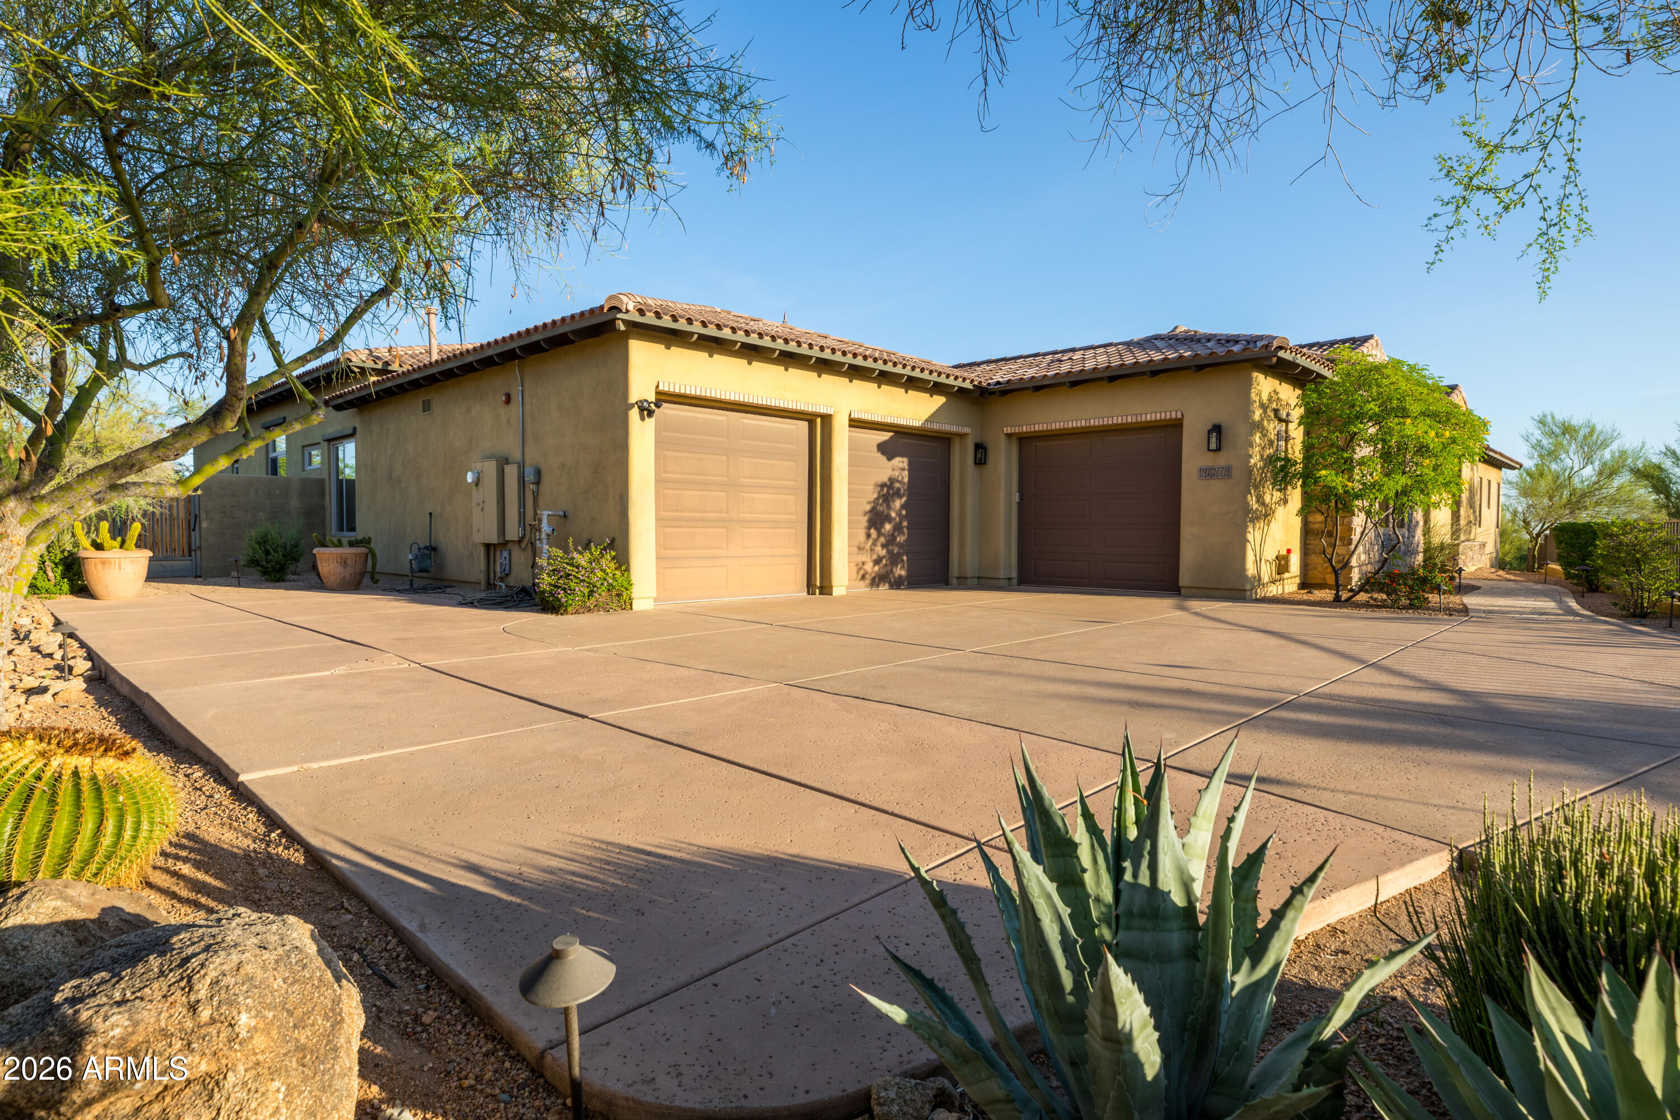
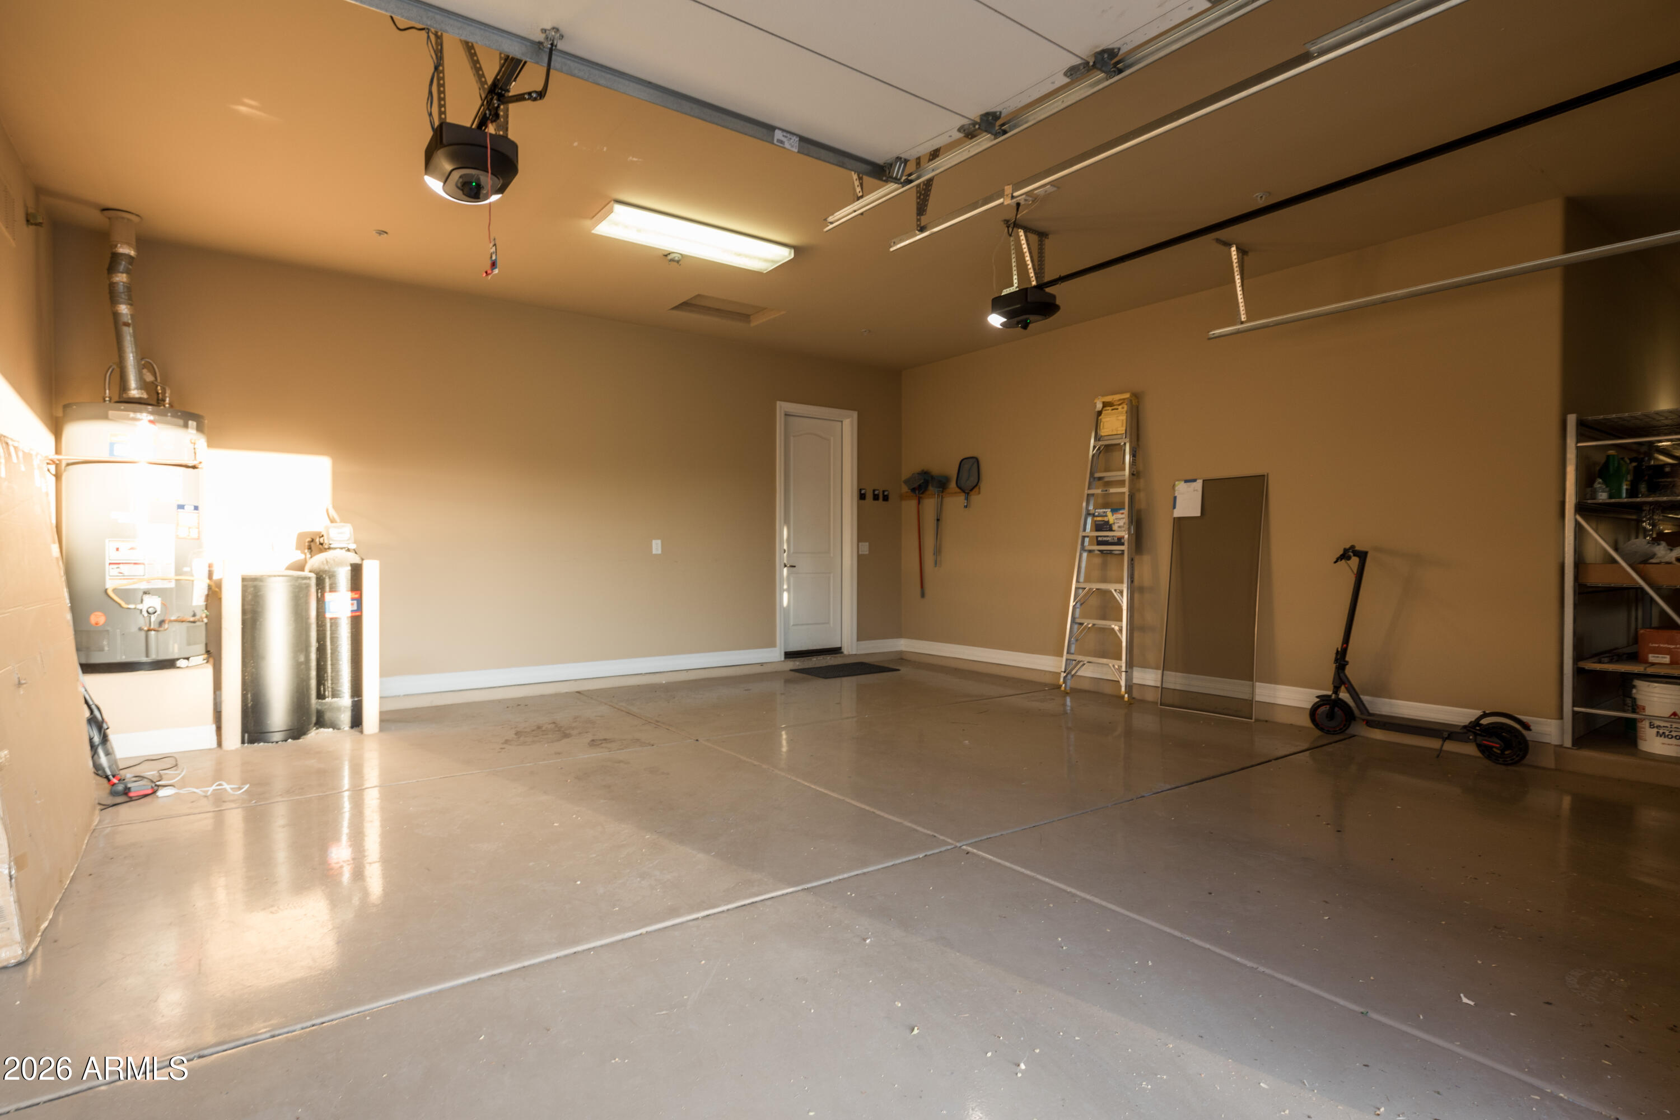
Garage Door Opener, Extended Length Garage, Direct Access, Over Height Garage, Side Vehicle Entry
Heat Type
Natural Gas
Air Conditioning
Central Air
Laundry Room
Inside
Fireplace
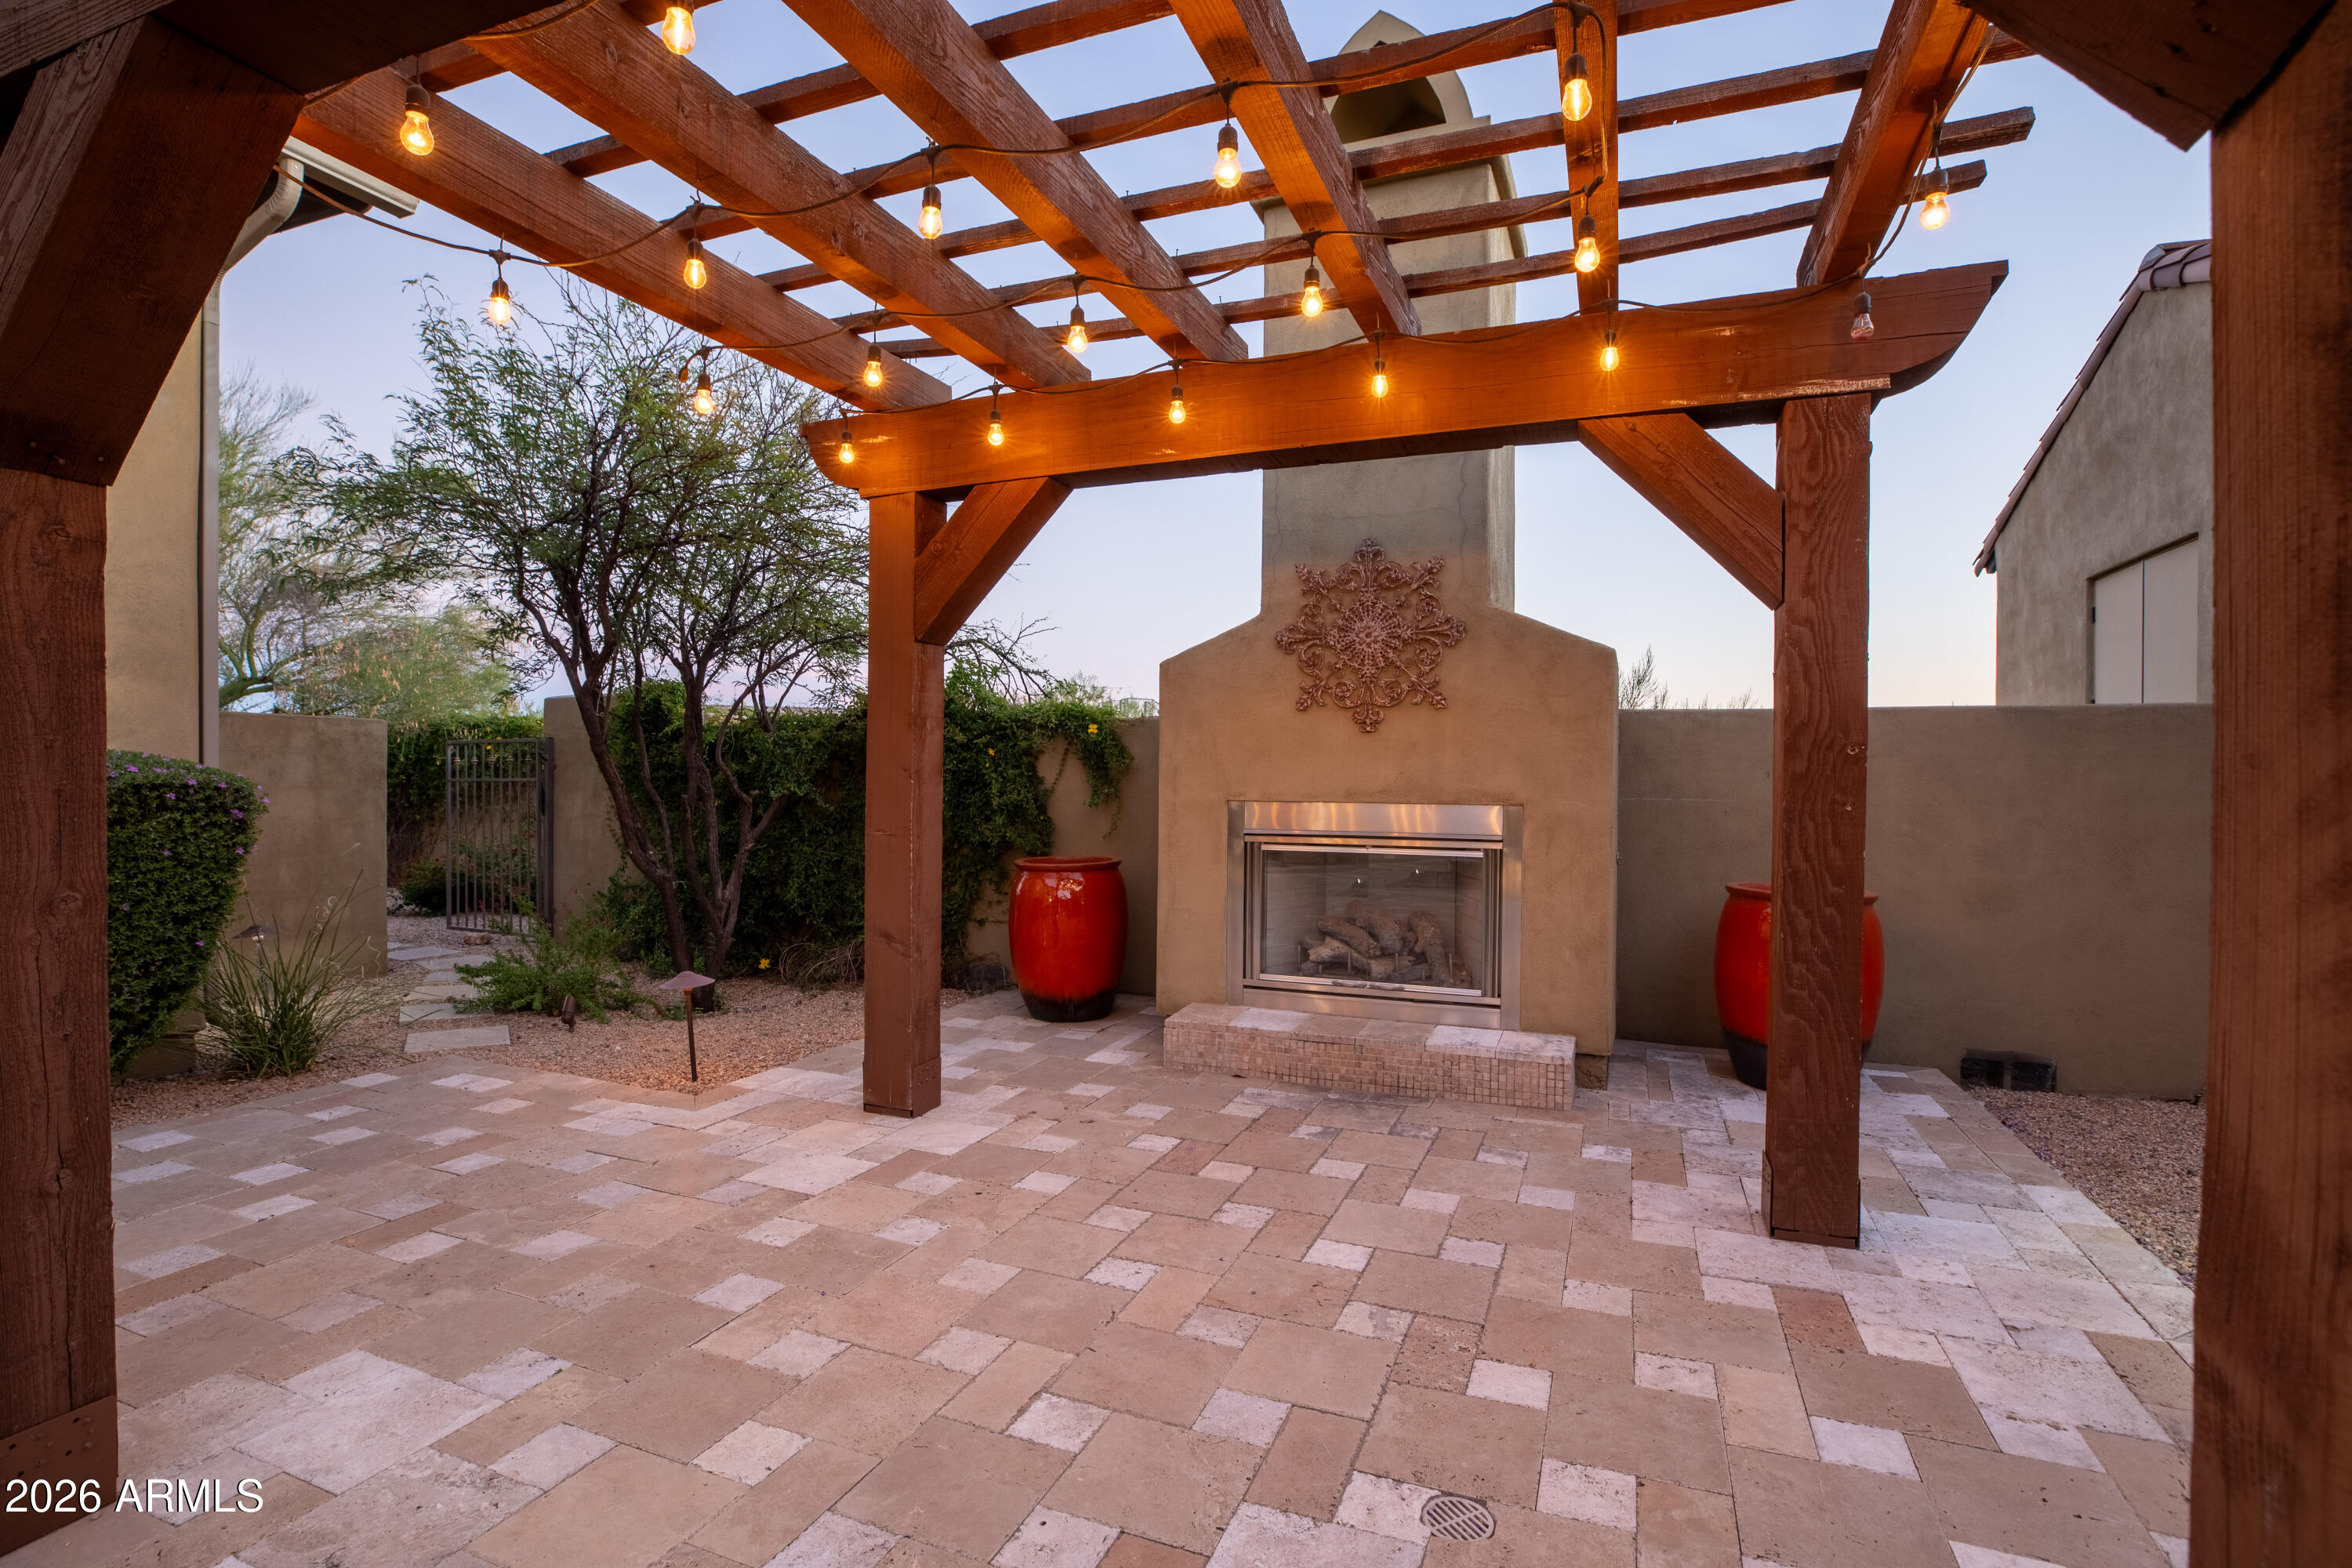
Exterior Fireplace, Family Room, Gas
Appliances
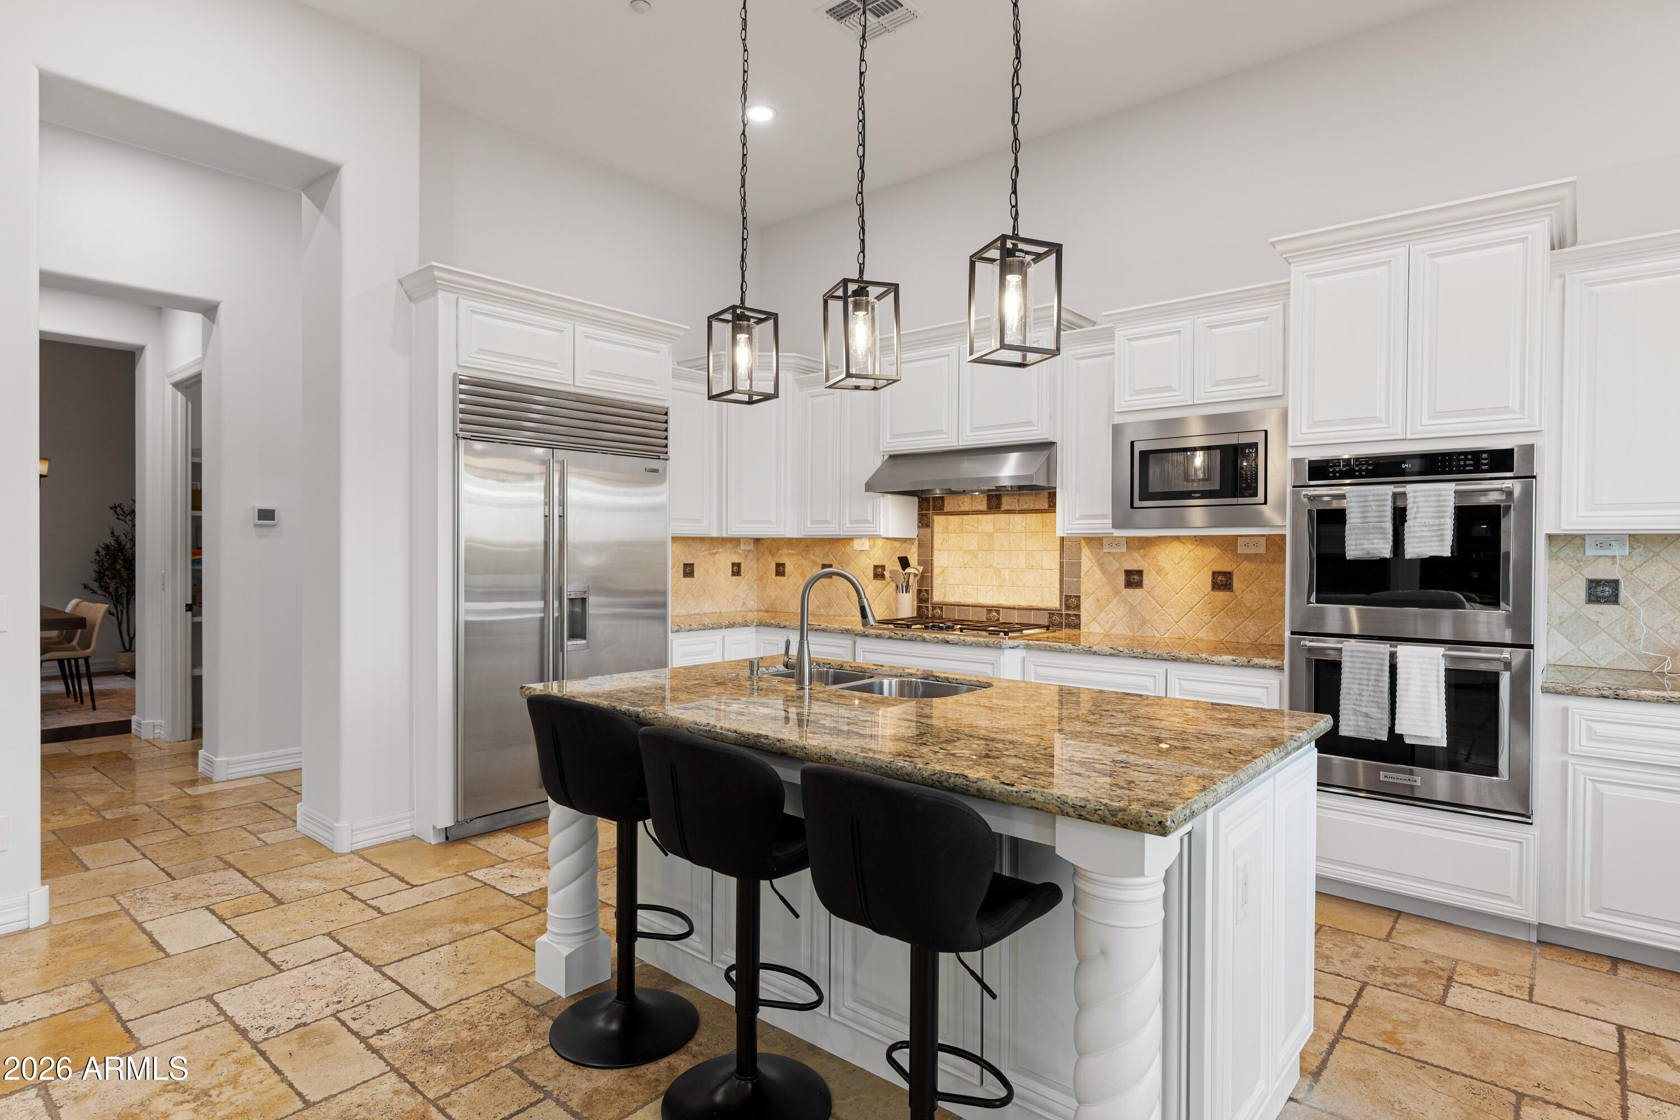
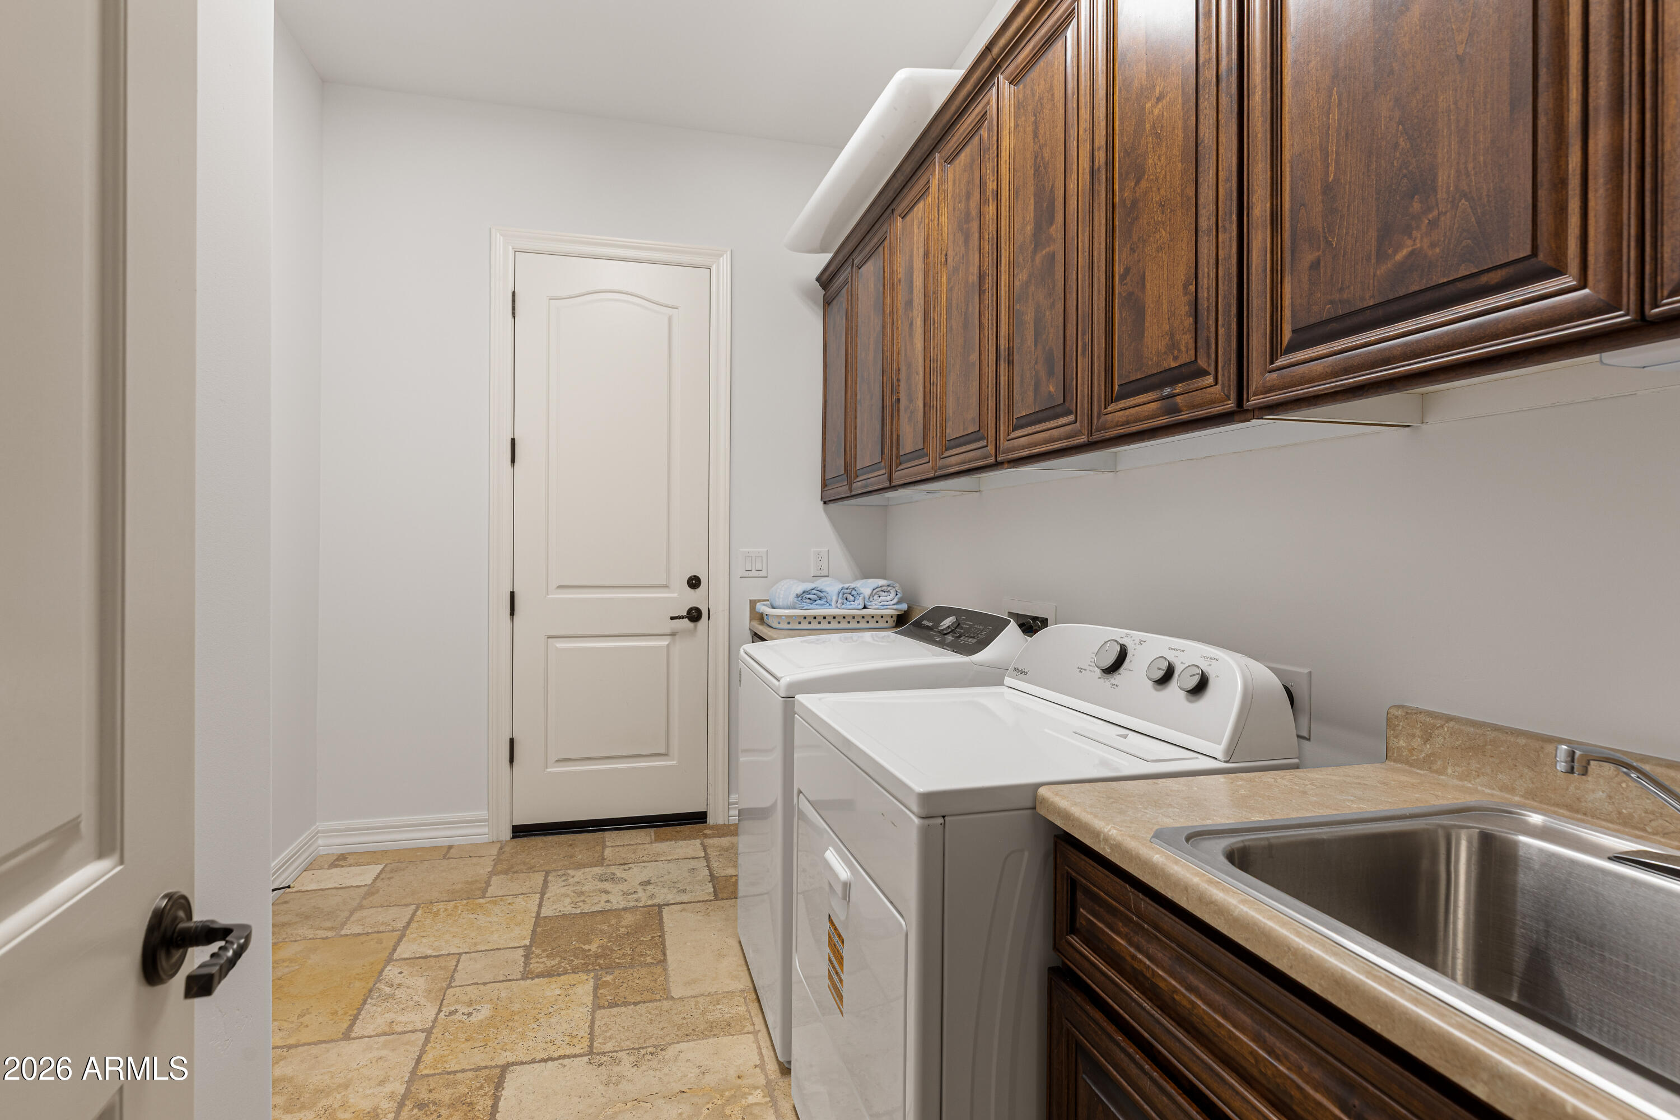
Dryer, Washer, Water Softener Owned, Refrigerator, Built-in Microwave, Dishwasher, Disposal, Gas Cooktop
Other Interior Features
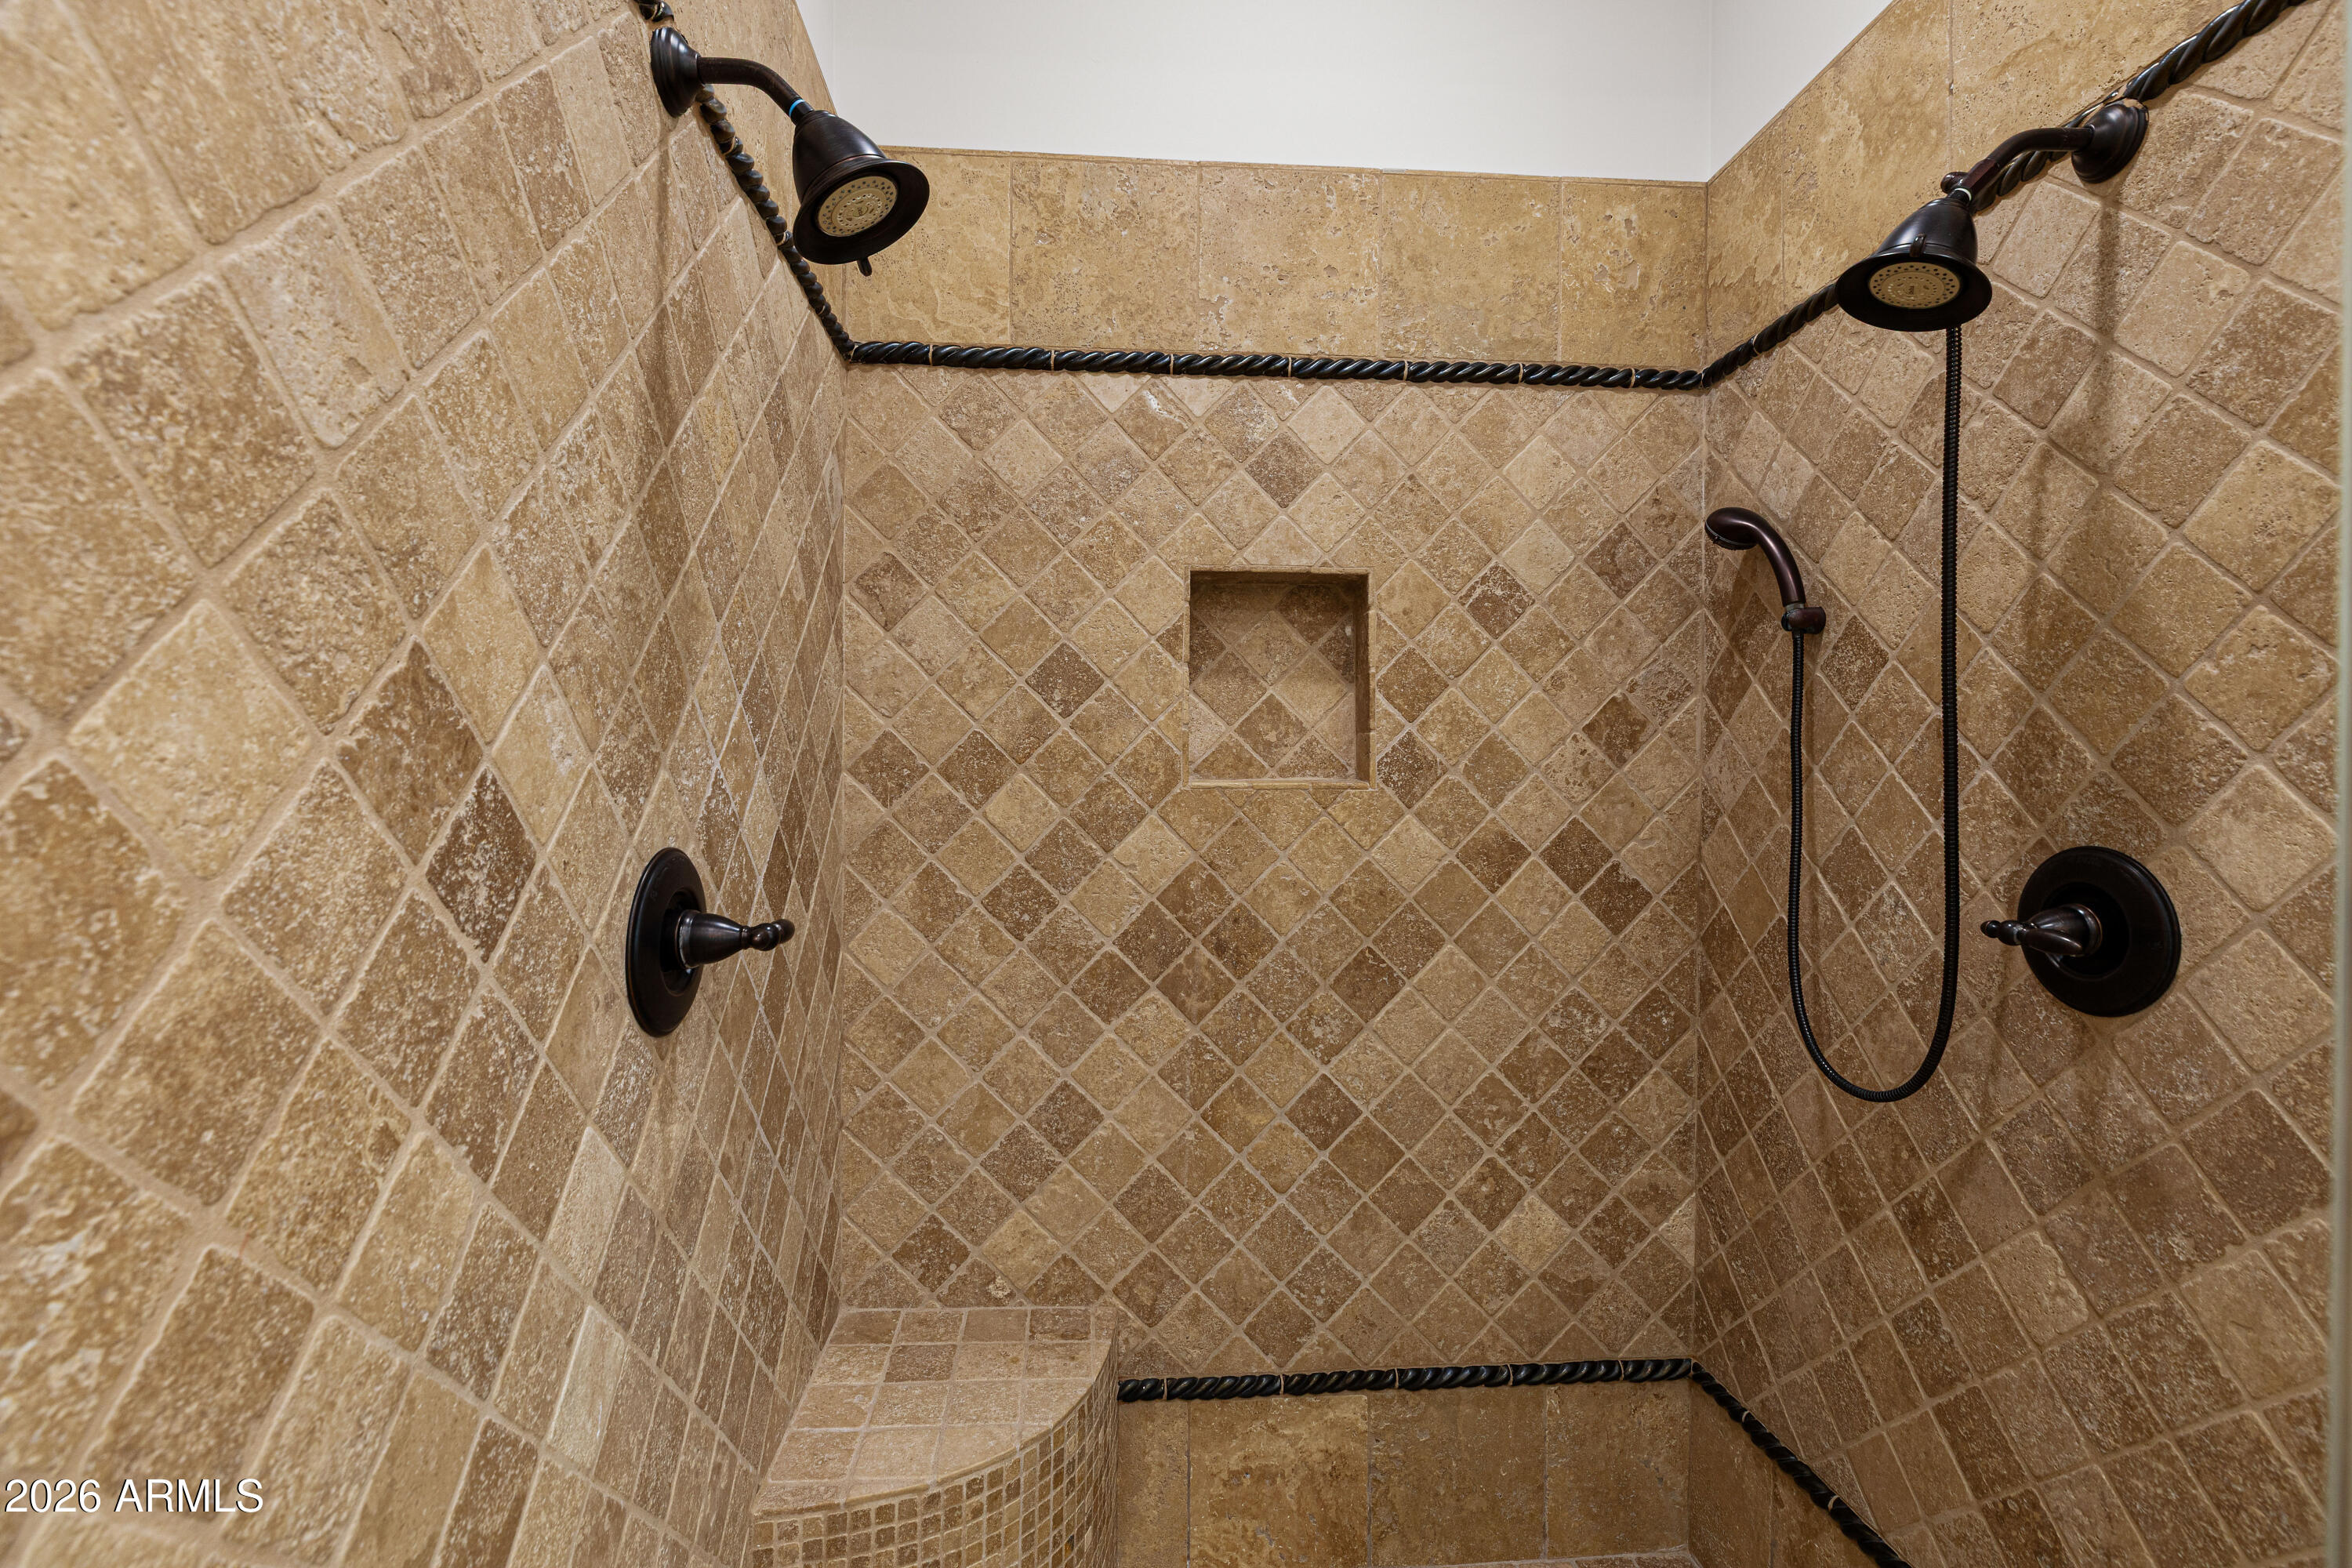
Walk-in Pantry, High Speed Internet, Granite Counters, Double Vanity, Master Downstairs, Breakfast Bar, 9 Flat Ceilings, Furnished(See Rmrks), No Interior Steps, Wet Bar, Kitchen Island, Pantry, Full Bth Master Bdrm, Separate Shwr Tub
Sewer
Public Sewer
Security Features
Fire Sprinkler System, Security System Owned
Other Exterior Features
Private Street(s), Private Yard
Elementary School
Black Mountain Elementary School
Middle School
Sonoran Trails Middle School
High School
Cactus Shadows High School
School District
Cave Creek Unified District
Sales Price
$1,795,000
Real Estate Tax
$4,779/yr
HOA
$345/3 mos

Downloads

36813 N 109TH Way

Schedule a Tour

We would love to help you see this beautiful home! As a full-service brokerage, we can help you tour. Please submit an offer, and answer questions about the buying process.
Thank you

for your interest in 36813 N 109TH Way, Scottsdale, AZ 85262

36813 N 109TH Way
Navigate
Scottsdale

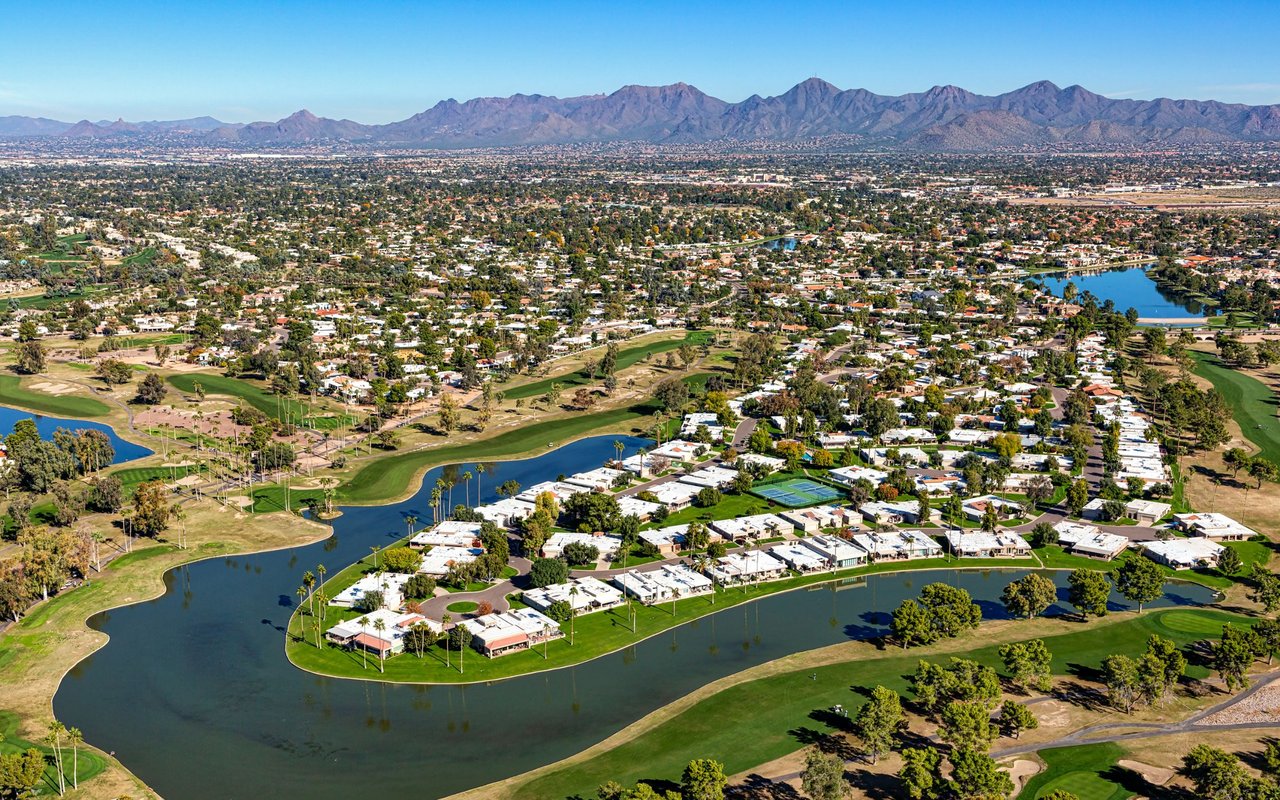
Explore Scottsdale

read more
36813 N 109TH Way
explore in 3d

Mortgage Calculator

Estimate your monthly mortgage payment, including the principal and interest, property taxes, and HOA. Adjust the values to generate a more accurate rate.
$0,000 Your Payment 20 15 65
$0,000 Your Payment

I'm Interested In

36813 N 109TH Way

or Contact

Browse Our

Exclusive Listings

  • 8326 E VALLEY VIEW Road For Sale

    $1,325,000

    8326 E VALLEY VIEW Road, Scottsdale, AZ 85250

    • 4 Beds
    • 3 Baths
    • 1,858 Sq.Ft.
  • 6382 E CALLE DE MANDEL Drive '-' For Sale

    $325,000

    6382 E CALLE DE MANDEL Drive '-', Scottsdale, AZ 85266

  • 10260 E WHITE FEATHER Lane 1025 For Lease

    $4,500/mo

    10260 E WHITE FEATHER Lane 1025, Scottsdale, AZ 85262

    • 2 Beds
    • 2 Baths
    • 1,909 Sq.Ft.
  • 8525 E BONNIE ROSE Avenue Pending

    $3,400/mo

    8525 E BONNIE ROSE Avenue, Scottsdale, AZ 85250

    • 3 Beds
    • 2 Baths
    • 1,610 Sq.Ft.
View All Properties

Follow Us On Instagram