Leave a Message

Thank you for your message. We will be in touch with you shortly.

Explore Our Properties

Property Description

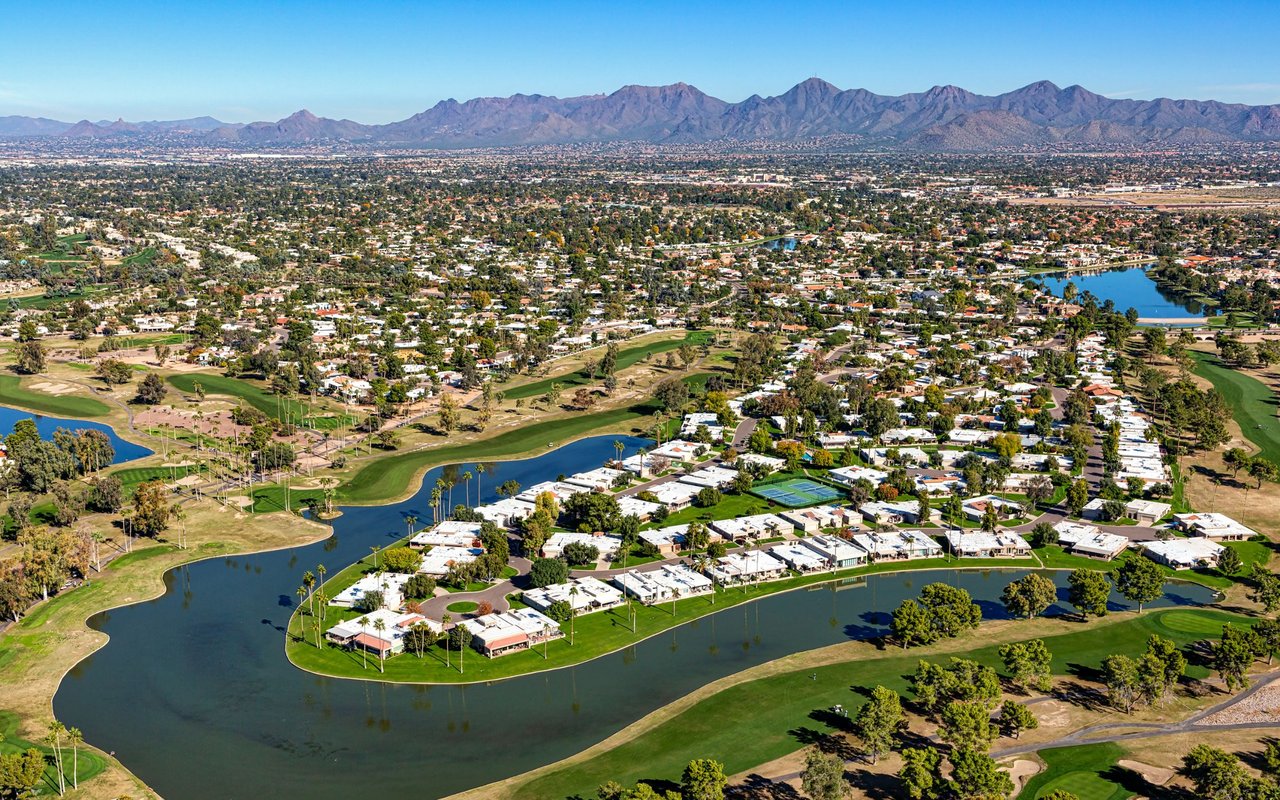
Nestled in the highly sought-after Ironwood Village community in North Scottsdale, this beautifully updated 3-bedroom, 2-bathroom home with an additional office offers a perfect blend of comfort and convenience along with a 3 car garage and a cul-de-sac location for privacy.
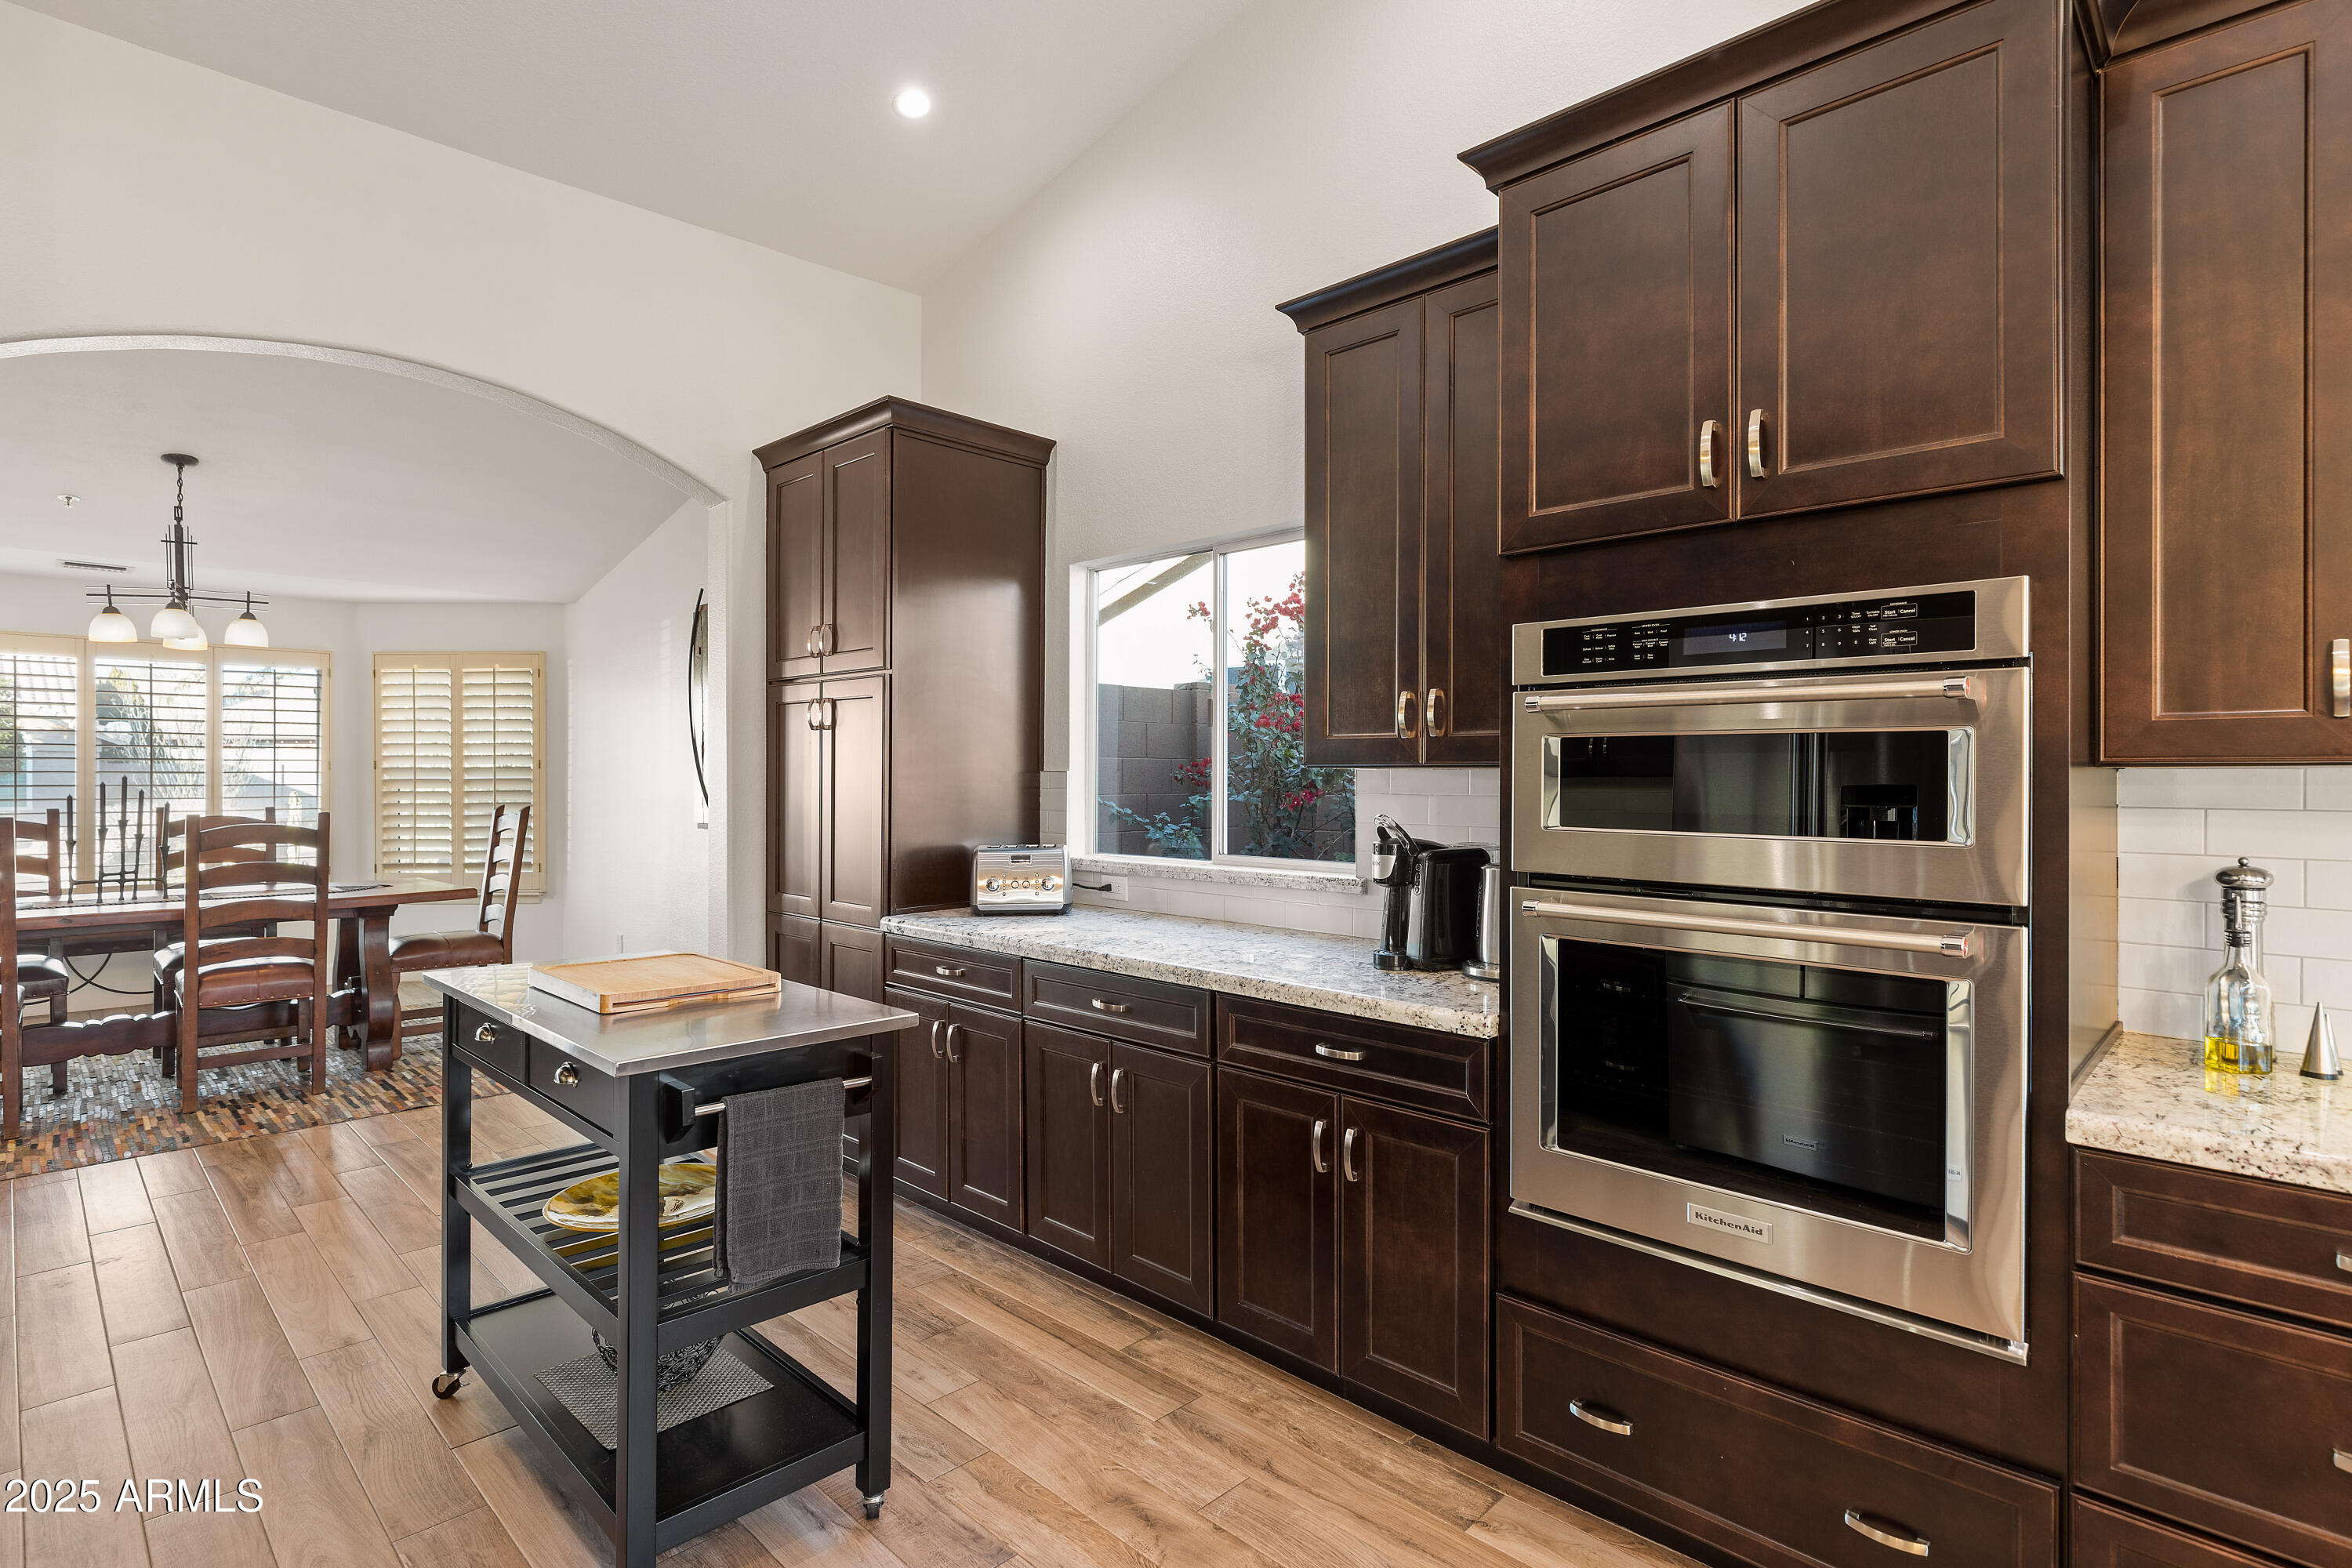
The thoughtfully designed open floor plan seamlessly connects the living spaces, creating an inviting atmosphere for both relaxation and entertaining. The updated kitchen features granite countertops, new appliances, and an induction cooktop, all opening to the spacious living room. Fresh interior paint enhances the bright and airy feel throughout the home.
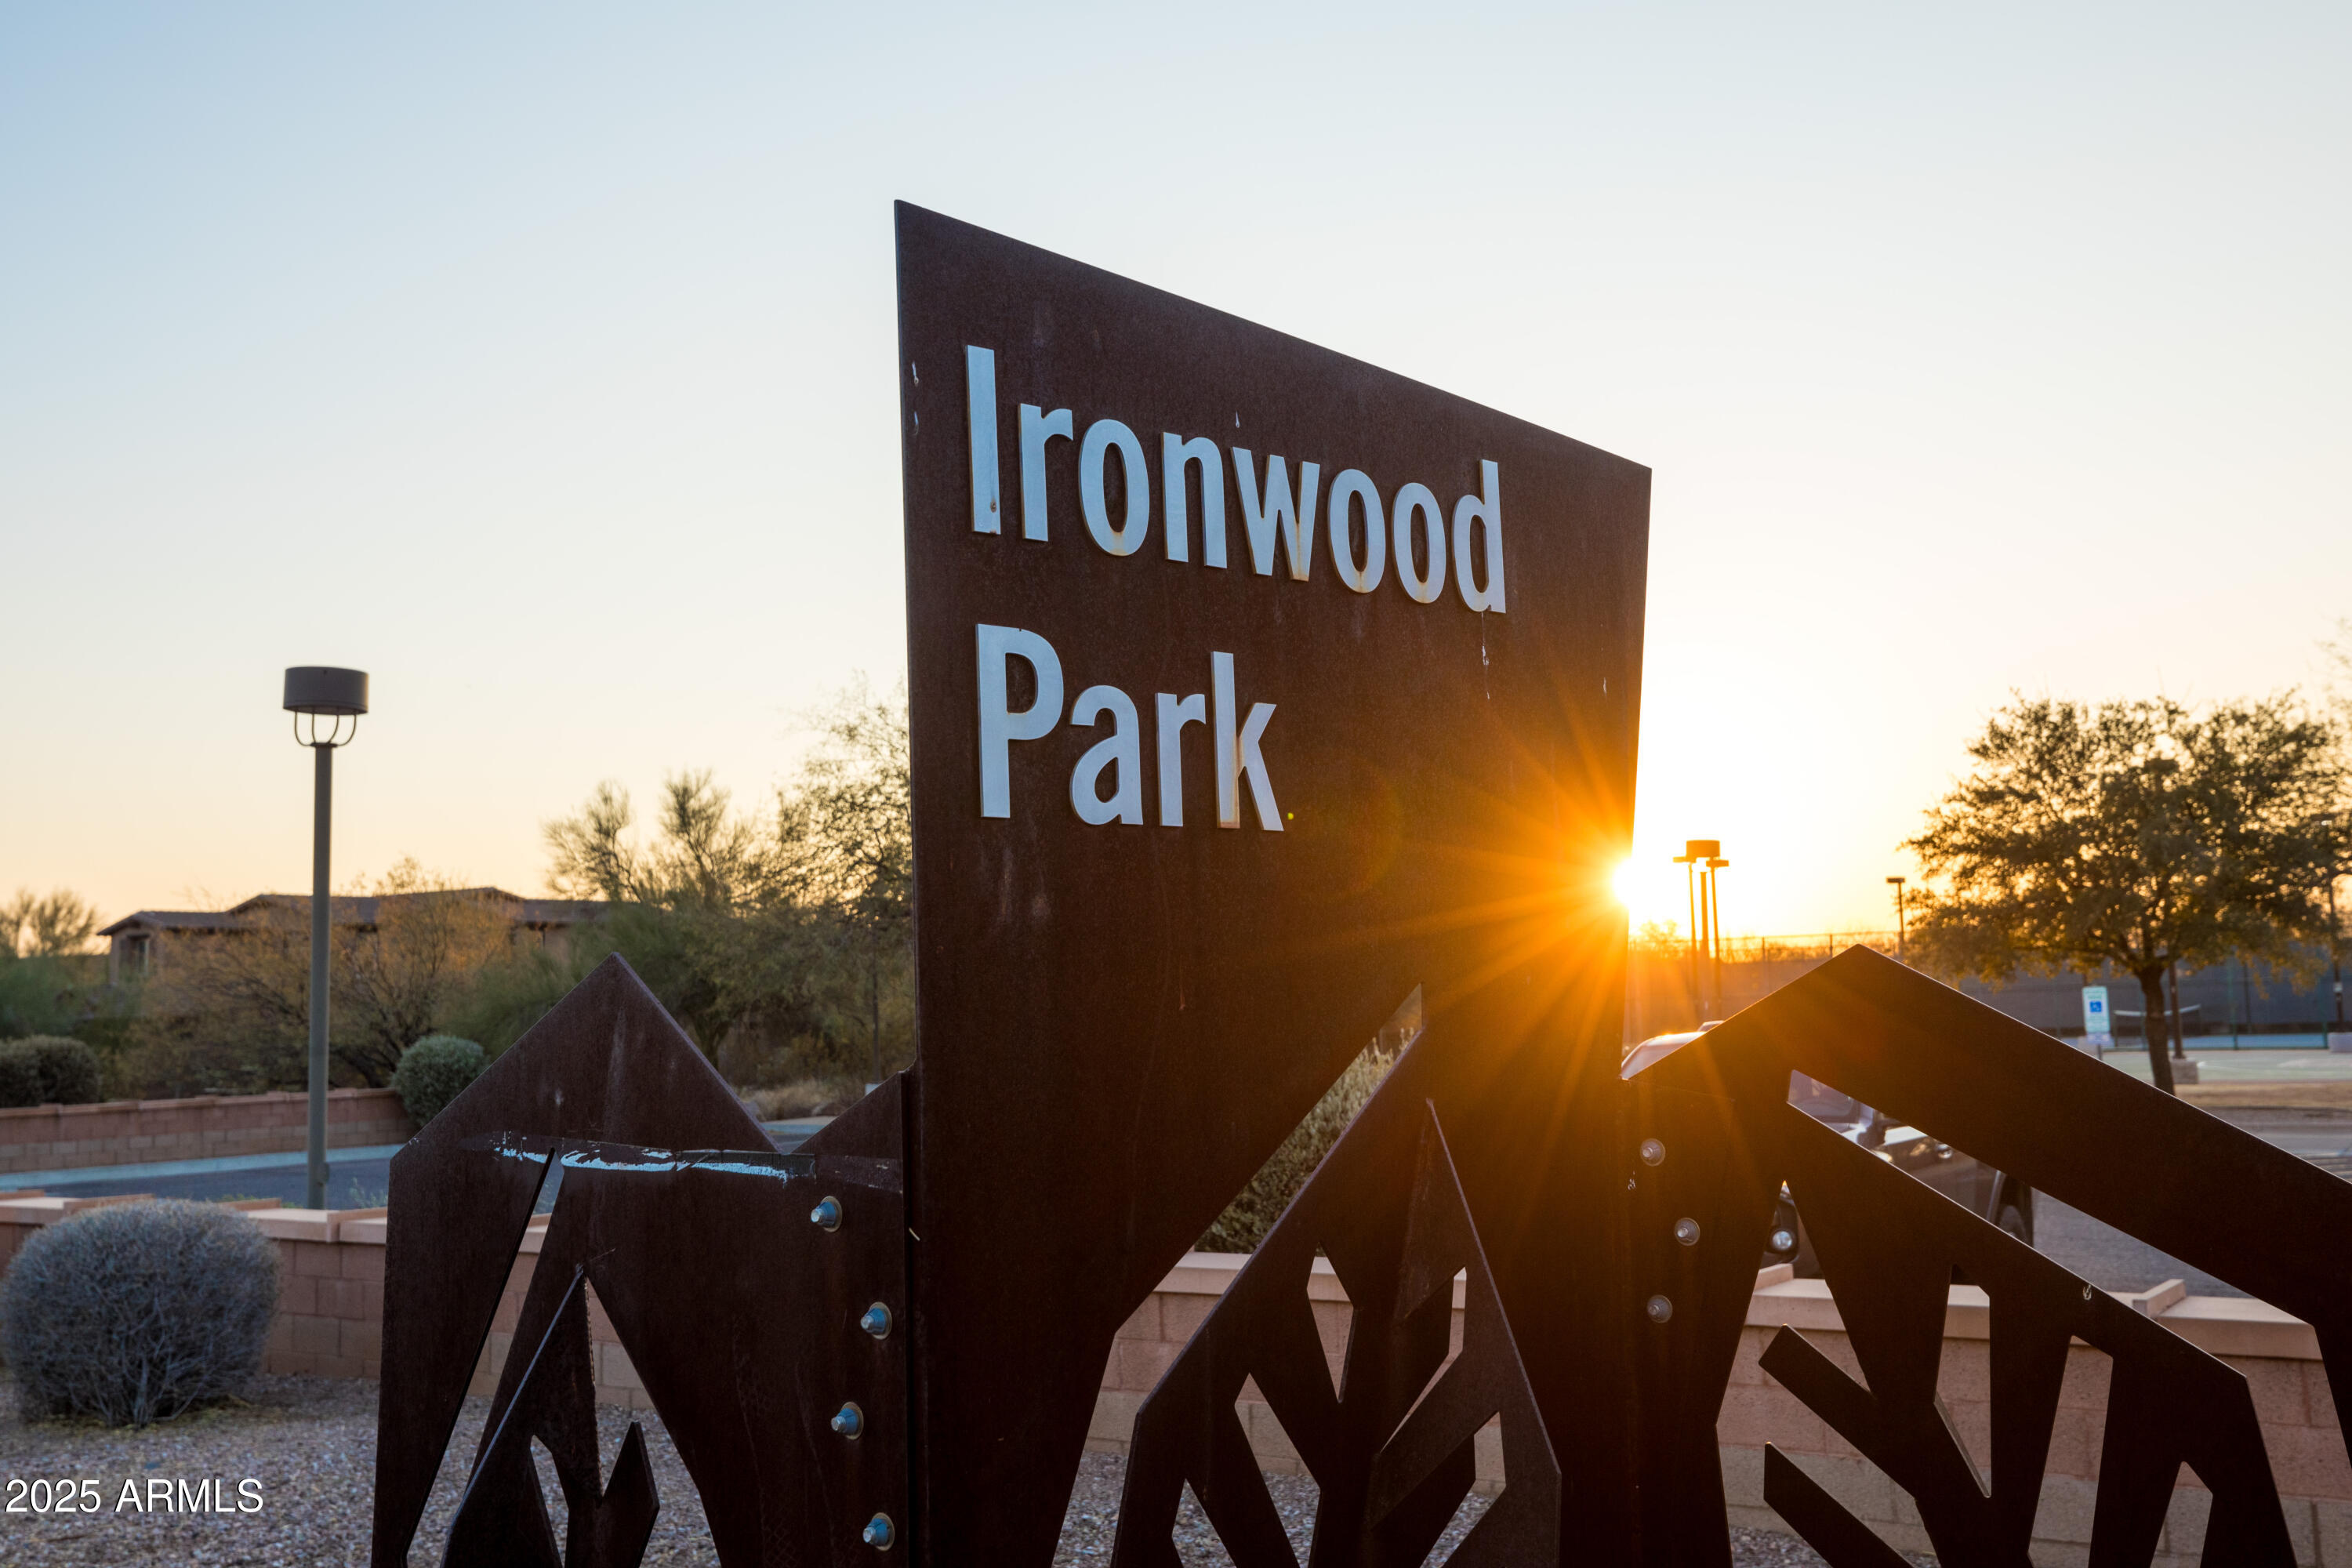
Enjoy Arizona's perfect weather in the south-facing backyard, complete with a sparkling pool, low-maintenance turf and plenty of space for outdoor gatherings. Conveniently located near the Loop 101, this home offers quick access to all areas of the Valley. Nearby amenities include premier shopping, popular coffee shops, top-rated restaurants, West World, scenic hiking trails, and some of the best golf courses in Scottsdale. The area is also home to excellent public, private, and charter schools.

Overview

Property Status
Sold
Date Sold
April 18, 2025
Lot Size
8,345 Sq.Ft.
MLS ID
6816979
Property Type
Residential
Year Built
1989

Features & Amenities

Neighborhood
Scottsdale
Architecture Styles
Santa Barbara/Tuscan
View Description
Mountain(s)
Stories
1
Garage Spaces
3.0
Water Source
City Water
Roof
Tile
Lot Features
North/South Exposure, Sprinklers In Rear, Sprinklers In Front, Desert Back, Desert Front, Cul-De-Sac, Synthetic Grass Back
Parking
Garage Door Opener, Attchd Gar Cabinets
Heat Type
Electric
Air Conditioning
Central Air
Laundry Room
Inside
Fireplace
Living Room
Appliances
Dryer, Washer, Refrigerator, Built-in Microwave, Dishwasher, Disposal, Electric Cooktop
Other Interior Features
High Speed Internet, Granite Counters, Double Vanity, Eat-in Kitchen, 9 Flat Ceilings, No Interior Steps, Kitchen Island, Pantry, Full Bth Master Bdrm, Separate Shwr Tub
Sewer
Sewer in Cnctd, Public Sewer
Security Features
Fire Sprinkler System
Other Exterior Features
Storage
Elementary School
Copper Ridge School
Middle School
Copper Ridge School
High School
Chaparral High School
School District
Scottsdale Unified District
Sales Price
$1,005,000
Real Estate Tax
$2,916/yr
HOA
$335

Downloads

18681 N 93RD Street

Schedule a Tour

We would love to help you see this beautiful home! As a full-service brokerage, we can help you tour. Please submit an offer, and answer questions about the buying process.

Thank you

for your interest in 18681 N 93RD Street, Scottsdale, AZ 85255

18681 N 93RD Street
Navigate
Scottsdale

Explore Scottsdale

read more
18681 N 93RD Street
explore in 3d

I'm Interested In

18681 N 93RD Street

or
  • CallAllen Studebaker

    License #SA541028000

    (602) 763-1138
  • Browse Our

    Exclusive Listings

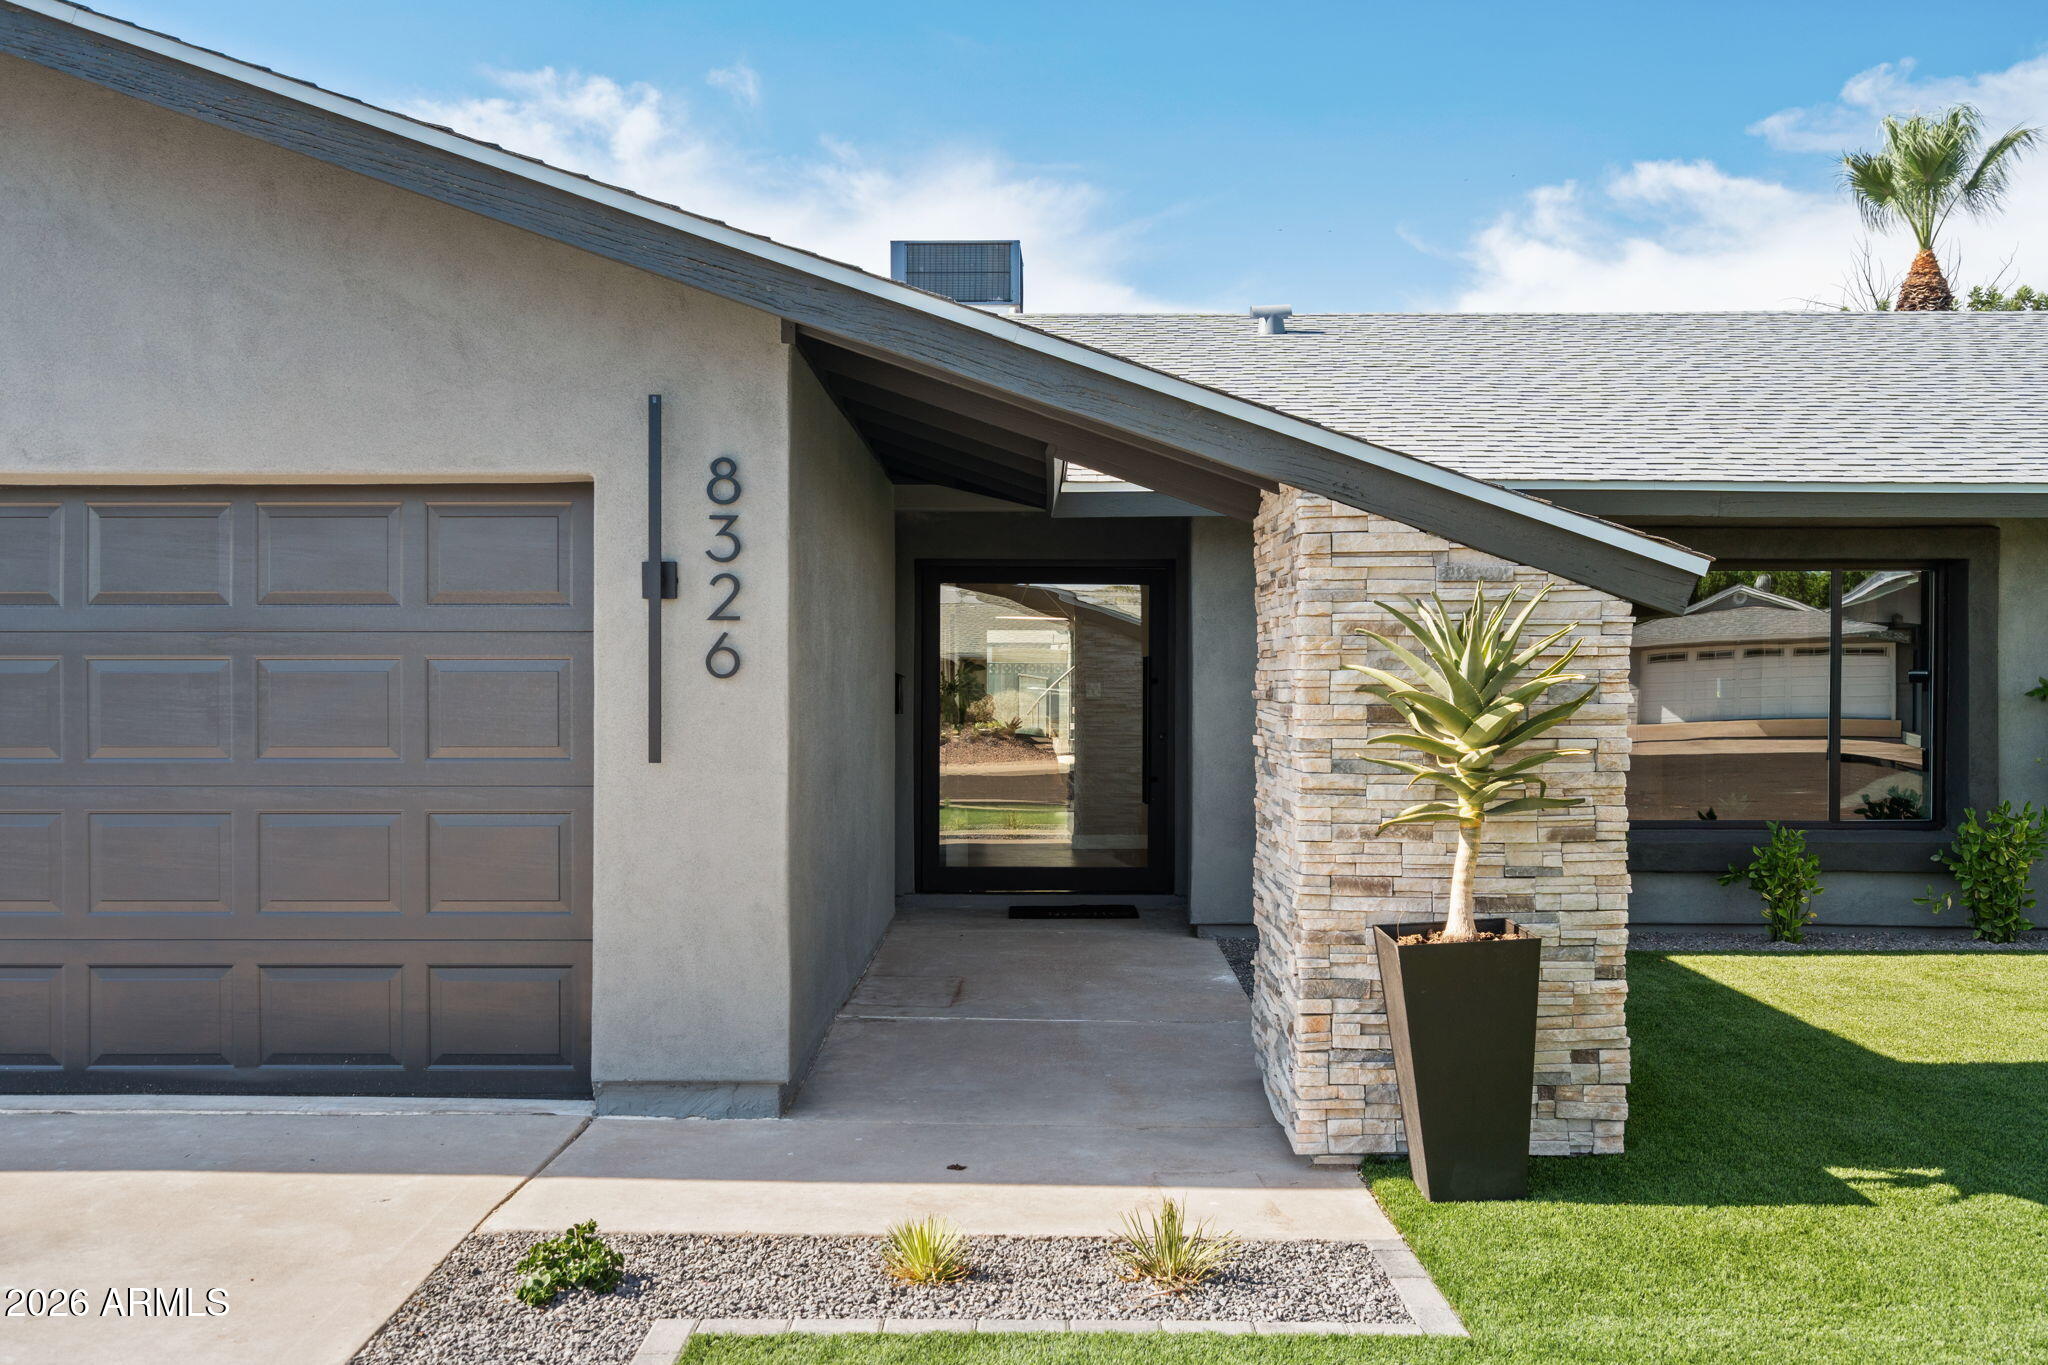
    • 8326 E VALLEY VIEW Road For Sale

      $1,325,000

      8326 E VALLEY VIEW Road, Scottsdale, AZ 85250

      • 4 Beds
      • 3 Baths
      • 1,858 Sq.Ft.
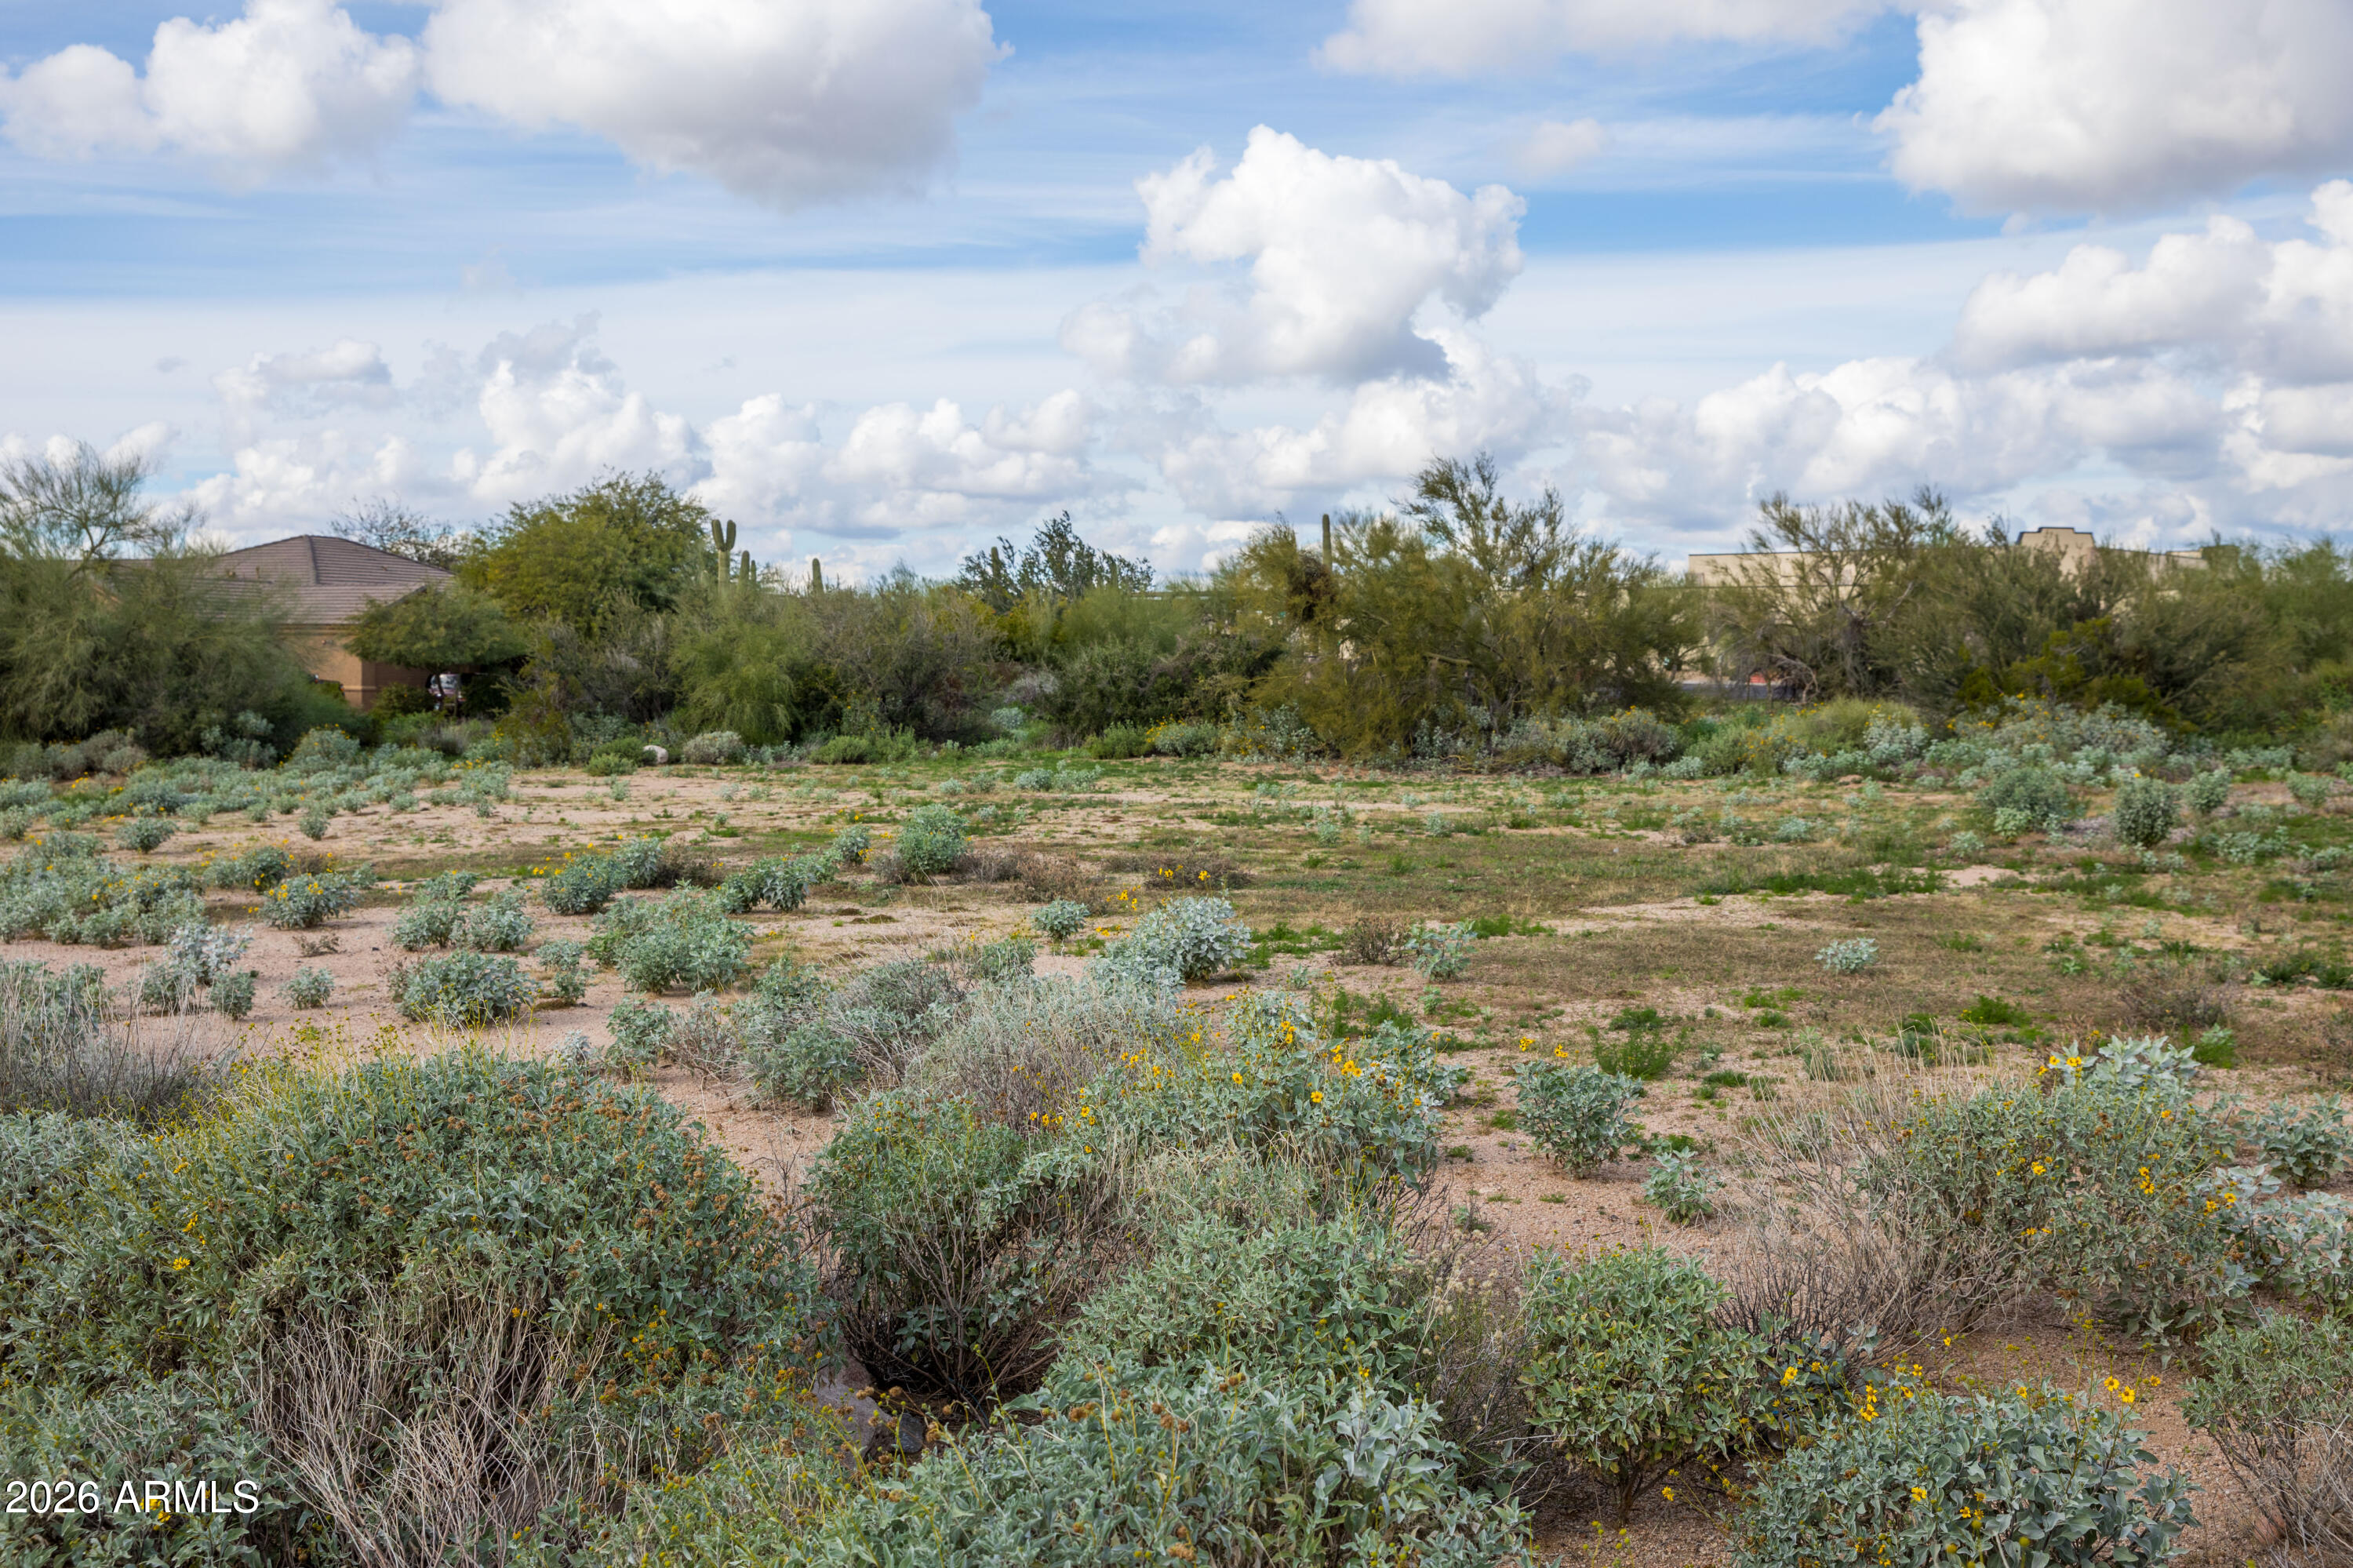
    • 6382 E CALLE DE MANDEL Drive '-' For Sale

      $325,000

      6382 E CALLE DE MANDEL Drive '-', Scottsdale, AZ 85266

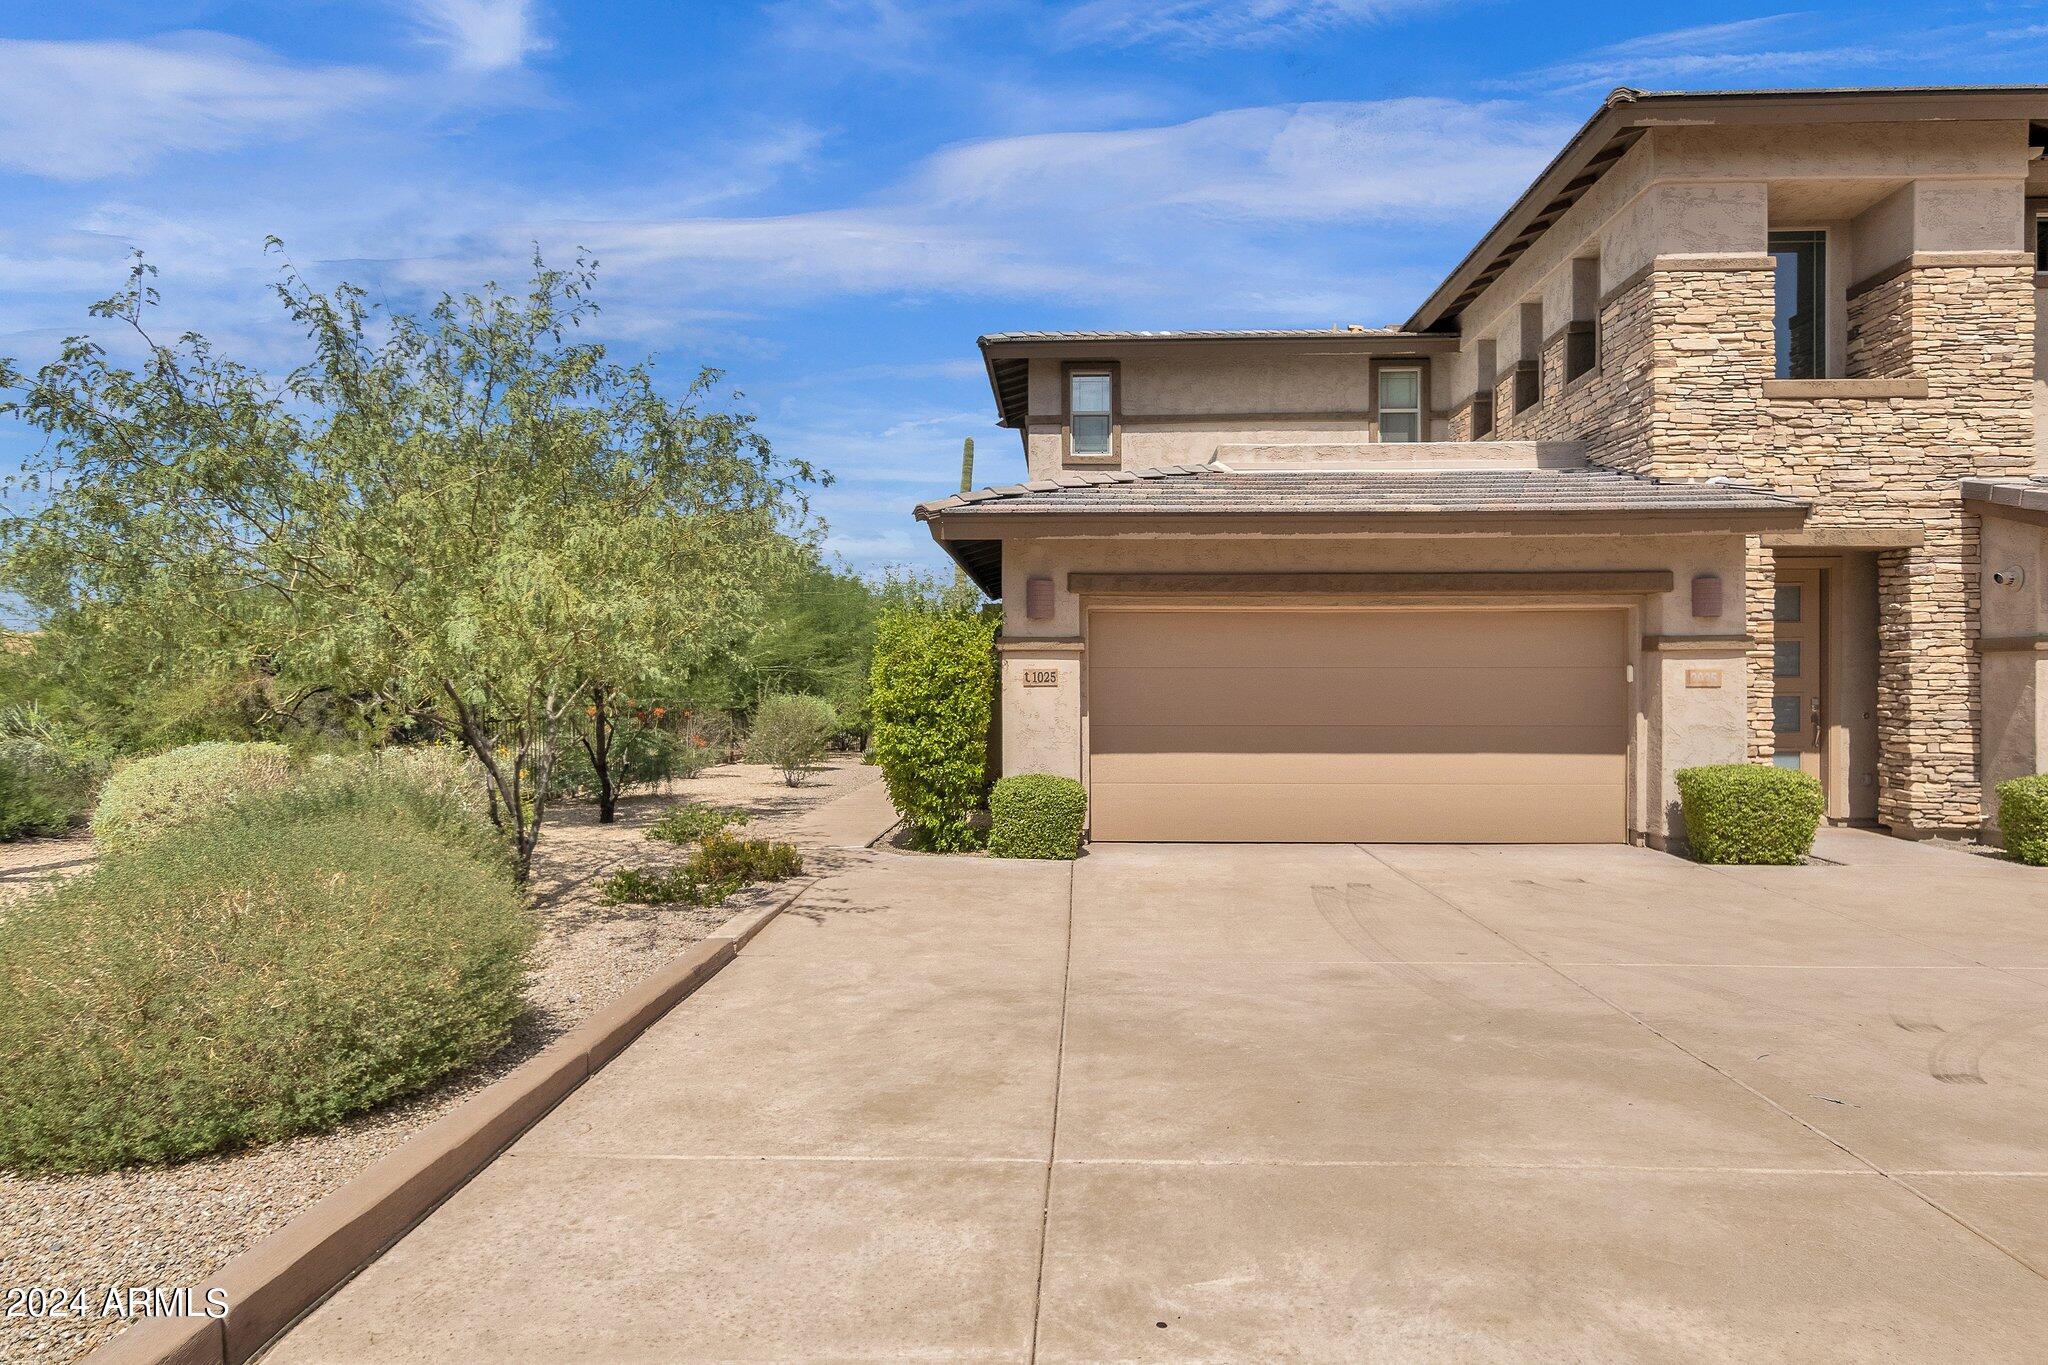
    • 10260 E WHITE FEATHER Lane 1025 For Lease

      $4,500/mo

      10260 E WHITE FEATHER Lane 1025, Scottsdale, AZ 85262

      • 2 Beds
      • 2 Baths
      • 1,909 Sq.Ft.
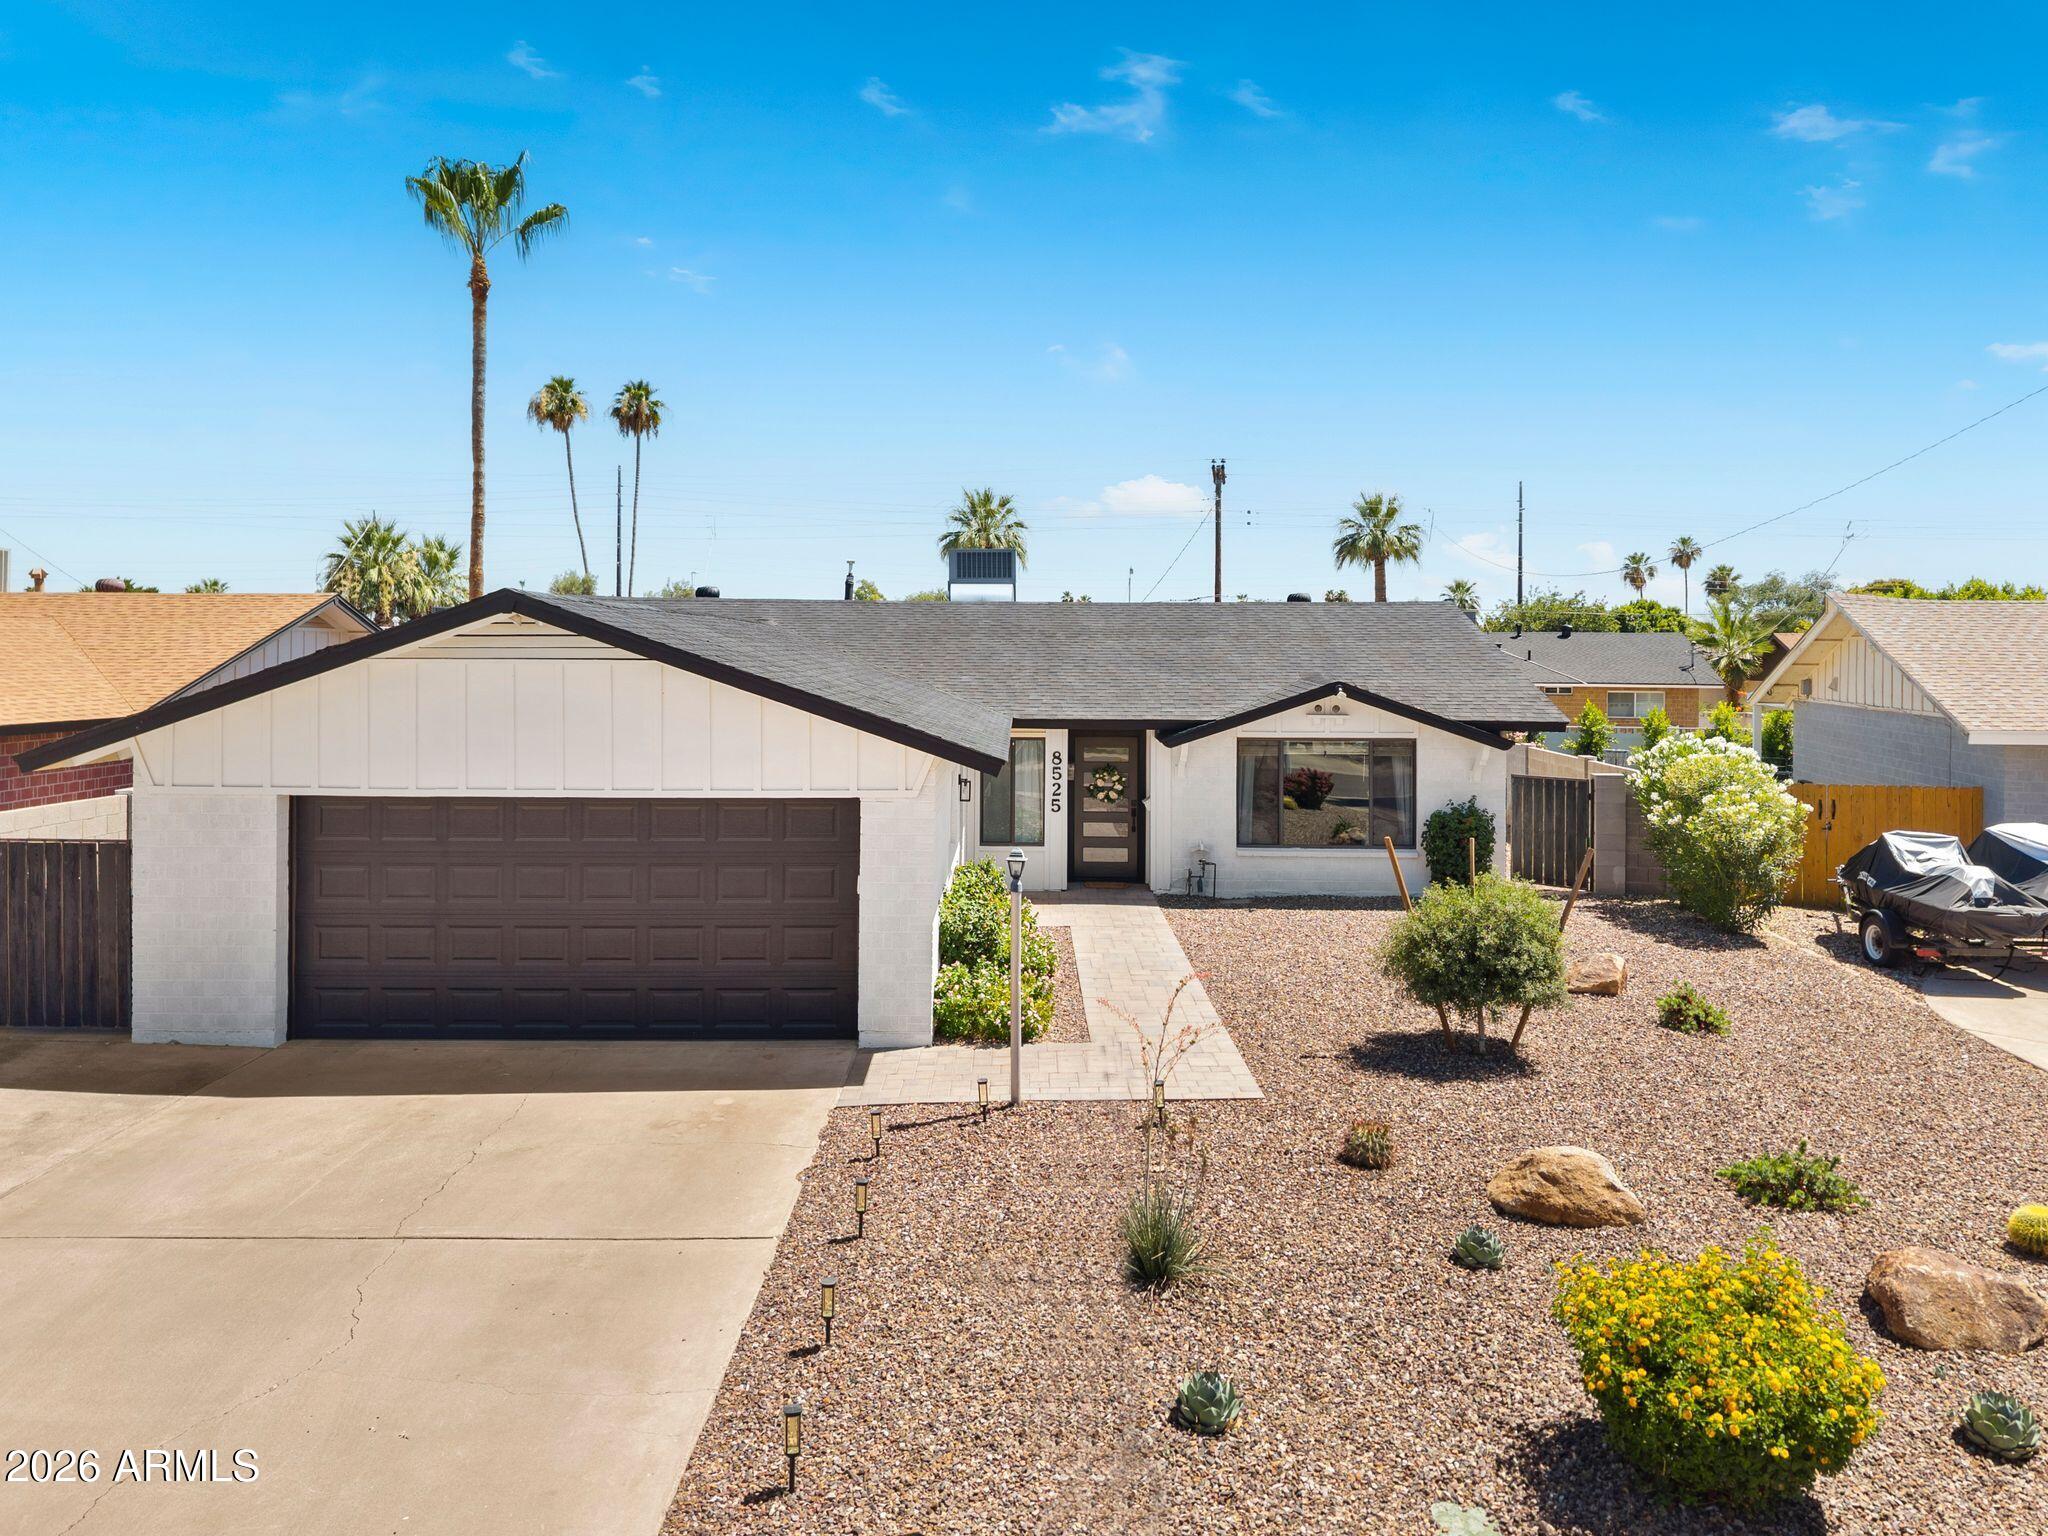
    • 8525 E BONNIE ROSE Avenue Pending

      $3,400/mo

      8525 E BONNIE ROSE Avenue, Scottsdale, AZ 85250

      • 3 Beds
      • 2 Baths
      • 1,610 Sq.Ft.
    View All Properties

    Follow Us On Instagram