Leave a Message

Thank you for your message. We will be in touch with you shortly.

Explore Our Properties

Property Description

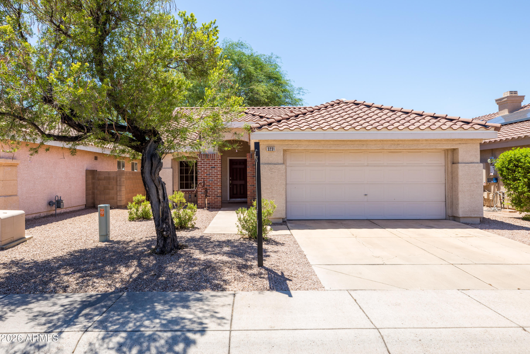
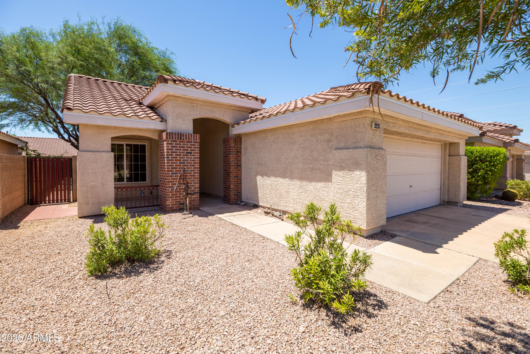
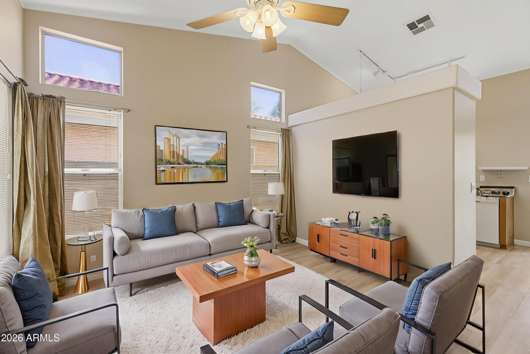
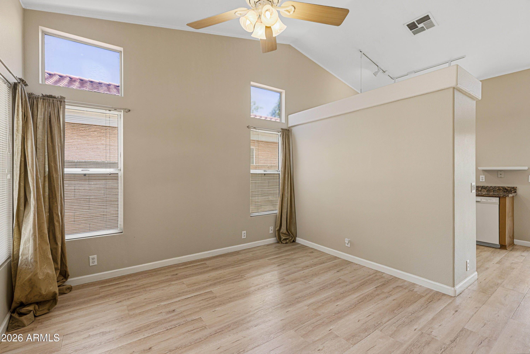
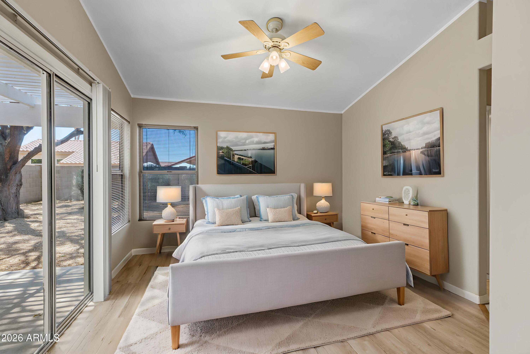
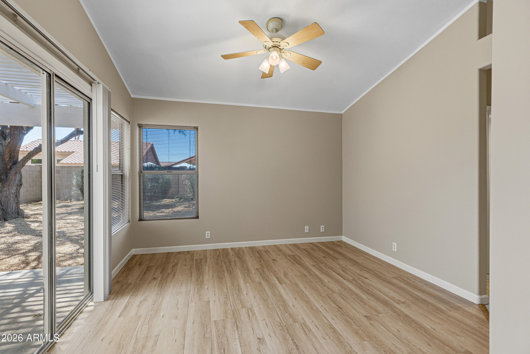
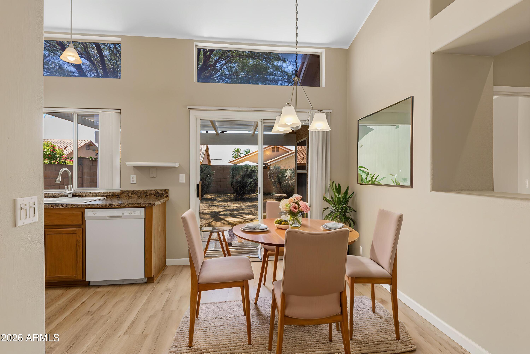
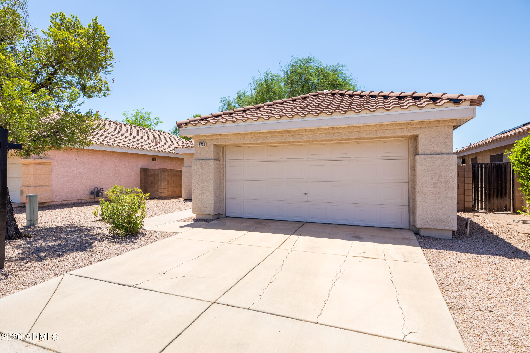
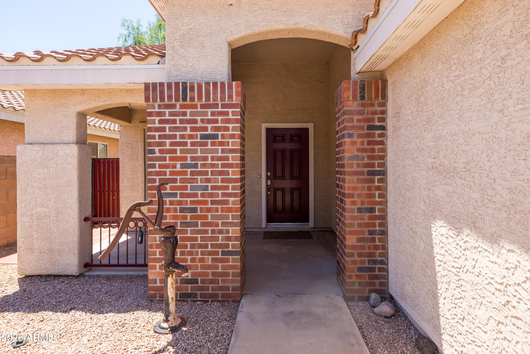
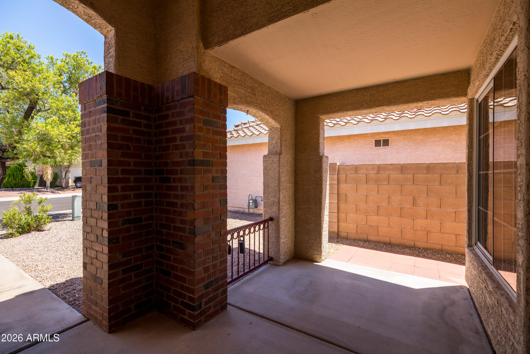
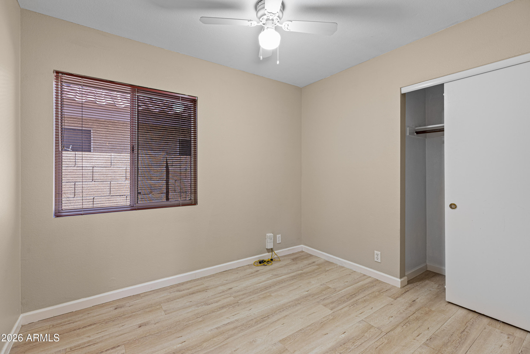
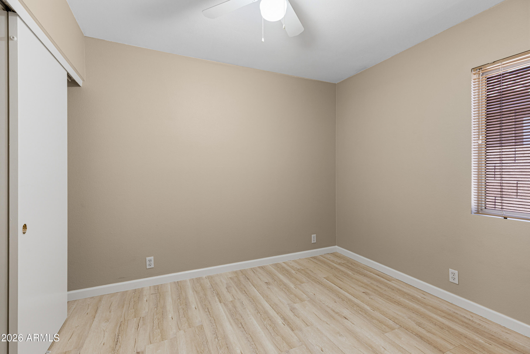
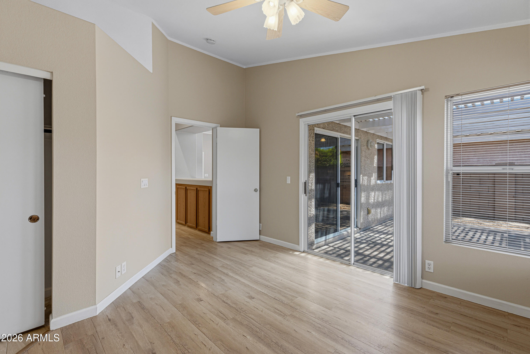
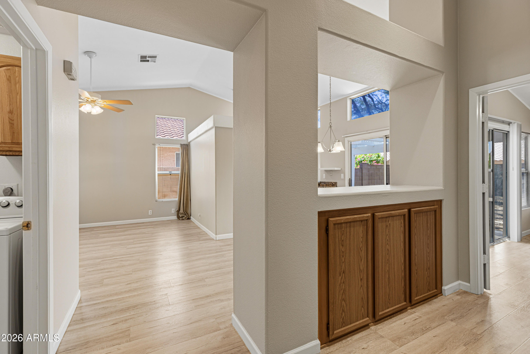
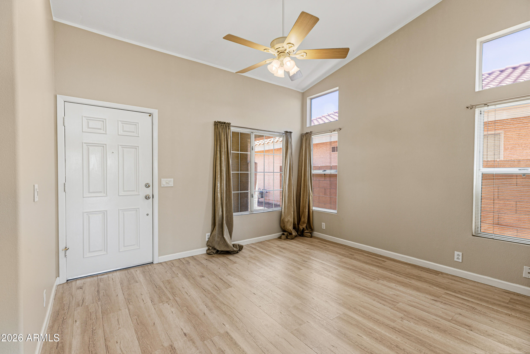
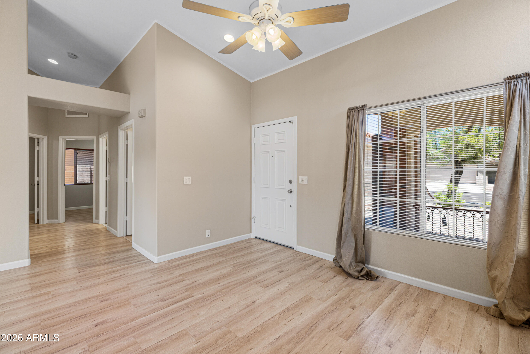
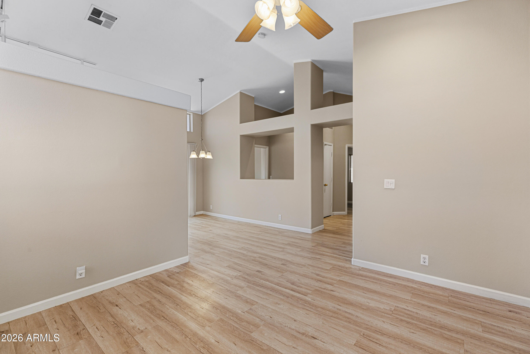
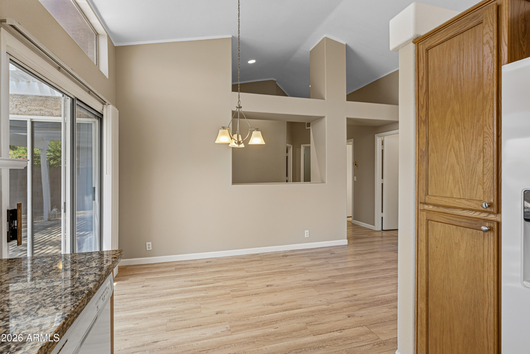
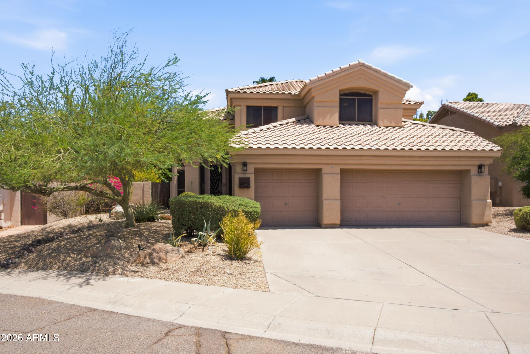
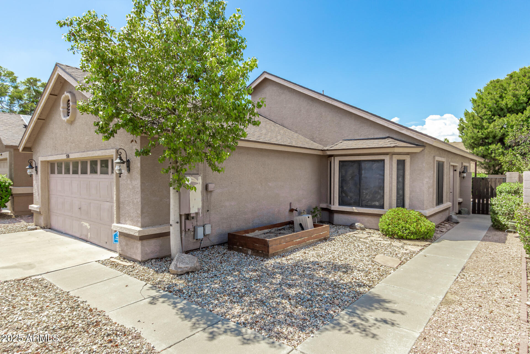
Welcome to this charming and thoughtfully updated home, where quality upgrades and everyday convenience come together. Featuring a brand-new roof with a transferable 10-year warranty and commercial-grade laminate flooring backed by a lifetime warranty, this home offers both peace of mind and timeless style.

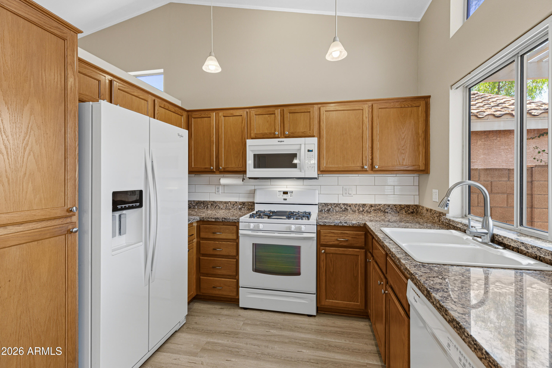
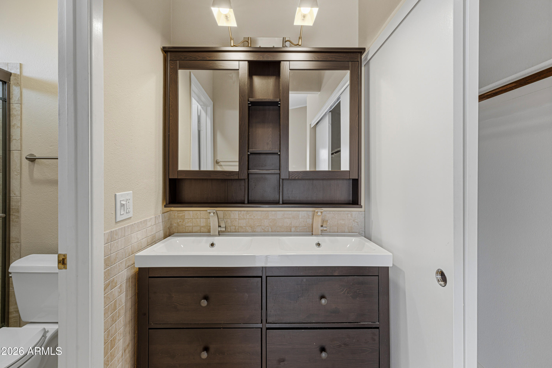
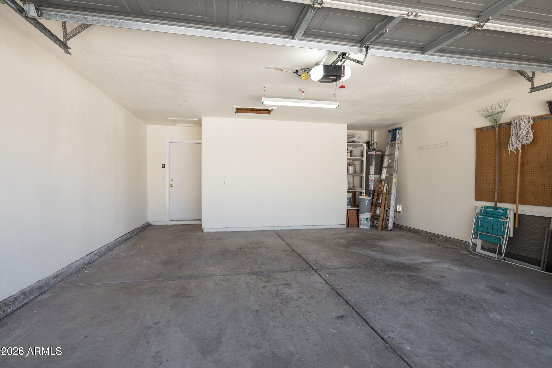
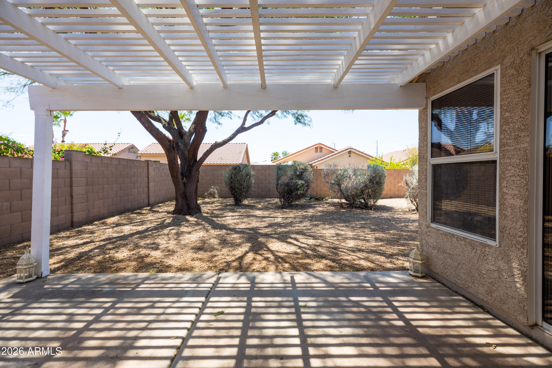
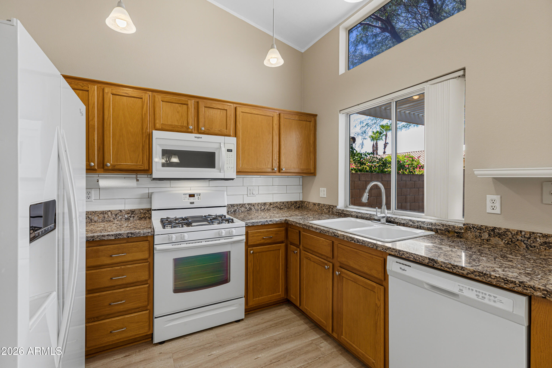
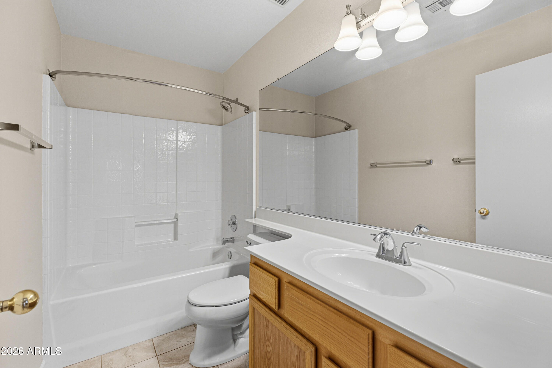
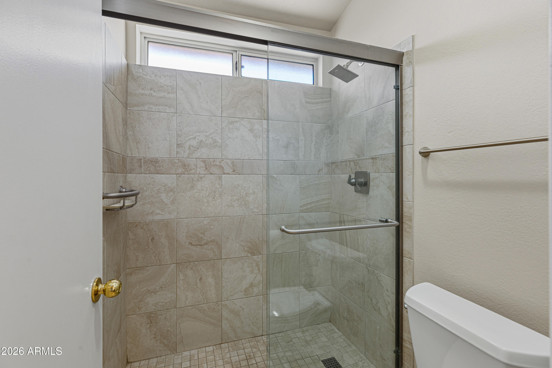
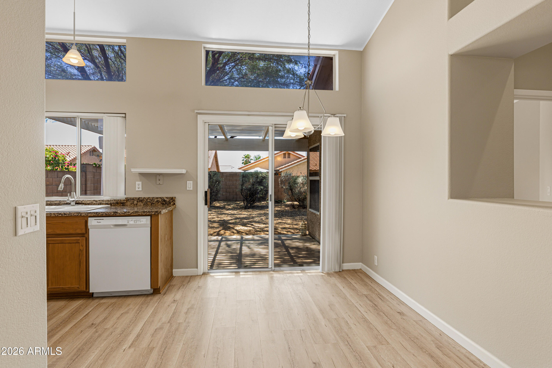
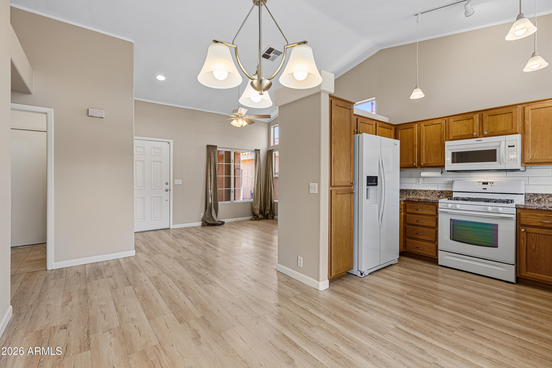
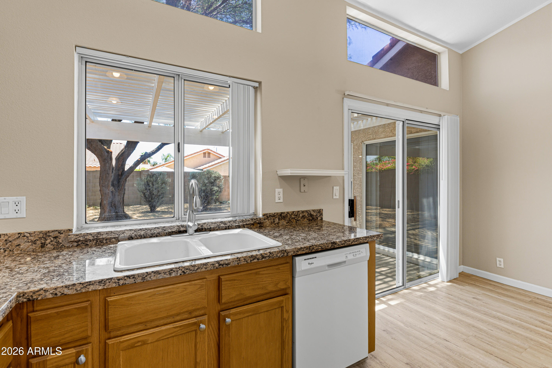
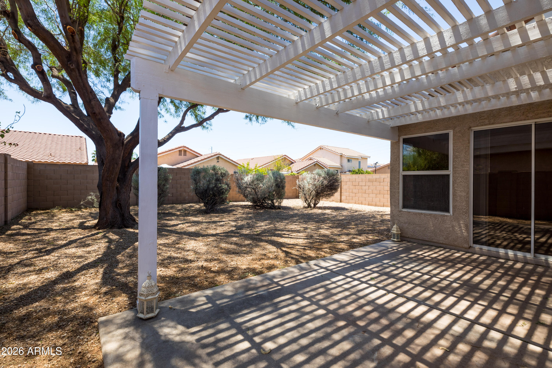
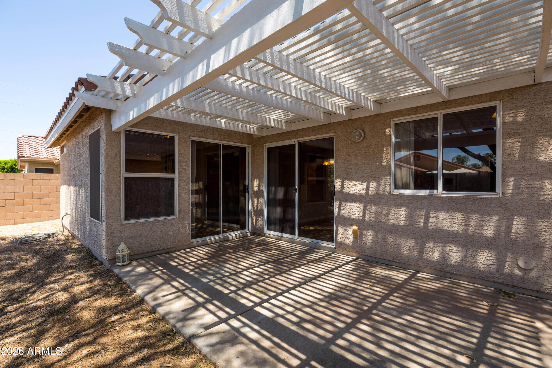
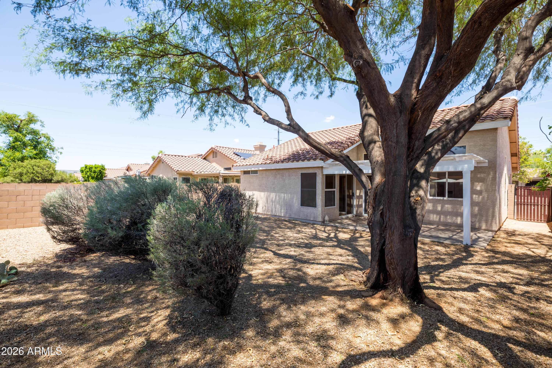
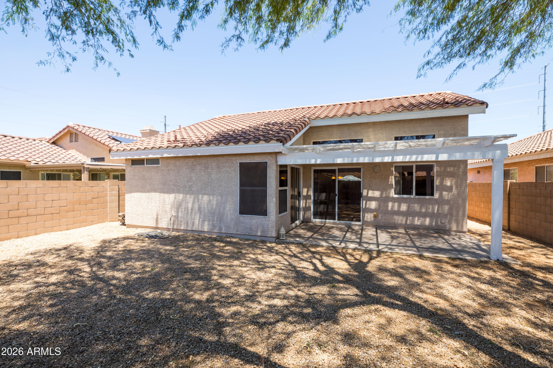
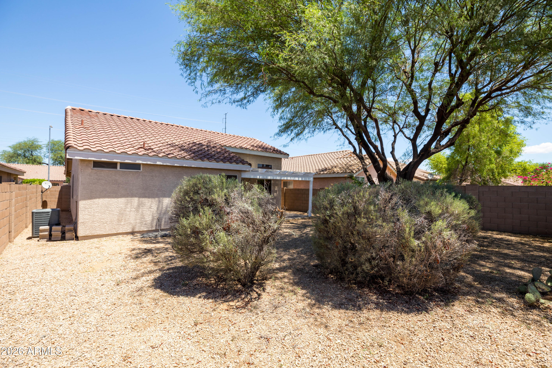
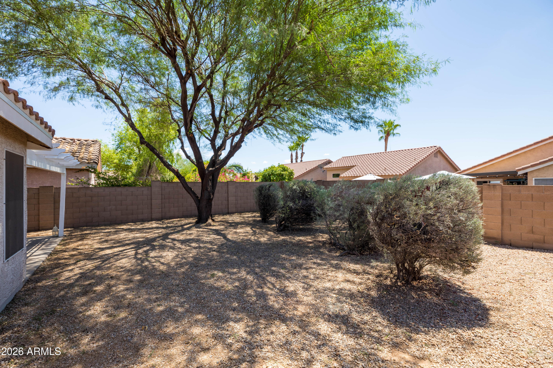
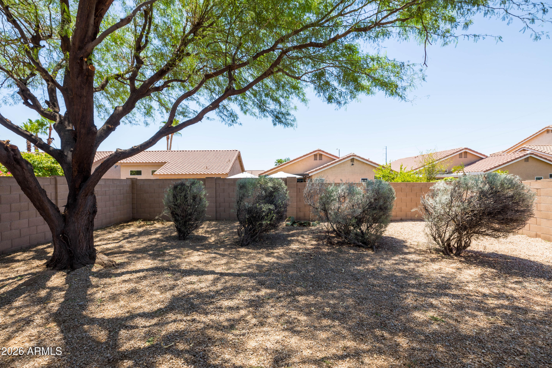
The beautifully appointed kitchen is designed for both function and entertaining, complete with a Kohler cast iron deep bowl sink, counter-depth refrigerator, gas range, under-cabinet LED lighting, and an over-the-range microwave that conveys with the home. Tier 1 plumbing fixtures throughout add an elevated touch, while fresh interior paint--including the two-car garage--creates a bright, move-in-ready feel. Step outside to a low-maintenance backyard with plenty of room to create your dream outdoor oasis, including space for a pool. Enjoy the privacy and open feel provided by the neighboring single-story homes.

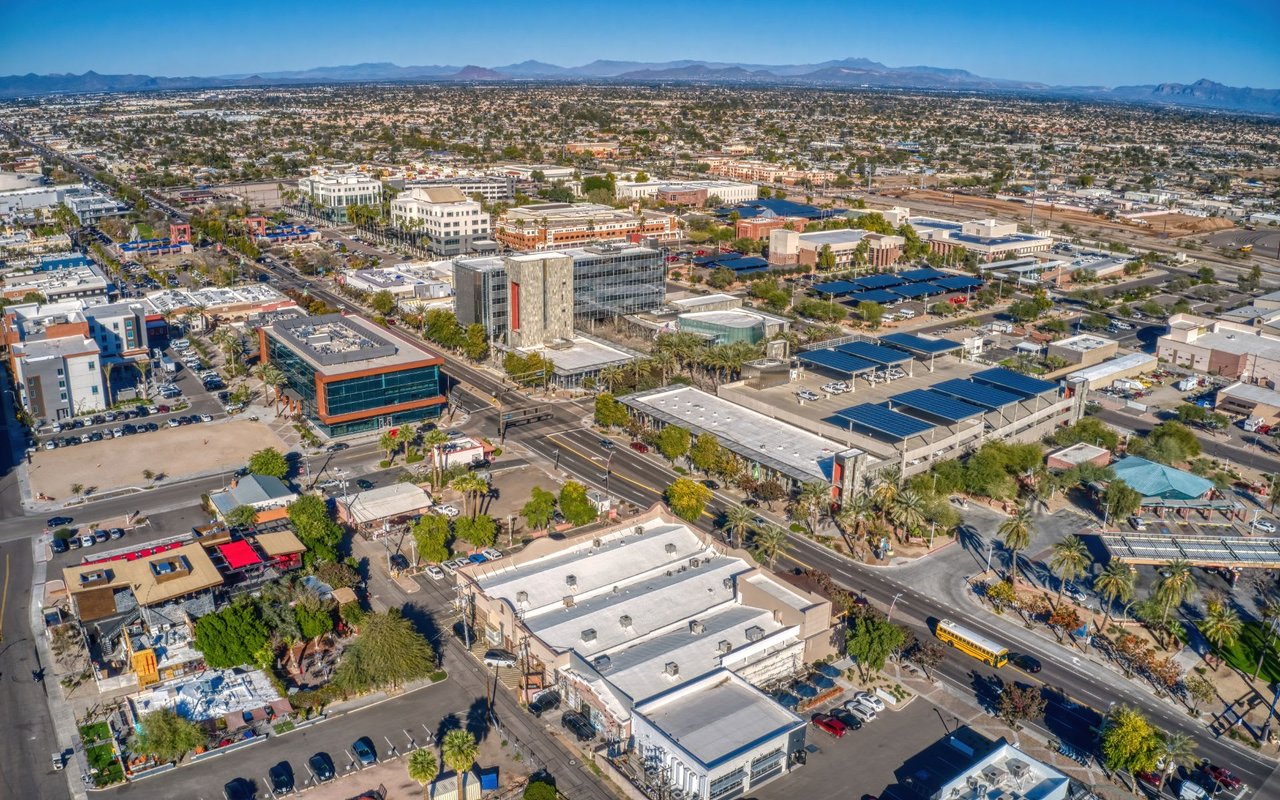
Conveniently located with easy access to both the Loop 101 and SR-51 freeways, commuting is a breeze. Everyday essentials are just minutes away, including Costco, shopping, dining, and recreation. The home is ideally situated less than a mile from Paradise Valley Community College and is close to highly regarded elementary and middle schools, with North Canyon High School just 2.5 miles away.

With low HOA fees, quality upgrades throughout, and an unbeatable location, this home is the perfect blend of comfort, convenience, and value.

Overview

Property Status
For Sale
Lot Size
4,638 Sq.Ft.
MLS ID
7058069
Property Type
Residential
Year Built
1994

Features & Amenities

Neighborhood
Phoenix
Architecture Styles
Ranch
Stories
1
Garage Spaces
2.0
Water Source
City Water
Roof
Tile
Lot Features
North/South Exposure, Desert Back, Desert Front, Gravel/Stone Back, Auto Timer H 2 O Front, Auto Timer H 2 O Back
Parking
Attached Garage, Garage Door Opener, Direct Access
Heat Type
Hot Water, Natural Gas
Air Conditioning
Gas, Central Air, Ceiling Fan(s)
Appliances
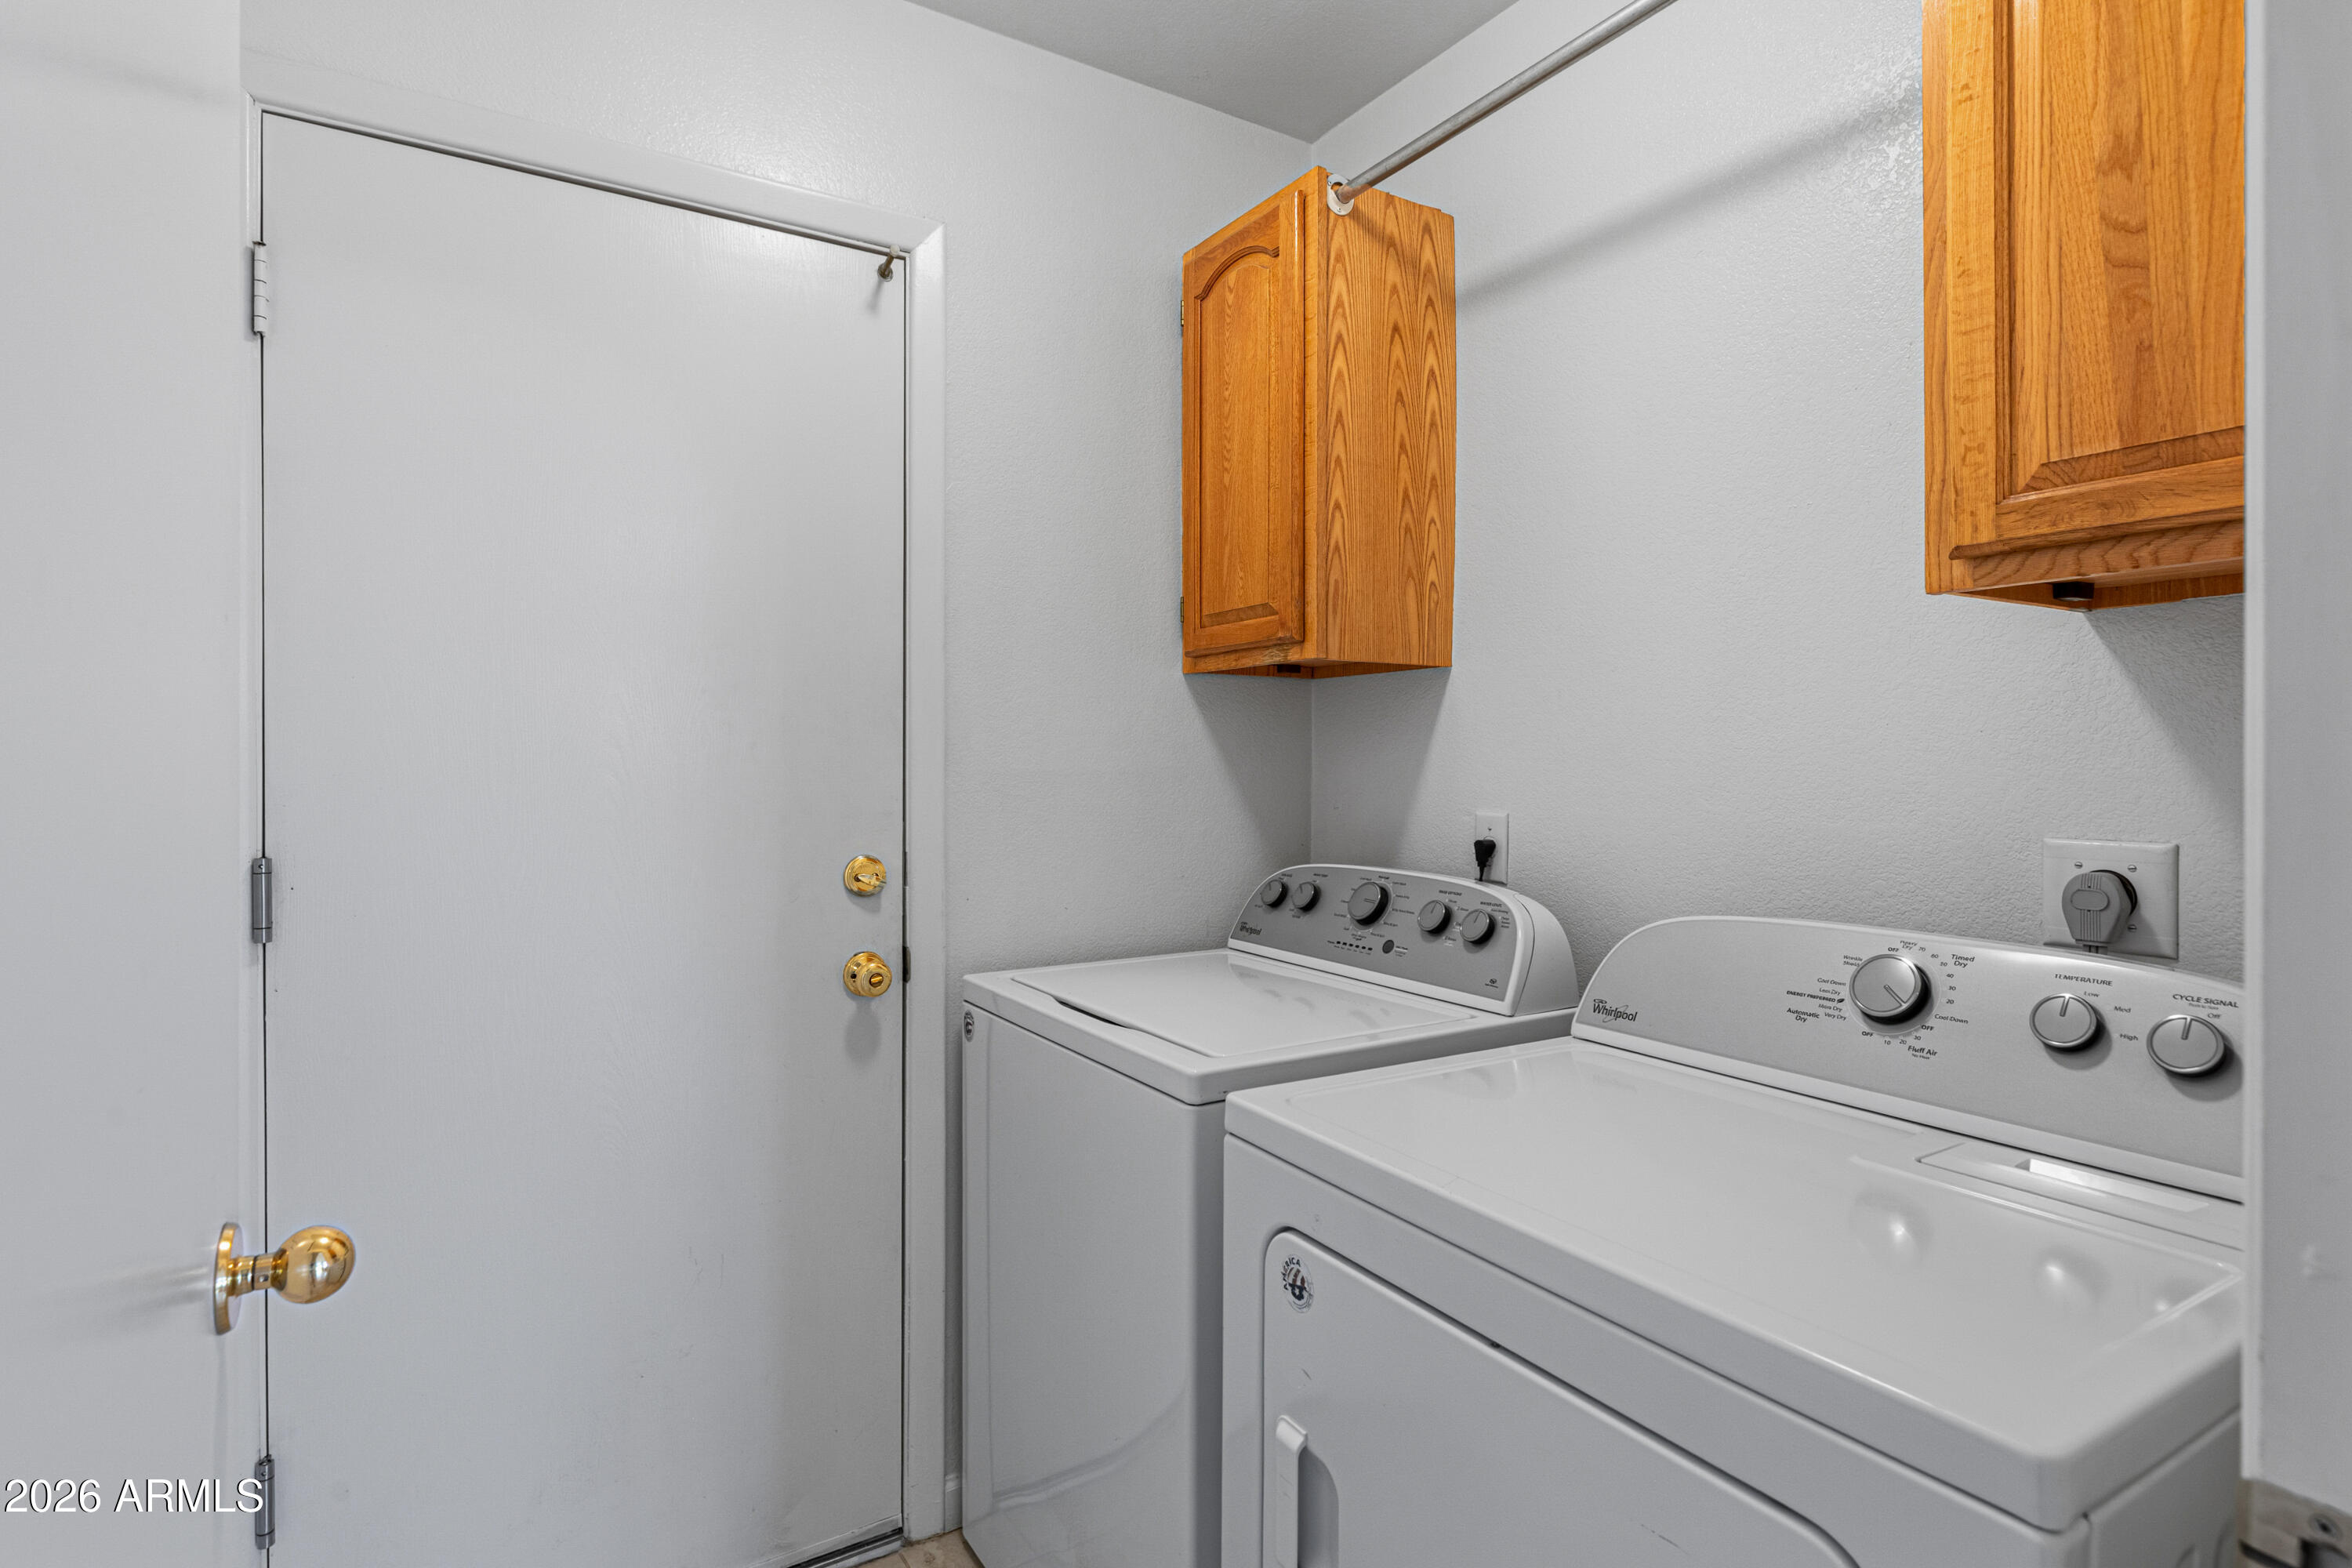
Dryer, Washer, Refrigerator, Built-in Microwave, Dishwasher, Disposal, Gas Range, Gas Oven
Other Interior Features
Granite Counters, Double Vanity, Master Downstairs, Eat-in Kitchen, 9 Flat Ceilings, Vaulted Ceiling(s), Full Bth Master Bdrm
Sewer
Public Sewer
Elementary School
Quail Run Elementary School
Middle School
Sunrise Middle School
High School
Paradise Valley High School
School District
Paradise Valley Unified District
Sales Price
$419,000
Real Estate Tax
$1,760/yr
HOA
$108/3 mos

Downloads

3231 E MENADOTA Drive

Schedule a Tour

We would love to help you see this beautiful home! As a full-service brokerage, we can help you tour. Please submit an offer, and answer questions about the buying process.
Thank you

for your interest in 3231 E MENADOTA Drive, Phoenix, AZ 85050

3231 E MENADOTA Drive
Navigate
Phoenix

Explore Phoenix

33.4484° N, 112.0740° W

read more
3231 E MENADOTA Drive
explore in 3d

Mortgage Calculator

Estimate your monthly mortgage payment, including the principal and interest, property taxes, and HOA. Adjust the values to generate a more accurate rate.
$0,000 Your Payment 20 15 65
$0,000 Your Payment

I'm Interested In

3231 E MENADOTA Drive

or Contact

Browse Our

Exclusive Listings

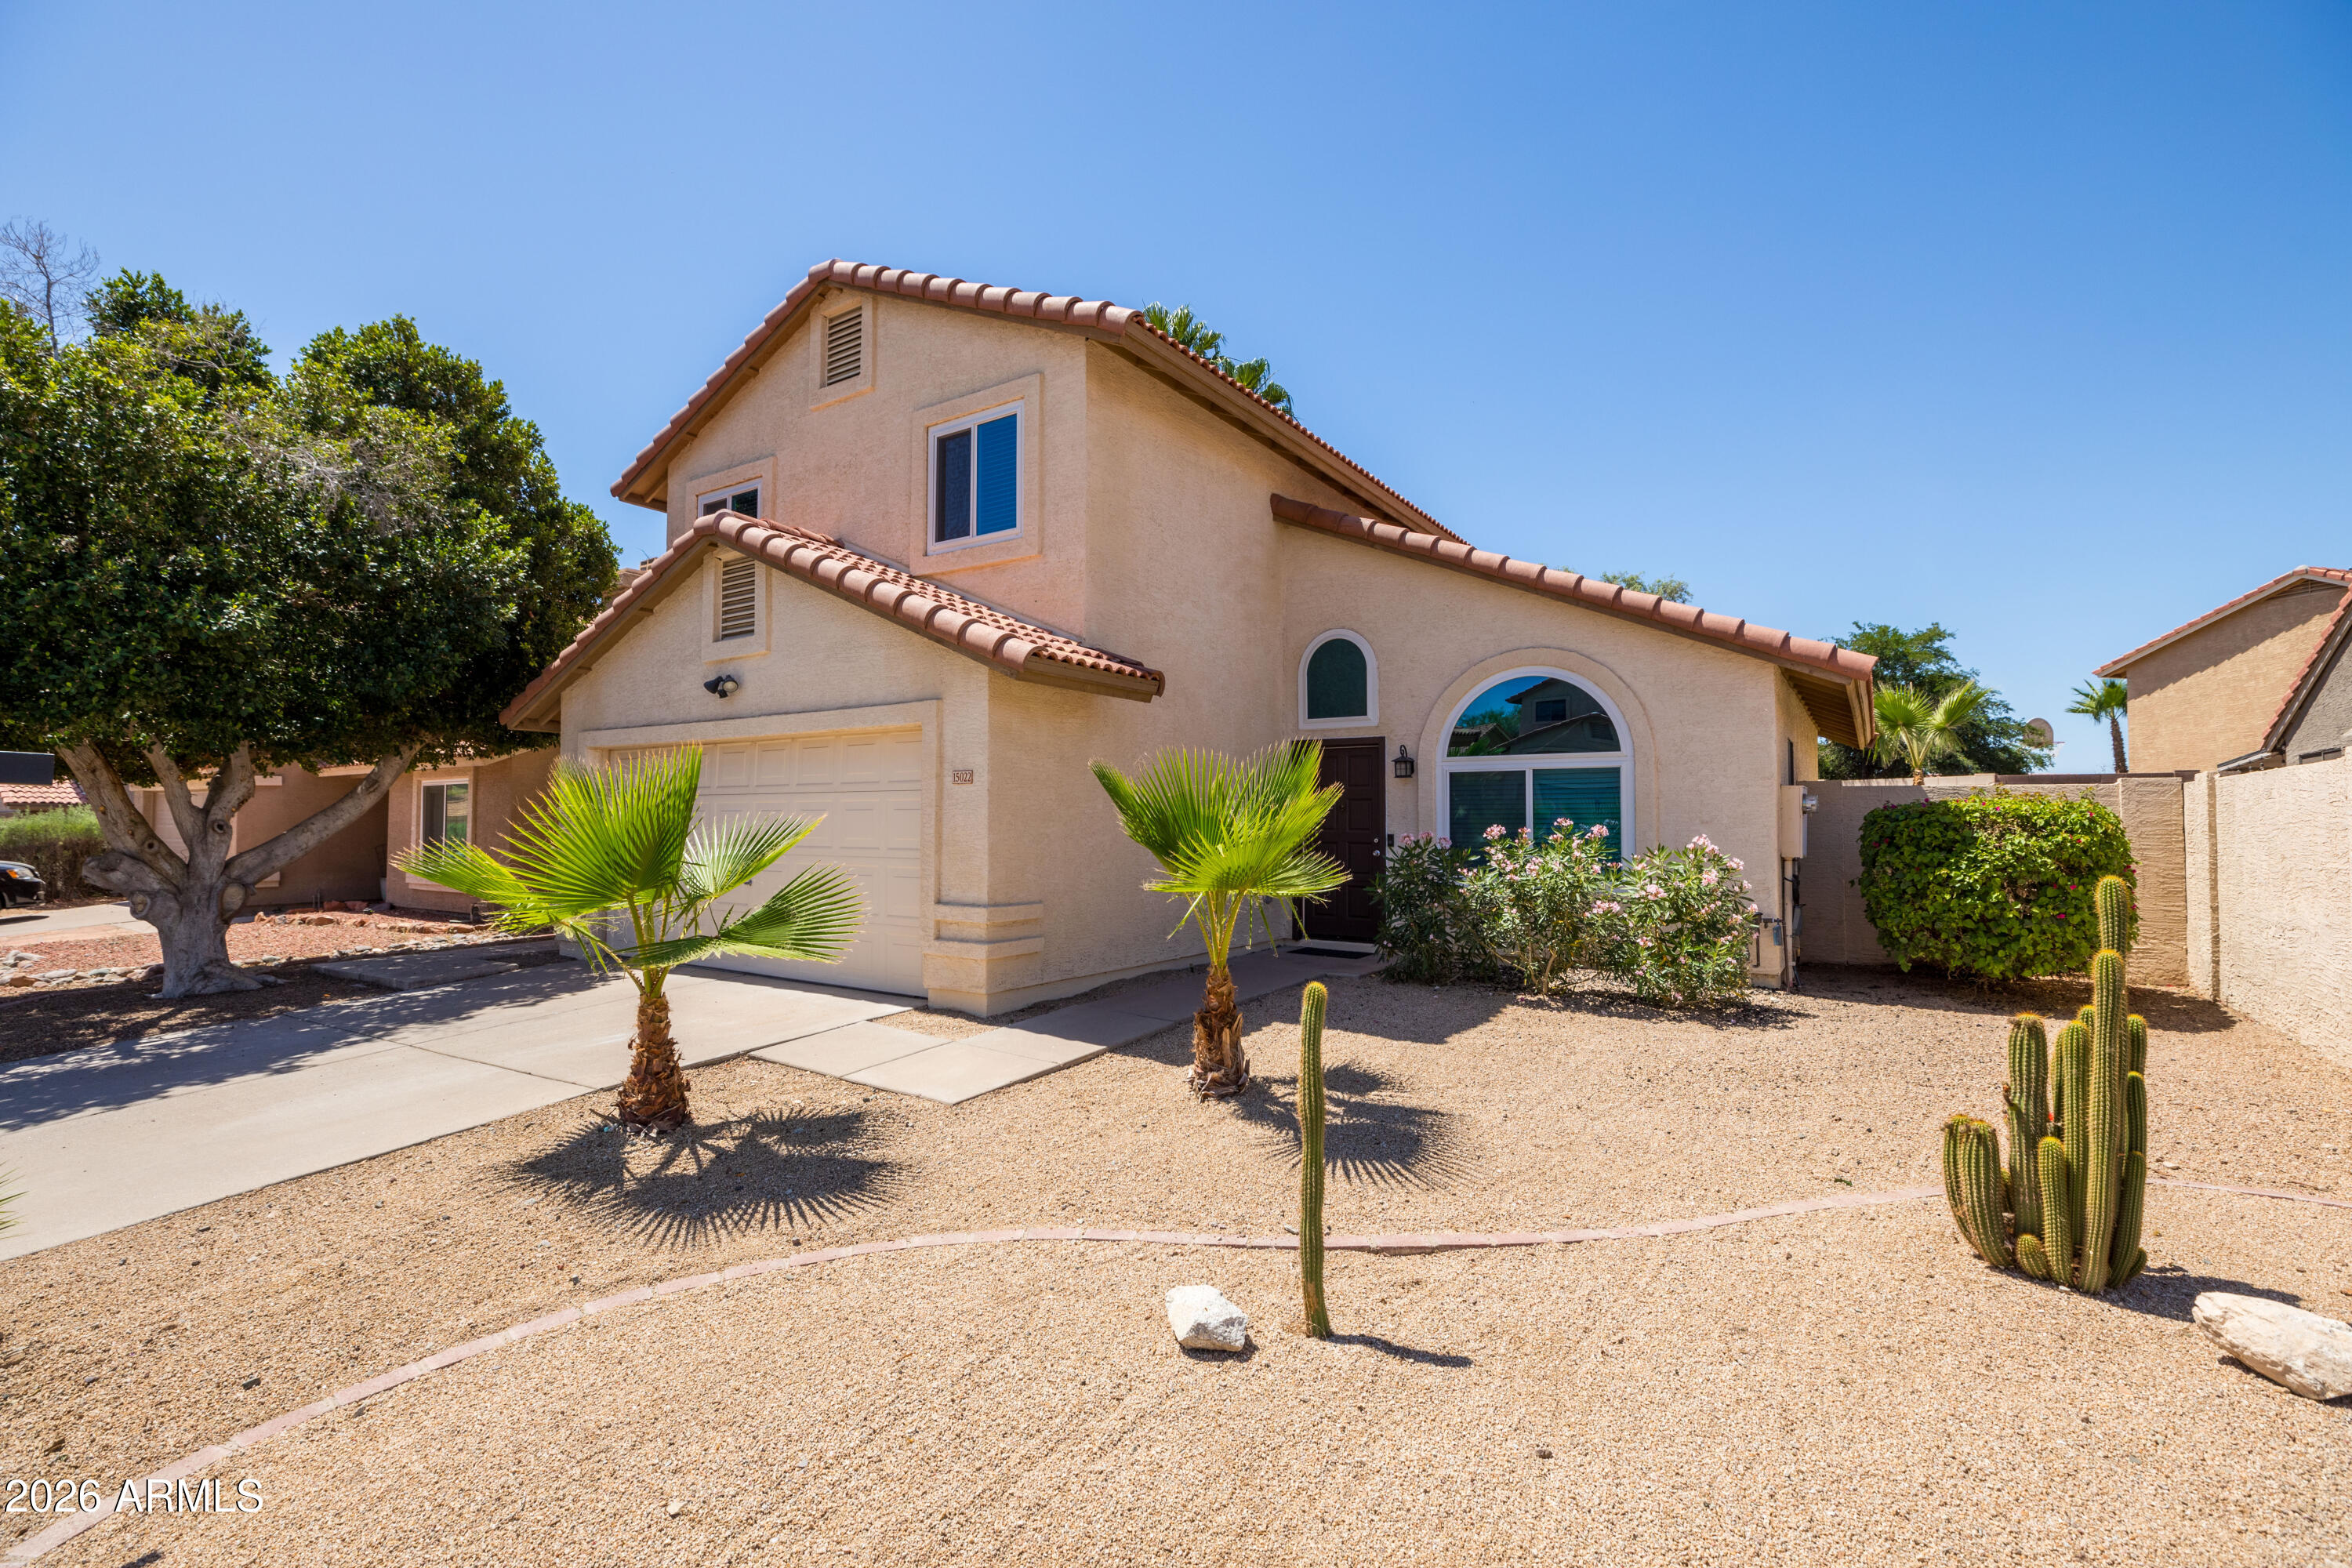
  • 15022 S 28TH Street For Sale

    $499,000

    15022 S 28TH Street, Phoenix, AZ 85048

    • 3 Beds
    • 3 Baths
    • 1,624 Sq.Ft.
  • 14612 N 38TH Street Active Under Contract

    $375,000

    14612 N 38TH Street, Phoenix, AZ 85032

    • 2 Beds
    • 1 Bath
    • 929 Sq.Ft.
  • 100 E FILLMORE Street 102 For Sale

    $340,500

    100 E FILLMORE Street 102, Phoenix, AZ 85004

    • 1 Bed
    • 1 Bath
    • 761 Sq.Ft.
  • 1518 E ROCKWOOD Drive For Lease

    $2,200/mo

    1518 E ROCKWOOD Drive, Phoenix, AZ 85024

    • 3 Beds
    • 2 Baths
    • 1,632 Sq.Ft.
View All Properties

Follow Us On Instagram