Leave a Message

Thank you for your message. We will be in touch with you shortly.

Explore Our Properties

Property Description

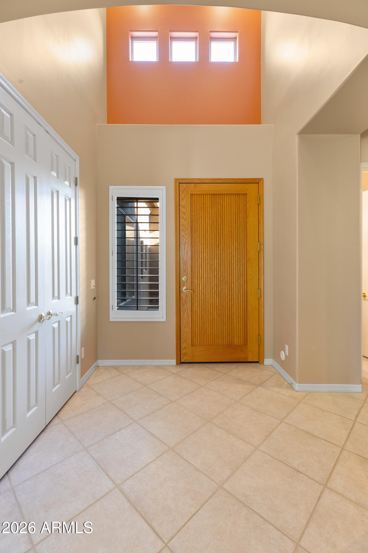
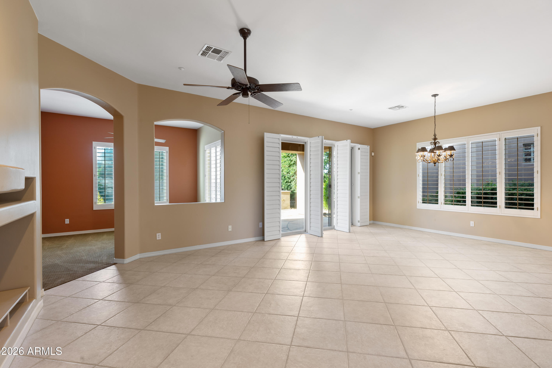
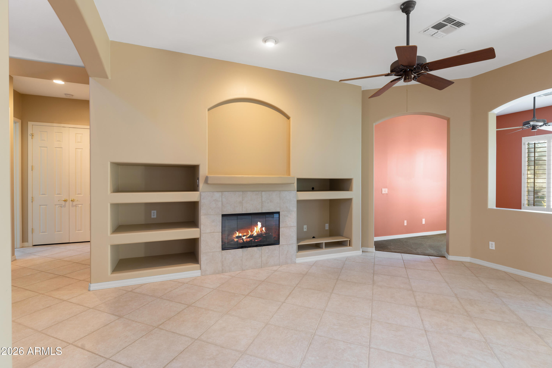
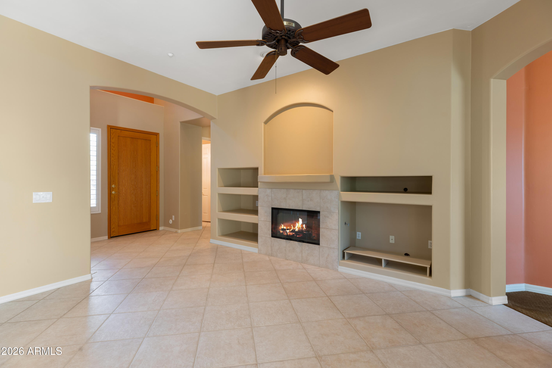
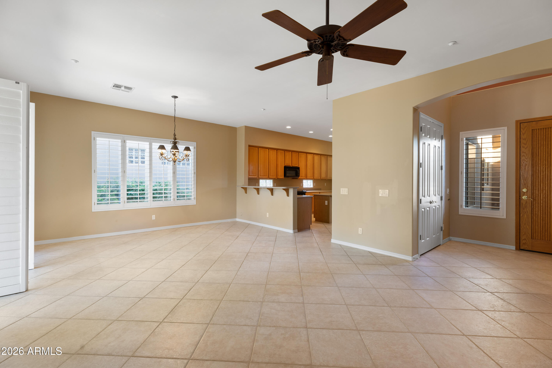
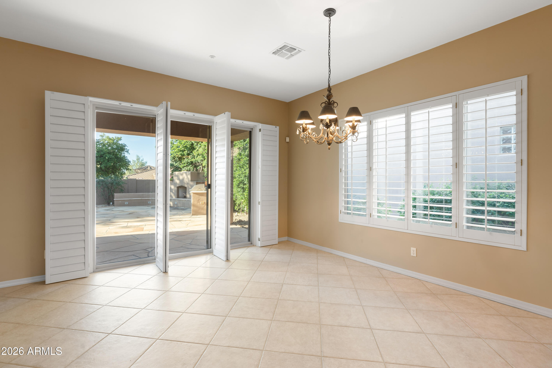
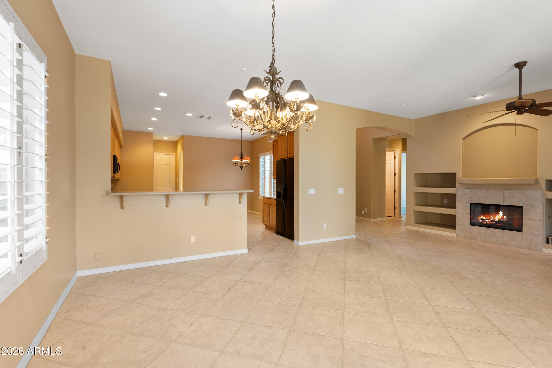
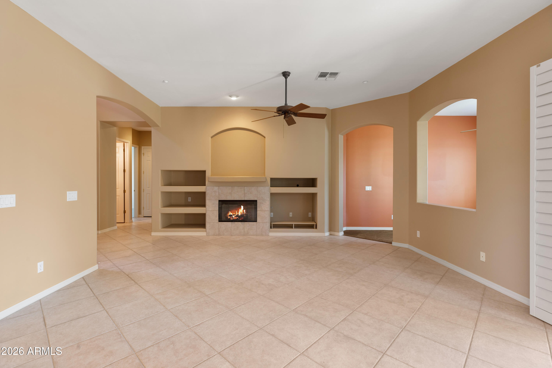
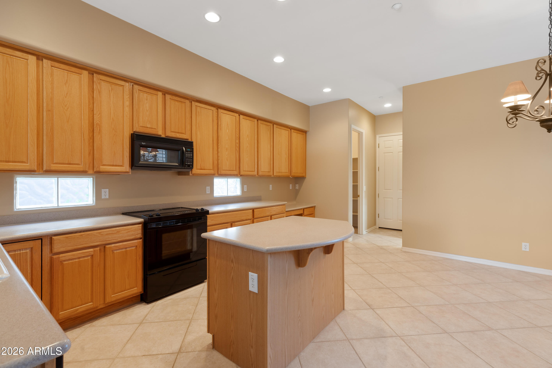
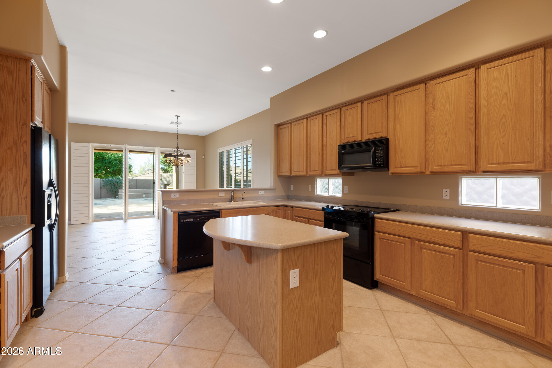
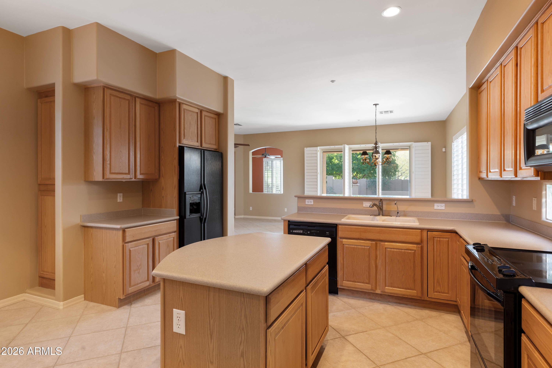
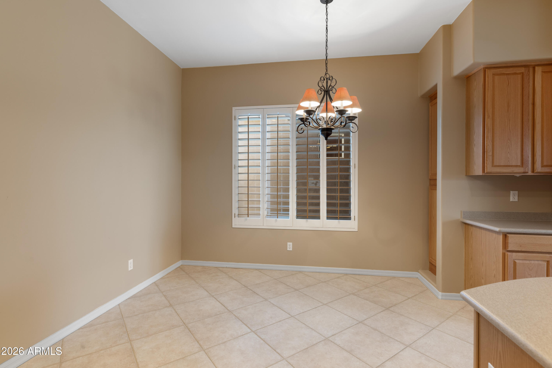
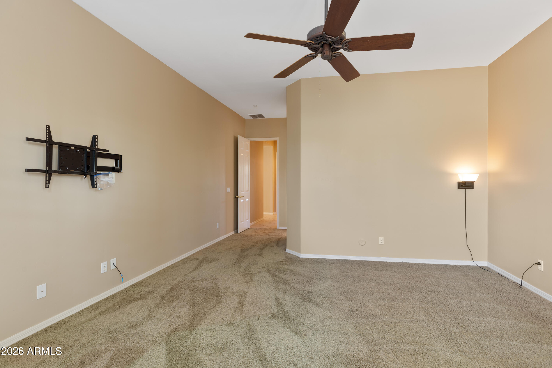
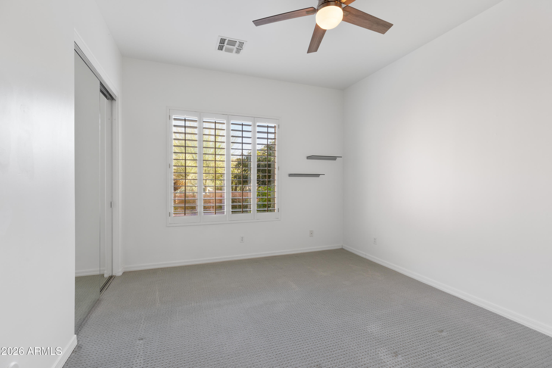
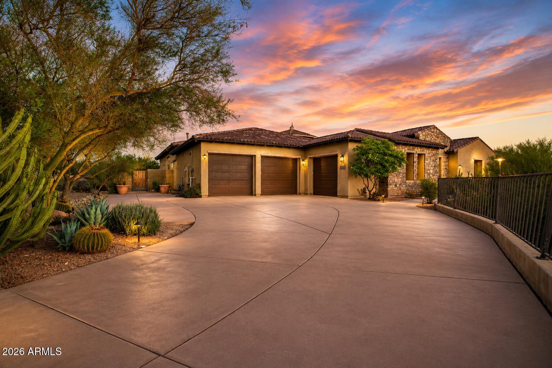
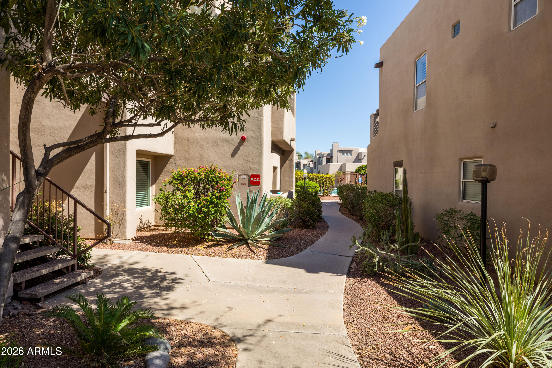
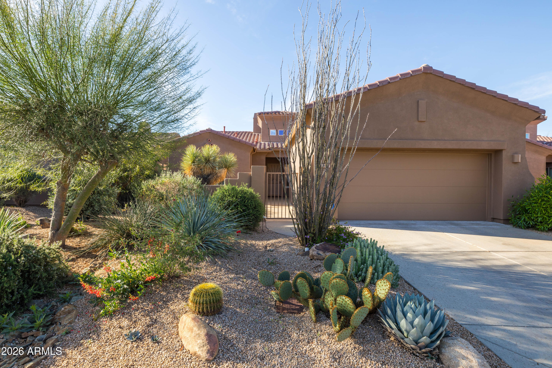
This immaculate home showcases beautiful decor and an open, light-filled design with 12-foot ceilings that create an airy, luxurious feel throughout. The extra-large kitchen is perfect for entertaining and everyday living, featuring a ceramic cooktop, center island, breakfast bar, and spacious eating area.

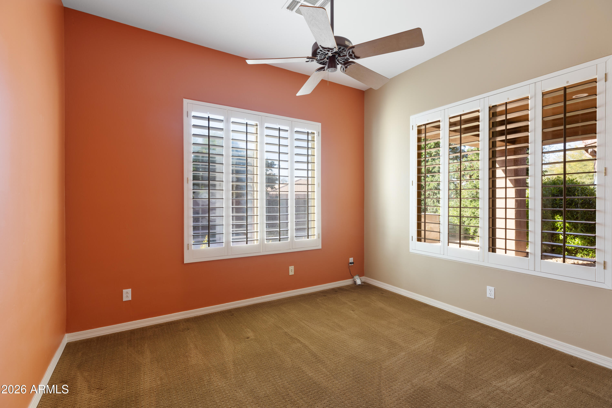
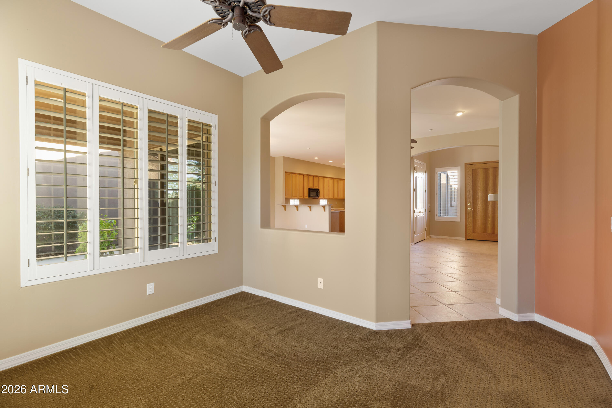
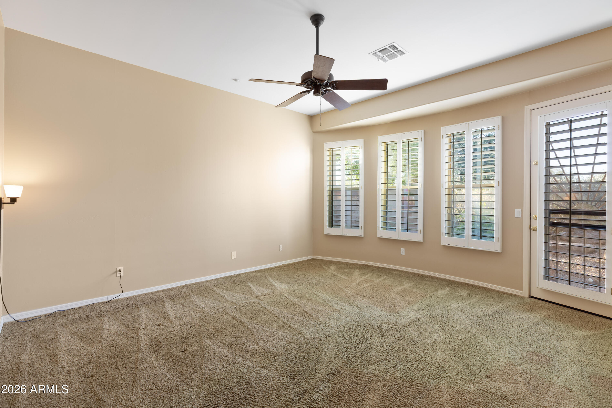
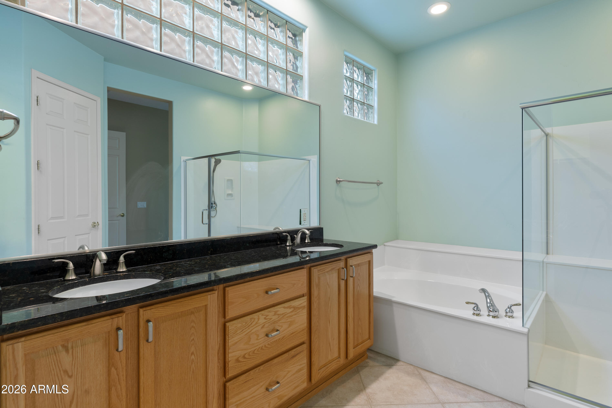
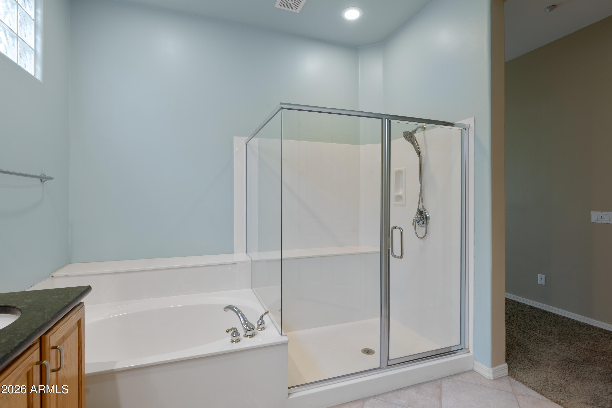
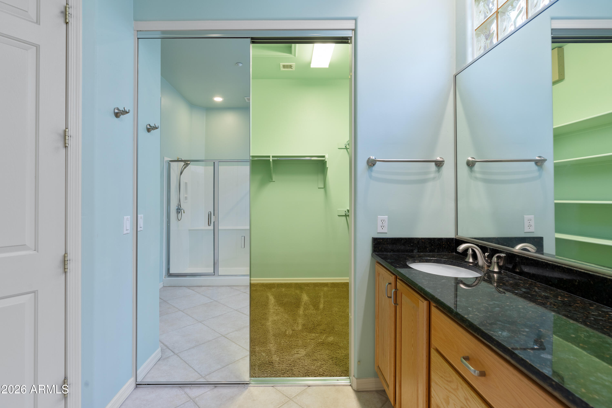
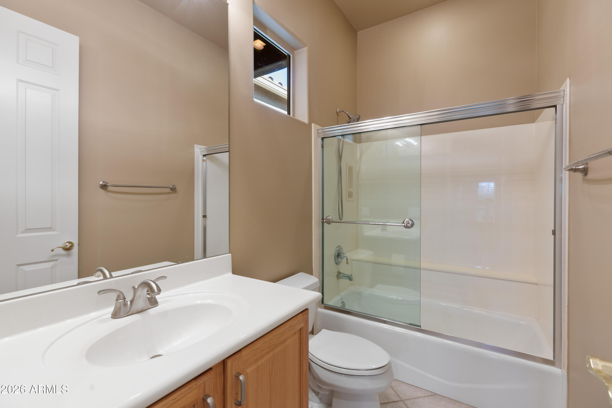
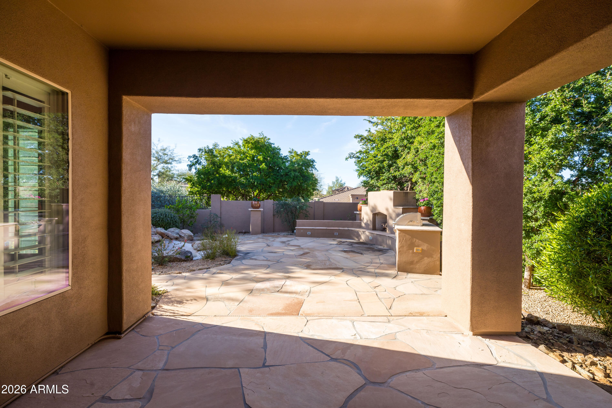
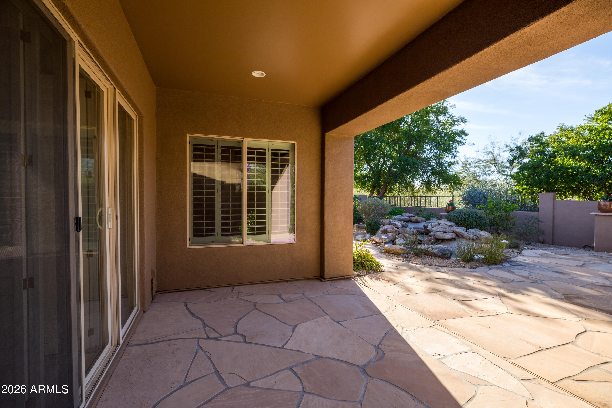
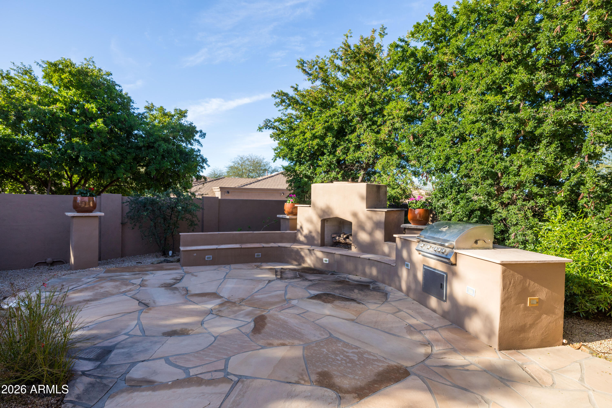
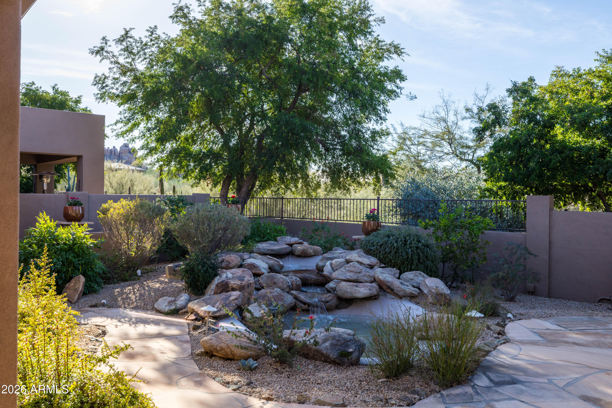
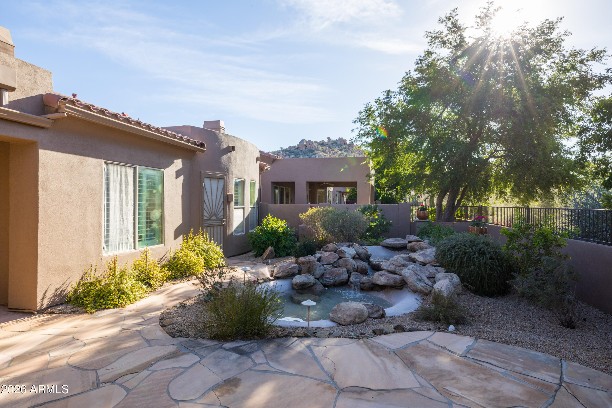
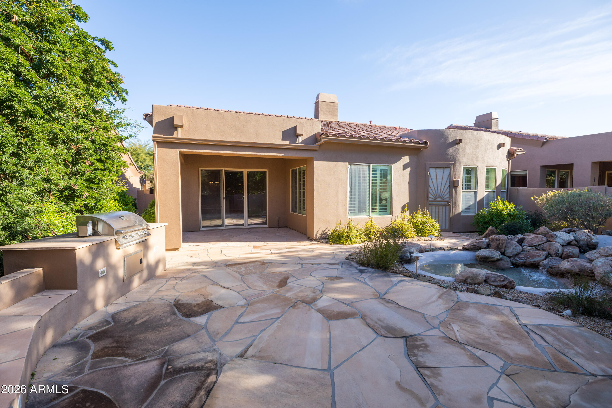
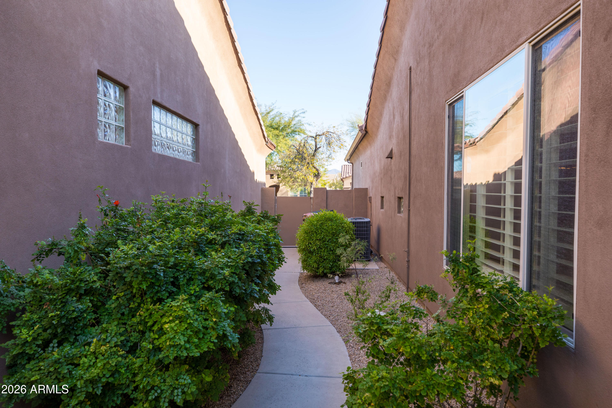

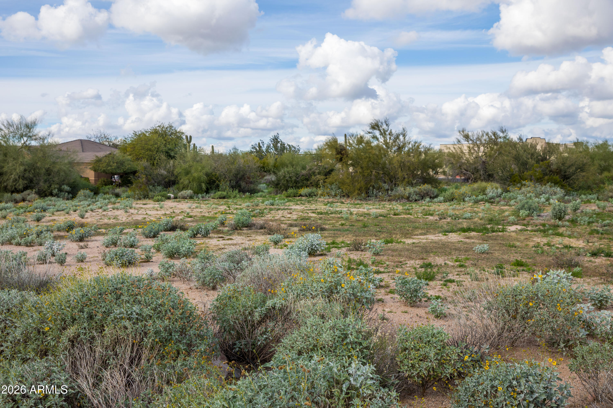
Enjoy elegant upgrades including plantation shutters, diagonal tile in all the right places, upgraded light fixtures, and gutters. The flexible floor plan offers 2 bedrooms plus a den, ideal for a home office, hobby space, or guest retreat. The 5-piece primary bath includes a seamless glass shower door, adding to the home's spa-like comfort. Relax in the front courtyard with additional mountain views, or unwind in the backyard overlooking the peaceful natural wash and surrounding desert landscape.

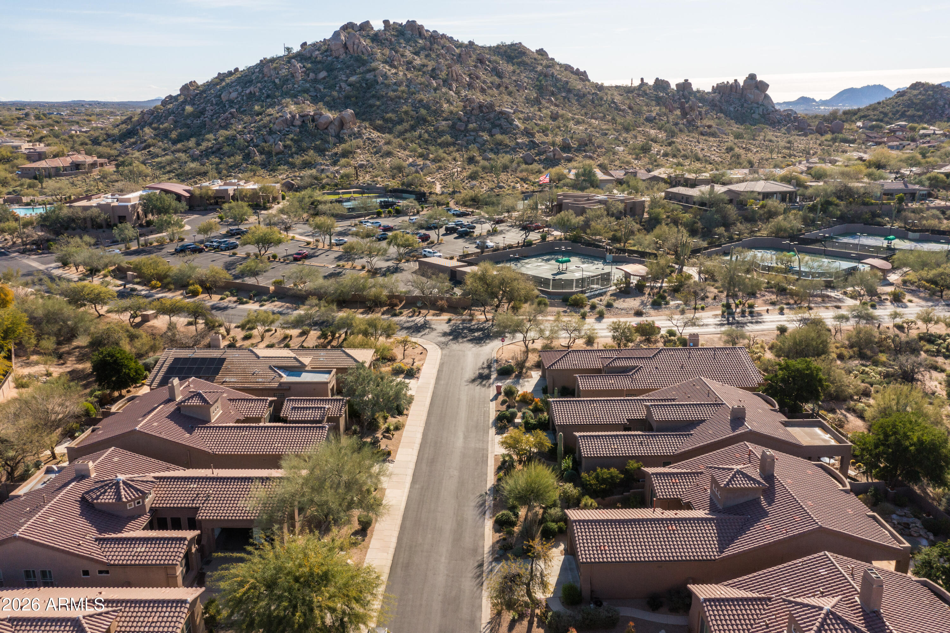
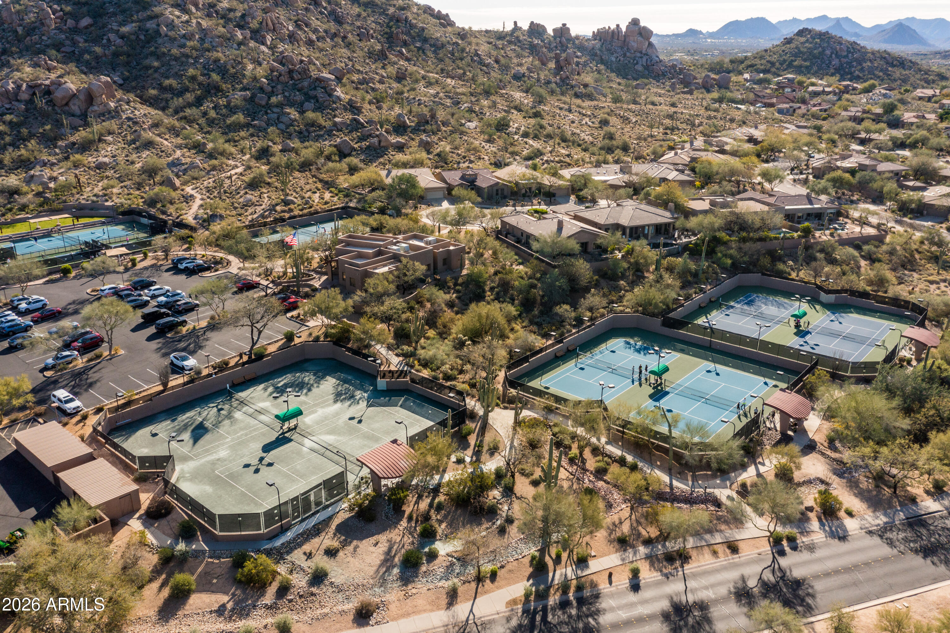
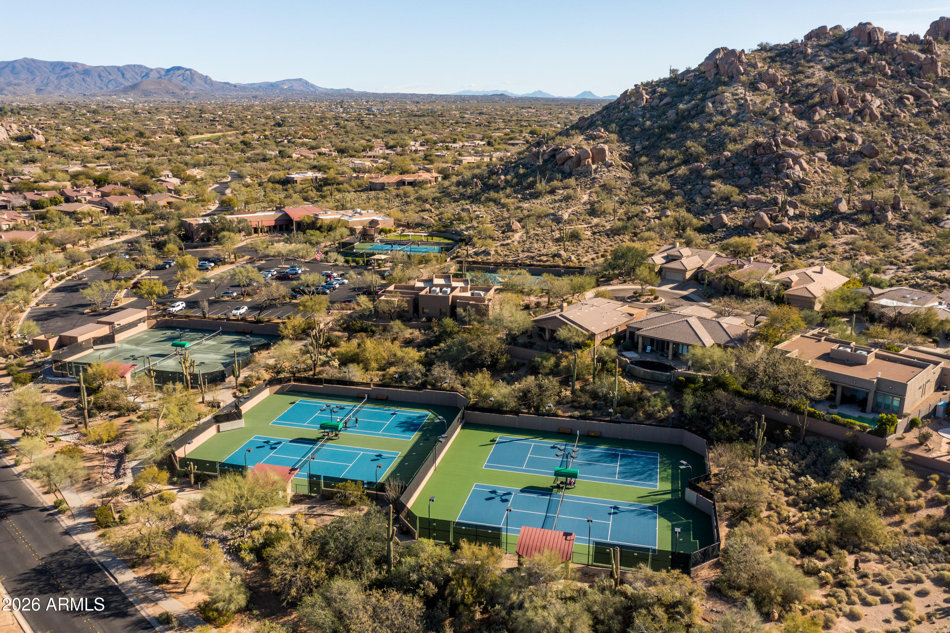
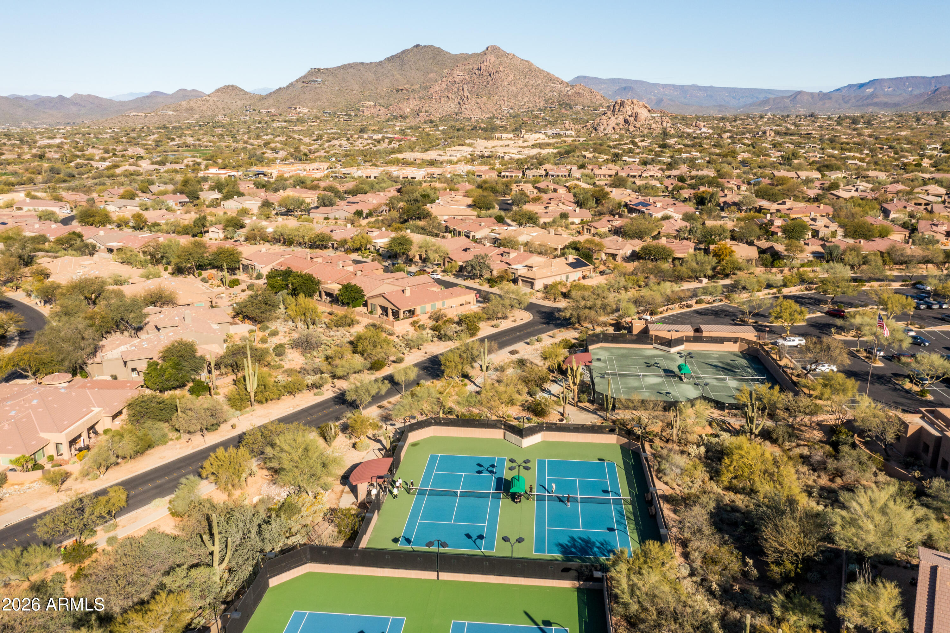
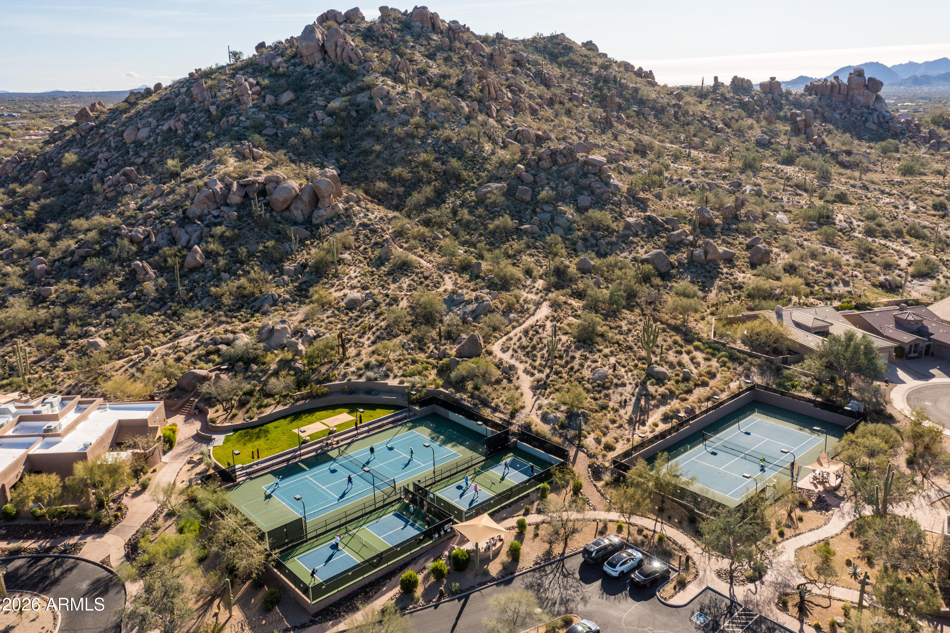
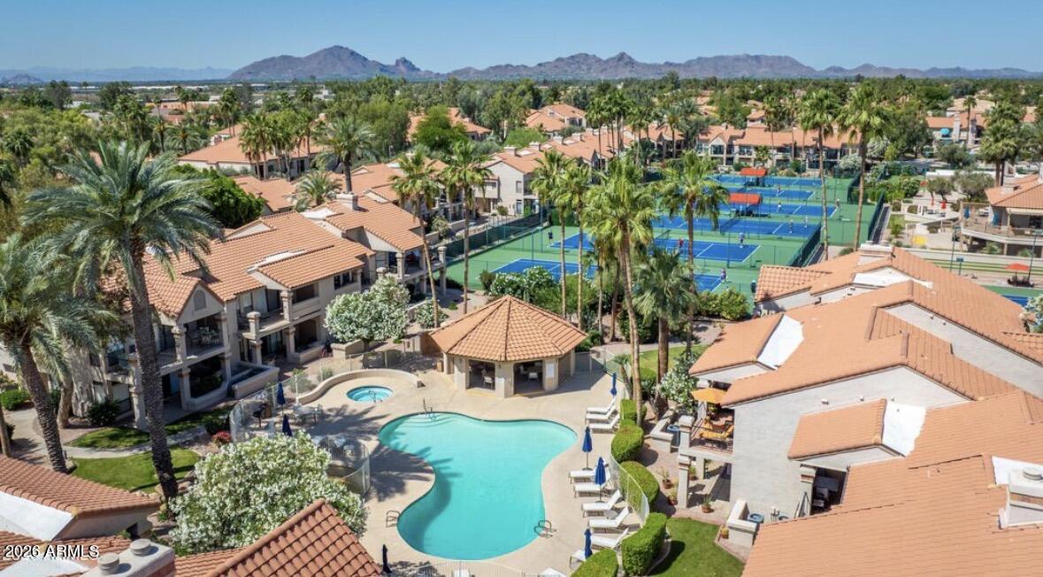
Winfield is known as a premier tennis and pickleball community, featuring incredible facilities that host inter-community league play and competitions right on site--a true destination for active lifestyle enthusiasts.

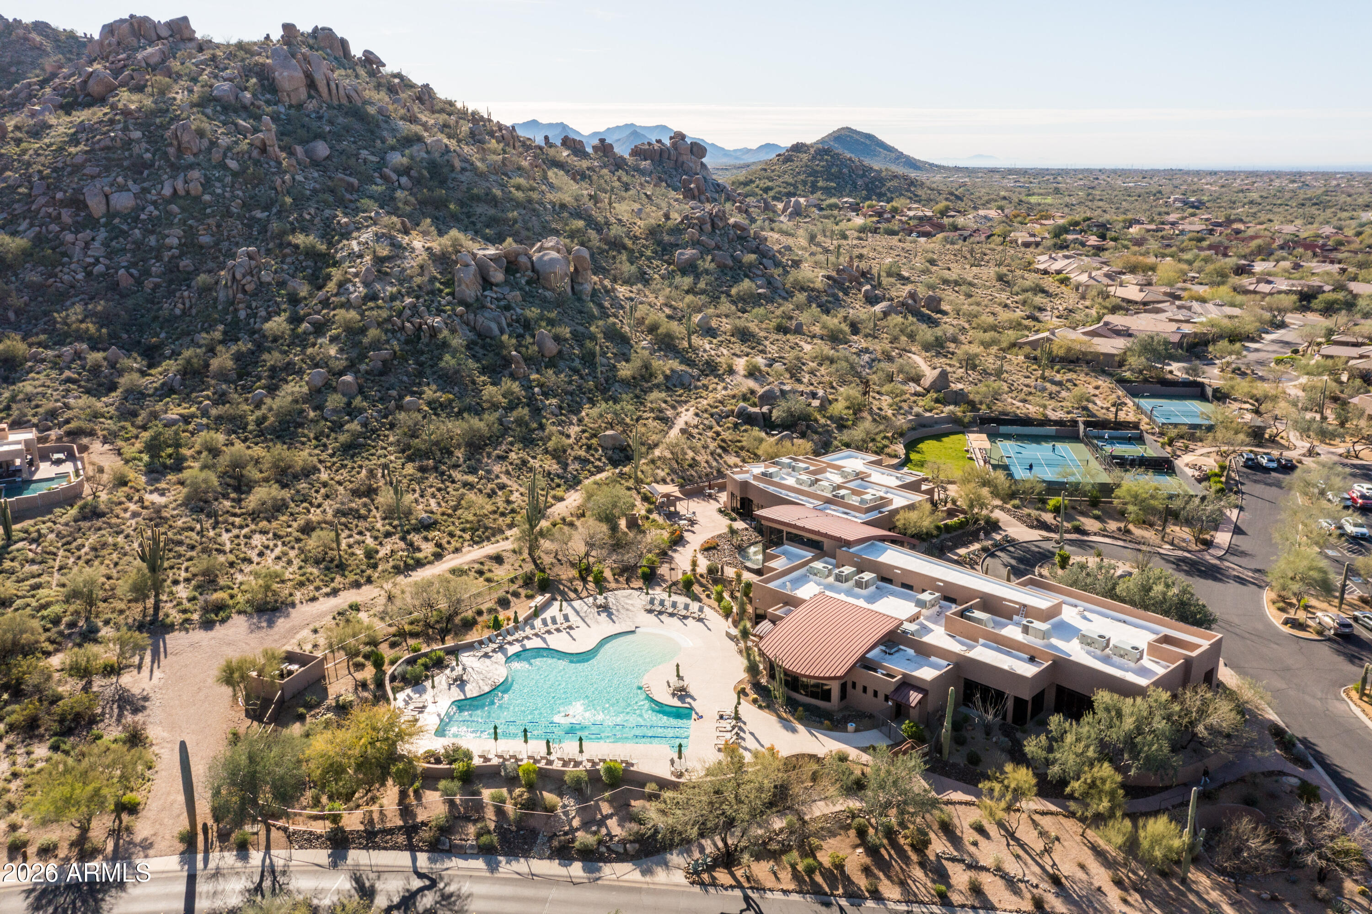
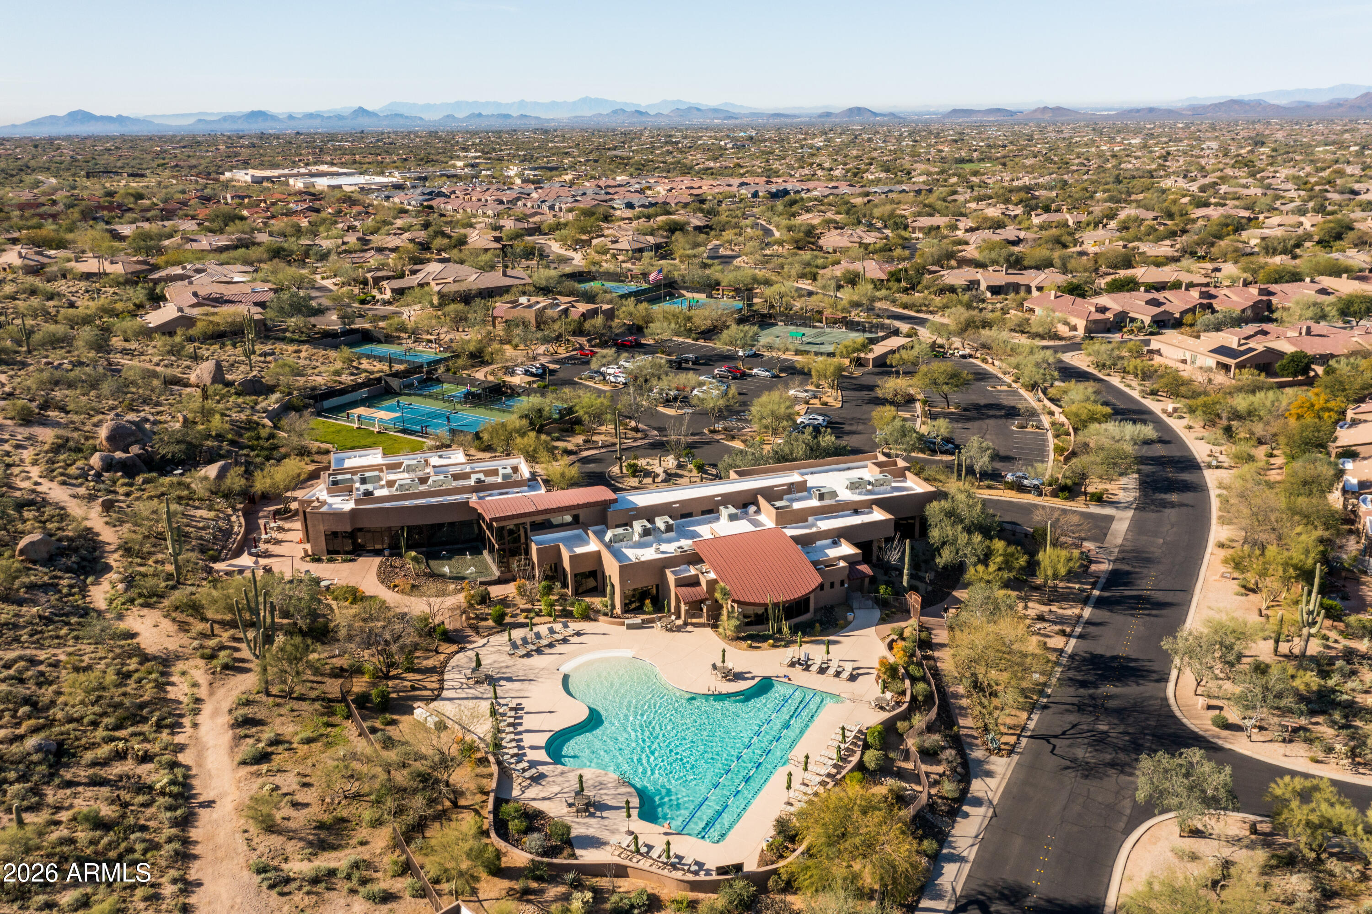
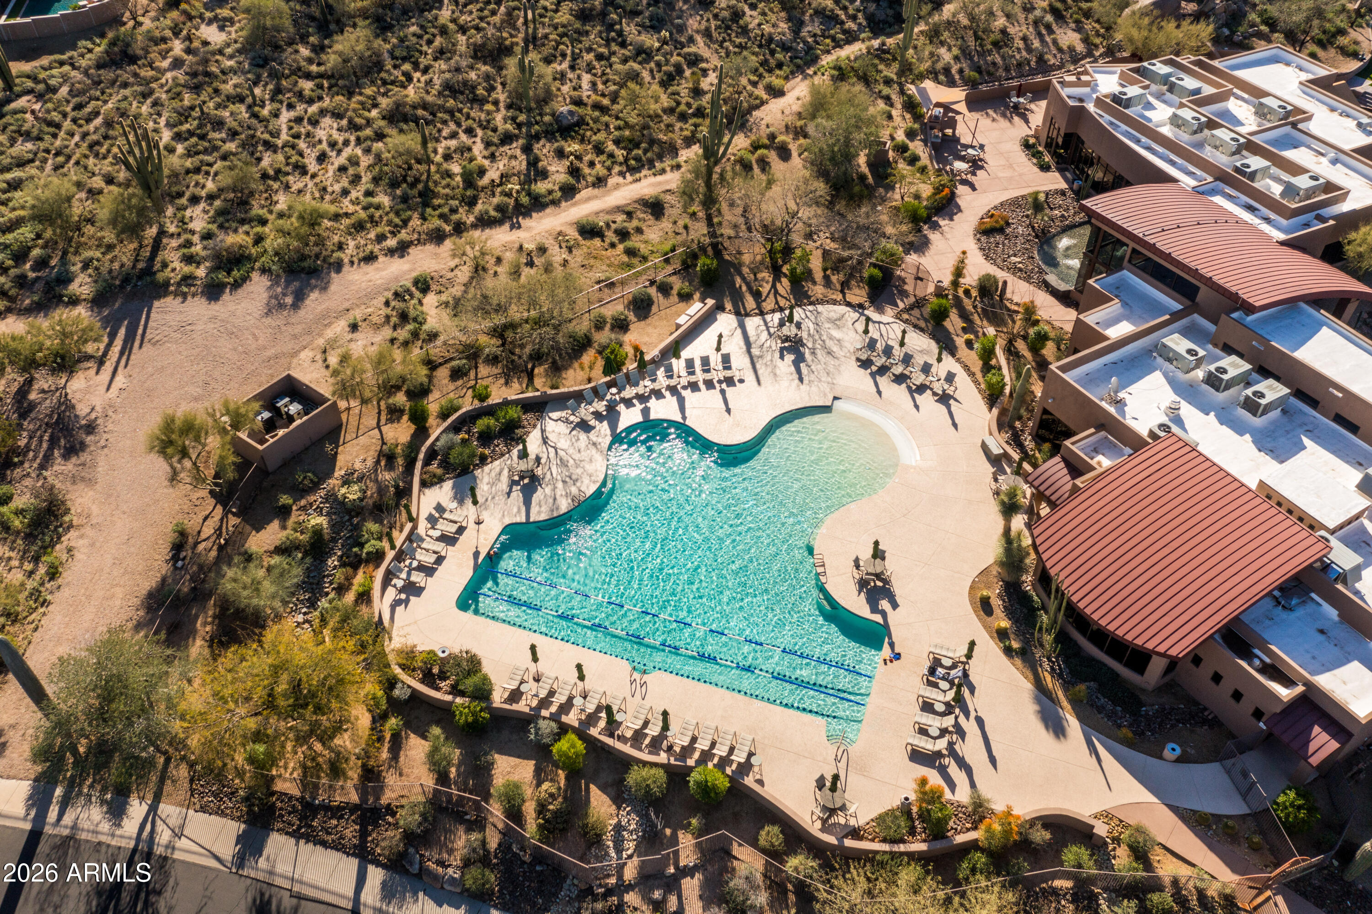
Residents enjoy an unmatched resort lifestyle with Winfield's exceptional amenities, including a clubhouse, fitness center, cafe, Olympic-size pool, tennis courts, hiking trails, social activities, and a guarded gate entrance.

Experience the best of desert living in one of Winfield's most desirable homes!
Overview

Property Status
Sold
Date Sold
March 31, 2026
Lot Size
6,727 Sq.Ft.
MLS ID
6995078
Property Type
Residential
Year Built
2000

Features & Amenities

Neighborhood
Scottsdale
Architecture Styles
Santa Barbara/Tuscan
View Description
Mountain(s)
Stories
1
Garage Spaces
2.0
Water Source
City Water
Roof
Tile
Lot Features
North/South Exposure, Desert Back, Desert Front
Parking
Garage Door Opener
Heat Type
Forced Air, Natural Gas
Air Conditioning
Central Air, Ceiling Fan(s)
Laundry Room
Inside
Fireplace
Living Room, Gas
Appliances
Dryer, Washer, Refrigerator, Dishwasher, Disposal
Other Interior Features
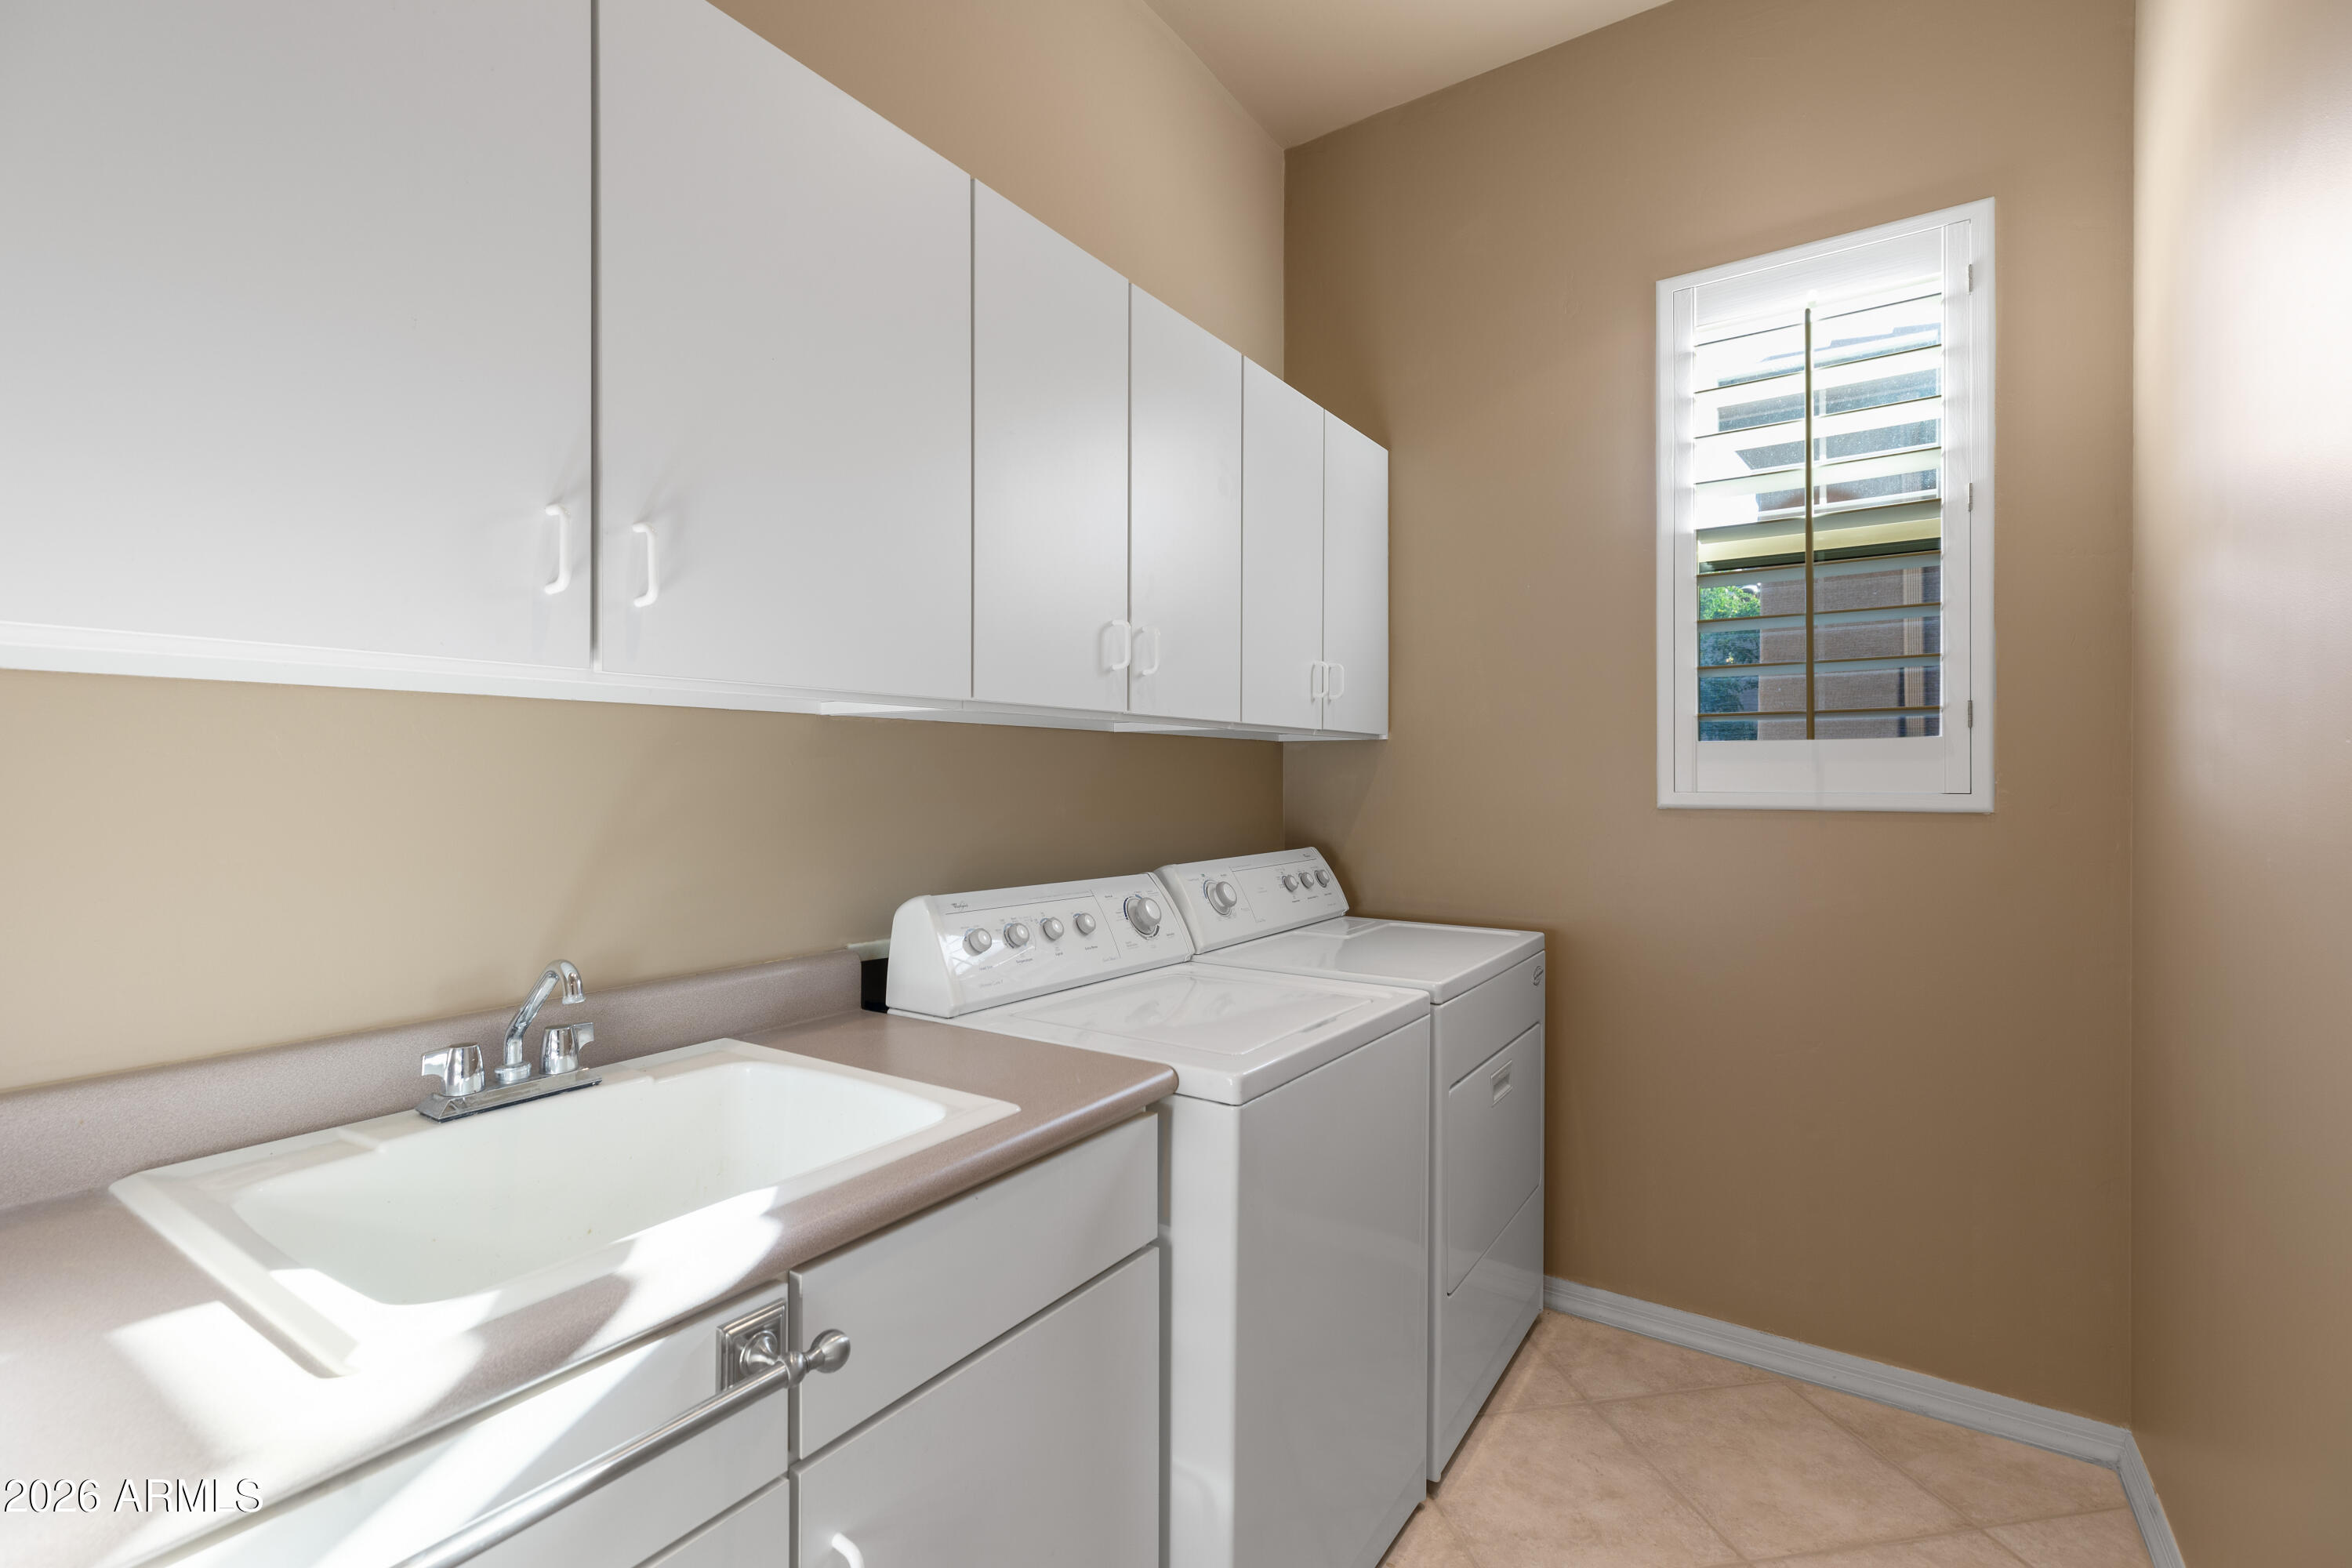
Non-laminate Counter, High Speed Internet, Double Vanity, Eat-in Kitchen, Breakfast Bar, 9 Flat Ceilings, No Interior Steps, Full Bth Master Bdrm, Separate Shwr Tub
Sewer
Public Sewer
Security Features
Fire Sprinkler System
Other Exterior Features
Rain Gutters, Built-in Barbecue
Elementary School
Black Mountain Elementary School
Middle School
Sonoran Trails Middle School
High School
Cactus Shadows High School
School District
Cave Creek Unified District
Sales Price
$820,000
Real Estate Tax
$2,708/yr
HOA
$955/3 mos

Downloads

7363 E EAGLE FEATHER Road

Schedule a Tour

We would love to help you see this beautiful home! As a full-service brokerage, we can help you tour. Please submit an offer, and answer questions about the buying process.
Thank you

for your interest in 7363 E EAGLE FEATHER Road, Scottsdale, AZ 85266

7363 E EAGLE FEATHER Road
Navigate
Scottsdale

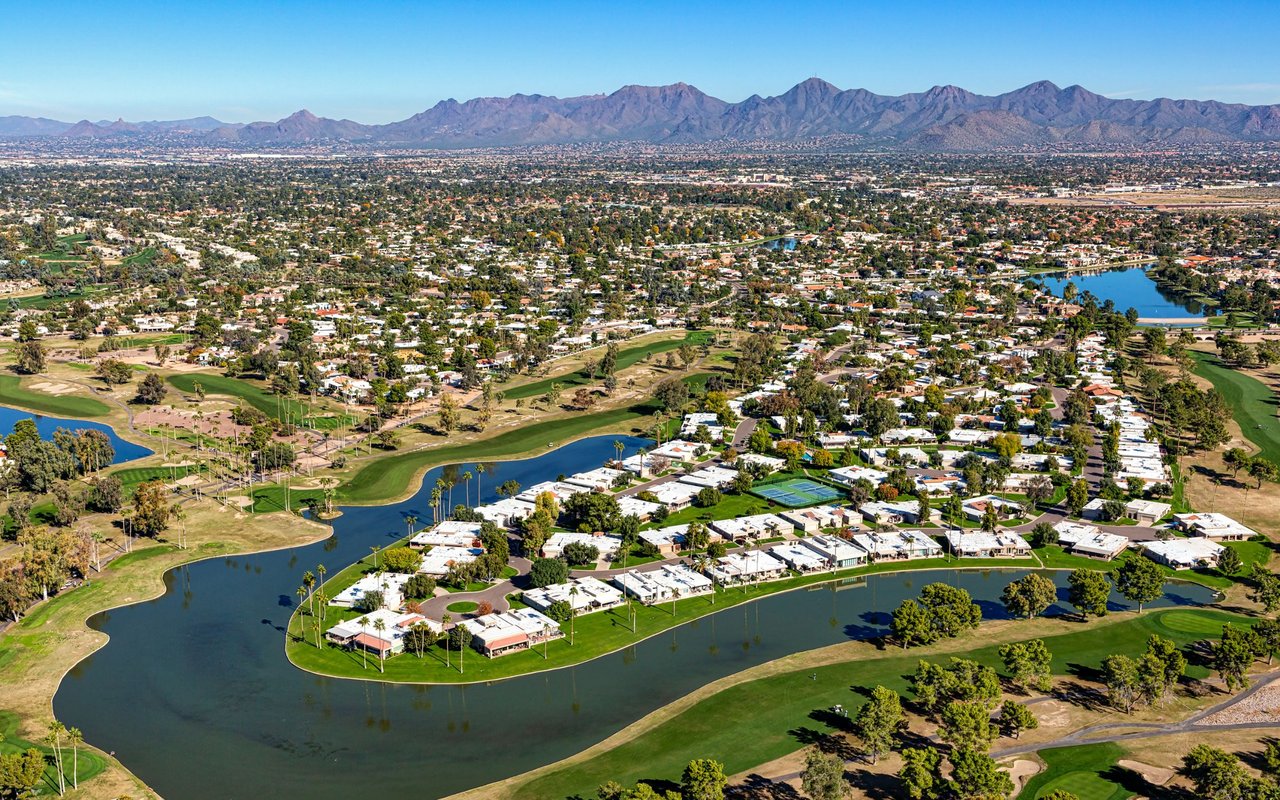
Explore Scottsdale

read more

I'm Interested In

7363 E EAGLE FEATHER Road

or
  • CallAllen Studebaker

    License #SA541028000

    (602) 763-1138
  • Browse Our

    Exclusive Listings

    • 36813 N 109TH Way For Sale

      $1,795,000

      36813 N 109TH Way, Scottsdale, AZ 85262

      • 5 Beds
      • 6 Baths
      • 4,436 Sq.Ft.
    • 8326 E VALLEY VIEW Road For Sale

      $1,325,000

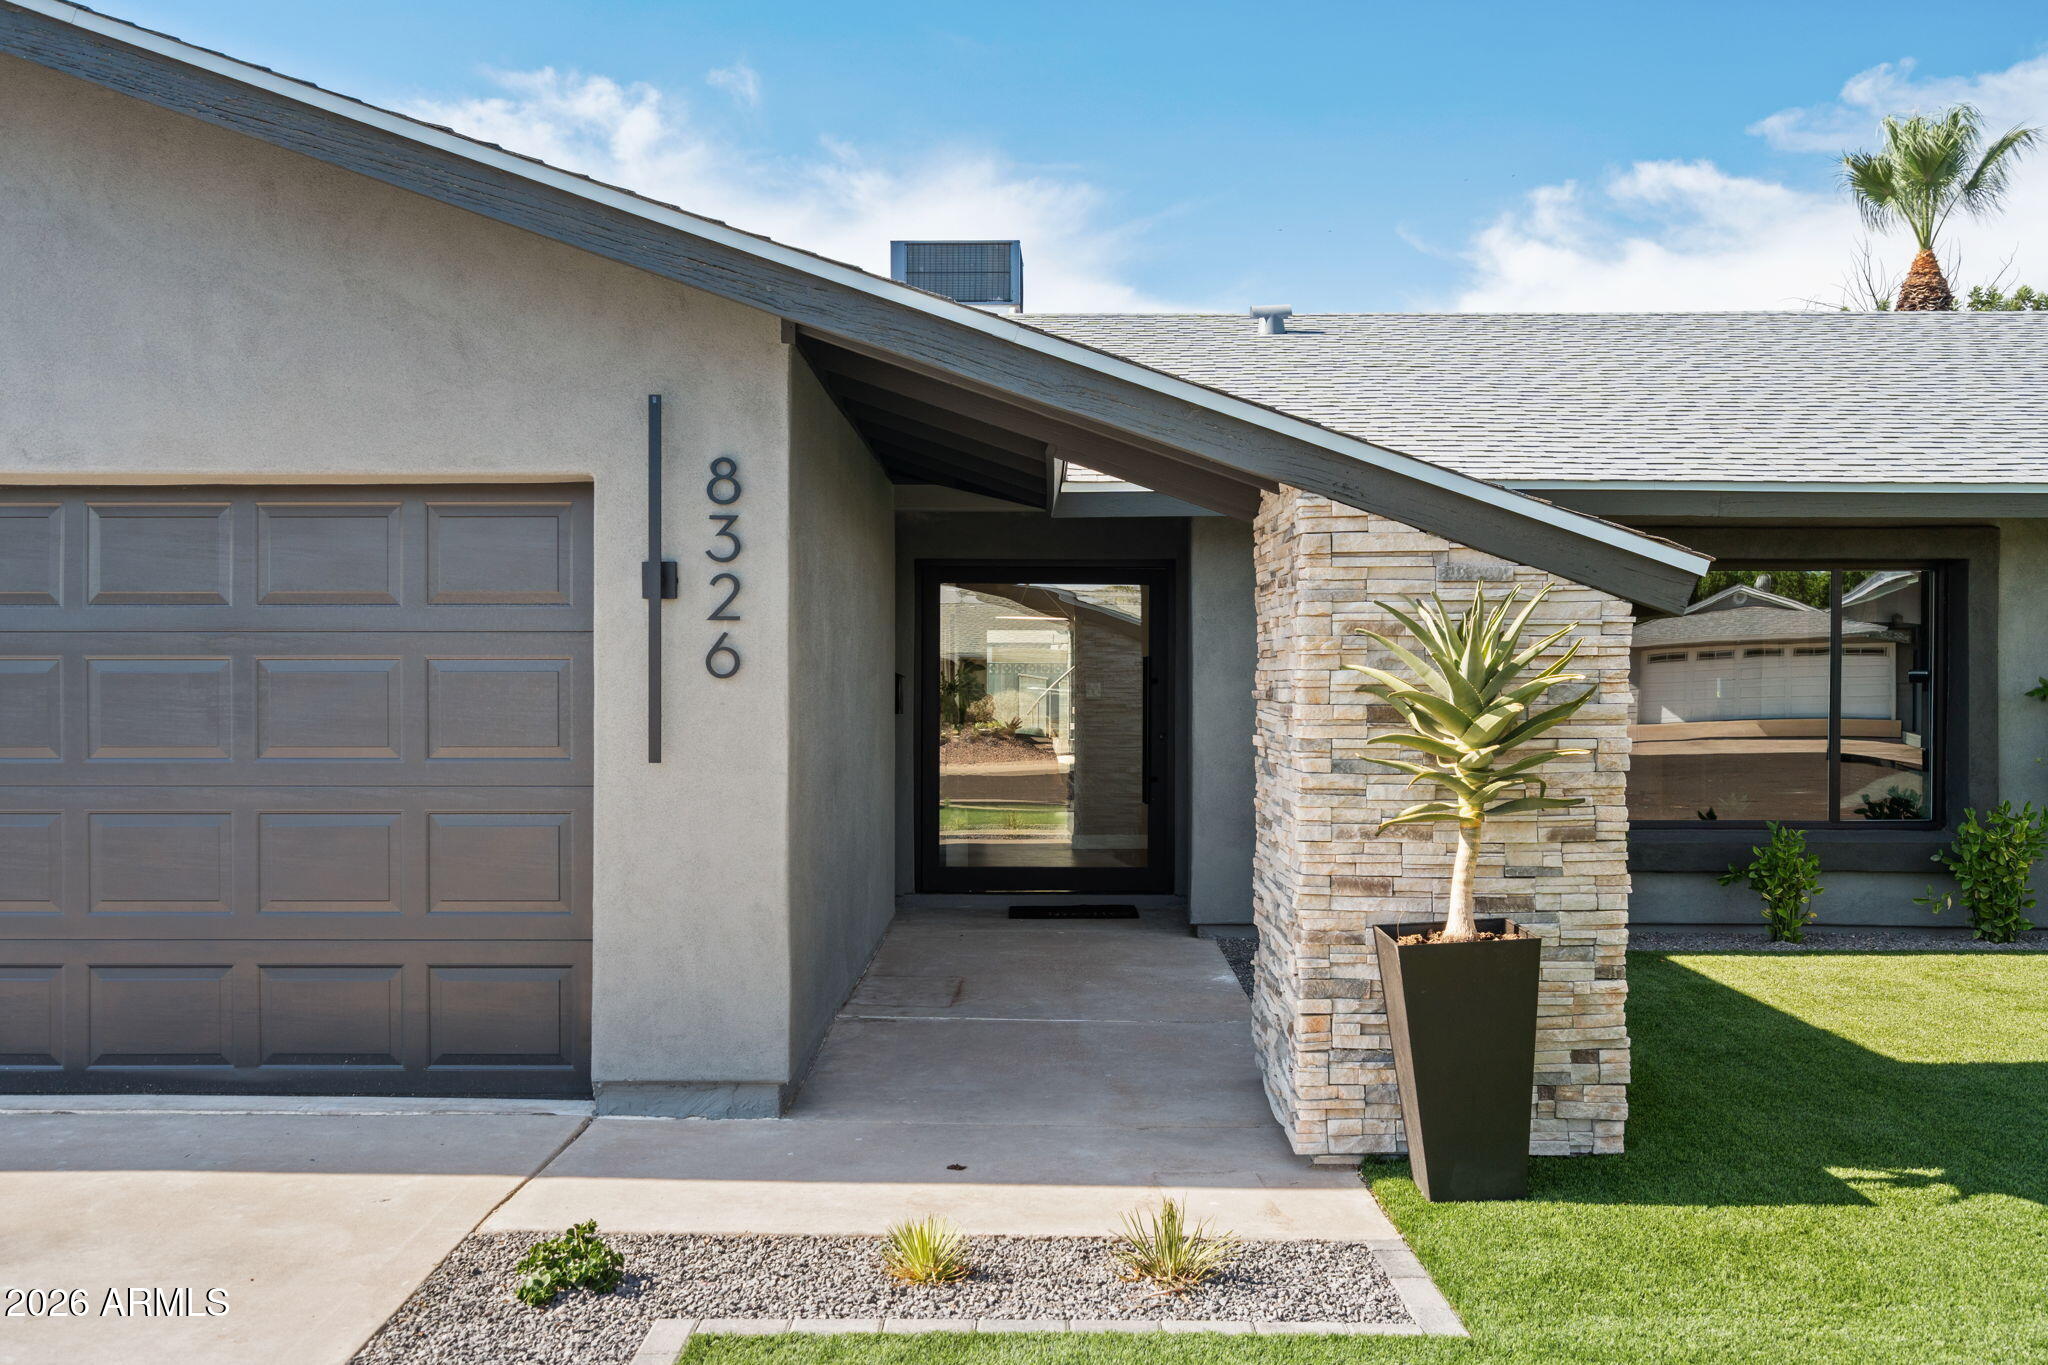
      8326 E VALLEY VIEW Road, Scottsdale, AZ 85250

      • 4 Beds
      • 3 Baths
      • 1,858 Sq.Ft.
    • 6382 E CALLE DE MANDEL Drive '-' For Sale

      $325,000

      6382 E CALLE DE MANDEL Drive '-', Scottsdale, AZ 85266

    • 9708 E VIA LINDA Road 1367 For Sale

      $309,900

      9708 E VIA LINDA Road 1367, Scottsdale, AZ 85258

      • 2 Beds
      • 2 Baths
      • 968 Sq.Ft.
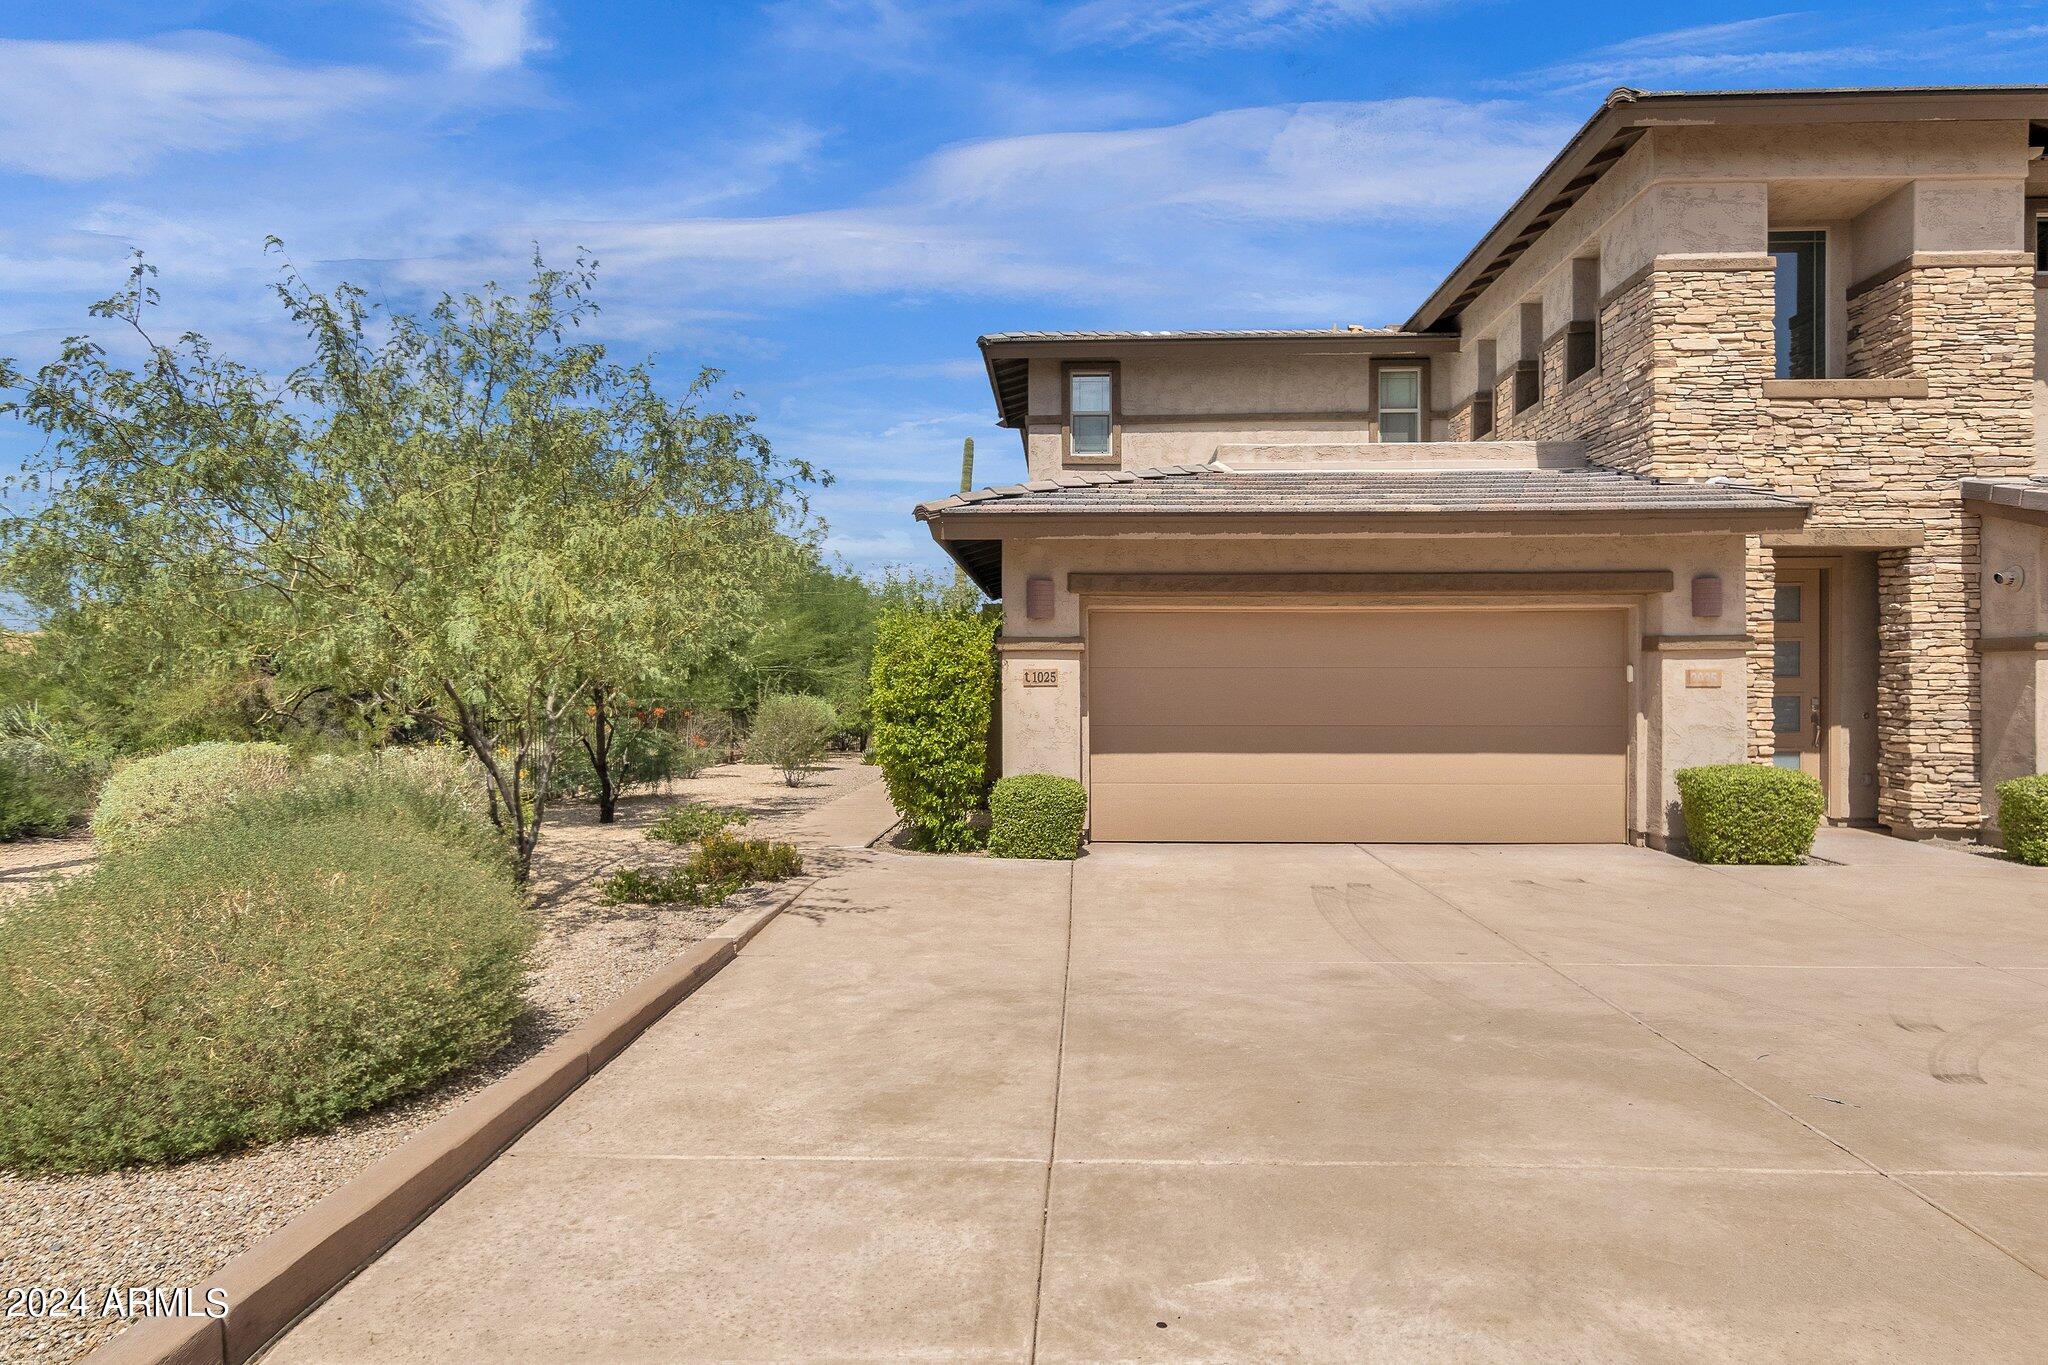
    • 10260 E WHITE FEATHER Lane 1025 For Lease

      $4,500/mo

      10260 E WHITE FEATHER Lane 1025, Scottsdale, AZ 85262

      • 2 Beds
      • 2 Baths
      • 1,909 Sq.Ft.
    • 8525 E BONNIE ROSE Avenue Pending

      $3,400/mo

      8525 E BONNIE ROSE Avenue, Scottsdale, AZ 85250

      • 3 Beds
      • 2 Baths
      • 1,610 Sq.Ft.
    View All Properties

    Follow Us On Instagram