Leave a Message

Thank you for your message. We will be in touch with you shortly.

Explore Our Properties

Property Description

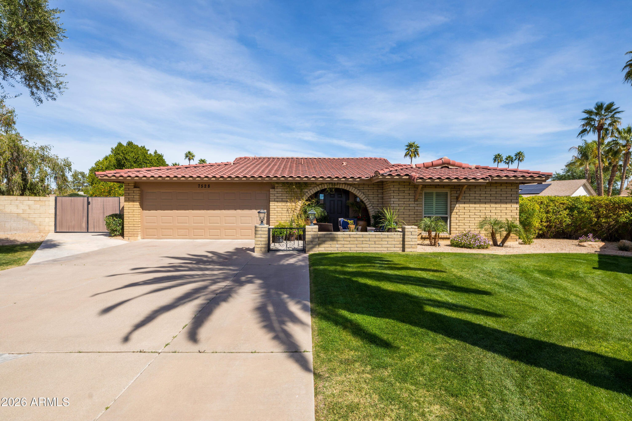
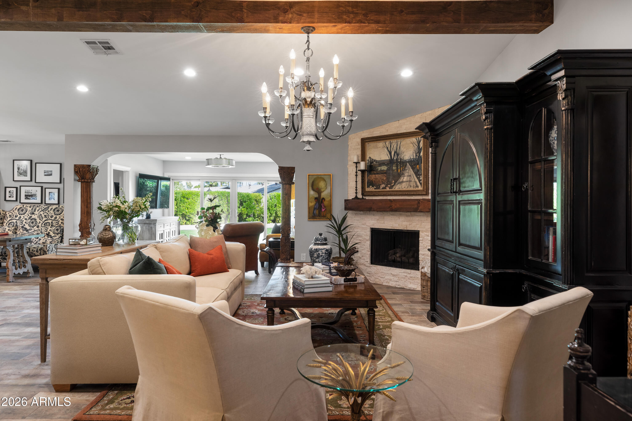
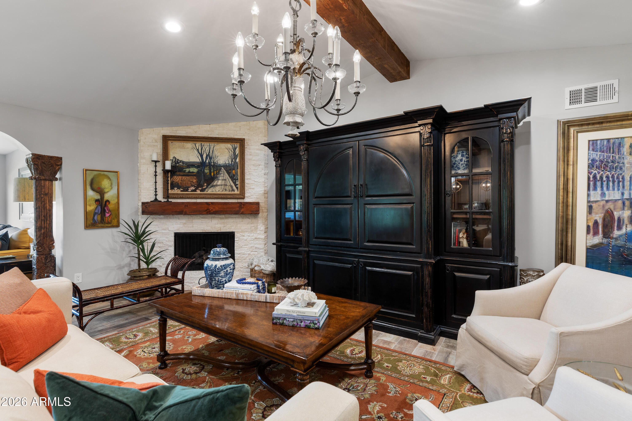
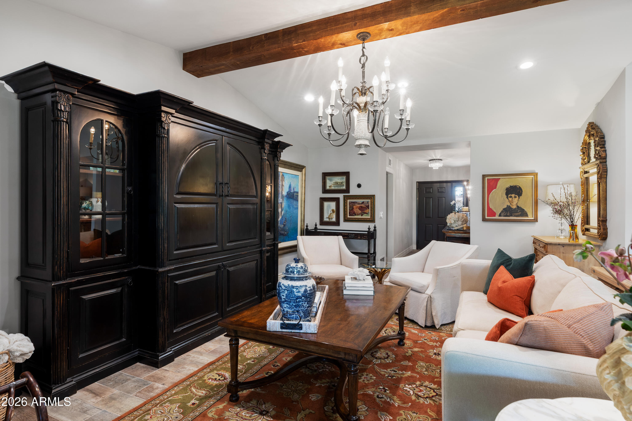
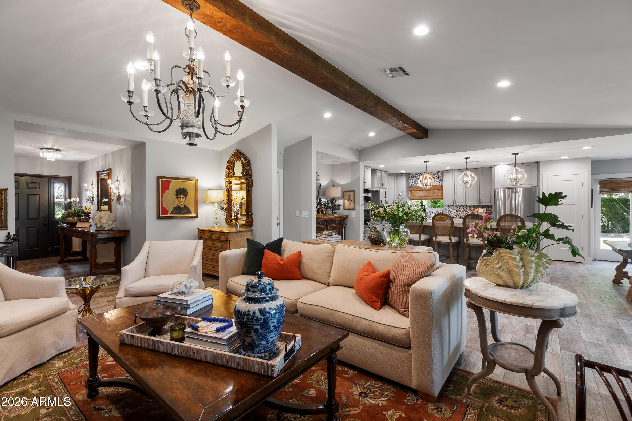
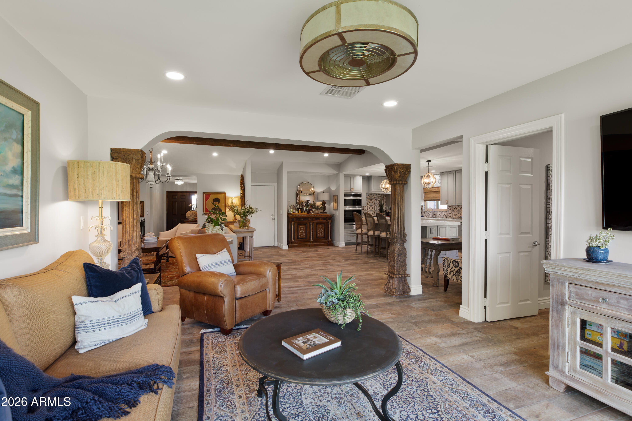
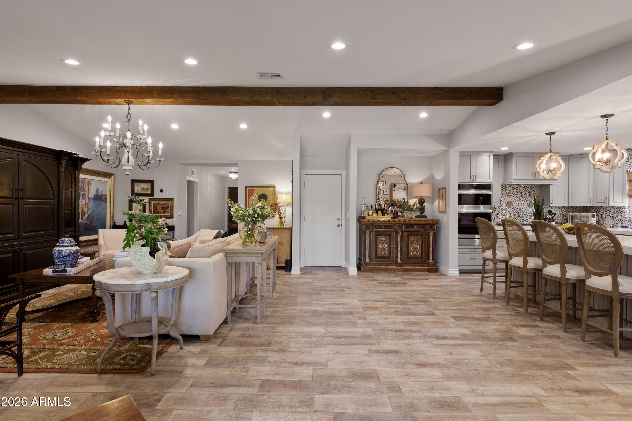
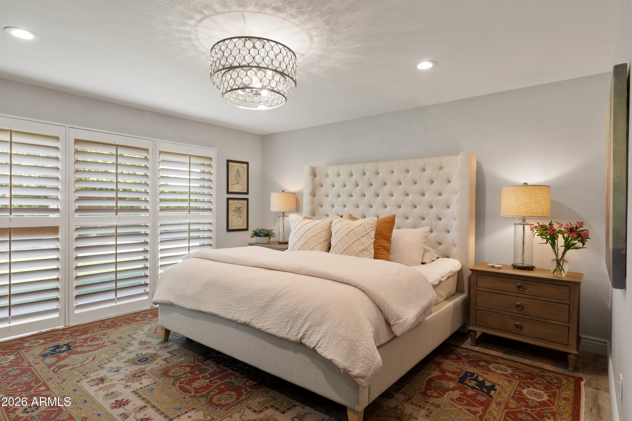
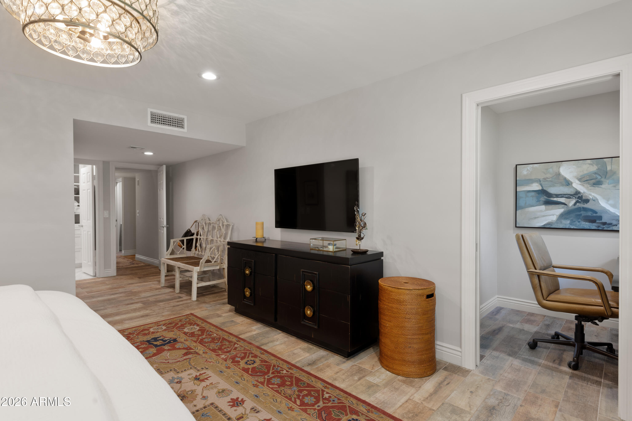
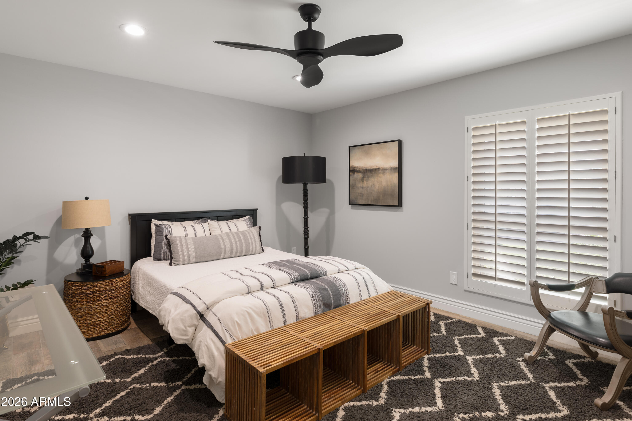
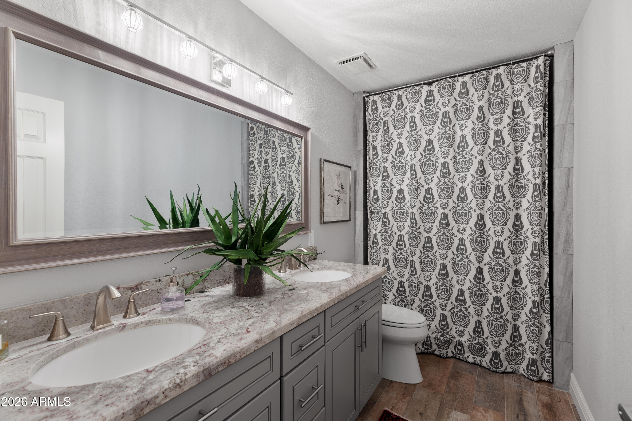
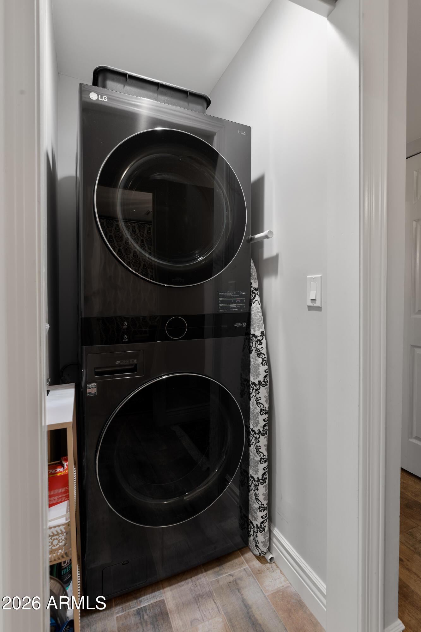
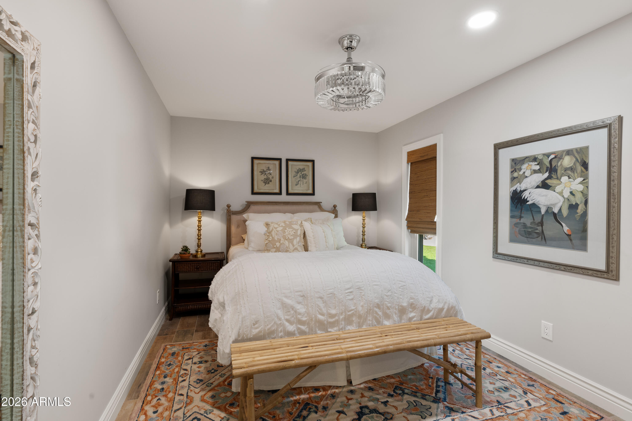
This detached single-level home offers 3 bedrooms and 2 bathrooms with a thoughtfully reconfigured floor plan designed for modern living. Originally renovated and then renovated again after 2016, the second remodel included all tile flooring throughout, updated tile backsplashes, relocation of the washer and dryer to the interior, and installation of a Southwest Gas line one of only a few homes in the community with SW Gas.
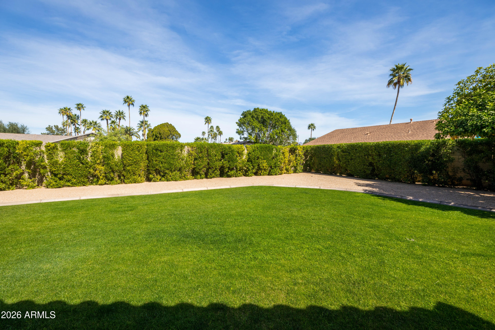

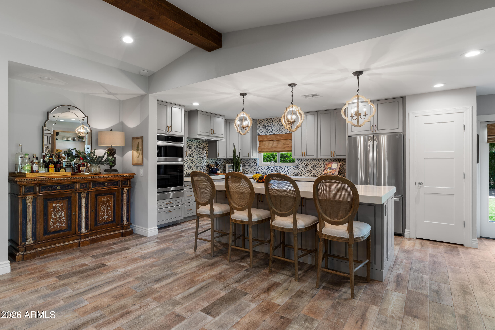
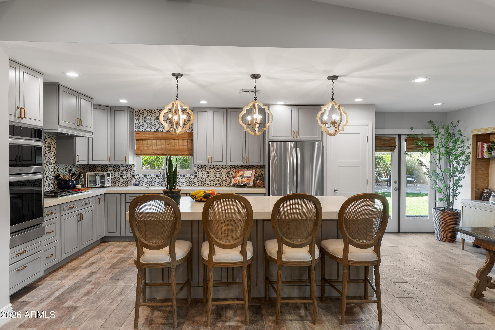
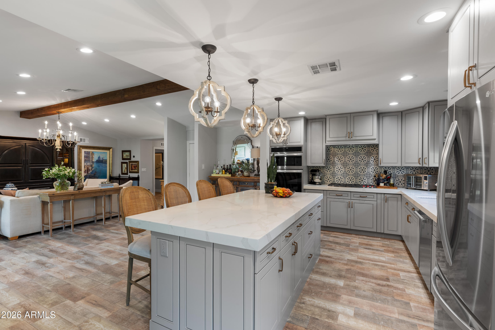
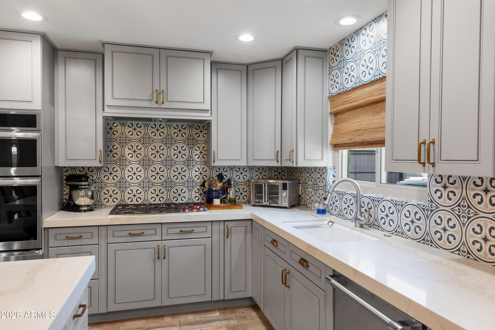
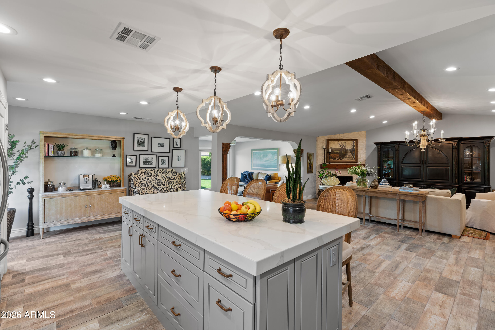
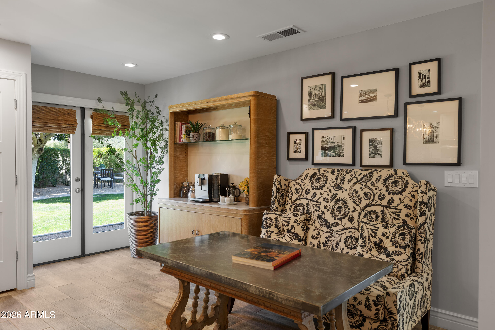
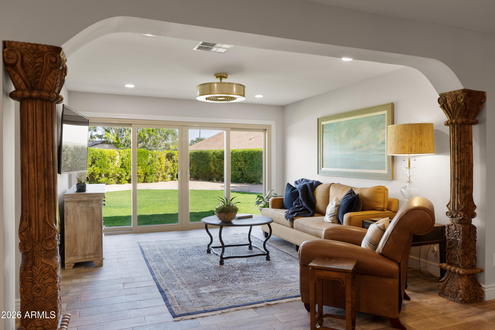
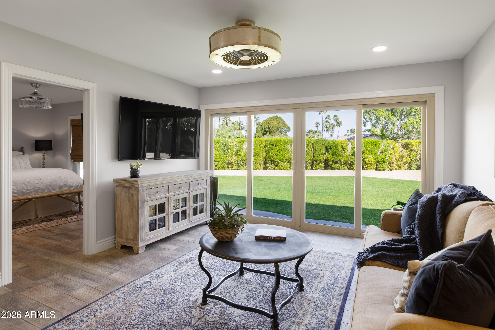
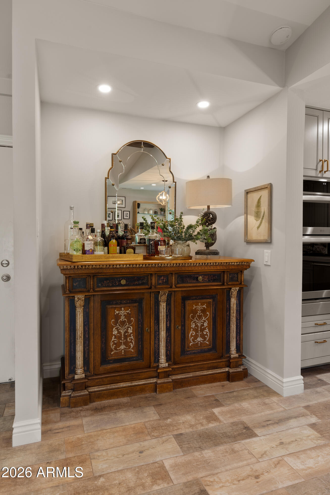
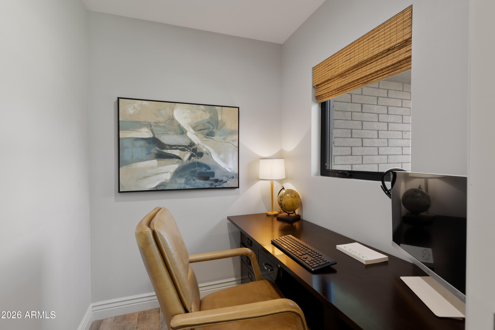
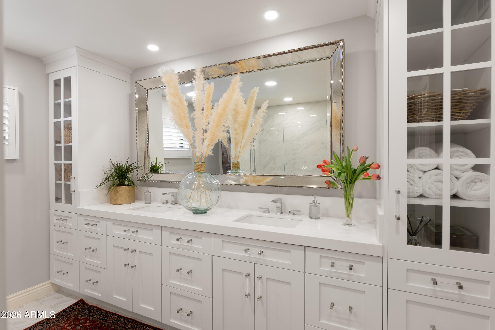
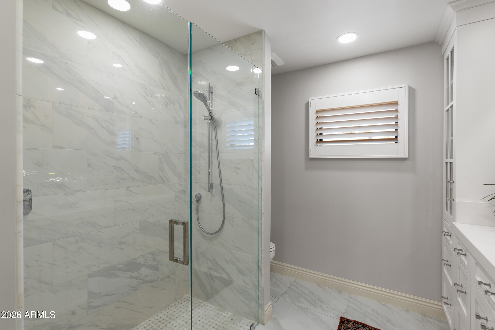
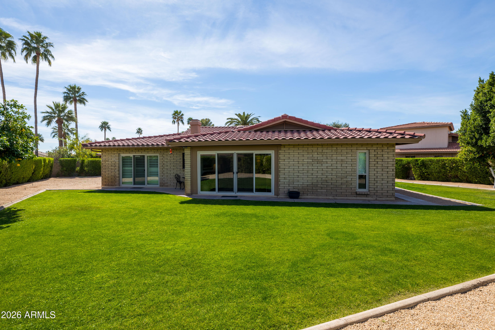
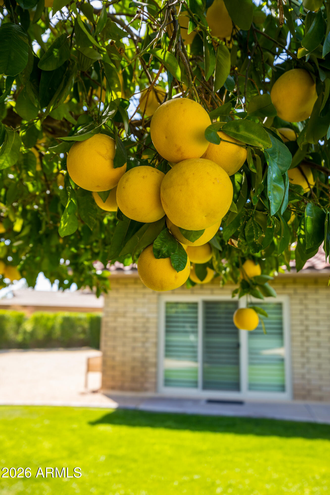
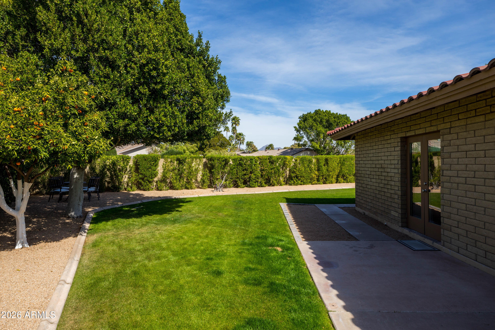
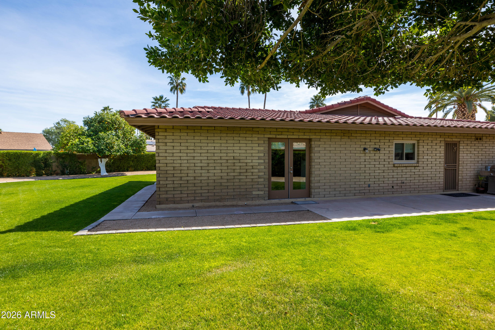
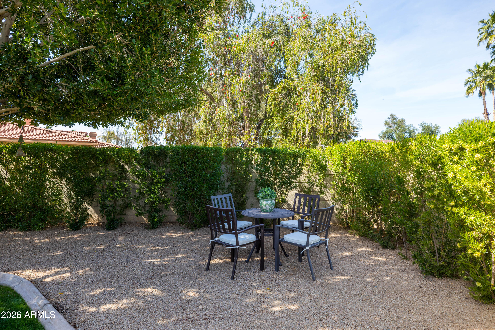
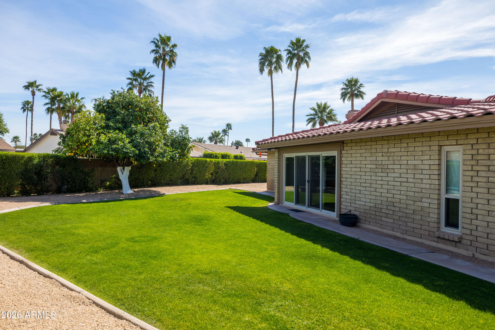
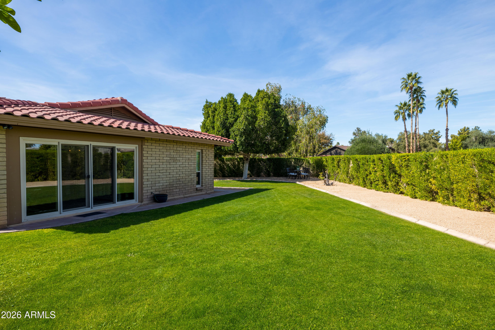
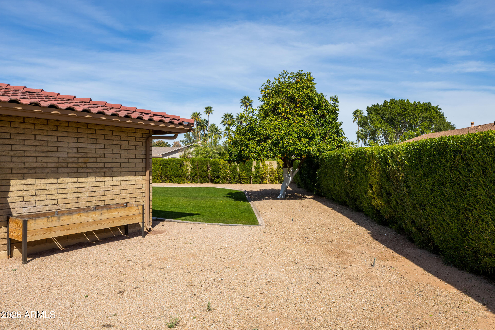
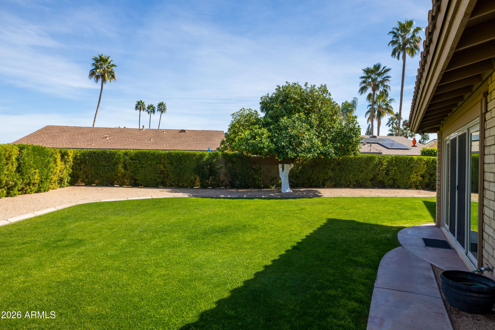
The reimagined interior features a completely redesigned kitchen with a Wolf gas cooktop and new appliances in 2025, beautifully updated bathrooms, new flooring, upgraded lighting, and an added sitting room -- creating flexible and functional living spaces ideal for everyday living and entertaining. Situated on one of the community's largest lots, the backyard is exceptional -- showcasing expansive grass areas and mature fruit trees including orange, tangelo, grapefruit, and fig. A rare and private setting perfect for enjoying Arizona's indoor-outdoor lifestyle.

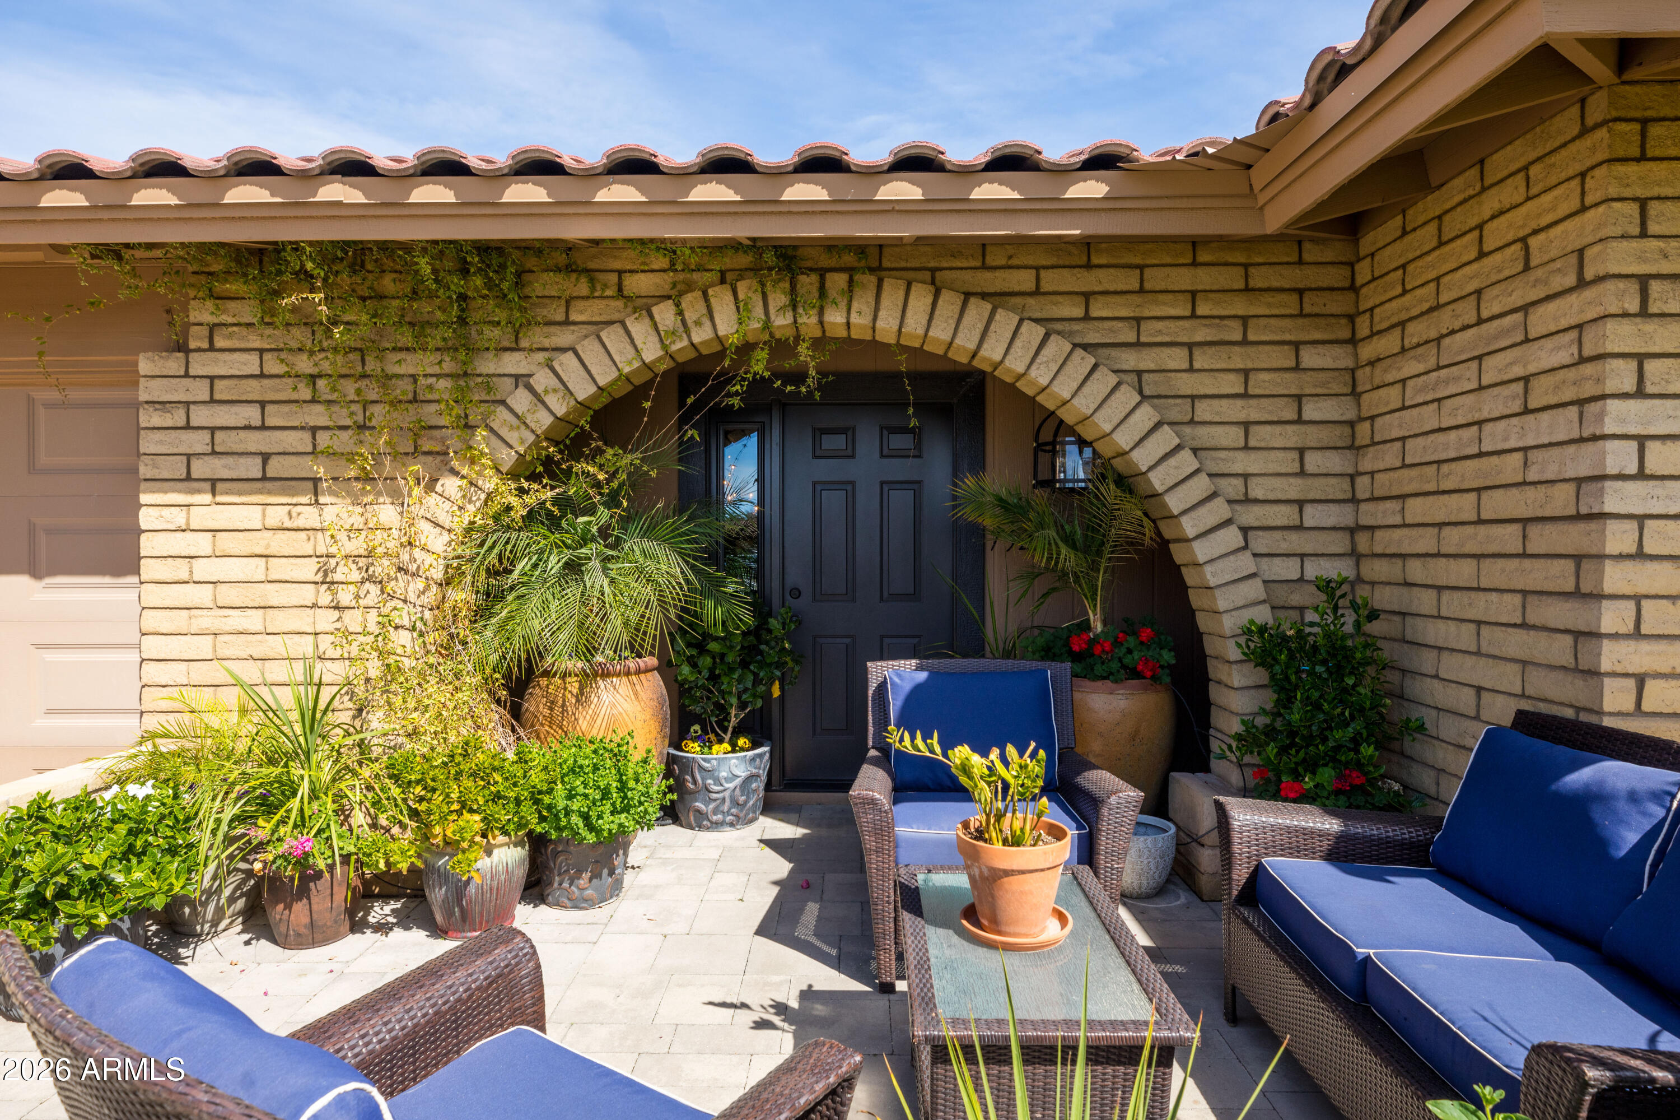
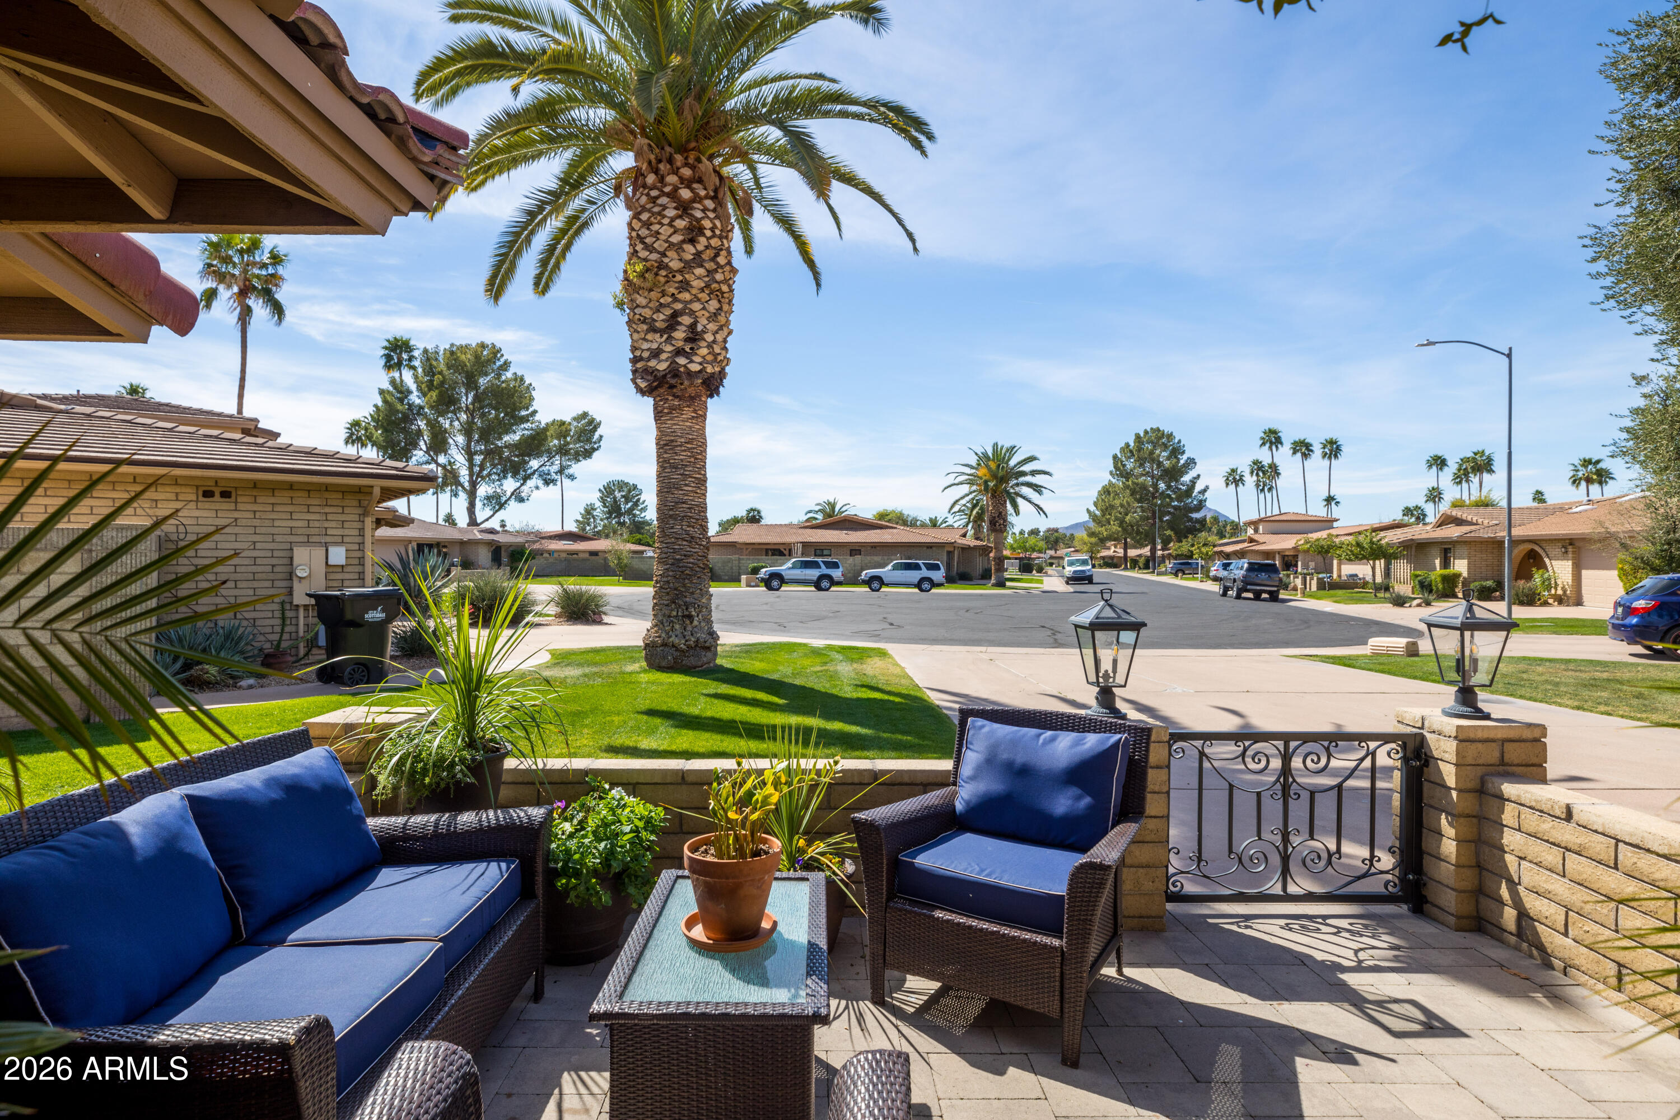
Enjoy stunning views of Camelback Mountain from the front patio and Thompson Peak from the back patio, where you can sip your morning coffee and take in the scenery.

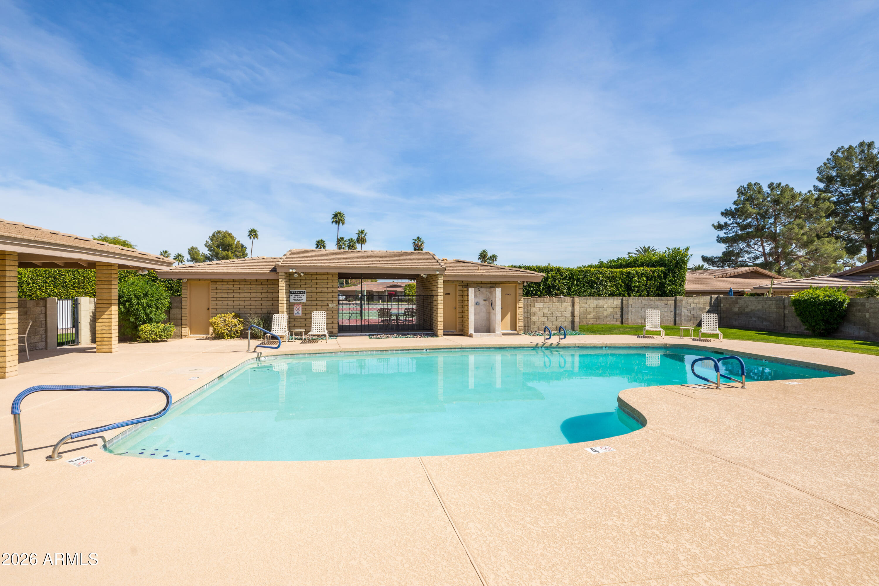

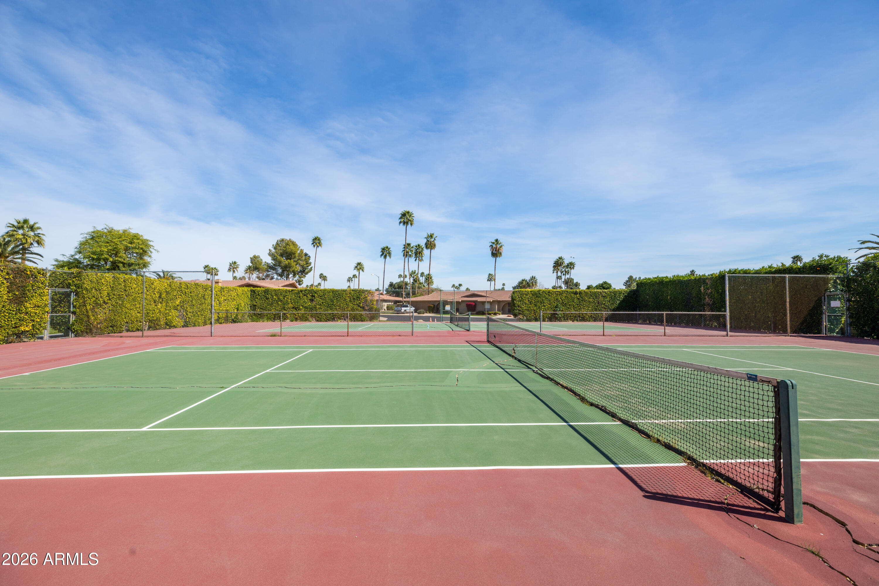
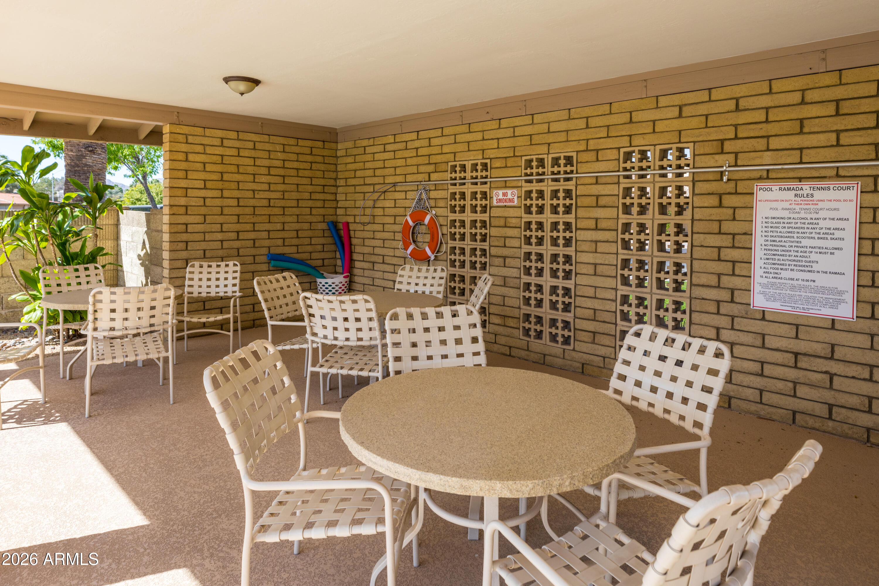
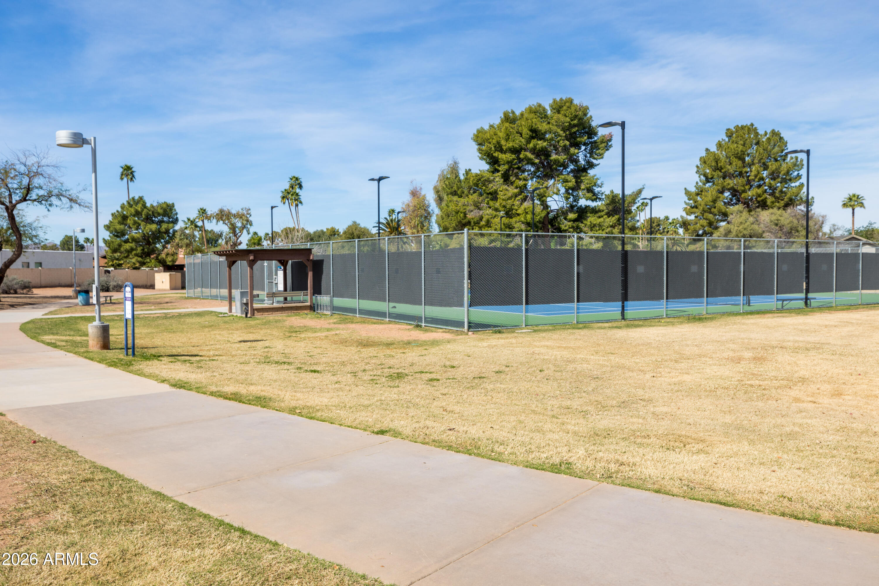
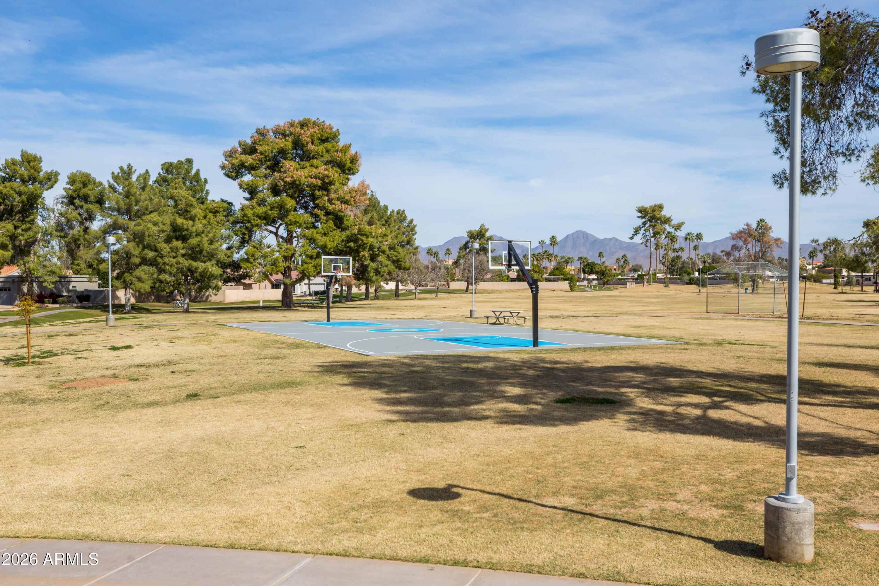
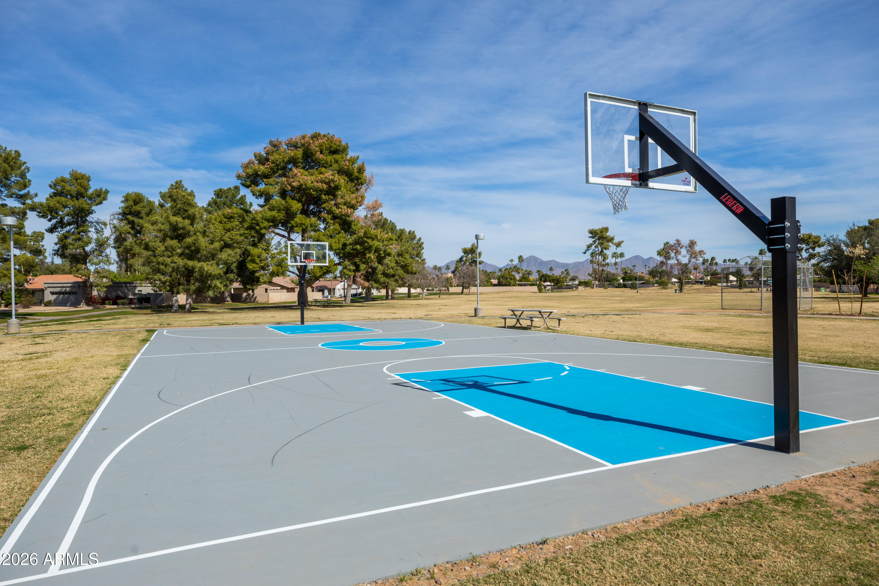
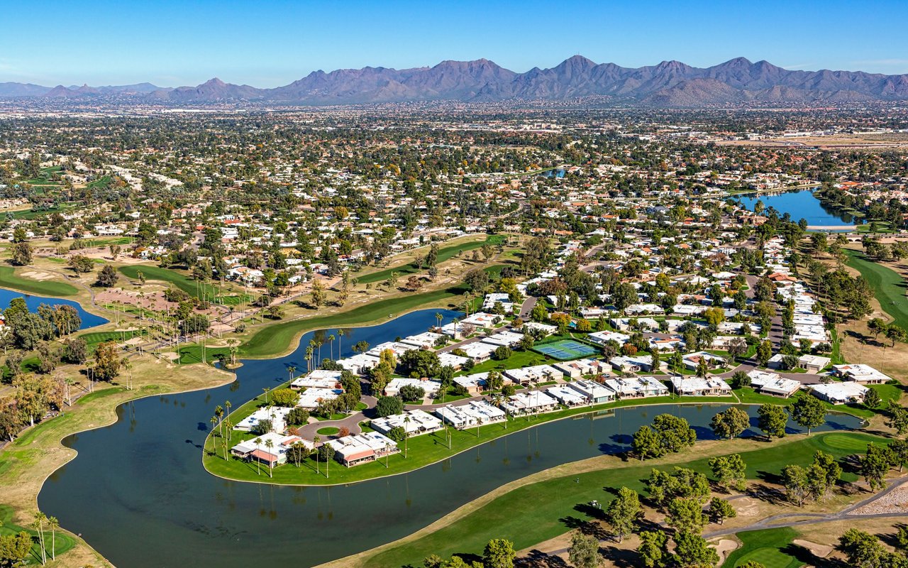
The community offers a heated pool and tennis courts, and the HOA maintains all front yard landscaping for easy, low-maintenance living.

Overview

Property Status
Sold
Date Sold
April 15, 2026
Lot Size
10,463 Sq.Ft.
MLS ID
6992368
Property Type
Townhouse
Year Built
1979

Features & Amenities

Neighborhood
Scottsdale
Architecture Styles
Ranch
View Description
Mountain(s)
Stories
1
Garage Spaces
2.0
Water Source
City Water
Roof
Tile
Lot Features
Sprinklers In Rear, Sprinklers In Front, Cul-De-Sac, Grass Front, Grass Back
Parking
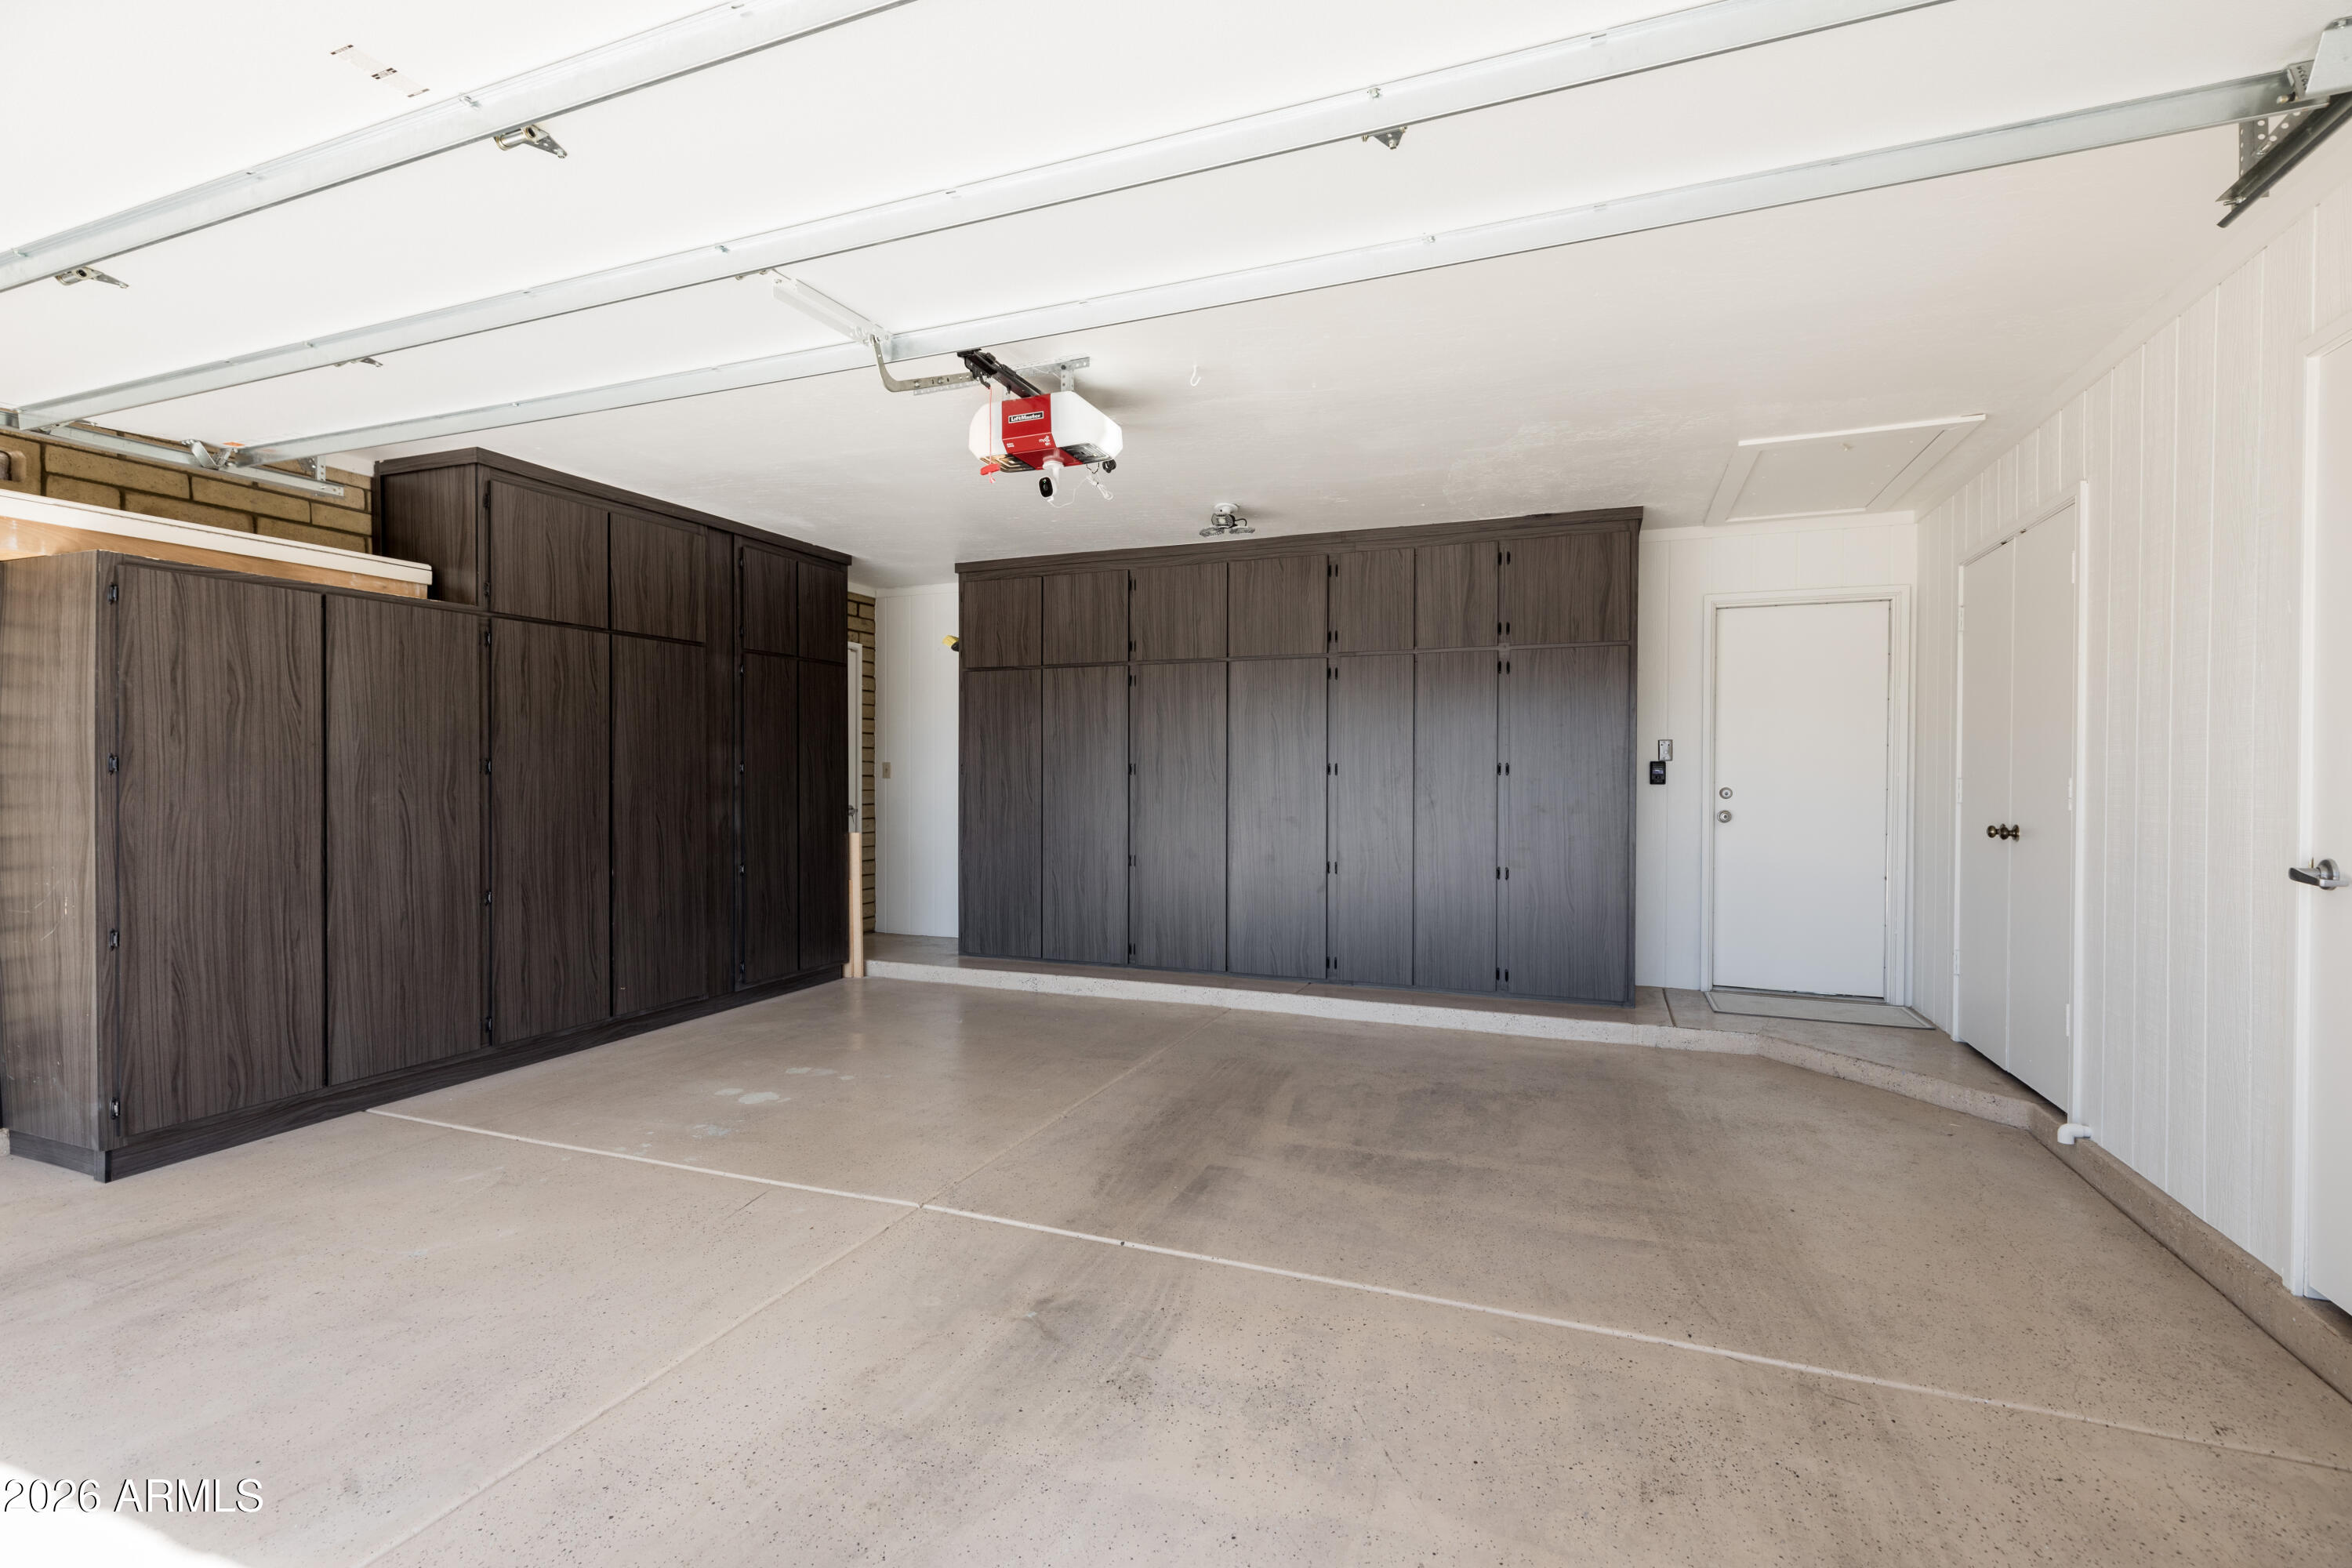
Garage Door Opener, Attchd Gar Cabinets
Heat Type
Forced Air, Electric
Air Conditioning
Central Air, Ceiling Fan(s)
Laundry Room
Inside
Fireplace
Family Room
Appliances
Dishwasher, Disposal, Gas Cooktop, Built-In Electric Oven
Other Interior Features
High Speed Internet, Granite Counters, Eat-in Kitchen, Breakfast Bar, No Interior Steps, Pantry, Full Bth Master Bdrm
Sewer
Sewer in Cnctd, Public Sewer
Elementary School
Kiva Elementary School
Middle School
Mohave Middle School
High School
Saguaro High School
School District
Scottsdale Unified District
Sales Price
$1,160,000
Real Estate Tax
$1,831/yr
HOA
$817/3 mos

Downloads

7528 N DEL NORTE Drive

Schedule a Tour

We would love to help you see this beautiful home! As a full-service brokerage, we can help you tour. Please submit an offer, and answer questions about the buying process.
Thank you

for your interest in 7528 N DEL NORTE Drive, Scottsdale, AZ 85258

7528 N DEL NORTE Drive
Navigate
Scottsdale

Explore Scottsdale

read more
7528 N DEL NORTE Drive
explore in 3d

I'm Interested In

7528 N DEL NORTE Drive

or Contact

Browse Our

Exclusive Listings

  • 8326 E VALLEY VIEW Road For Sale

    $1,325,000

    8326 E VALLEY VIEW Road, Scottsdale, AZ 85250

    • 4 Beds
    • 3 Baths
    • 1,858 Sq.Ft.
  • 6382 E CALLE DE MANDEL Drive '-' For Sale

    $325,000

    6382 E CALLE DE MANDEL Drive '-', Scottsdale, AZ 85266

  • 10260 E WHITE FEATHER Lane 1025 For Lease

    $4,500/mo

    10260 E WHITE FEATHER Lane 1025, Scottsdale, AZ 85262

    • 2 Beds
    • 2 Baths
    • 1,909 Sq.Ft.
  • 8525 E BONNIE ROSE Avenue Pending

    $3,400/mo

    8525 E BONNIE ROSE Avenue, Scottsdale, AZ 85250

    • 3 Beds
    • 2 Baths
    • 1,610 Sq.Ft.
View All Properties

Follow Us On Instagram