Leave a Message

Thank you for your message. We will be in touch with you shortly.

Explore Our Properties

Property Description

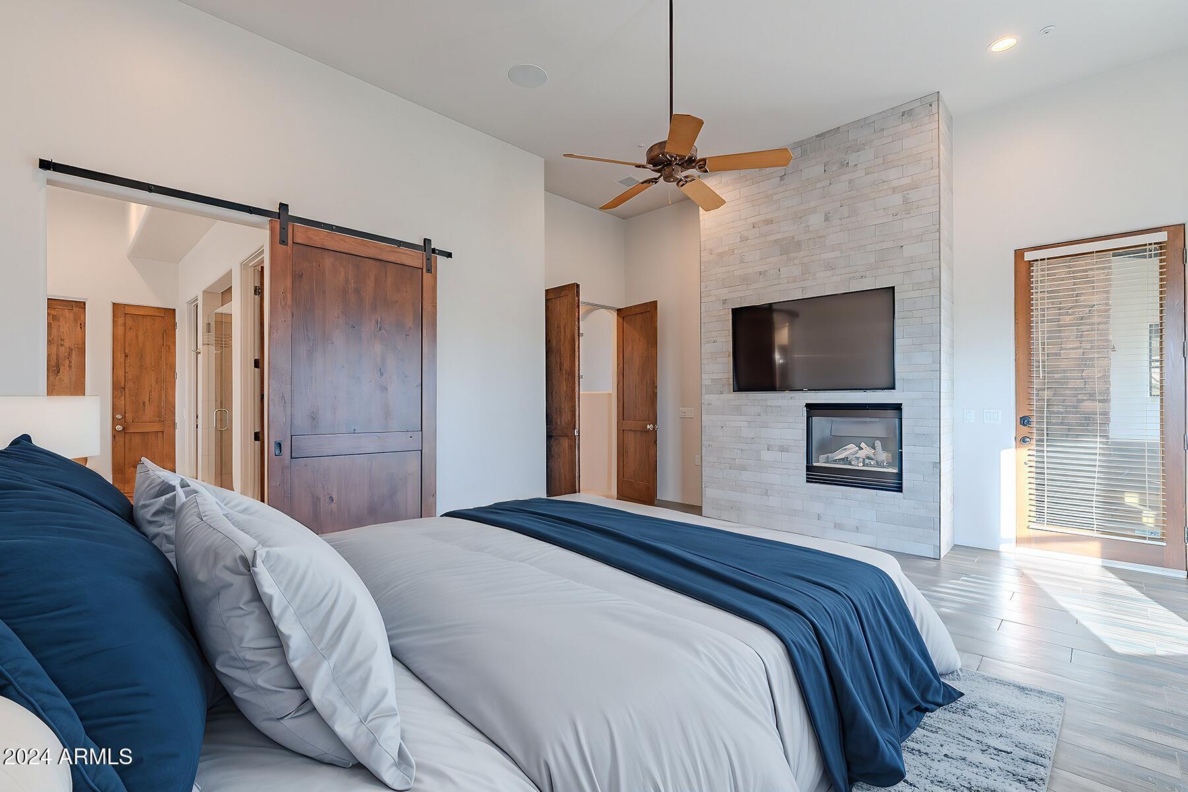
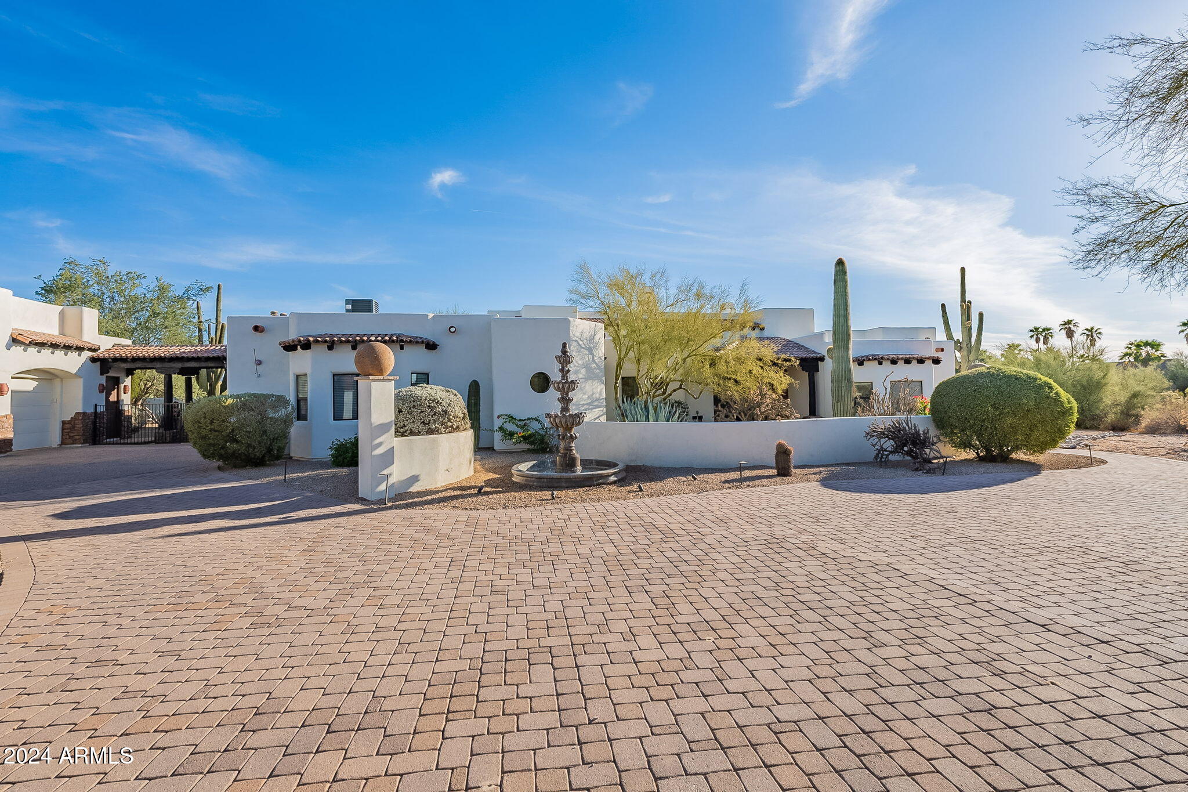
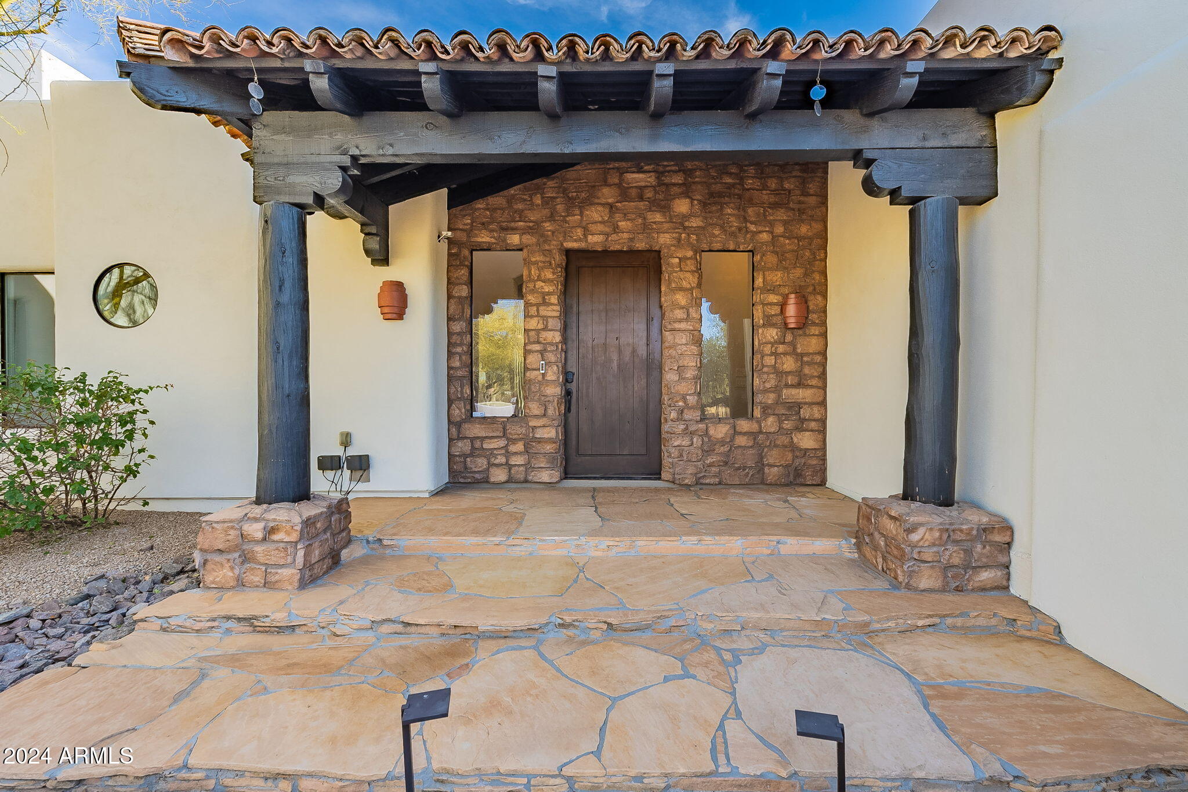
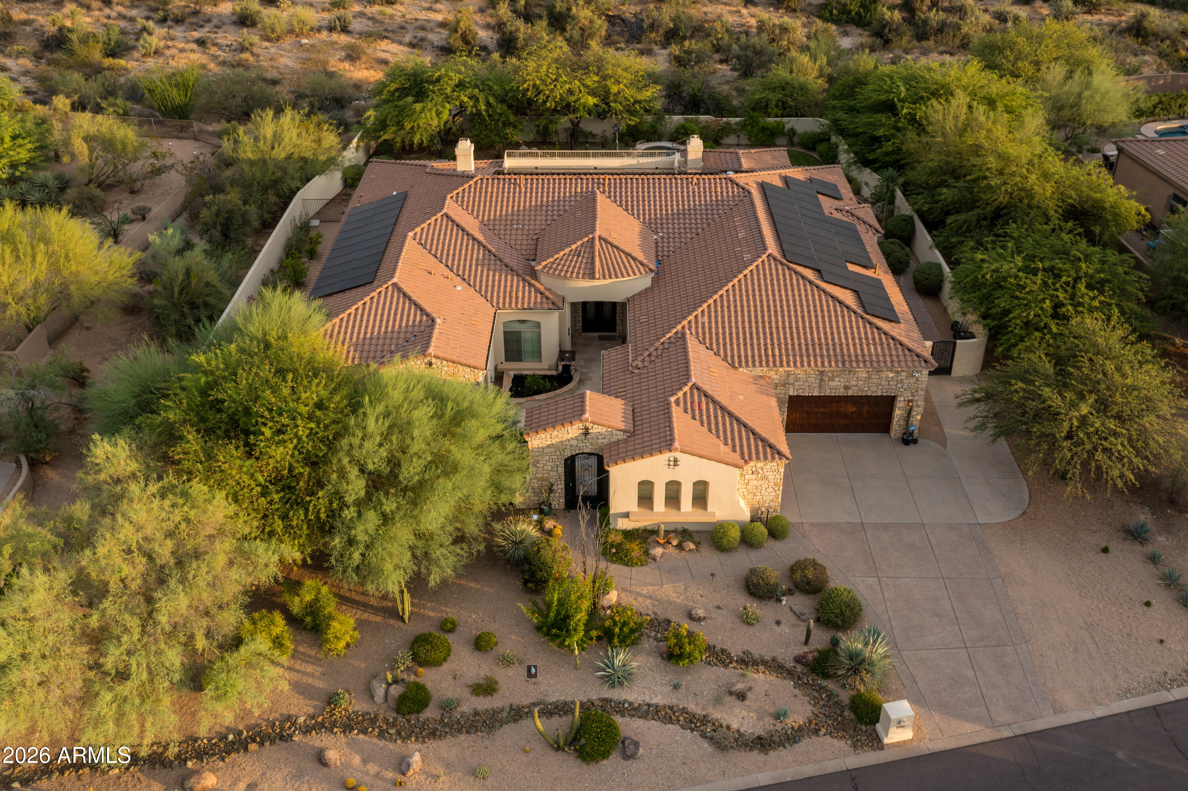
Welcome to your private slice of Southwest luxury--where style, function, and serenity meet on 2.2 acres with no HOA. This stunning mission-inspired estate offers 5 bedrooms, all on one level, with a seamless blend of refined elegance and relaxed Arizona living.

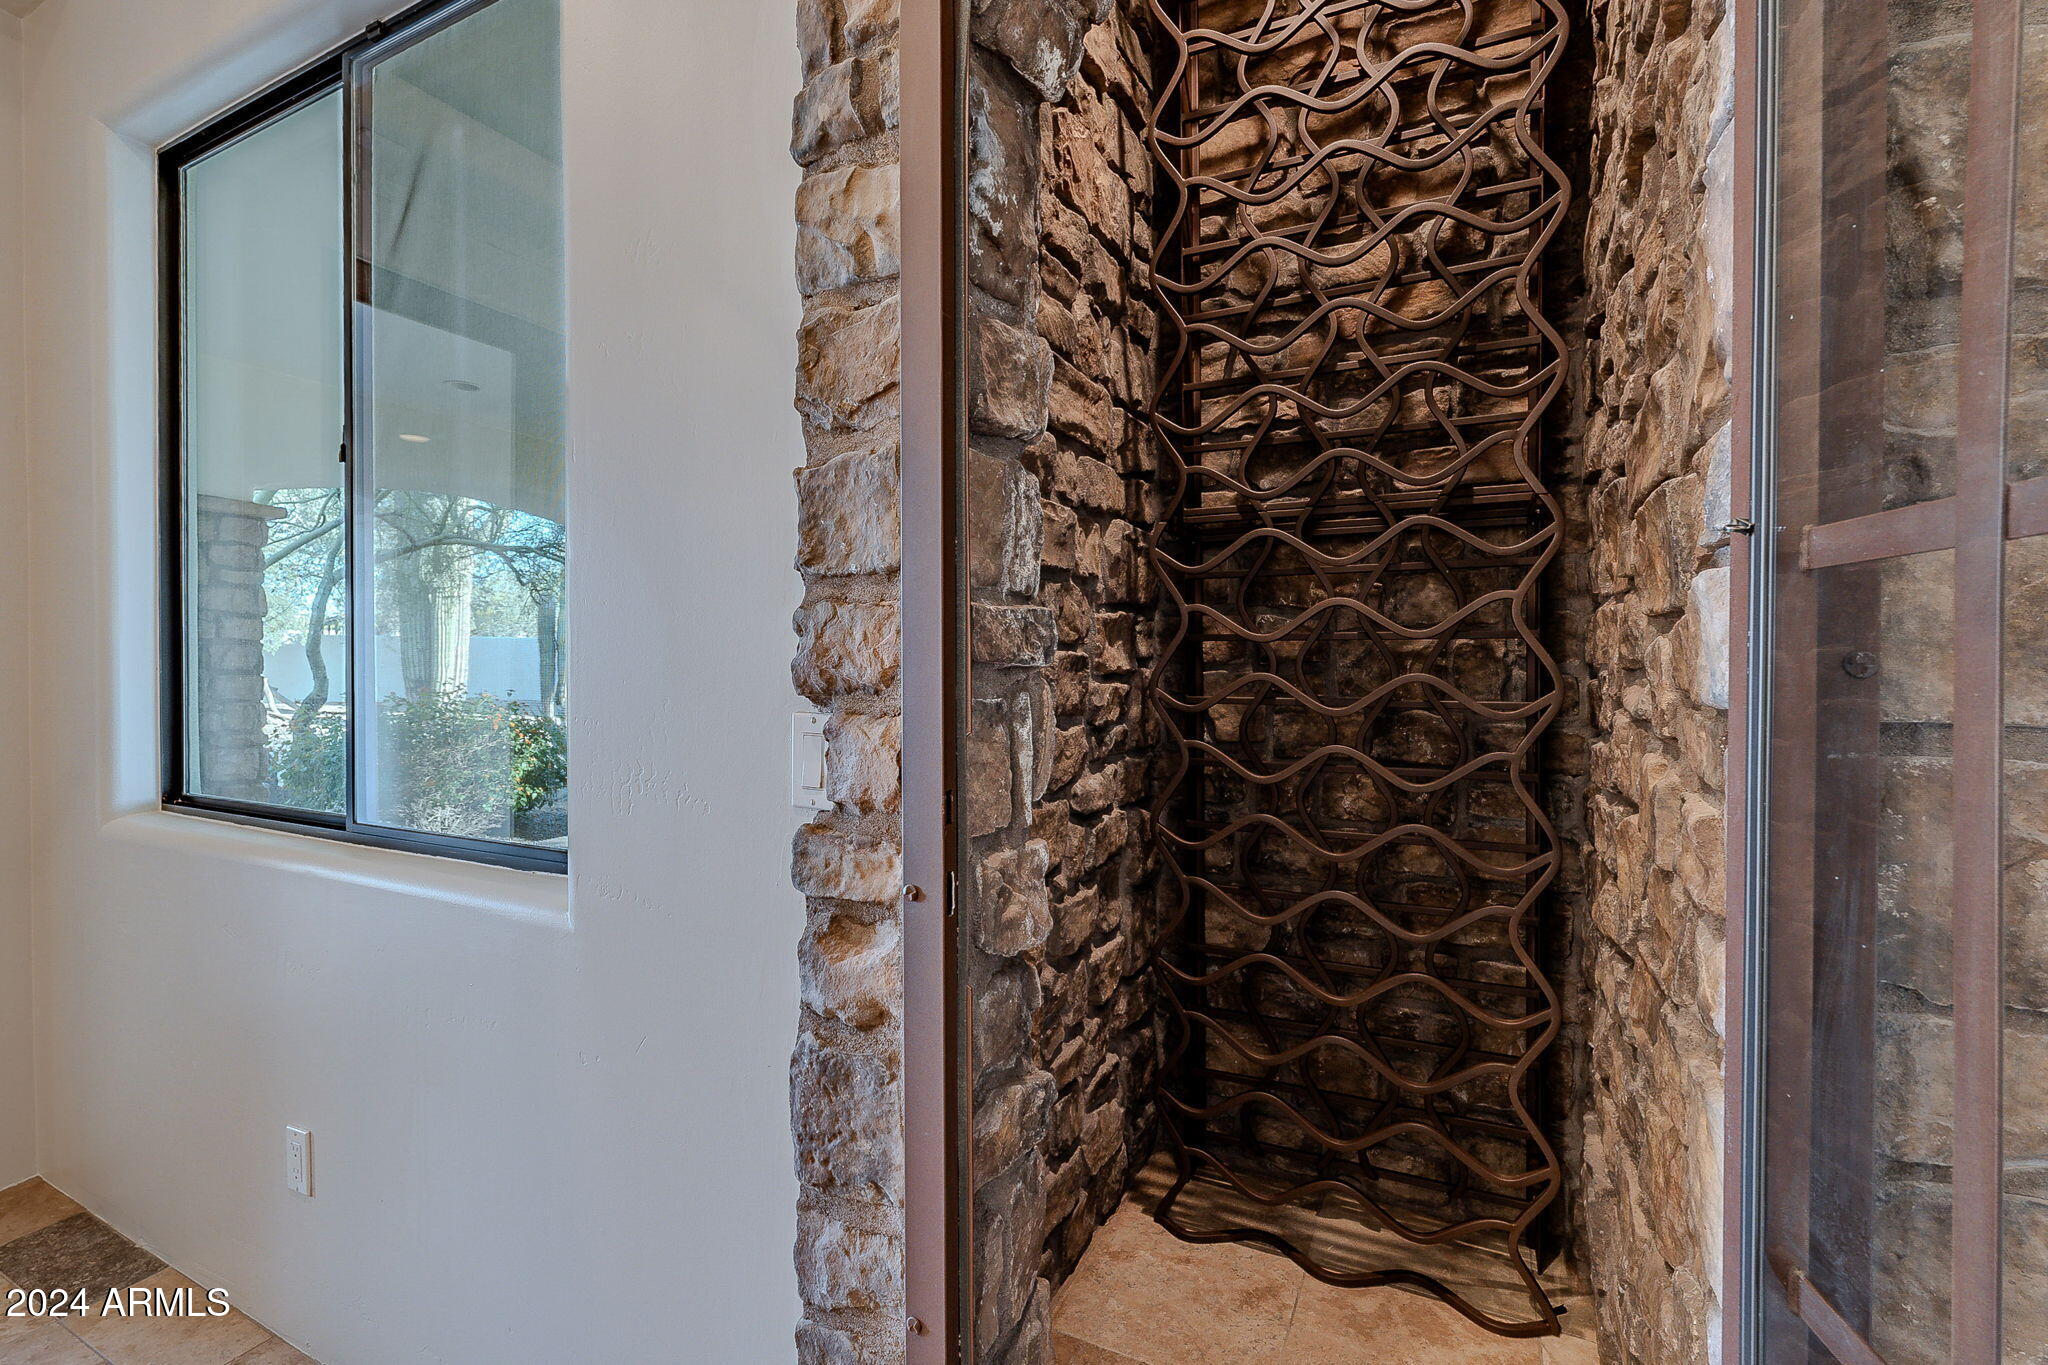
The upgraded interior features a chef's dream kitchen, custom wine cellar, and a newly enclosed den perfect for work or play. A separate 445 sq. ft. guest casita provides a private retreat for visitors or in-laws.

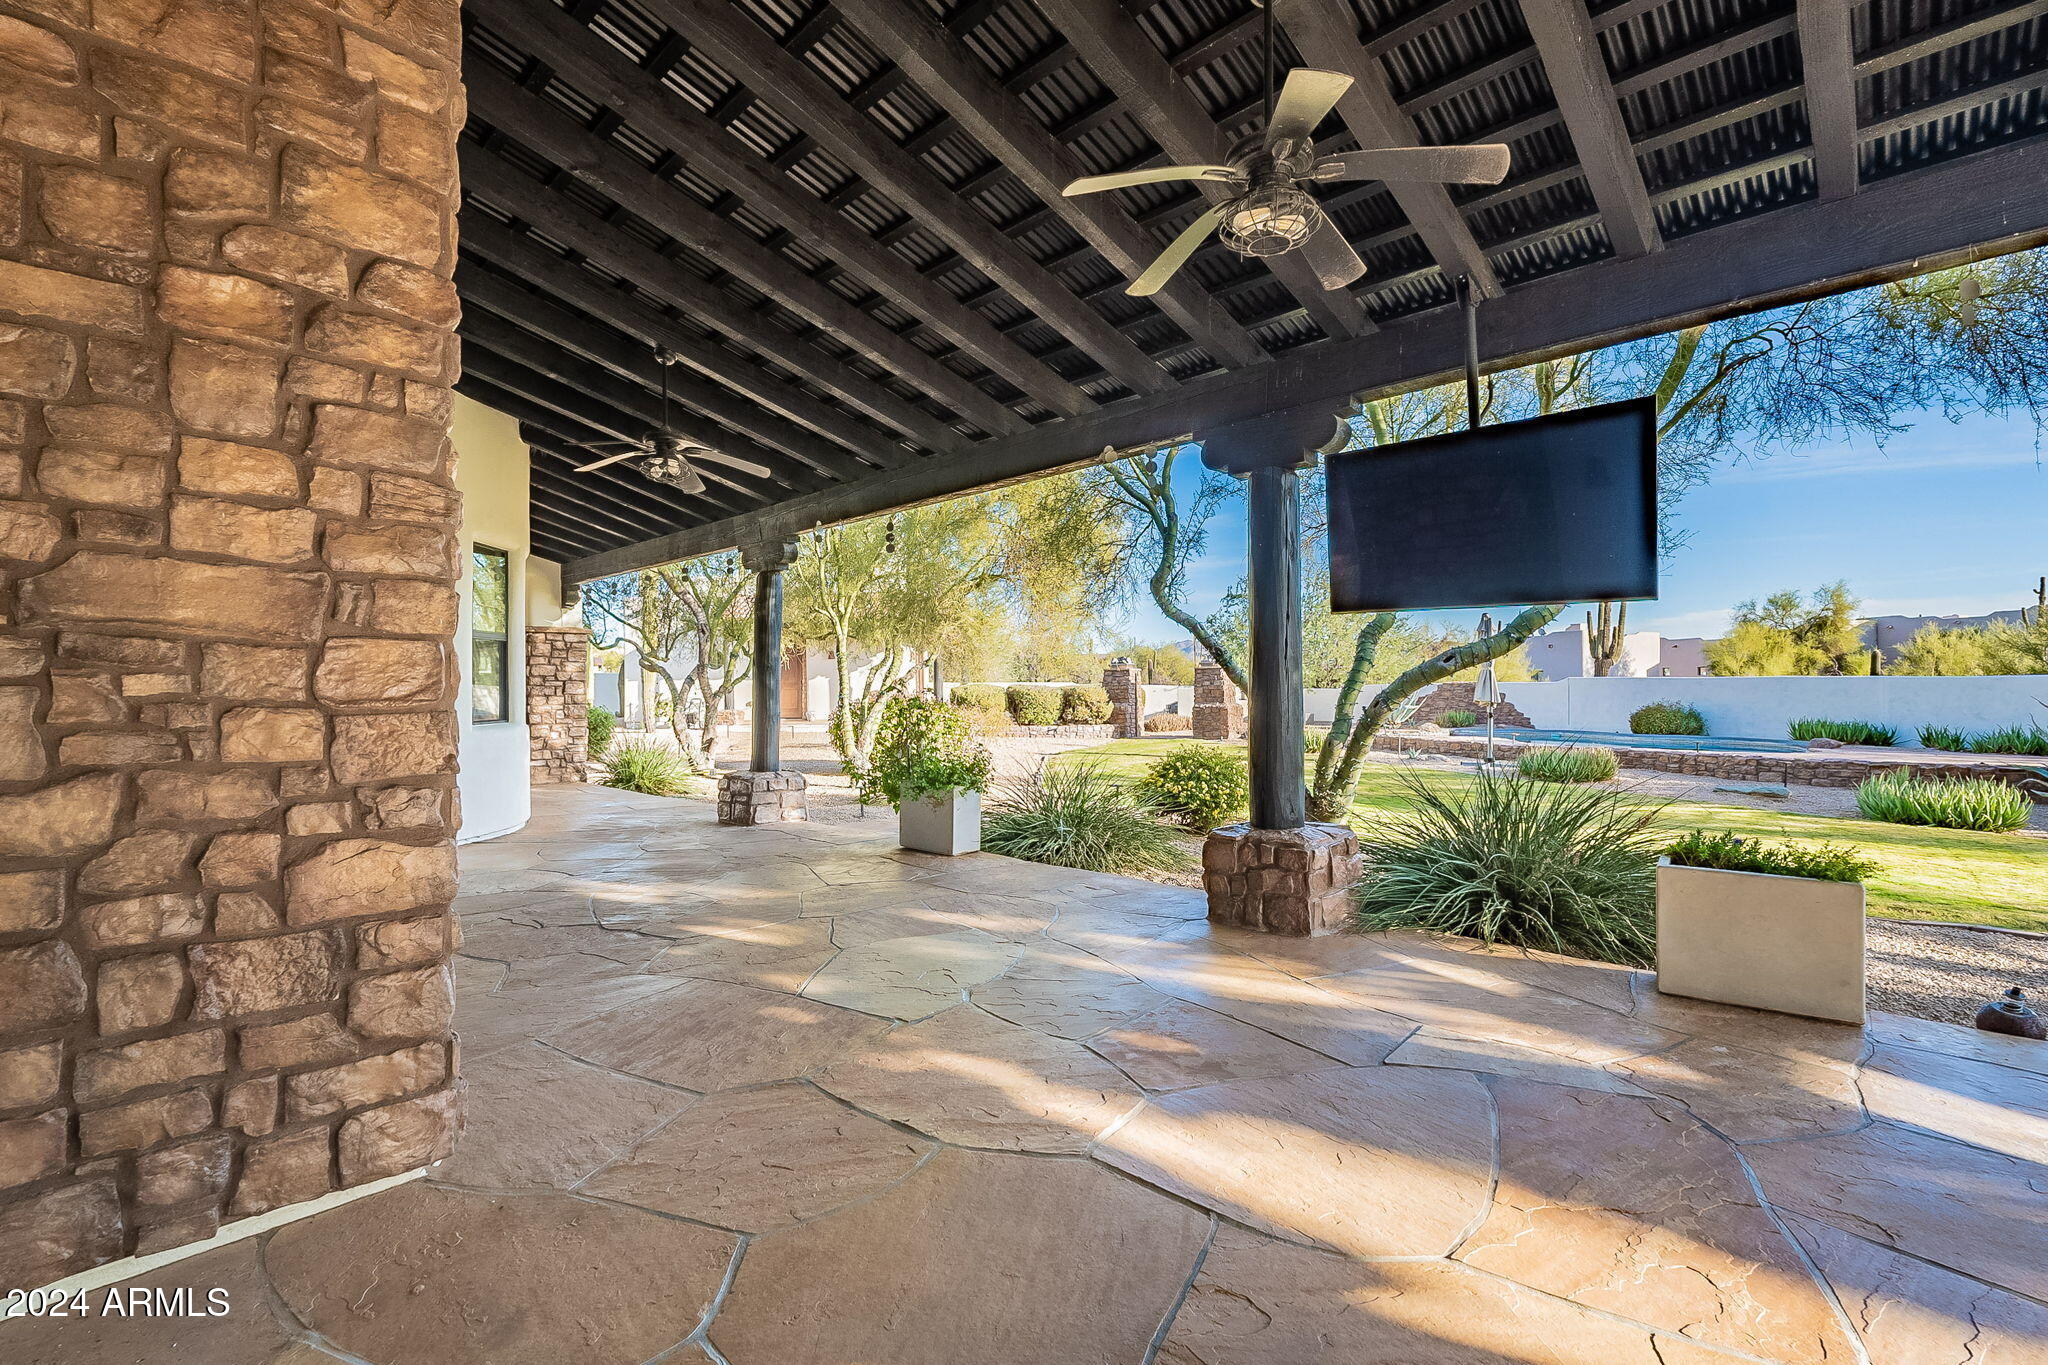
Outside, the backyard is a true entertainer's paradise: covered patio with a professional misting system, heated pool, fire pit, synthetic turf, and lush grassy area for kids or pets. Whether you're hosting a crowd or enjoying a quiet night in, this space delivers.

Car enthusiasts will love the massive detach 3-car garageoversized with high ceilings and plenty of room for a car lift, workshop, or storage.

Enter through a private gated drive that wraps around a circular paver driveway and enjoy total privacy, framed by sweeping McDowell Mountain views and epic Arizona sunsets.

All of this just minutes from top golf courses, trailheads, equestrian facilities, and upscale dining. This home checks every box.

Overview

Property Status
Sold
Date Sold
September 3, 2025
Lot Size
2.2 Acres
MLS ID
6786741
Property Type
Residential
Year Built
2000

Features & Amenities

Neighborhood
Scottsdale
Architecture Styles
Spanish
View Description
Mountain(s)
Stories
1
Garage Spaces
3.0
Water Source
City Water
Pool
Heated
Roof
Tile, Built-Up, Foam
Lot Features
North/South Exposure, Sprinklers In Rear, Sprinklers In Front, Desert Back, Gravel/Stone Front, Gravel/Stone Back, Grass Back, Synthetic Grass Back, Auto Timer H 2 O Front, Auto Timer H 2 O Back
Parking
Garage Door Opener, Extended Length Garage, Circular Driveway, Attchd Gar Cabinets
Heat Type
Electric
Air Conditioning
Central Air, Ceiling Fan(s)
Fireplace
Fire Pit, Master Bedroom, Gas
Appliances
Dryer, Washer, Water Softener Owned, Refrigerator, Built-in Microwave, Dishwasher, Disposal, Gas Cooktop
Other Interior Features
Walk-in Pantry, High Speed Internet, Granite Counters, Double Vanity, Eat-in Kitchen, Breakfast Bar, 9 Flat Ceilings, No Interior Steps, Kitchen Island, Full Bth Master Bdrm, Separate Shwr Tub
Sewer
Septic Tank
Security Features
Fire Sprinkler System, Security System Owned
Other Exterior Features
Playground, Misting System
Elementary School
Desert Sun Academy
Middle School
Desert Sun Academy
High School
Cactus Shadows High School
School District
Cave Creek Unified District
Sales Price
$1,650,000
Real Estate Tax
$2,969/yr

Downloads

7845 E DYNAMITE Boulevard

Schedule a Tour

We would love to help you see this beautiful home! As a full-service brokerage, we can help you tour. Please submit an offer, and answer questions about the buying process.

Thank you

for your interest in 7845 E DYNAMITE Boulevard, Scottsdale, AZ 85266

7845 E DYNAMITE Boulevard
Navigate
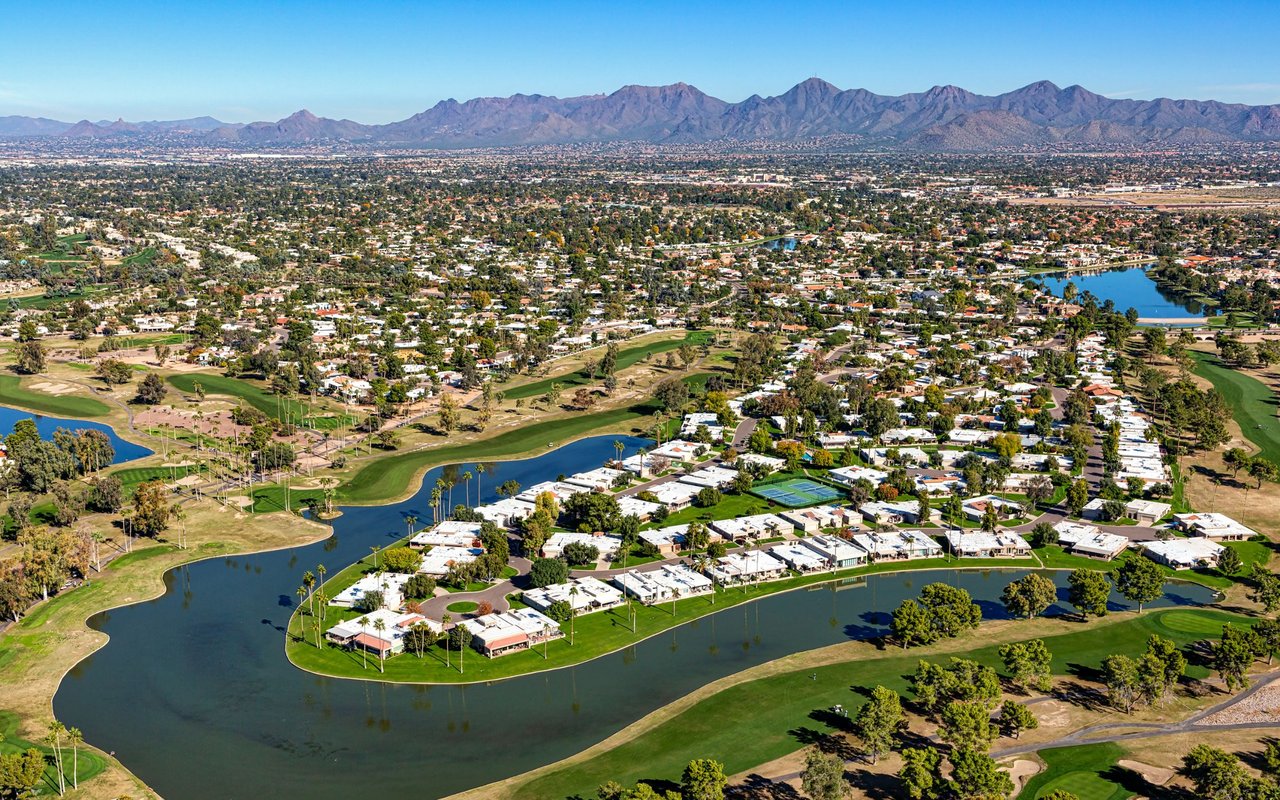
Scottsdale

Explore Scottsdale

read more
7845 E DYNAMITE Boulevard
explore in 3d

I'm Interested In

7845 E DYNAMITE Boulevard

or Contact

Browse Our

Exclusive Listings

  • 8037 E THORNTREE Drive Pending

    $1,064,000

    8037 E THORNTREE Drive, Scottsdale, AZ 85266

    • 3 Beds
    • 4 Baths
    • 4,086 Sq.Ft.
  • 10260 E WHITE FEATHER Lane, 1050 For Sale

    $849,999

    10260 E WHITE FEATHER Lane 1050, Scottsdale, AZ 85262

    • 2 Beds
    • 2 Baths
    • 1,723 Sq.Ft.
  • 7950 E STARLIGHT Way 103 For Sale

    $455,000

    7950 E STARLIGHT Way 103, Scottsdale, AZ 85250

    • 2 Beds
    • 2 Baths
    • 1,258 Sq.Ft.
  • 6382 E CALLE DE MANDEL Drive '-' For Sale

    $325,000

    6382 E CALLE DE MANDEL Drive '-', Scottsdale, AZ 85266

  • 10260 E WHITE FEATHER Lane # 1025 For Lease

    $4,500/mo

    10260 E WHITE FEATHER Lane 1025, Scottsdale, AZ 85262

    • 2 Beds
    • 2 Baths
    • 1,909 Sq.Ft.
View All Properties

Follow Us On Instagram