Leave a Message

Thank you for your message. We will be in touch with you shortly.

Explore Our Properties

Property Description

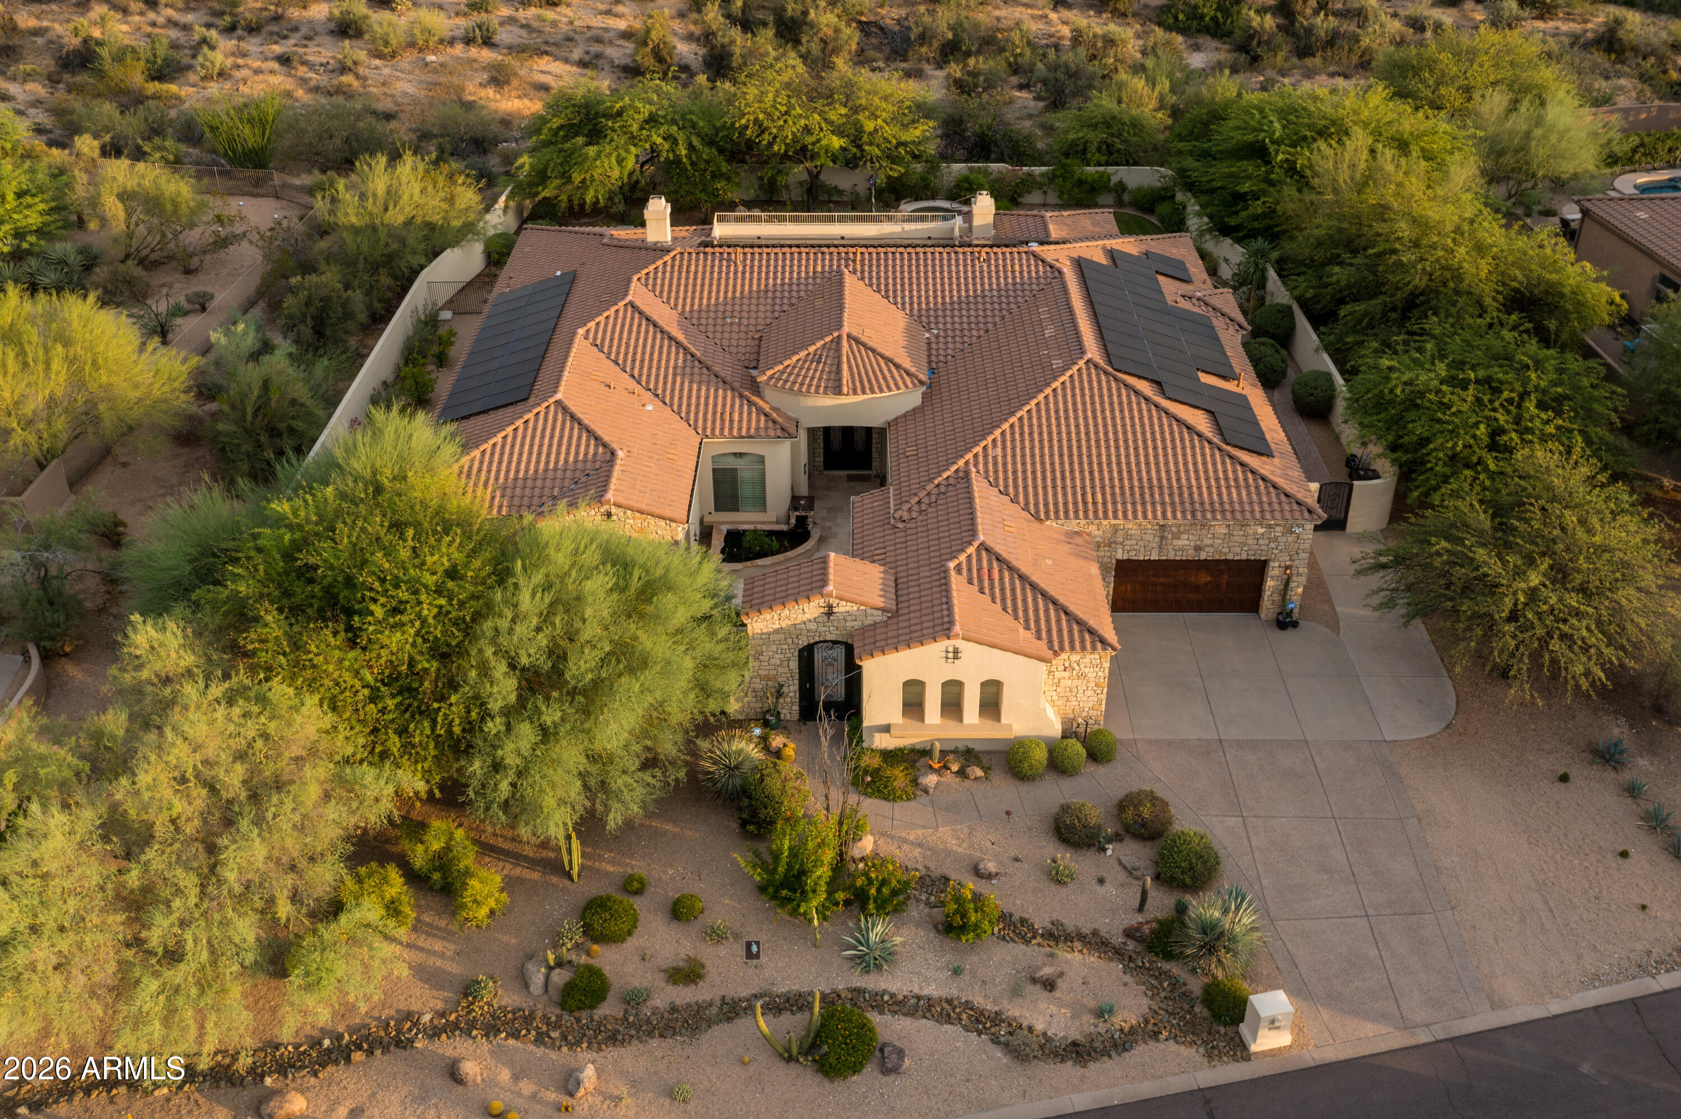
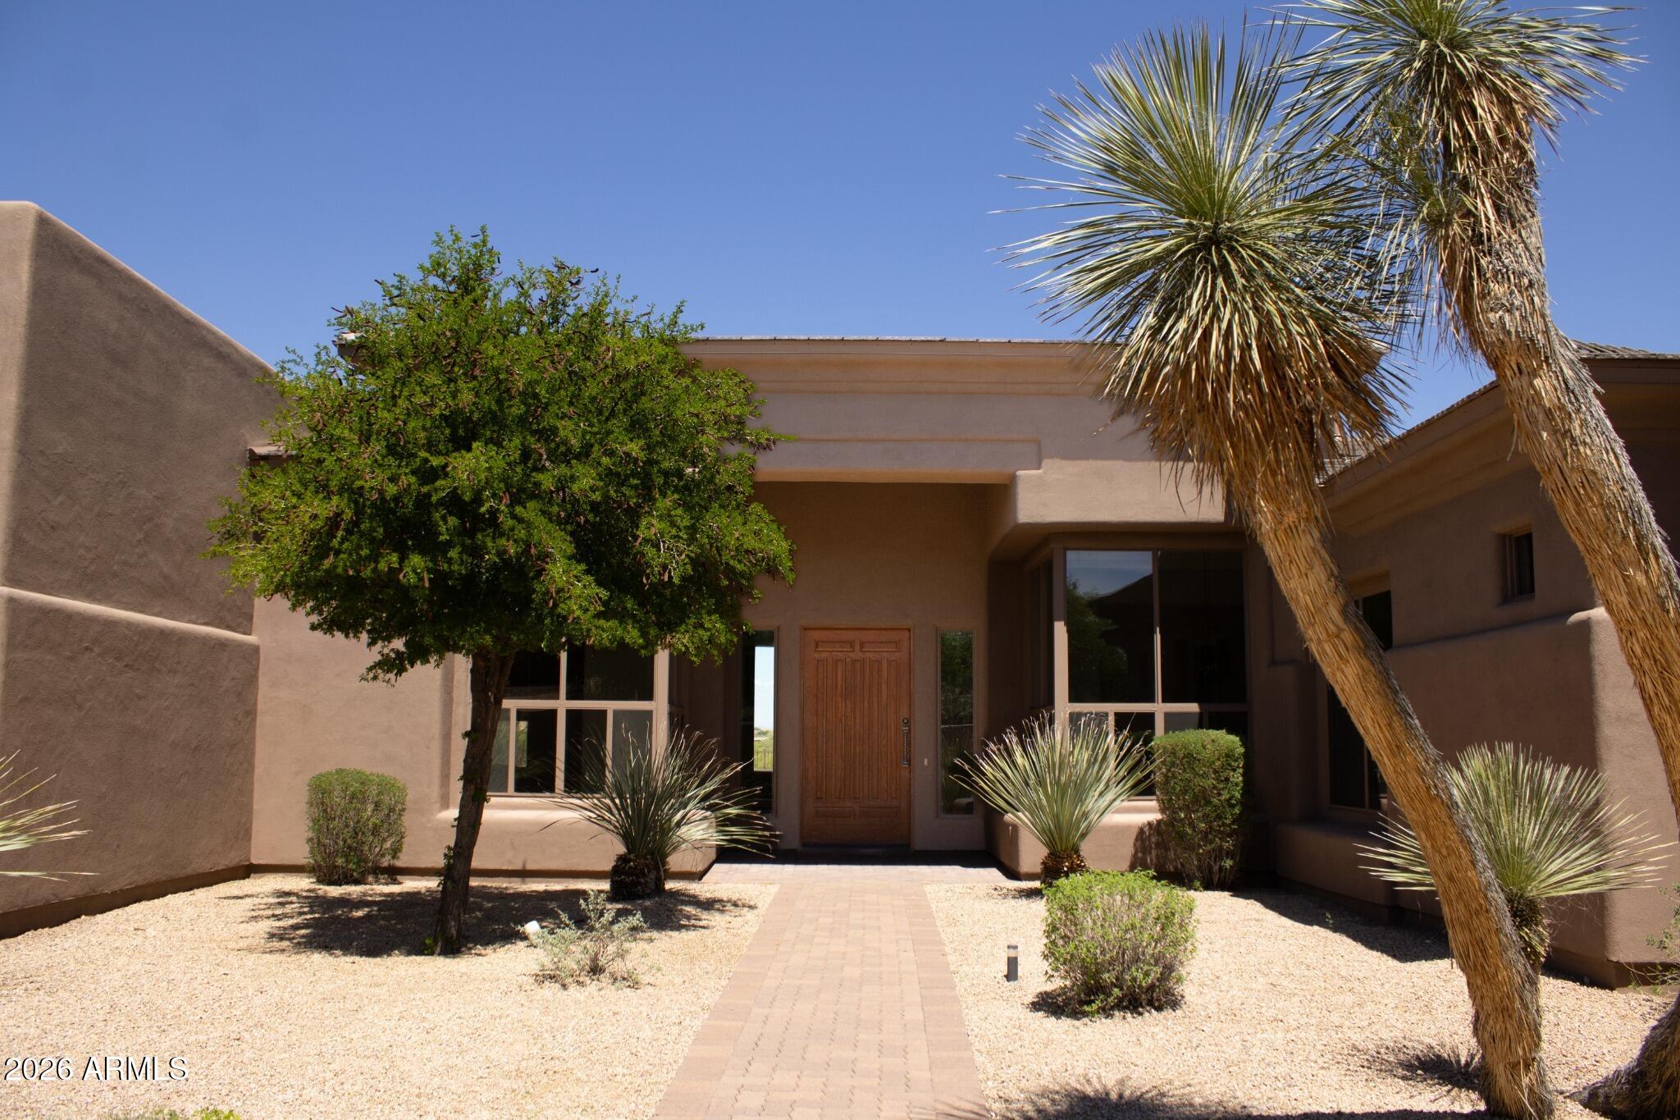
A New Construction contemporary masterpiece nestled within prestigious Solitude, North Scottsdale awaits the discerning buyer. Built in 2024 and spanning over 5500 square feet with a separate casita, this architectural beauty designed by Swaback Architects and built by Sonora West Development, blends seamlessly with the desert landscape offering clean lines and a sophisticated facade that captures your attention, promising a home that is as stunning inside as it is out. The modern minimalist, open concept interior welcomes you with soaring ceilings, oak wood floors, custom chandeliers and high-end finishes throughout with over $895k in upgrades. Smart Home technology ensures every detail of modern living is at your fingertips, with an integrated audio visual system. More... A custom 490-bottle wine wall adds a touch of elegance in the entry and dining space of the home. The retractable doors leading to the exterior living space with a South facing backyard, mountain views. Enjoy the chilly Arizona evening with the in ceiling heaters and entertain with al fresco dining with a custom built in bar b que.

Overview

Property Status
Sold
Date Sold
December 13, 2024
Lot Size
0.75 Acres
MLS ID
6778028
Property Type
Residential
Year Built
2024

Features & Amenities

Neighborhood
Scottsdale
Architecture Styles
Contemporary
View Description
Mountain(s)
Stories
1
Garage Spaces
3.0
Water Source
City Water
Pool
None
Roof
Built-Up
Lot Features
Borders Common Area, Adjacent to Wash, North/South Exposure, Desert Back, Desert Front, Synthetic Grass Back, Auto Timer H 2 O Front, Auto Timer H 2 O Back
Parking
Garage Door Opener, Side Vehicle Entry
Heat Type
ENERGY STAR Qualified Equipment, Natural Gas
Air Conditioning
Central Air, Ceiling Fan(s), ENERGY STAR Qualified Equipment
Laundry Room
Wshr/Dry Hook Up Only
Fireplace
Family Room, Master Bedroom, Gas
Appliances
Gas Stub for Range, Reverse Osmosis, Refrigerator, Built-in Microwave, Dishwasher, Disposal, Gas Cooktop
Other Interior Features
High Speed Internet, Double Vanity, Breakfast Bar, 9 Flat Ceilings, Kitchen Island, Pantry, Separate Shwr Tub
Sewer
Public Sewer
Other Exterior Features
Private Yard, Built-in Barbecue
Elementary School
Desert Sun Academy
Middle School
Sonoran Trails Middle School
High School
Cactus Shadows High School
School District
Cave Creek Unified District
Sales Price
$3,950,000
Real Estate Tax
$2,005/yr
HOA
$900/3 mos

Downloads

9143 E LA JUNTA Road

Schedule a Tour

We would love to help you see this beautiful home! As a full-service brokerage, we can help you tour. Please submit an offer, and answer questions about the buying process.

Thank you

for your interest in 9143 E LA JUNTA Road, Scottsdale, AZ 85255

9143 E LA JUNTA Road
Navigate
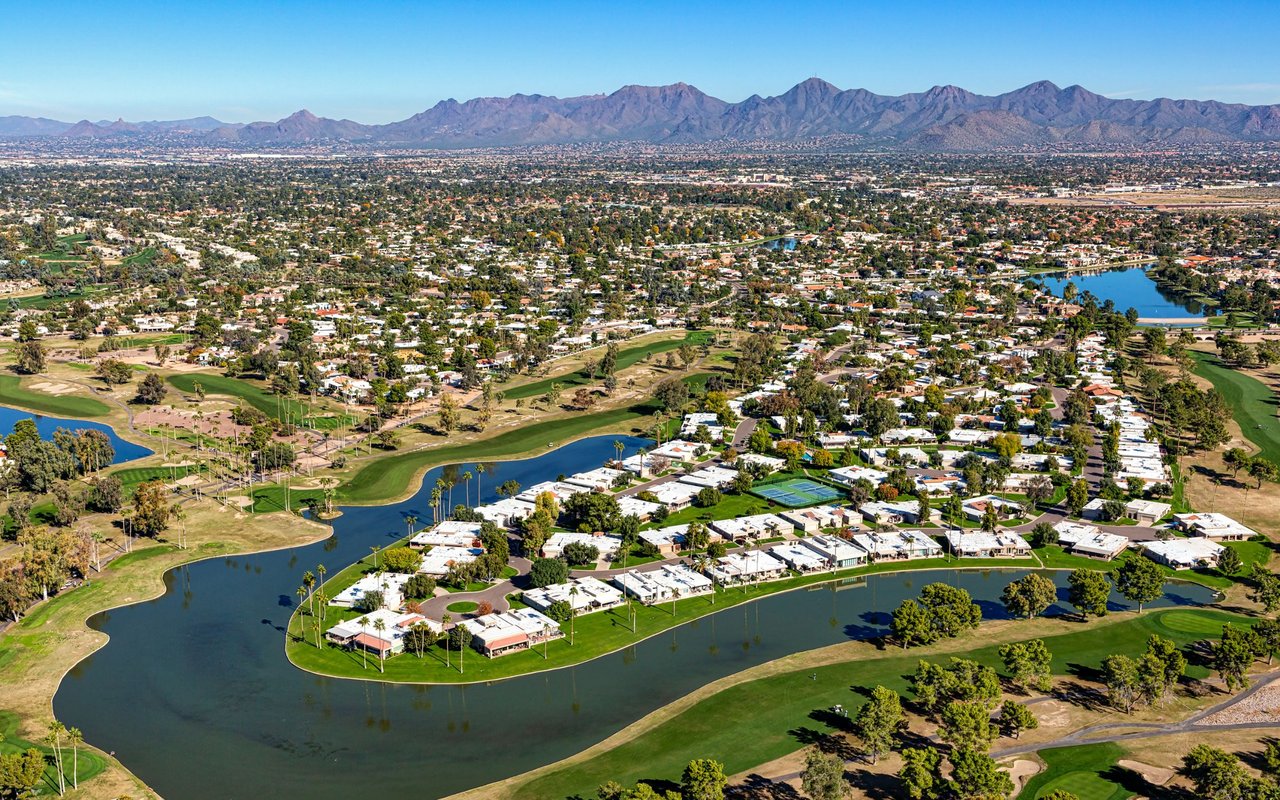
Scottsdale

Explore Scottsdale

read more
9143 E LA JUNTA Road
explore in 3d

I'm Interested In

9143 E LA JUNTA Road

or
  • CallAaron Meyer

    License #SASA678693000

    (480) 249-5175
  • Browse Our

    Exclusive Listings

    • 10260 E WHITE FEATHER Lane, 1050 For Sale

      $849,999

      10260 E WHITE FEATHER Lane 1050, Scottsdale, AZ 85262

      • 2 Beds
      • 2 Baths
      • 1,723 Sq.Ft.
    • 7950 E STARLIGHT Way 103 For Sale

      $449,900

      7950 E STARLIGHT Way 103, Scottsdale, AZ 85250

      • 2 Beds
      • 2 Baths
      • 1,258 Sq.Ft.
    • 6382 E CALLE DE MANDEL Drive '-' For Sale

      $325,000

      6382 E CALLE DE MANDEL Drive '-', Scottsdale, AZ 85266

    • 10260 E WHITE FEATHER Lane # 1025 For Lease

      $4,500/mo

      10260 E WHITE FEATHER Lane 1025, Scottsdale, AZ 85262

      • 2 Beds
      • 2 Baths
      • 1,909 Sq.Ft.
    View All Properties

    Follow Us On Instagram