Leave a Message

Thank you for your message. We will be in touch with you shortly.

Explore Our Properties

Property Description

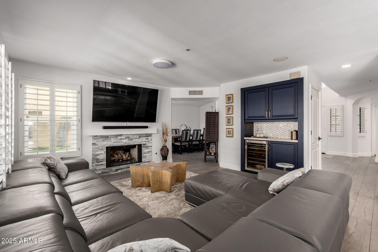
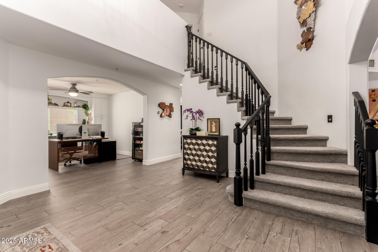
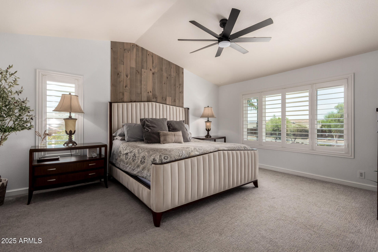
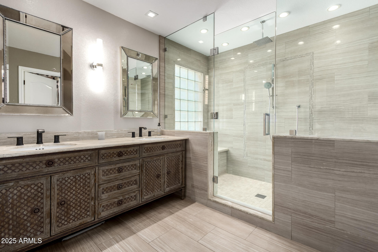
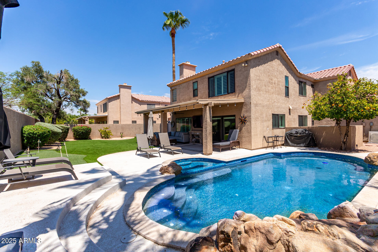
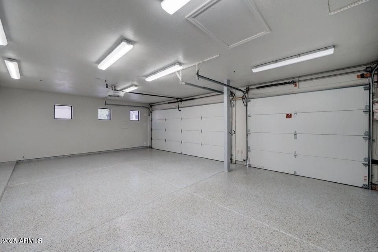
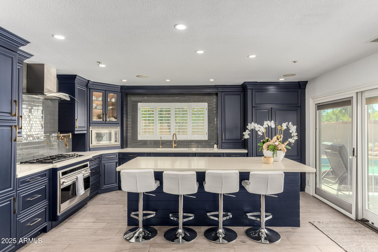
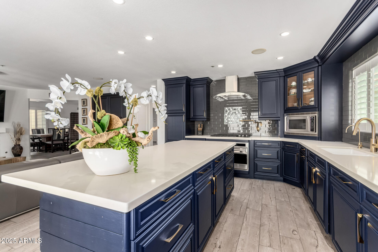
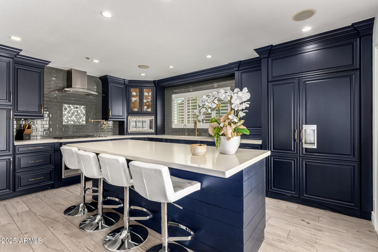
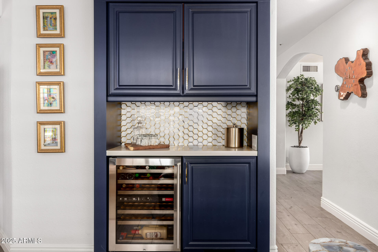
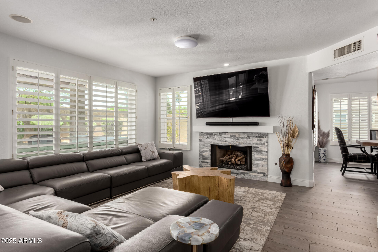
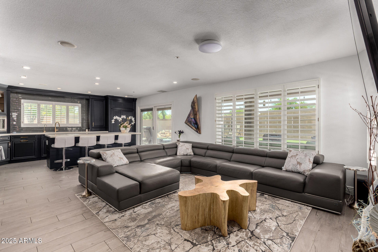
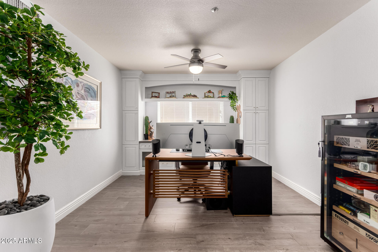
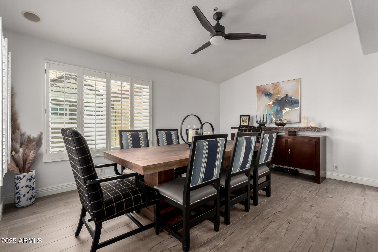

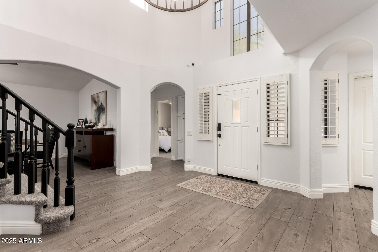
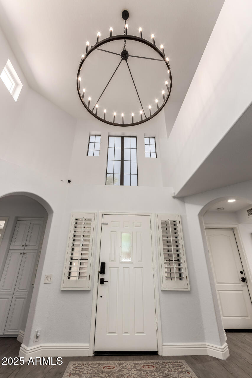
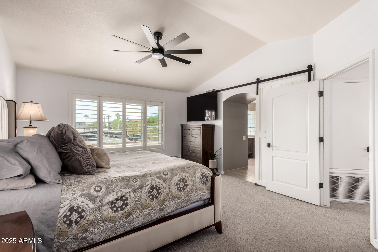
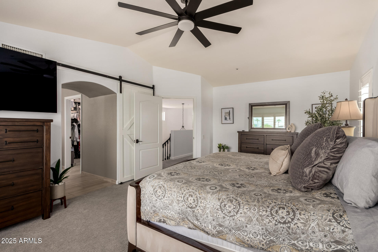
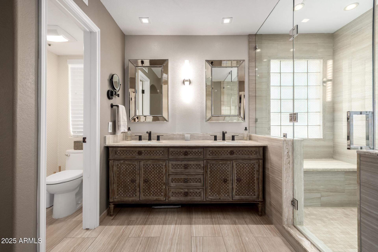
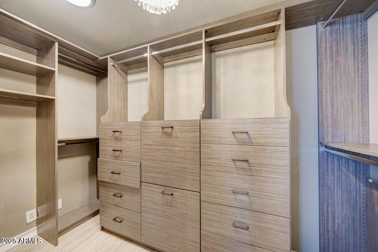
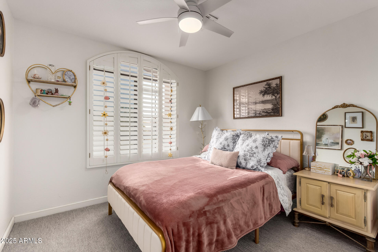
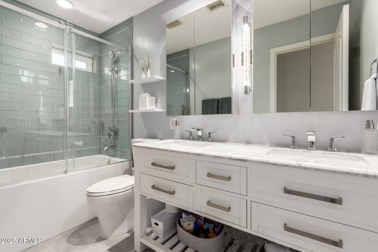
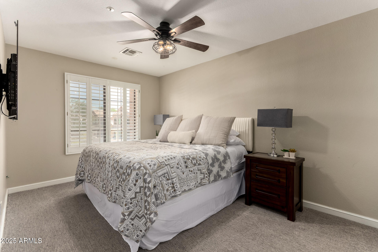
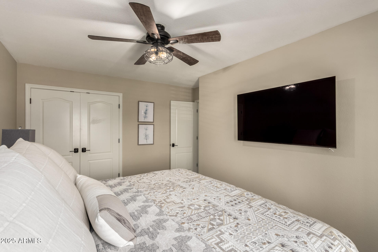
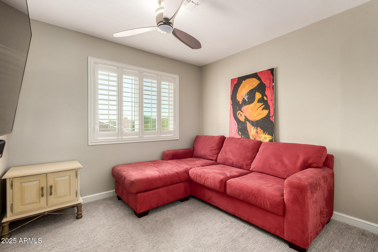
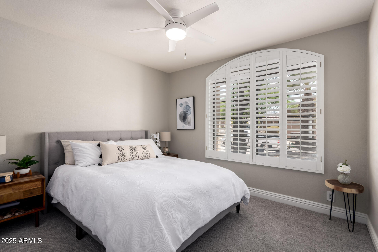
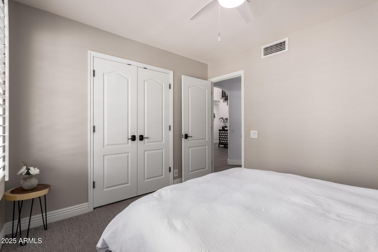
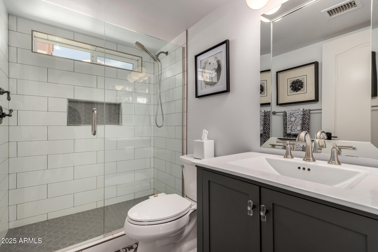
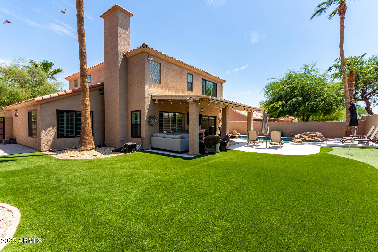
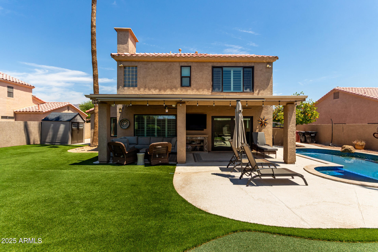
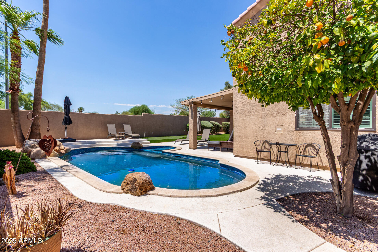
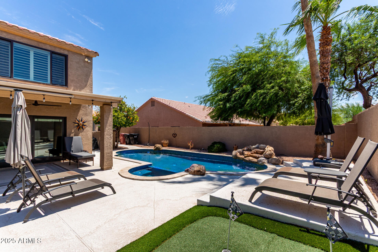
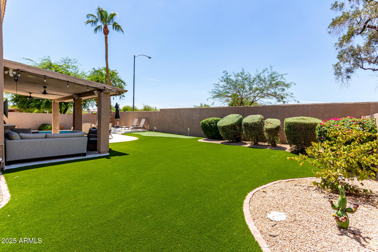
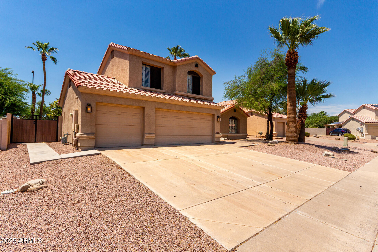
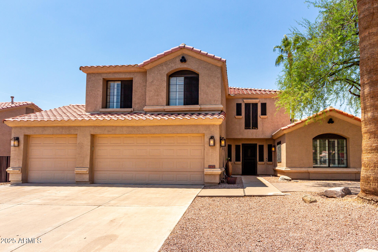
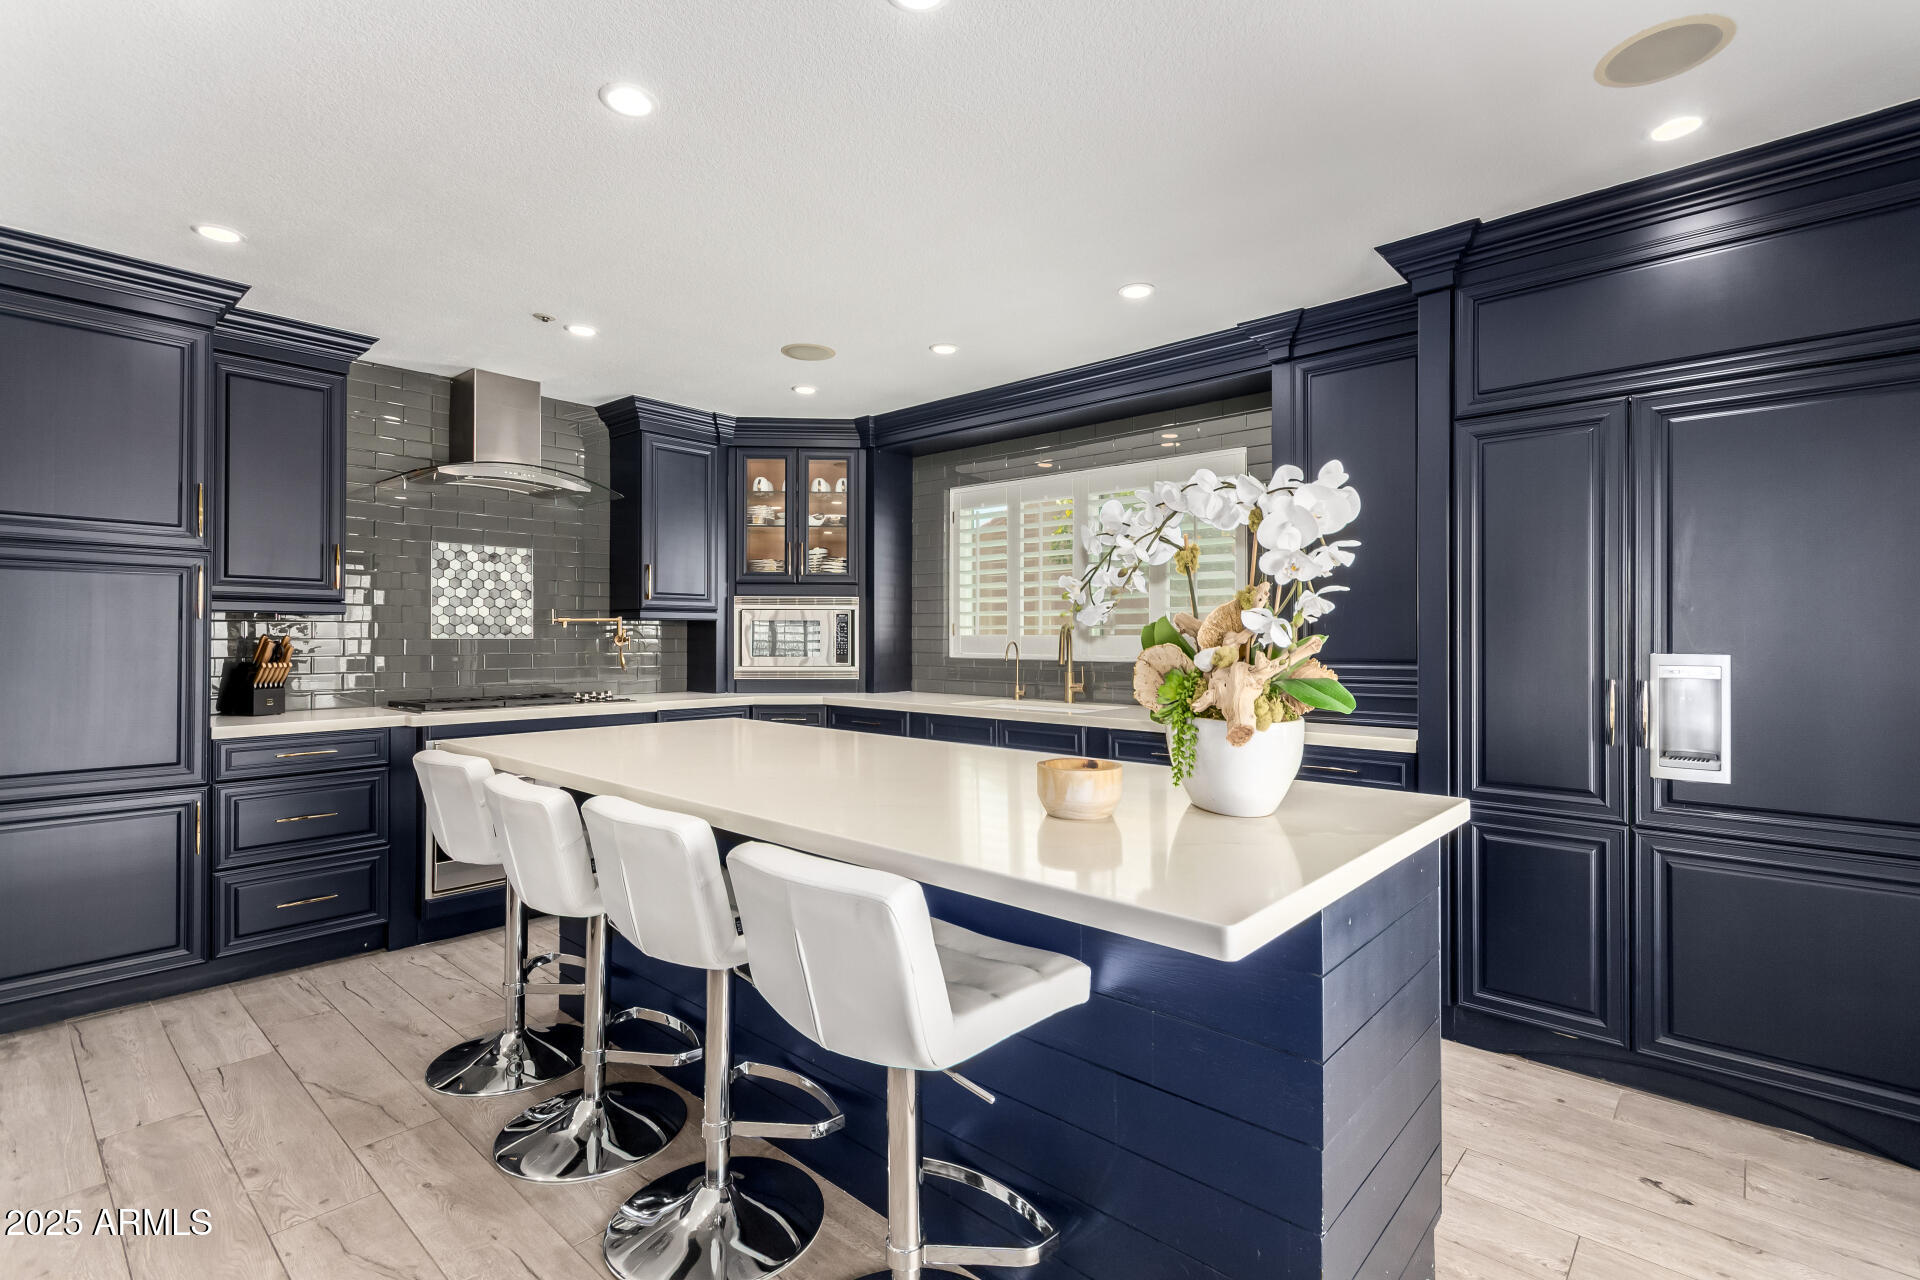
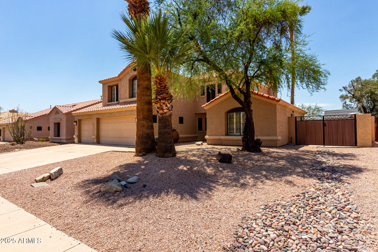
Absolutely Stunning & Meticulously Maintained! This 5 Bedroom 3 Bath Home Offers Luxury & Comfort with Soaring Ceilings, a Chef's Dream Kitchen which includes a 5 Burner Gas Cooktop, Custom Cabinetry, Quartz Countertops, Over-sized Island, Wolf/Subzero Appliances & Wine Chiller/Coffee Bar. Updated Gray Wood Tile Flooring, New Carpet, New Interior Paint, Elegant Lighting. Upstairs to Large Primary Suite, Huge Designer Shower & Walk-in Closet w/Custom Cabinets. A Spacious Guest Suite plus Additional Bath & Office/Den w/Built-in Desk/Shelves are on the 1st Level. A Cozy Gas Fireplace & Nicely Updated Secondary Baths. Fantastic Backyard has a Covered Porch, Heated Pool, Spa & Water Feature (i Aqua Link System), a Putting Green, and Maintenance Free Turf Yard. Newer A/C Unit, A/C Cooled 3 Car Garage w/Epoxy Coating, and Custom Cabinets for plenty of Storage. 2 RV Gates. Near the 101.
Overview

Property Status
Sold
Date Sold
September 30, 2025
Lot Size
8,499 Sq.Ft.
MLS ID
6904267
Property Type
Residential
Year Built
1993

Features & Amenities

Neighborhood
Scottsdale
Architecture Styles
Spanish
Stories
2
Garage Spaces
3.0
Water Source
City Water
Pool
Heated
Roof
Tile
Lot Features
Sprinklers In Rear, Sprinklers In Front, Gravel/Stone Front, Synthetic Grass Back, Auto Timer H 2 O Front, Auto Timer H 2 O Back
Parking
RV Gate, Garage Door Opener, Direct Access, Attchd Gar Cabinets
Heat Type
Natural Gas
Air Conditioning
Central Air, Ceiling Fan(s), Programmable Thmstat
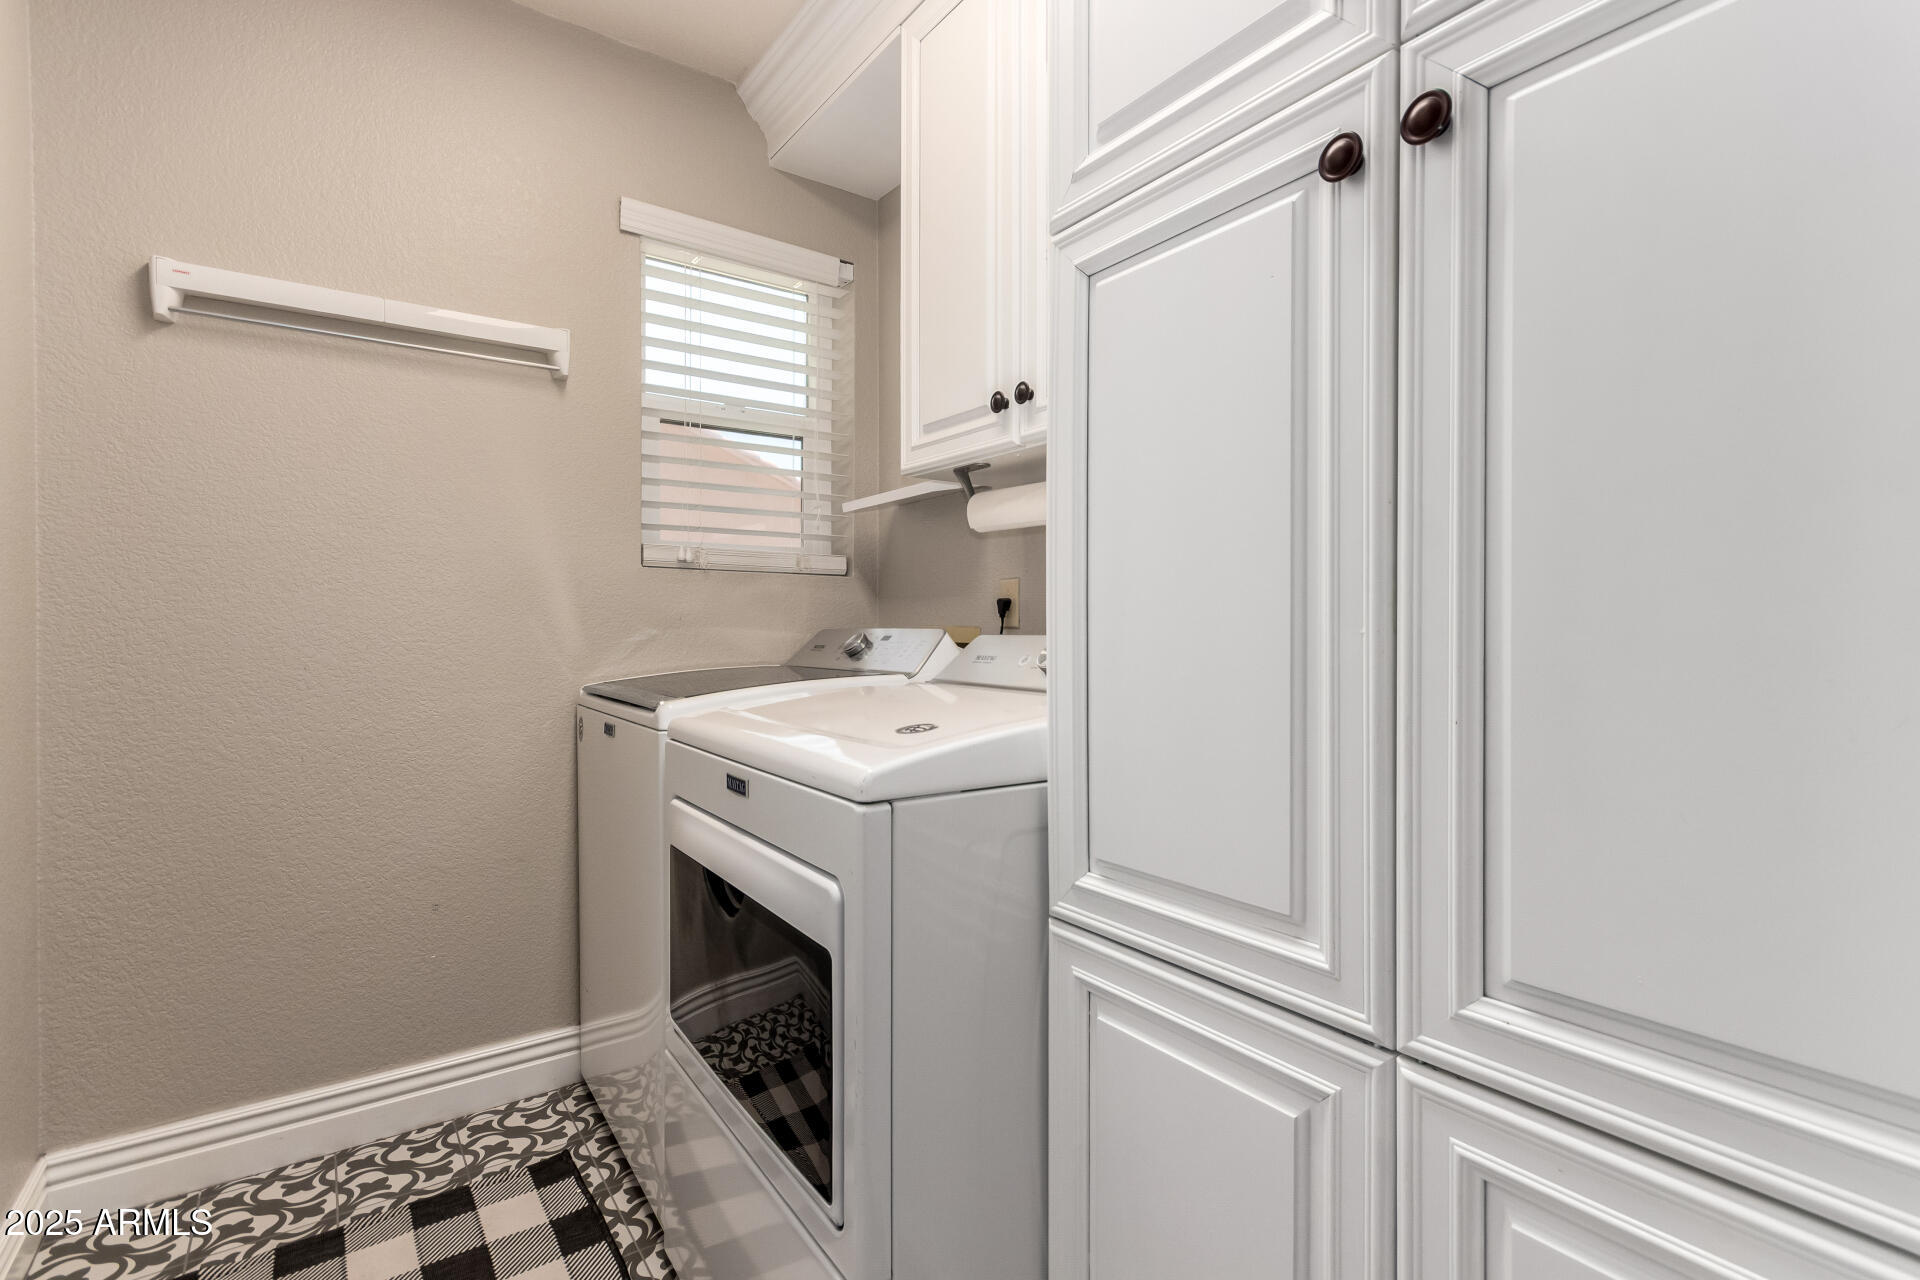
Laundry Room
Inside
Fireplace
Family Room, Gas
Appliances
Dryer, Washer, Water Softener Owned, Built In Recycling, Reverse Osmosis, Refrigerator, Built-in Microwave, Dishwasher, Disposal, Gas Cooktop, Built-In Gas Oven
Other Interior Features
Non-laminate Counter, Double Vanity, Upstairs, Eat-in Kitchen, Breakfast Bar, Kitchen Island, Pantry
Sewer
Public Sewer
Security Features
Fire Sprinkler System, Security System Owned
Other Exterior Features
Private Yard, Storage
Elementary School
Redfield Elementary School
Middle School
Desert Canyon Middle School
High School
Desert Mountain High School
School District
Scottsdale Unified District
Sales Price
$1,100,000
Real Estate Tax
$2,955/yr
HOA
$45/mo

Downloads

15180 N 90TH Place

Schedule a Tour

We would love to help you see this beautiful home! As a full-service brokerage, we can help you tour. Please submit an offer, and answer questions about the buying process.

Thank you

for your interest in 15180 N 90TH Place, Scottsdale, AZ 85260

15180 N 90TH Place
Navigate
Scottsdale

Explore Scottsdale

read more

I'm Interested In

15180 N 90TH Place

or
  • CallBrent Votroubek

    License #SA702167000

    (319) 210-2622
  • Browse Our

    Exclusive Listings

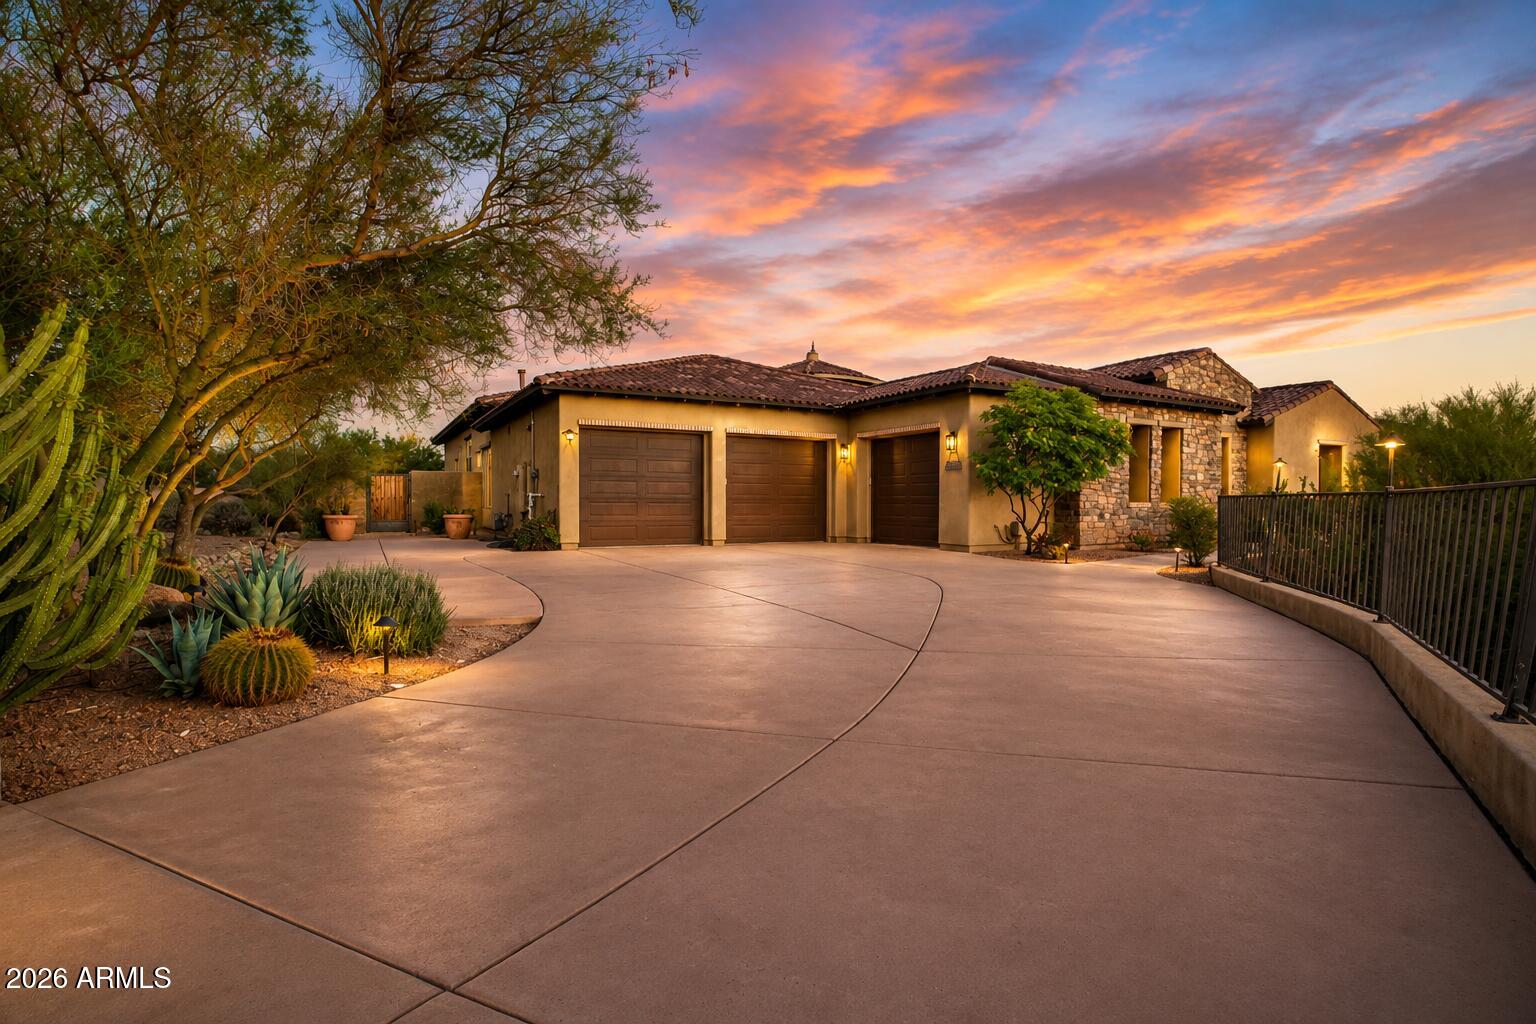
    • 36813 N 109TH Way For Sale

      $1,795,000

      36813 N 109TH Way, Scottsdale, AZ 85262

      • 5 Beds
      • 6 Baths
      • 4,436 Sq.Ft.
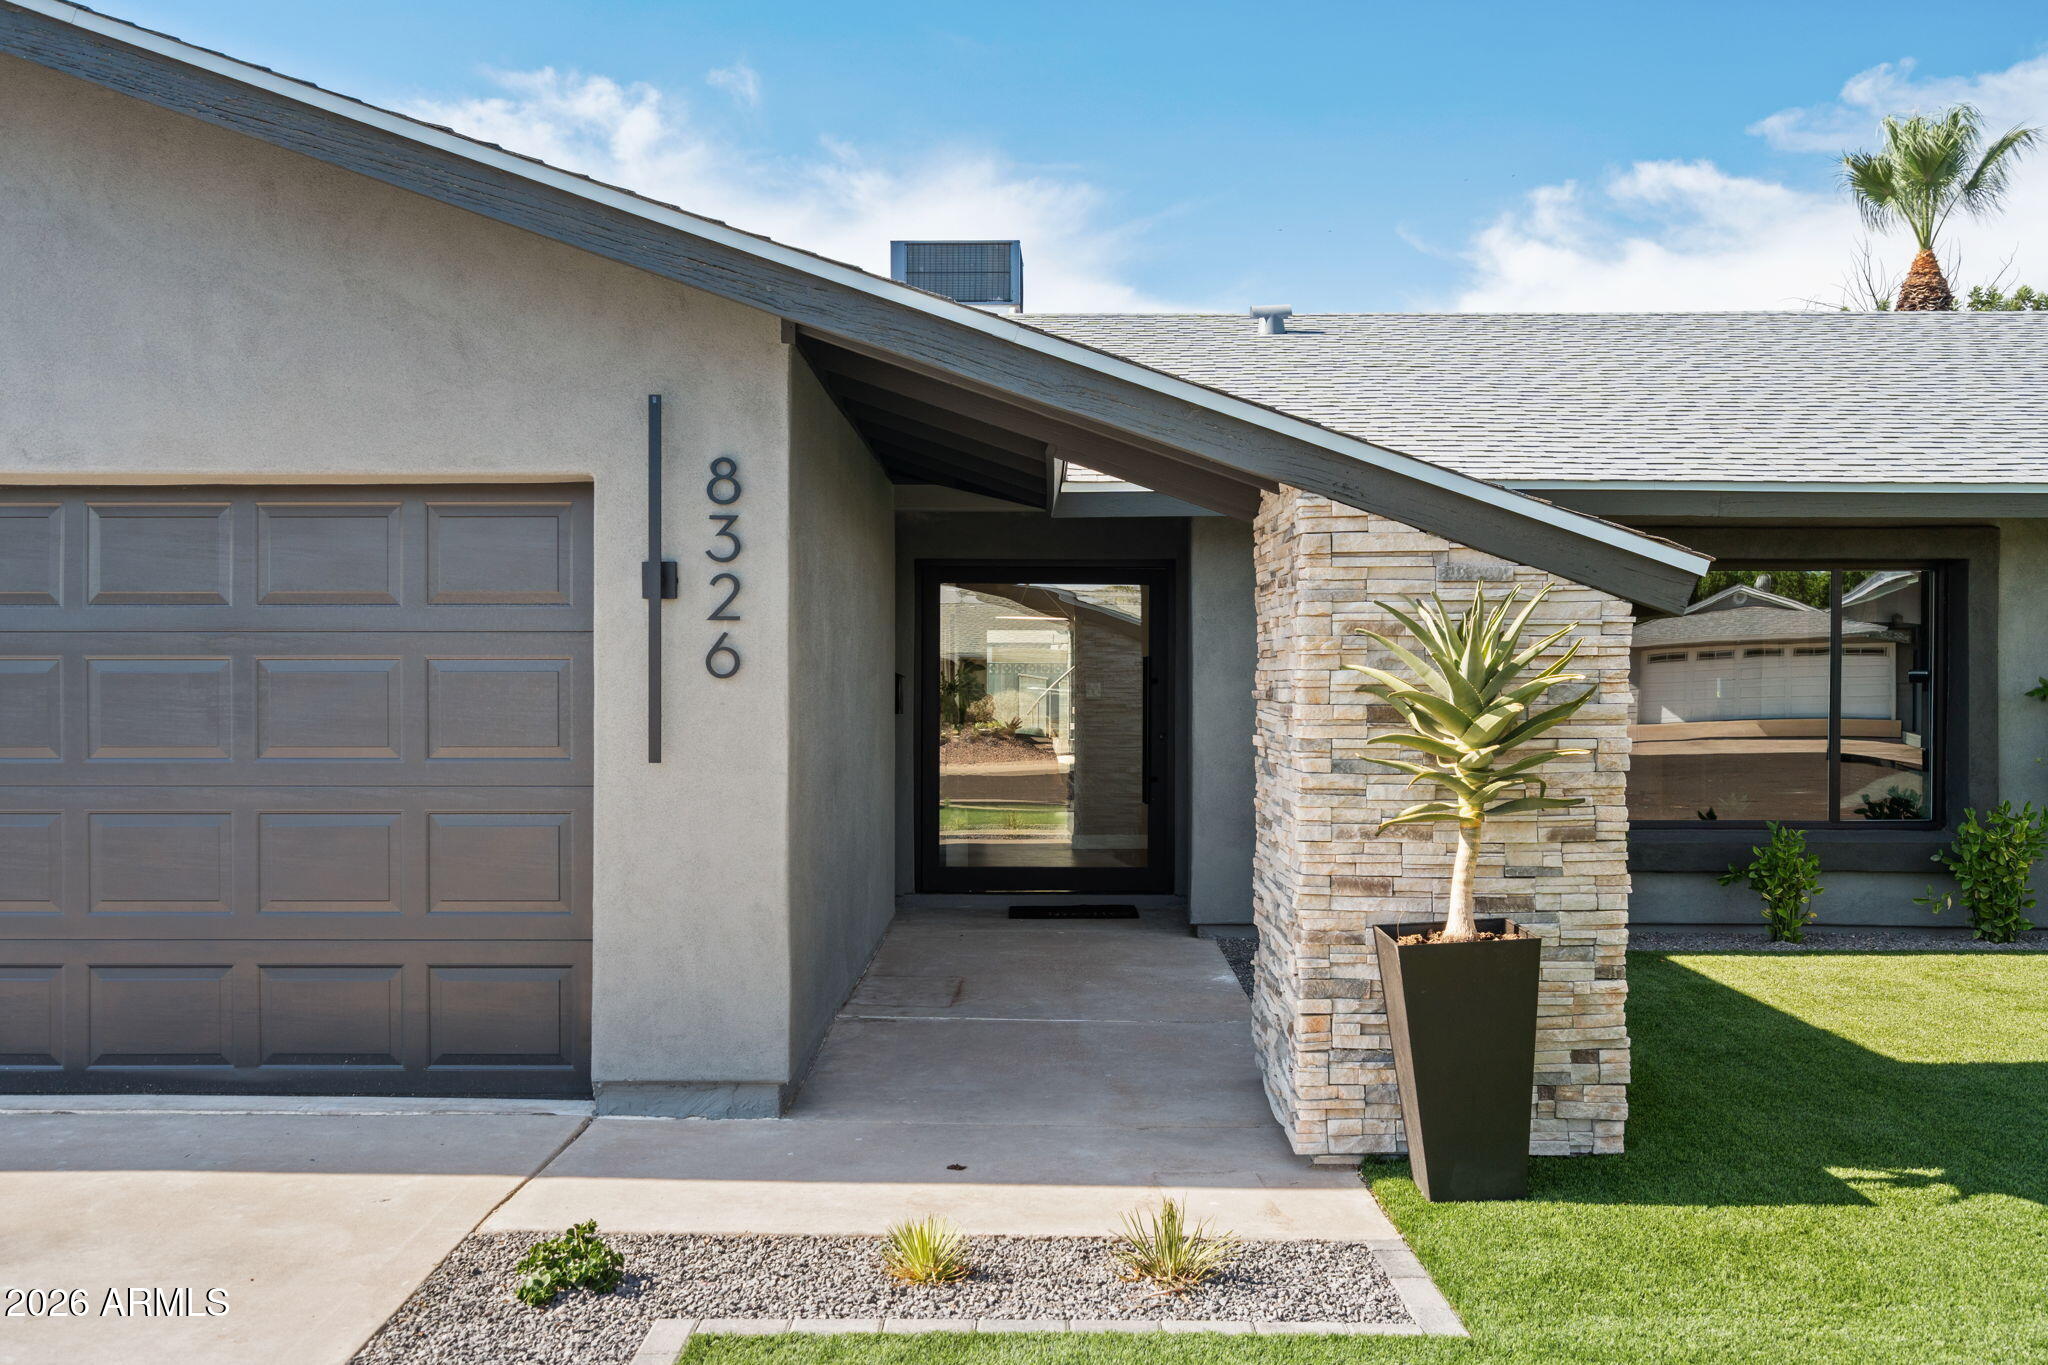
    • 8326 E VALLEY VIEW Road For Sale

      $1,325,000

      8326 E VALLEY VIEW Road, Scottsdale, AZ 85250

      • 4 Beds
      • 3 Baths
      • 1,858 Sq.Ft.
    • 6382 E CALLE DE MANDEL Drive '-' For Sale

      $325,000

      6382 E CALLE DE MANDEL Drive '-', Scottsdale, AZ 85266

    • 9708 E VIA LINDA Road 1367 For Sale

      $309,900

      9708 E VIA LINDA Road 1367, Scottsdale, AZ 85258

      • 2 Beds
      • 2 Baths
      • 968 Sq.Ft.
    • 10260 E WHITE FEATHER Lane 1025 For Lease

      $4,500/mo

      10260 E WHITE FEATHER Lane 1025, Scottsdale, AZ 85262

      • 2 Beds
      • 2 Baths
      • 1,909 Sq.Ft.
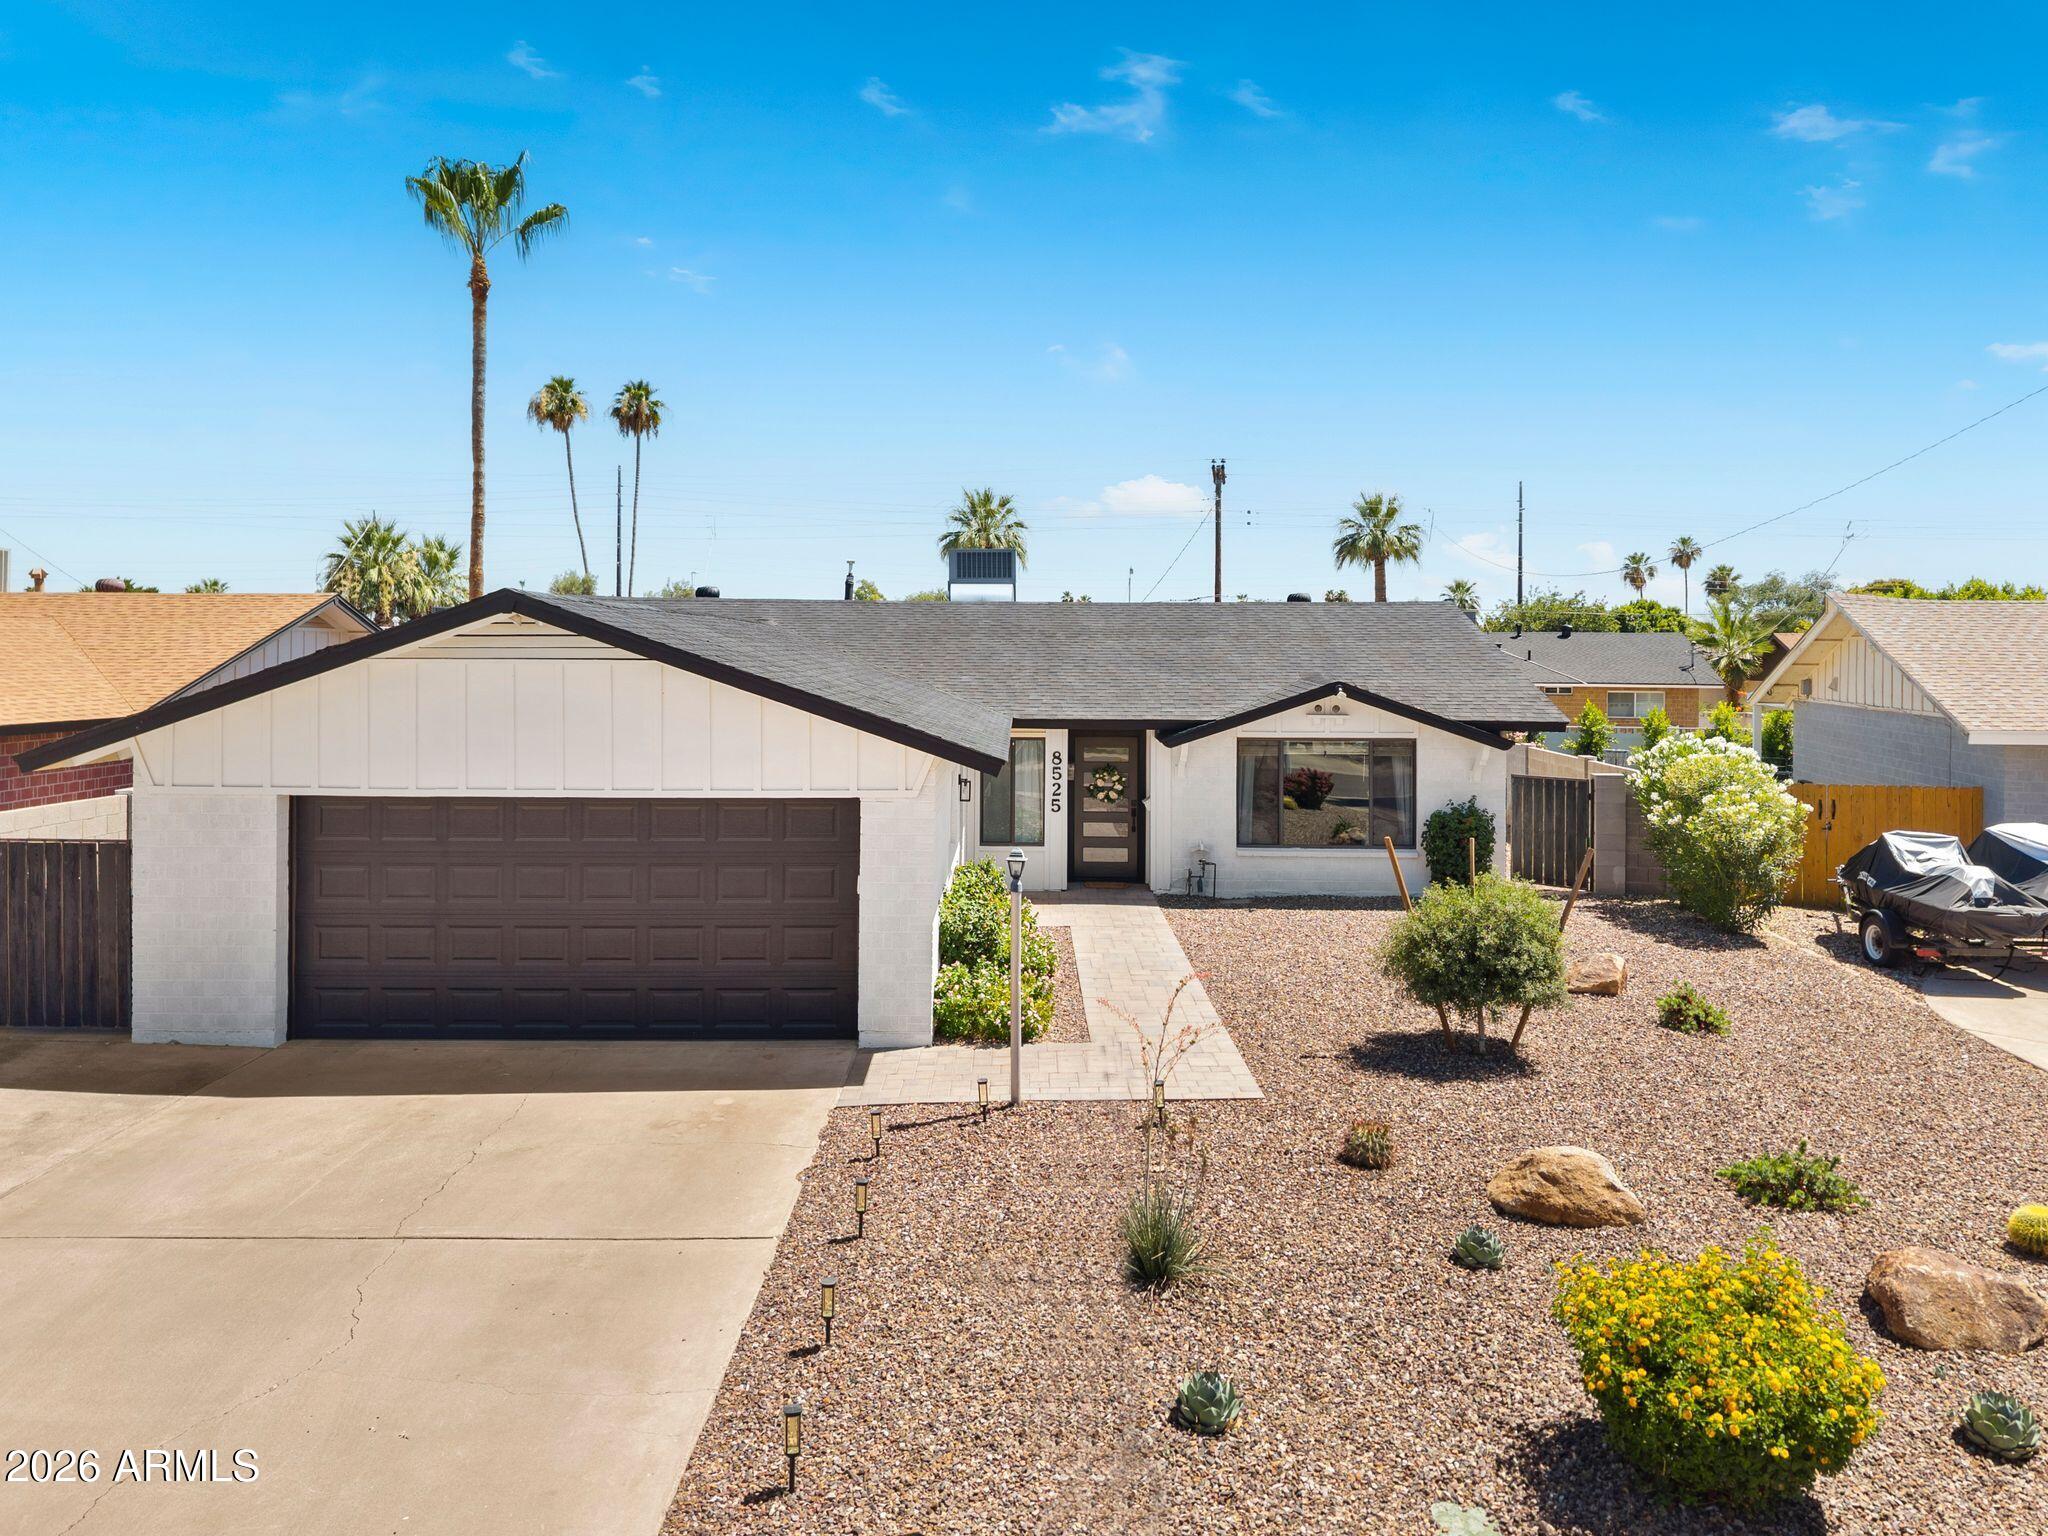
    • 8525 E BONNIE ROSE Avenue Pending

      $3,400/mo

      8525 E BONNIE ROSE Avenue, Scottsdale, AZ 85250

      • 3 Beds
      • 2 Baths
      • 1,610 Sq.Ft.
    View All Properties

    Follow Us On Instagram