Leave a Message

Thank you for your message. We will be in touch with you shortly.

Explore Our Properties

Property Description

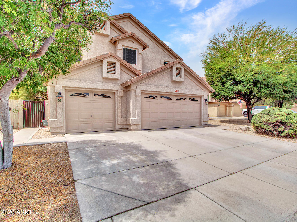
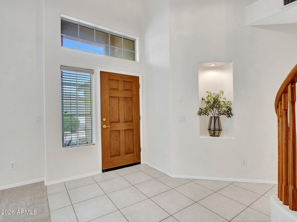
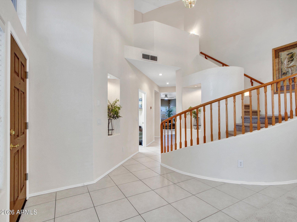
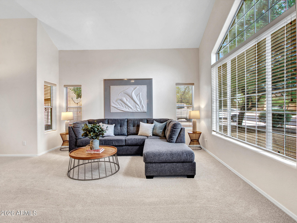
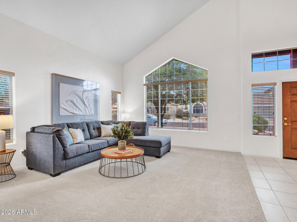
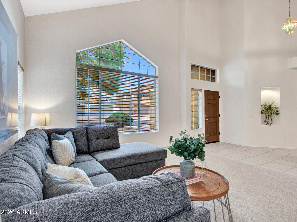
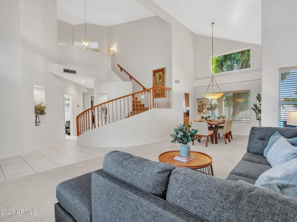
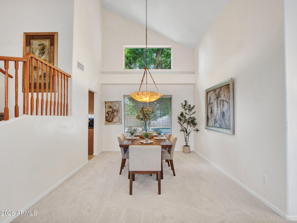
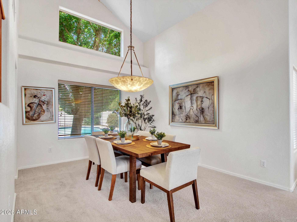
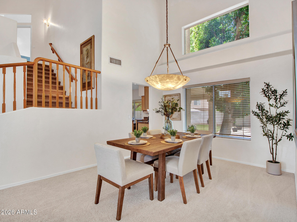
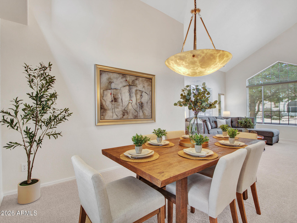
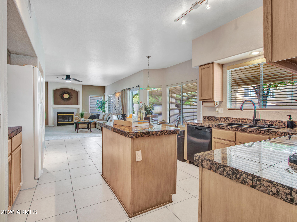
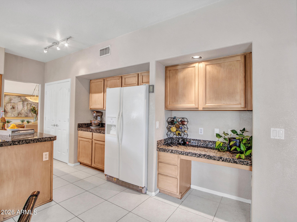
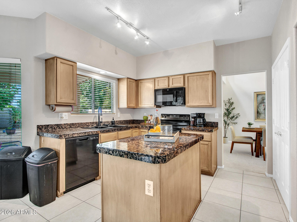
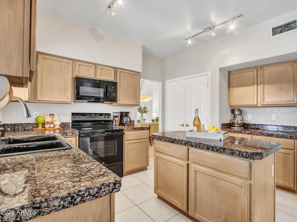
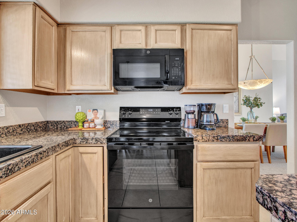
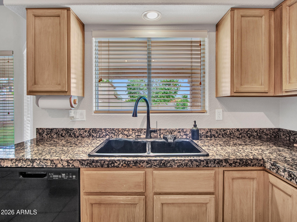
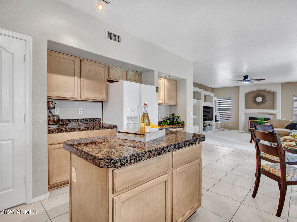
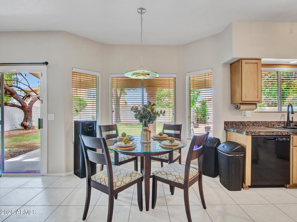
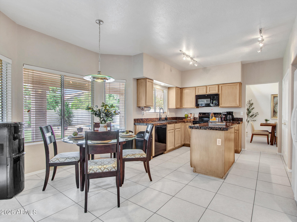
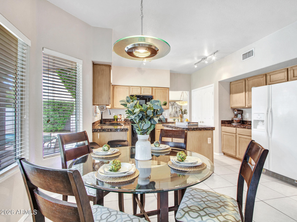
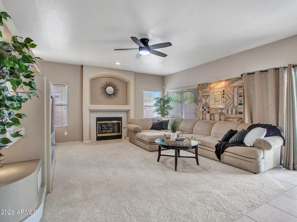
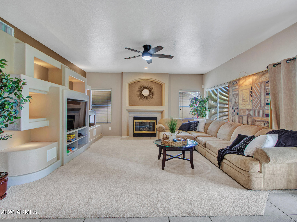
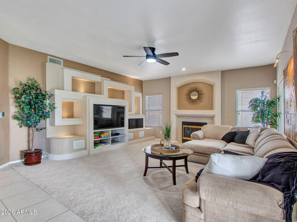
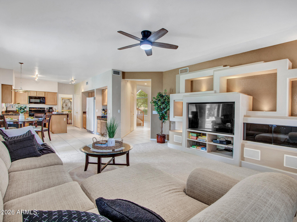
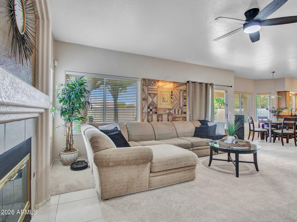
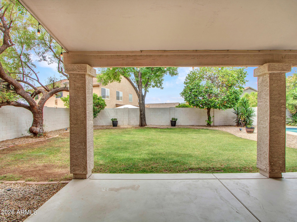
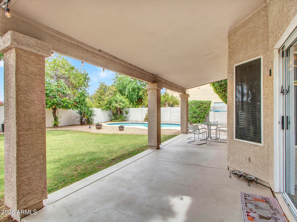
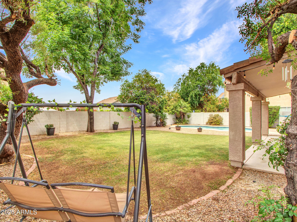
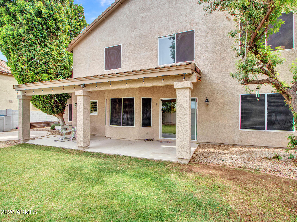
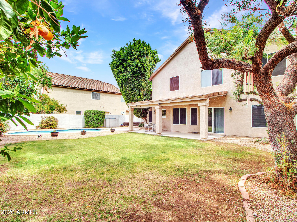
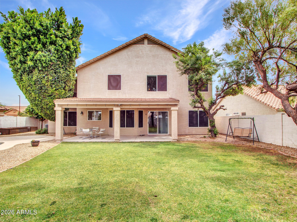
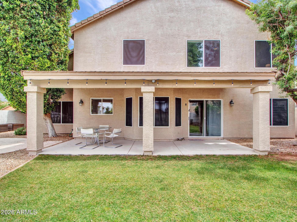
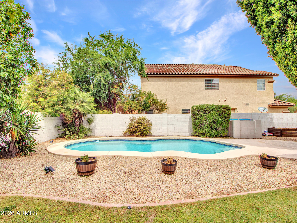
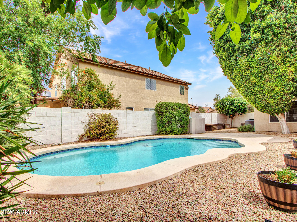
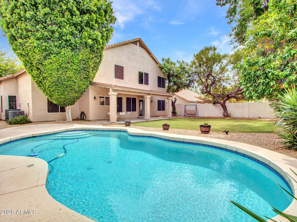
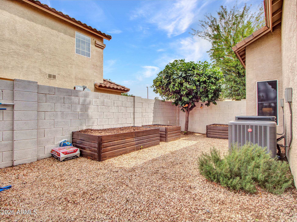
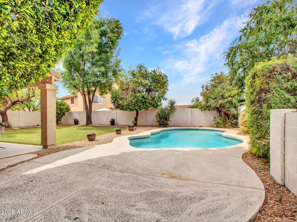
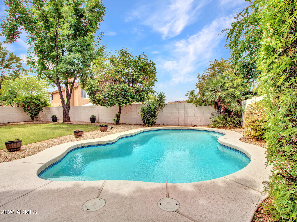
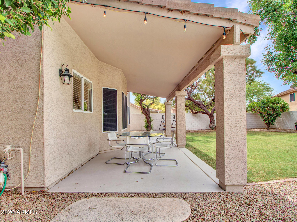
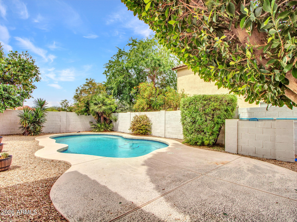
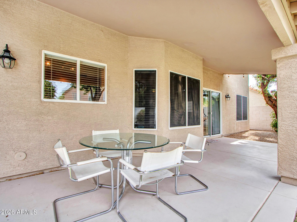
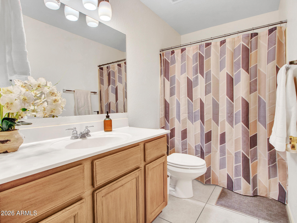
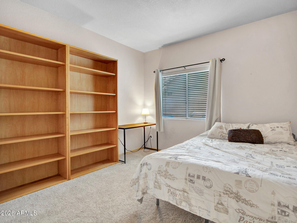
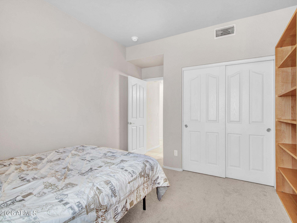
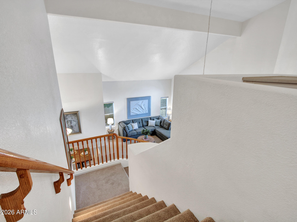
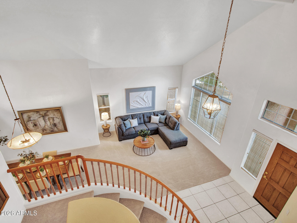
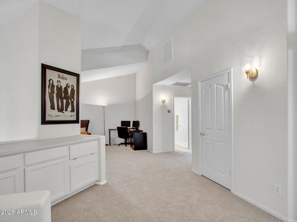
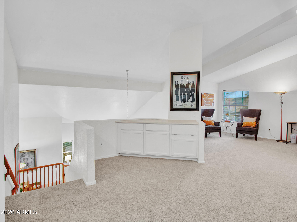
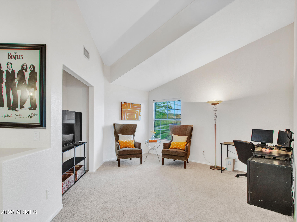
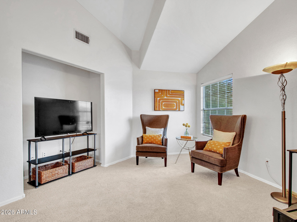
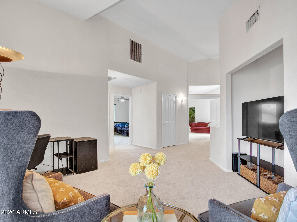
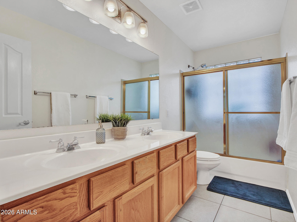
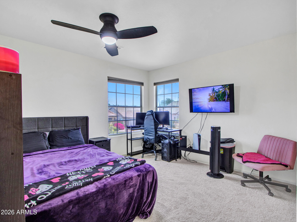
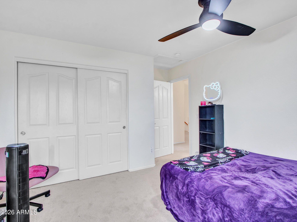
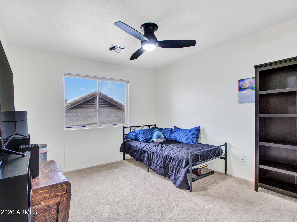
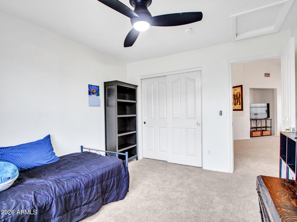
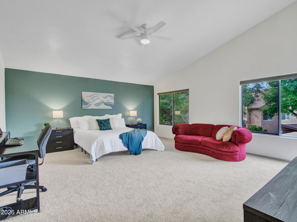
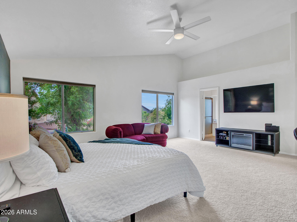
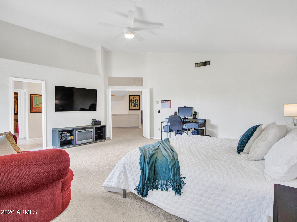
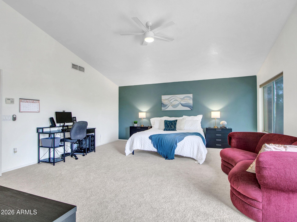
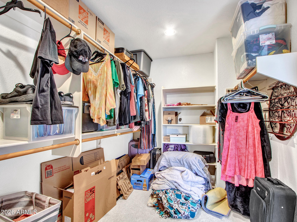
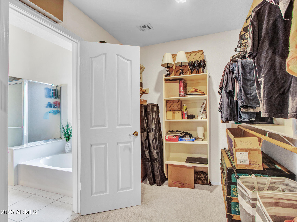
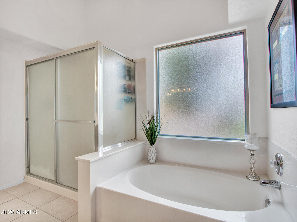
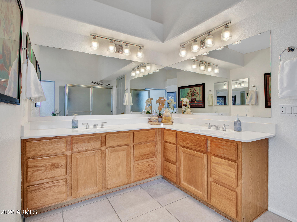
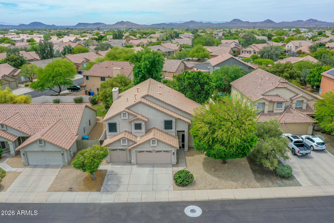
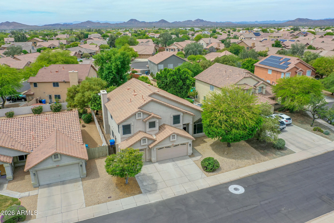
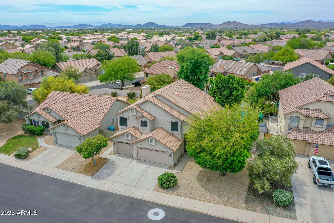
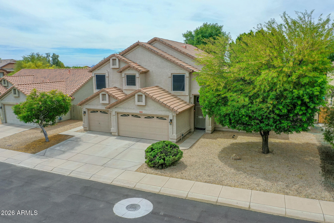
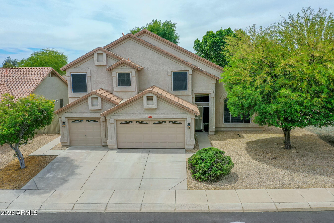
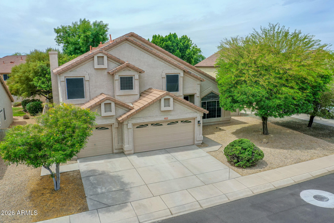
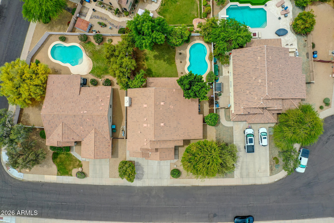
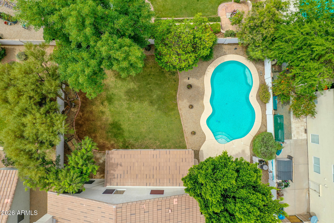
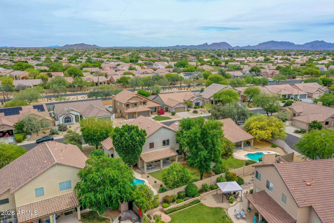
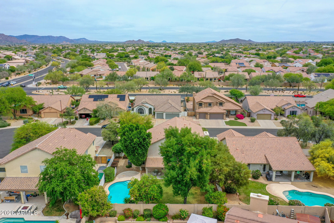
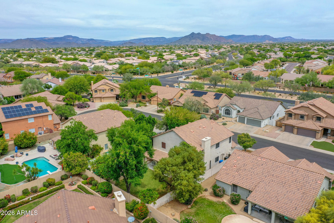
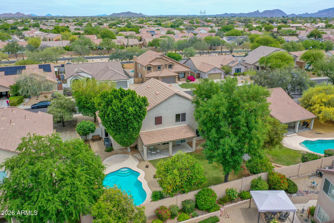
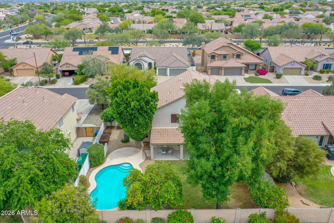
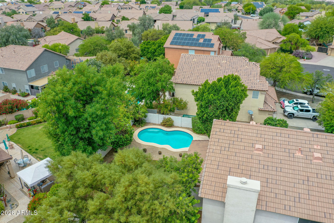
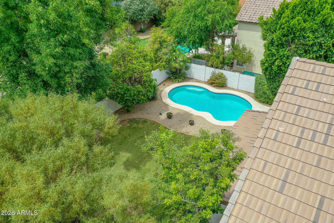
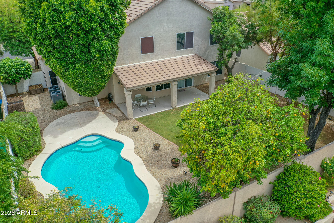
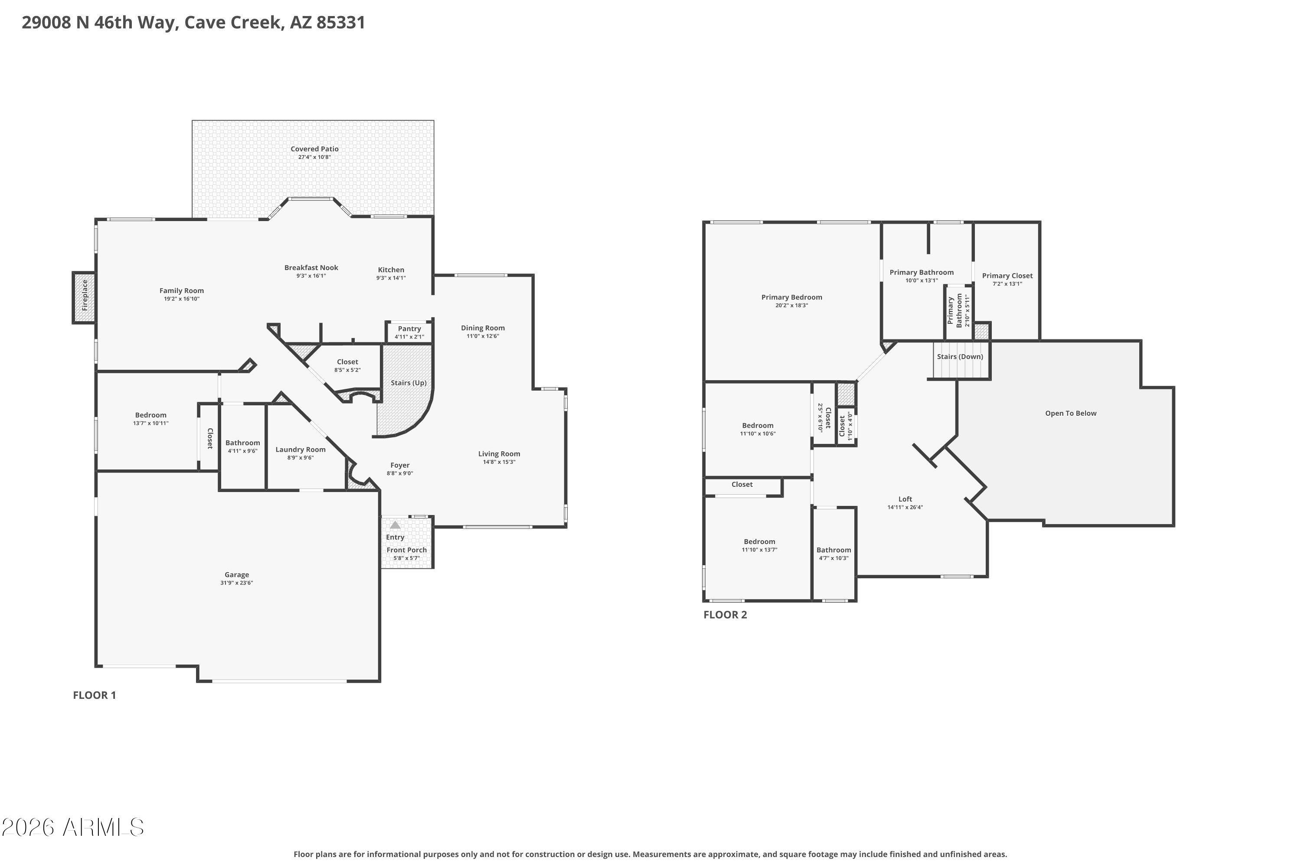
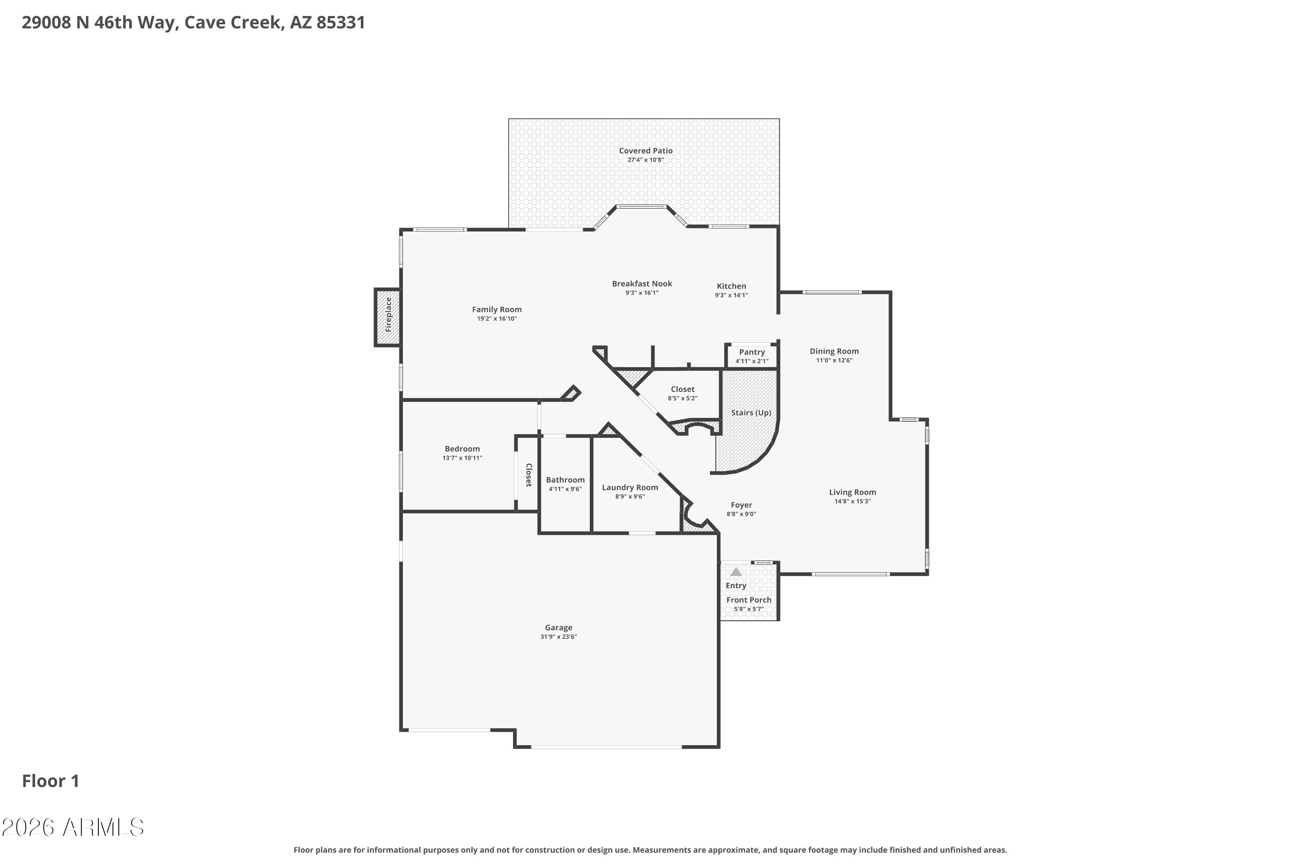
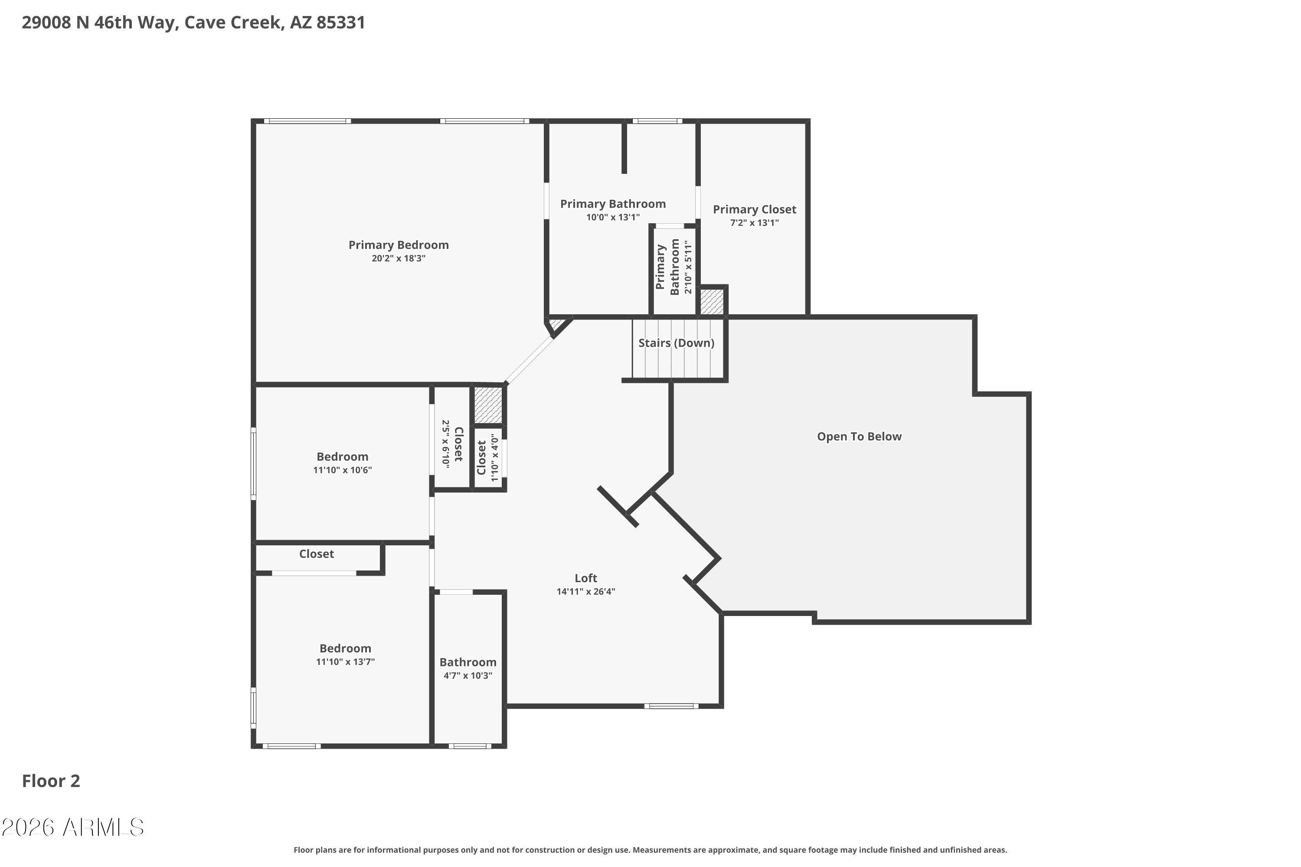
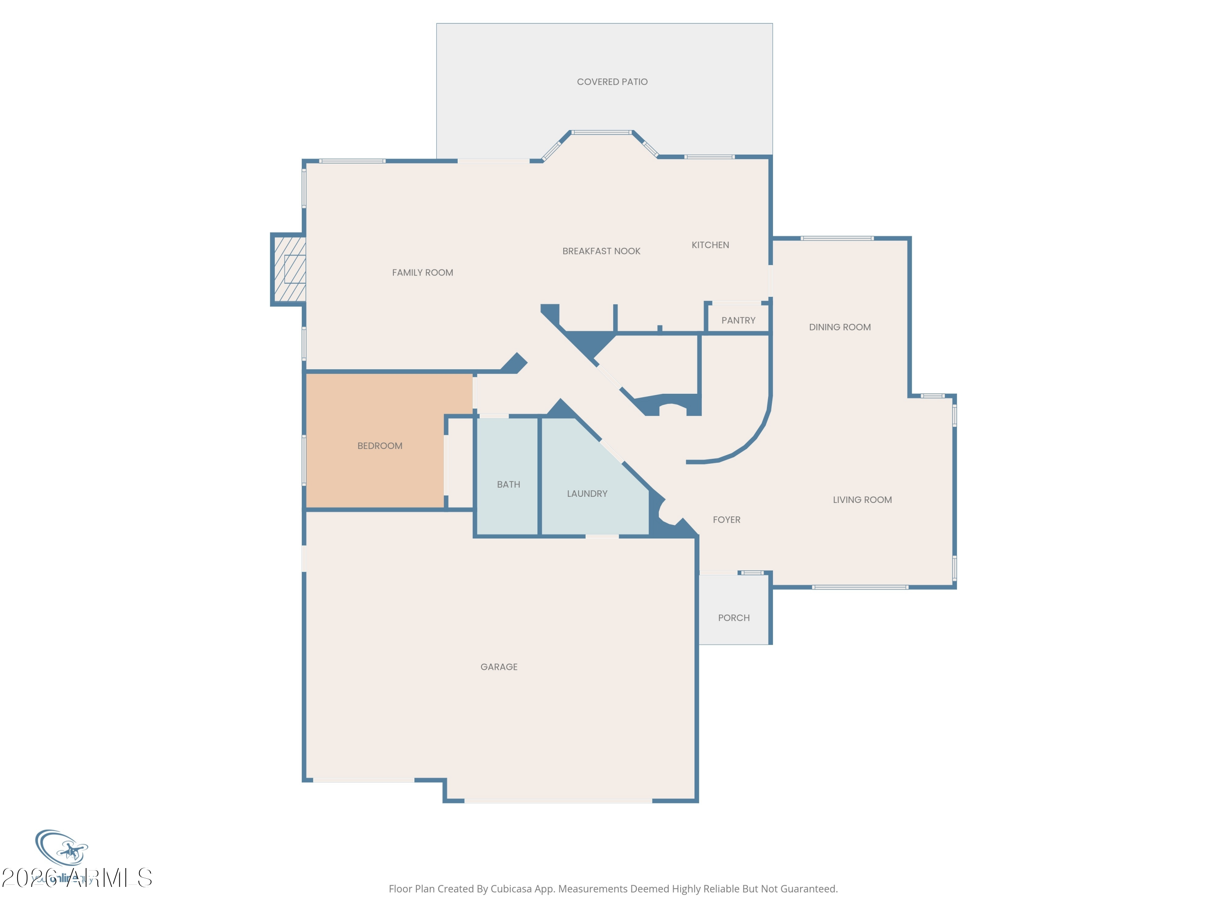
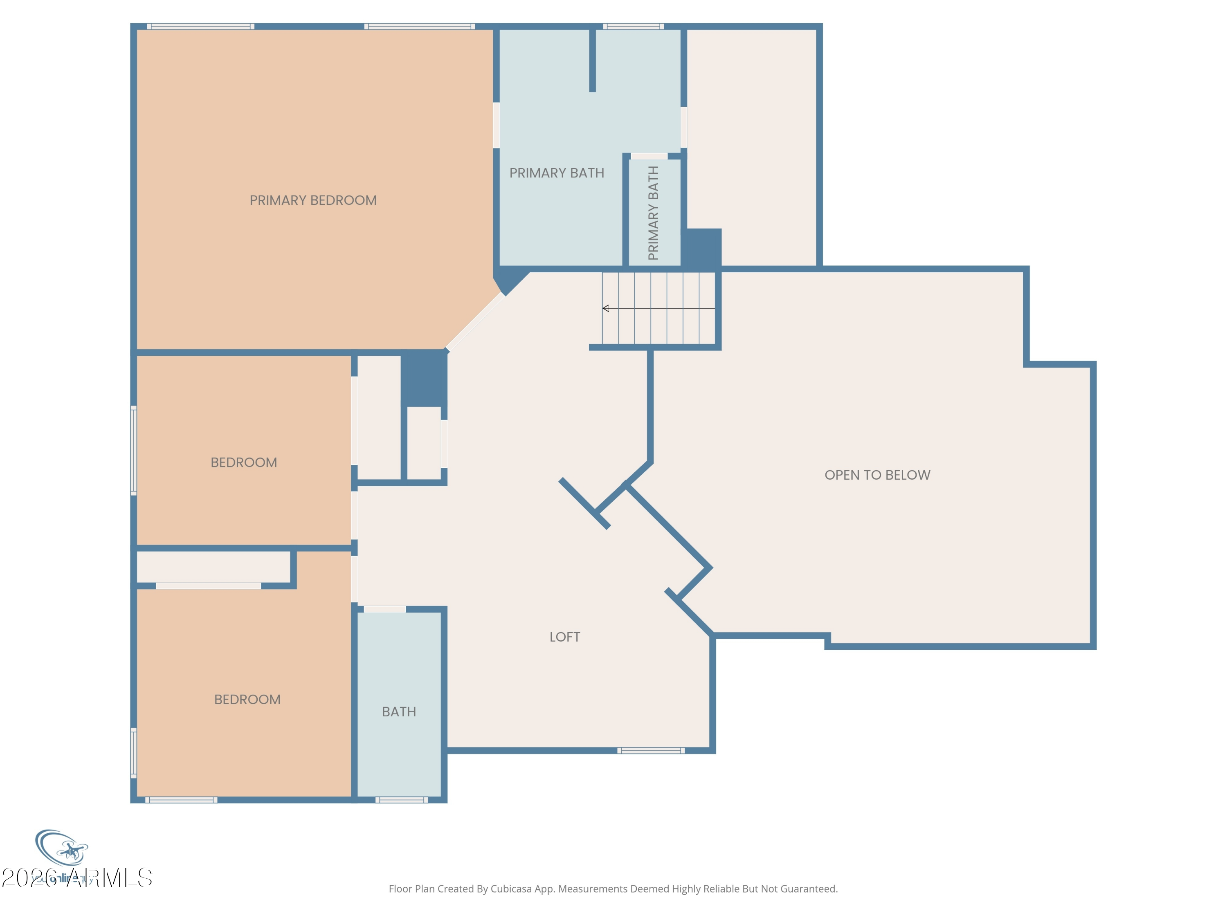
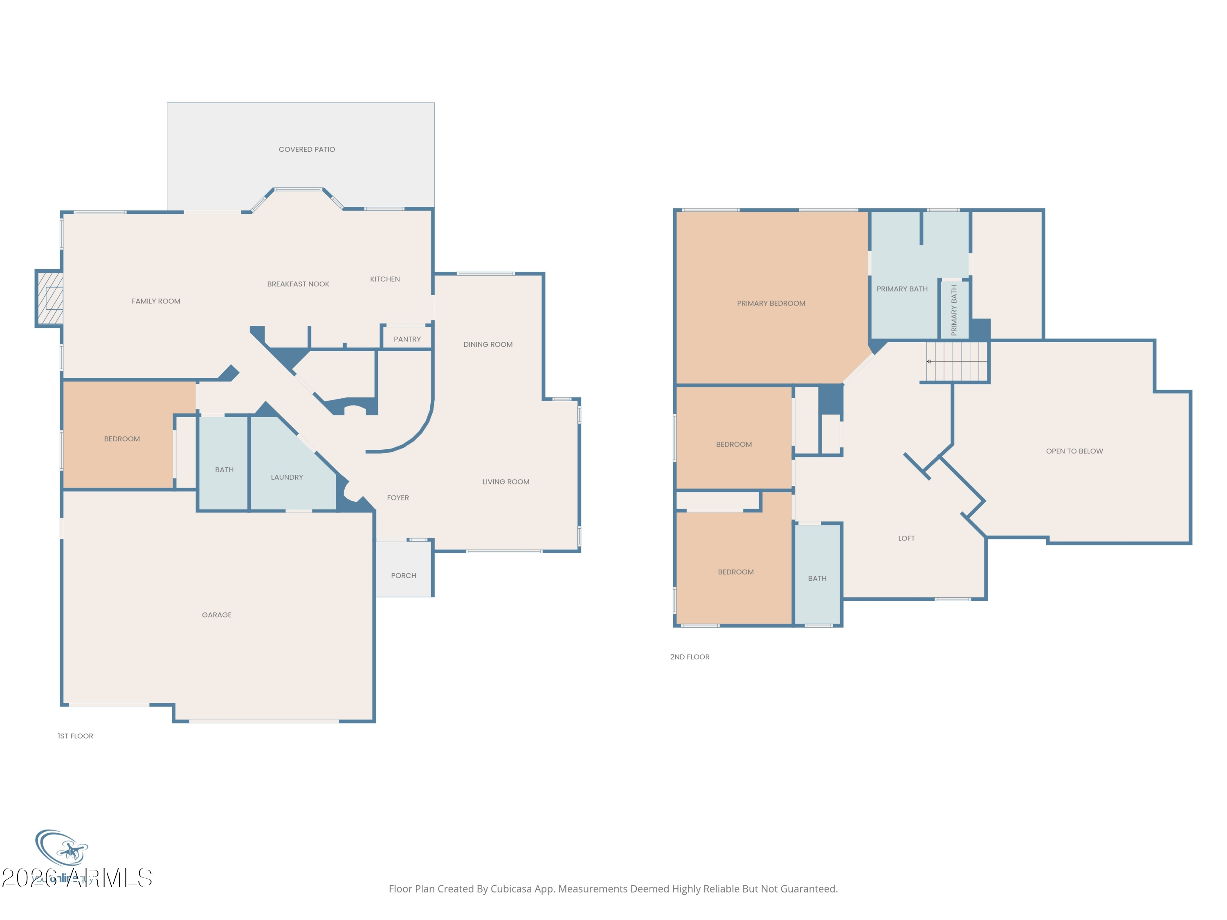
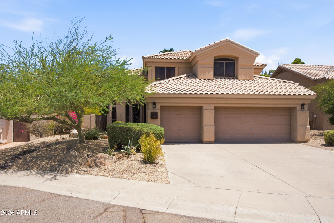
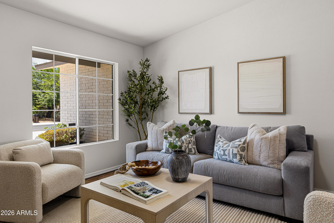
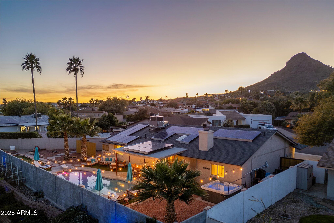
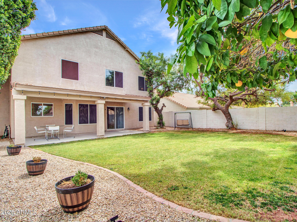
*MOTIVATED SELLER!* Lowest price per sf in the neighborhood! Nestled on a quiet cul-de-sac in the premier Tatum Ranch community, this impressive 2,883 sq. ft. home offers desert serenity and modern style. The light-filled interior features soaring ceilings, a formal dining area, a multi-purpose loft, and brand-new carpet (2026). The gourmet kitchen with granite counters and an island flows into a family room with a cozy gas fireplace. The master retreat boasts a dual vanity and walk-in closet. Enjoy the Arizona lifestyle in your private backyard with a pool, grass area, and covered patio. Includes a 3-car garage. Residents enjoy Tatum Ranch amenities: biking paths, playgrounds, and optional Golf Club membership. Near top Cave Creek schools and dining! Don't miss out!
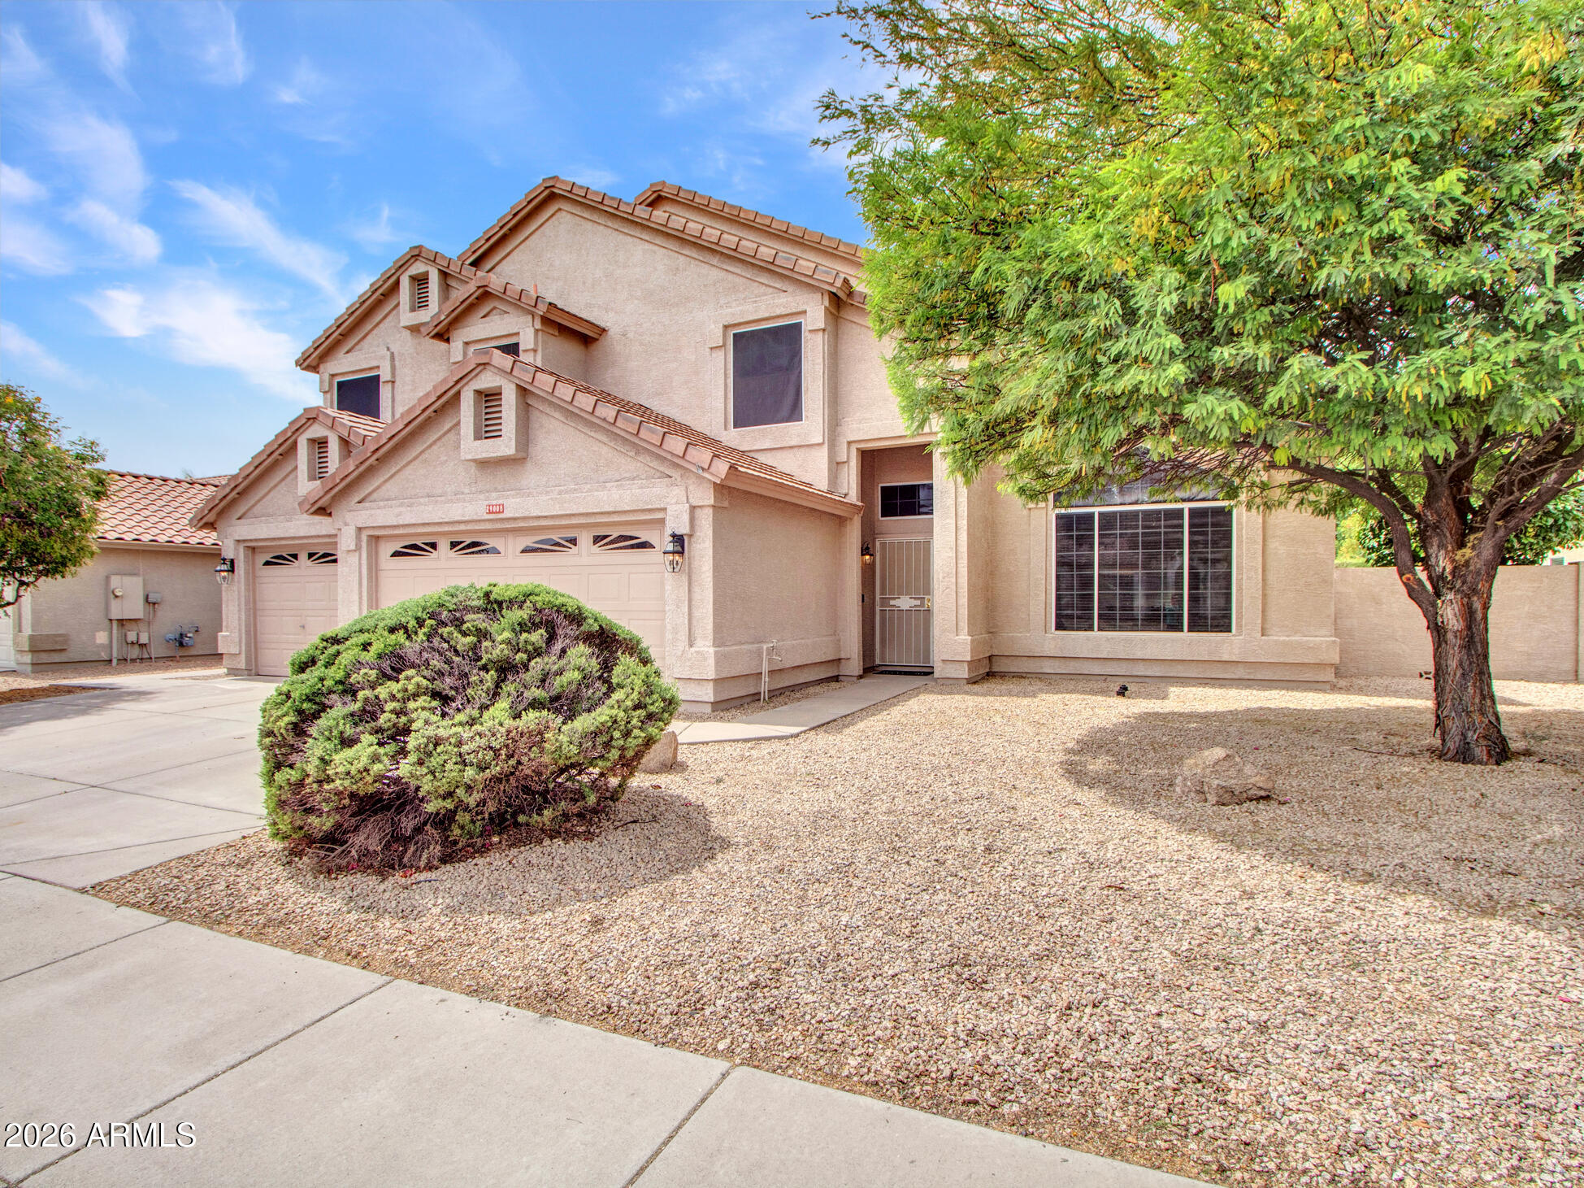
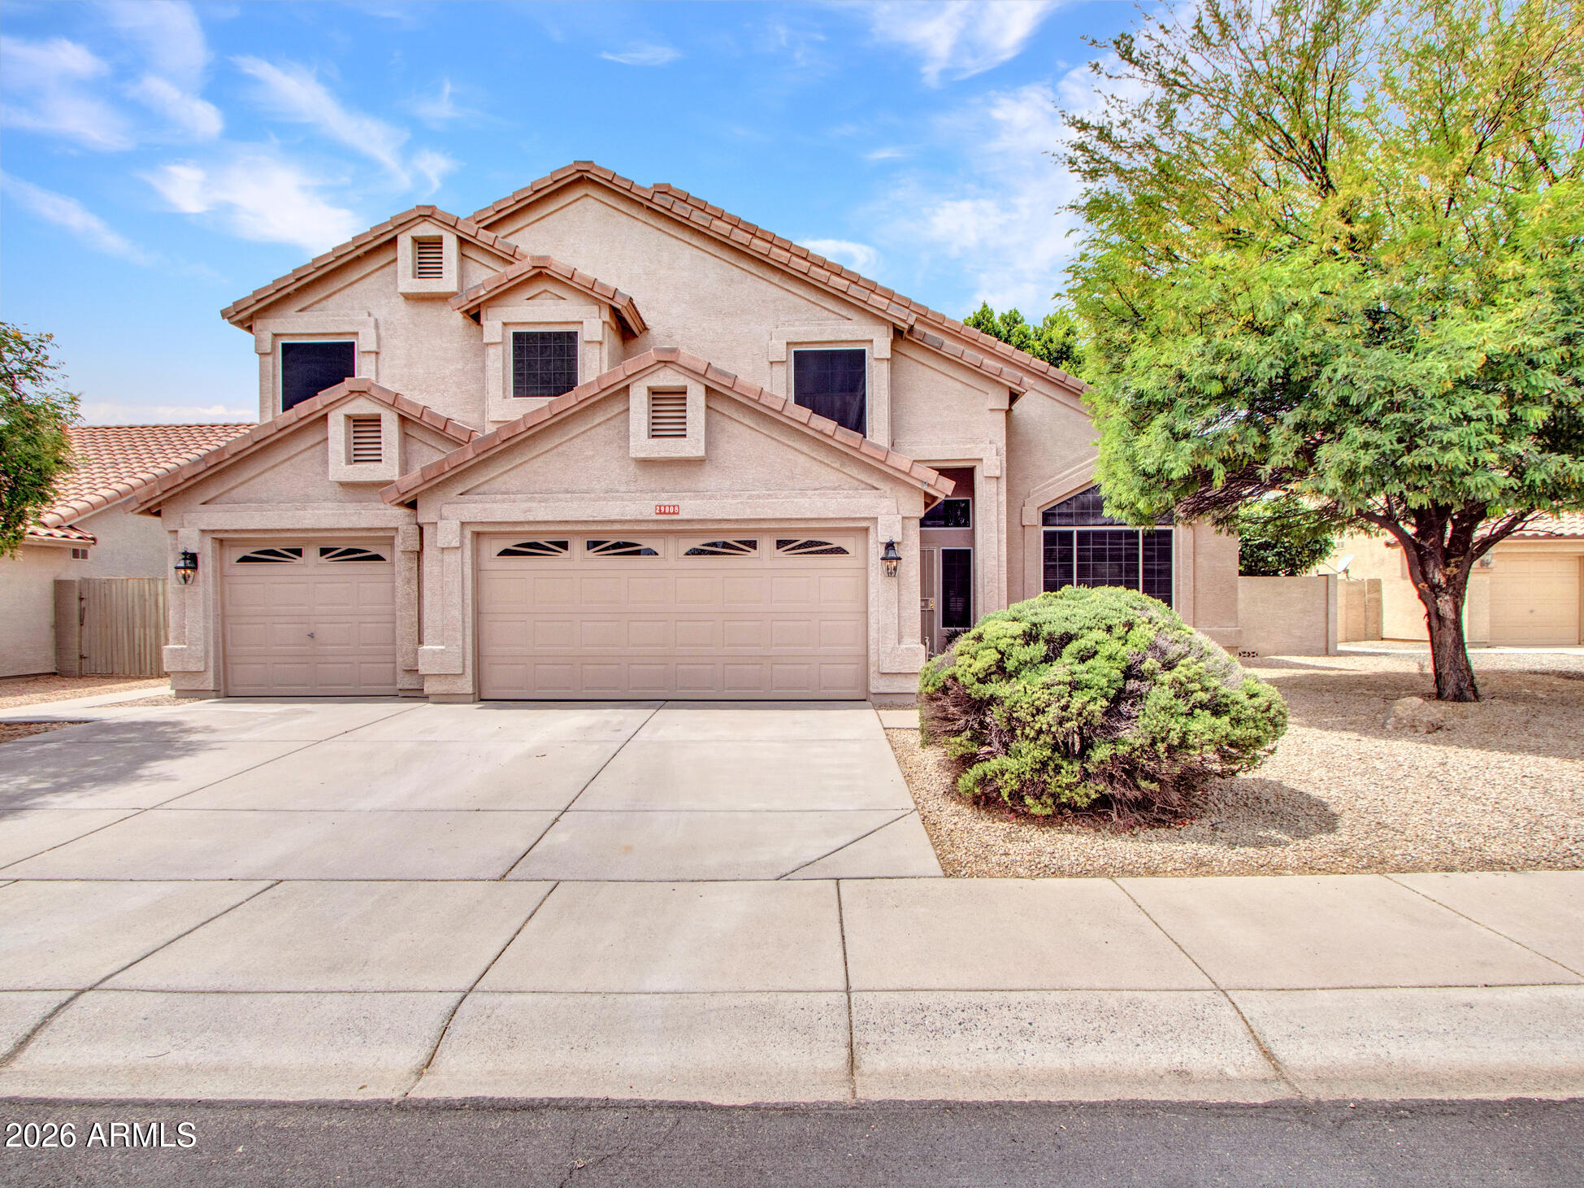
Overview

Property Status
Sold
Date Sold
July 23, 2026
Lot Size
7,727 Sq.Ft.
MLS ID
7014174
Property Type
Residential
Year Built
1998

Features & Amenities

Neighborhood
Phoenix
Stories
2
Garage Spaces
3.0
Water Source
City Water
Pool
Outdoor
Roof
Tile
Lot Features
Sprinklers In Rear, Sprinklers In Front, Desert Front, Grass Back
Parking
Attached Garage, Garage Door Opener
Heat Type
Hot Water, Natural Gas
Air Conditioning
Central Air, Ceiling Fan(s)
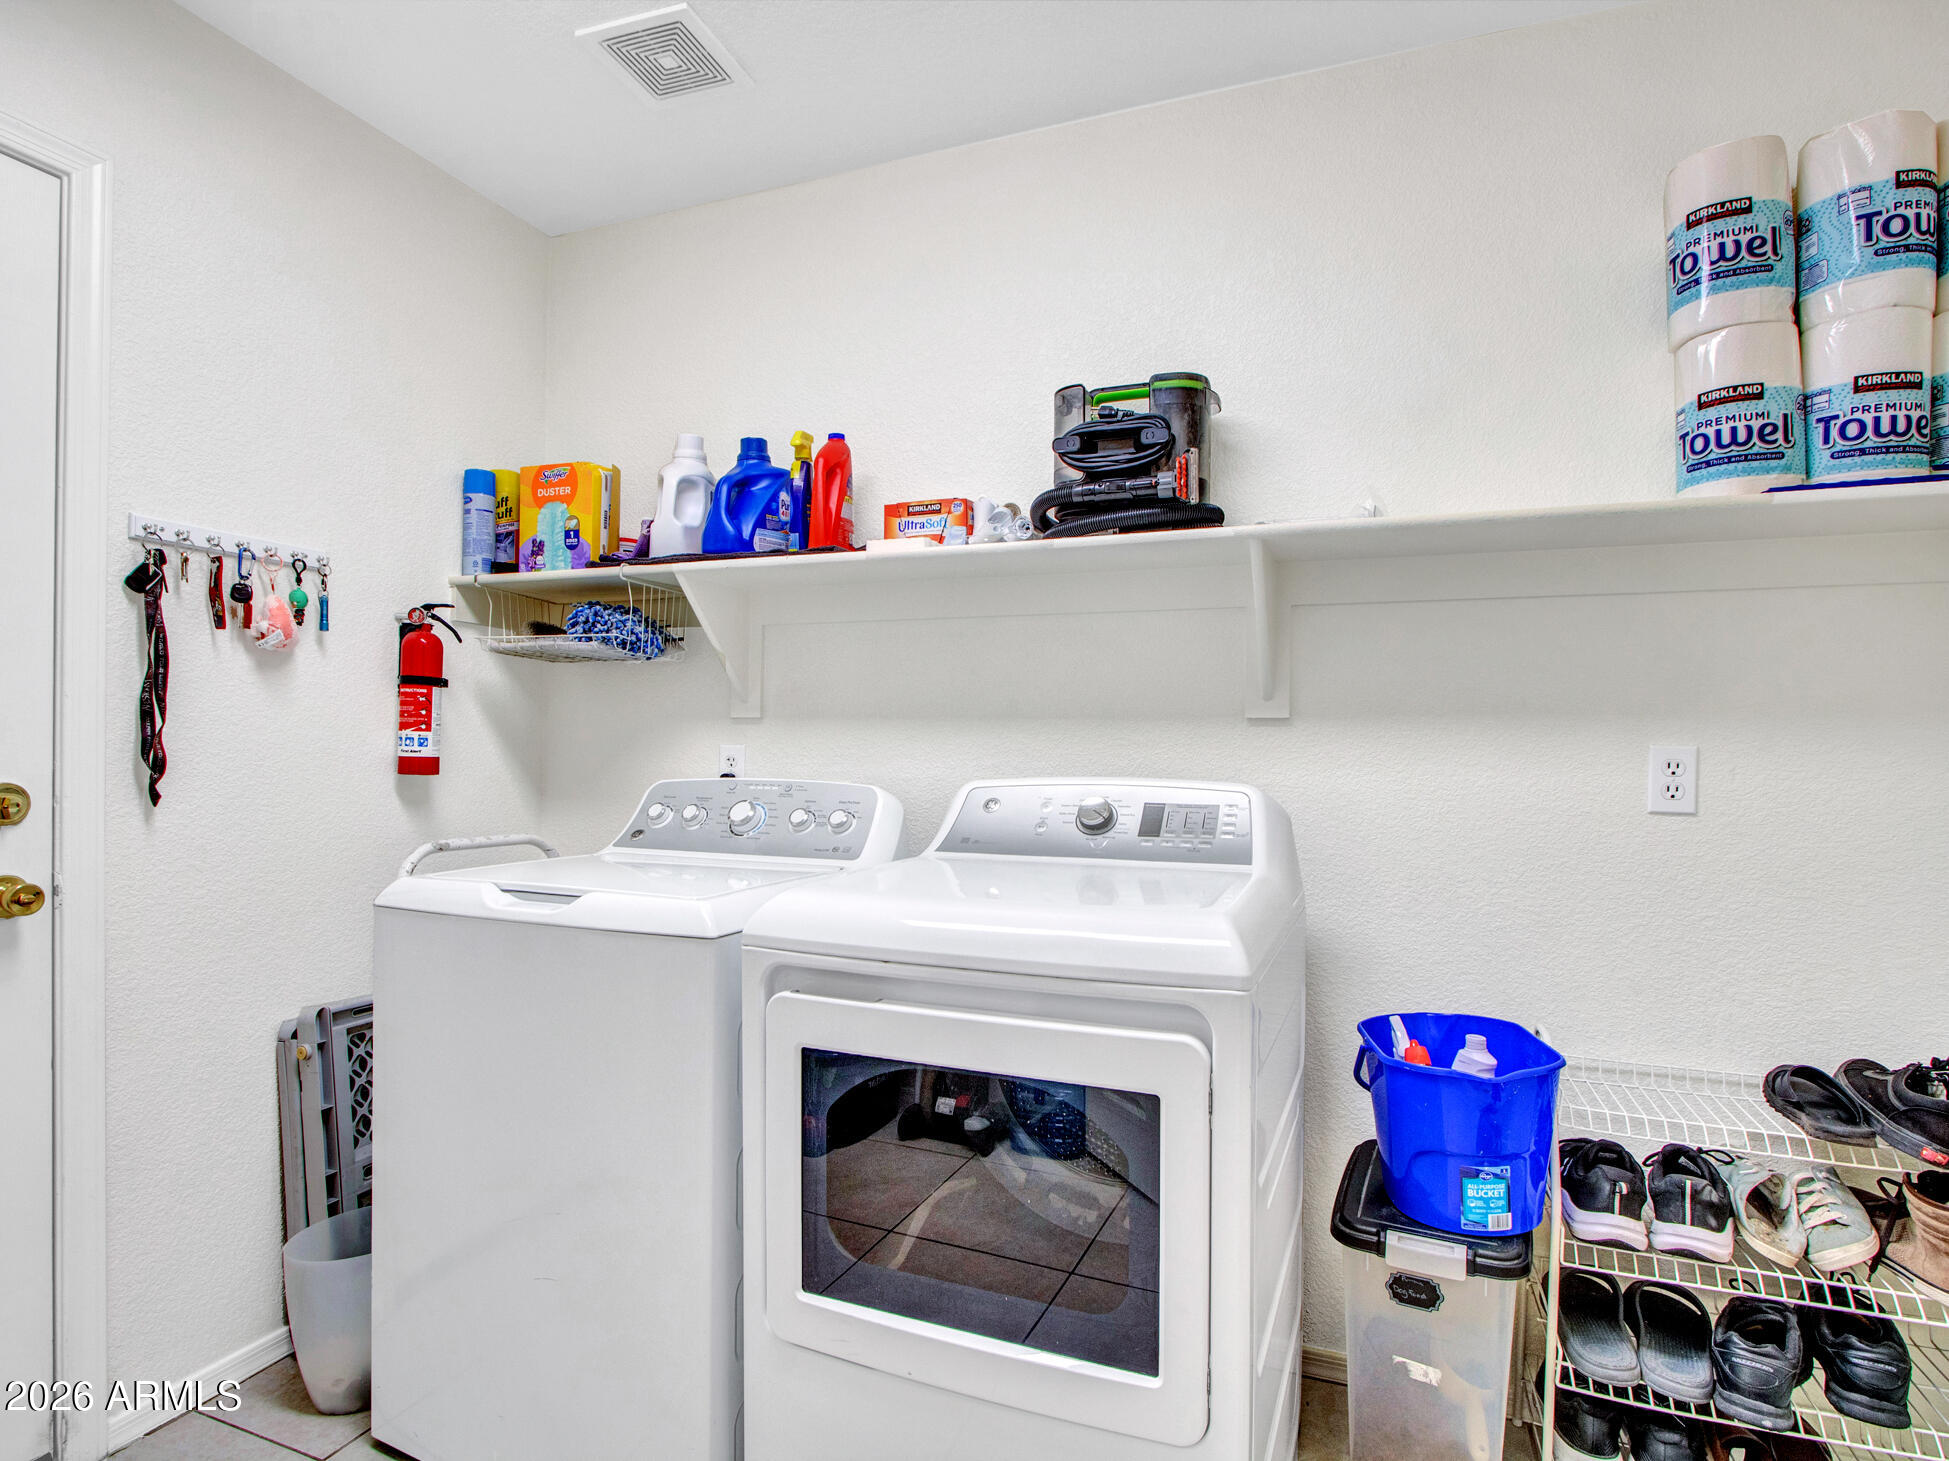
Laundry Room
Inside
Fireplace
Gas
Appliances
Dryer, Washer, Water Softener Owned, Refrigerator, Built-in Microwave, Dishwasher, Disposal, Electric Range, Electric Oven
Other Interior Features
High Speed Internet, Granite Counters, Double Vanity, Upstairs, Eat-in Kitchen, Kitchen Island, Pantry, Full Bth Master Bdrm, Separate Shwr Tub
Sewer
Public Sewer
Elementary School
Desert Willow Elementary School
Middle School
Sonoran Trails Middle School
High School
Cactus Shadows High School
School District
Cave Creek Unified District
Sales Price
$717,000
Real Estate Tax
$2,418/yr
HOA
$107/3 mos

Downloads

29008 N 46TH Way

Schedule a Tour

We would love to help you see this beautiful home! As a full-service brokerage, we can help you tour. Please submit an offer, and answer questions about the buying process.
Thank you

for your interest in 29008 N 46TH Way, Cave Creek, AZ 85331

29008 N 46TH Way
Navigate
Phoenix

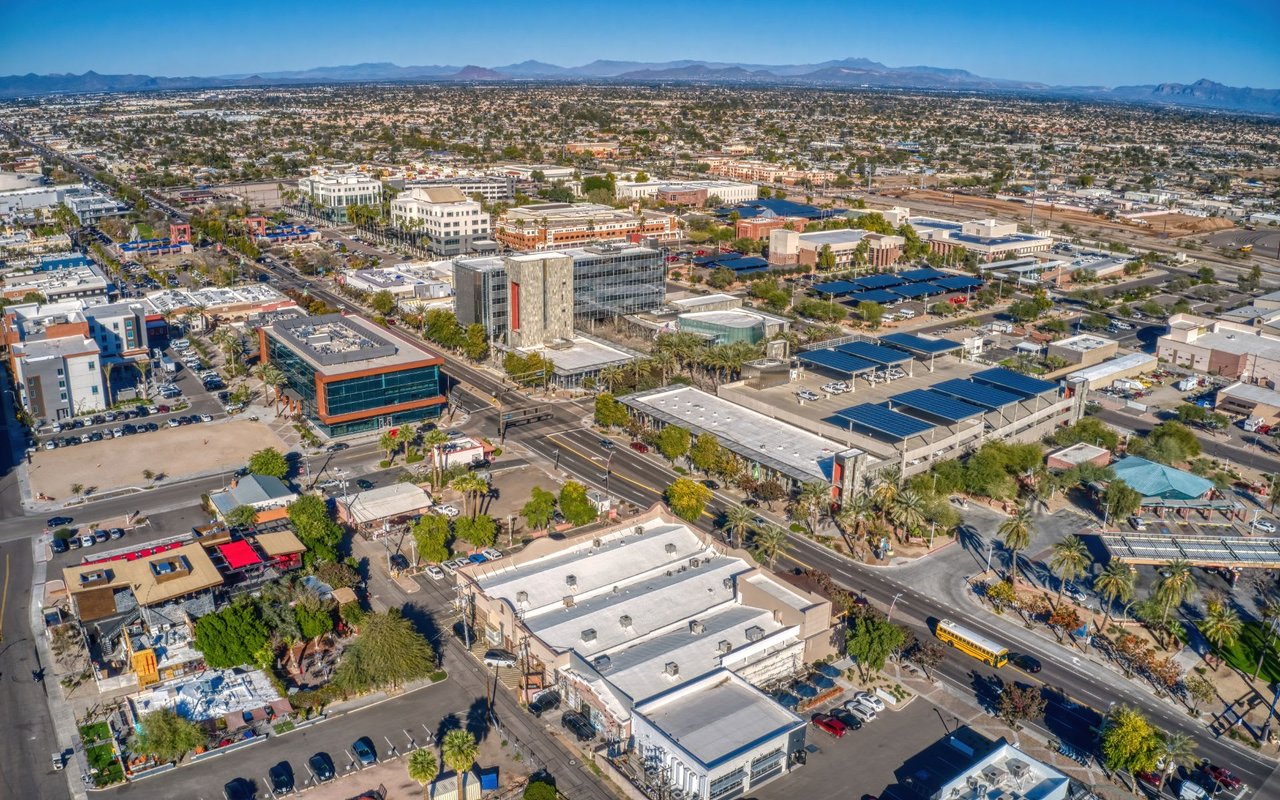
Explore Phoenix

33.4484° N, 112.0740° W

read more
29008 N 46TH Way
explore in 3d

I'm Interested In

29008 N 46TH Way

or
  • CallCory McDonald

    License #BR514411000

    (480) 510-8910
  • Browse Our

    Exclusive Listings

    • Lot 2 E New River Road Pending

      $1,460,865

      Lot 2 E New River Road, Phoenix, AZ 85086

      • 4 Beds
      • 5 Baths
      • 3,262 Sq.Ft.
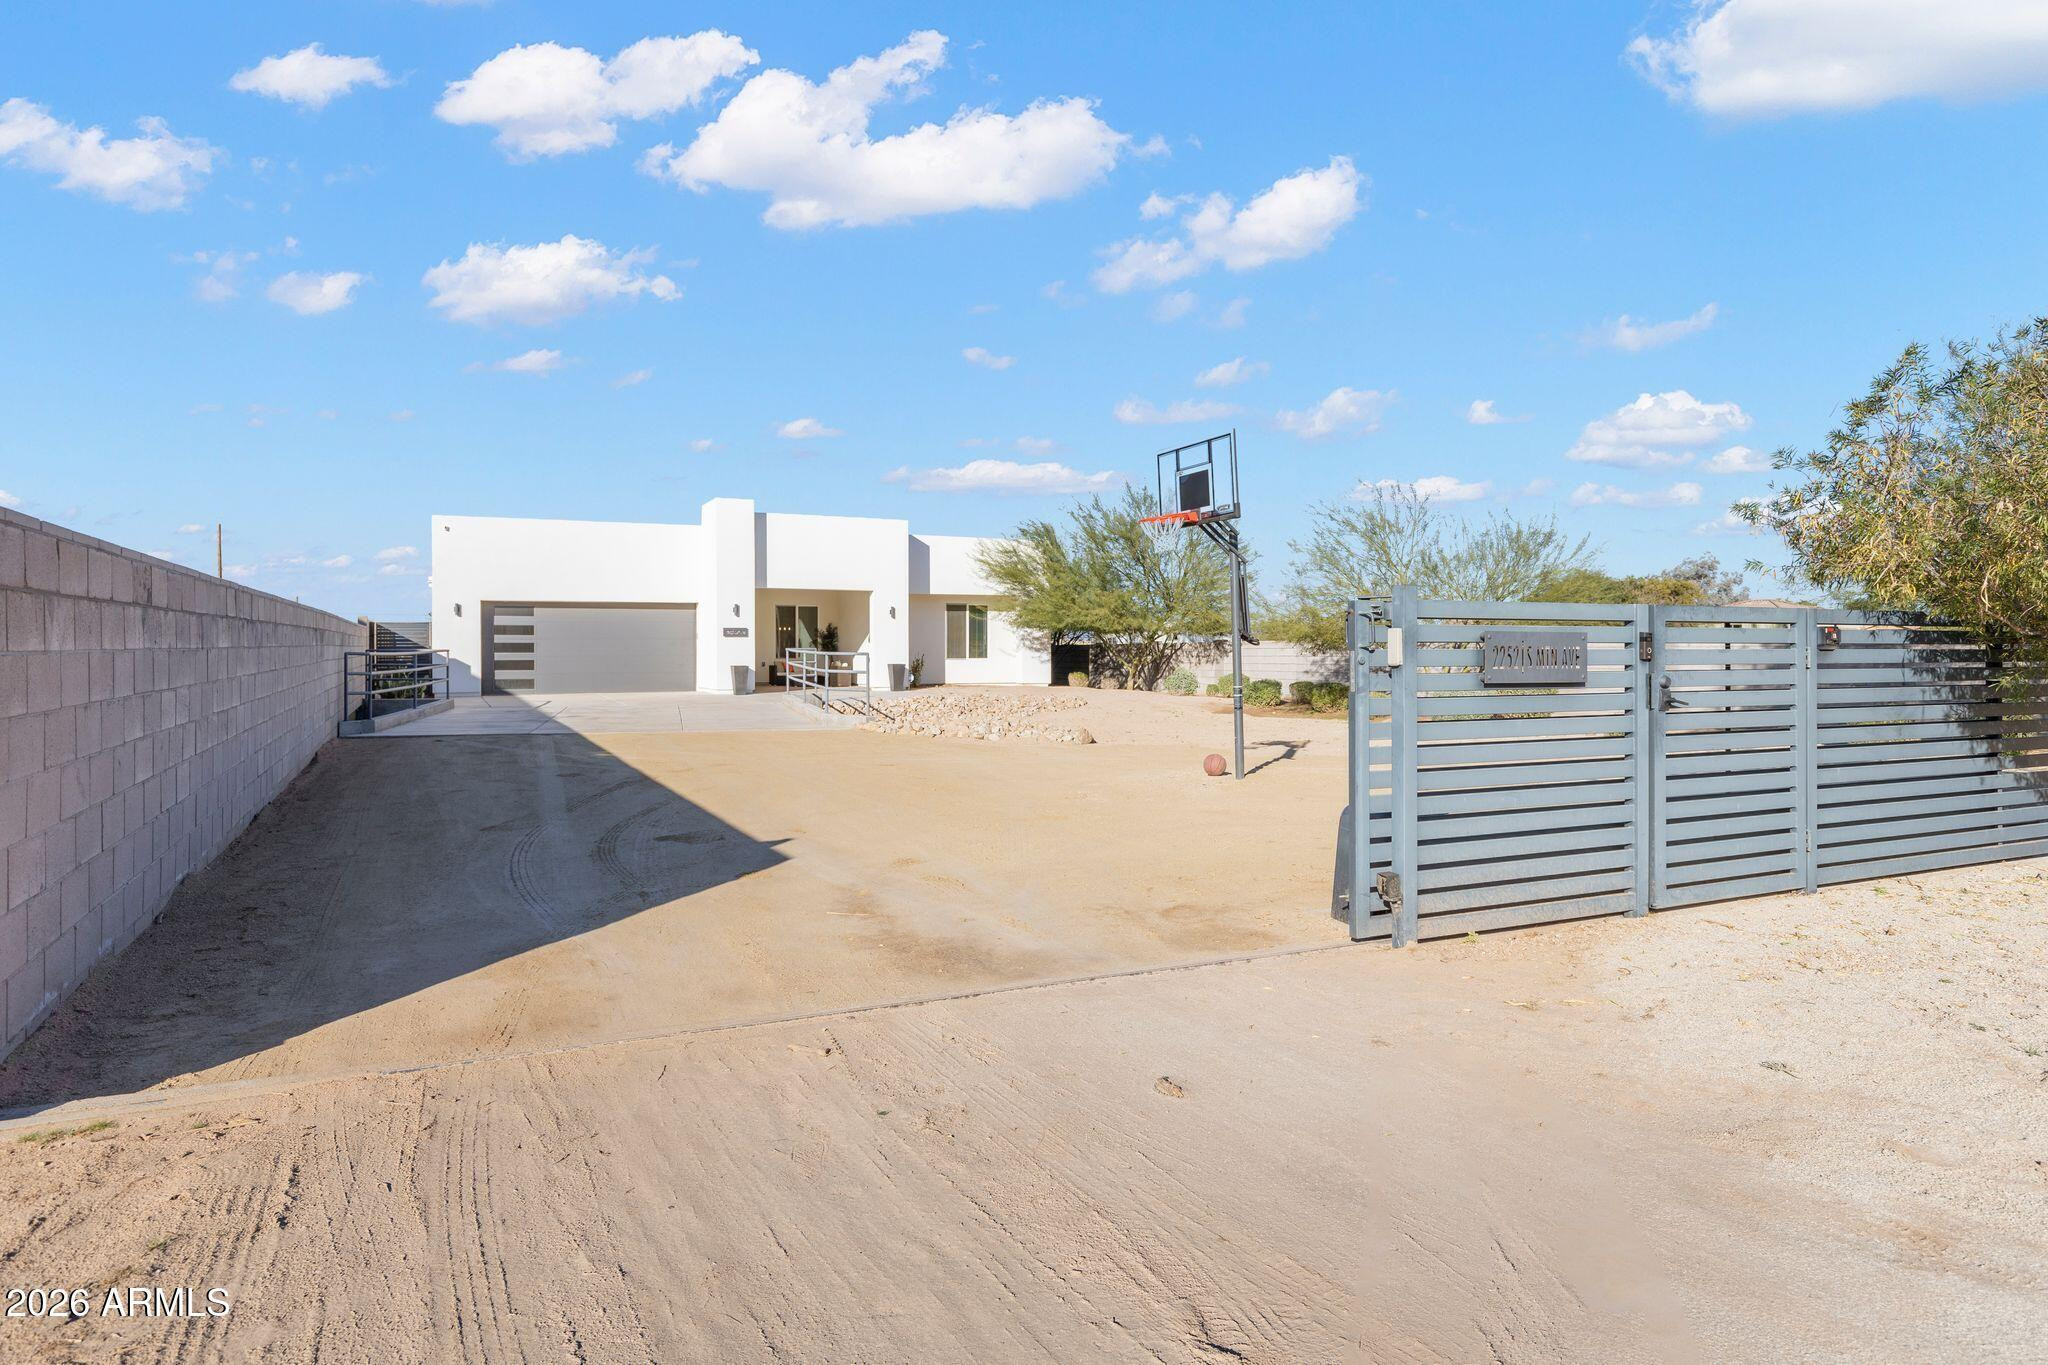
    • 2252 E SOUTH MOUNTAIN Avenue For Sale

      $819,900

      2252 E SOUTH MOUNTAIN Avenue, Phoenix, AZ 85042

      • 4 Beds
      • 4 Baths
      • 2,533 Sq.Ft.
    • 15609 S 7TH Street For Sale

      $799,900

      15609 S 7TH Street, Phoenix, AZ 85048

      • 4 Beds
      • 3 Baths
      • 2,602 Sq.Ft.
    • 5222 E NISBET Road For Sale

      $725,000

      5222 E NISBET Road, Scottsdale, AZ 85254

      • 4 Beds
      • 3 Baths
      • 2,300 Sq.Ft.
    • 15231 N 20TH Place For Sale

      $589,000

      15231 N 20TH Place, Phoenix, AZ 85022

      • 4 Beds
      • 2 Baths
      • 1,625 Sq.Ft.
    • 15022 S 28TH Street For Sale

      $480,000

      15022 S 28TH Street, Phoenix, AZ 85048

      • 3 Beds
      • 3 Baths
      • 1,624 Sq.Ft.
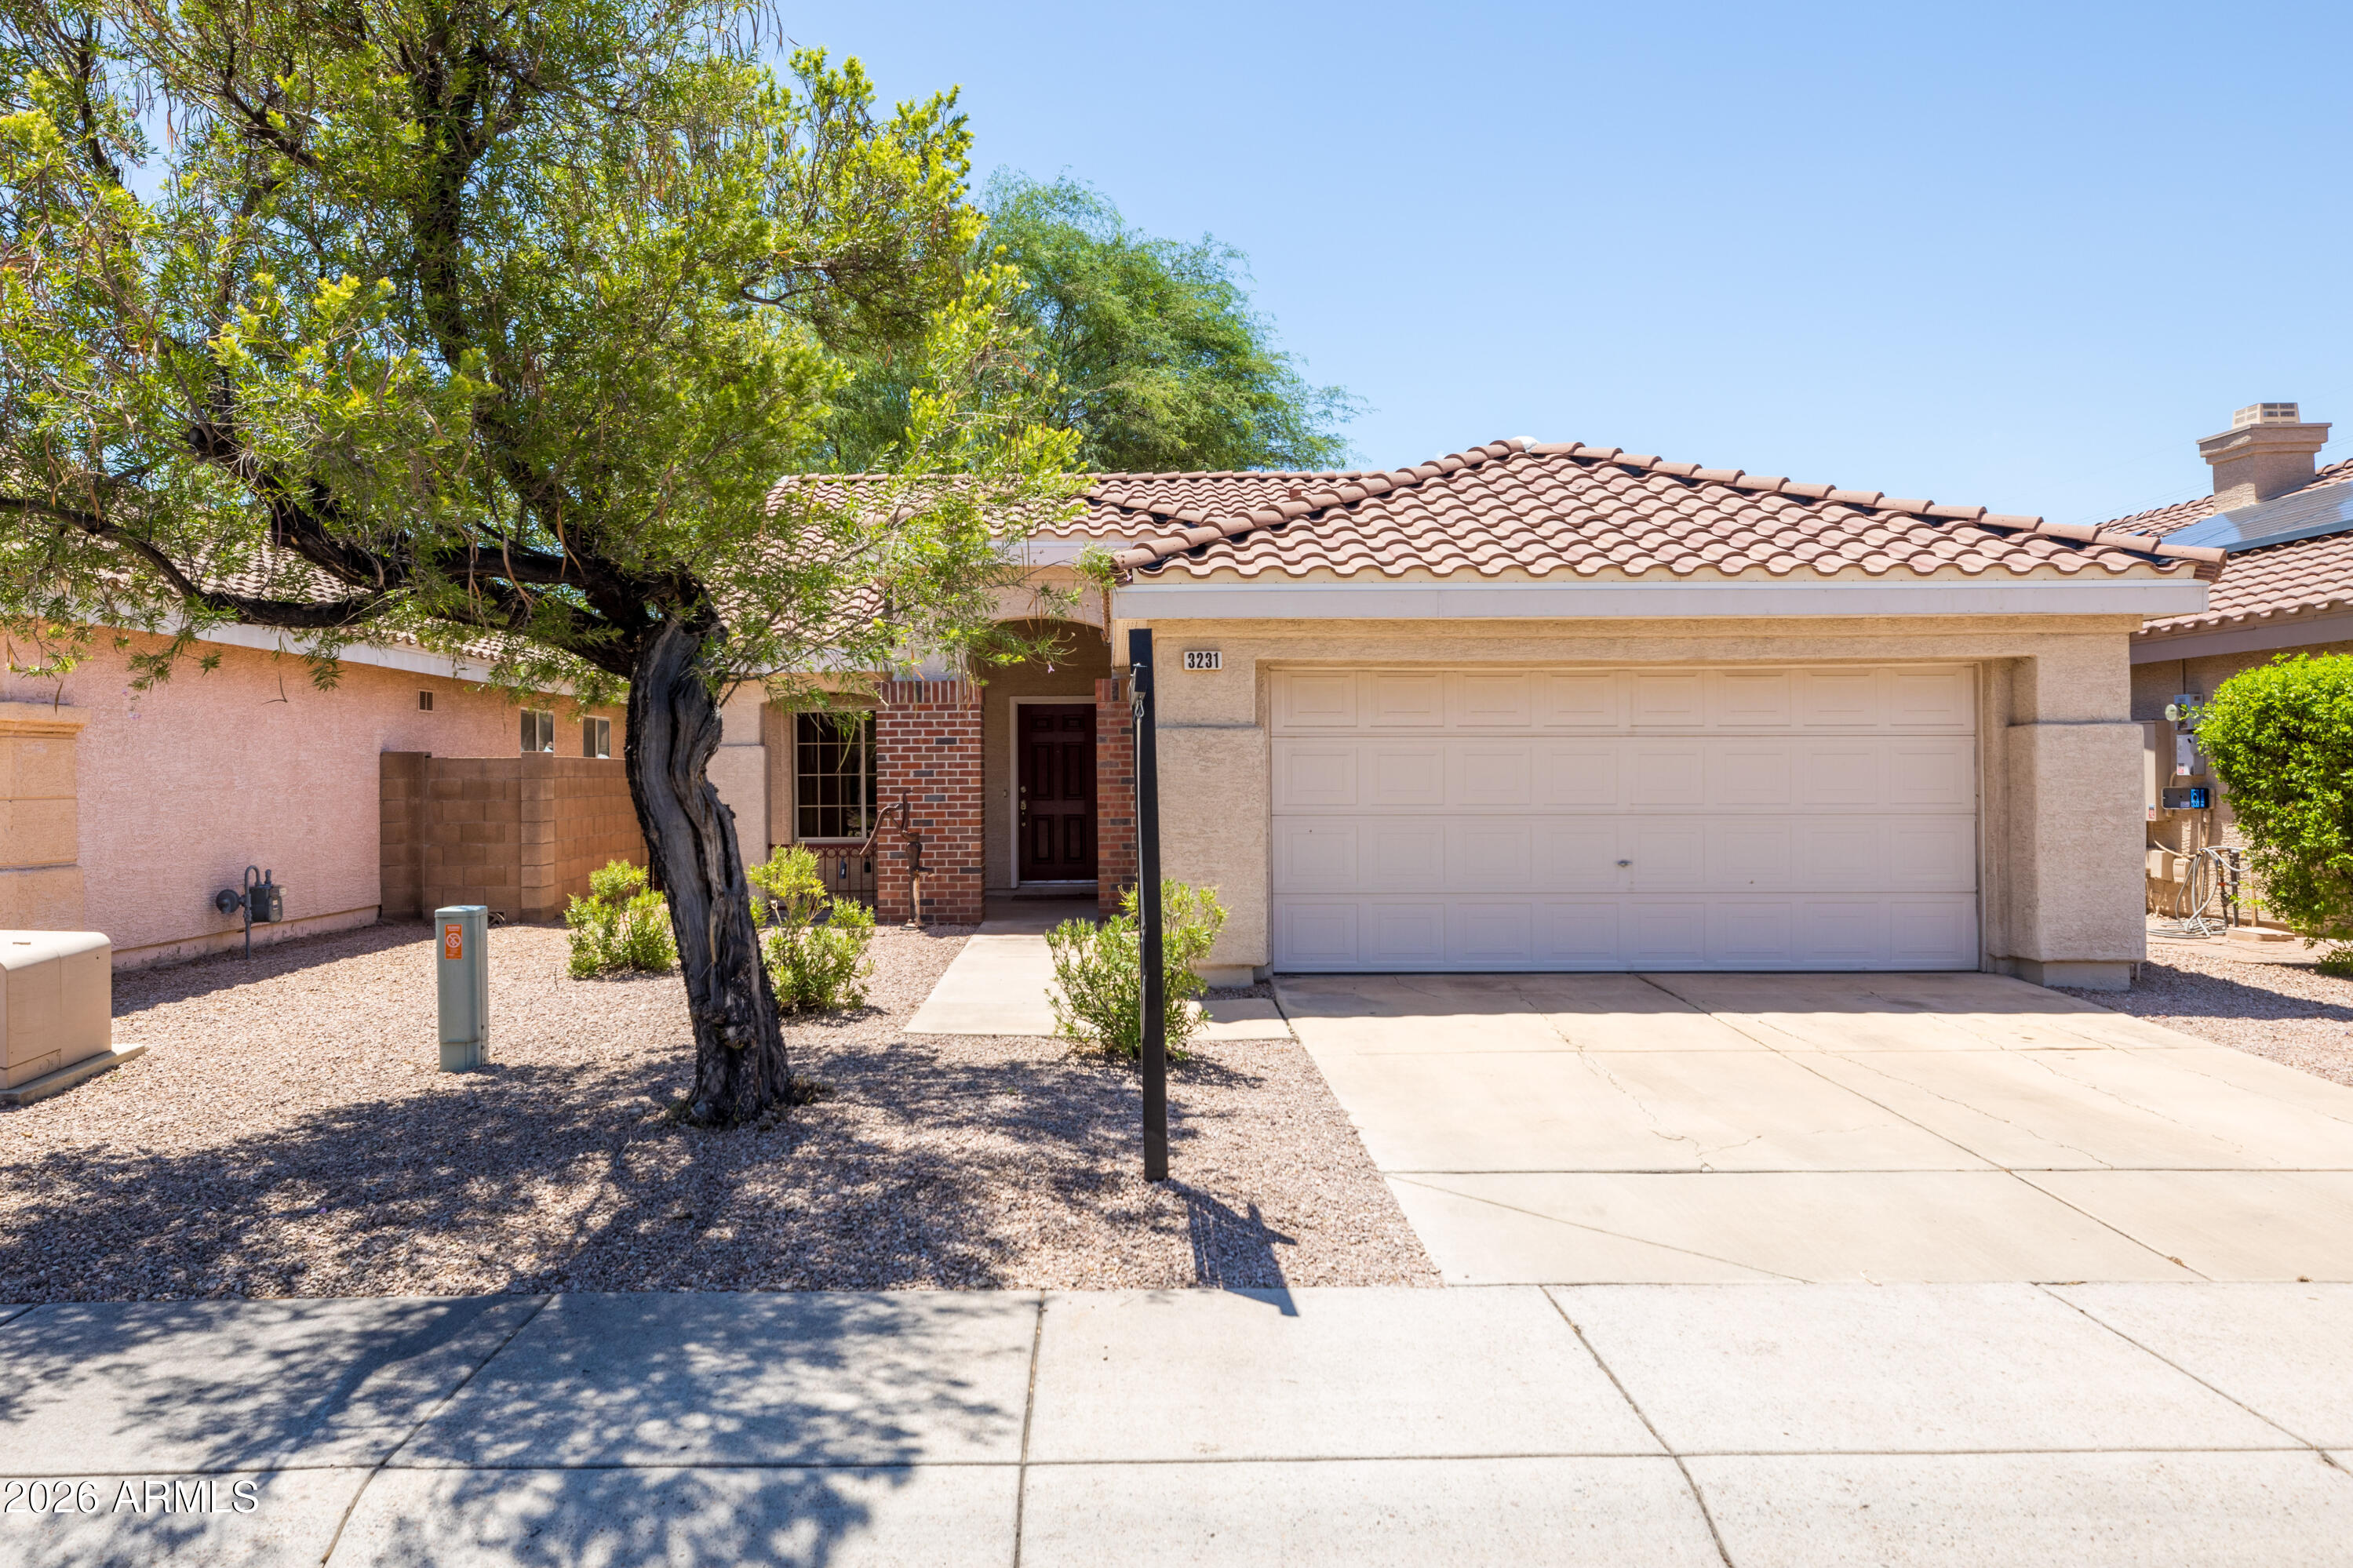
    • 3231 E MENADOTA Drive Active Under Contract

      $419,000

      3231 E MENADOTA Drive, Phoenix, AZ 85050

      • 3 Beds
      • 2 Baths
      • 1,012 Sq.Ft.
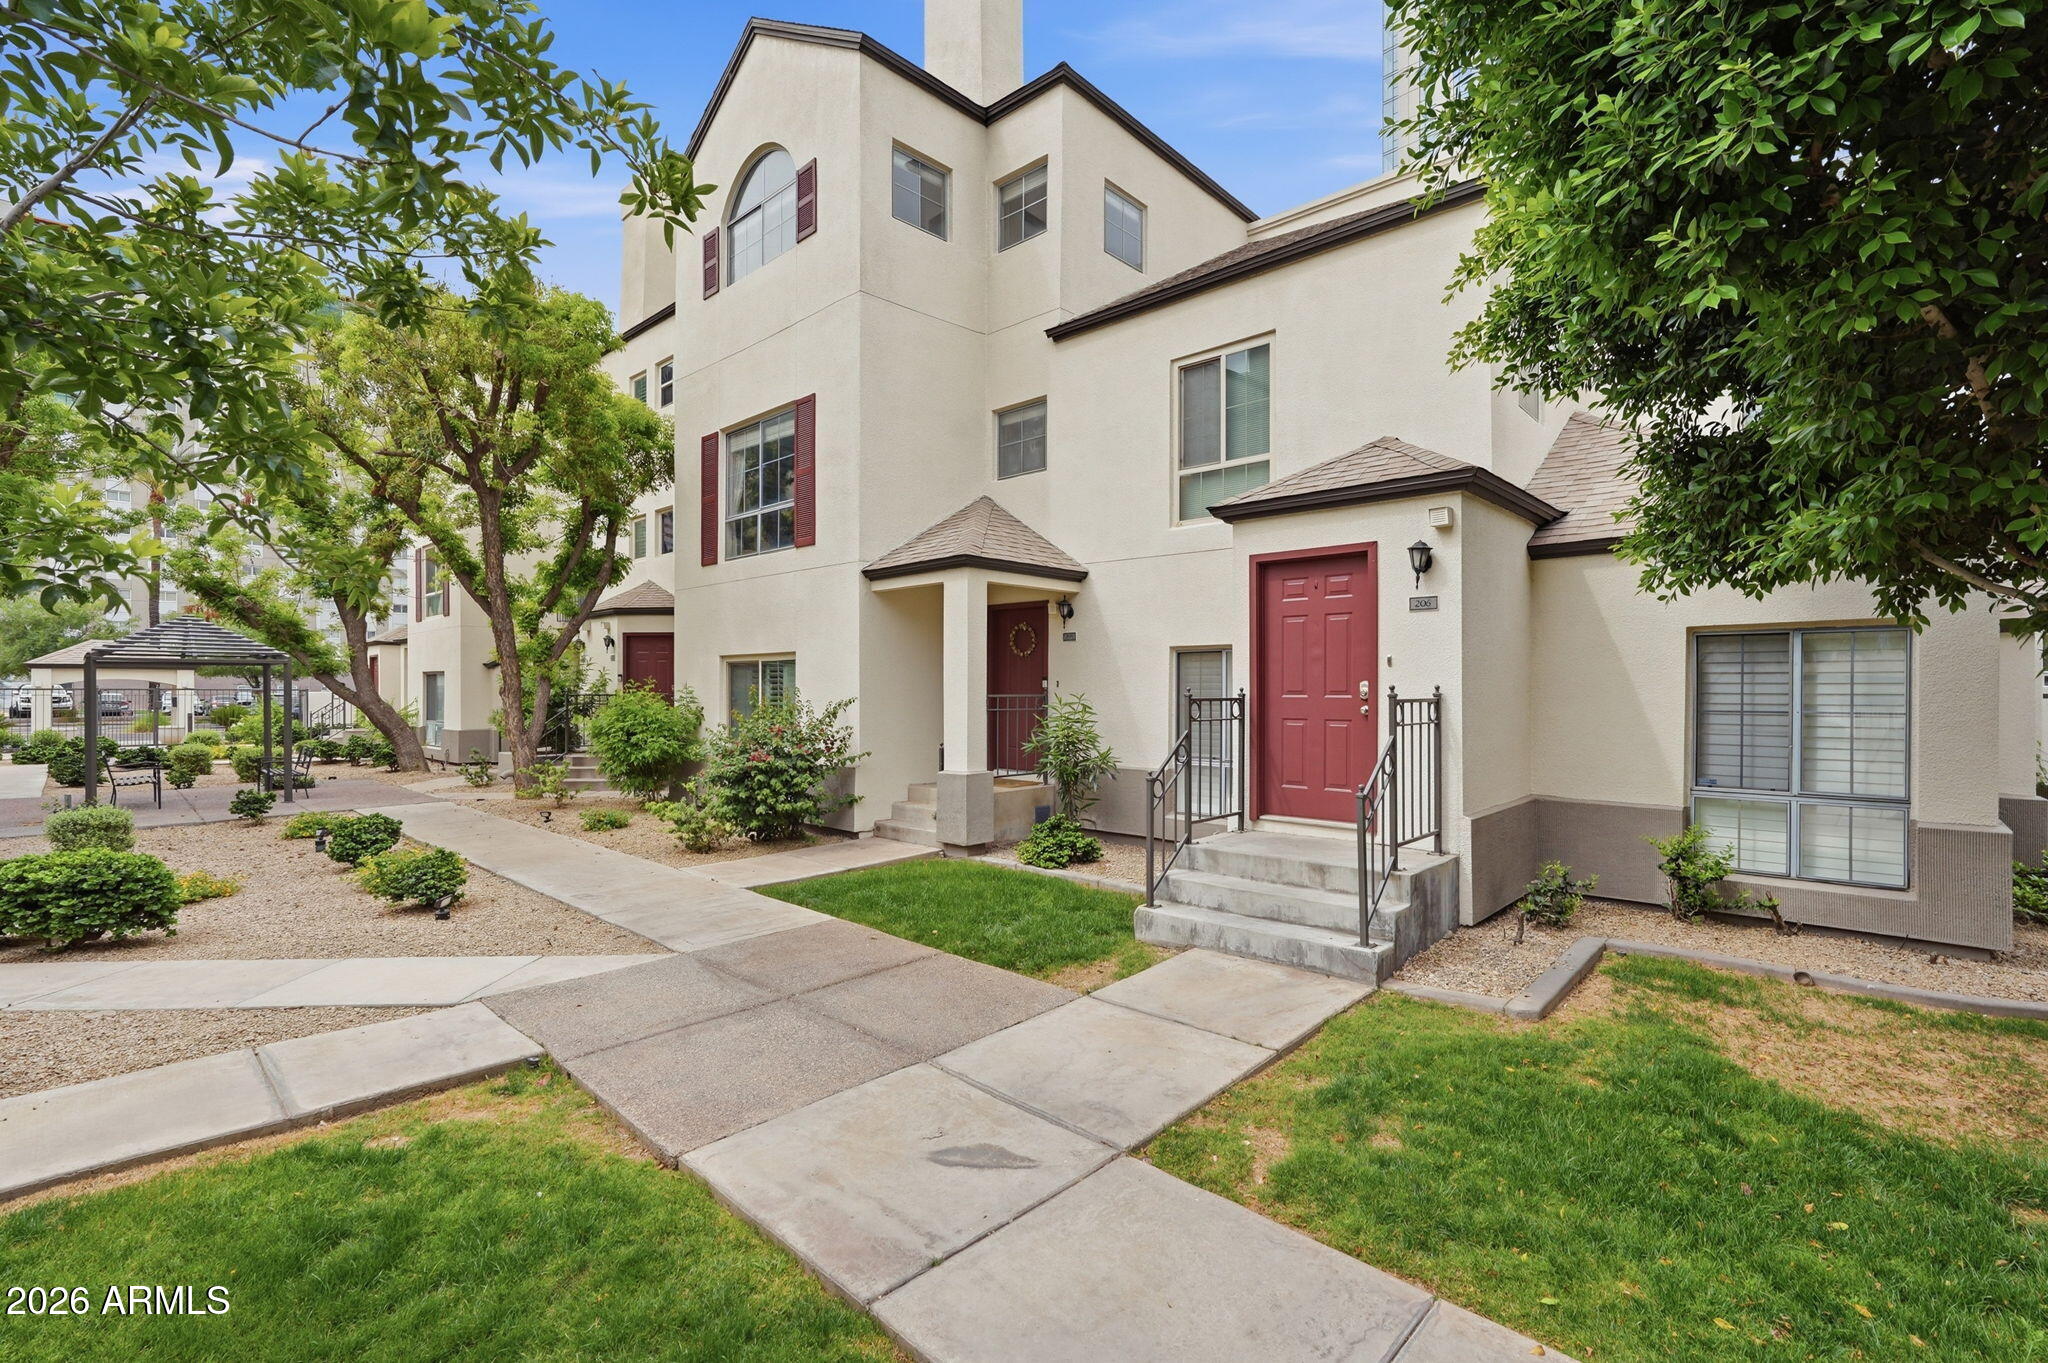
    • 100 E FILLMORE Street 102 For Sale

      $340,500

      100 E FILLMORE Street 102, Phoenix, AZ 85004

      • 1 Bed
      • 1 Bath
      • 761 Sq.Ft.
    • 2252 E SOUTH MOUNTAIN Avenue For Lease

      $6,000/mo

      2252 E SOUTH MOUNTAIN Avenue, Phoenix, AZ 85042

      • 4 Beds
      • 4 Baths
      • 2,533 Sq.Ft.
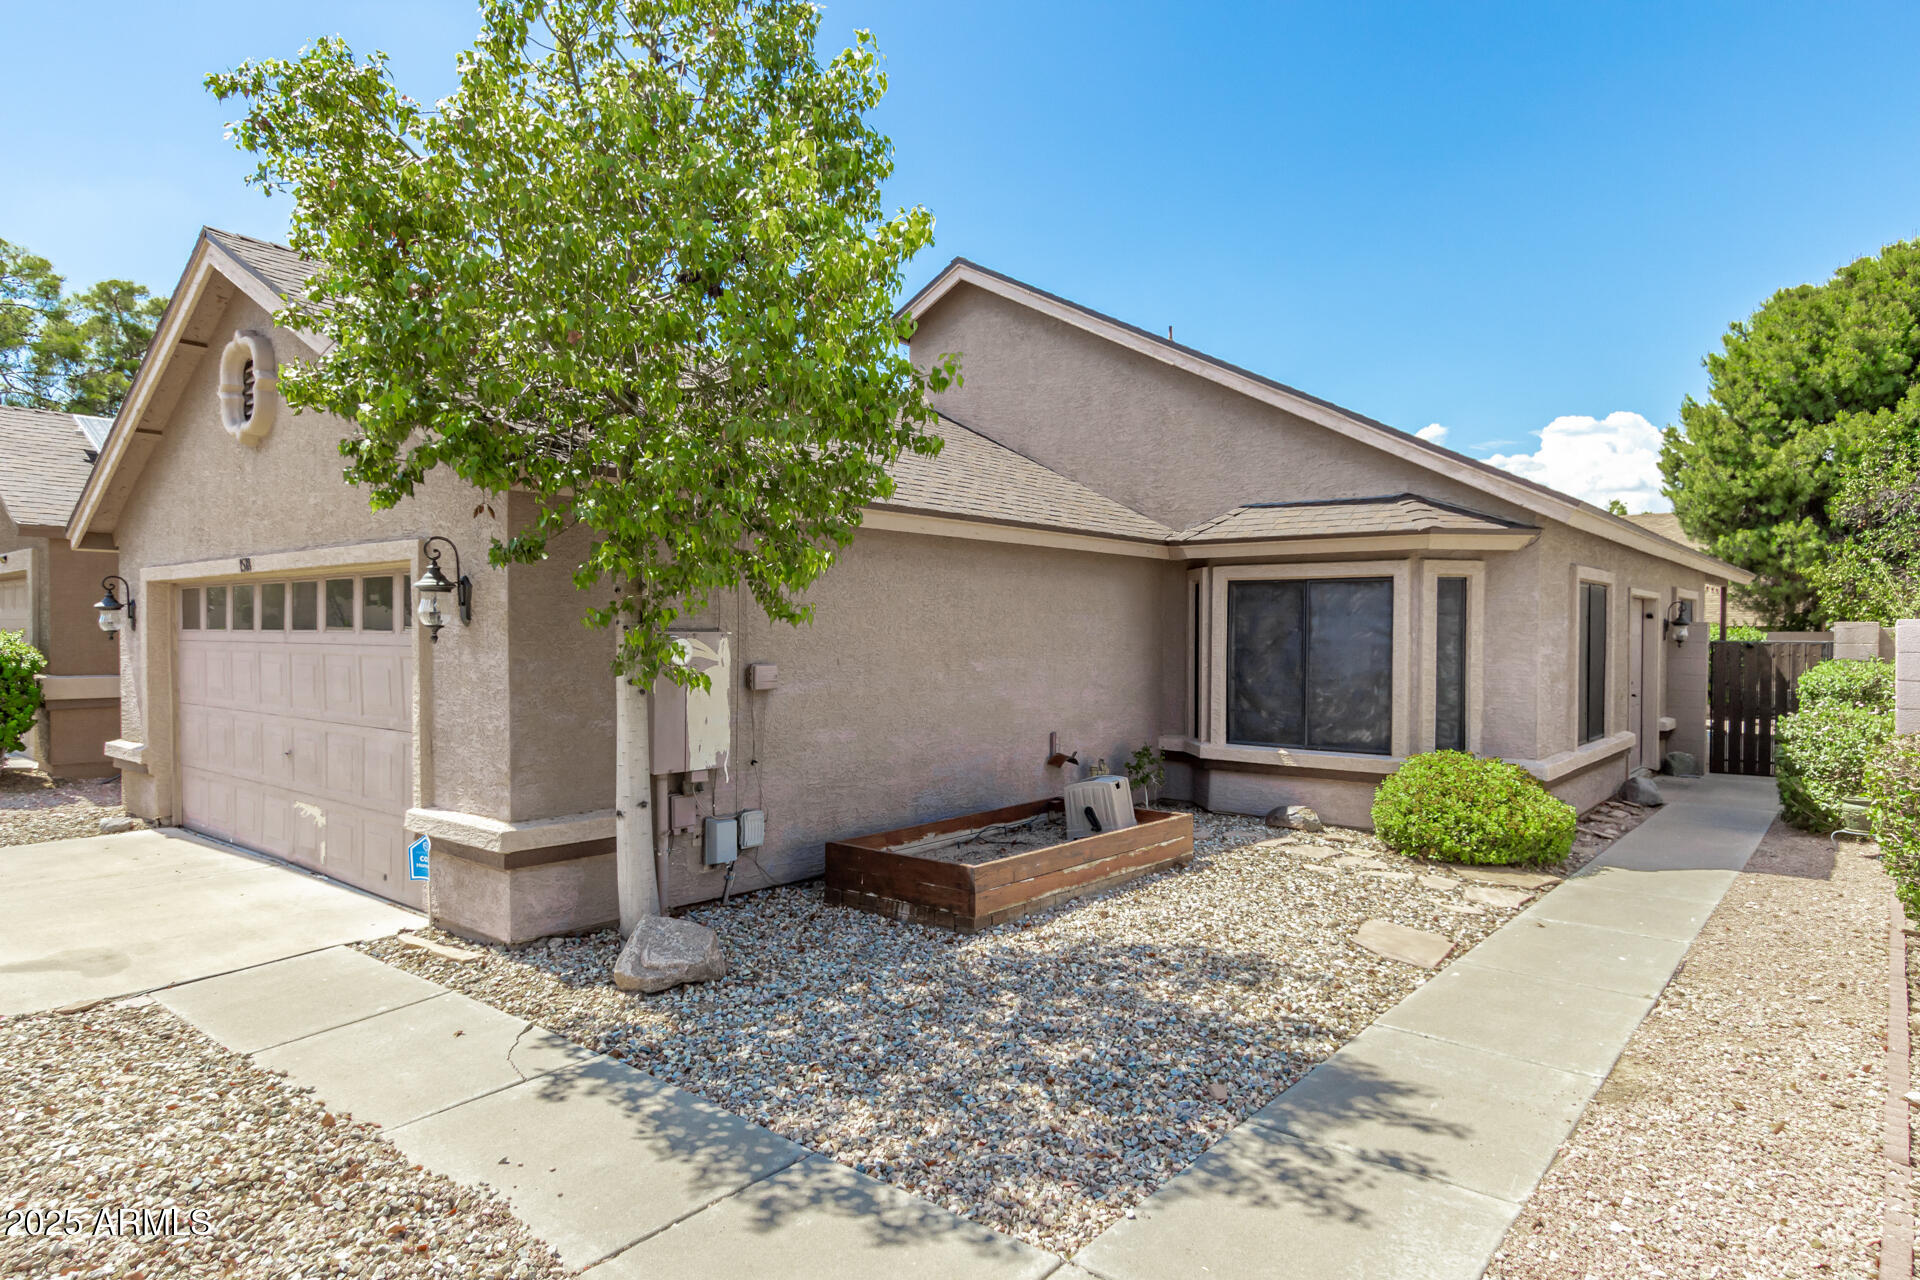
    • 1518 E ROCKWOOD Drive For Lease

      $2,200/mo

      1518 E ROCKWOOD Drive, Phoenix, AZ 85024

      • 3 Beds
      • 2 Baths
      • 1,632 Sq.Ft.
    View All Properties

    Follow Us On Instagram