Leave a Message

Thank you for your message. We will be in touch with you shortly.

Explore Our Properties

Property Description

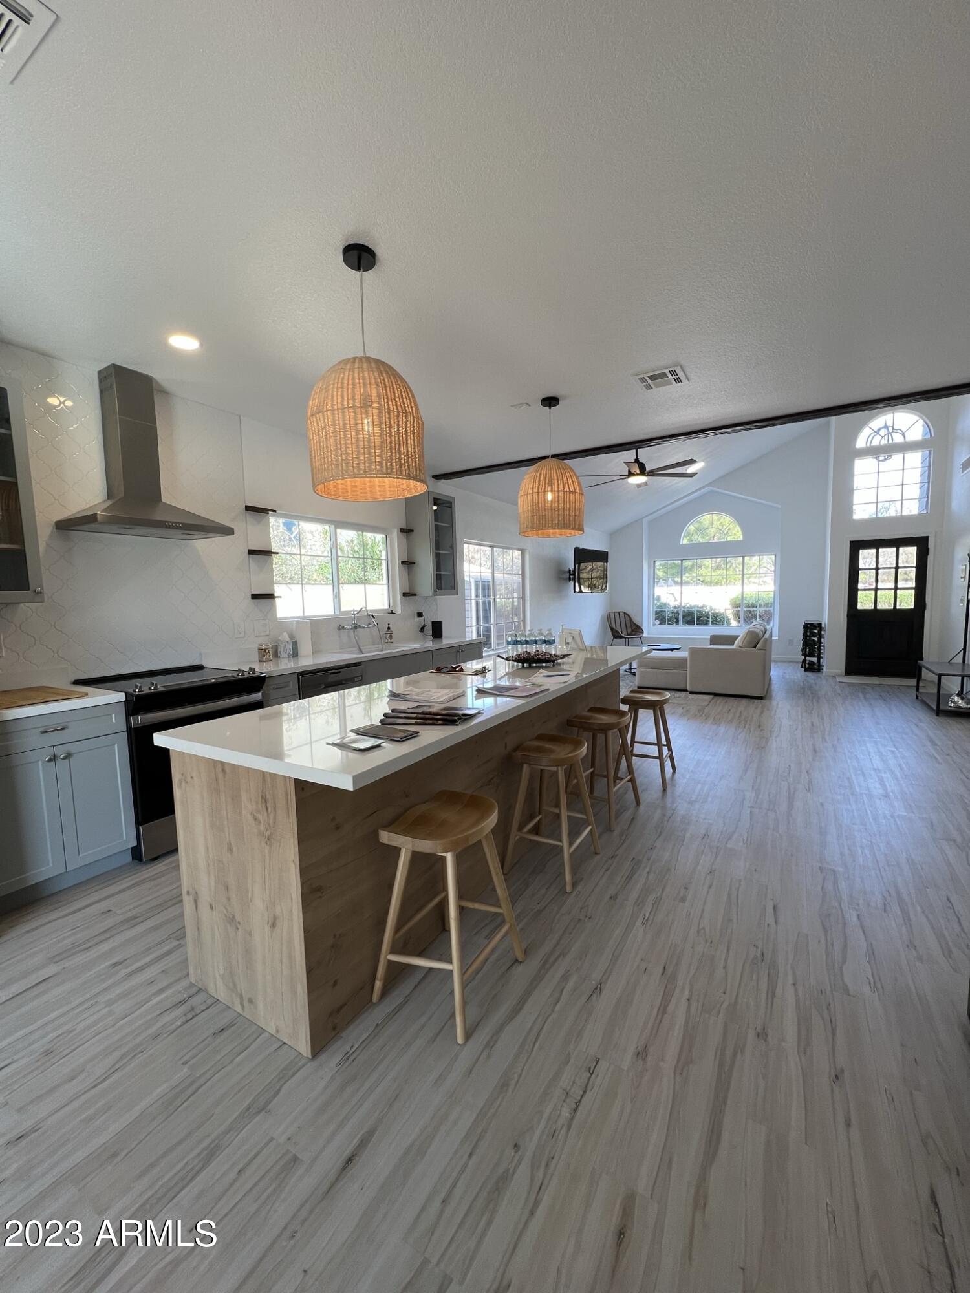
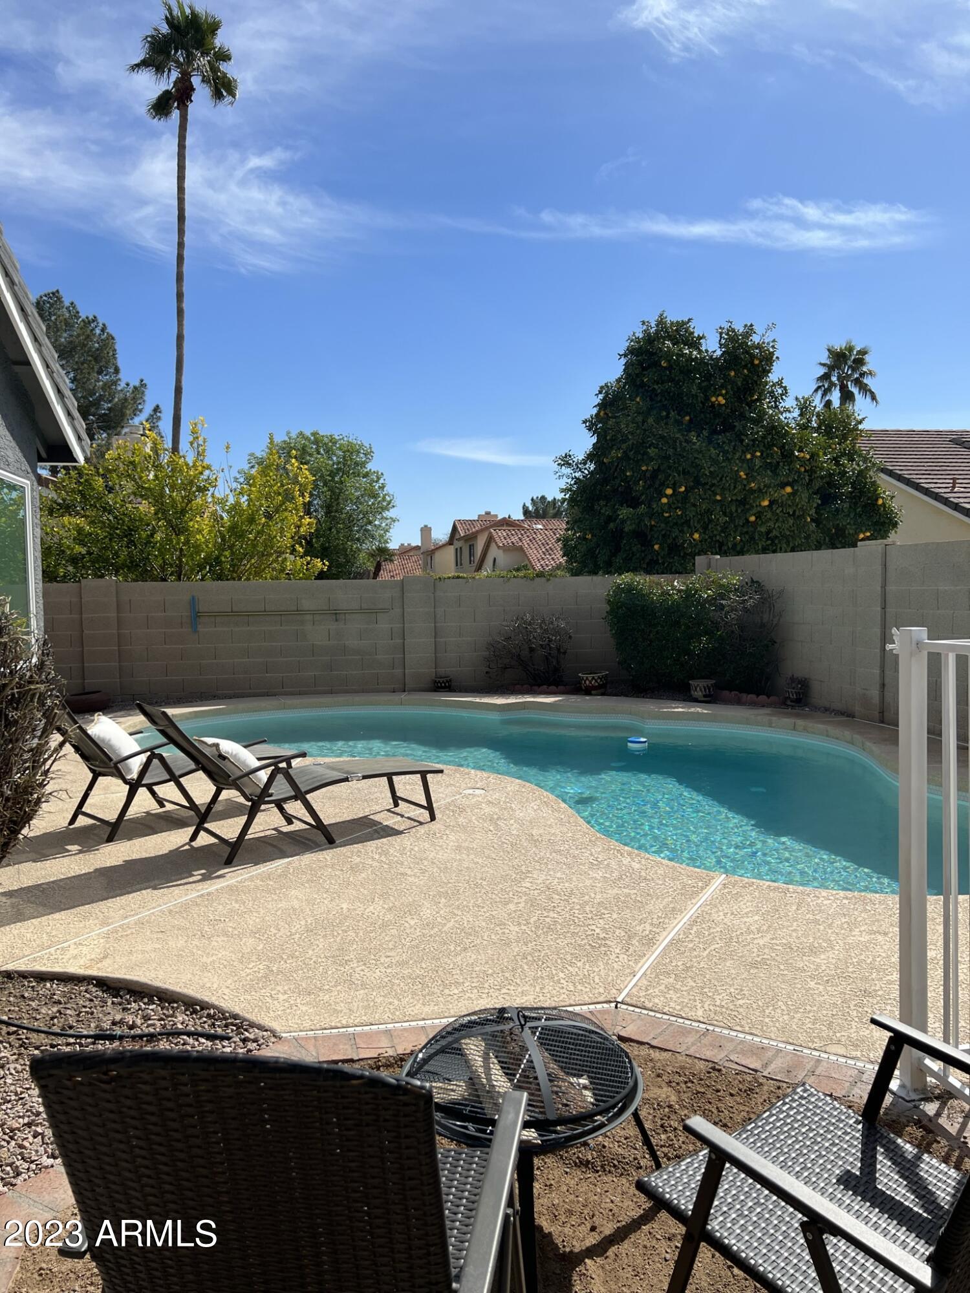
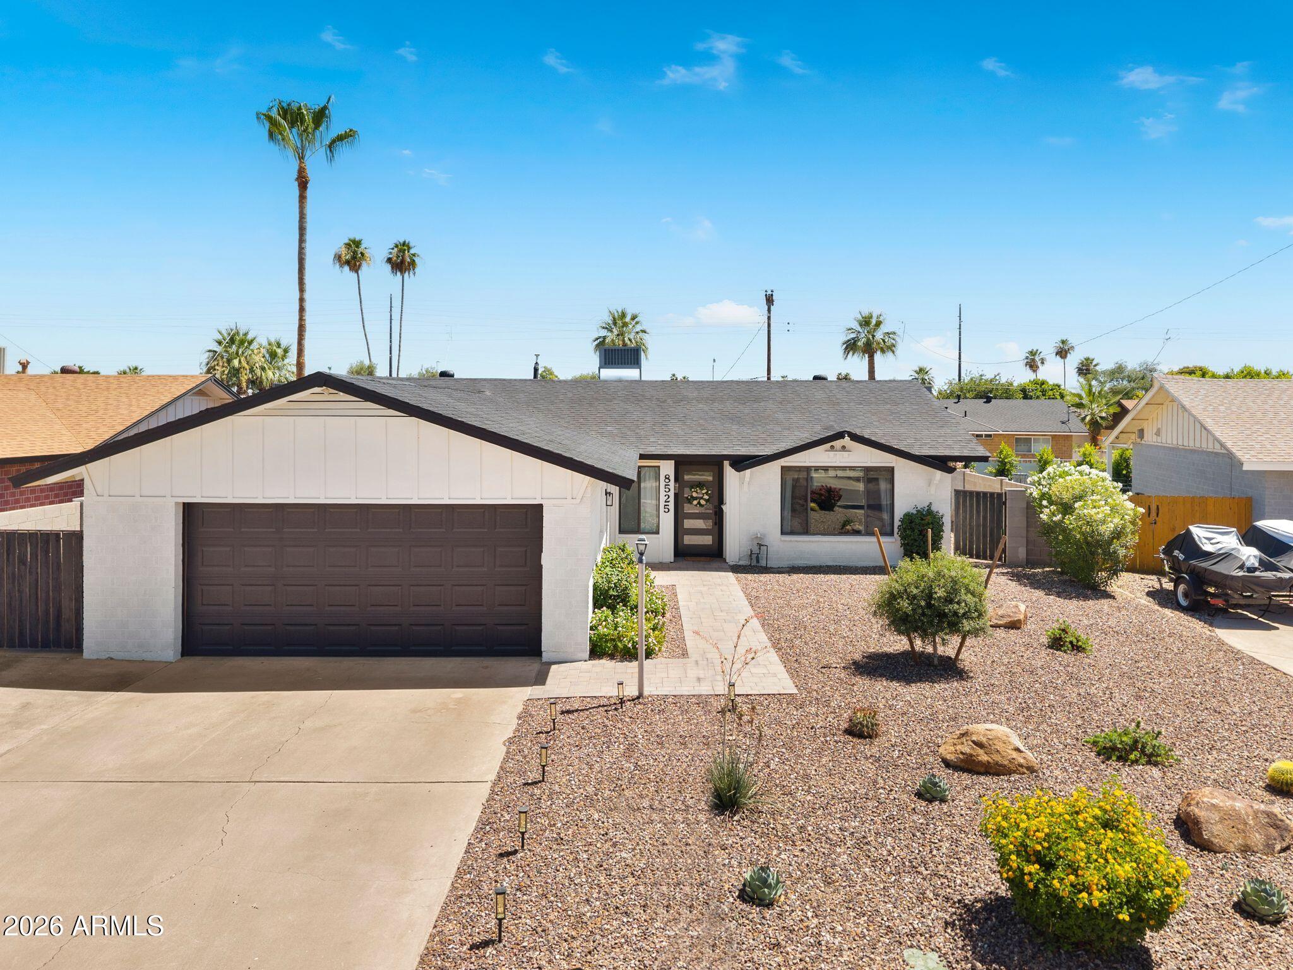
OWNER SPARED NO EXPENSE IN THE EXTENSIVE REMODELED HOME. WALL REMOVED TO CREATE LARGE GREATROOM W/DECORATIE WOOD BEAM. REMODEL INCLUDES NEW KITCHEN, BATHROOMS, PAINT (INTERIOR & EXTERIOR), CABINETS, SS APPLIANCES, QUARTZ COUNTERTOPS, VINYL PLANK FLOORING THRU-OUT & DECORATIVE TILE, LARGE KITCHEN OFFERS ISLAND W/BUILT-IN MICROWAVE & WINE FRIDGE, PANTRY, FARM STYLE SINK & DESIGNER FAUCET, TILE BACKSPLASH & VENT HOOD. BATHROOMS ARE FULLY REMODELED W/NEW VANITIES, DESIGNER HANDLES, TILE SHOWER ENCLOSURES W GLASS SURROUNDING, LIGHT FIXTURES & TILE FLOORS. HOME WAS THE FORMER MODEL. LARGE 2 CAR GARAGE W/STORAGE CABINETS & LOTS OF LIGHTING. BACKYARD OFFERS NEW RESURFACED FENCED PLAY POOL, COVERED PATIO, STORAGE SHED & EZ CARE LANDSCAPING. CLOSE TO 101 FWY, SHOPPING & RESTAURANTS. COMMUNITY PARK!

Overview

Property Status
Sold
Lot Size
6,675 Sq.Ft.
MLS ID
6520852
Property Type
Residential
Year Built
1984

Features & Amenities

Neighborhood
Scottsdale
Architecture Styles
Ranch
View Description
Mountain(s)
Stories
1
Garage Spaces
2.0
Water Source
City Water
Pool
Play Pool, Fenced, Private
Roof
Tile
Lot Features
Sprinklers In Rear, Sprinklers In Front, Desert Back, Desert Front, Gravel/Stone Front, Gravel/Stone Back, Auto Timer H 2 O Front, Auto Timer H 2 O Back
Parking
Attchd Gar Cabinets, Dir Entry frm Garage, Electric Door Opener
Heat Type
Electric
Air Conditioning
Refrigeration, Programmable Thmstat, Ceiling Fan(s)
Fireplace
1 Fireplace, Family Room
Other Interior Features
Eat-in Kitchen, Breakfast Bar, 9 Flat Ceilings, Intercom, No Interior Steps, Vaulted Ceiling(s), Kitchen Island, Pantry, Double Vanity, Full Bth Master Bdrm, High Speed Internet, Granite Counters
Sewer
Sewer in Cnctd, Public Sewer
HOA Amenities
Management, Rental OK (See Rmks)
Other Exterior Features
Covered Patio(s), Patio, Storage
Elementary School
Redfield Elementary School
Middle School
Desert Canyon Middle School
High School
Desert Mountain High School
School District
Scottsdale Unified District
Sales Price
$695,000
Real Estate Tax
$1,728/yr
HOA
$98/3 mos

Downloads

9085 E POINSETTIA Drive

Schedule a Tour

We would love to help you see this beautiful home! As a full-service brokerage, we can help you tour. Please submit an offer, and answer questions about the buying process.

Thank you

for your interest in 9085 E POINSETTIA Drive, Scottsdale, AZ 85260

9085 E POINSETTIA Drive
Navigate
Scottsdale

Explore Scottsdale

read more

Browse Our

Exclusive Listings

  • 8037 E THORNTREE Drive Active Under Contract

    $1,064,000

    8037 E THORNTREE Drive, Scottsdale, AZ 85266

    • 3 Beds
    • 4 Baths
    • 4,086 Sq.Ft.
  • 10260 E WHITE FEATHER Lane, 1050 For Sale

    $849,999

    10260 E WHITE FEATHER Lane 1050, Scottsdale, AZ 85262

    • 2 Beds
    • 2 Baths
    • 1,723 Sq.Ft.
  • 7950 E STARLIGHT Way 103 For Sale

    $465,000

    7950 E STARLIGHT Way 103, Scottsdale, AZ 85250

    • 2 Beds
    • 2 Baths
    • 1,258 Sq.Ft.
  • 6382 E CALLE DE MANDEL Drive '-' For Sale

    $325,000

    6382 E CALLE DE MANDEL Drive '-', Scottsdale, AZ 85266

  • 10260 E WHITE FEATHER Lane # 1025 For Lease

    $4,500/mo

    10260 E WHITE FEATHER Lane 1025, Scottsdale, AZ 85262

    • 2 Beds
    • 2 Baths
    • 1,909 Sq.Ft.
View All Properties

Follow Us On Instagram